

Pottsville Fire Company | MF005 55x58x18
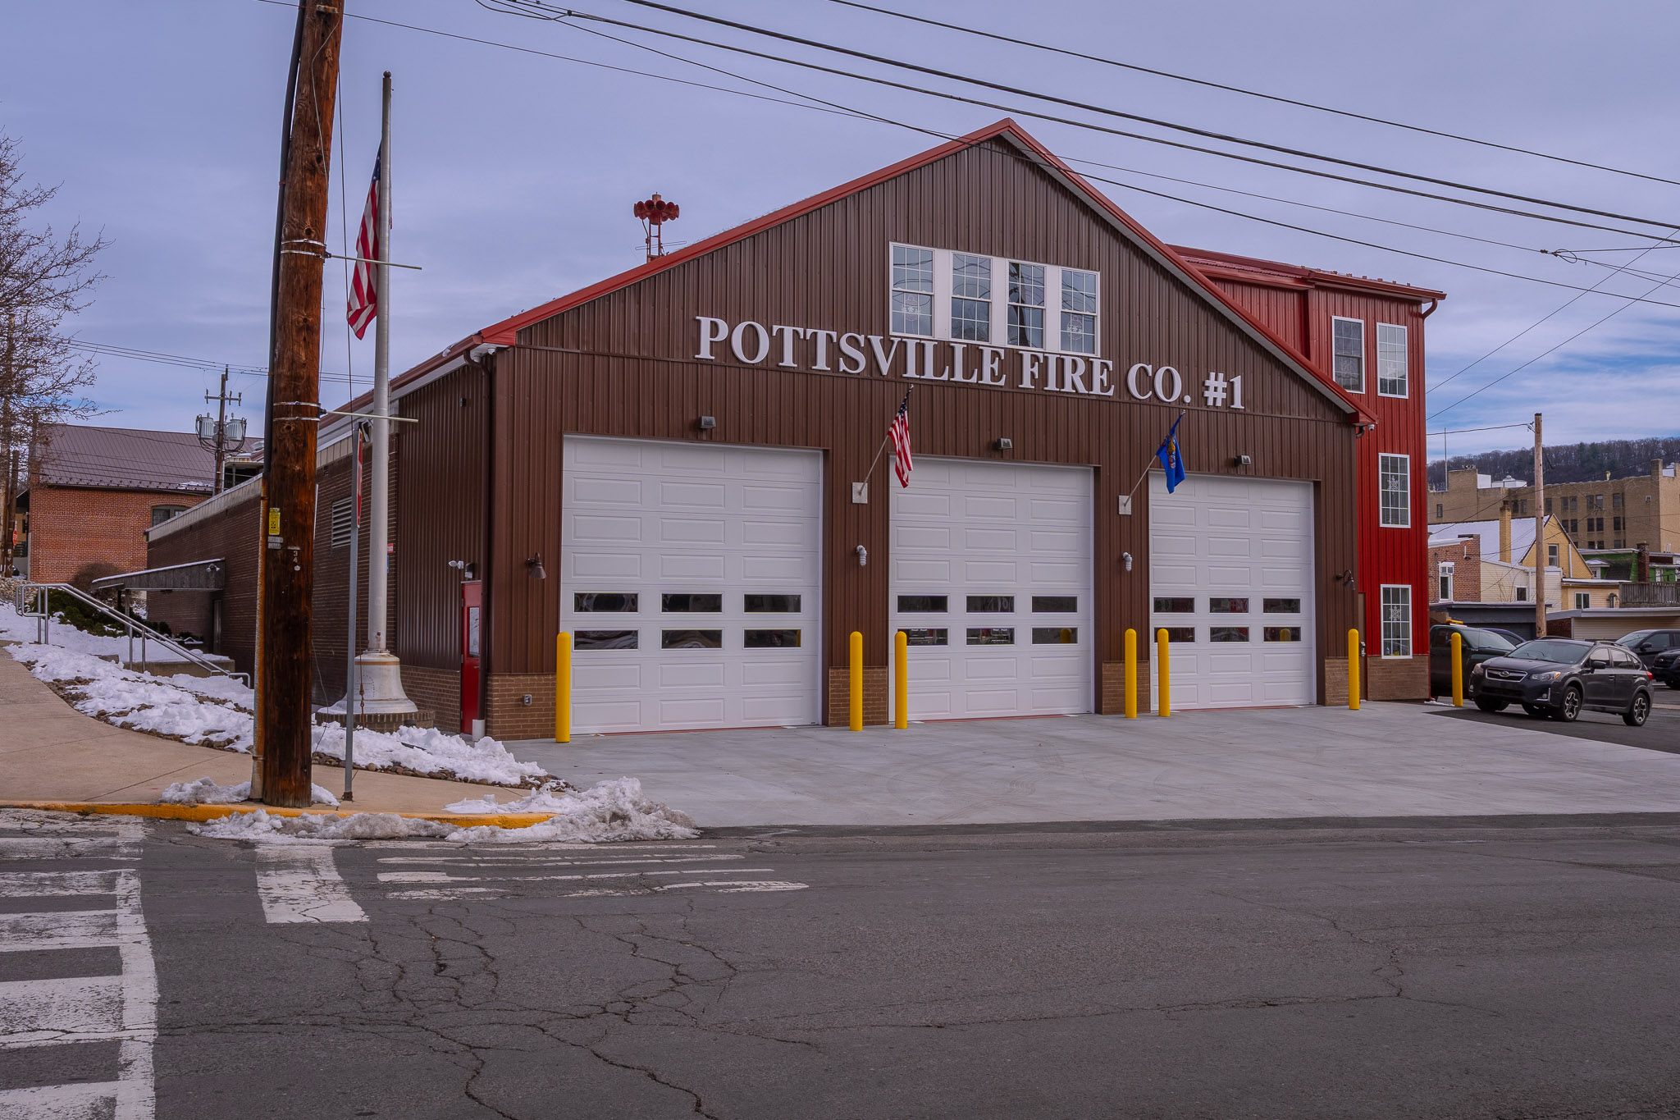
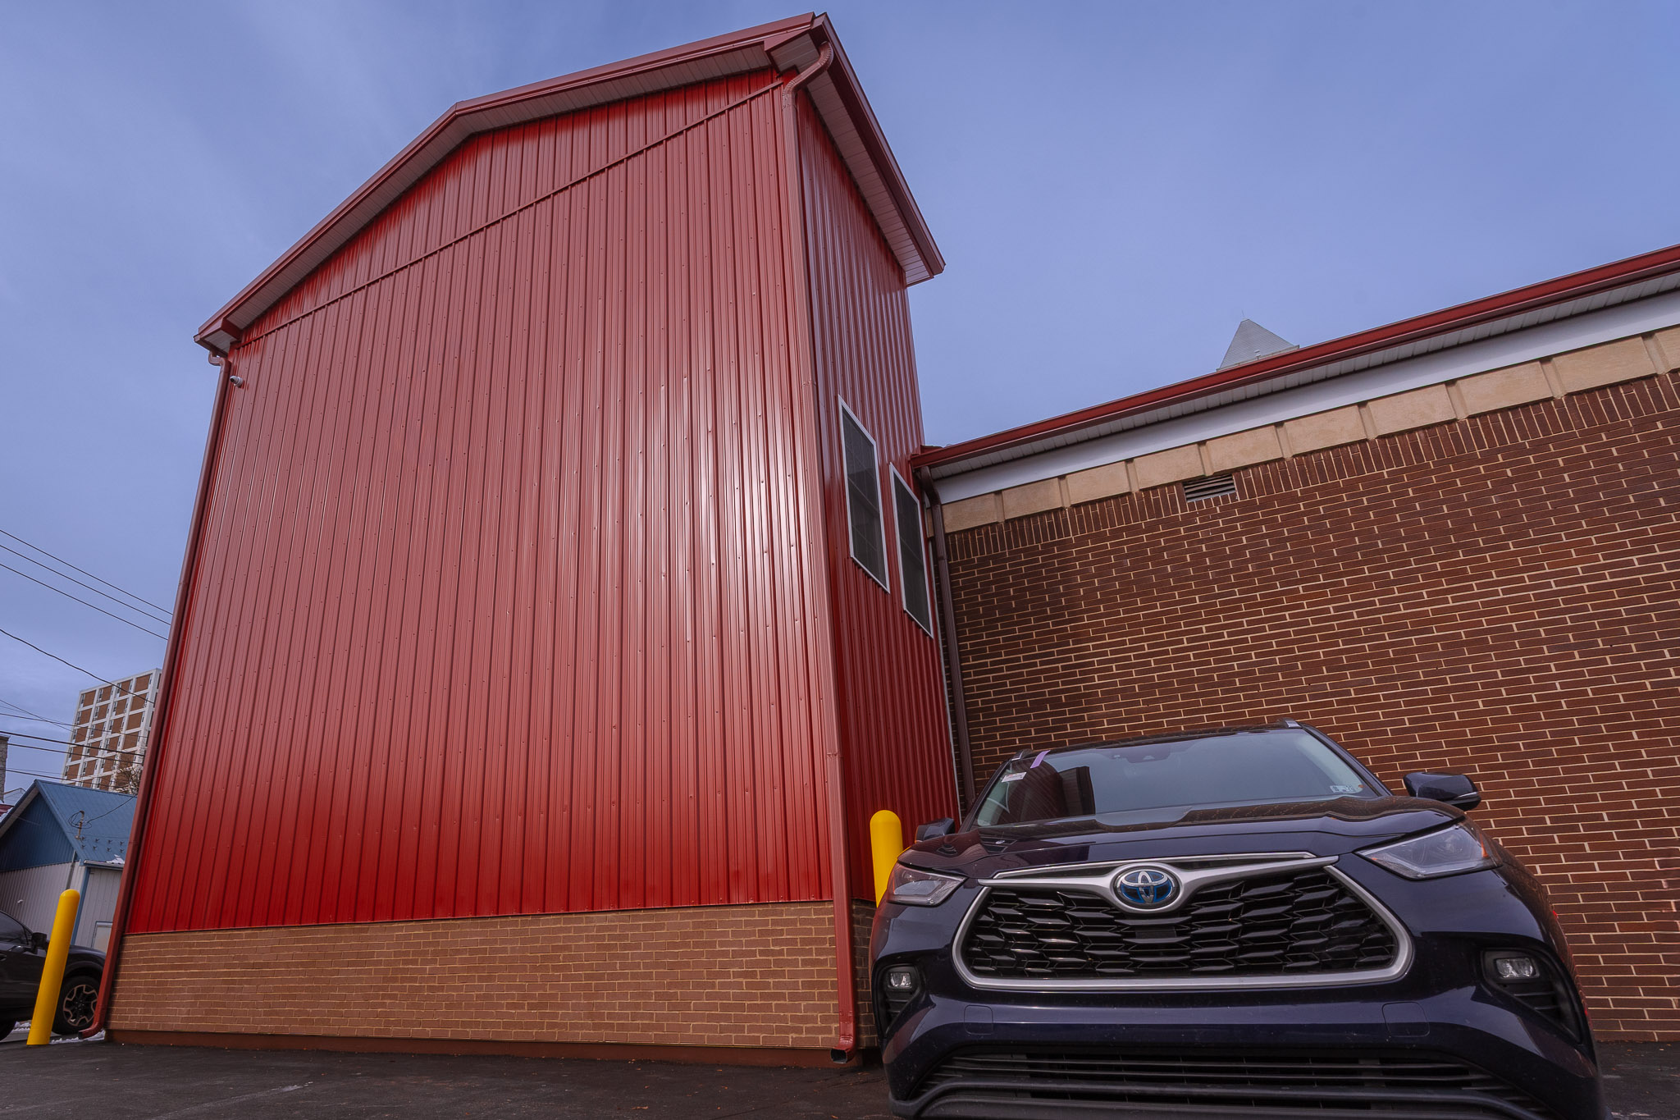
The MF005 55x58x18 is a post frame municipal structure built for the Pottsville Fire Company in Pennsylvania, and it stands as one of the most complex projects in Pioneer Buildings’ portfolio. The main structure runs 55 Feet Wide x 58 Feet Long x 18 Feet tall, with a perpendicular 32-foot stair tower integrated into the side of the building. Red metal fire station panels, Metro Brick Veneer accents in Brownstone Wire Cut Texture, and an 18-foot facility extension combine to create a build that had to perform at a full commercial and life-safety standard from the ground up.
Searching for post-frame builders near me? You’ve already found the best. Pioneer Buildings is the leading name in post-frame construction across the Mid-Atlantic, trusted by homeowners and businesses alike. With more than 25,000 completed projects, our team delivers high-quality craftsmanship, tailored customization, and reliable service from start to finish. Whether you’re planning a garage, barn, agricultural facility, or commercial structure, Pioneer brings proven experience and dependable results to every build.
Why Choose Pioneer?
Pole Buildings, such as the one you’re looking at, provide exceptional versatility and value. Here’s why this structure stands out for homeowners in the mid-Atlantic:
- Cost-Effective Construction: Post-frame buildings require fewer materials than traditional methods, lowering costs while still maintaining strong structural integrity.
- Quick Installation: With Pioneer’s streamlined process, your garage can be completed in weeks, not months.
- Durability for Weather: The 28-gauge Frontier Panel siding and roof, backed by a 50-year warranty, withstands snow, wind, and rain.
- Flexible Interior Layout: From parking to a home workshop, the ceiling height and open floor plan adapt to your needs.
- Low Maintenance: Metal materials require minimal upkeep, saving you time and money long term.
Looking to personalize your structure? We make it easy to explore a wide range of Options and Customizations, including 18 Color Selections, premium upgrades, and add-ons that reflect your goals.
Photos of the Large Agricultural Facility
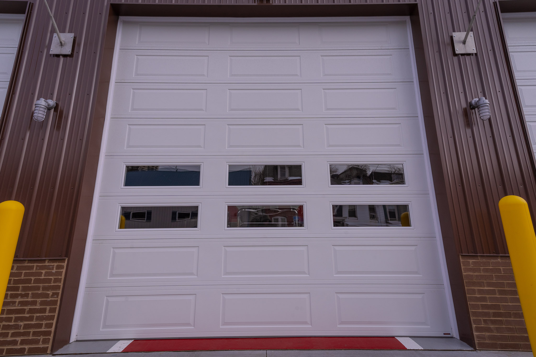
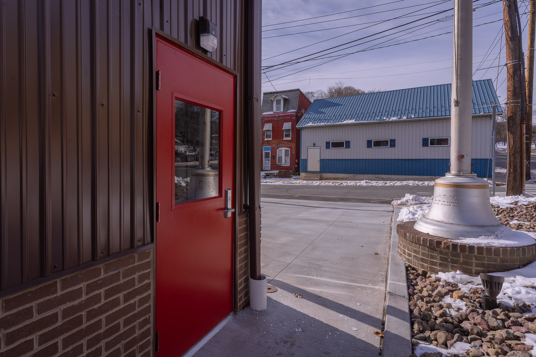
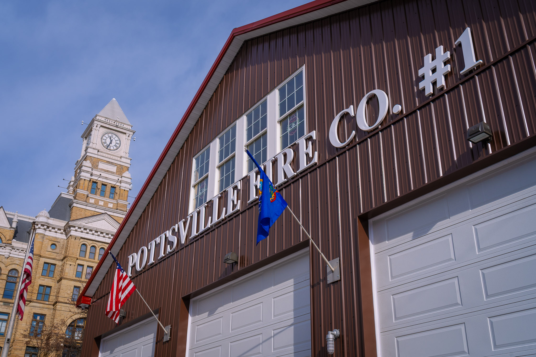
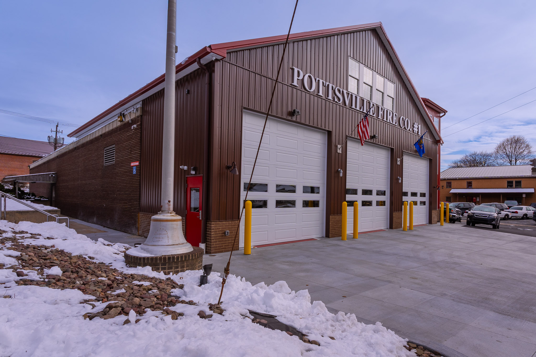
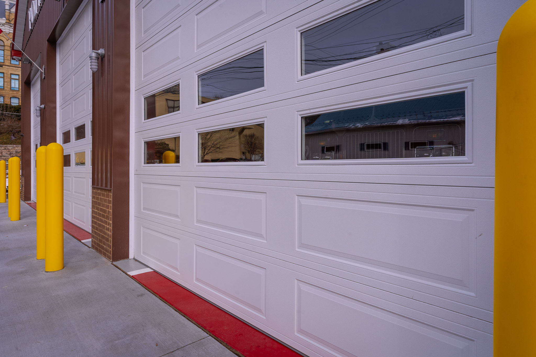
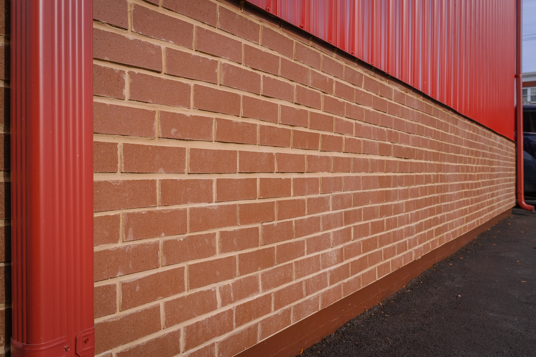
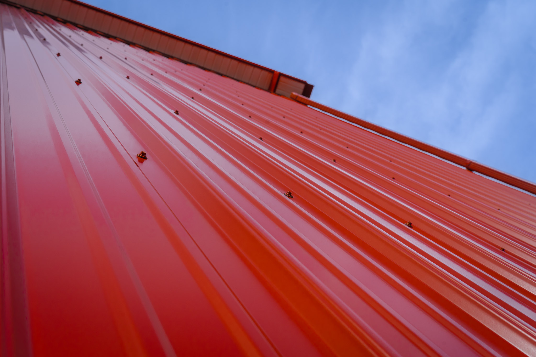
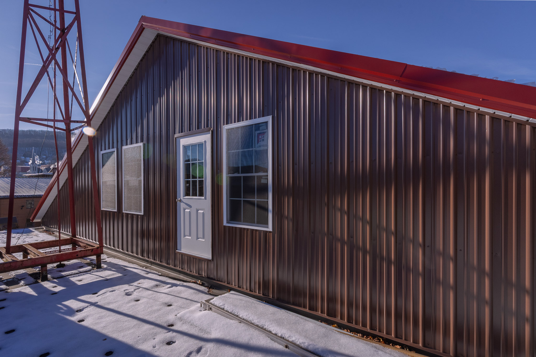
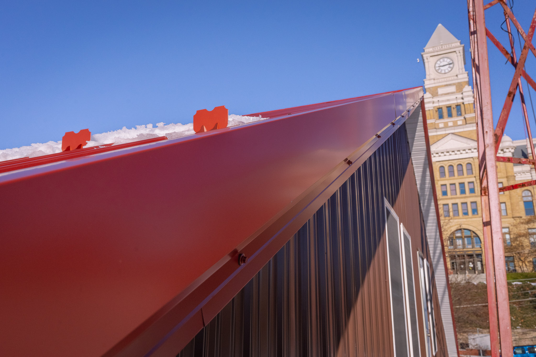
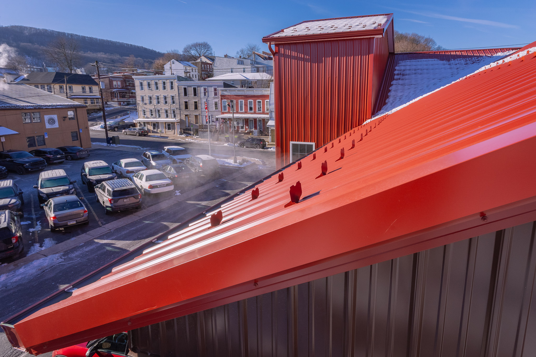
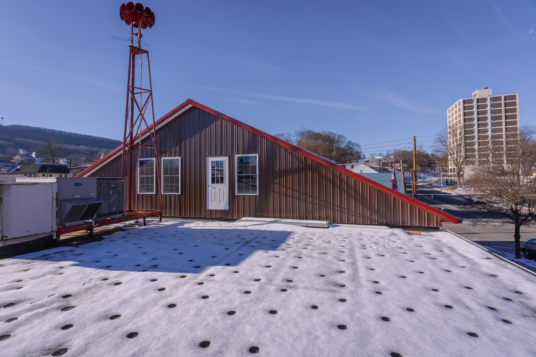
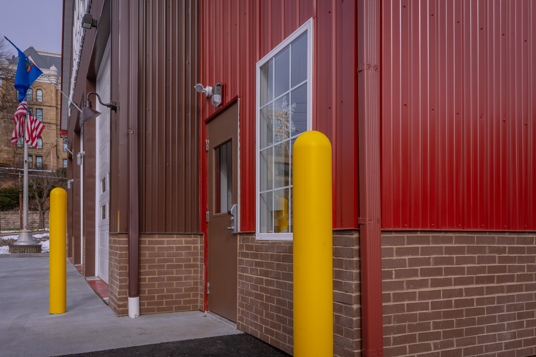
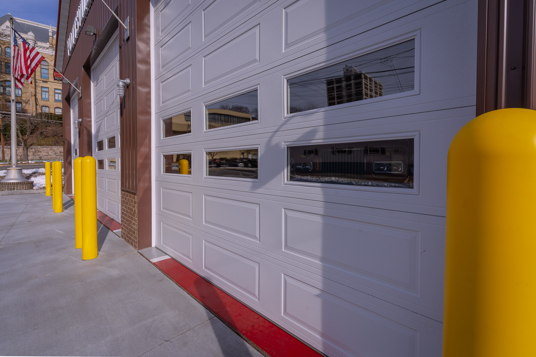
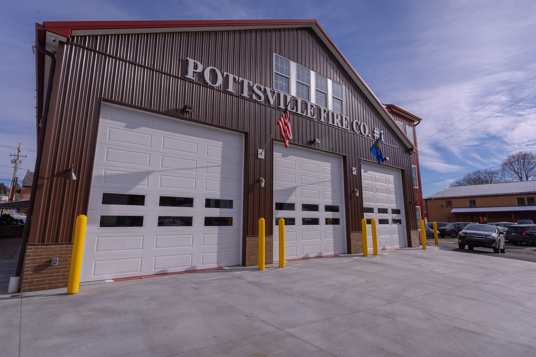
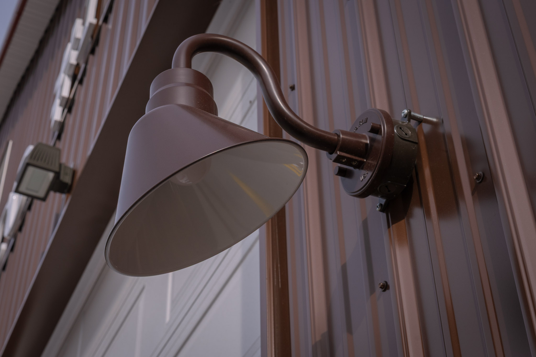
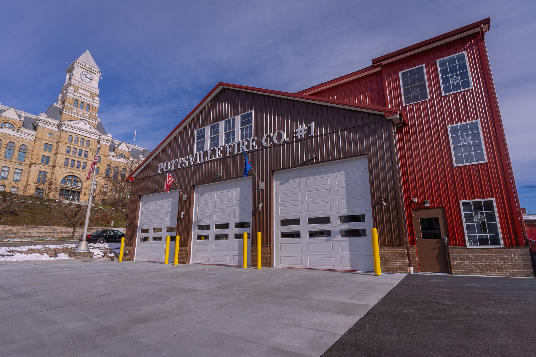
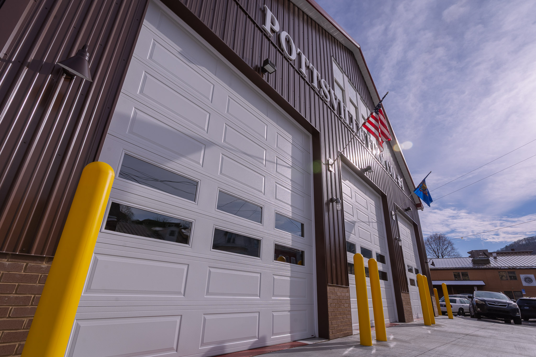
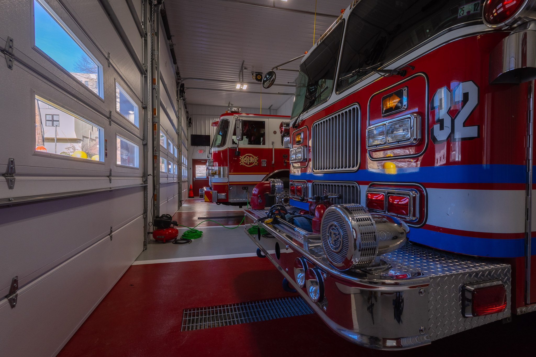

The exterior of MF005 55x58x18 sets the tone immediately. Red 28-gauge Frontier Panel roofing covers both the main structure and the stair tower, while Metro Brick Veneer in Brownstone Wire Cut Texture wraps the lower elevations, giving this red metal fire station the kind of finished, institutional presence a fire company demands. Three white insulated overhead doors face the gable end of the apparatus bays, framed by brown/red trim, red gutters, and white soffit that carry the color story cleanly across the entire building.
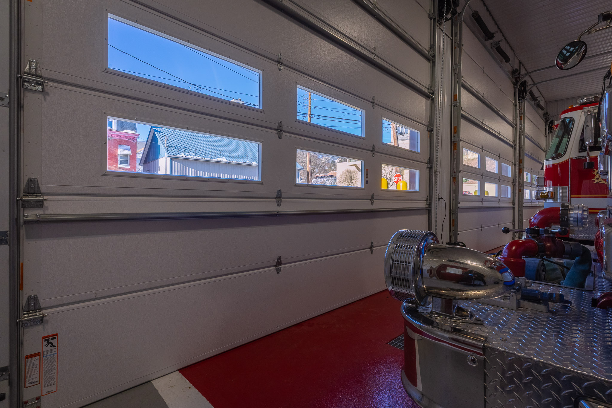
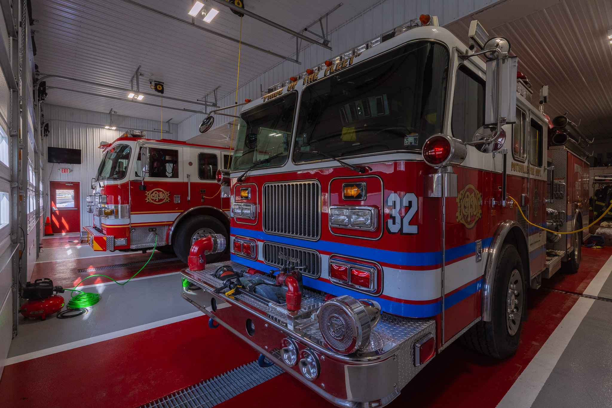
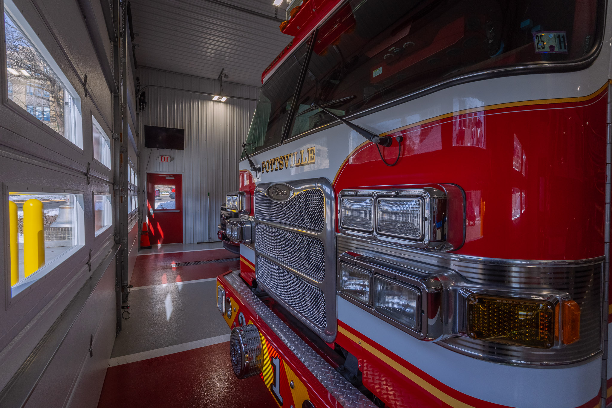
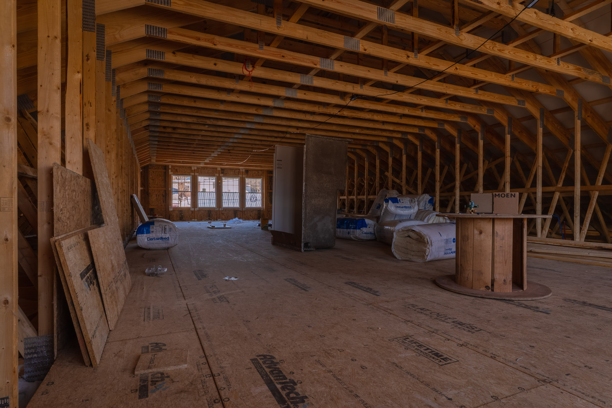
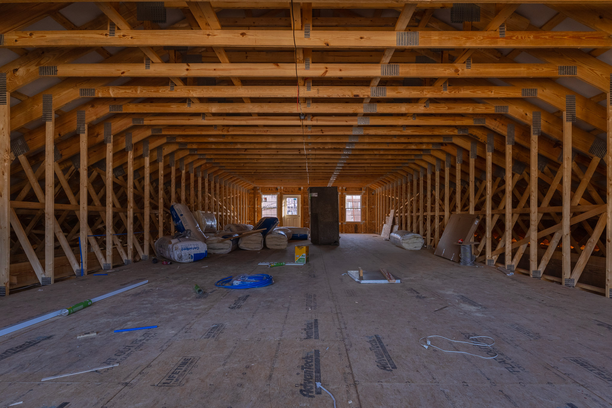
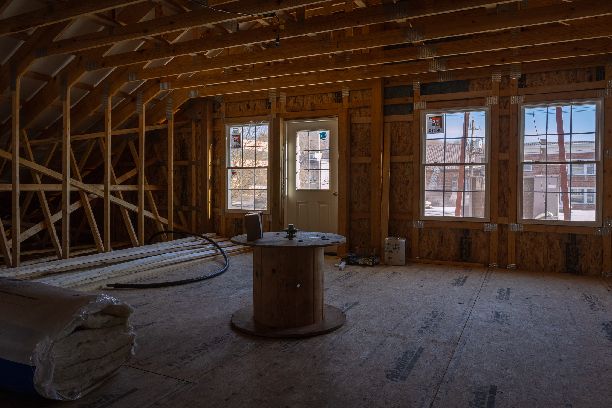
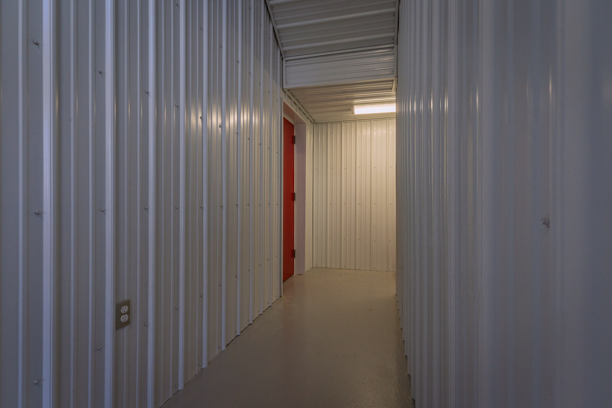
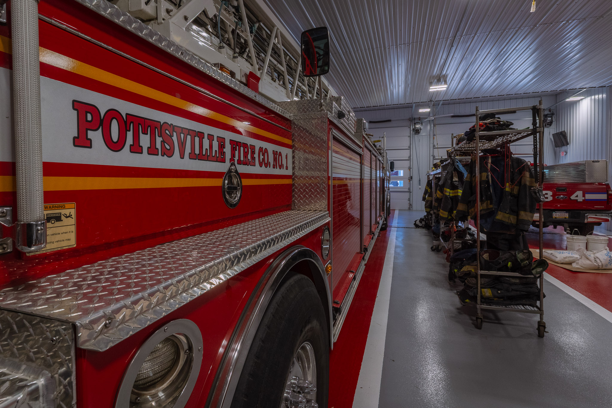
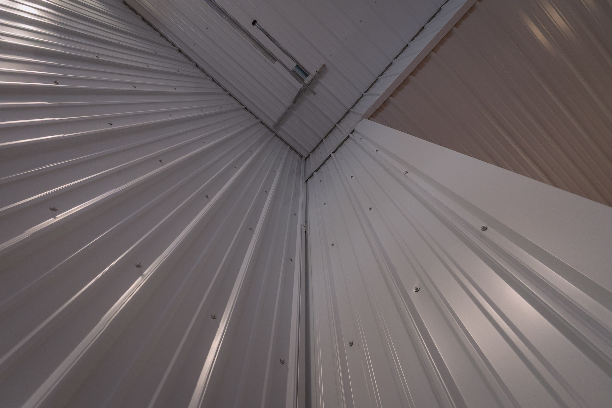
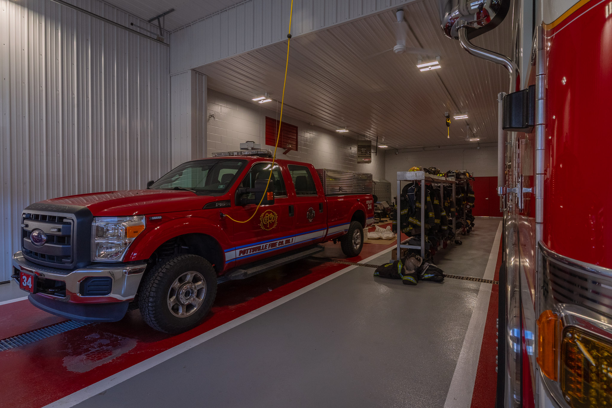
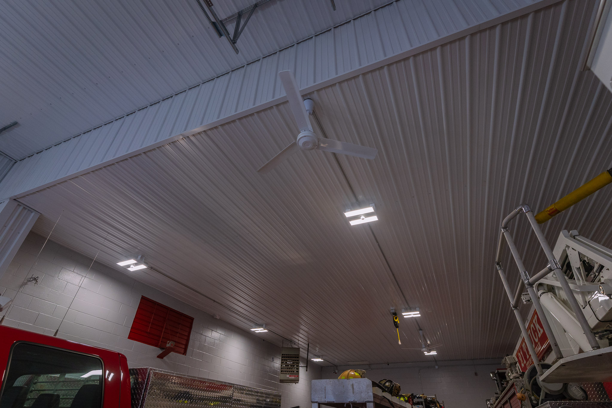
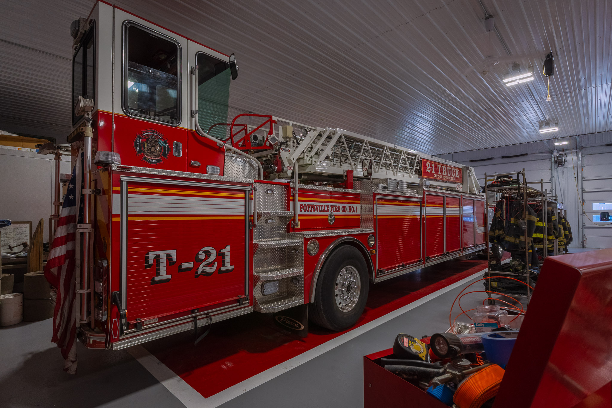
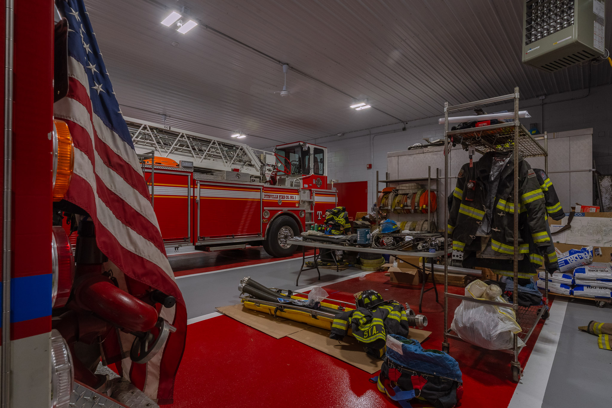
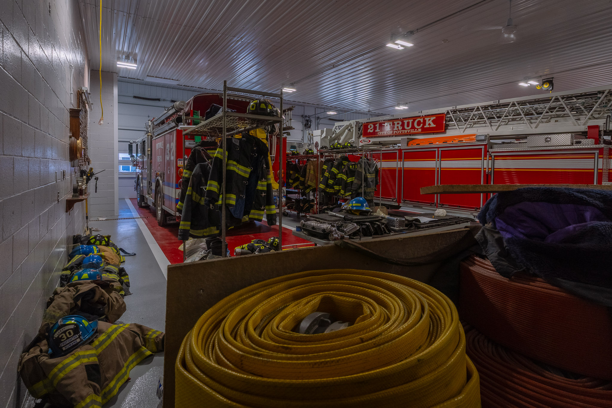
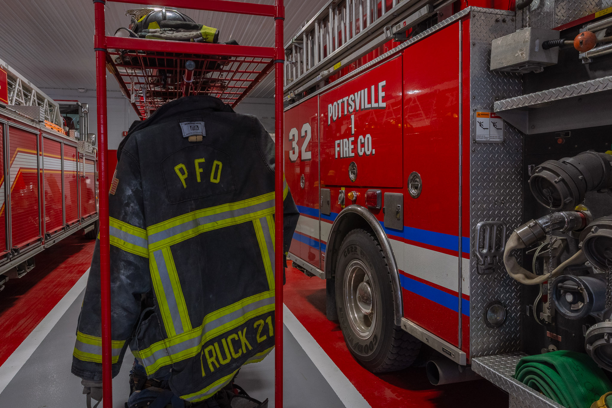
The interior scope of this fire station extension is equally impressive. Attic trusses upgraded to a 6/12 pitch span every apparatus bay, with 3/4-inch tongue-and-groove decking laid across the attic floor to create a full second level. The stair tower features a 48-inch split pine box staircase, pine handrails, white liner panel finishes, and tempered glass windows throughout. For a 55×58 fire station that required full integration with an existing structure, the construction detail here reflects exactly what a post-frame municipal structure at this scale calls for.
Whether you’re planning a personal garage, backyard workshop, or something more specialized, this Post Frame Building offers a smart foundation for inspiration. You can also explore even more real builds in our full Project Gallery to see what’s possible with Pioneer.
Personalize Your Agricultural Building
We offer a wide range of options to tailor your press box:
At Pioneer, customization is at the heart of every project. This build offers a strong foundation, but you can make it your own with a range of options:
- Color Choices: Choose from 18 Color Selections for siding, roofing, and trim that complement your home’s or property’s aesthetic.
- Door Upgrades: Add larger overhead doors, glass panels, or automatic openers with smart home compatibility for convenience.
- Insulation Packages: Upgrade to premium insulation for year-round comfort, ideal for workshops or climate-controlled storage.
- Interior Features: Incorporate shelving, lofts, or partition walls to maximize usability and functionality.
- Exterior Add-Ons: Add skylights, cupolas, or extended overhangs for enhanced style and functionality.
Visit our Building Visualizer page on our sister website to design your own Post Frame Building that perfectly fits your vision and needs.
Building Specifications
MF005 55x58x18 is framed on 3-ply 2×6 glu-laminated poles set 8 feet on center, with Perma-columns in the extension and stair tower. Trusses run 2 feet on center at a 4/12 pitch on the main structure, with apparatus bay trusses upgraded to 6/12 pitch attic trusses and girder attic trusses flanking the staircase hallway. Walls are sheathed in 7/16-inch OSB, wrapped in house wrap, insulated to R-21, and finished with 29-gauge white liner panel. Both roofing and siding are 28-gauge Frontier Panel on a double bubble vapor barrier, with 5/8-inch fire-rated gypsum assemblies in all designated areas.
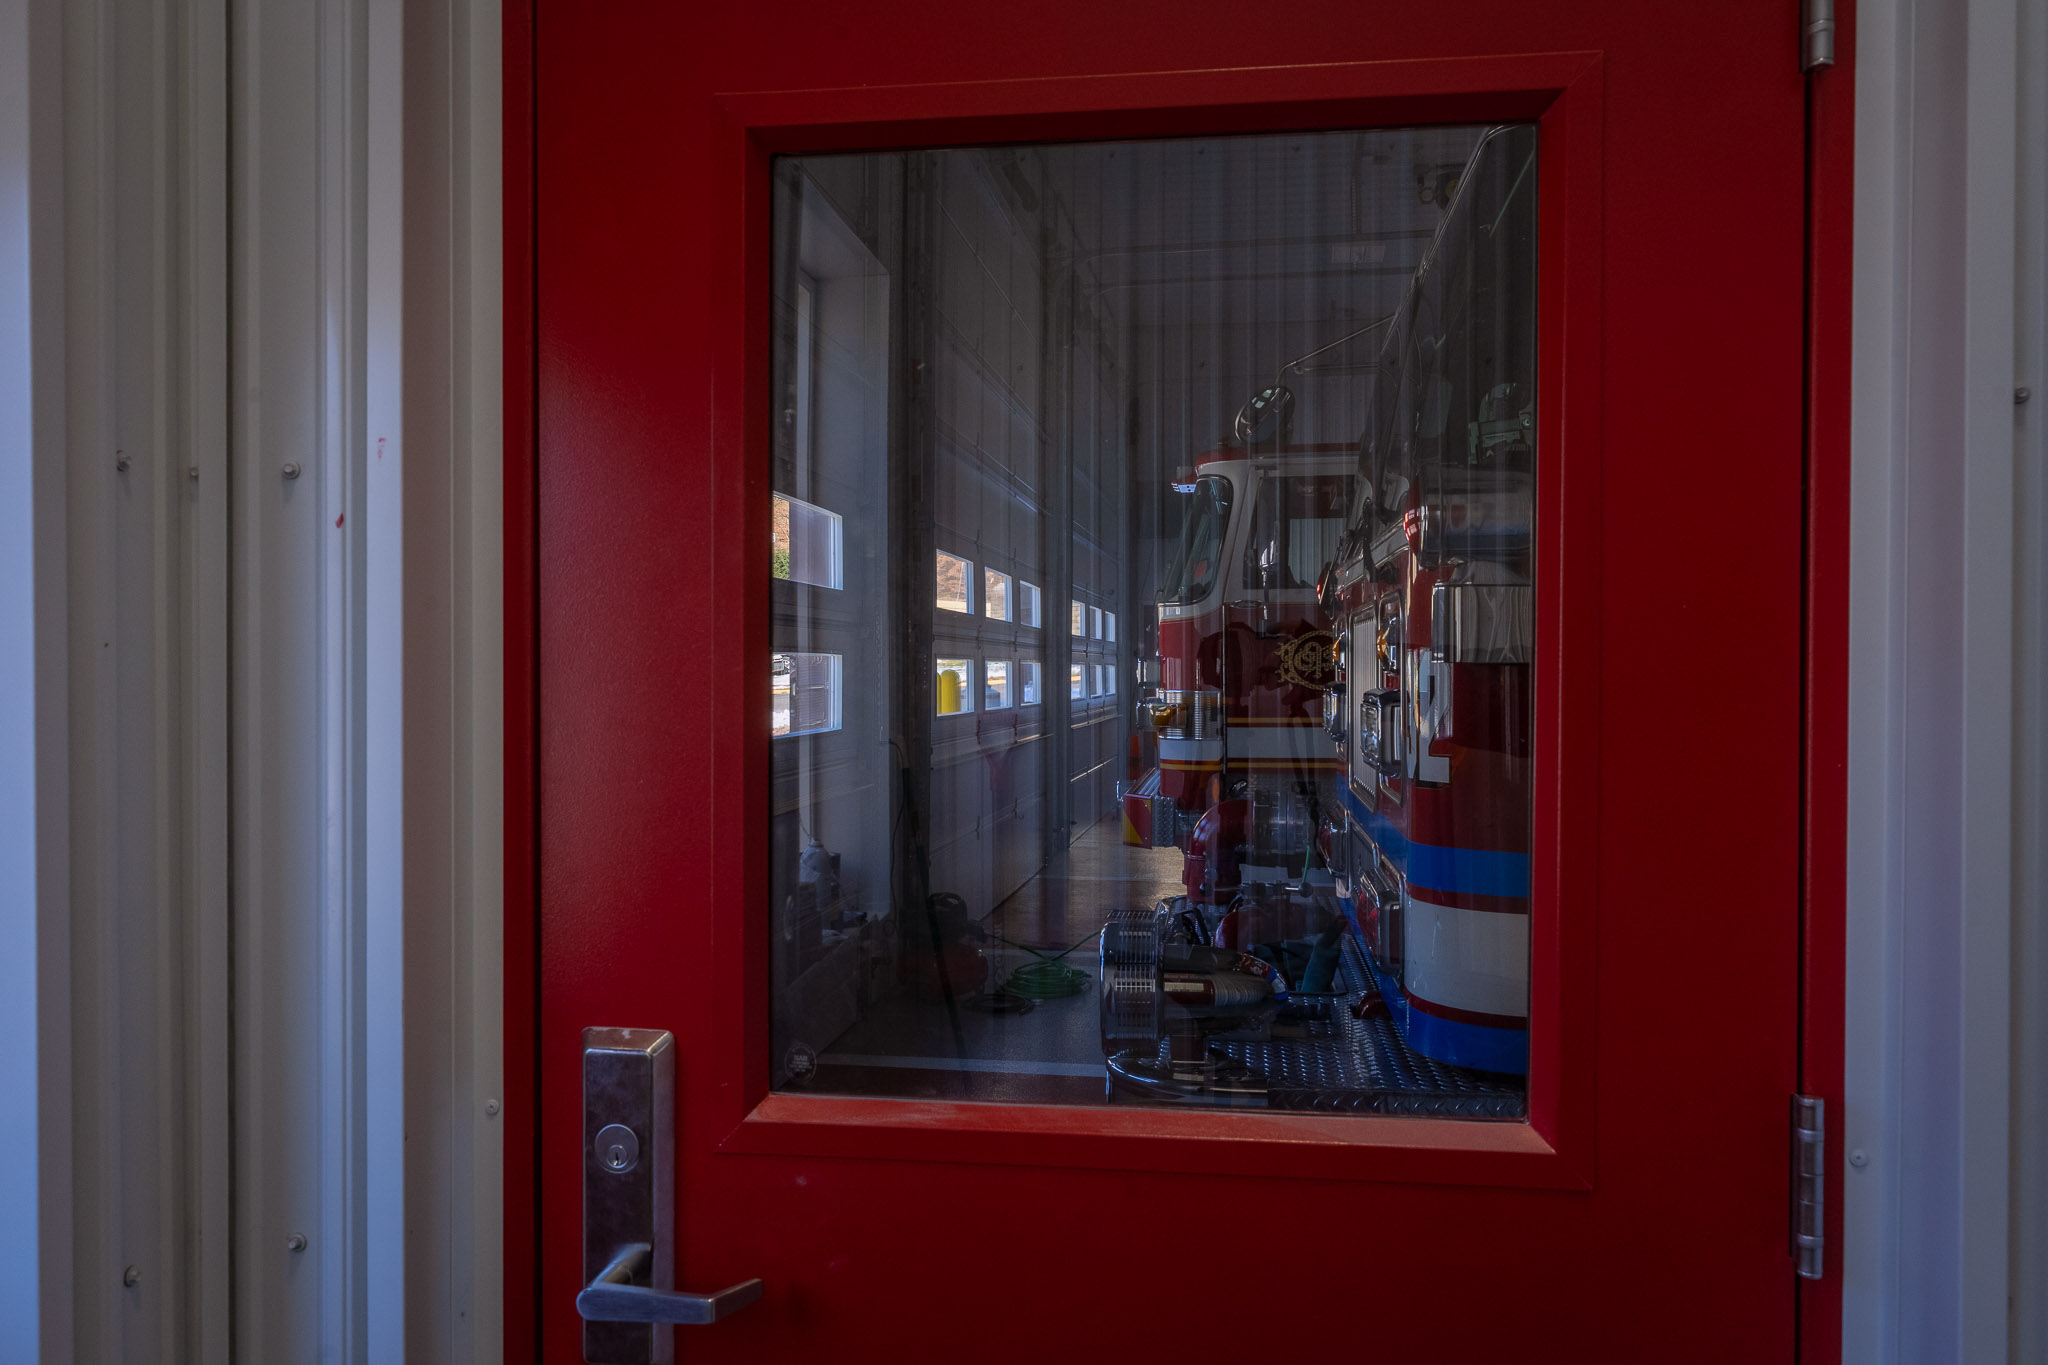
Three 14×14 Premium R10 insulated overhead doors with commercial jackshaft openers and Stockton inserts handle apparatus access, alongside a fiberglass entry door and four panic hardware units for personnel. Overhangs run 1 foot at all eaves and gables, a 58-foot ridge vent tops the main structure, and 6K gutters span 140 feet, tied into street drainage. The concrete package covers apparatus bay slabs, front apron, sidewalk, curbing, three 18-foot trench drains, and six steel bollards with yellow vinyl covers, rounding out this 55×58 fire station build.
Project Details:
- Project Name: Pottsville Fire Company
- Project ID: MF005
- Location: Pennsylvania
- Main Structure Dimensions: 55’W x 58’L x 18’8″H
- Stair Tower Dimensions: 29’W x 9’L x 32’H
- Type: Municipal Facility
Building Colors:
- Siding Color: Brown/Red
- Two-Tone Siding Color: Metro Brick Veneer 108 – Brownstone Wire Cut Texture
- Roof Color: Red
- Trim Color: Brown/Red
- Window Color: White
- Man-Door Color: Brown/White
- Garage Door Color: White
- Soffit Color: White
- Gutter Color: Red
- Downspout Color: Brown/Red
- Snow Guard Color: Red
Construction Features:
- Siding: 28-gauge Frontier Panel (50-Year Warranty)
- Roofing: 28-gauge Frontier Panel (50-Year Warranty)
- Poles: 3 ply 2 x 6 glu-laminated, poles 8′ on center
- Trusses: 55′ Standard Trusses, 2′ on center, 4/12 pitch, snow load by code and design
- Additional attic truss and stair tower truss framing included
- Roofing Underlayment: Double Bubble Vapor Barrier
- Wall Underlayment: House Wrap
- Wall Insulation: R-21 kraft-faced batt wall insulation
- Liner Panel: 29-gauge white ceiling and wall
Openings & Access:
- ( 3 ) 14’W x 14’H Premium R10 steel back Raised Panel Long Insulated
- 15″ track
- Placement: Gable
- Lights: 6
- Color: White
- ( 3 ) Opener: 1/2 hp commercial-duty jackshaft side-mount opener with interior wall button
- safety photo cells
- ( 1 ) remote transmitter w/8′ chain
- ( 18 ) Overhead door insert “Stockton.”
- ( 1 ) Entry Door 3068 outswing 6-panel RH Fiberglass Insulated PRIMED
- ( 1 ) Deadbolt Lock on Entry door
- Keyed outside only
- ( 4 ) Panic Hardware w/auto closure
Overhang Details:
- Eaves 1: OH 1′
- Eaves 2: OH 1′
- Gables 1: OH 1′
- Gables 2: OH 1′
- Gutter Length: 140 Feet
- Gutter Size: 6K
Additional Features:
- 58′ universal ridge vent
- 2-ply 2 x 6 skirtboard, .60 treated with barrier tape
- Engineered sealed blueprints
- Attic floor with 3/4″ tongue-and-groove decking
- Base angle, double angle, entry door trim, fascia, outside corner, overhead door trim, and rake trim package
- Interior and exterior vertical and horizontal fire blocking as required by code
- 7/16″ OSB sheathing with taped seams, interior and exterior wall girts
- 5/8″ fire-rated gypsum board assemblies in designated areas
- Snow guards were installed on the main structure and stair tower roof sections
- 6K downspout leader system tied into the drainage to the street
- Energy-efficient Low-E Argon gas windows
- ZIP sheathing, tape, rain screen, and metal drip edge at brick veneer areas
- Project included an 18′ facility extension
- The stair tower is tied into the new roof structure perpendicularly
- The stair tower included a 48″ split pine box staircase with landings
- The stair tower included pine handrails and a cap
- Stair tower and hallway included white liner panel finishes
- Hallway framing included a 48″ wide second-floor hallway
- Perma-columns were used in the extension and stair tower
- Trusses above the new and existing apparatus bays were upgraded to 6/12 pitch attic trusses
- Girder attic trusses were used on either side of the staircase hallway
- Concrete work included heavy-duty apparatus bay slab work, front apron work, bollards, trench drains, sidewalk, and curb work
- Included (6) concrete-filled steel bollards with yellow vinyl covers, with later added bollards at stair tower corners
- Included (3) 18′ trench drains centered in each bay
- Window package included white vinyl double-hung and fixed windows, including tempered glass units in stair tower areas
- Existing structure tie-in required selective demolition, roof integration, and front wall removal after new structure erection
Types of Buildings We Construct
Inspired by this build? Pioneer specializes in post-frame construction for nearly every application:
- Agricultural Pole Barns: Designed for livestock, equipment, and storage
- Residential Pole Garages: Like this featured build, perfect for everyday use
- Commercial Pole Buildings: Scalable layouts for growing businesses
- Event Barns & Pavilions: Seasonal venues for weddings or gatherings
- Recreational Buildings: Cabins, gyms, and creative hobby spaces
- Equestrian Barns: Functional, horse-ready layouts
- Specialty Pole Barns: One-of-a-kind designs built to fit your property
- Barndominiums: Rustic-meets-modern homes with efficient layouts
We proudly serve customers in Pennsylvania, New Jersey, New York, Delaware, Maryland, West Virginia, and Virginia.
Frequently Asked Questions
What is a 55×58 fire station commonly used for?
The MF005 55x58x18 is a post frame fire station built by Pioneer Buildings for the Pottsville Fire Company in Pennsylvania, measuring 55 feet wide by 58 feet long by 18 feet tall, with three apparatus bays, a 32-foot perpendicular stair tower, 6/12 pitch attic trusses, and an 18-foot facility extension integrated into the existing building.
What is a 55×58 fire station commonly used for?
A 55×58 fire station provides enough floor area for three full-size apparatus bays plus hallways, stairwells, and second-floor storage, making it a practical footprint for a company-level facility that needs vertical space or a connection to an existing structure.
How does post-frame construction compare to traditional building methods?
Post-frame uses engineered glu-laminated poles as the primary structural system, reducing foundation requirements and allowing wide open spans at a lower cost than conventional steel or stud-frame methods.
What makes post-frame construction strong?
Deeply embedded engineered poles transfer loads directly into the ground while sheathed wall and roof panels work together as a diaphragm system, producing a structure that handles snow loads, wind, and long-span requirements without compromise.
Do pole buildings meet local building codes?
Post-frame buildings are fully engineered to meet local code, including snow load, wind, and fire separation requirements, and the MF005.
Where does Pioneer Buildings build?
Pioneer Buildings serves 7 Mid-Atlantic states, including Pennsylvania, New Jersey, New York, Delaware, Maryland, Virginia, and West Virginia, handling engineering, permitting, and construction on everything from residential garages to large-scale post frame municipal structures.
Pricing & Financing Options
Curious about the cost of the MF005 55x58x18 Pennsylvania post frame municipal structure?
Projects at this level are priced across a wide range of variables, and this build is a clear example of how scope drives cost. The 18-foot facility extension, 32-foot stair tower, attic truss upgrades across every apparatus bay, Perma-column foundations, brick veneer cladding, fire-rated assemblies, commercial door hardware, and a full concrete package, including trench drains, bollards, and apron work, all factor into the final number in a meaningful way.
What Pioneer Buildings builds into every red metal fire station project is the full cost of completing the job to code and to standard, with no shortcuts. Engineered blueprints, life-safety fire blocking, commercial-grade openers, and the integration work a 55×58 fire station tied to an existing structure requires are all part of the conversation from the first quote. Every post frame municipal structure is priced on what the project actually needs, and the team walks through every component before anything moves forward.
Call (888) 448-2505 Ext. 136 or Request Your Free Quote today.
Connect With Us
Follow Pioneer Buildings on Instagram, Facebook, and LinkedIn to see more builds. From building ideas to expert tips, you’ll find plenty of inspiration in our growing online community.
Facebook / Instagram:
#PioneerBuildings #PostFrameFireStation #PennsylvaniaFireStation #RedMetalBuilding #BuildingOfTheWeek
LinkedIn:
#PioneerBuildings #PostFrameConstruction #FireStation #MunicipalFacility #BuildingOfTheWeek
Final Thought
The MF005 55x58x18 is the kind of project that tests every part of a builder’s capability. Integrating an 18-foot extension and a perpendicular 32-foot stair tower into an active fire company facility required careful sequencing, selective demolition, and precise roof integration across both new and existing structures. The attic truss upgrades, fire-rated assemblies, full concrete package, and brick veneer finish aren’t add-ons here; they’re the baseline for what a post frame municipal structure serving a fire company needs to be.
Pioneer Buildings brings the same approach to every project in its portfolio, whether it’s a residential garage or a large-scale Pennsylvania fire station builder engagement. The Mid-Atlantic service area spans 7 states, and the team behind each build handles engineering, permitting, and construction with the same attention to detail that makes a project like this one worth documenting. When the scope is this wide, and the end user is a fire company, there’s no room for anything less.
Ready to bring your own garage vision to life? Let’s build it your way.
Call (888) 448-2505 Ext. 136 or Request Your Free Quote today.




No responses yet