
Overview
A Building That Serves Your Guests
A restaurant has to work for guests and for the kitchen at the same time. Post-frame construction gives you open dining space and the height and layout flexibility that cooking, ventilation, and service areas need.
We engineer every building in-house and coordinate the structure with your plans, so the building is ready for the equipment and systems your restaurant depends on.
Built For
Full-Service Restaurants
Quick-Service and Cafes
Catering and Event Venues
Breweries and Taprooms
Bars and Grills
What You Get
Designed Around How You Use the Building
Open Dining Rooms
Wide clear spans let you arrange seating, bar, and service areas without columns in the way.
Kitchen-Ready Layouts
Structure and building height are planned with your kitchen and ventilation needs in mind.
Custom Exteriors and Entries
Select finishes, rooflines, and entries that set the tone before guests walk in.
Covered Outdoor Spaces
Plan porches, patios, and covered areas that extend your dining season.
Efficient Envelope
Well-insulated walls help keep guests comfortable and operating costs under control.
Systems Coordinated Early
Mechanical, plumbing, and electrical requirements are considered during design.
Project Gallery
Restaurants We Have Built
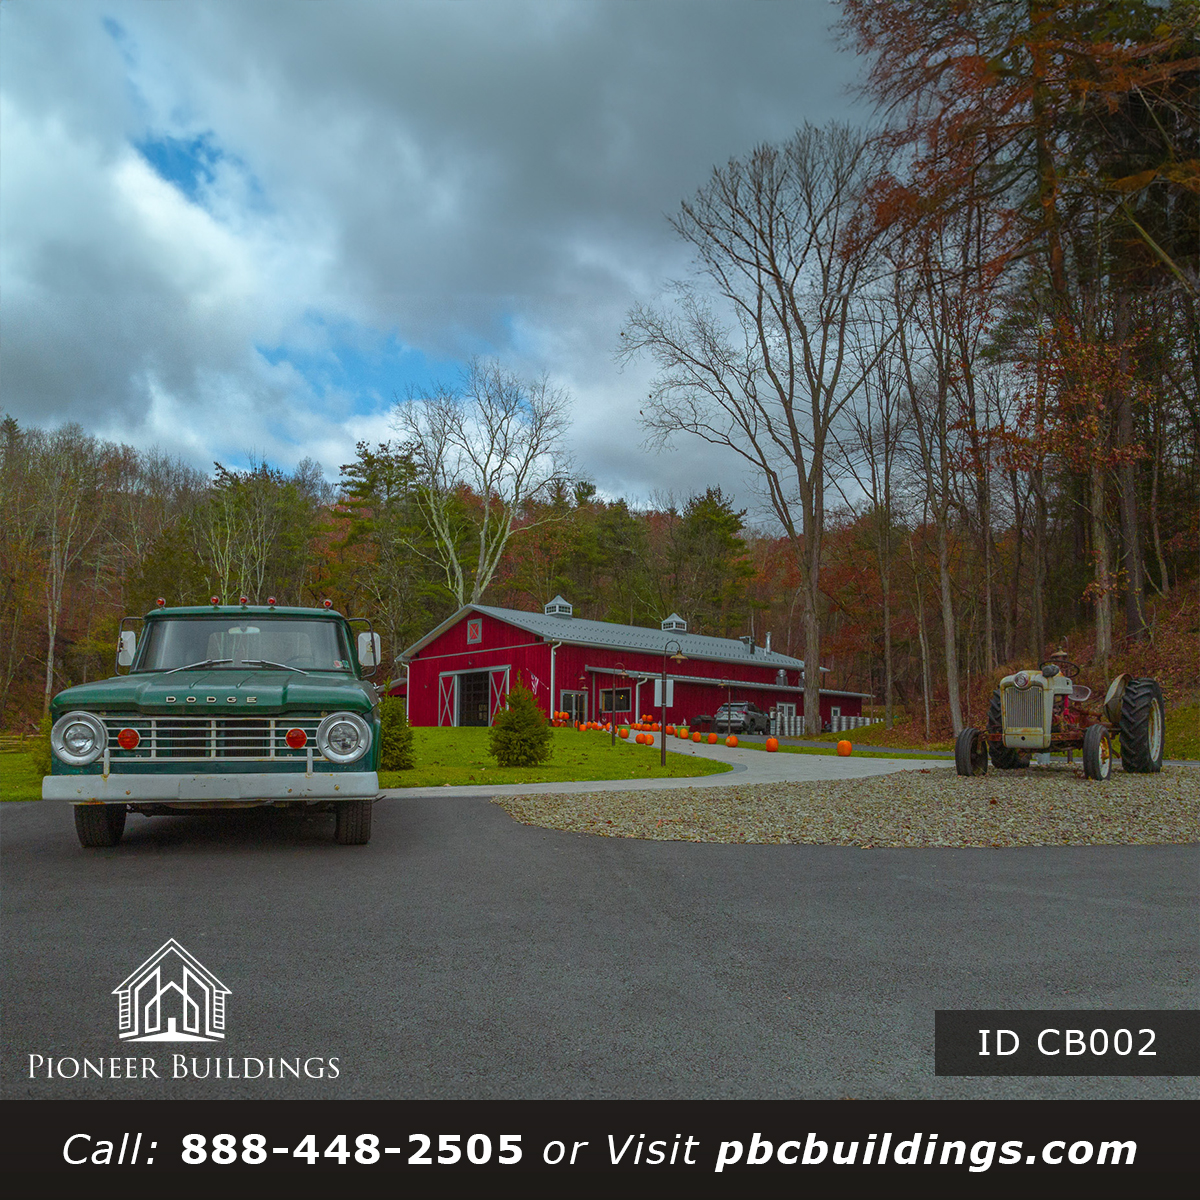
A look at recent post-frame projects from our team.
Common Questions
Restaurants Questions
Yes. We coordinate the structure with your kitchen, ventilation, and mechanical plans during design.
Yes. Every building is engineered in-house by our own team, and permit assistance is available as an added service.
Yes. Porches, canopies, and covered patios can be designed as part of the building.
We serve seven Mid-Atlantic states: Pennsylvania, New Jersey, Maryland, Delaware, Virginia, West Virginia, and New York. Send us your address and we will confirm.
Next Step
Ready to Plan Your Restaurant Project?
Call our team to talk through your building, your site, and your timeline.







