
Overview
Buildings That Support the People Who Respond
A first responder facility has to work the moment a call comes in. We design layouts around your apparatus, your crews, and your response needs, with open bays and the support spaces your department relies on.
Every building is engineered in-house, and we build to your approved plans, from a compact substation to a full station.
Built For
Fire Stations
Rescue and EMS Stations
Police and Public Safety Buildings
Apparatus and Equipment Storage
Training and Support Buildings
What You Get
Designed Around How You Use the Building
Apparatus Bays
Plan door sizes, bay depth, and clearances around your trucks and equipment.
Crew and Support Spaces
Include offices, meeting rooms, kitchens, and day rooms alongside the bays.
Open, Flexible Interiors
Wide clear spans make bays and work areas easier to arrange and change.
Durable Construction
Strong framing and finishes built for demanding, around-the-clock use.
Efficient Envelope
Well-insulated walls help control operating costs over the life of the building.
Room to Expand
Plan for added bays or space as your department grows.
Project Gallery
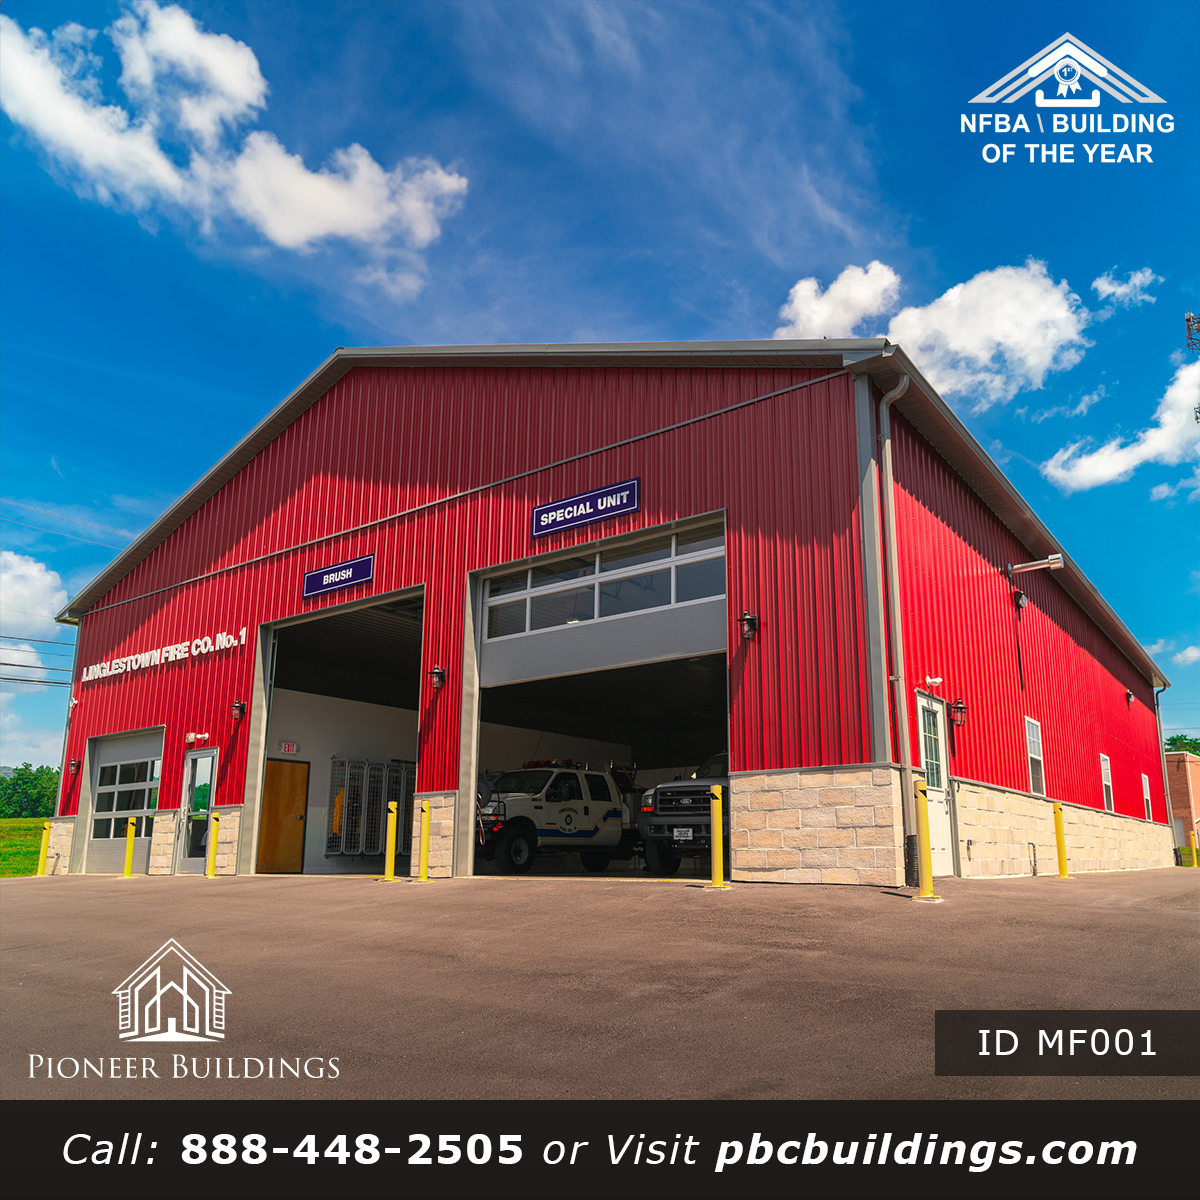
First Responder Facilities We Have Built
A look at recent post-frame projects from our team.


Common Questions
First Responder Facilities Questions
Yes. Door sizes, bay depth, and clearances are planned around your vehicles and equipment.
It is part of how we work. Every building is engineered in-house by our own team, and permit assistance is available as an added service.
Yes. Offices, meeting rooms, kitchens, and day rooms can be built into the same building as the bays.
Yes. We are licensed in seven states: Pennsylvania, New Jersey, Maryland, Delaware, Virginia, West Virginia, and New York. Call us with your station location and we will confirm.
Next Step
Ready to Plan Your First Responder Project?
Call our team to talk through your building, your site, and your timeline.







