
Overview
Big Space for Teams, Leagues, and Fans
A sports complex needs large open floors, generous height, and room for athletes and spectators. Post-frame construction delivers wide clear spans that can be sized for the sports you plan to host.
We engineer every building in-house and build to your approved plans, from a single-field facility to a multi-use complex.
Built For
Indoor Sports Complexes
Multi-Sport Facilities
League and Tournament Venues
Team and Club Facilities
Event and Spectator Space
What You Get
Designed Around How You Use the Building
Large Clear Spans
Column-free floors give you room for fields, courts, and multiple activities.
Height for Play
Plan ceiling height around the sports you host.
Spectator Areas
Include seating, concessions, and viewing space in the same building.
Locker Rooms and Offices
Plan support space for athletes, staff, and operations.
Durable Construction
Strong framing and finishes built for heavy use.
Room to Grow
Design with future expansion in mind, so the complex can grow with your program.
Project Gallery
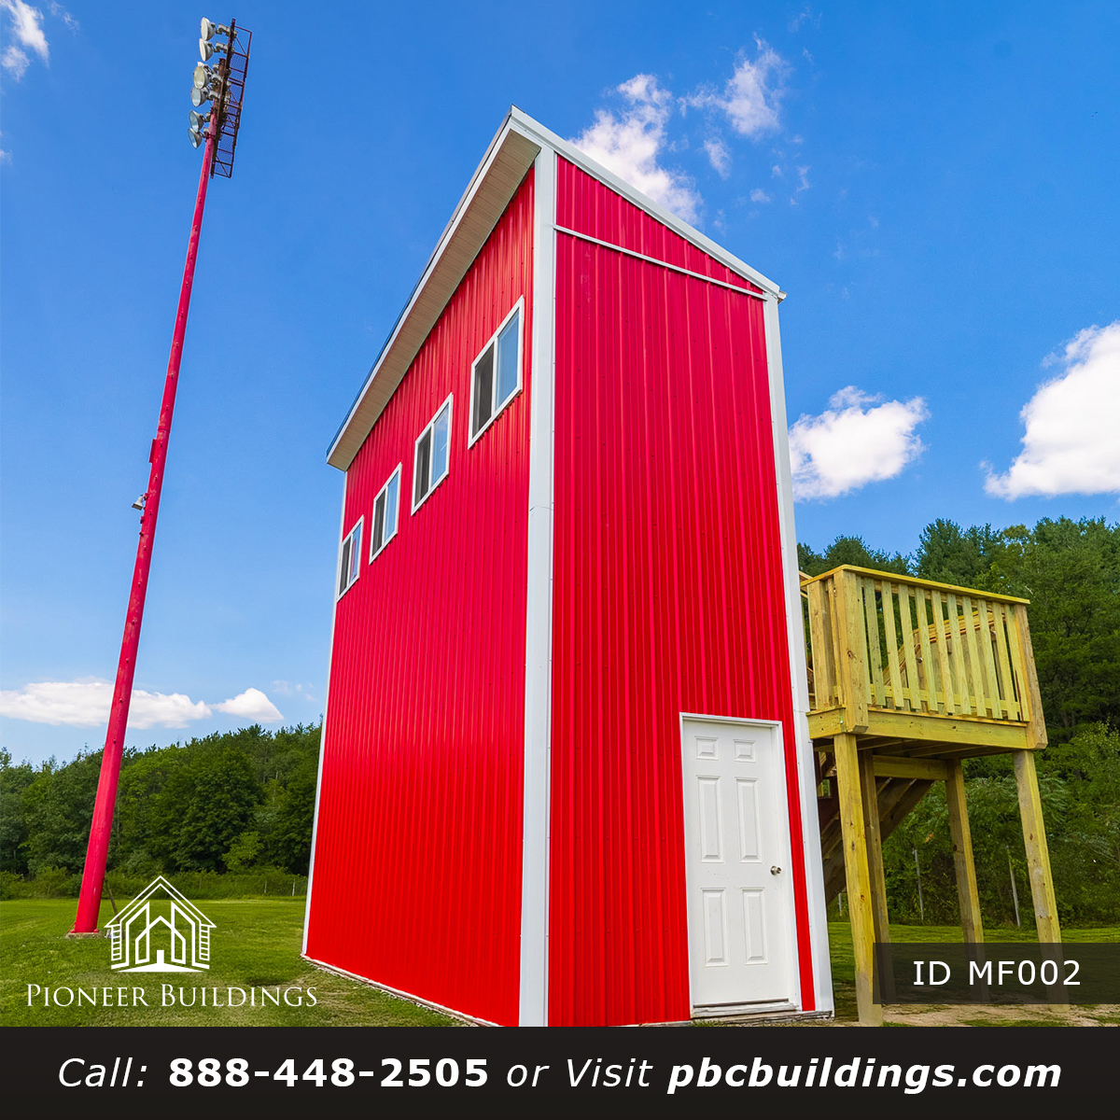
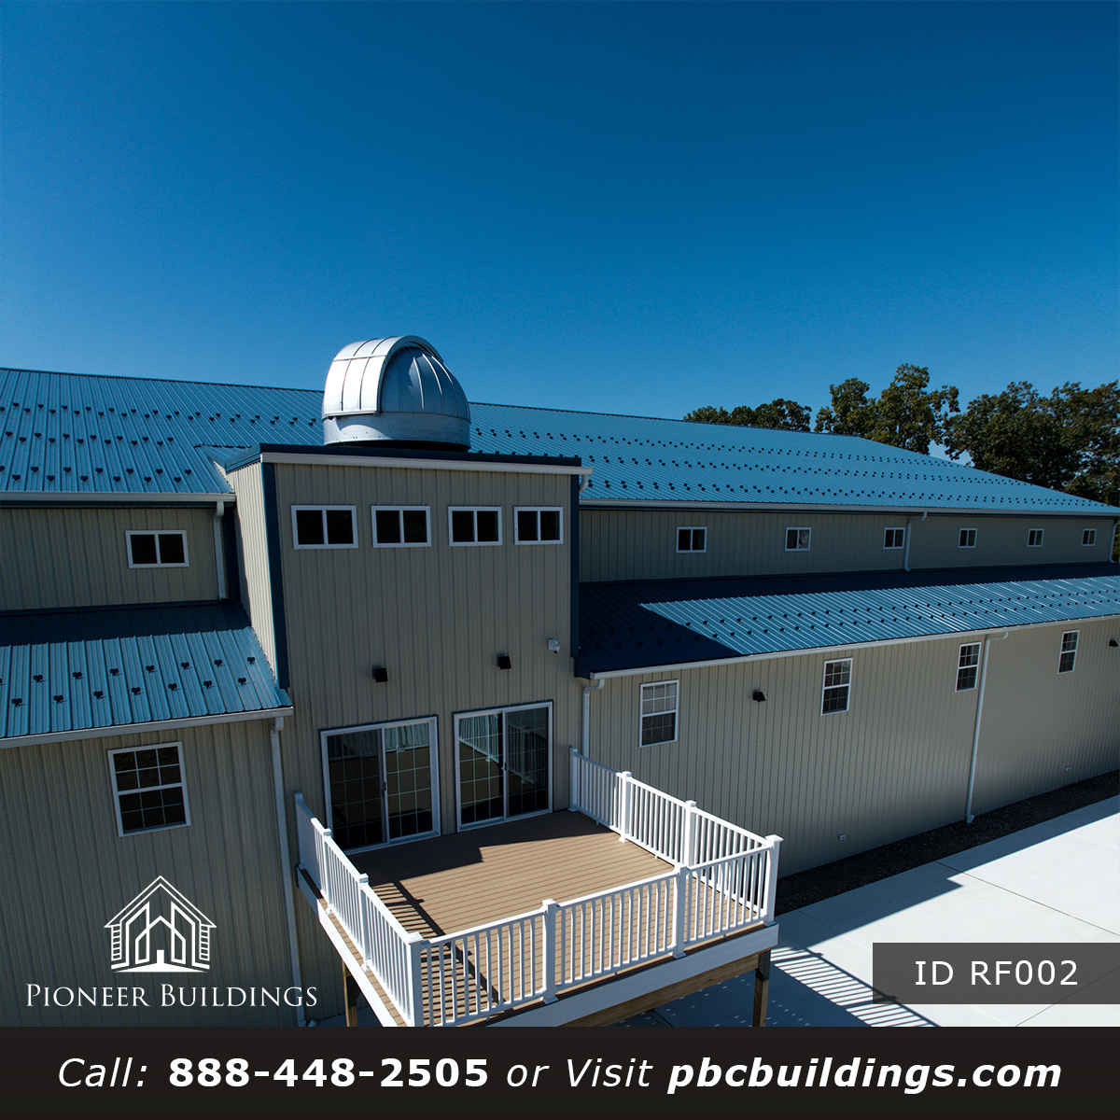
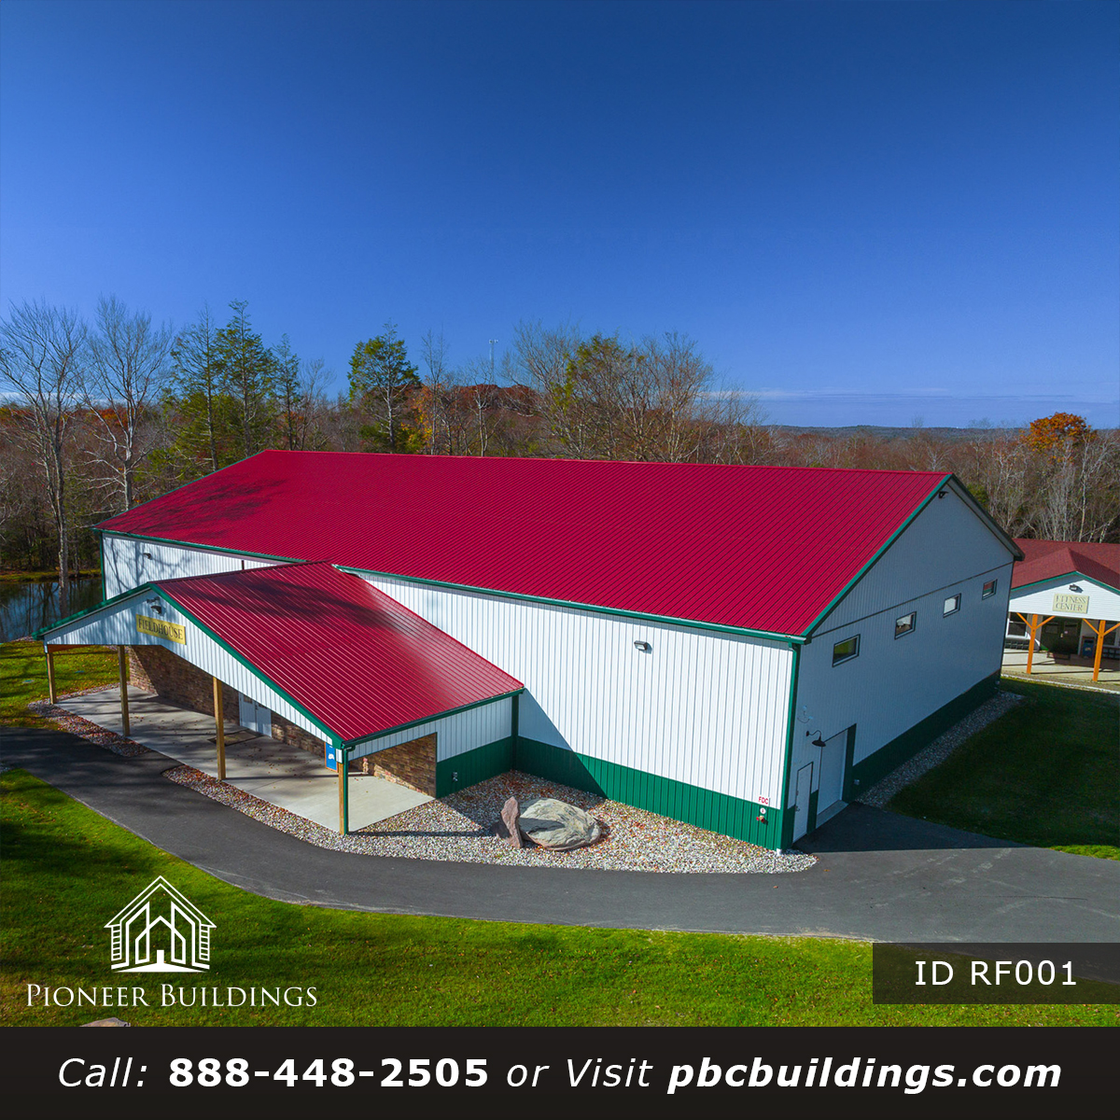
Sports Complexes We Have Built
A look at recent post-frame projects from our team.
Common Questions
Sports Complex Questions
Yes. Wide clear spans can be sized around the fields or courts you plan to host.
Our own team engineers every building in-house, and we can assist with the permit process as an added service.
Yes. Spectator areas, concessions, and support spaces can be planned into the building.
We are headquartered in Schuylkill Haven, Pennsylvania, and are licensed in seven states: Pennsylvania, New Jersey, Maryland, Delaware, Virginia, West Virginia, and New York.
Next Step
Ready to Plan Your Sports Complex Project?
Call our team to talk through your building, your site, and your timeline.







