
Iroquois Springs | RF001
The open floor gets the photos, but the support rooms decide how a facility works. Iroquois Springs RF001 is a 70×120 recreation building in New York with 8,400 square feet of floor, a covered porch building, and a gable-end porch.
This build frames in restrooms, a mechanical room, and storage. Read how the pieces connect before you scope your own facility.
Photos of a 70×120 Recreation Building
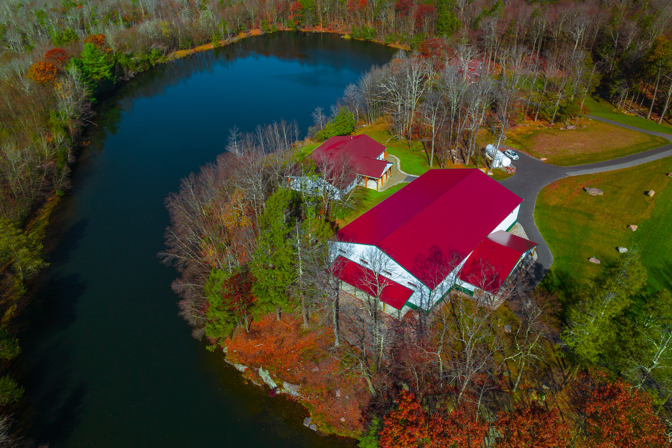
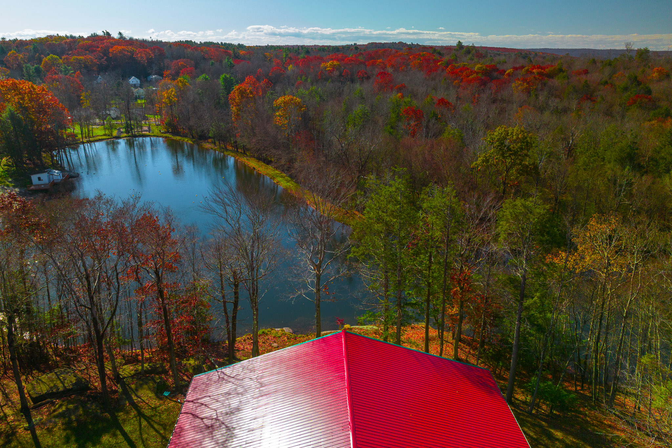
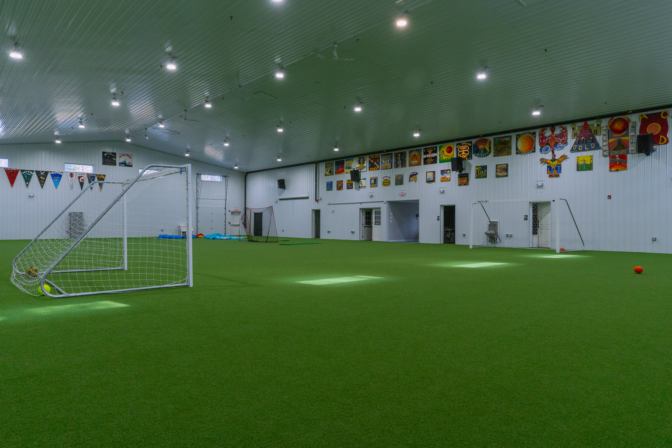
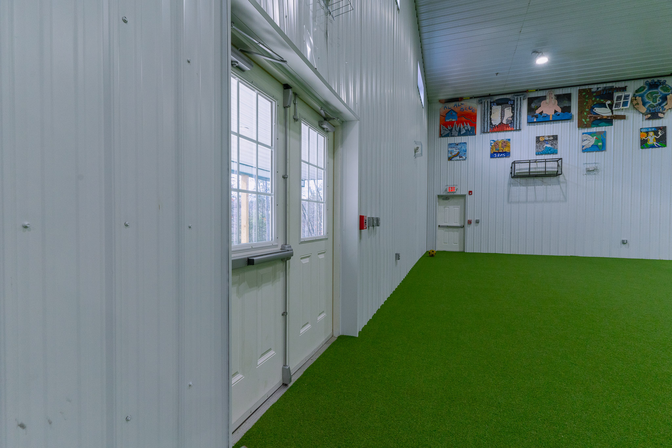
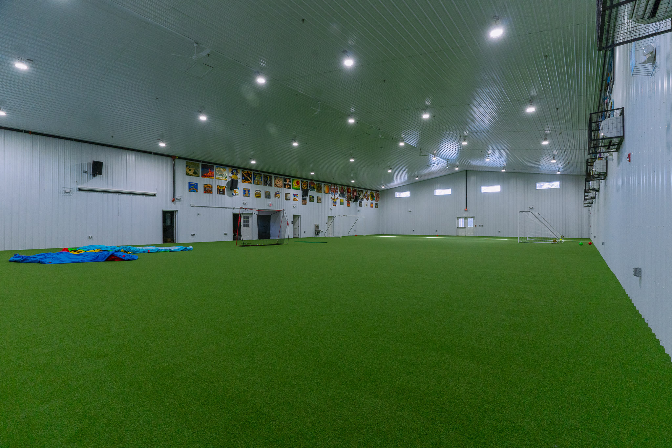
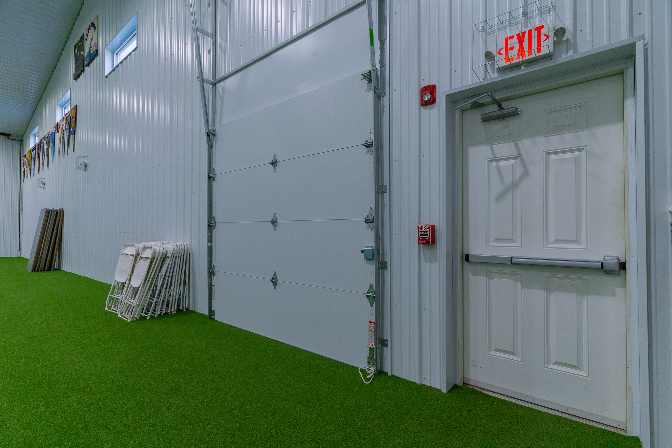
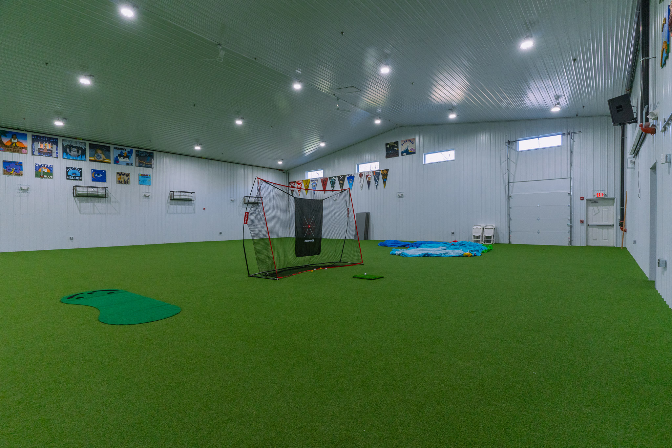
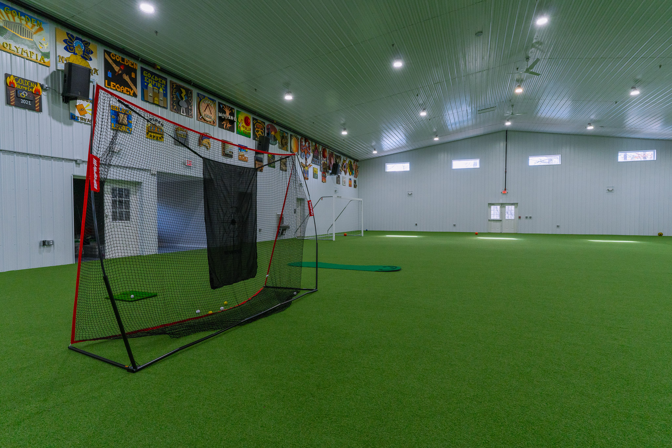
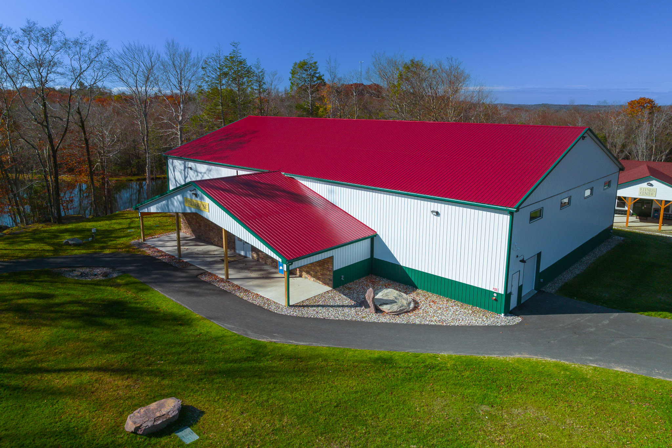
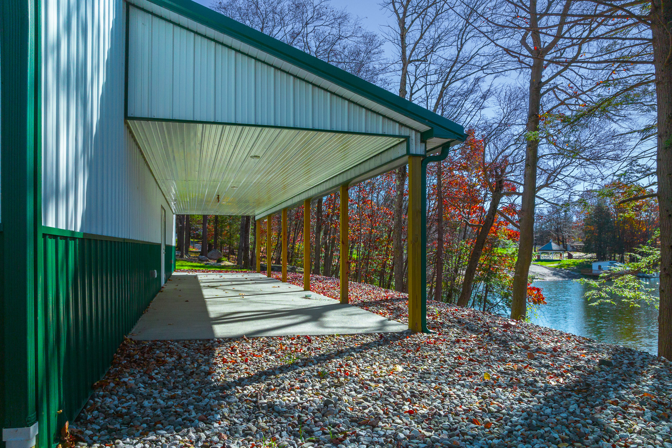
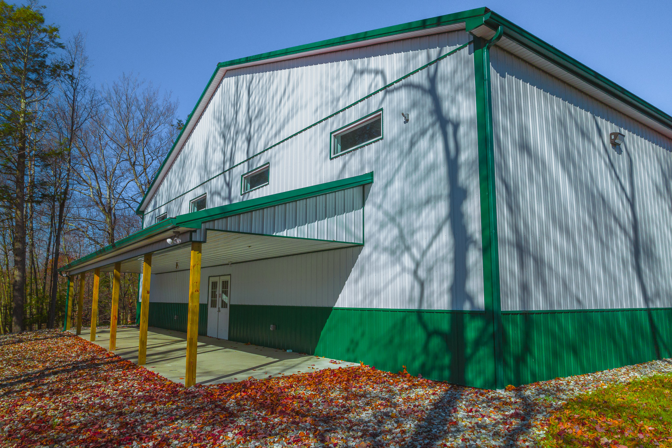
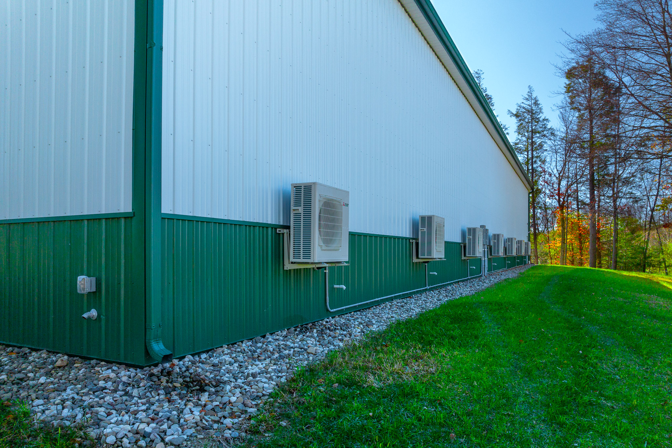
Start with the gable ends: each carries four 6020 vinyl transom windows just below the ceiling, so check how that row of light sits against the siding. Then find where the white siding meets Ivy Green on both eaves and both gables. Finish at the porches, where faux stone runs under the covered porch and a red steel roof covers the gable end.




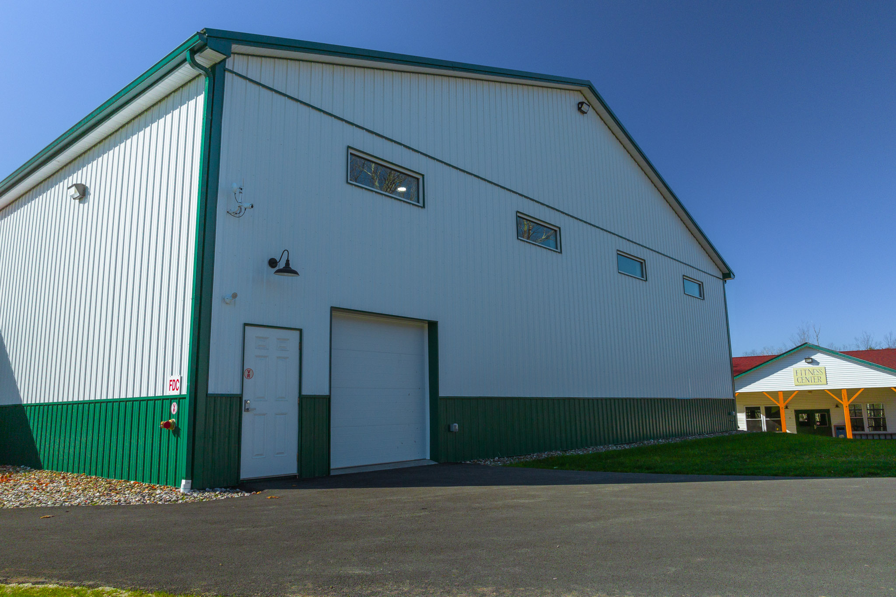
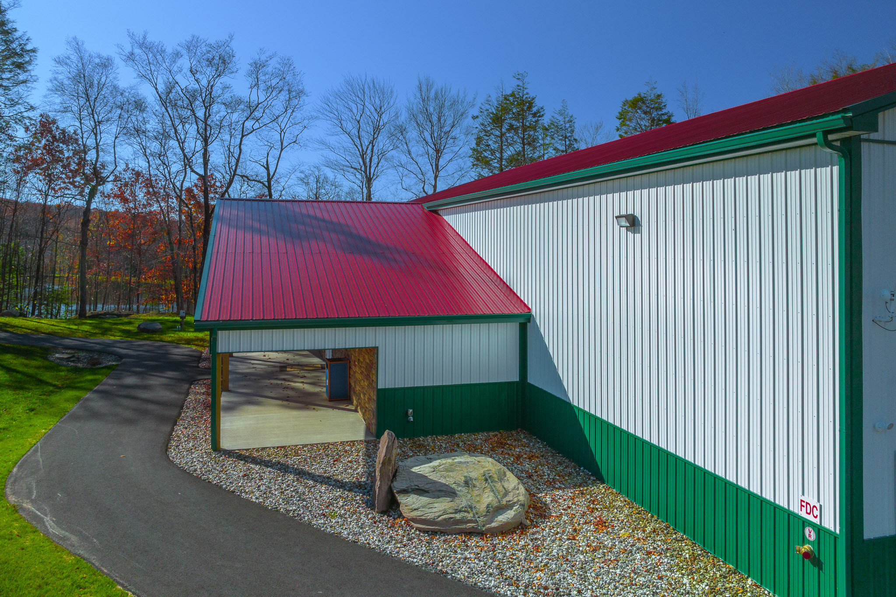
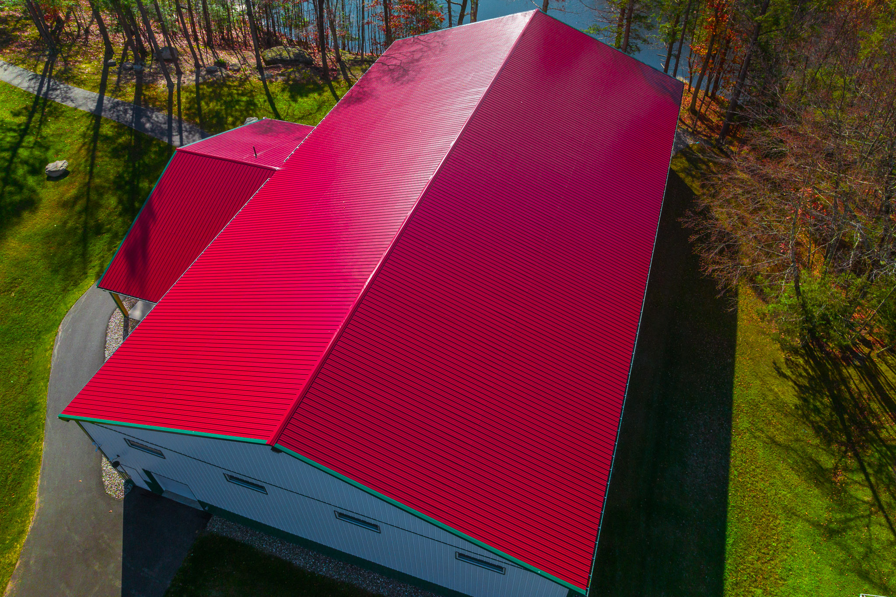
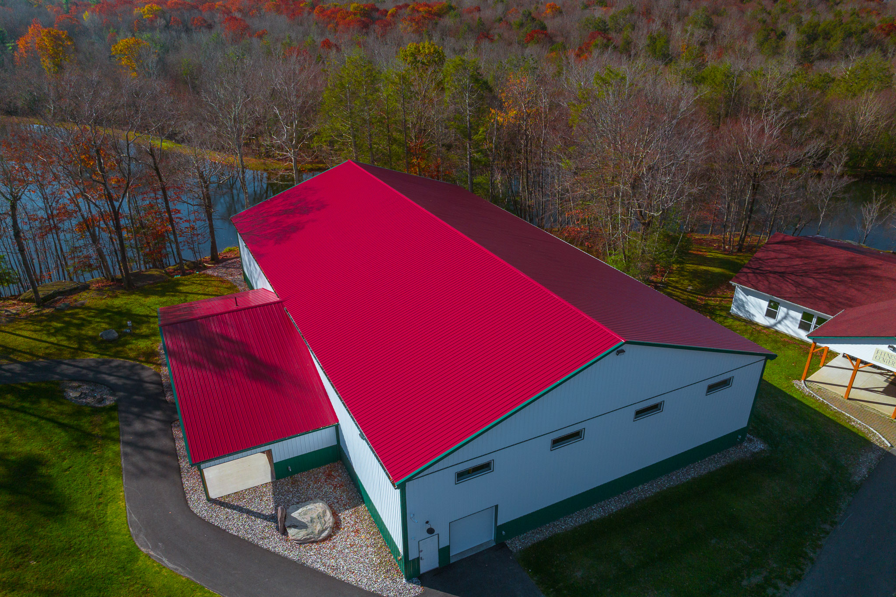
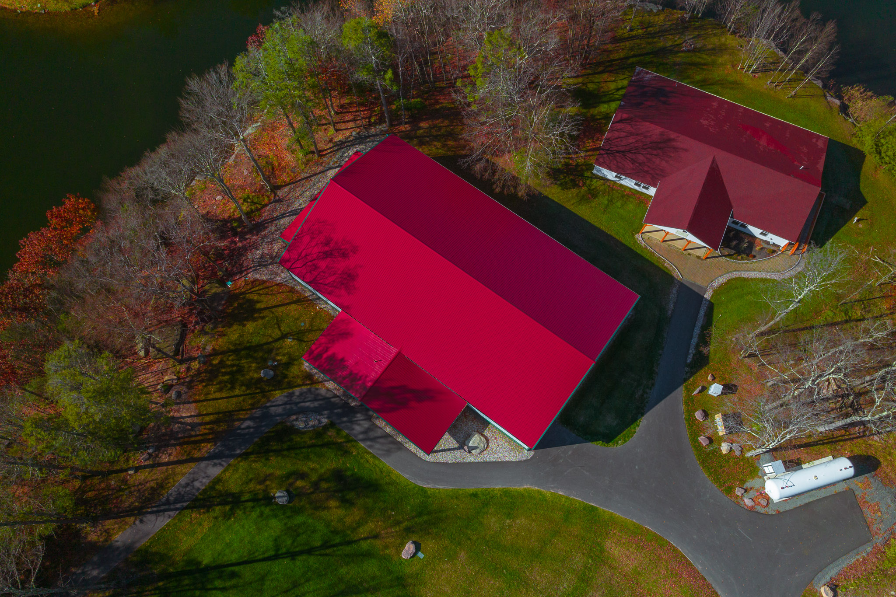

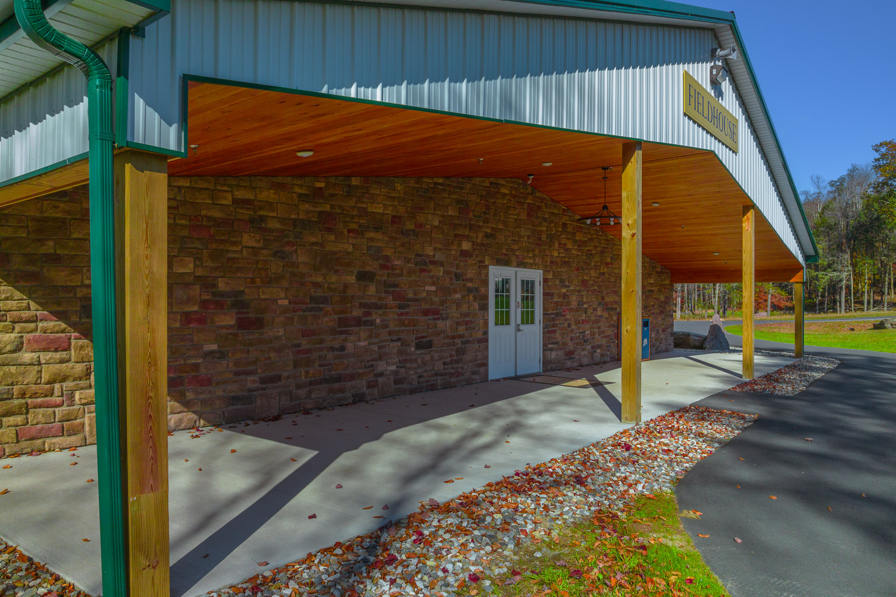
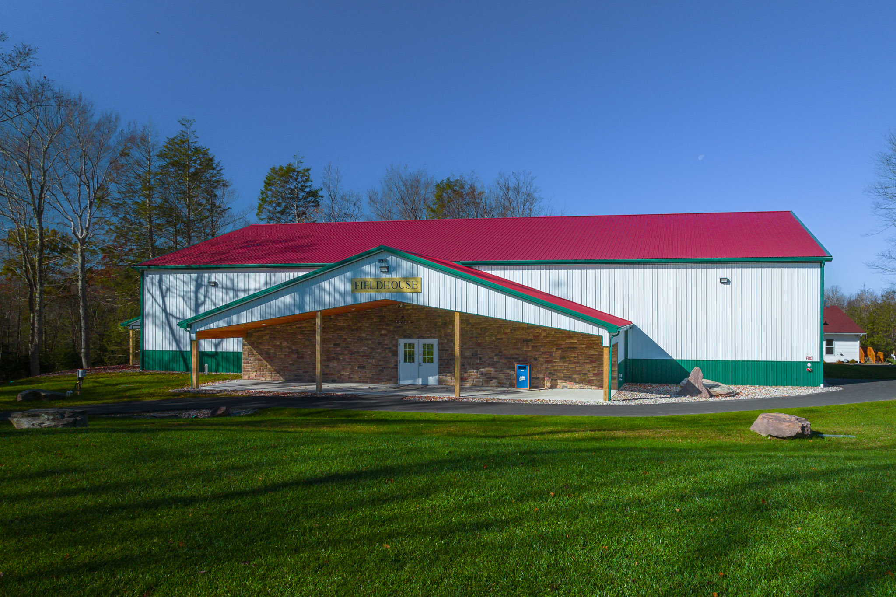
Planning a barndominium, a commercial building, or a facility that has to work as hard as you do? Browse real completed Pioneer Buildings projects in our Project Gallery and compare the finishes, layouts, and details that fit your property.
Post-frame Recreation Building Specifications
Snow load by code and design sets this frame: 3-ply 2×8 glu-laminated poles 8 feet on center under 70-foot trusses 2 feet on center at a 4/12 pitch. The scissor trusses then set the ceiling profile, with a 4/12 top chord over a 2/12 bottom chord, not the post layout.
Project Details
- Project Name: Iroquois Springs
- Project ID: RF001
- Location: New York
- Building Dimensions: 70’W x 120’L x 18’4″H
- Building Type: Recreational Facility
- Project Type: Sports Complex
Building ColorS
- Siding Color: White
- Two-Tone Color: Ivy Green
- Roof Color: Red
- Trim Color: Ivy Green
- Soffit Color: White
- Gable Porch Roof Color: Red
- Gable Porch Ceiling Color: White
Construction Features
- Siding: 28-gauge Frontier Panel (50-Year Warranty)
- Roofing: 27-gauge Frontier Panel (50-Year Warranty)
- Poles: 3-ply 2×8 glu-laminated, 8′ on center
- Trusses: 70′ standard trusses, 2′ on center, 4/12 pitch, snow load by code and design
- Scissor Trusses: 4/12 top chord pitch, 2/12 bottom chord pitch
- Wall Insulation (R-Value): R-21 with liner
- Roof Insulation (R-Value): R-49 with ceiling liner
Openings & Access
- ( 1 ) 8’W x 8’H commercial micro-grooved insulated hi-lift overhead door, gable placement
- ( 2 ) Entry doors, 3068, outswing, 6-panel, right-hand, fiberglass insulated, primed
- ( 3 ) Entry doors, 6068, outswing, 9-lite, right-hand, fiberglass insulated, primed
- ( 3 ) Entry doors, 3068, inswing, 6-panel, right-hand, fiberglass insulated, primed
- ( 4 ) Panic hardware units with auto-closure
- ( 8 ) Vinyl transom windows, 6020, (4) on each gable just below the ceiling
Overhang Details
- Eaves 1: 1′ overhang
- Eaves 2: 1′ overhang
- Gables 1: 1′ overhang
- Gables 2: 1′ overhang
- Soffit Material: Vinyl
- Gutter Length: 360 feet
- Gutter Size: 6K, with downspouts
Additional Features
- Two-tone siding on both eaves and both gables
- 2×6 skirtboard, .60 treated, with barrier tape
- Engineered sealed blueprints (if required by township or county)
- Trash removal
- Concrete: 4″ throughout both structures
- Covered porch building:
- 60′ x 24′ x 8′
- Tied into the sidewall of the 70′ x 120′ building
- 60′ x 12′ restroom area with steel ceiling
- 60′ x 12′ open porch area
- Scissor trusses
- Porch finish: faux stone under the covered porch area
- Gable-end porch:
- 12′ x 50′ x 8′ mono pitch with closed-in steel ceiling
- red steel roof
- white steel ceiling
- 4″ concrete under the 50′ x 12′ porch
- Interior rooms:
- framed restroom
- mechanical room
- storage room walls
- 1/2″ drywall in all restrooms
- 1/2″ drywall in the mechanical room
- 1/2″ drywall in the storage rooms
Why Choose Pioneer?
Here is how Pioneer Buildings, a New York recreation building builder, set this one up:
- Support space attached: A 60×24 covered porch building ties into the sidewall, with a 60×12 restroom area and a 60×12 open porch.
- A gable-end porch: A 12×50 mono-pitch porch carries a red steel roof, a white steel ceiling, and 4 inches of concrete underneath.
- Rooms framed in: A framed restroom, a mechanical room, and storage room walls, with 1/2-inch drywall in each.
- Entry and exit: Eight entry doors, three of them 6068 doubles, plus four panic hardware units with auto-closure.
Want to personalize your build? We offer a variety of siding styles, including metal in 18 colors, vinyl, stone veneer, and board-and-batten. Roofing options include metal and shingles. With upgraded hardware, customizable interior layouts, and a wide selection of accessories, you can create a building that matches your style, needs, and goals.
Frequently Asked Questions
Can a recreation building be post-frame?
Yes. Iroquois Springs is a 70×120 post-frame recreation building in New York, sided and roofed in Frontier Panel.
Do post-frame buildings have interior posts?
No. Every Pioneer post-frame building is full span with no interior posts, and Iroquois Springs spans 70 feet.
Can I add restrooms to a recreation building?
Yes. Iroquois Springs has a 60×12 restroom area in the porch building and a framed restroom inside, with 1/2-inch drywall in all restrooms.
Pricing & Financing Options
On a recreation building, the support space moves the quote as much as the open floor. The covered porch building, the gable-end porch, the framed restroom, mechanical, and storage rooms, and the scissor trusses each change the number on their own. Pioneer does not publish a price because none of those are catalog items. Tell us the rooms you need and how the floor will be used, and we will price your version.
Financing is available through Hearth. Learn more about our Financing Options, call (888) 448-2505, or Request Your Free Quote to get started.
Service Area
Pioneer Buildings proudly serves customers in Pennsylvania, New Jersey, New York, Delaware, Maryland, West Virginia, and Virginia. Pioneer has completed 30,000+ post-frame buildings since 1998.
Final Thoughts
Choose the ceiling before you frame the rooms. Iroquois Springs uses scissor trusses with a 4/12 top chord over a 2/12 bottom chord, and that profile runs over the open floor and the porch building alike. Because the trusses set it, no later finish choice can change it. The trade-off is committing to a ceiling shape early, because the restroom, mechanical, and storage rooms have to work with it. Settle the profile first, then place the rooms, and neither has to move once the trusses are set.
See more featured projects and behind-the-scenes content from Pioneer Buildings on Instagram, Facebook, and LinkedIn.
















