
Pioneer Buildings (PBC) is a DBA of Pioneer Pole Buildings, Inc., licensed and serving seven Mid-Atlantic states.
Licensed & Insured
Engineered in-house and built by our own team, this project reflects the same care and attention to detail we bring to every building.
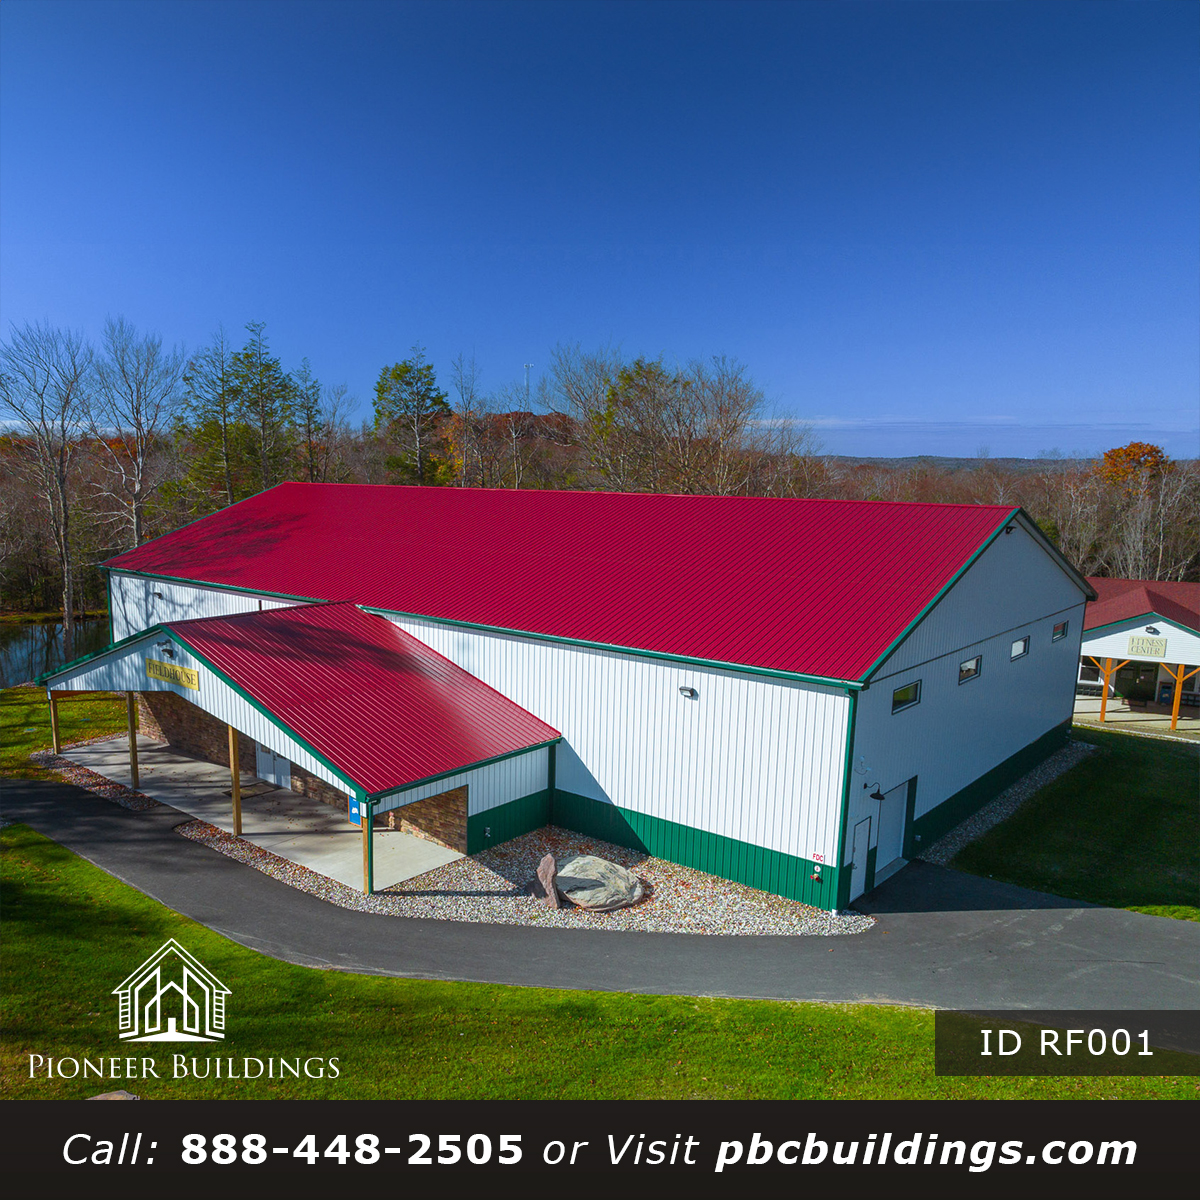
Iroquois Springs | RF001 The open floor gets the photos, but the support rooms decide how a facility works. Iroquois Springs RF001 is a 70×120 recreation building in New York with 8,400 square feet of floor, a covered porch building, and a gable-end porch. This build frames in restrooms,[…]






Phone
Based In
Mon–Thu: 8:00 AM–5:00 PM
Fri: 8:00 AM–4:00 PM
Sat: By appointment
Sun: Closed
© 2026 Pioneer Pole Buildings, Inc. d/b/a Pioneer Buildings. All rights reserved.