
Overview
Room for Your Operation to Run
A warehouse earns its keep through usable space and smooth movement. Post-frame construction provides wide clear spans and generous wall height, so racking, equipment, and traffic can be laid out the way your operation requires.
We engineer every building in-house and build to your approved plans, from a compact storage building to a large distribution facility.
Built For
Distribution and Logistics
Contractor and Trades Storage
Manufacturing Support and Storage
Agricultural Product Storage
Self-Storage and Equipment Storage
What You Get
Designed Around How You Use the Building
Wide Clear Spans
Open interiors with no columns in the way make racking, forklifts, and equipment easier to plan.
Height and Clearances
Design wall height and clearances around your inventory, racking, and vehicles.
Overhead and Dock Doors
Size and place doors for the trucks, trailers, and equipment moving through your building.
Built-In Office Space
Add offices, break rooms, and work areas inside the same building.
Room to Grow
Plan the building so adding bays or length later is straightforward.
Efficient Construction
Streamlined framing helps move your building from foundation to finished more efficiently.
Project Gallery
Warehouses We Have Built
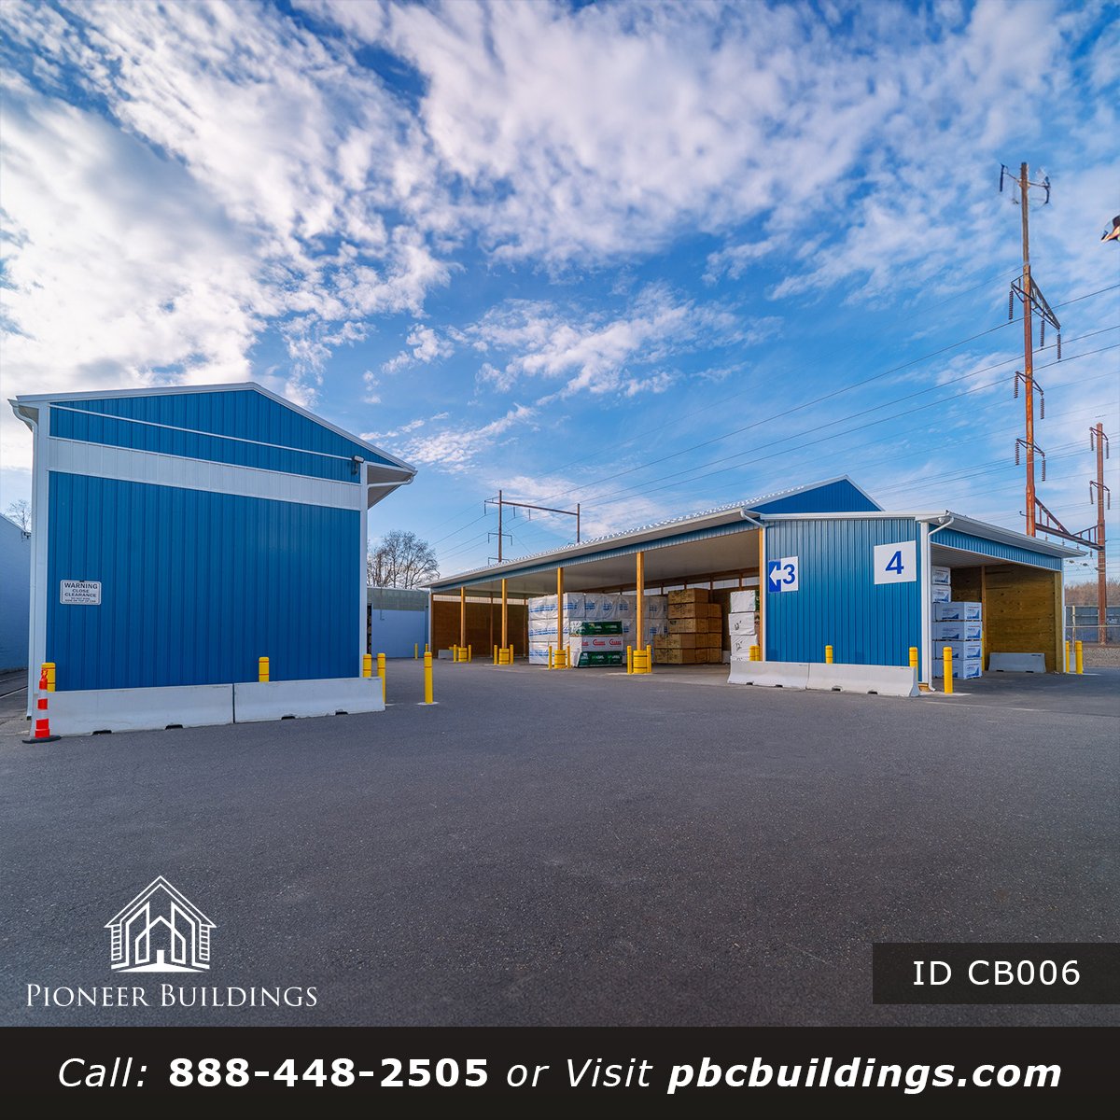
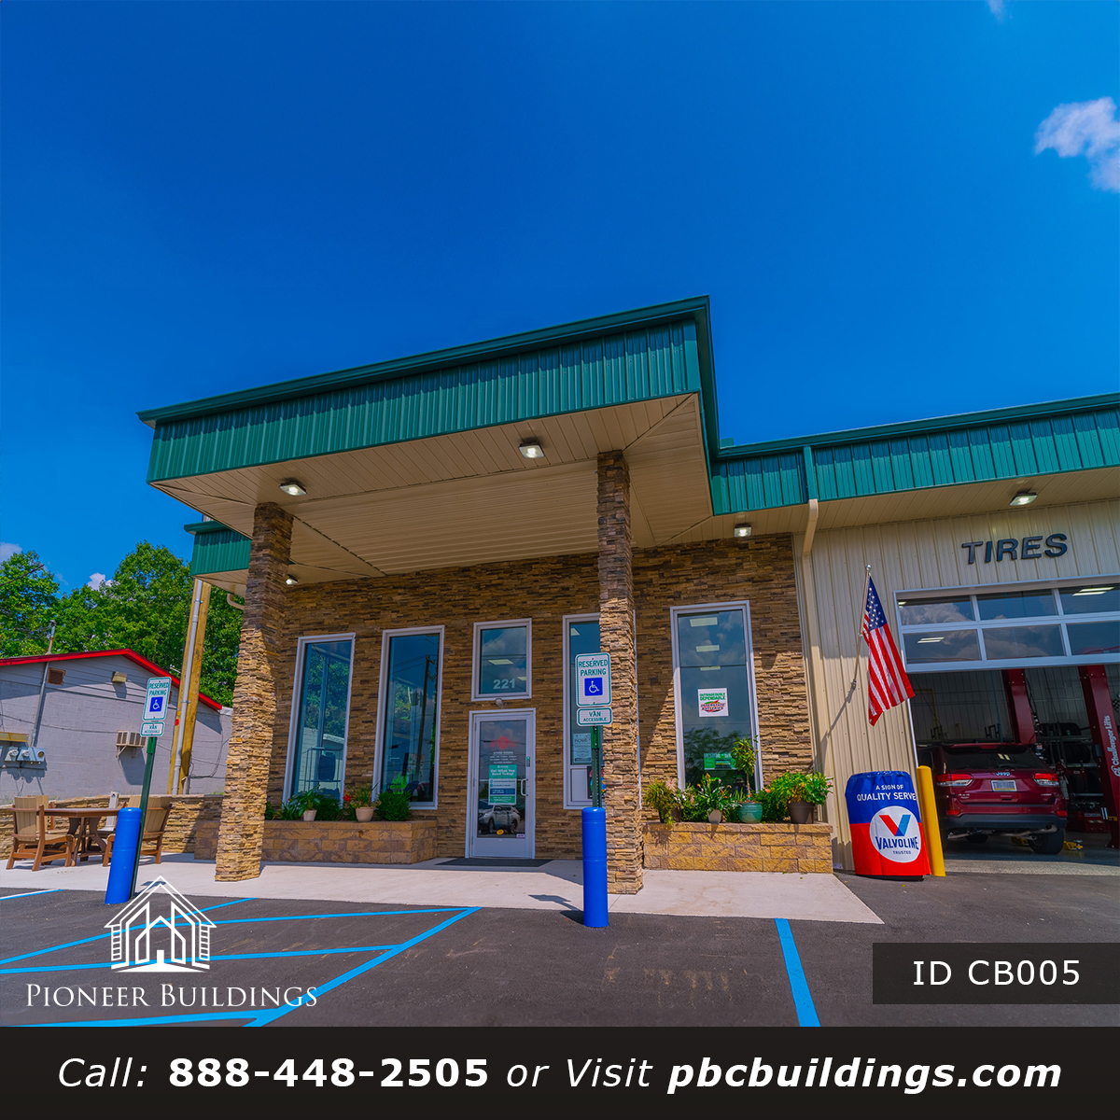
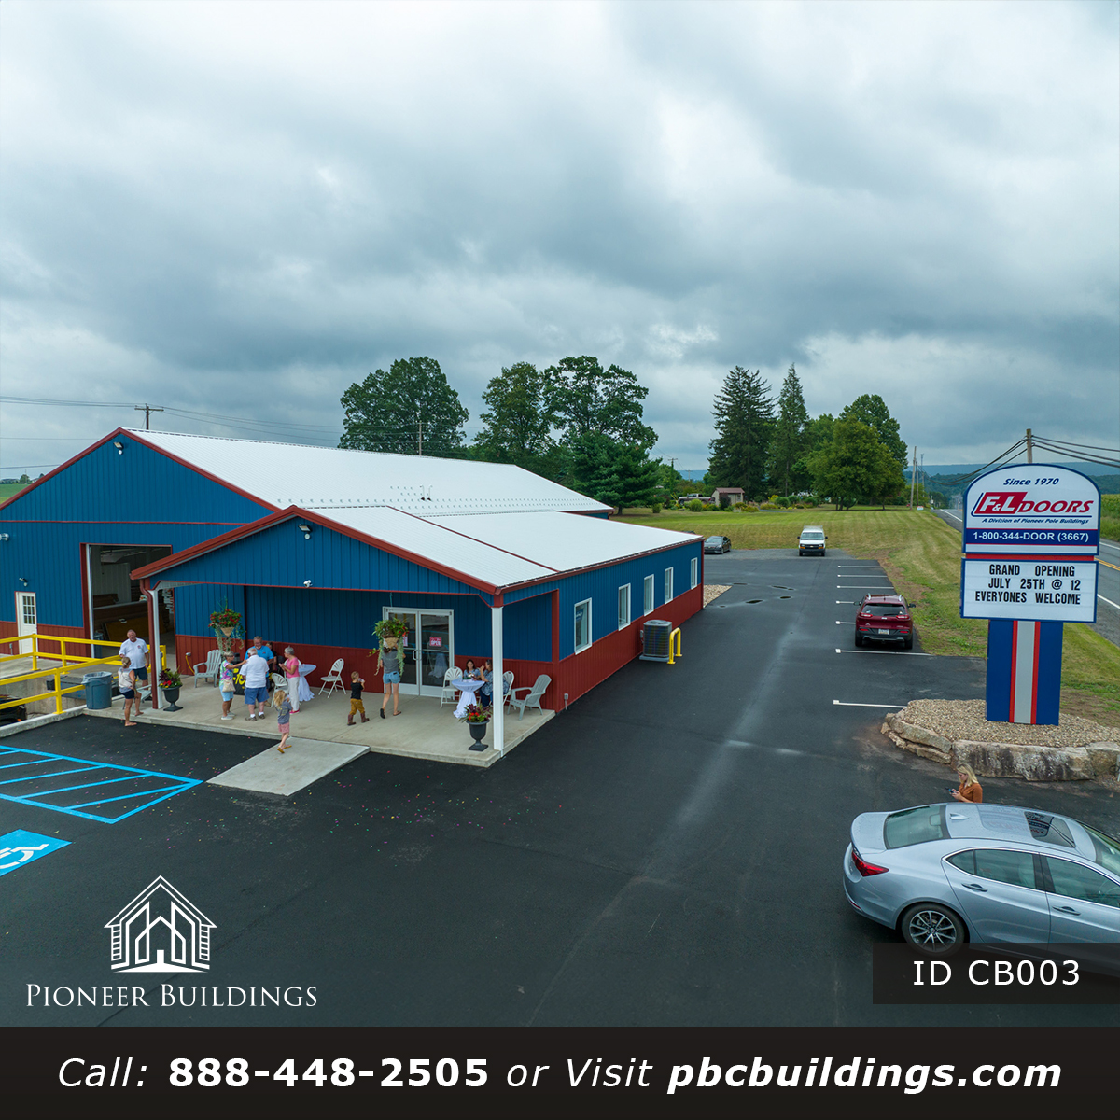
A look at recent post-frame projects from our team.
Common Questions
Warehouses Questions
Yes. Overhead and dock doors can be sized and located around your vehicles and workflow.
Engineering is handled in-house by our own team for every building. We can also assist with permits as an added service.
Yes. Offices and work areas can be built into the same building as your storage space.
Often, yes. We can design with future expansion in mind, so tell us early if you expect to grow.
Next Step
Ready to Plan Your Warehouse Project?
Call our team to talk through your building, your site, and your timeline.







