
Overview
A Building Planned Around Your Program
Training takes space: room to run, throw, lift, and coach. Post-frame construction clear-spans wide interiors and delivers the wall height active use calls for.
We engineer every building in-house and build to your approved plans, whether you are opening a private training facility or expanding an existing program.
Built For
Athletic Training Facilities
Fitness and Conditioning Centers
Indoor Practice Buildings
Team and Club Facilities
Instruction and Lesson Space
What You Get
Designed Around How You Use the Building
Column-Free Floors
Wide clear spans leave the floor open for any drill, sport, or class.
Height for Activity
Plan wall and ceiling height around the sports and training you offer.
Support Spaces
Include locker rooms, offices, a lobby, and storage alongside the main floor.
Light and Ventilation
Plan natural light and airflow for comfortable, energetic use.
Durable Construction
Strong framing and finishes built for high-traffic, high-energy use.
Room to Expand
Plan for added length or space as your program grows.
Project Gallery
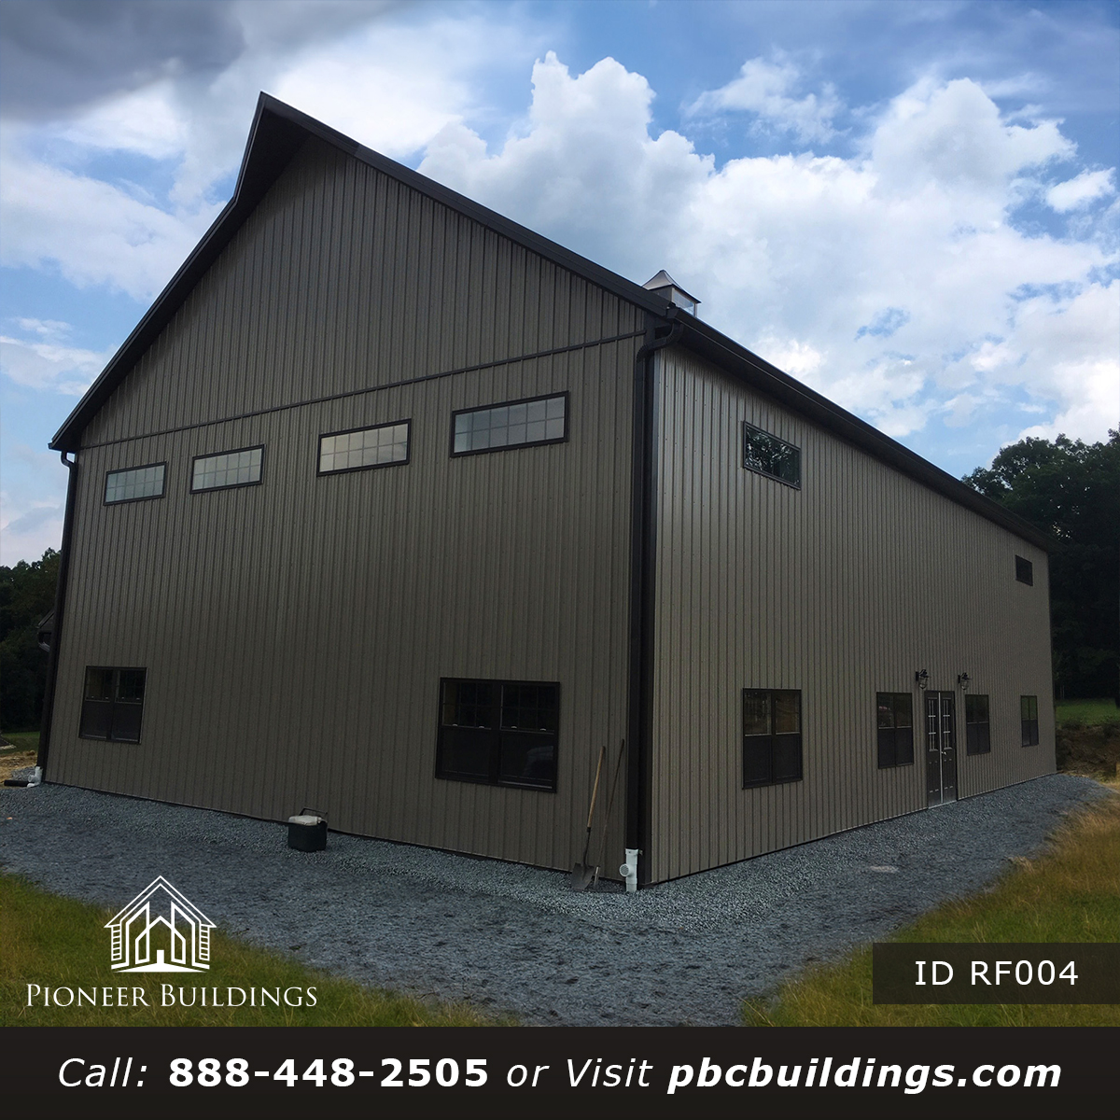
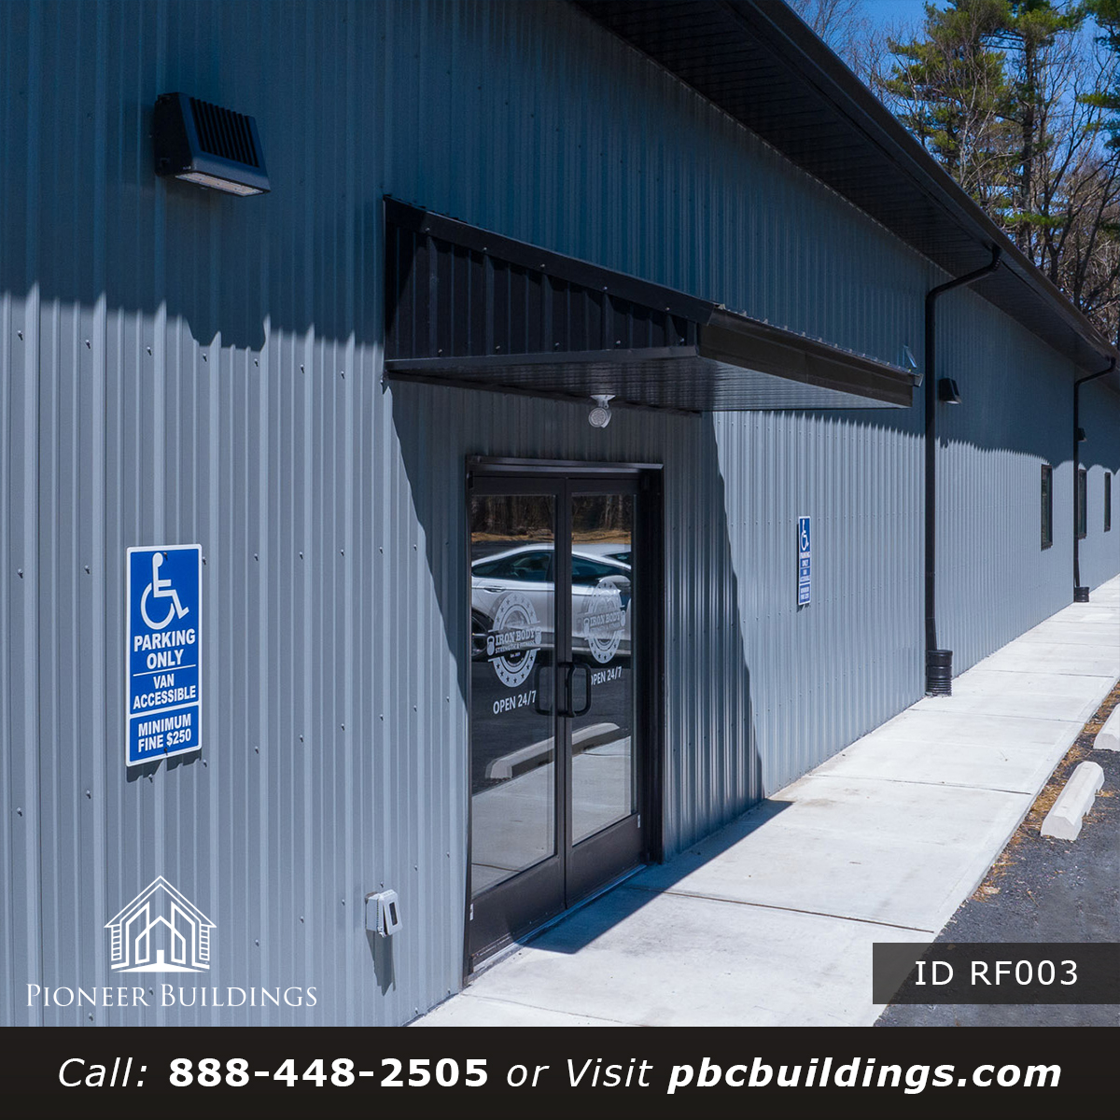
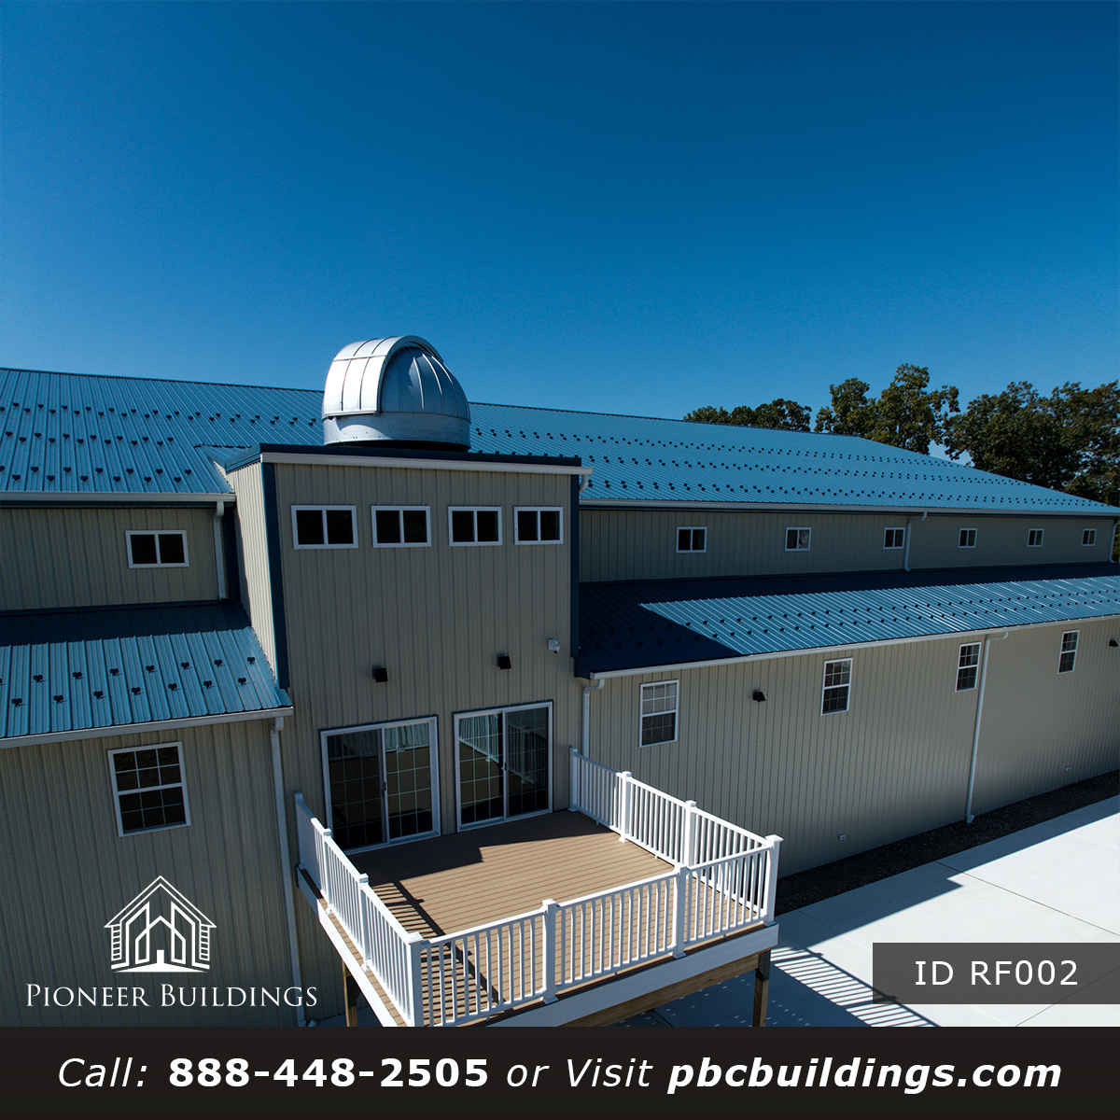
Training Facilities We Have Built
A look at recent post-frame projects from our team.
Common Questions
Training Facilities Questions
Yes. Post-frame clear spans leave the floor open, so you can set it up for the activities you offer.
Every building is engineered in-house by our own team. We can also assist with the permit process as an added service.
Yes. Support spaces can be planned into the same building as the training area.
We build from our Schuylkill Haven, Pennsylvania headquarters across seven licensed states: Pennsylvania, New Jersey, Maryland, Delaware, Virginia, West Virginia, and New York. Tell us where you plan to build.
Next Step
Ready to Plan Your Training Facility Project?
Call our team to talk through your building, your site, and your timeline.







