
Private Gym | RF004
A basketball gym is built around one number: the ceiling over the hoop. Private Gym RF004 is a 40×70 post-frame gym in Pennsylvania with scissor trusses that lift the ceiling to 26 feet at the hoop. A 40×15 mezzanine looks down over the floor.
This gym with a basketball court puts the height where the game needs it. Read how the frame, the mezzanine, and the light were planned before you plan yours.
Photos of a 40×70 Gym
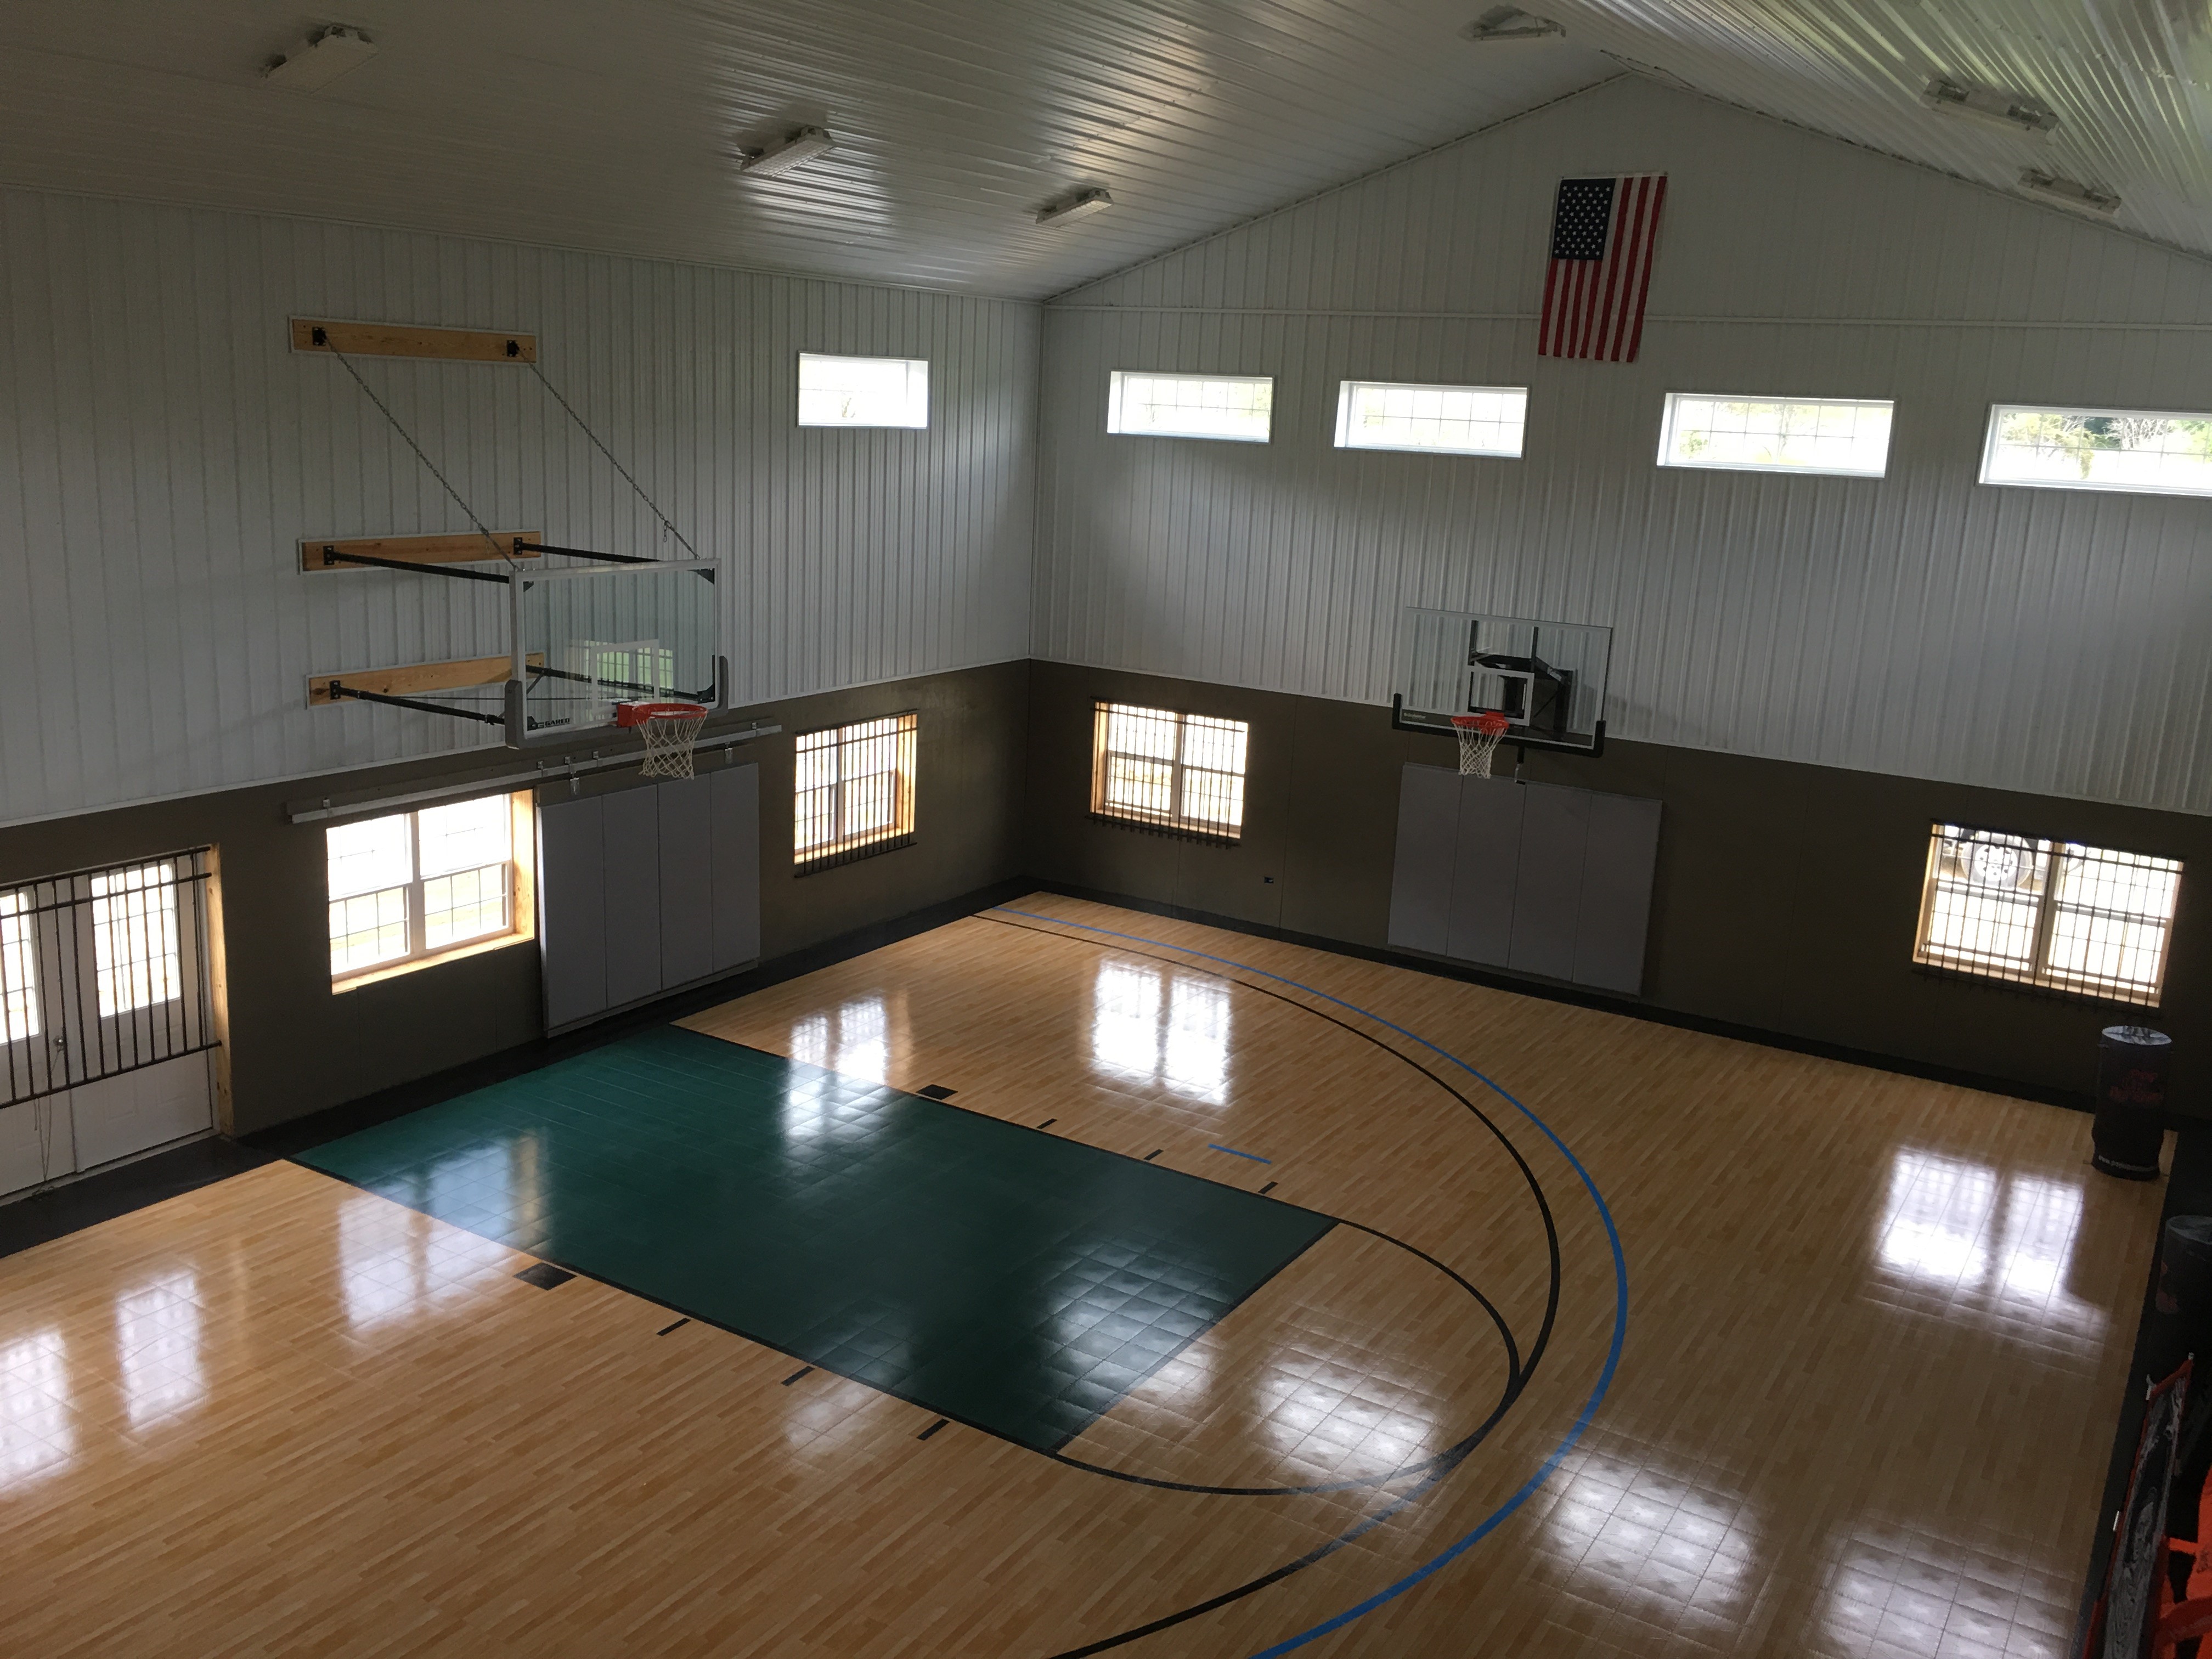
This photo looks down on the court from above. A green painted key and a curved line mark the polished wood-toned floor. A hoop hangs on each side, with a flag on the right wall. Steel liner panels cover the walls, light above and gray below, and small windows sit high and low along both sides under a white ceiling.






Planning a barndominium, a commercial building, or a facility that has to work as hard as you do? Browse real completed Pioneer Buildings projects in our Project Gallery and compare the finishes, layouts, and details that fit your property.
Post-Frame Gym Specifications
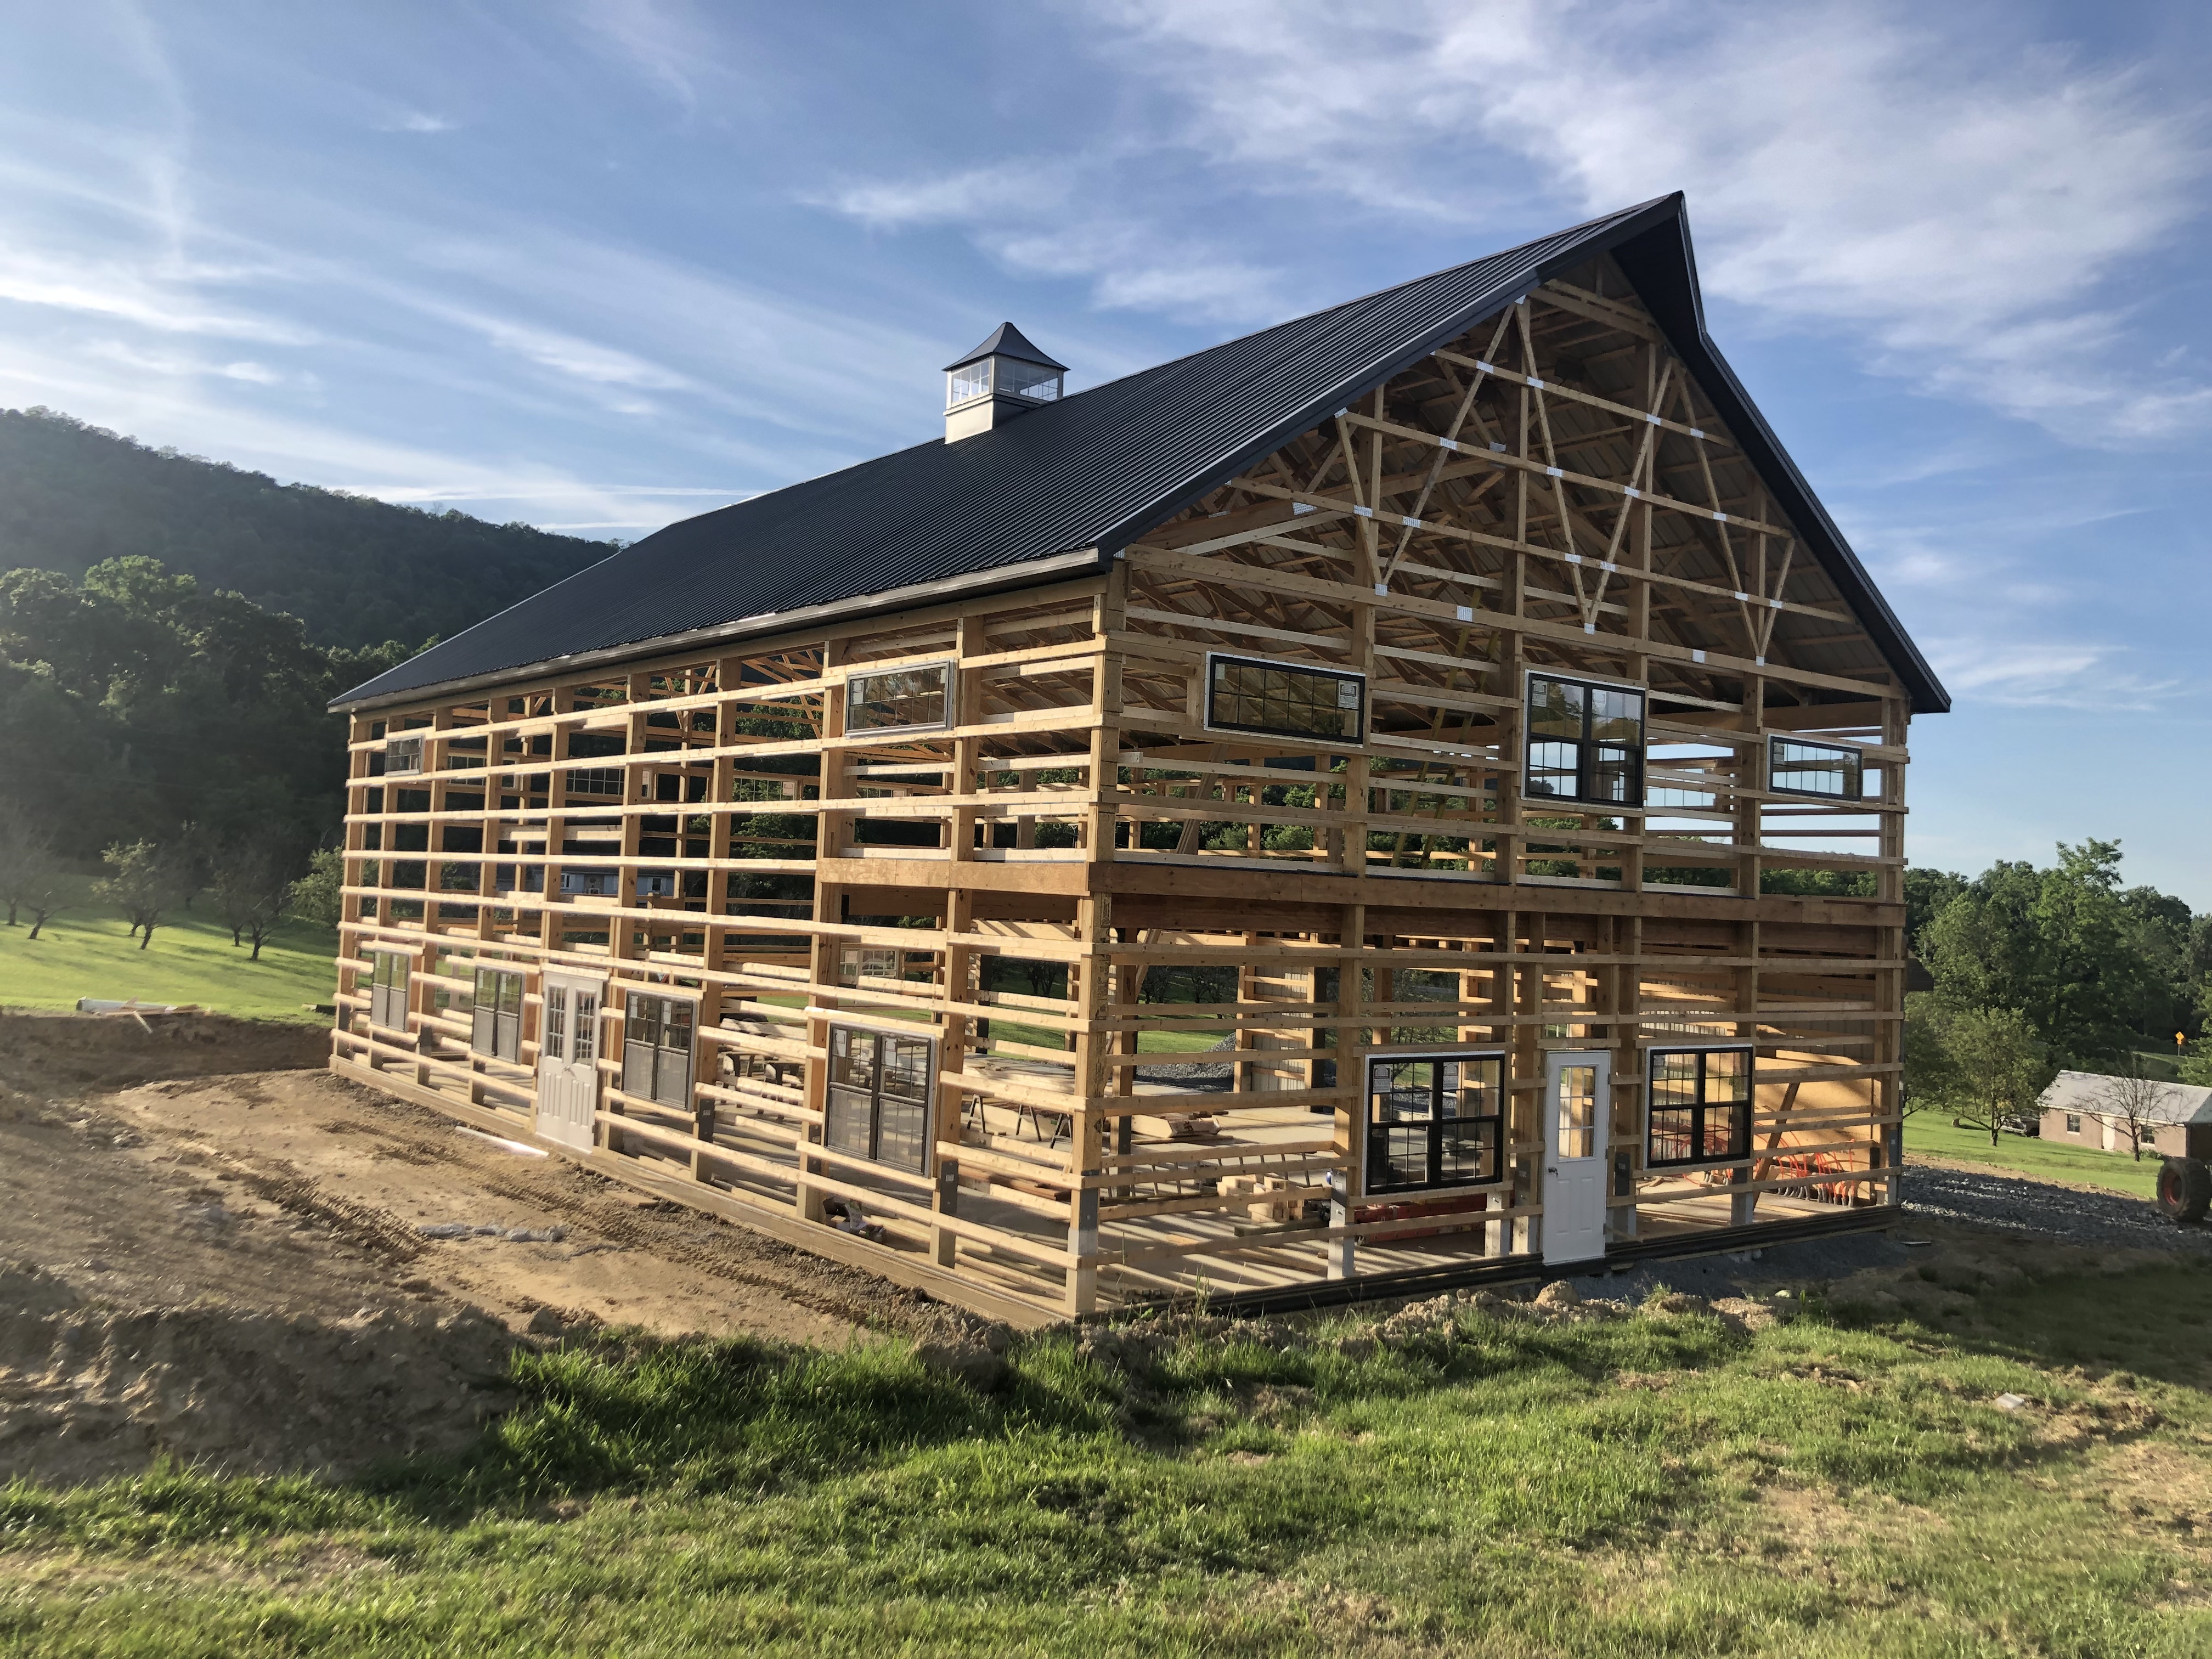
On this post-frame gym, the roof makes the room. Scissor trusses sit 4 feet on center, with an 8/12 roof pitch above a 4/12 ceiling pitch. The ceiling is 20 feet 4 inches at the wall and 26 feet at the hoop. Perma-Columns, steel-reinforced 10,000 psi concrete, carry the frame.
Project Details
- Project Name: Private Gym
- Project ID: RF004
- Location: Pennsylvania
- Building Dimensions: 40’W x 70’L x 20’4″H
- Building Type: Recreational Facilities
- Project Type: Training Facilities
Building Colors
- Siding Color: Clay
- Roof Color: Bronze
- Trim Color: Bronze (door corners, J, and Z trim)
- Gutter Color: Bronze
- Window Color: Bronze
- Entry Door Color: White
- Overhead Door Color: Haas 600 series, light brown wood grain
- Cupola Color: Clay siding, Bronze roofing
- Interior Liner Colors: White ceiling, ash gray walls, unstained plywood
Construction Features
- Foundation: 3-ply 2×6 Perma-Columns, pre-manufactured, steel-reinforced 10,000 psi concrete, set a minimum of 3′ into grade and extended 12″ above grade
- Framing: #1 southern yellow pine or better for headers, supports, and rafters; MSR lumber for girts and purlins; 2×6 pressure-treated splash board at grade around the perimeter
- Trusses: Scissor trusses, 4′ on center, 8/12 roof pitch, 4/12 ceiling pitch; 2×4 purlins flat at 24″ on center
- Loads: 40 lb total roof load; 115 mph wind loading
- Siding: 28-gauge Everlast LYNX steel panels with Colorbond paint system (50-Year Warranty)
- Roofing: 27-gauge Everlast OMNI steel panels with Colorbond paint system (50-Year Warranty), installed over 2×4 purlins
- Wall Insulation: R-21 6″ blanket
- Ceiling Insulation: R-38 blown-in, above the steel ceiling
- Concrete: 4″ 3500 PSI floor, expansion joints, fiber mesh, 6 mil poly, machine-finished smooth with expansion cuts and sealer
Openings & Access
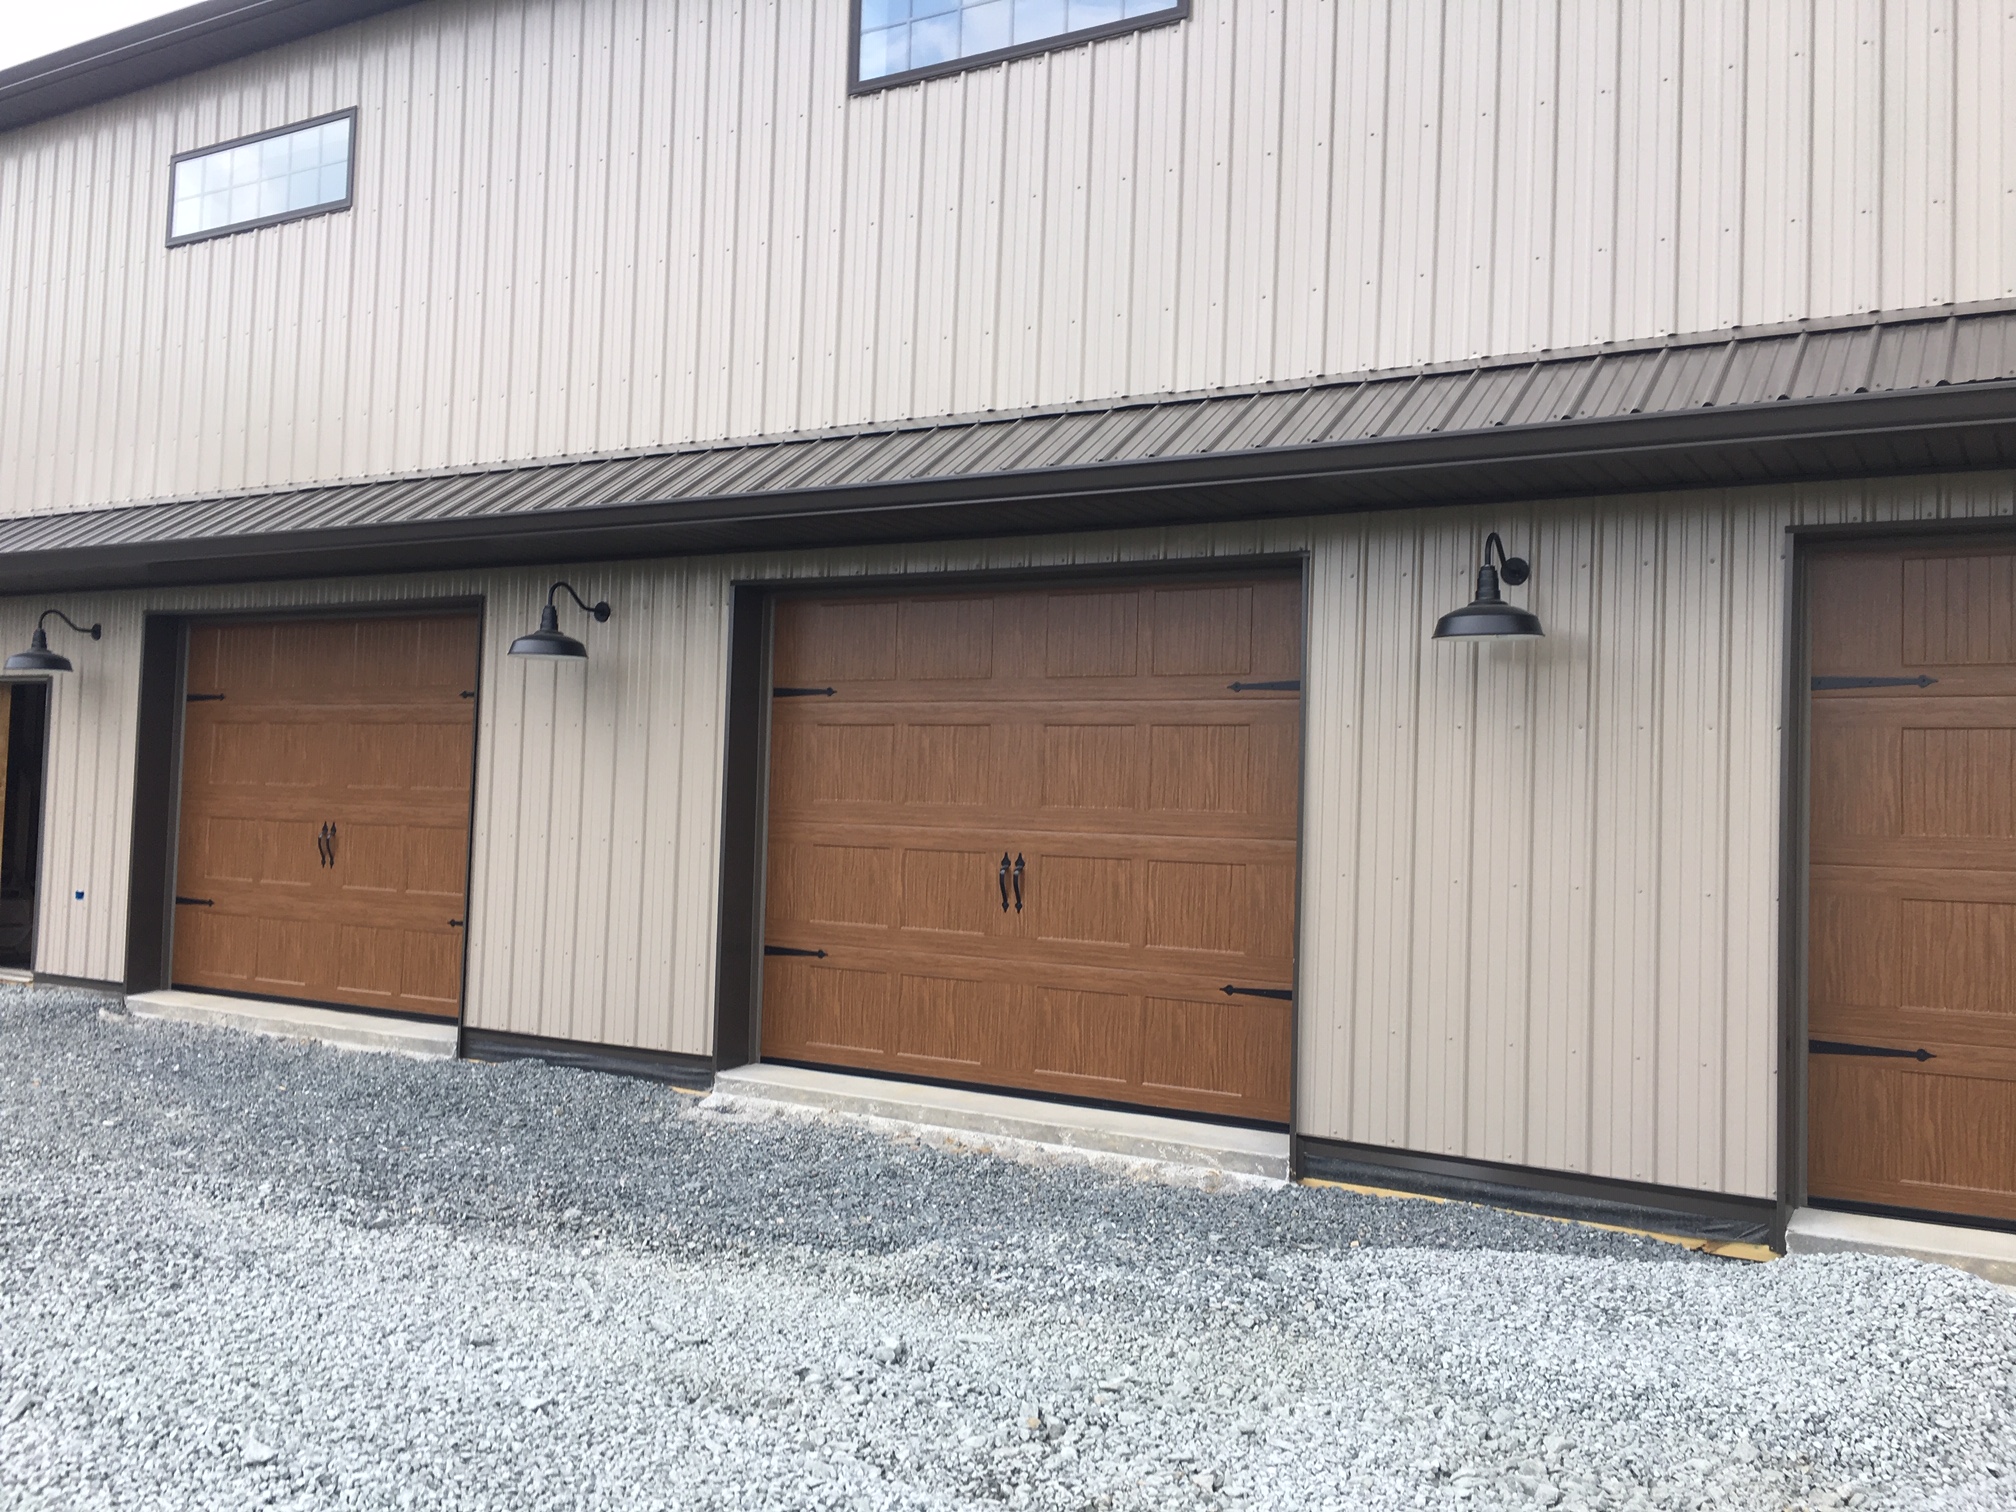
- ( 3 ) 10’W x 8’H short panel wood-look insulated steel overhead doors, baked enamel finish, torsion spring vertical lift hardware, Haas 600 series with faux hinges, light brown wood grain
- ( 2 ) Entry doors, 3068, fiberglass, wood jamb, with windows and standard hardware
- ( 1 ) Entry double door, 6068, fiberglass, wood jamb, with windows and standard hardware
- ( 18 ) Windows, 3’W x 4’H, vinyl single hung, bronze, with screens and grilles
- ( 12 ) Windows, 6’W x 2’H, vinyl picture, bronze, with grilles
- ( 1 ) Ceiling access hatch, with catwalk
Overhang Details
- Eaves: 12″ overhang, boxed-out vented vinyl soffit
- Gables: 12″ overhang, vinyl soffit
- Gutters: 6″ seamless, with (6) downspouts
- Fascia and Rake: Factory-bent painted metal cover
- Pent Roof: 70 linear feet over the garage doors
Additional Features
- Continuous vented ridge
- 48″ steel cupola with windows on the sides that open to the interior, Clay siding and Bronze roofing, no hole in the roofing under the cupola
- Widow’s peak on both end walls
- Interior: 2×4 horizontal wall framing at 16″ on center; white steel ceiling liner with catwalk and access hatch; 5/8″ T&G smooth-faced plywood on the walls 8′ high past the mezzanine; steel wall liner from 8′ to the 20′ ceiling height and on the end wall gable at the scissor truss rise, not under or over the mezzanine
- Mezzanine: 40′ x 15′, 40′ interior glu-laminated floor beam with (2) interior support Perma-Columns, wood I-joists at 16″ on center with 3/4″ plywood deck, open ceiling beneath, 36″-wide wood staircase with code-approved railings, 40′ code-approved deck railing across the open face
- Complete set of professionally designed and stamped Pennsylvania prints and engineered stamped truss prints
Why Choose Pioneer?
A gym has to fit the game, not the other way around. Here is how Pioneer Buildings, a Pennsylvania gym builder, set this one up:
- Height at the hoop: The sheet notes basketball needs 18 feet, and the scissor trusses give 26 feet at the hoop location.
- A mezzanine above the floor: A 40×15 mezzanine on I-joists, with a 36-inch staircase and 40-foot railing, looks down over the court.
- Light from two levels: Thirty bronze windows, plus a 48-inch cupola with windows that open to the interior, bring daylight in.
- A deep foundation: Steel-reinforced 10,000 psi Perma-Columns sit 3 feet into grade and rise 12 inches above it.
Want to personalize your build? We offer a variety of siding styles, including metal in 18 colors, vinyl, stone veneer, and board-and-batten. Roofing options include metal and shingles. With upgraded hardware, customizable interior layouts, and a wide selection of accessories, you can create a building that matches your style, needs, and goals.
Frequently Asked Questions
How high should a basketball gym ceiling be?
At least 18 feet over the court. This gym has a 20-foot-4-inch wall height and a 26-foot ceiling at the hoop, thanks to scissor trusses.
What does a mezzanine add to a gym?
A raised level without more footprint. This one is 40×15, on wood I-joists, with a 36-inch staircase and a 40-foot deck railing.
How do you bring daylight into a post-frame gym?
Use windows at several heights, plus a cupola. Here, 18 single-hung and 12 picture windows join a 48-inch cupola with windows that open to the interior.
How deep do Perma-Columns go in a post-frame gym?
Deep enough to carry the loads. Here, steel-reinforced 10,000 psi Perma-Columns are set at least 3 feet into grade and extend 12 inches above it.
Pricing & Financing Options
On a 40×70 gym, the quote follows the height and the interior more than the footprint. The scissor trusses, the Perma-Column foundation, the steel liner walls and ceiling, the 40×15 mezzanine with its stair and railing, the 30 windows, the cupola, and the three wood-look overhead doors each move the number. The pent roof over the doors and the sealed concrete floor add scope too. Pioneer does not publish a price because none of those are catalog items. Tell us the court size and the ceiling you need, and we will price your version.
Financing is available through Hearth. Learn more about our Financing Options, call (888) 448-2505, or Request Your Free Quote to get started.
Service Area
Pioneer Buildings proudly serves customers in Pennsylvania, New Jersey, New York, Delaware, Maryland, West Virginia, and Virginia. Pioneer has completed 30,000+ post-frame buildings since 1998.
Final Thoughts
Plan the light and the air along with the court. This gym has 30 windows at the walls and a 48-inch cupola with windows that open to the interior, so daylight comes from several levels. The trade-off is that a glass-heavy gym needs the glass placed with the walls, the liner, and the mezzanine in mind. Settle where the windows go before the liner and the mezzanine are laid out, so none of them end up blocked, and ask for the plan to be drawn that way.
See more featured projects and behind-the-scenes content from Pioneer Buildings on Instagram, Facebook, and LinkedIn.
















