
Pioneer Buildings (PBC) is a DBA of Pioneer Pole Buildings, Inc., licensed and serving seven Mid-Atlantic states.
Licensed & Insured
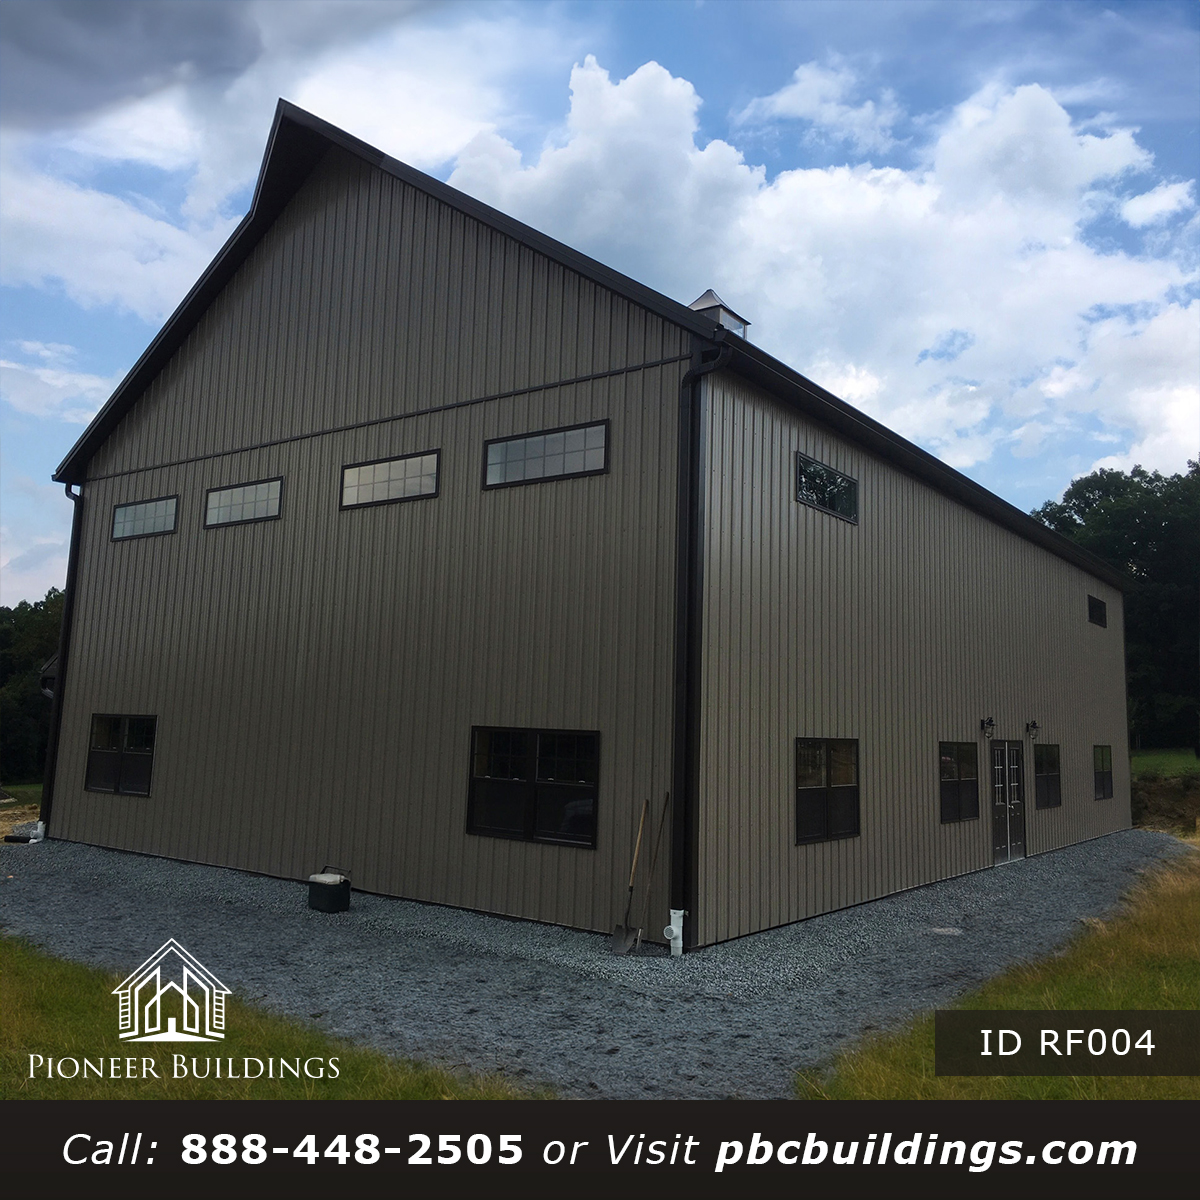
Private Gym | RF004 A basketball gym is built around one number: the ceiling over the hoop. Private Gym RF004 is a 40×70 post-frame gym in Pennsylvania with scissor trusses that lift the ceiling to 26 feet at the hoop. A 40×15 mezzanine looks down over the floor. This gym[…]
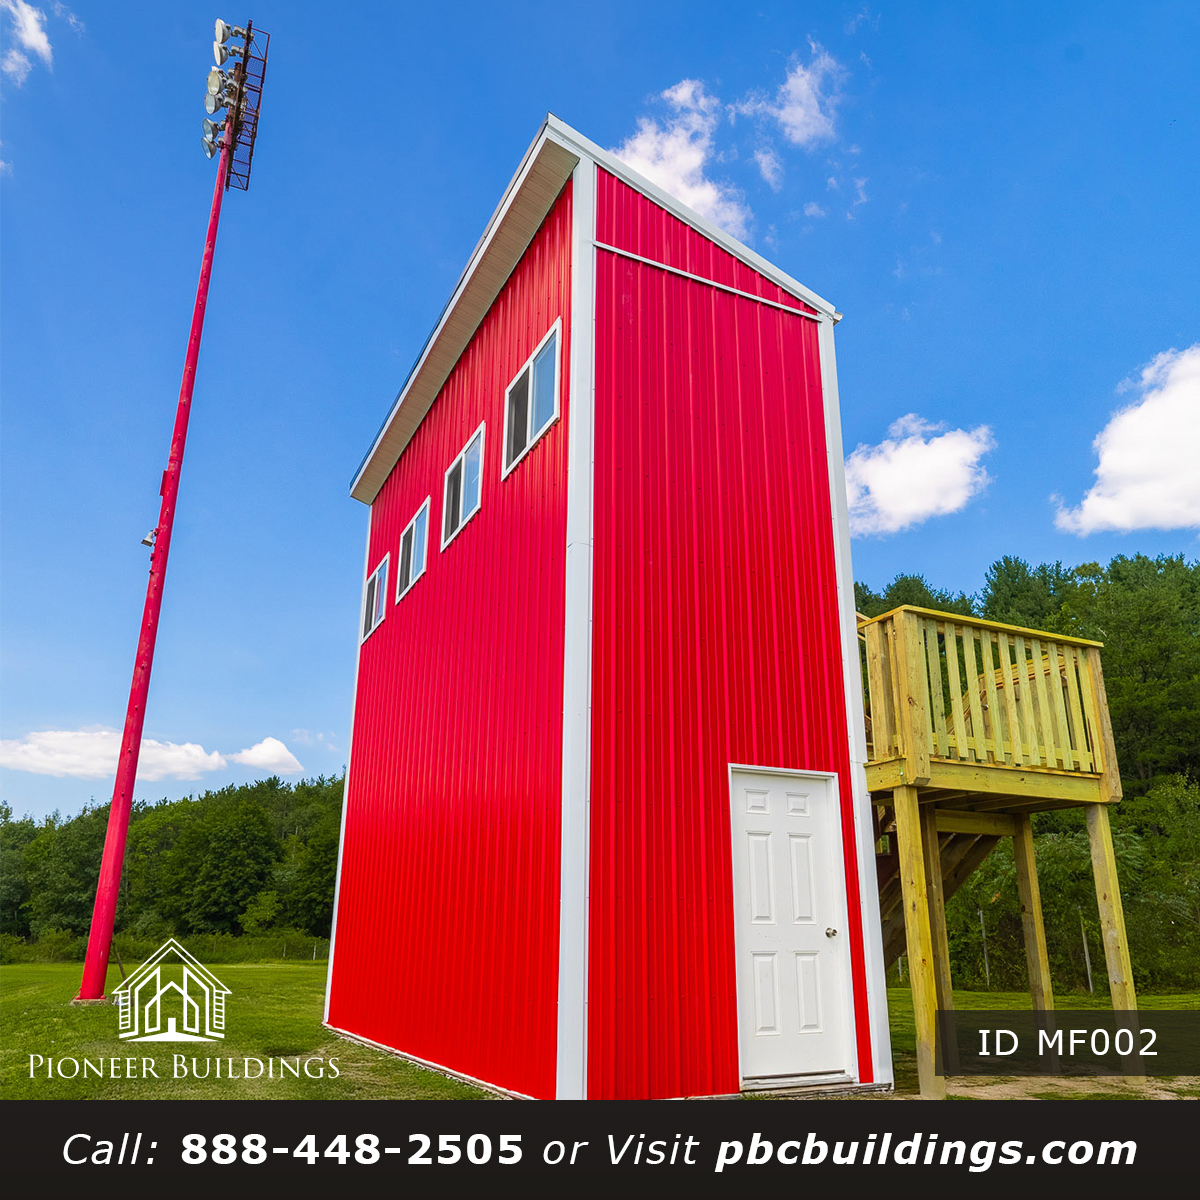
Saint Clair Press Box | MF002 A press box has one job: put the people who announce, film, and keep score above the crowd with a clear line of sight. Saint Clair Press Box MF002 is an 8×24 press box for a school in Pennsylvania, and the building stands[…]
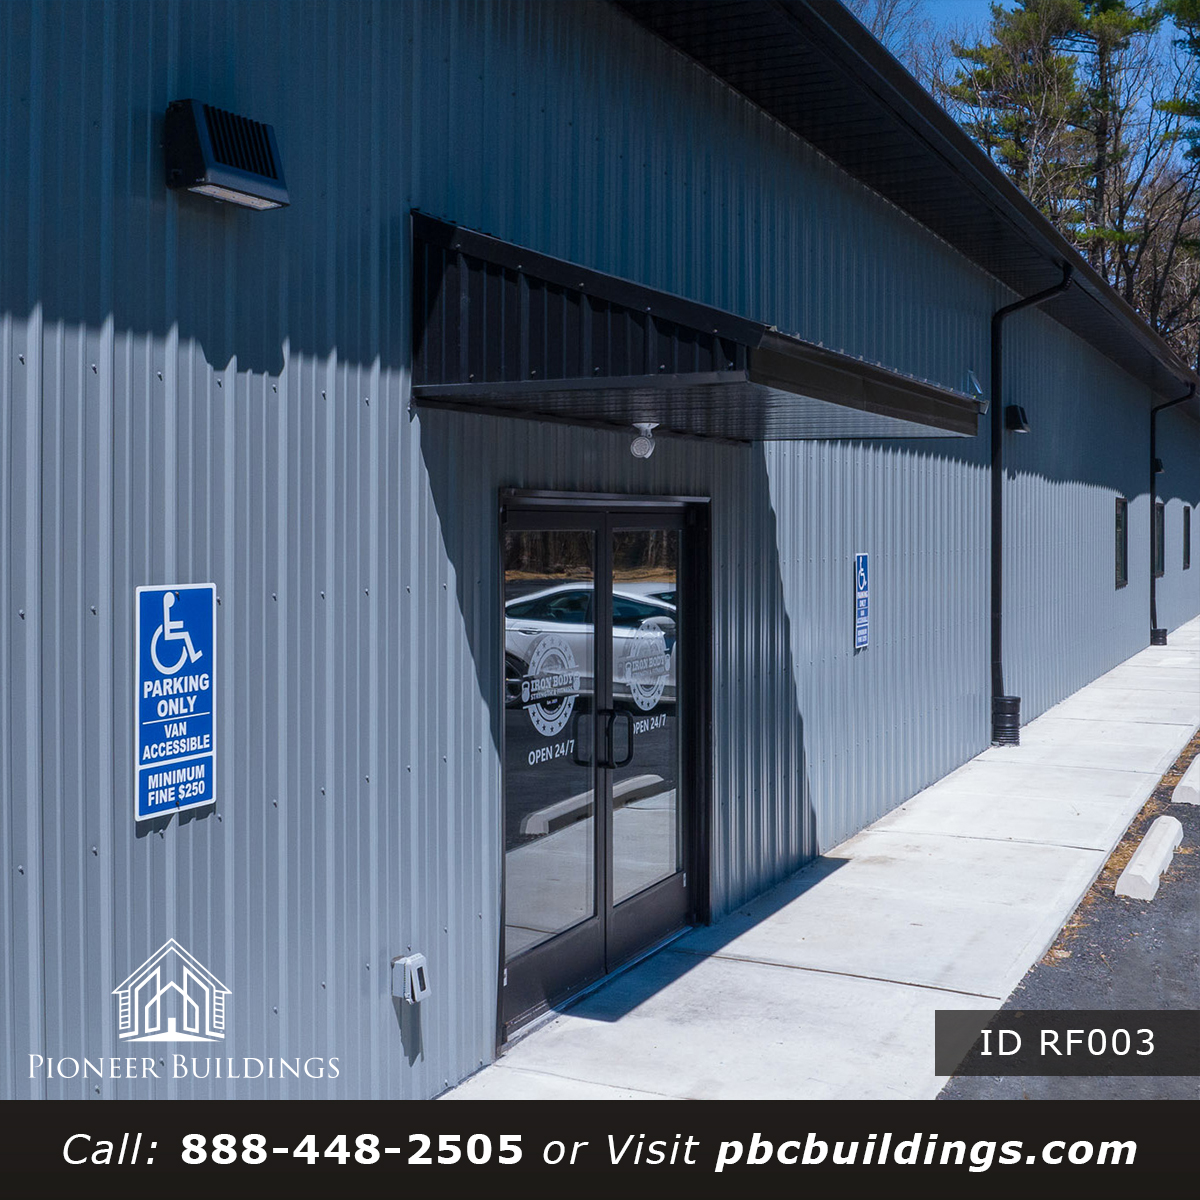
Iron Body Strength and Fitness | RF003 A gym is a big open floor with a handful of rooms that make it a business. Iron Body Strength and Fitness RF003 is a 50×140 gym in Pennsylvania where the sheet spends as much time on the rooms as on the[…]
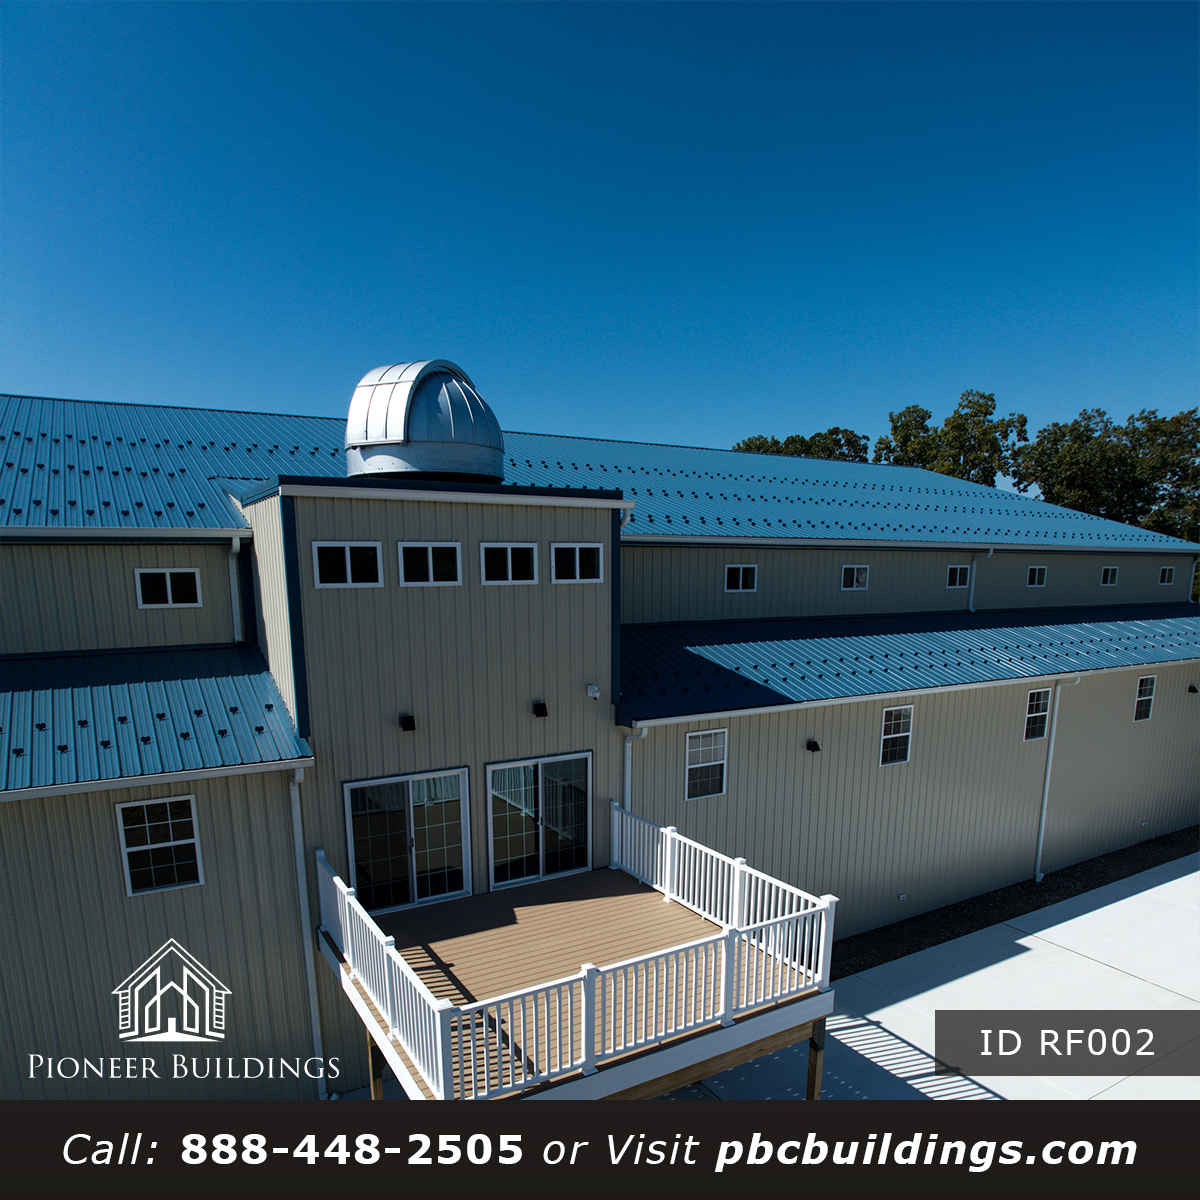
The Egg Harbor Crossplex | RF002 The arena floor is the easy part of a sports complex; the spaces around it are where the planning gets hard. The Egg Harbor Crossplex RF002 is an 80×180 sports complex in New Jersey with a 30×180 wing and a 10×180 wing tied[…]
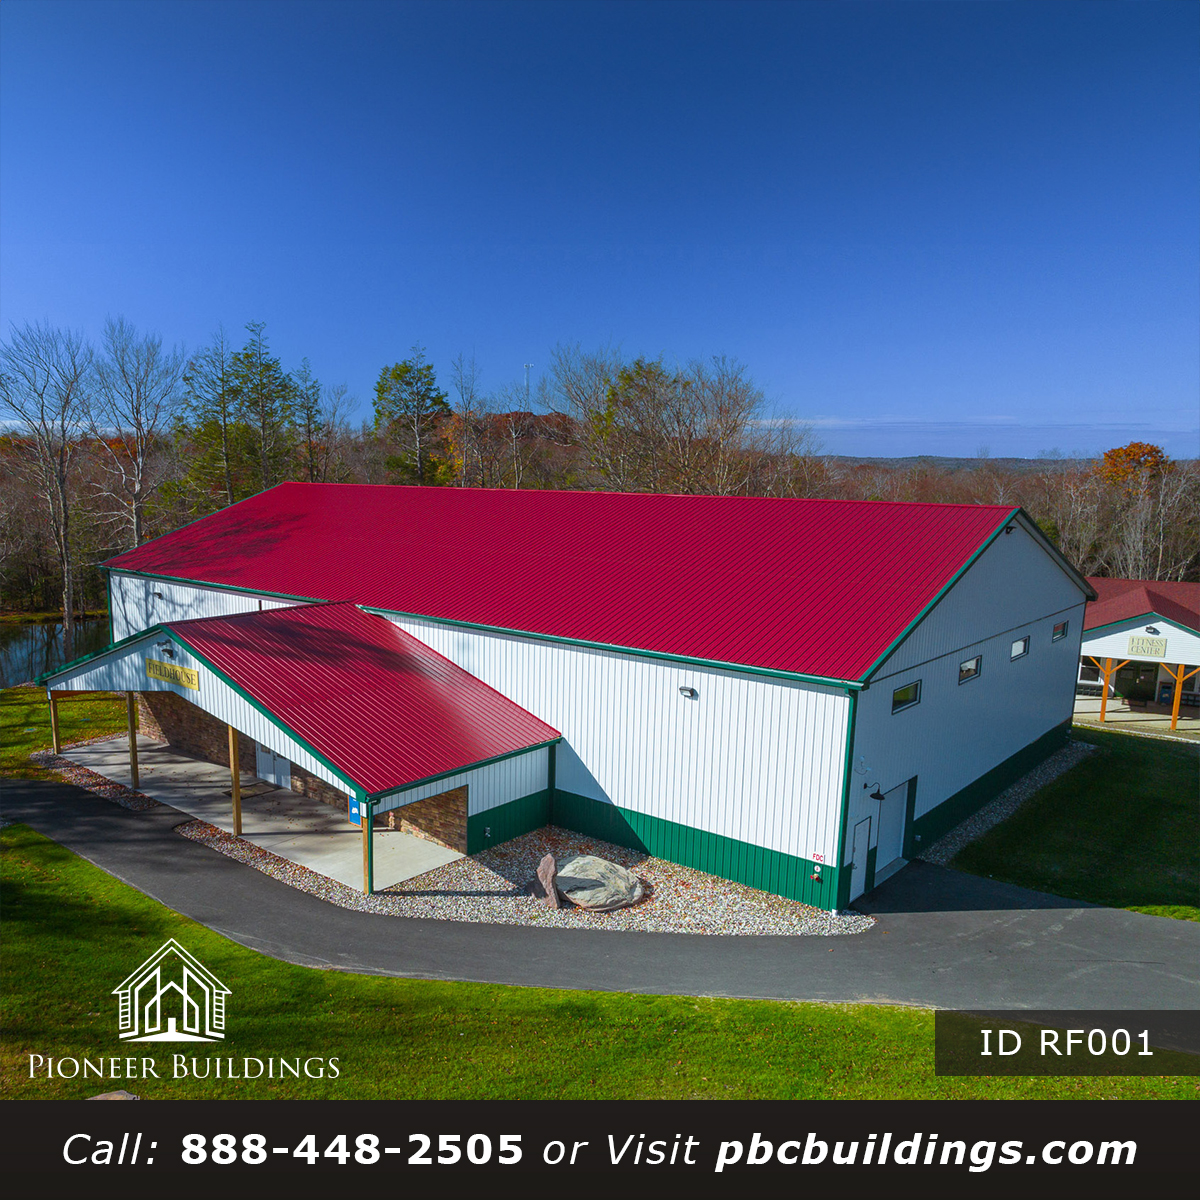
Iroquois Springs | RF001 The open floor gets the photos, but the support rooms decide how a facility works. Iroquois Springs RF001 is a 70×120 recreation building in New York with 8,400 square feet of floor, a covered porch building, and a gable-end porch. This build frames in restrooms,[…]






Pioneer Buildings (PBC) is a DBA of Pioneer Pole Buildings, Inc., licensed and serving seven Mid-Atlantic states.
Licensed & Insured