Saint Clair Press Box | MF002
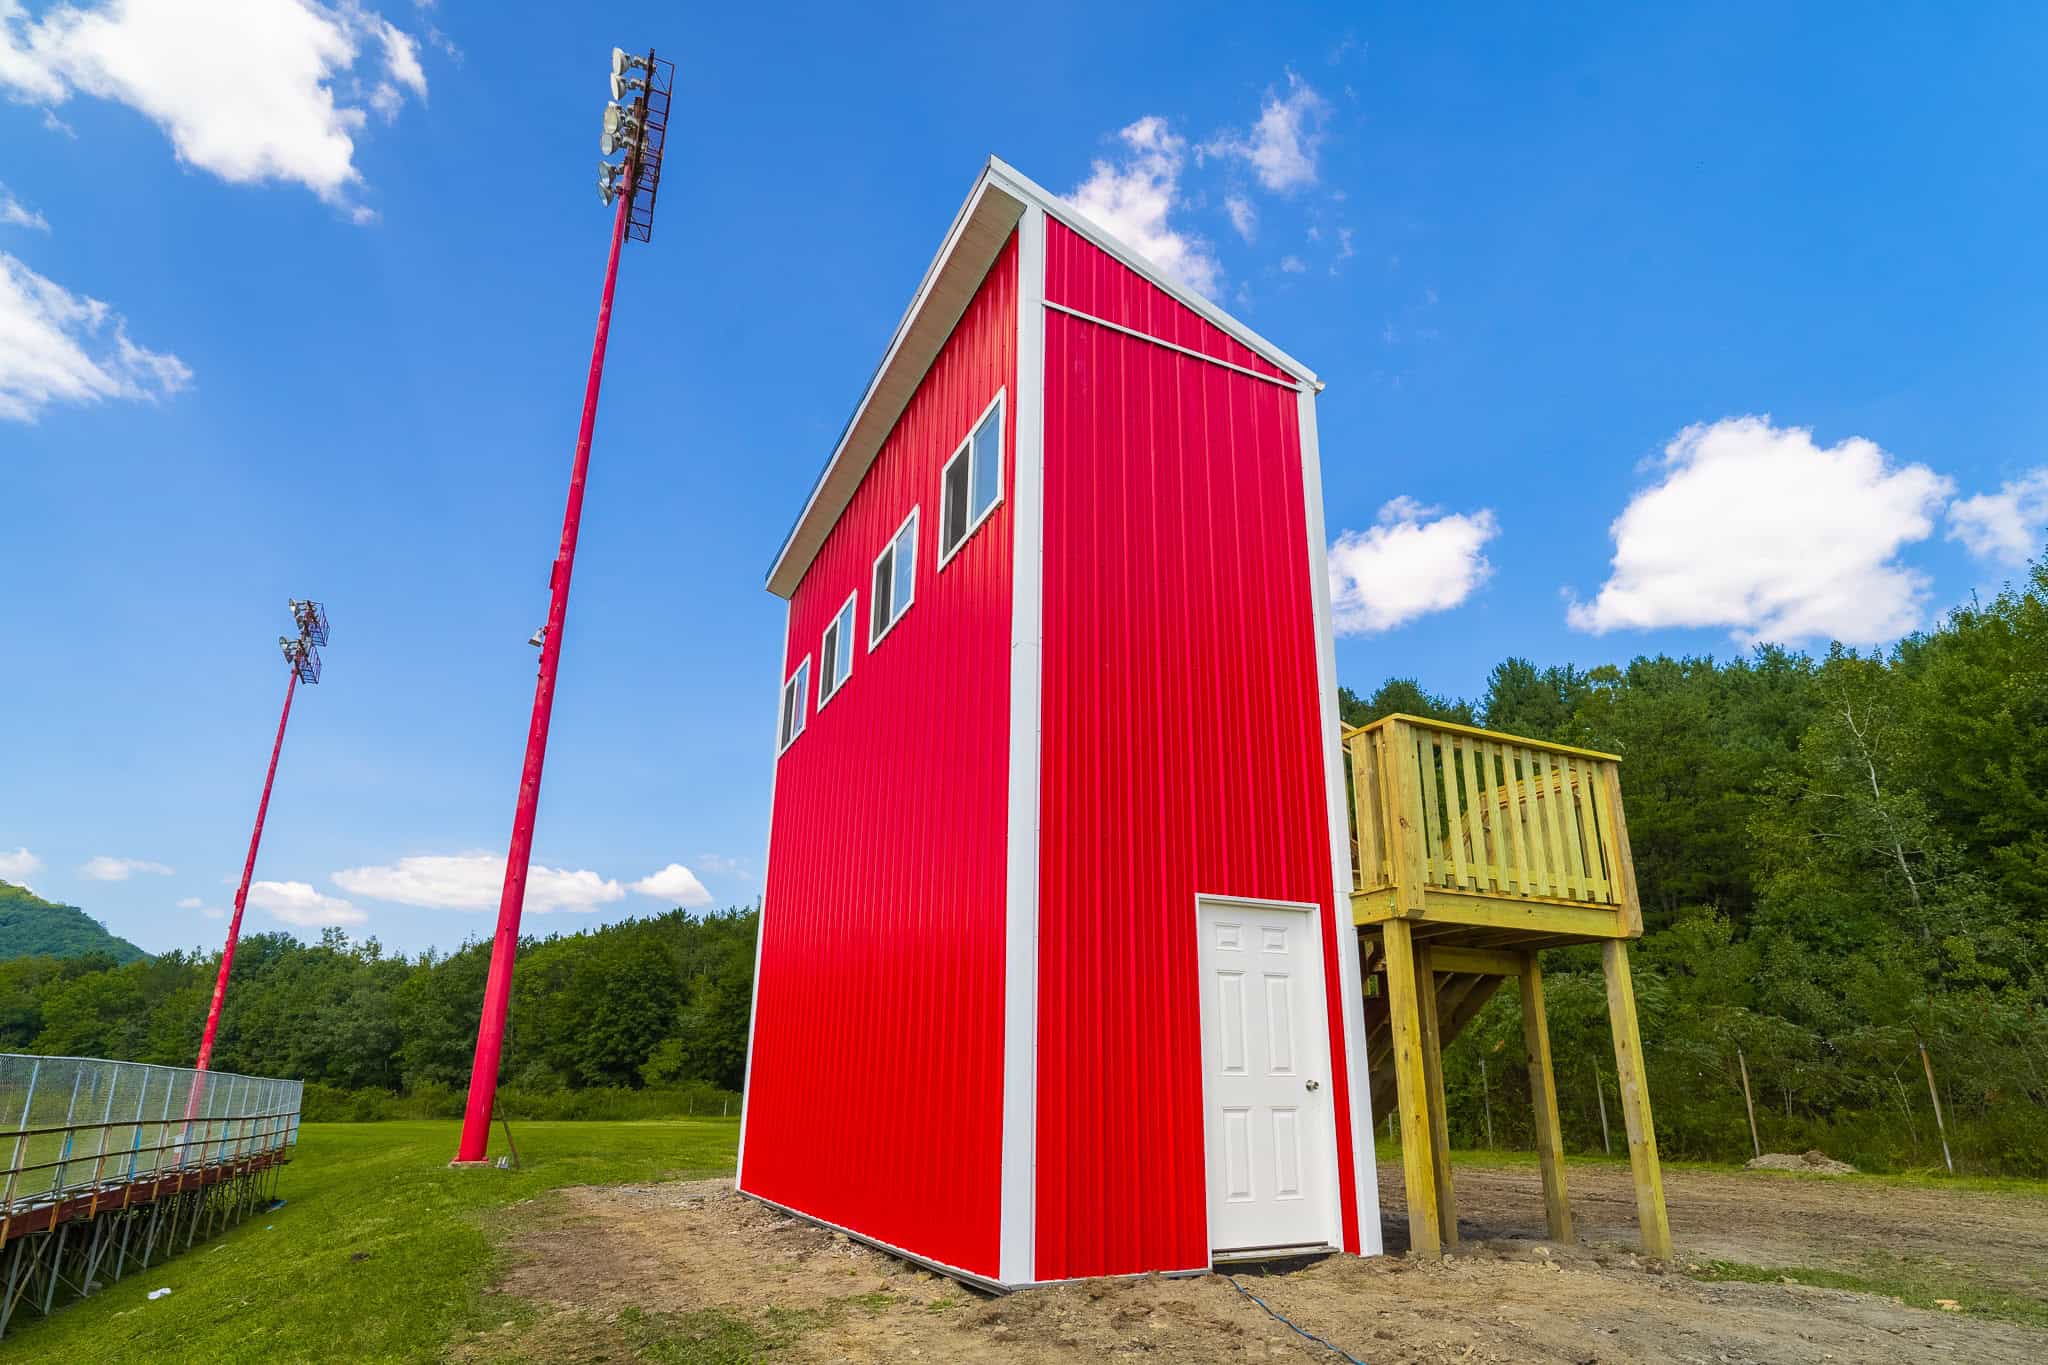
A press box has one job: put the people who announce, film, and keep score above the crowd with a clear line of sight. Saint Clair Press Box MF002 is an 8×24 press box for a school in Pennsylvania, and the building stands 20 feet 4 inches tall.
That trade-off of floor space for elevation is the one any committee faces when sizing a school press box. Read what it takes to make it work before you scope yours.
Photos of an 8×24 Press Box
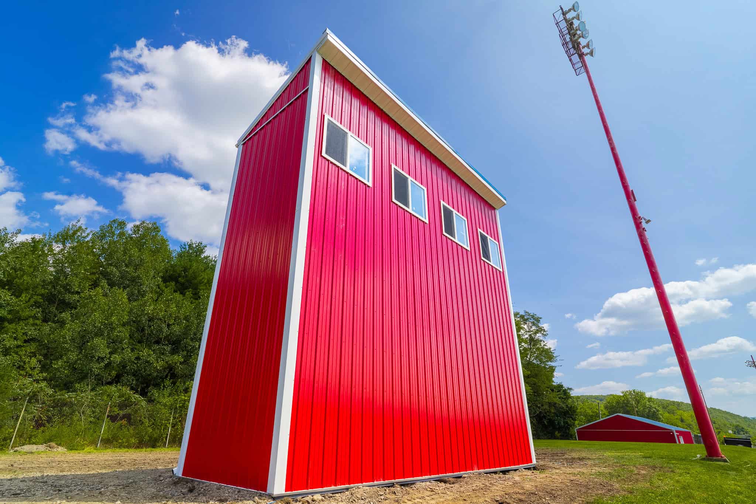
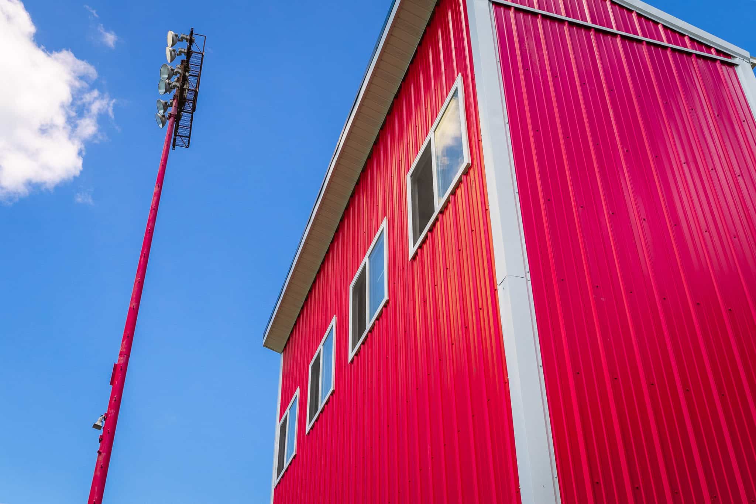
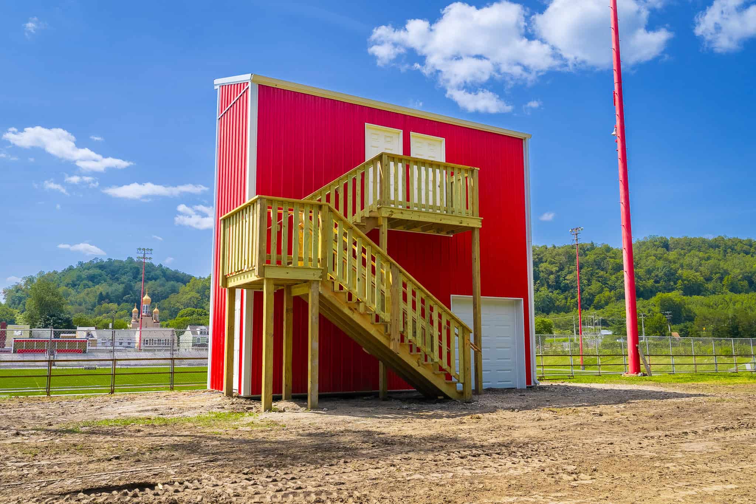
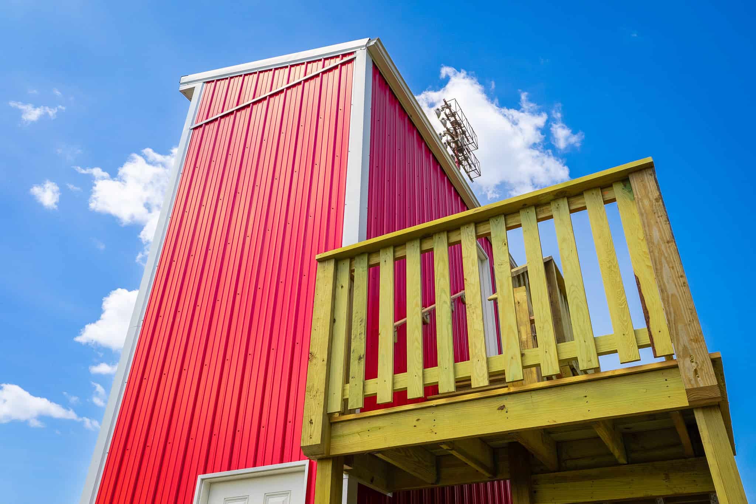
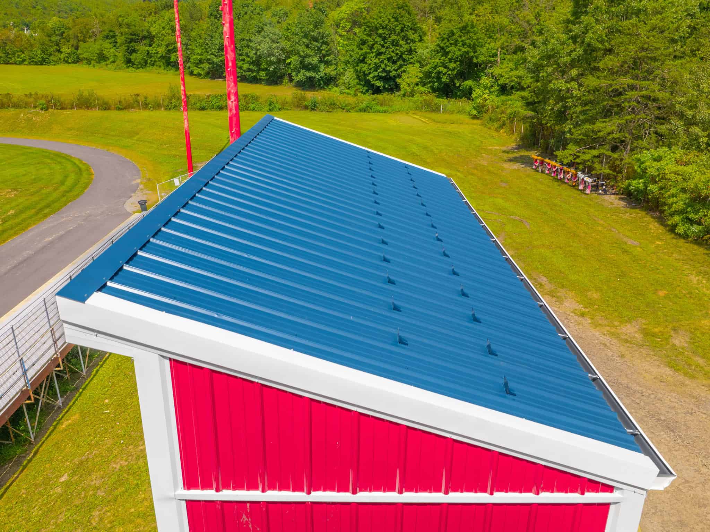
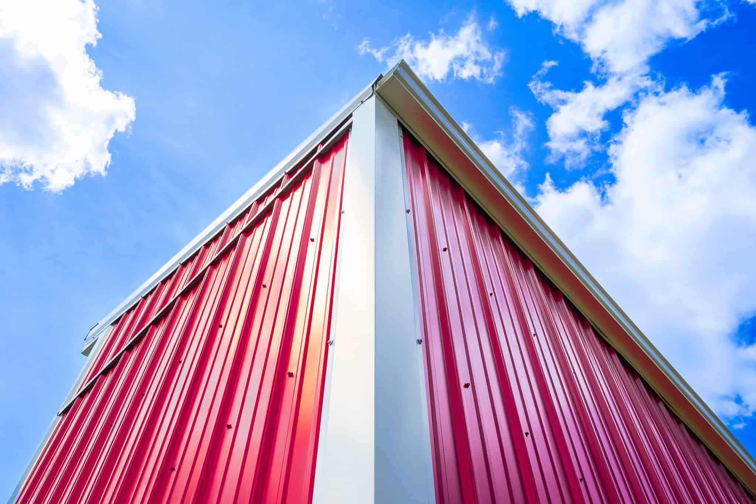
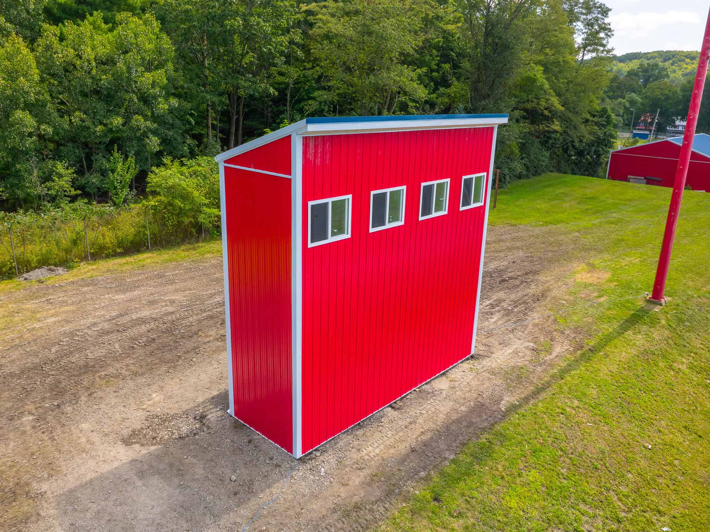
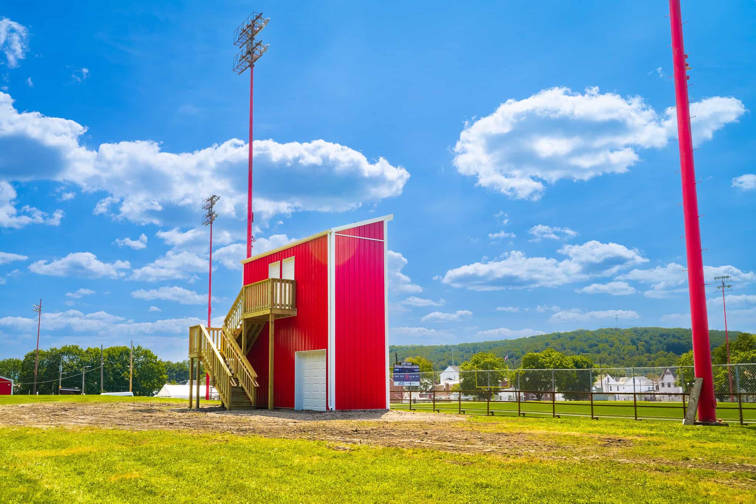
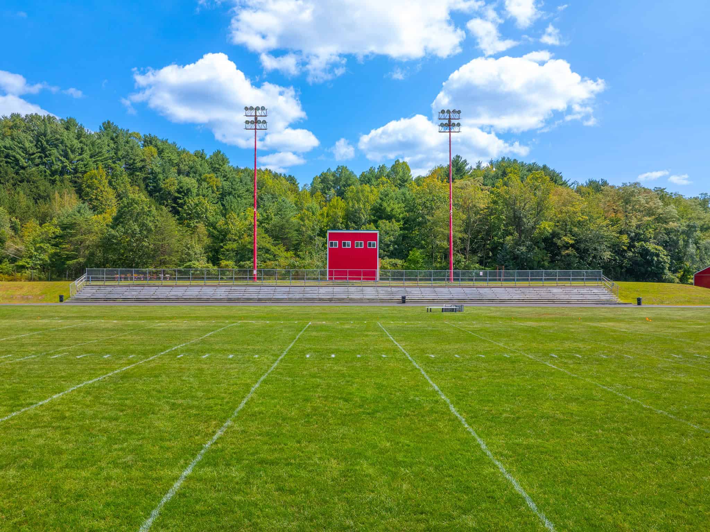
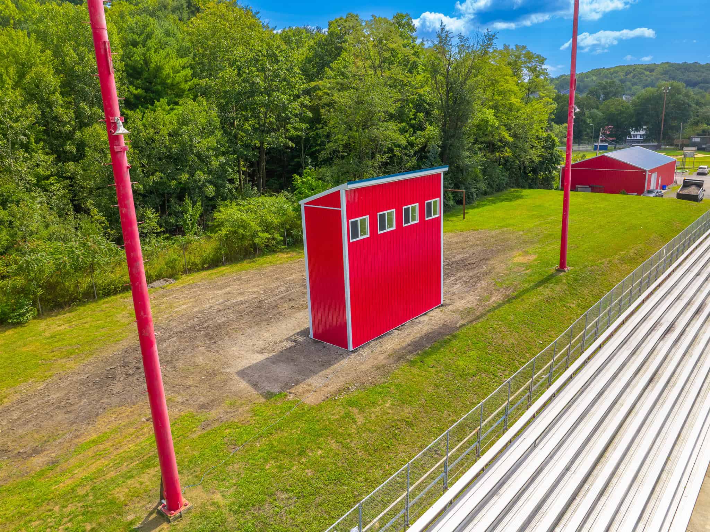
Start with the proportions: a narrow Crimson Red box with white trim up every corner. A row of small windows sits high on the wall. Then look at the raised landing and steps at the right, where people reach the room, and the white door at ground level. The red and white stay clean against the grass, so the building reads from across the field.
Planning a barndominium, a commercial building, or a facility that has to work as hard as you do? Browse real completed Pioneer Buildings projects in our Project Gallery and compare the finishes, layouts, and details that fit your property.
School Press Box Specifications
On this post-frame press box, a small structure carries a floor high in the air, so the frame details matter more than the footprint suggests. The 3-ply 2×6 glu-laminated poles sit 8 feet on center, and the 8-foot mono-pitch trusses sit 4 feet on center at a 4/12 pitch. A 3/4-inch tongue-and-groove attic floor and a mezzanine create the elevated room.
Project Details
- Project Name: Saint Clair Press Box
- Project ID: MF002
- Location: Pennsylvania
- Building Dimensions: 8’W x 24’L 20’4″H
- Building Type: Municipal Facilities and Recreational Facilities
- Project Type: School Facilities and Sports Complex
Building Colors
- Siding Color: Crimson Red
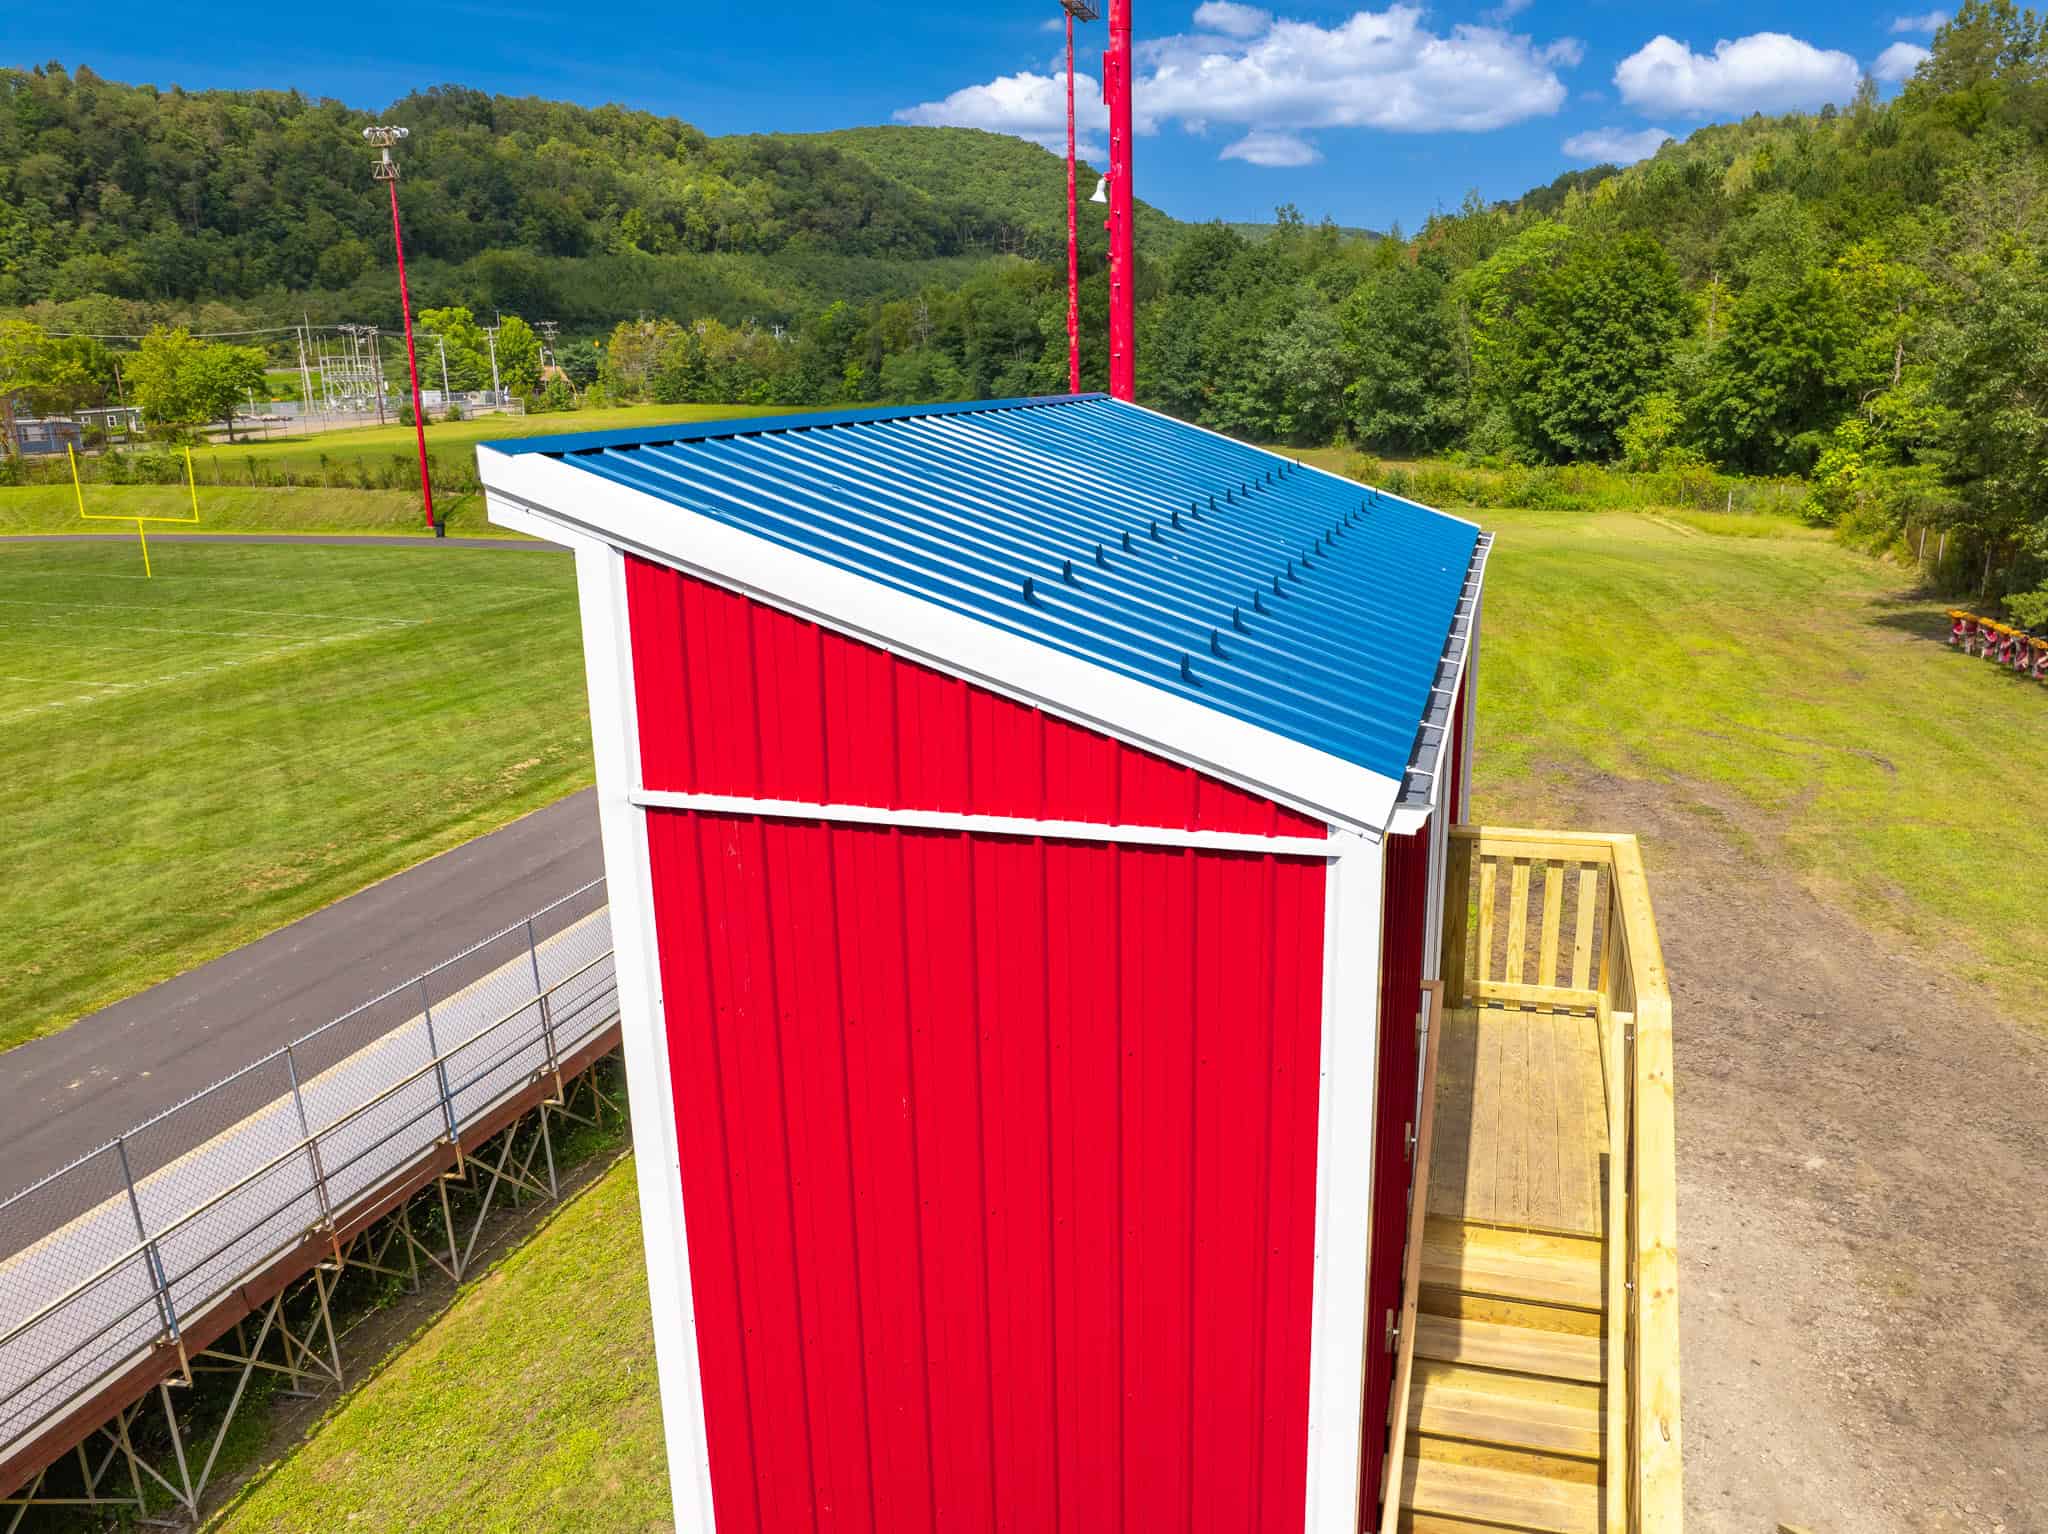
- Roof Color: Heron Blue
- Trim Color: White
- Soffit Color: White
- Gutter Color: White
- Downspout Color: White
- Overhead Door Color: White
- Man-Door Color: White
- Window Color: White
- Snow Guard Color: Heron Blue
Construction Features
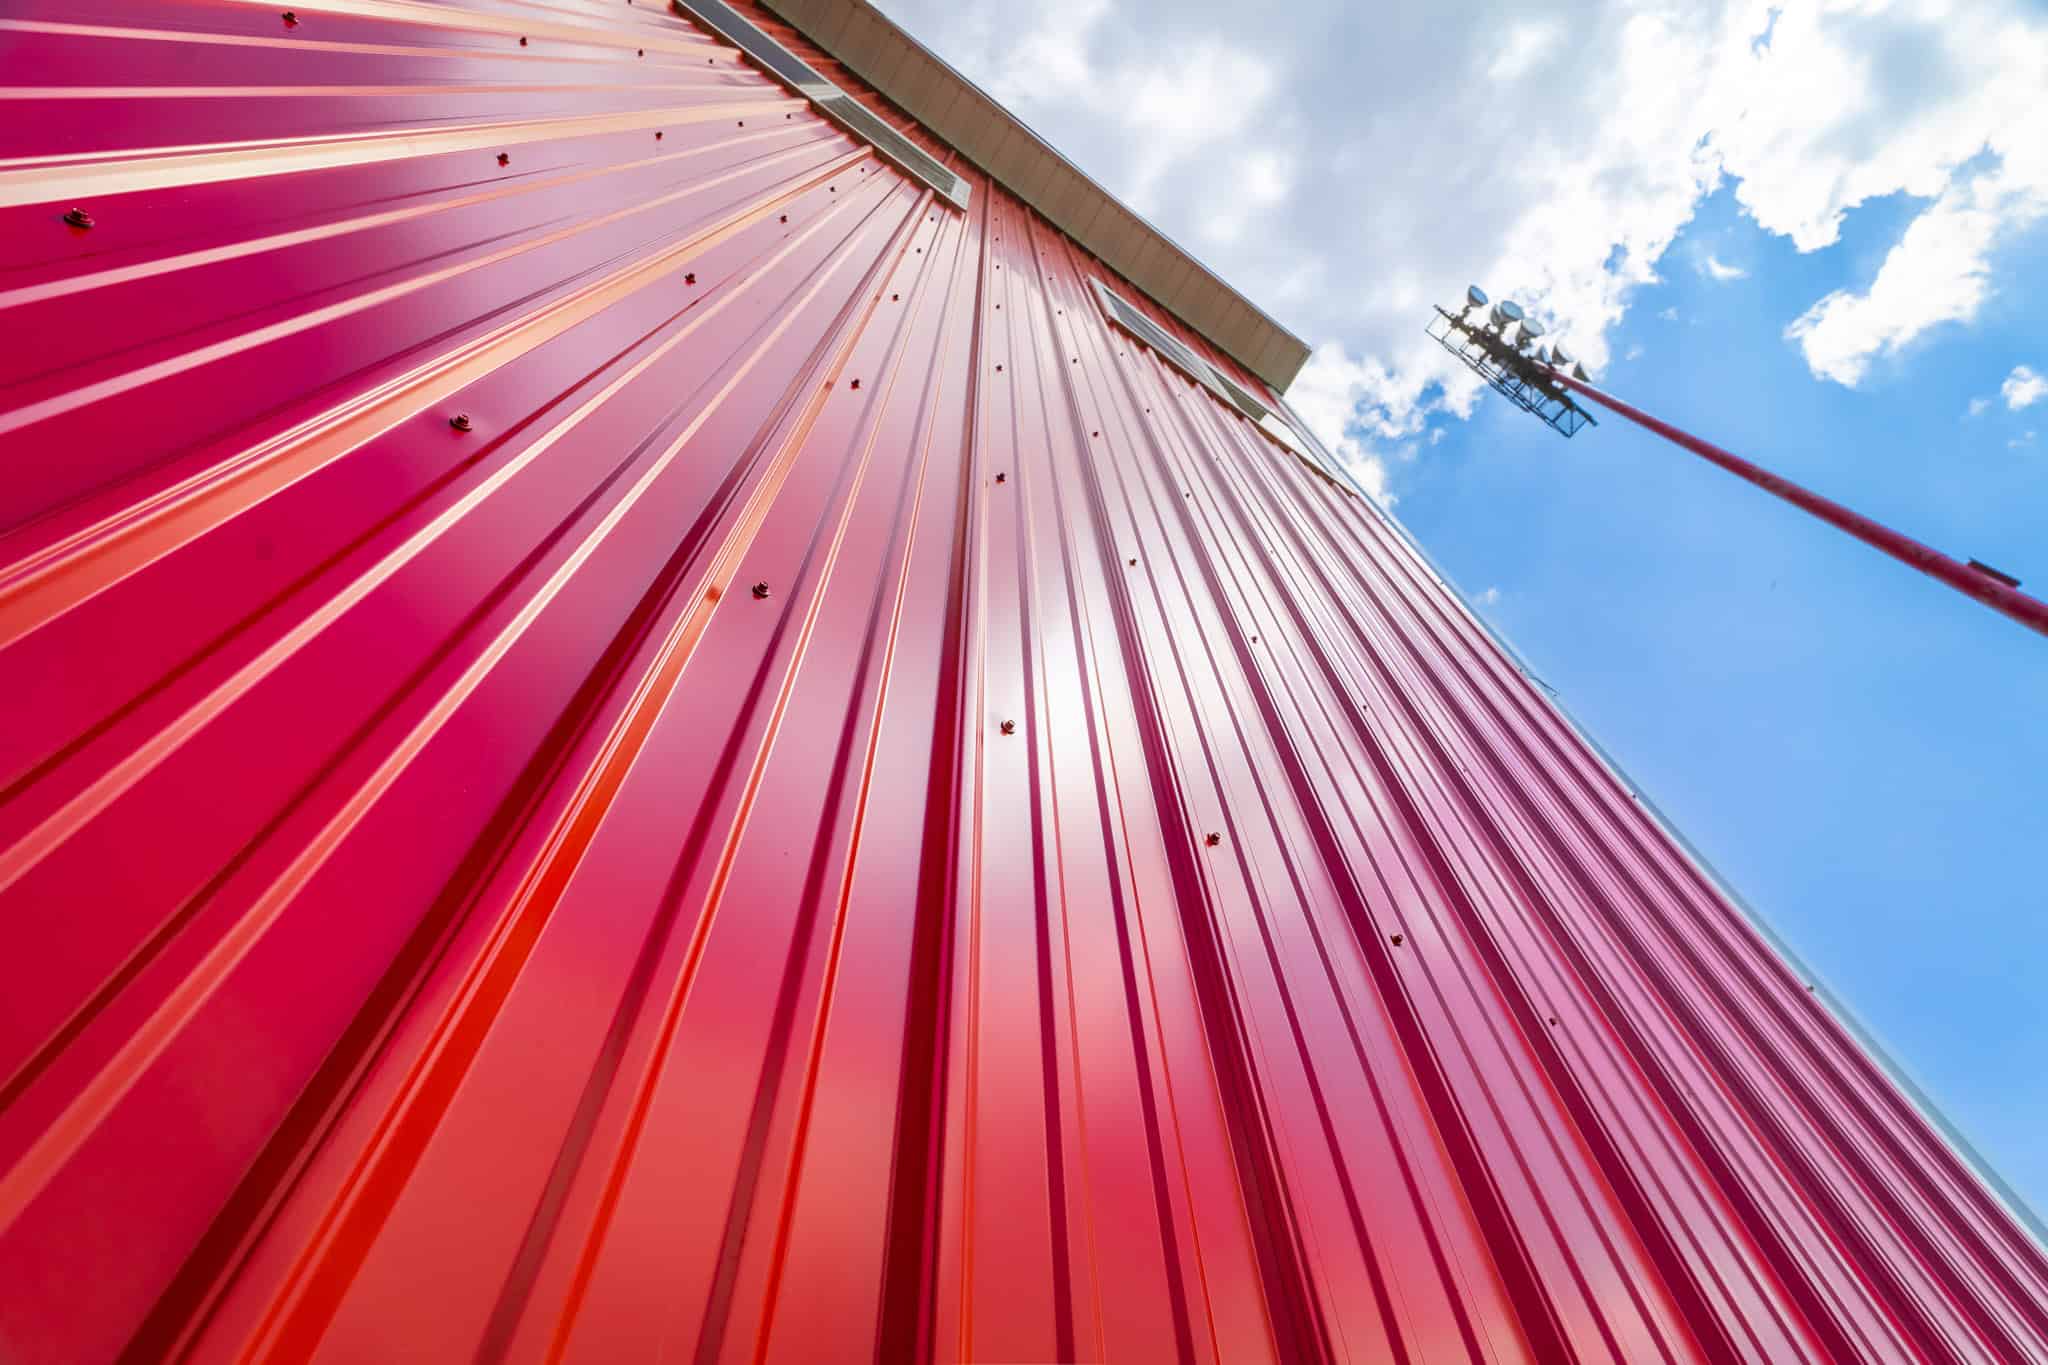
- Siding: 28-gauge Frontier Panel (50-Year Warranty)
- Roofing: 27-gauge Frontier Panel (50-Year Warranty)
- Poles: 3-ply 2×6 glu-laminated, 8′ on center
- Trusses: 8′ mono-pitch trusses, 4′ on center, 4/12 pitch, snow load by code and design
Openings & Access
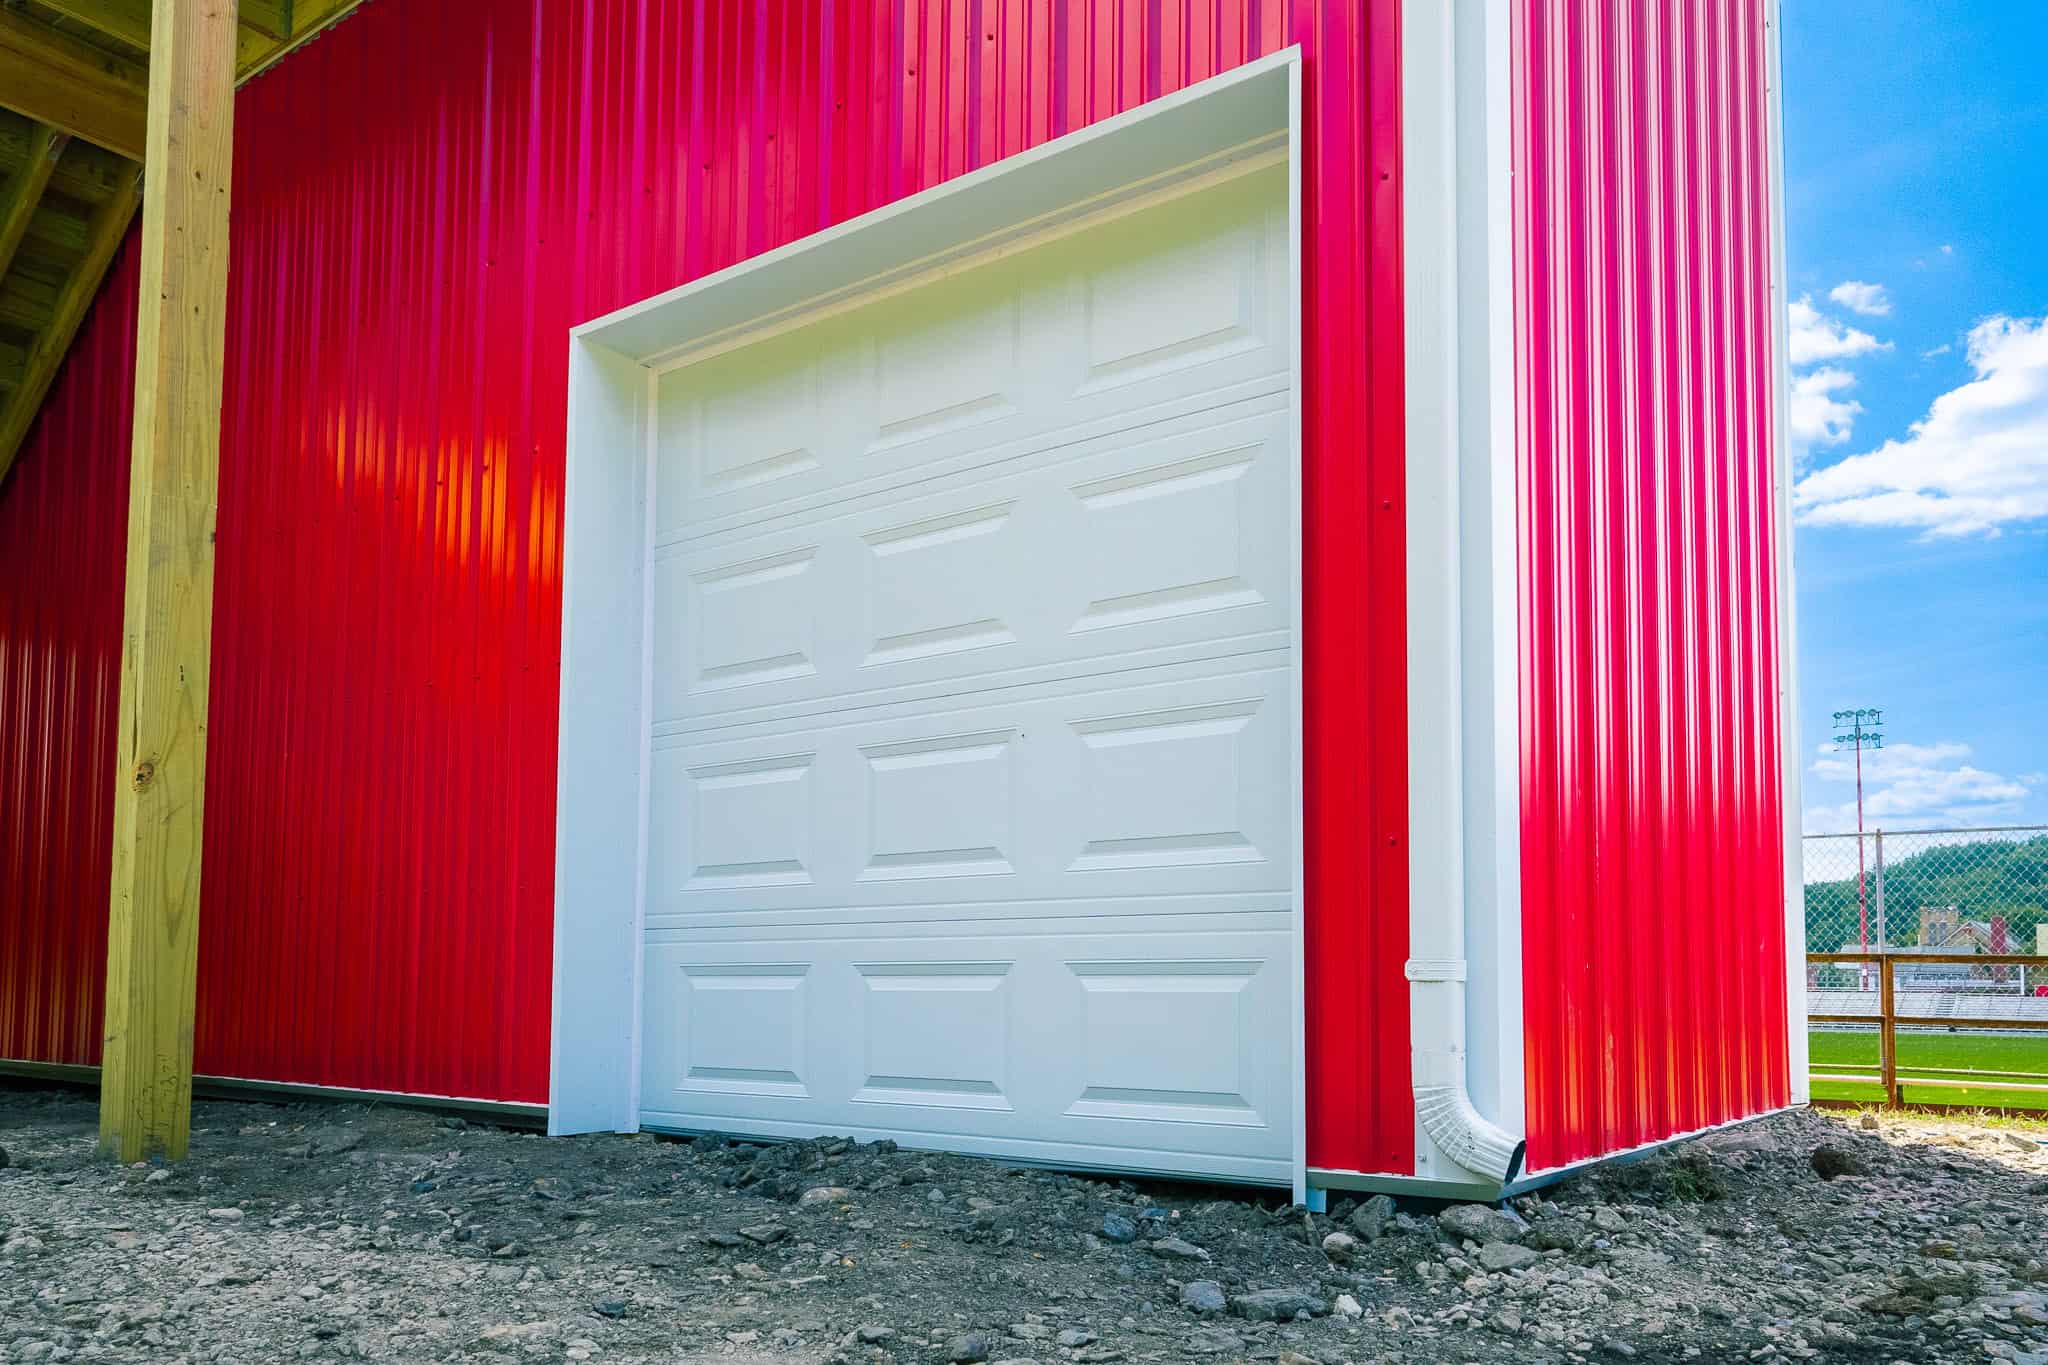
- ( 1 ) 7’W x 7’H residential classic raised short panel insulated overhead door, hi-lift, eave 2 placement, white
- ( 1 ) Entry door, 3068, inswing, 6-panel, right-hand, fiberglass insulated, primed
- ( 2 ) Entry doors, 3068, inswing, 6-panel, left-hand, fiberglass insulated, primed
- ( 4 ) Window openings, frame-out
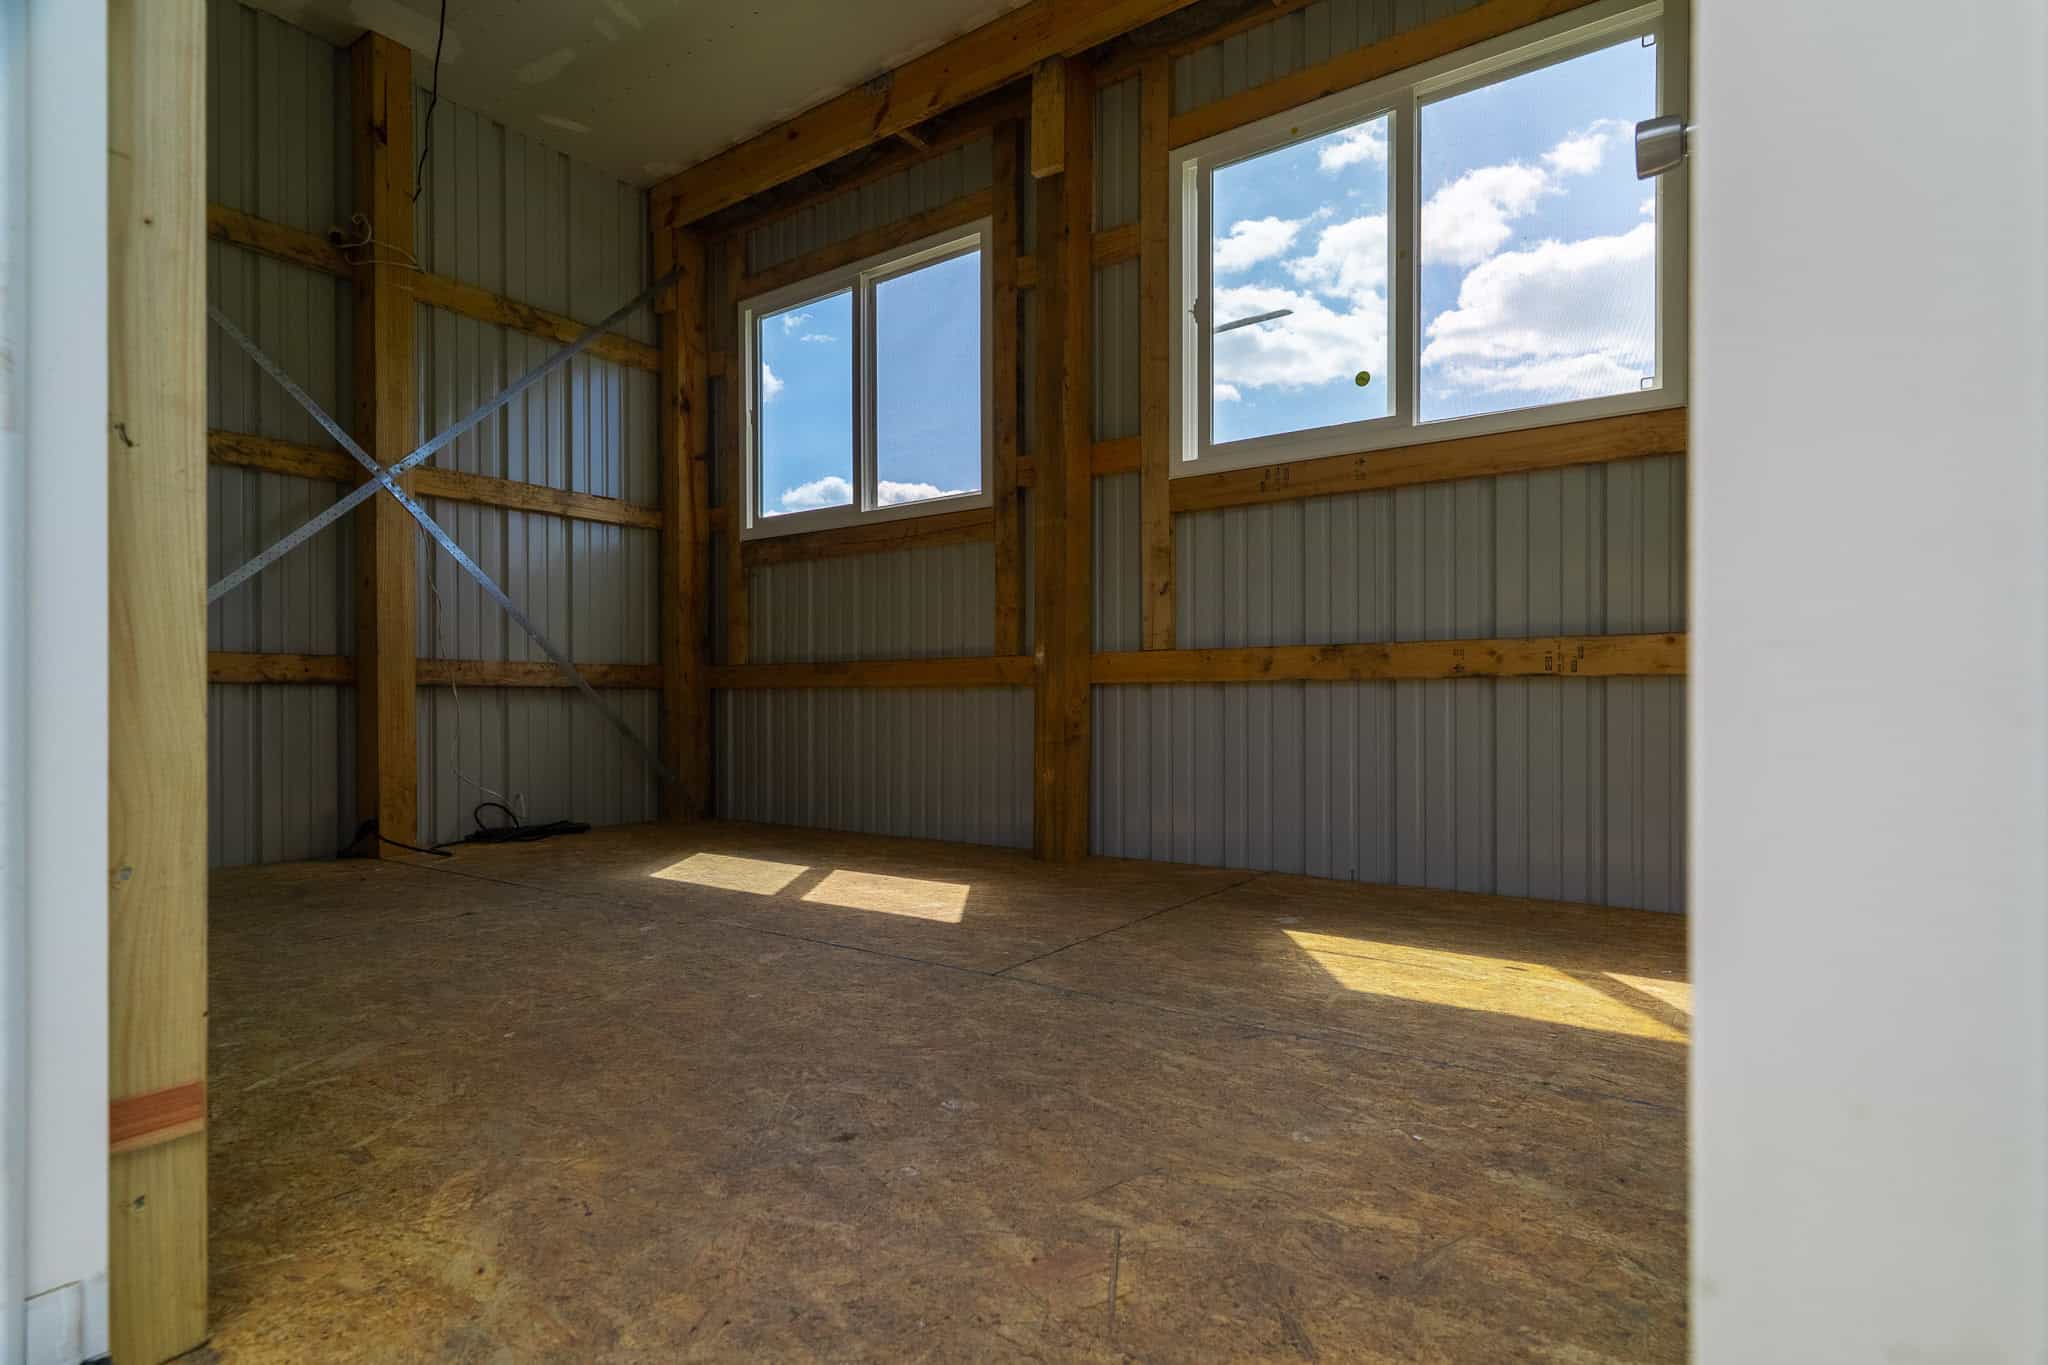
- ( 4 ) Sliding windows, 4′ x 3′, with screens, above the frame-outs
Overhang Details
- Eaves 1: Flush
- Eaves 2: 1′ overhang
- Gables 1: Flush
- Gables 2: Flush
- Soffit Material: Vinyl
- Snow Guards: On the eave of the structure
- Gutter Length: 24 feet
- Gutter Size: 5K, with downspout
Additional Features
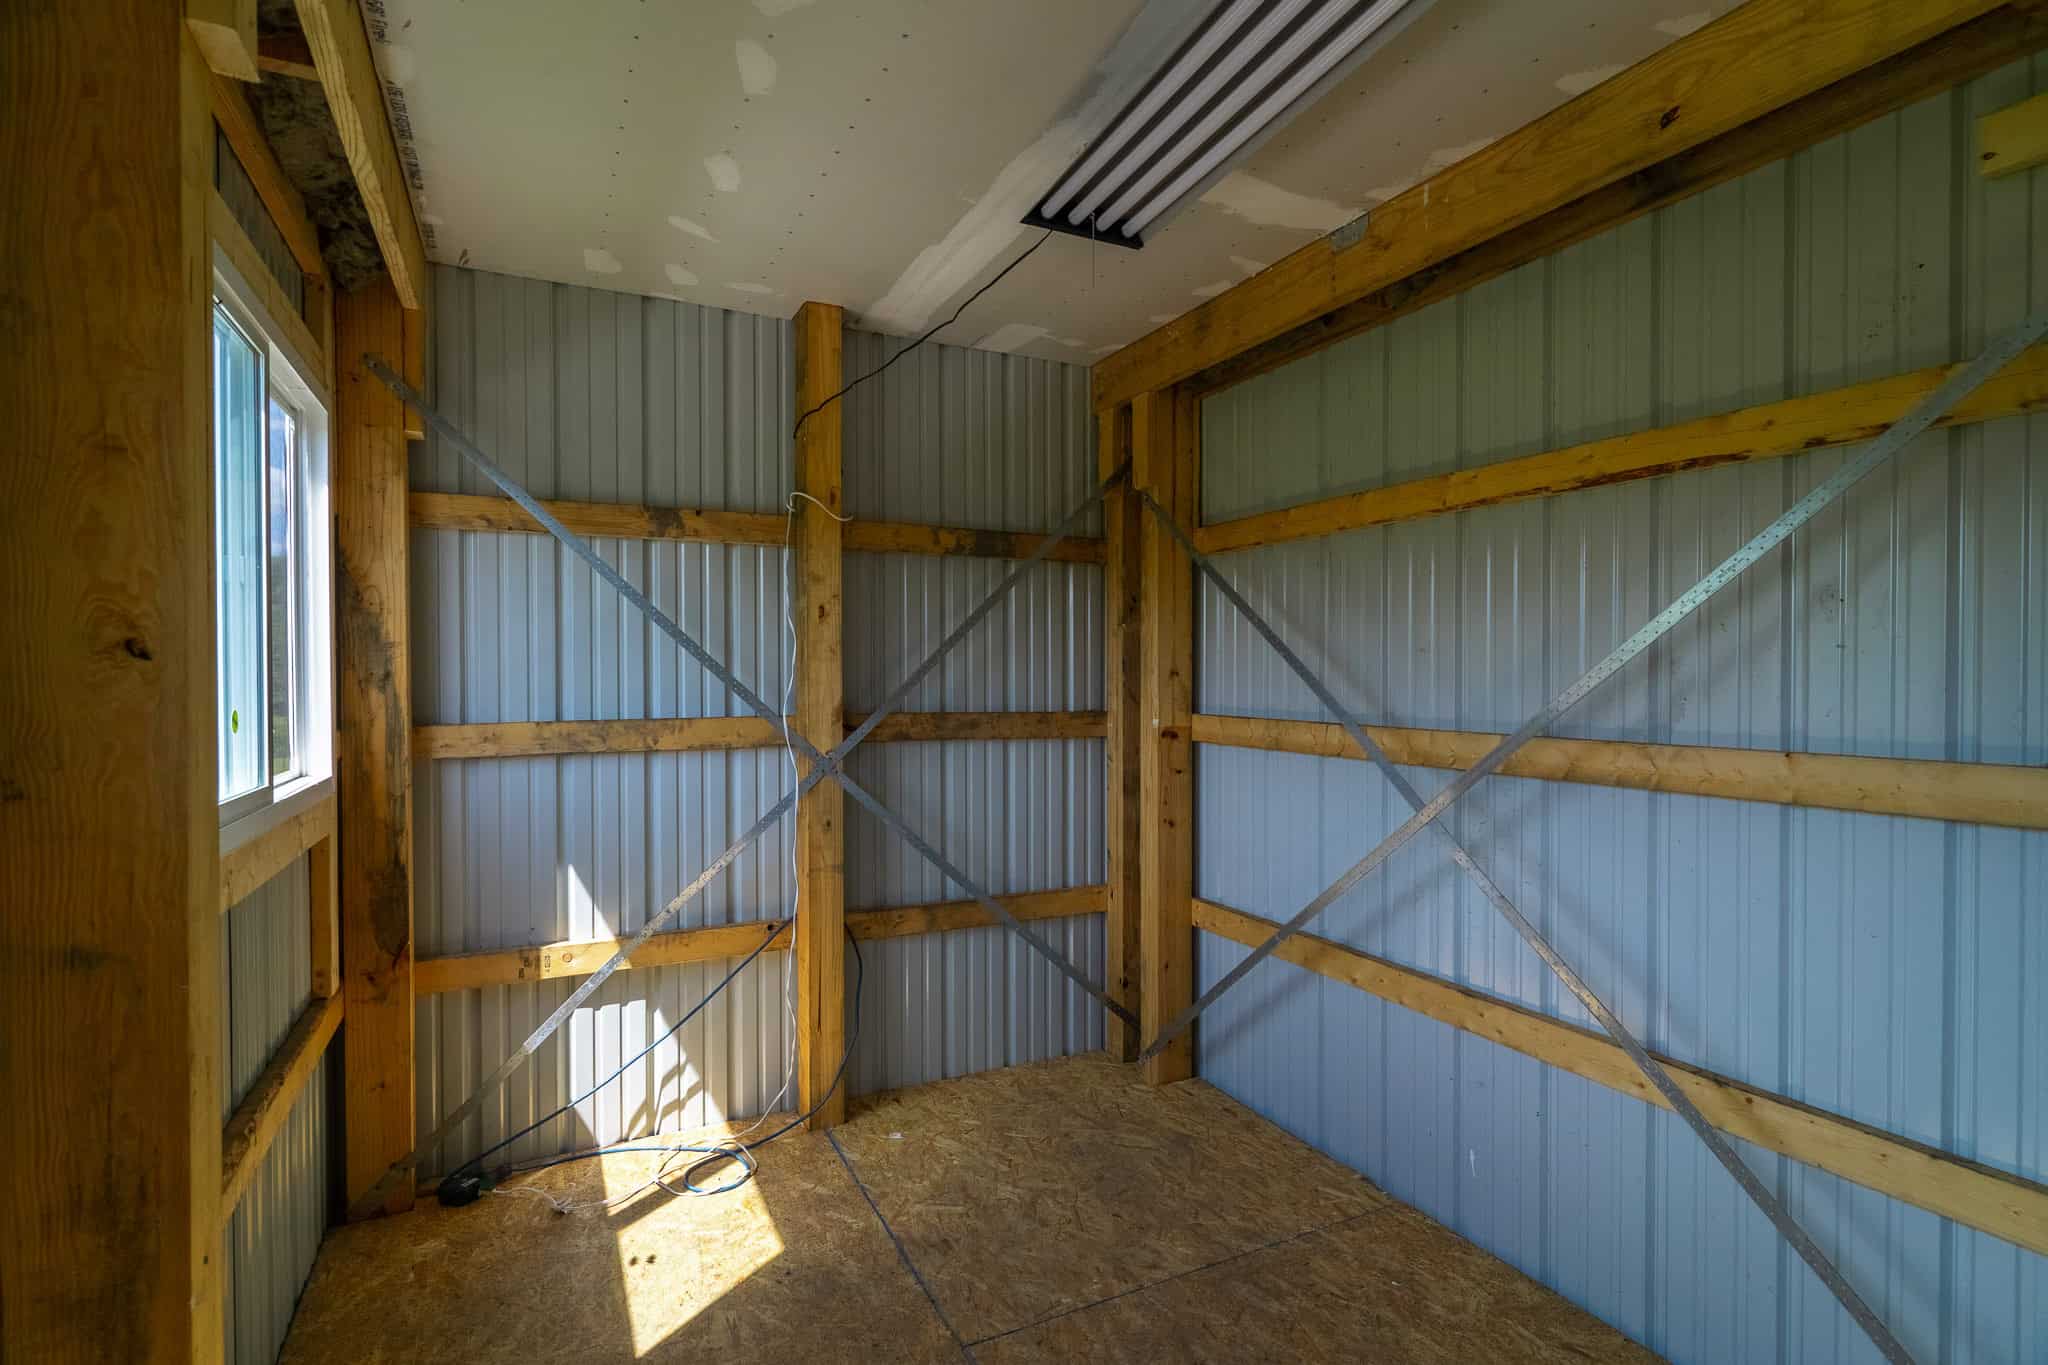
- Attic floor, 3/4″ tongue and groove
- Second-floor mezzanine, 8′ from floor to under the truss
- (1) 8′ L x 8′ H partition wall without liner
- Second-floor partition: rockwool insulation, with 1 layer of 5/8″ drywall on both sides of the partition wall and on the second-floor ceiling, taped only
- 2×6 skirtboard, .60 treated, with barrier tape
- Exterior steps to a double-wide landing serving both entry doors
Why Choose Pioneer?
A press box has to work every game day. Here is how Pioneer Buildings, a Pennsylvania press box builder, set this one up:
- A finished partition: The second-floor partition has rockwool insulation and 5/8-inch drywall on both sides, plus the same drywall on the ceiling.
- Colors that match: Crimson Red siding matches the other buildings on the property, under a Heron Blue roof with white trim.
- Doors for the job: One insulated 7×7 hi-lift overhead door and three insulated 3068 inswing entry doors.
- Weather-ready steel: The 28-gauge Frontier Panel siding and 27-gauge roofing carry 50-year warranties.
Want to personalize your build? We offer a variety of siding styles, including metal in 18 colors, vinyl, stone veneer, and board-and-batten. Roofing options include metal and shingles. With upgraded hardware, customizable interior layouts, and a wide selection of accessories, you can create a building that matches your style, needs, and goals.
Frequently Asked Questions
Can a press box be a post-frame building?
Yes. This 8×24 press box stands 20 feet 4 inches tall, framed with 3-ply 2×6 glu-laminated poles and mono-pitch trusses.
How tall should a press box be to see the field?
Height follows the sightline you need, then the frame follows height. This one has a mezzanine 8 feet from the floor to under the truss.
How do people get up to an elevated press box?
Plan the access with the height. Here, exterior steps lead to a double-wide landing that serves the entry doors.
Pricing & Financing Options
On a press box, the quote follows what is above the floor. The elevated floor system and mezzanine each move the number. So do the second-floor partition with rockwool and drywall, the steps and double-wide landing, the insulated 7×7 hi-lift door, three insulated entry doors, and the screened sliding windows. Pioneer does not publish a price because none of those are catalog items. Tell us how the room will be used, how people reach it, and your colors, and we will price your version.
Financing is available through Hearth. Learn more about our Financing Options, call (888) 448-2505, or Request Your Free Quote to get started.
Service Area
Pioneer Buildings proudly serves customers in Pennsylvania, New Jersey, New York, Delaware, Maryland, West Virginia, and Virginia. Pioneer has completed 30,000+ post-frame buildings since 1998.
Final Thoughts
Settle how the room will be used before you settle the colors. On this press box, the second-floor partition carries rockwool and 5/8-inch drywall on both sides, taped only, and a 3/4-inch tongue-and-groove floor sits under the mezzanine. Those are choices for people working in the room on game day. The trade-off is that taped-only drywall leaves the last finishing steps to the owner. Decide the finish level first, because the insulation, the drywall, and the floor system follow it, and the colors can wait.
See more featured projects and behind-the-scenes content from Pioneer Buildings on Instagram, Facebook, and LinkedIn.