
Cardinale Acres | EF001
Twenty-three stalls are the headline, but the rooms around them make a horse barn work. Cardinale Acres EF001 is a 36×140 horse barn in New Jersey with two feed rooms, a tack room, and a wash room on the plan.
The layout follows the architectural prints, and two reverse gable bumpouts sit on the frame. Read how the plan and the frame fit together before you scope your own horse barn.
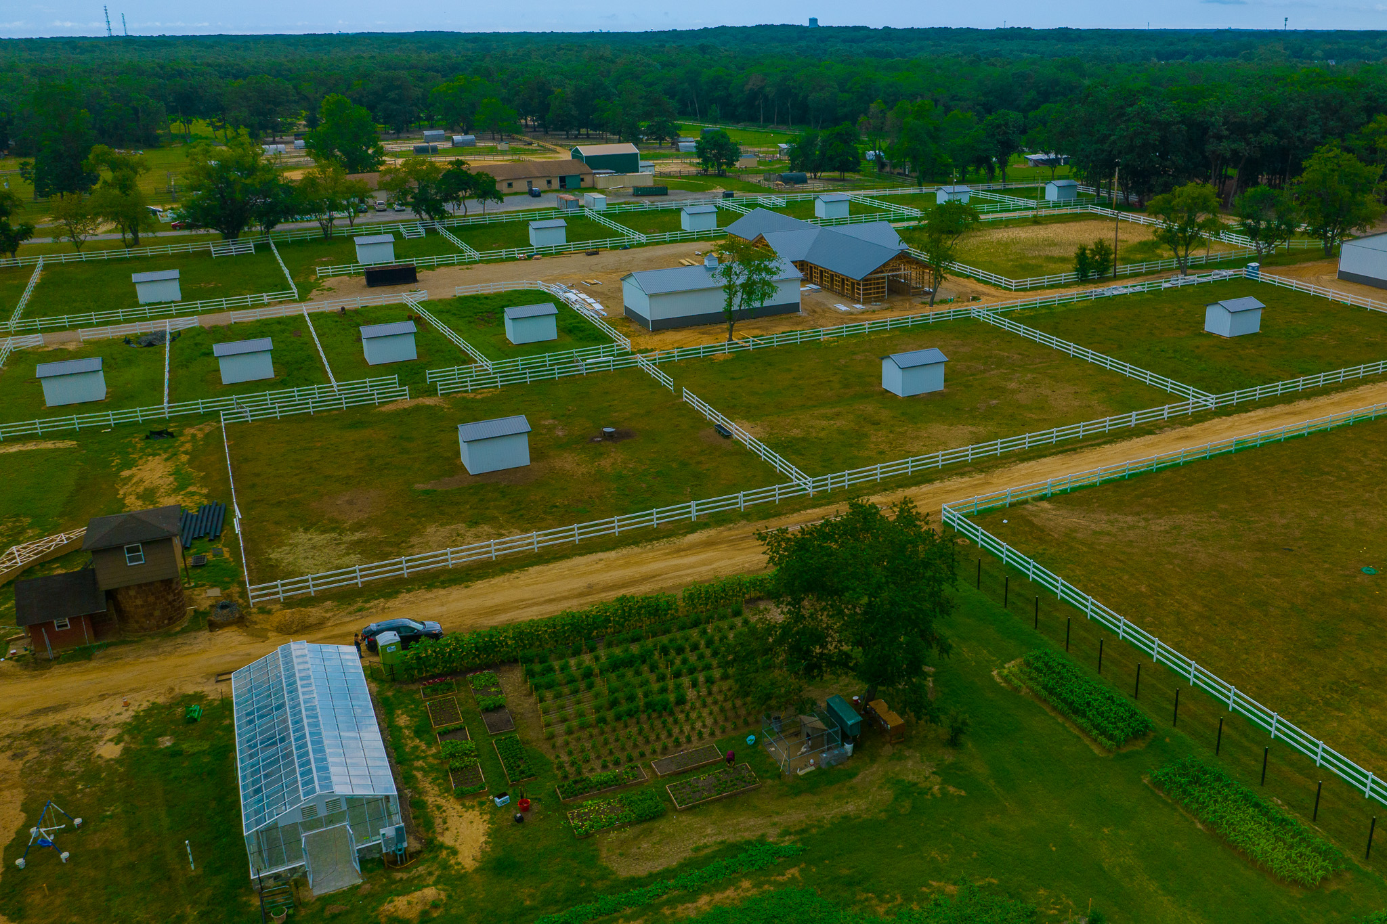
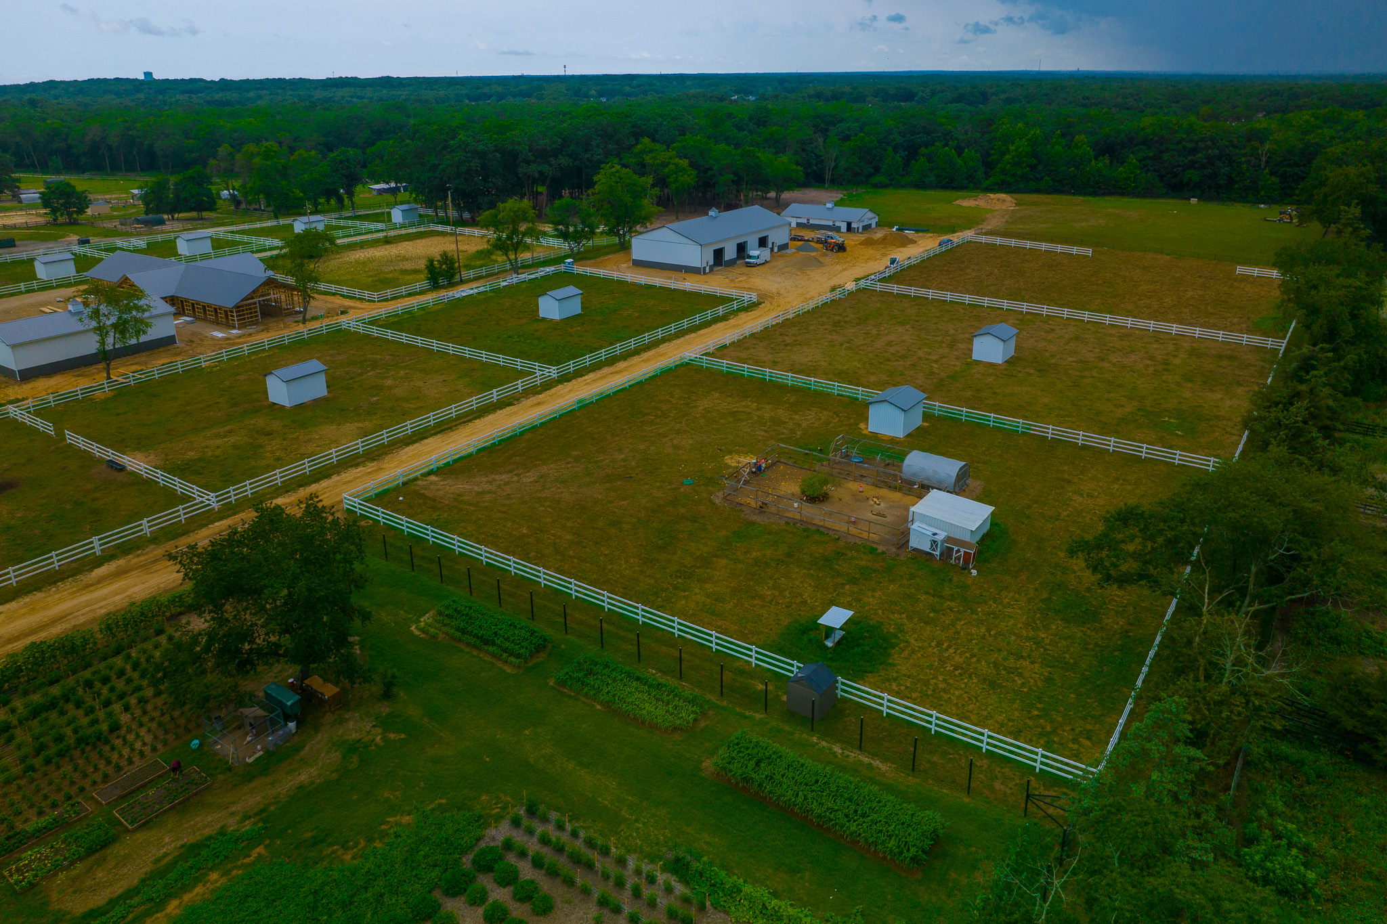
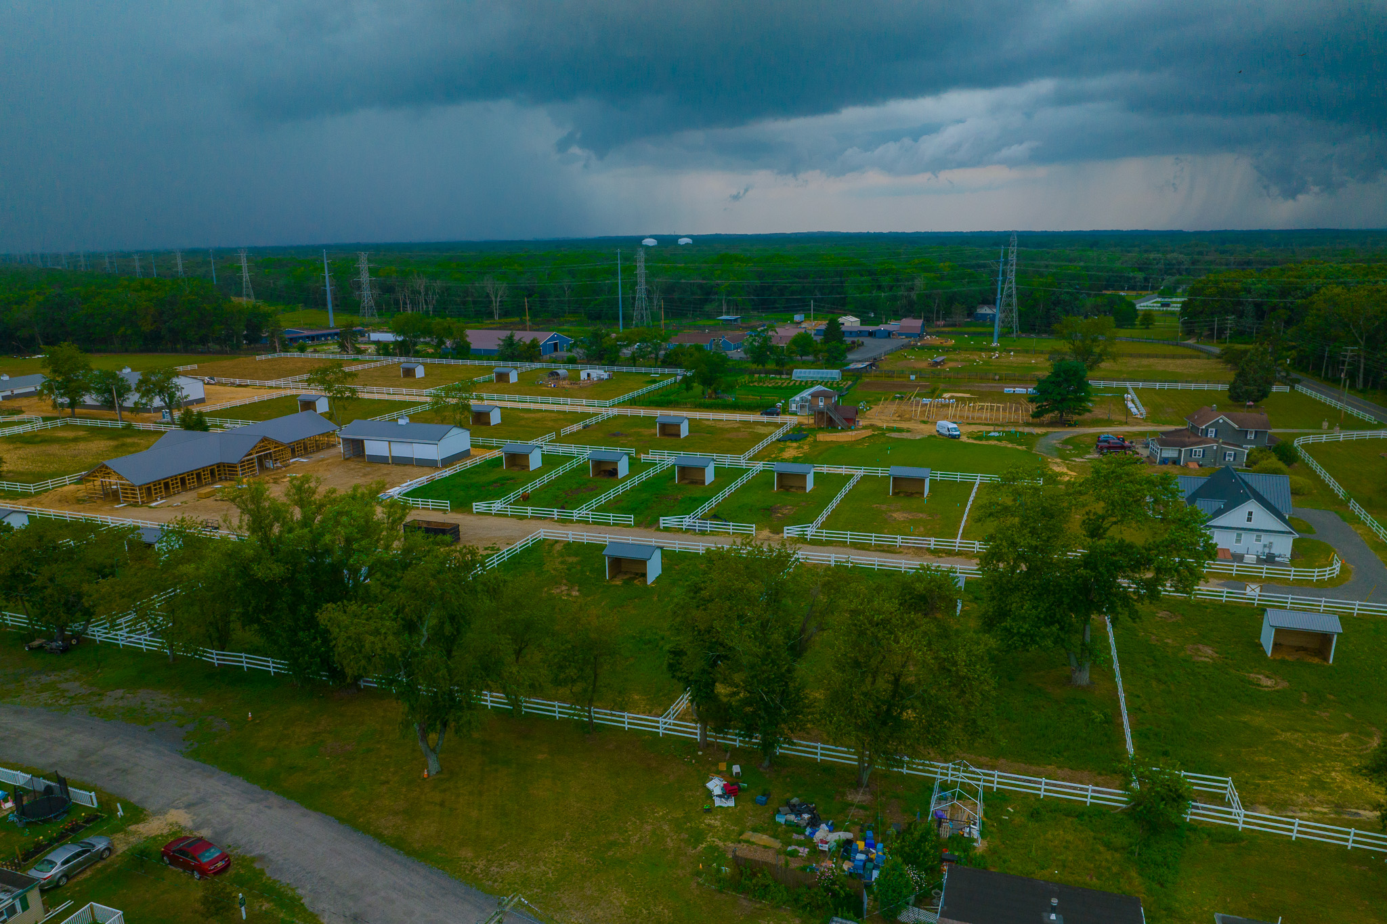
Photos of a 36×140 Horse Barn
Start with the doors: 22 white Rockin J Dutch doors with swing-down arch yokes, set against white siding with a charcoal two-tone and a charcoal roof. At the gable ends, check the four white 12×10 sliders with 4×3 picture windows and steel crossbucks. Then find the two reverse gable bumpouts and note where each meets the main roof.





Planning a barndominium, a commercial building, or a facility that has to work as hard as you do? Browse real completed Pioneer Buildings projects in our Project Gallery and compare the finishes, layouts, and details that fit your property.
Post-Frame Horse Barn Specifications
Poles 4×6 .23 MCA treated sit 8 feet on center, with 10 feet allowed on the gable ends, under 36-foot trusses 4 feet on center at a 6/12 pitch, sized for snow load by code and design. Inside, the ceiling holds a 3/12 pitch throughout, and a Double Bubble vapor barrier sits under the roof.
Project Details
- Project Name: Cardinale Acres
- Project ID: EF001
- Location: New Jersey
- Building Dimensions: 36’W x 140’L x 10’4″H
- Building Type: Equestrian Facility
- Project Type: Horse Barns
Building ColorS
- Siding Color: White
- Two-Tone Color: Charcoal
- Roof Color: Charcoal
- Soffit Color: White
- Gutter Color: White
- Downspout Color: White
- Sliding Door Color: White
- Window Color: White
- Trim Color: White
- Interior Stall Door Color: Black
- Exterior Stall Door Color: White
Construction Features
- Siding: 28-gauge Frontier Panel (50-Year Warranty)
- Roofing: 27-gauge Frontier Panel (50-Year Warranty)
- Poles: 4×6 .23 MCA treated, 8′ on center in all areas except 10′ on gable ends where allowable
- Foundations: Perma-columns, none under non-load-bearing interior stall supports
- Trusses: 36′ standard trusses, 4′ on center, 6/12 pitch, snow load by code and design
- Ceiling Pitch: 3/12 throughout
- Roof Insulation (Vapor Barrier): Double Bubble
Openings & Access
- ( 4 ) 12’W x 10’H sliding doors, non-insulated, white frame, gable placement
- ( 4 ) Picture windows, 4′ x 3′, white, in the sliding doors, with white steel crossbucks
- ( 1 ) Entry door, 6068, outswing, 9-lite, right-hand, fiberglass insulated, primed (tack room)
- ( 2 ) Feed room doors, 3068, 9-lite, open out, hinged right
- ( 1 ) Entry door, hay storage room
- ( 22 ) Rockin J custom stall doors, black, with steel swing-down arch top yokes, centered in the stall front
- ( 1 ) Rockin J interior stall door with support column on footer, added
- ( 22 ) Rockin J Dutch doors, white, with custom swing-down arch yokes, hinged right, swing out
Overhang Details
- Eaves 1: 2′ overhang
- Eaves 2: 2′ overhang
- Gables 1: 2′ overhang
- Gables 2: 2′ overhang
- Soffit Material: Vinyl
- Gutter Length: 288 feet
- Gutter Size: 6K, with (8) downspouts, one in each corner
Additional Features
- 140′ universal ridge vent
- 2×6 skirtboard, .60 treated, with barrier tape
- Engineered sealed blueprints
- Trash removal
- Stalls: (20) 10×12 horse stalls and (3) 12×12 horse stalls
- Feed rooms: (2) 10×12, 9-lite entry door, with liner ceiling
- Tack room: (1) 10×12, 9-lite entry door, with liner ceiling
- Wash room: (1) 12×12, three-sided, without ceiling
- Reverse gable bumpouts: (2), 37’6″ x 11′ and 37’6″ x 15’4″
- Interior fit-out with odd-size room areas follows the floor plan on the architectural prints
Why Choose Pioneer?
Here is how Pioneer Buildings, a New Jersey horse barn builder, set this one up:
- Stall doors with detail: 22 black Rockin J stall doors carry steel arch yokes, plus one added interior stall door on a footer-supported column.
- Bumpouts on the plan: Two reverse gable bumpouts, 37’6″ by 11′ and 37’6″ by 15’4″, are built into the layout.
- Built to the print: The interior fit-out follows the architectural prints, including the odd-size room areas.
- Drainage: 288 feet of white 6K gutter with eight downspouts runs along the eaves.
Want to personalize your build? We offer a variety of siding styles, including metal in 18 colors, vinyl, stone veneer, and board-and-batten. Roofing options include metal and shingles. With upgraded hardware, customizable interior layouts, and a wide selection of accessories, you can create a building that matches your style, needs, and goals.
Frequently Asked Questions
How many stalls can a post-frame horse barn have?
Cardinale Acres has 23 stalls: twenty 10×12 and three 12×12, laid out on the architectural prints.
Can I add feed, tack, and wash rooms to a horse barn?
Yes. Cardinale Acres has two 10×12 feed rooms and a 10×12 tack room with liner ceilings, plus a three-sided 12×12 wash room with no ceiling.
Can a horse barn have a ridge vent for ventilation?
Yes. Cardinale Acres has a 140-foot universal ridge vent running the full length of the building.
What kind of foundation does a post-frame horse barn use?
Cardinale Acres sits on Perma-columns, and the non-load-bearing interior stall supports have no foundations under them.
Pricing & Financing Options
On a horse barn, the quote follows the stalls and rooms more than the footprint. The 23 stalls with Rockin J doors, the lined feed and tack rooms, the wash room, and the two reverse gable bumpouts each move the number on their own. Pioneer does not publish a price because none of those are catalog items. Tell us your stall count, your room list, and how horses and feed move through the barn, and we will price your version.
Financing is available through Hearth. Learn more about our Financing Options, call (888) 448-2505, or Request Your Free Quote to get started.
Service Area
Pioneer Buildings proudly serves customers in Pennsylvania, New Jersey, New York, Delaware, Maryland, West Virginia, and Virginia. Pioneer has completed 30,000+ post-frame buildings since 1998.
Final Thoughts
Separate the posts that carry the roof from the supports that only organize the stalls. At Cardinale Acres, the poles on Perma-columns carry the load, while the interior stall supports are non-load-bearing and have no foundation. One added interior stall door brought its own support column on a footer. Settle the stall plan on the architectural prints first, then let the frame follow it, so a late change to the layout does not turn into a late change to the structure.
See more featured projects and behind-the-scenes content from Pioneer Buildings on Instagram, Facebook, and LinkedIn.
















