
Pioneer Buildings (PBC) is a DBA of Pioneer Pole Buildings, Inc., licensed and serving seven Mid-Atlantic states.
Licensed & Insured

The Pioneer | B004 A barndominium that shares a wall with a garage is really two buildings under one roofline. The Pioneer B004 is a 38×60 barndominium in Pennsylvania with an attached 48×42 garage, two black garage doors, and covered porches on the front and side. Ash gray siding,[…]

Amblebrook Farmer’s Market | CB009 A small market has to use height and light, because it has little floor. Amblebrook Farmer’s Market CB009 is a 20×40 farm market building in Pennsylvania with a raised monitor roof, scissor trusses, and two carriage house doors on the eave wall. This farm[…]

Custom Garage | CG004 Height is the first thing a garage gives you and the hardest to add later. Custom Garage CG004 is a 30×50 post-frame garage in New York that stands 14 feet 4 inches tall. It has a 12×10 hi-lift door on the gable and a 10×10[…]

Evergreen Escape | B003 A barndominium should look like a home before you step inside. Evergreen Escape B003 is a 52×40 barndominium in Pennsylvania with bronze siding, a black roof, and a 12×52 open porch across the rear. A staircase leads to an attic floor above the main level.[…]

The In-Law | B001 A barndominium over a garage has to answer two questions at once: how it works below and how it lives above. The In-Law B001 is a 30×32 barndominium in Pennsylvania with two garage bays on the first floor and a finished loft above, with two[…]
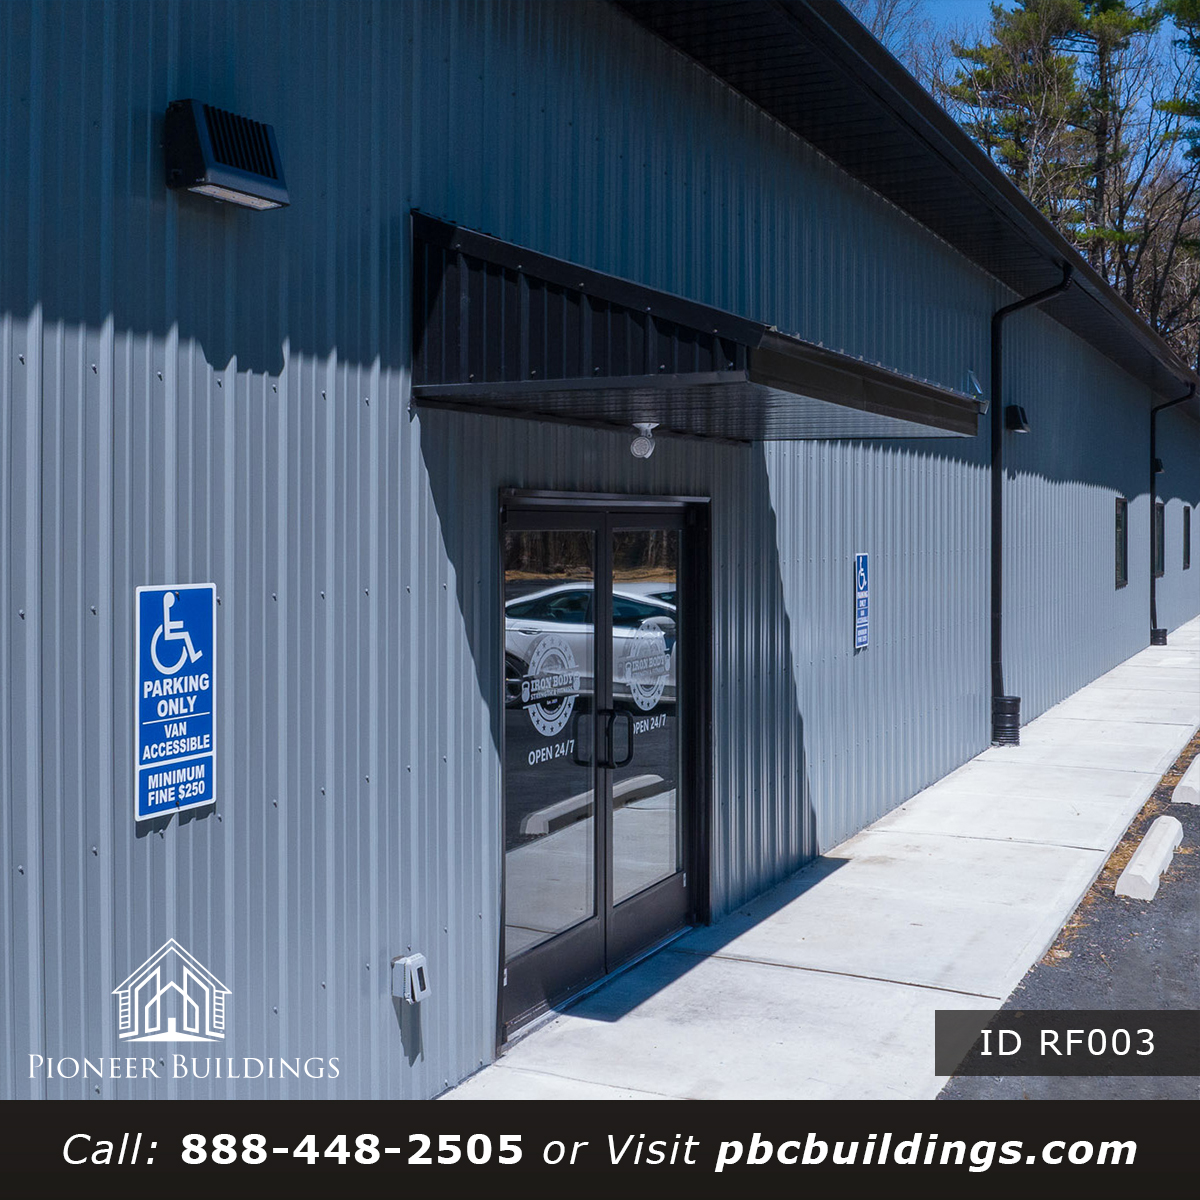
Iron Body Strength and Fitness | RF003 A gym is a big open floor with a handful of rooms that make it a business. Iron Body Strength and Fitness RF003 is a 50×140 gym in Pennsylvania where the sheet spends as much time on the rooms as on the[…]
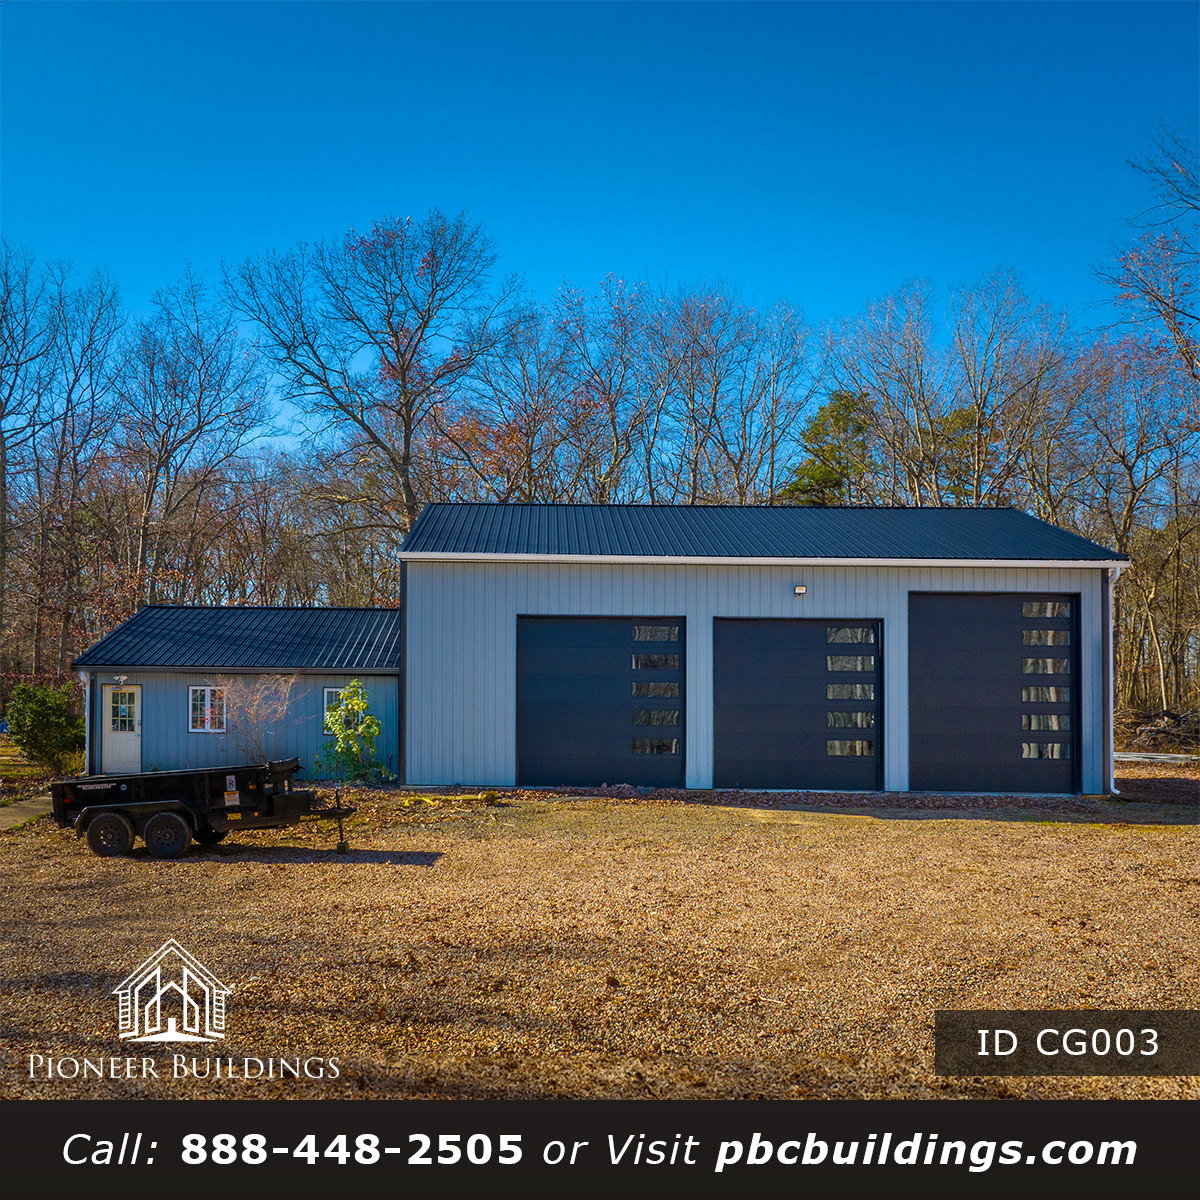
Custom Garage | CG003 When you add to a pole barn, the old building sets the terms. Custom Garage CG003 is a 40×50 garage in Pennsylvania that attaches gable to gable to an existing pole barn, with its finished floor matched to the old one. Those tie-ins decide whether[…]
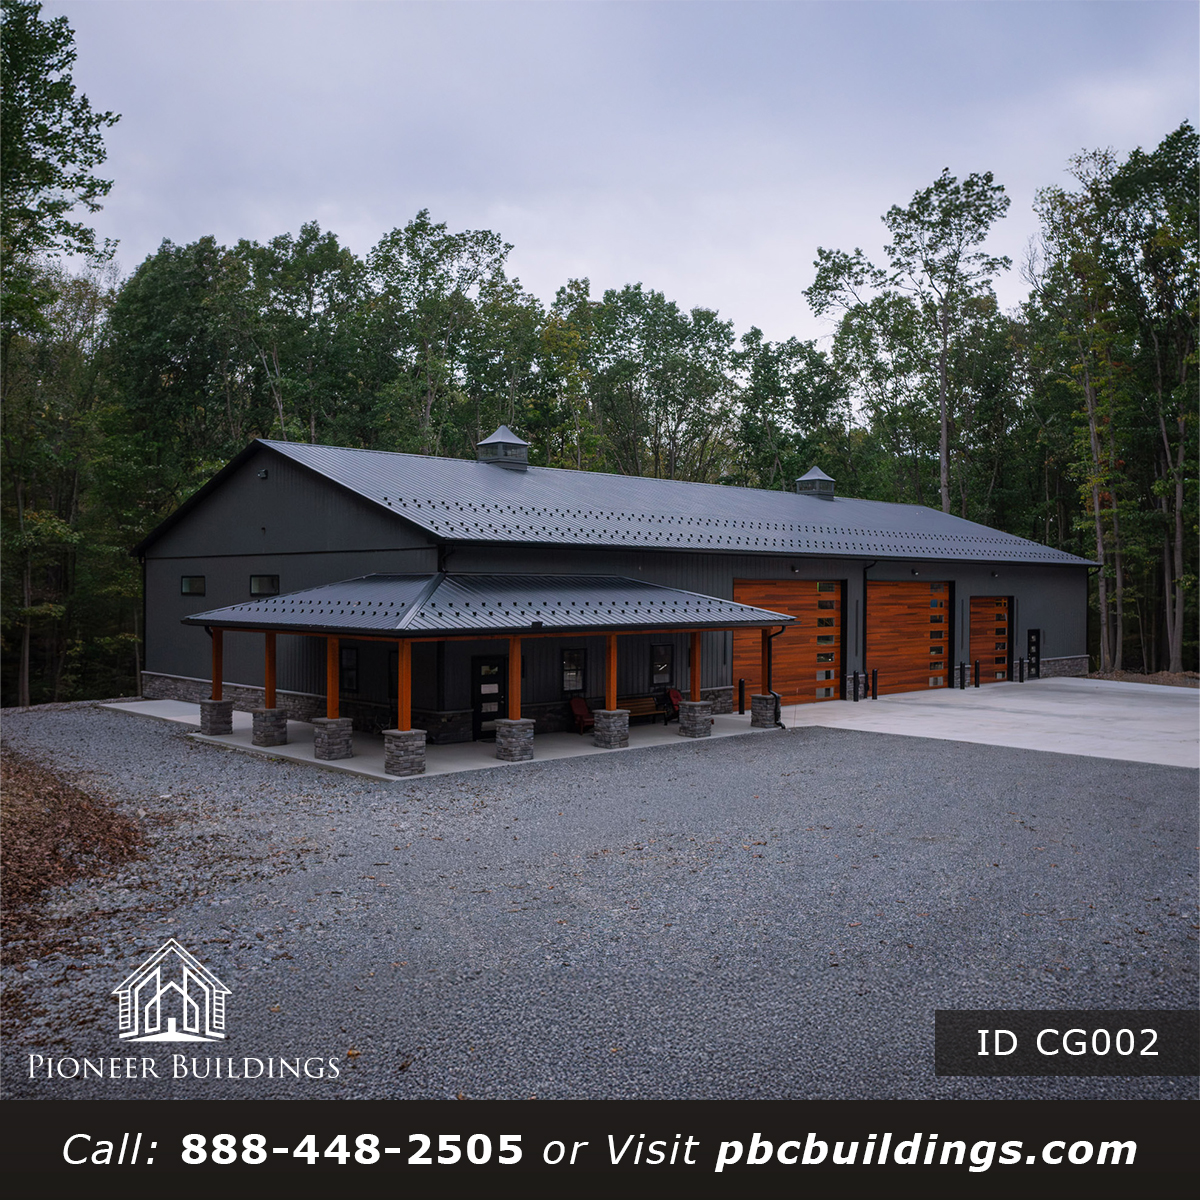
Custom Garage | CG002 A porch on a garage is a layout decision before it is a style one. Custom Garage CG002 is a 60×120 garage in Virginia with a 12×70 rear lean-to and a wraparound porch that turns the front left corner. The posts, headers, and stone all[…]
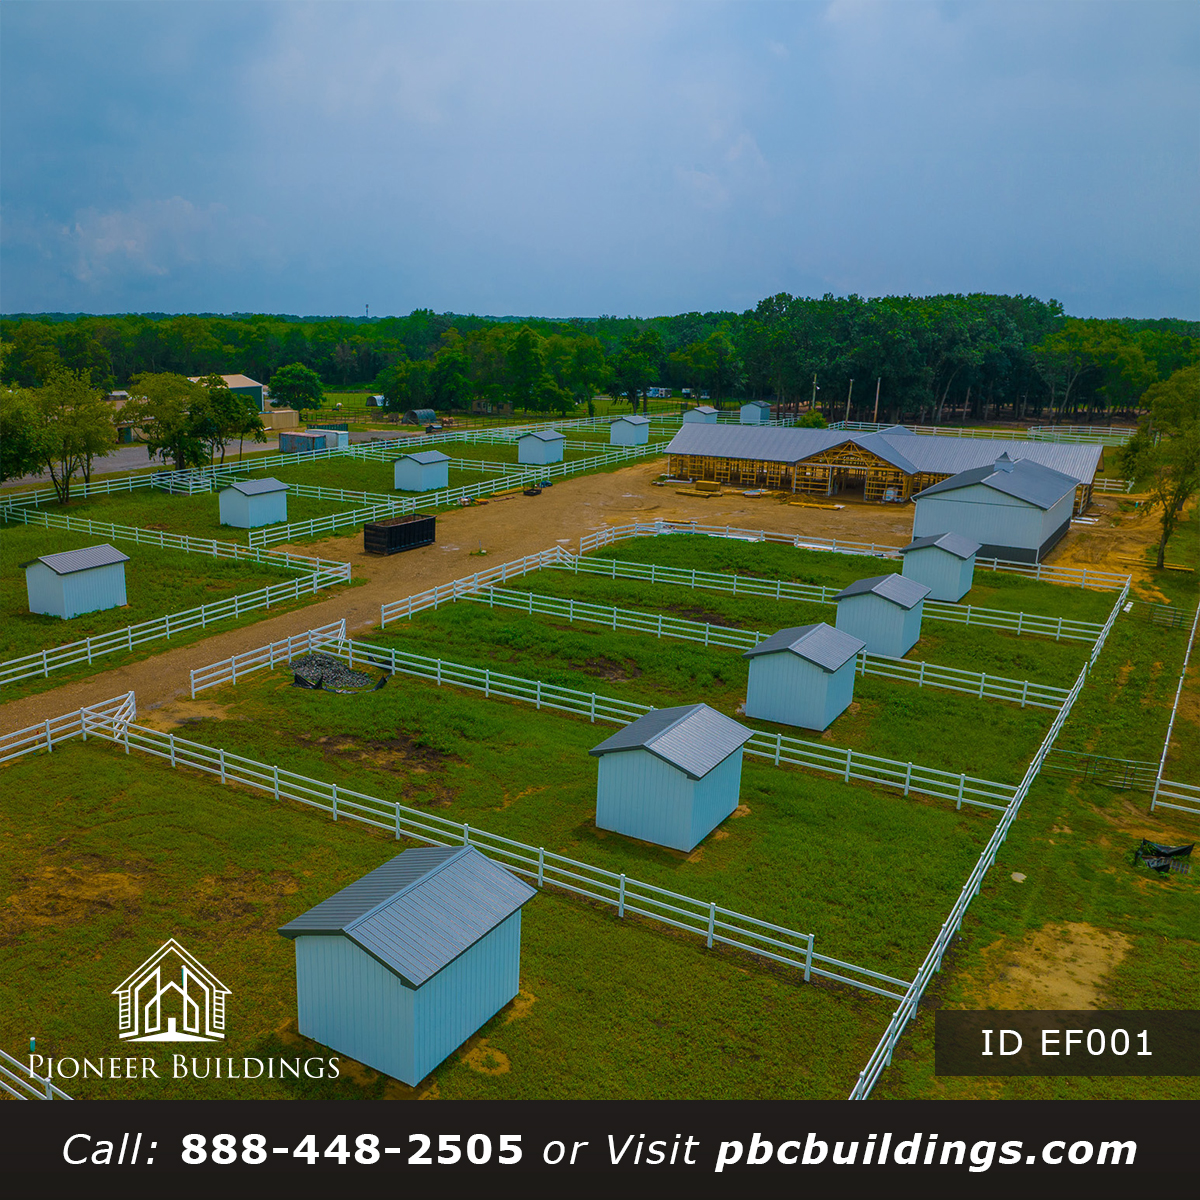
Cardinale Acres | EF001 Twenty-three stalls are the headline, but the rooms around them make a horse barn work. Cardinale Acres EF001 is a 36×140 horse barn in New Jersey with two feed rooms, a tack room, and a wash room on the plan. The layout follows the architectural[…]






Pioneer Buildings (PBC) is a DBA of Pioneer Pole Buildings, Inc., licensed and serving seven Mid-Atlantic states.
Licensed & Insured