The Pioneer | B004
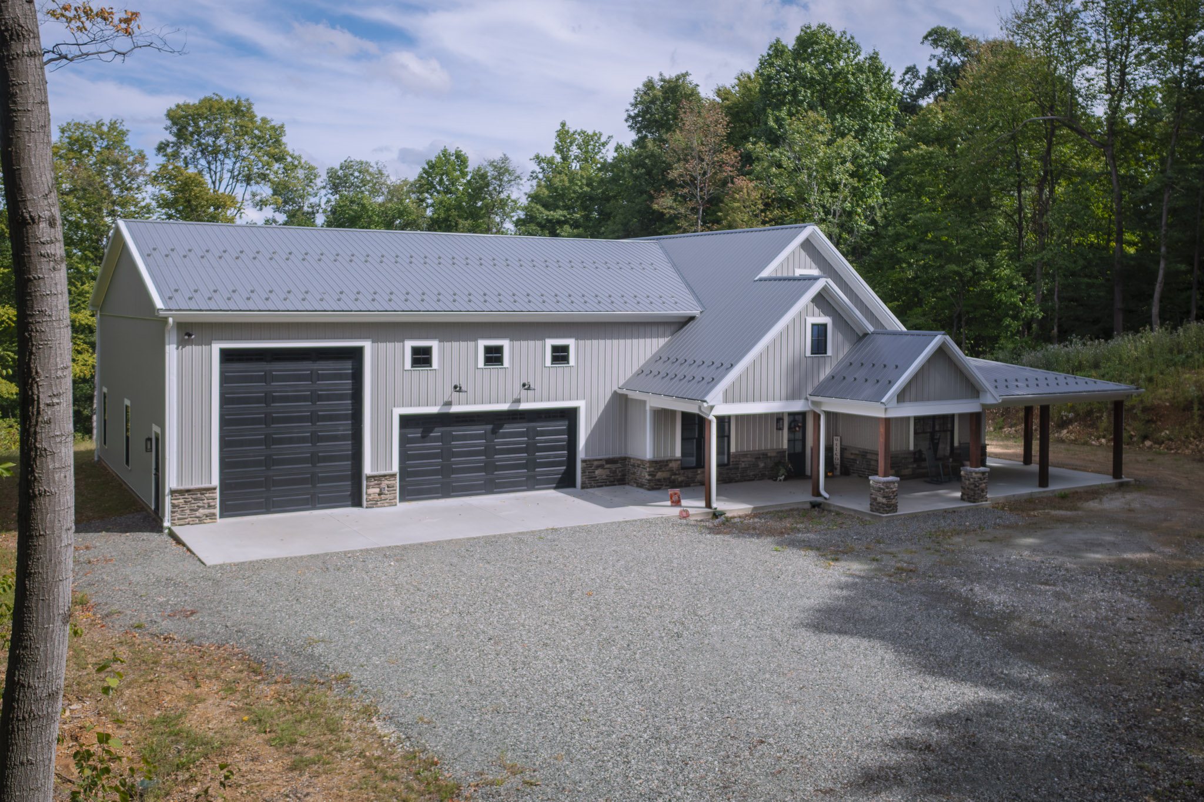
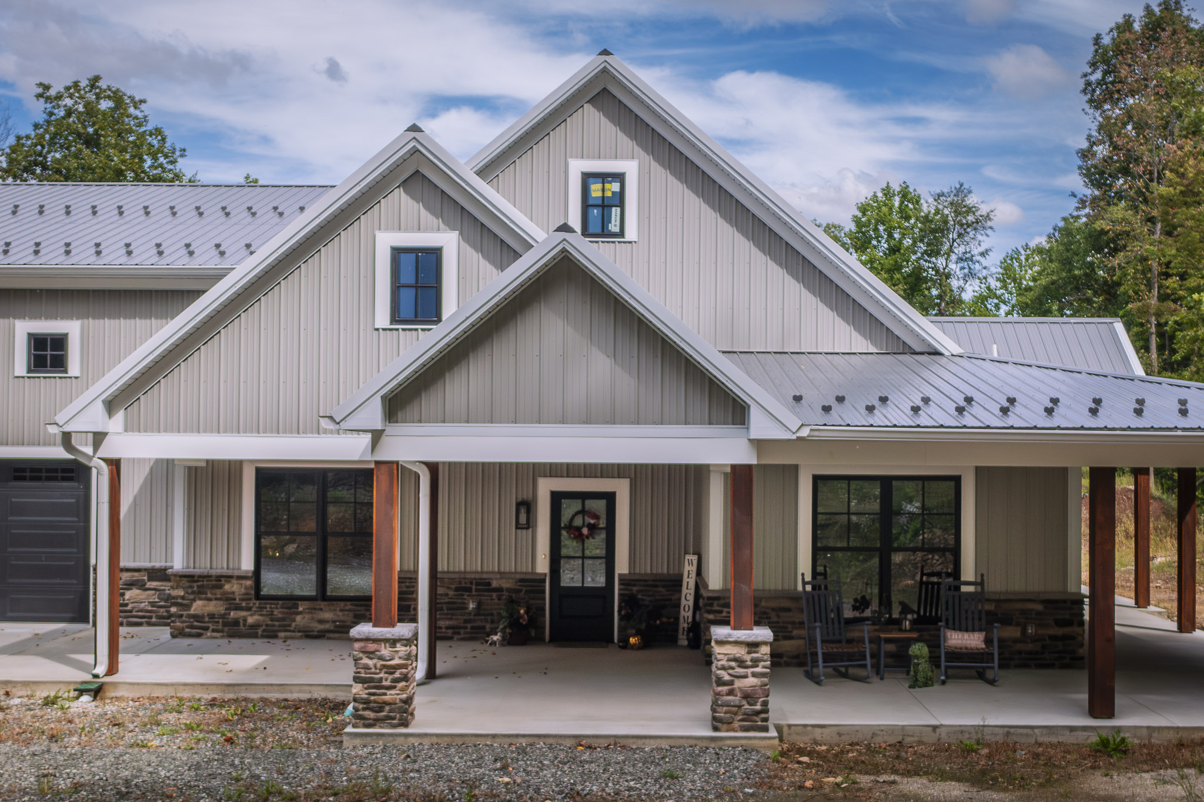
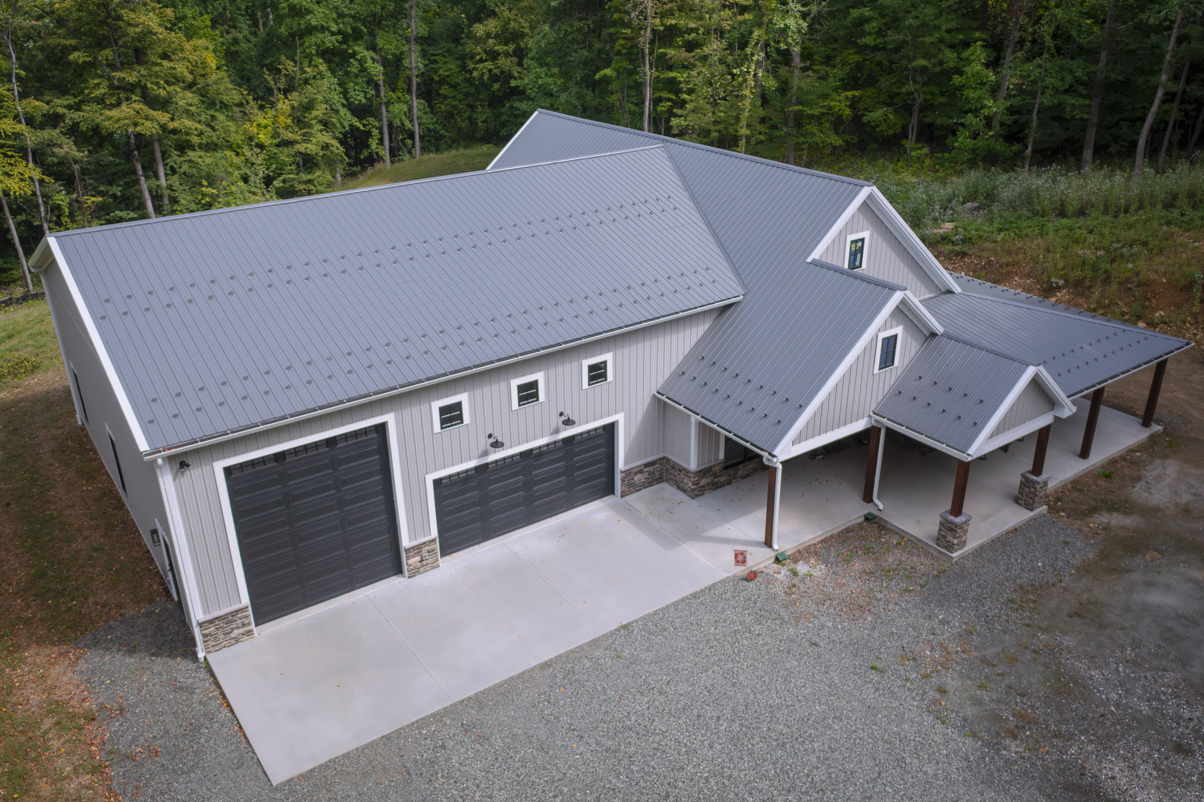
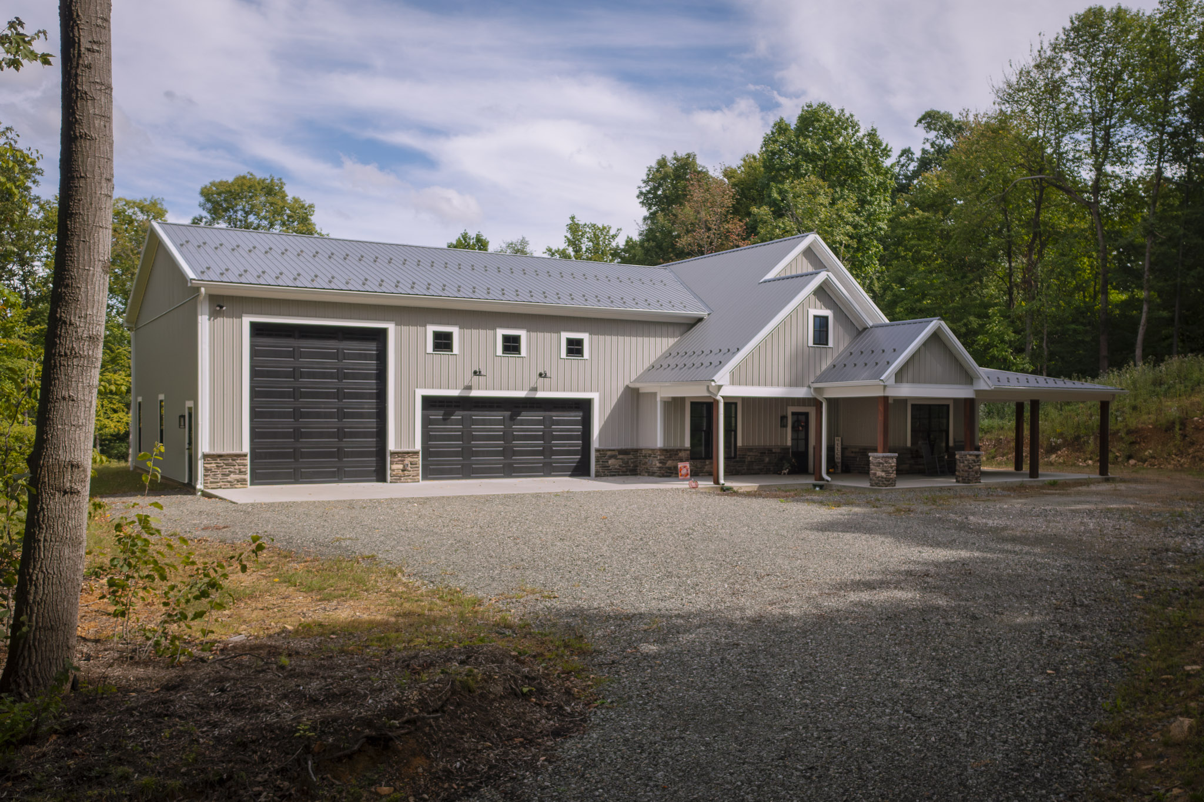
A barndominium that shares a wall with a garage is really two buildings under one roofline. The Pioneer B004 is a 38×60 barndominium in Pennsylvania with an attached 48×42 garage, two black garage doors, and covered porches on the front and side. Ash gray siding, a charcoal roof, and stone wainscoting tie the pieces together.
This barndominium with attached garage keeps the house and the shop separate. Read how before you plan yours.
Photos of a 38×60 Barndominium
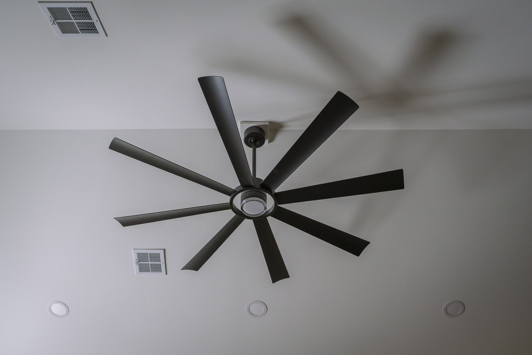
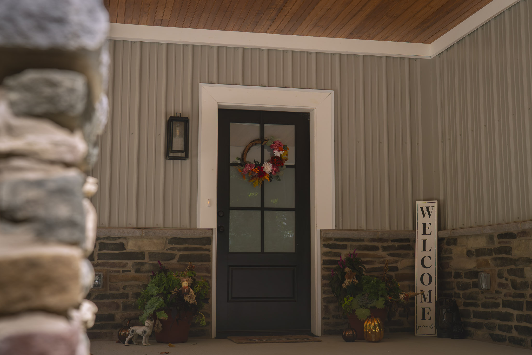
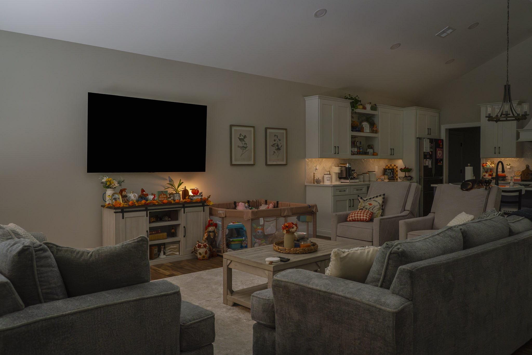
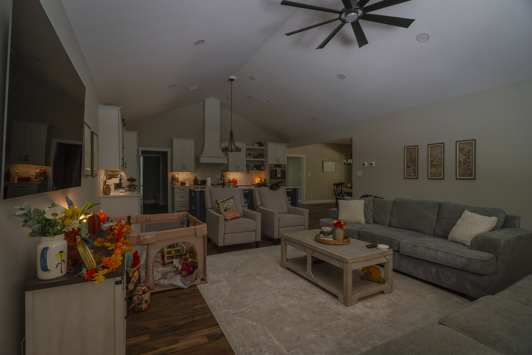
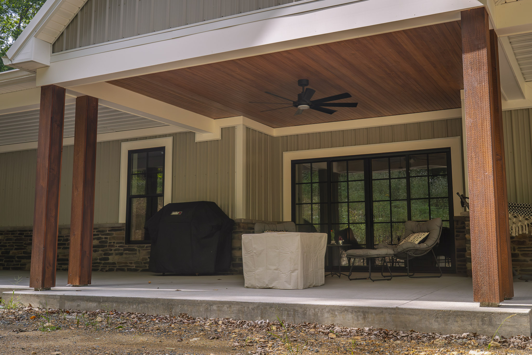
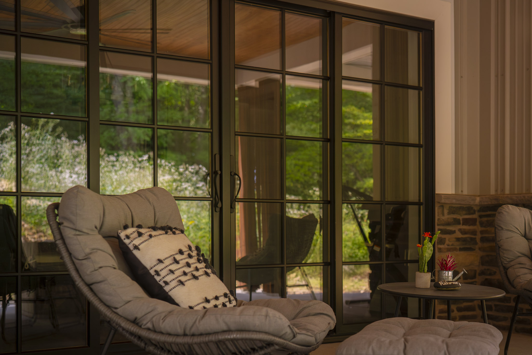
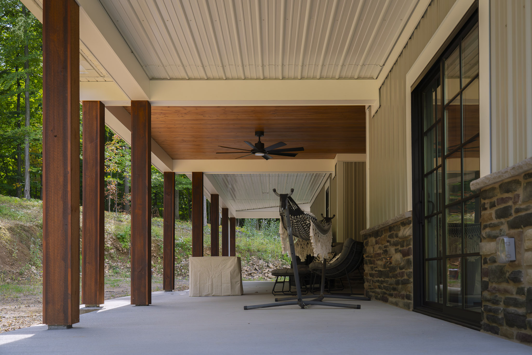
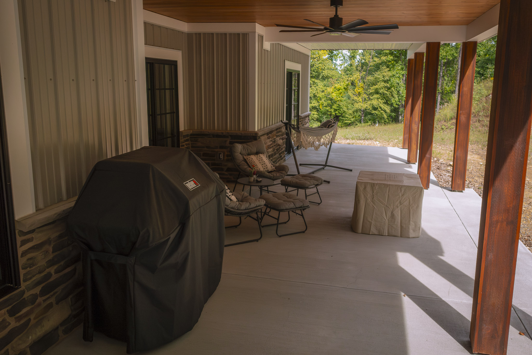
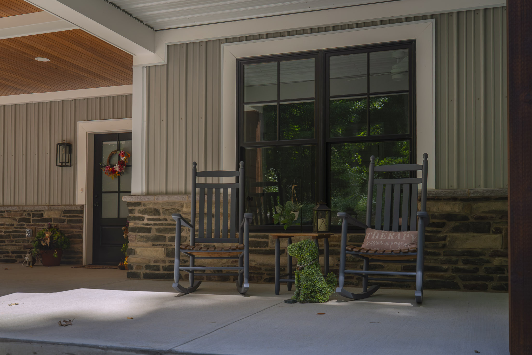
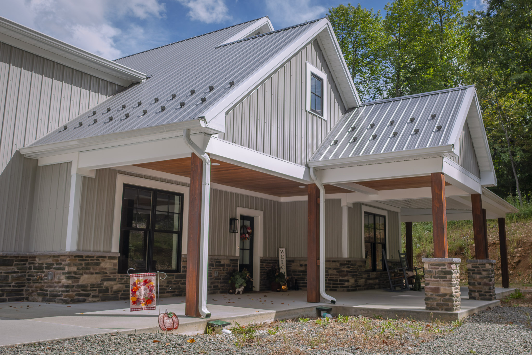
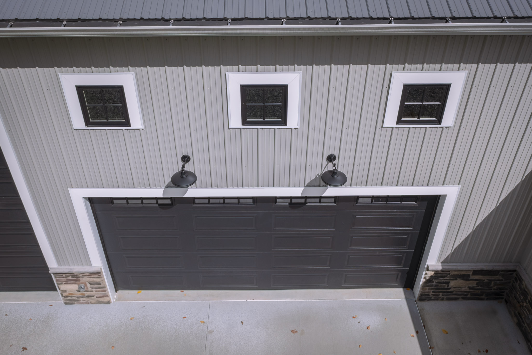
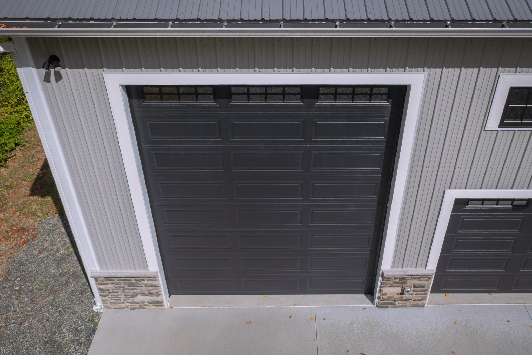
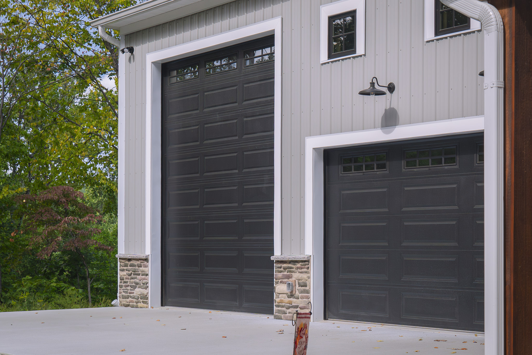
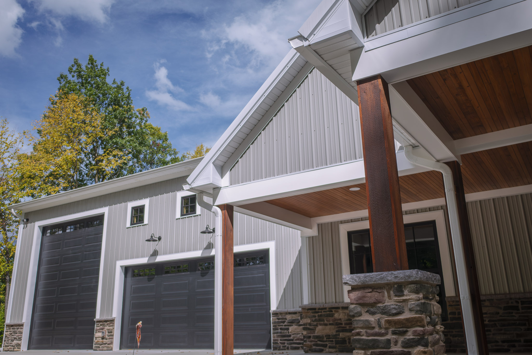
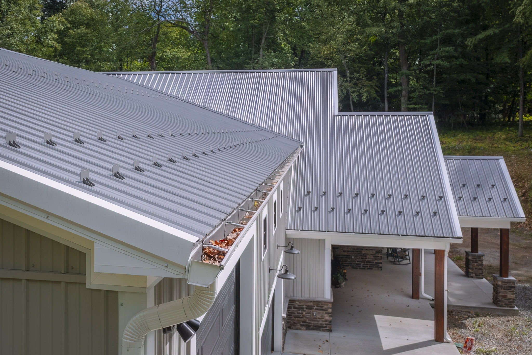
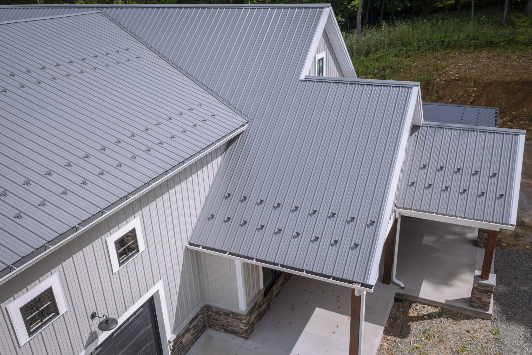
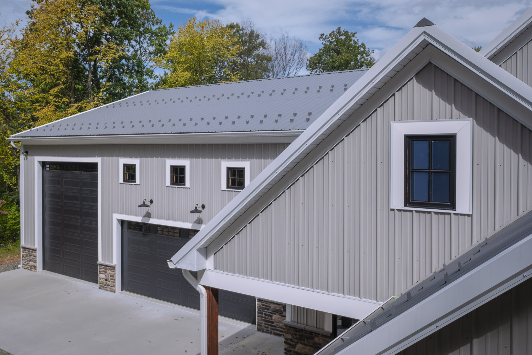
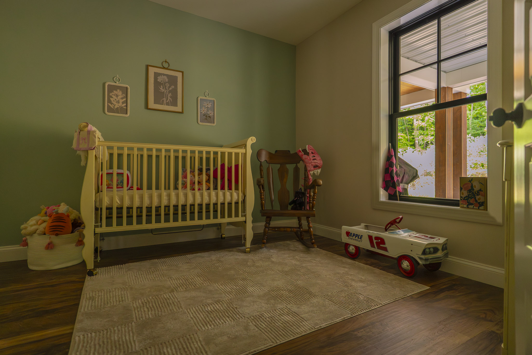
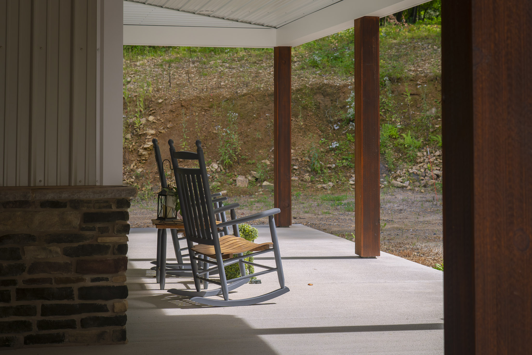
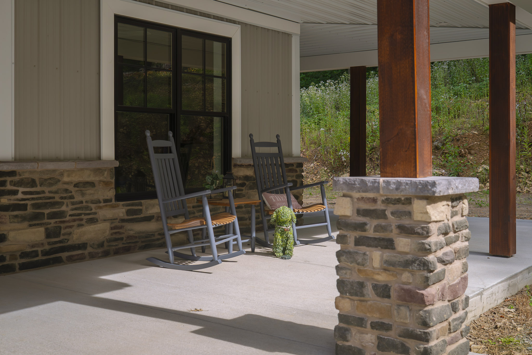
Start at the front, where ash gray siding, a charcoal roof, and a stone base wrap the house and garage. Two black garage doors with grid windows sit side by side, one tall and one wide, under three small windows. Covered porches with pine-wrapped posts and a wood-toned ceiling stretch to the right. Close shots show snow guards, white trim, and an insulated garage interior.
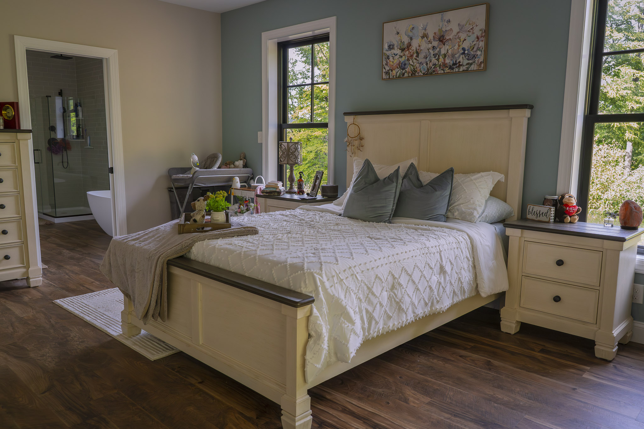
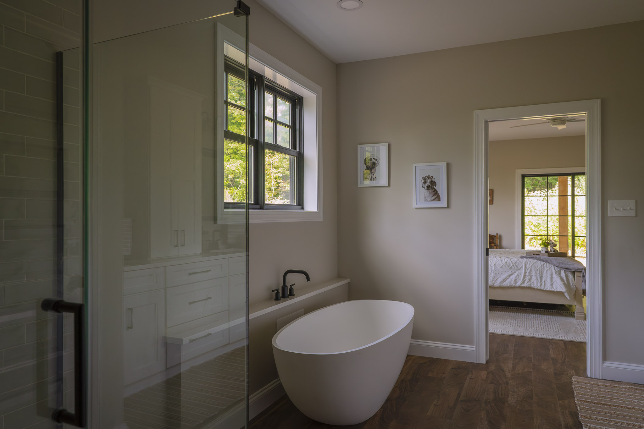
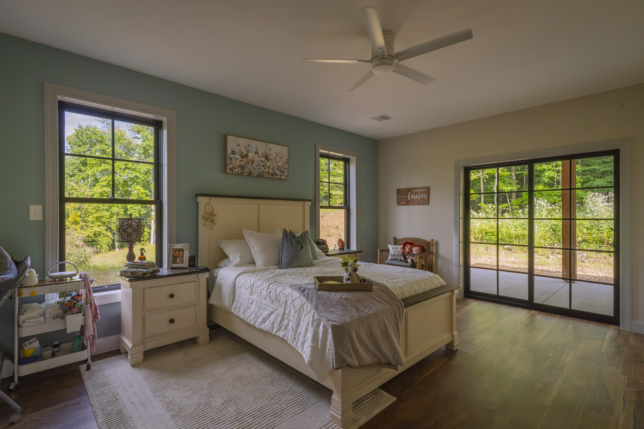
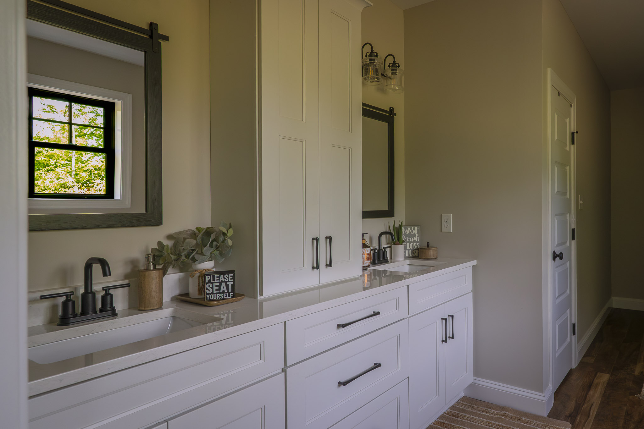
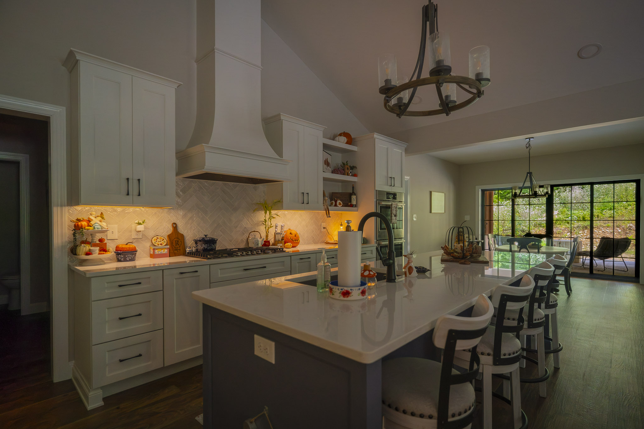
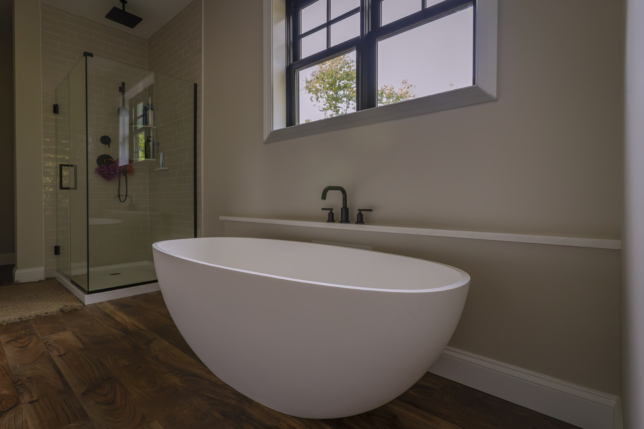
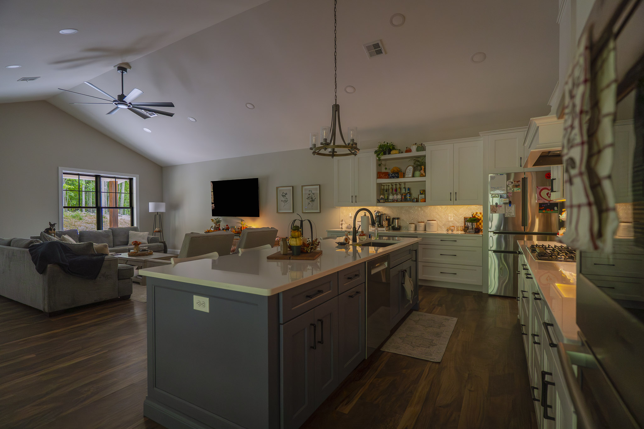
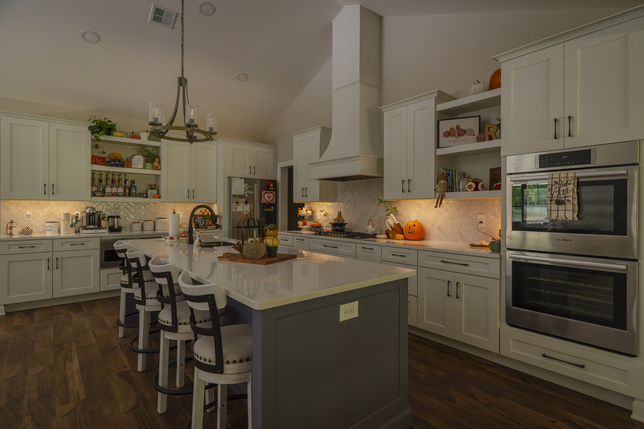
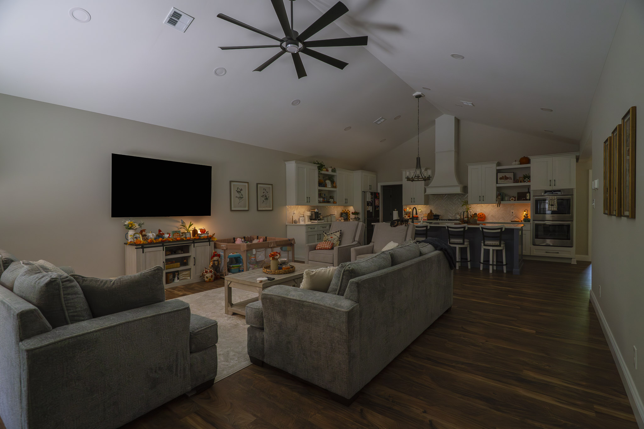
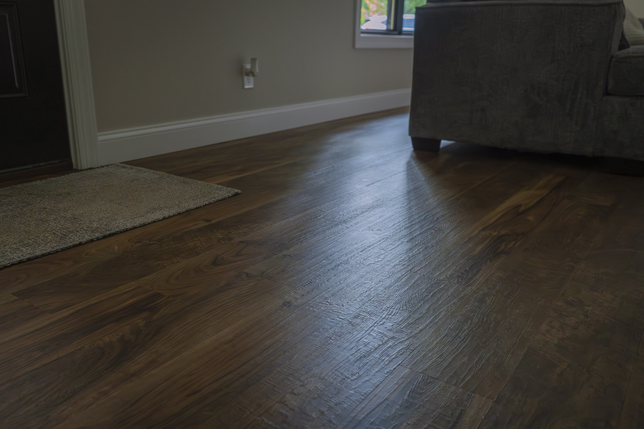
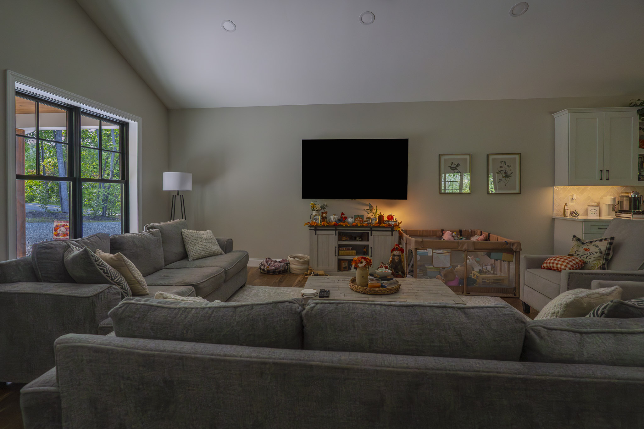
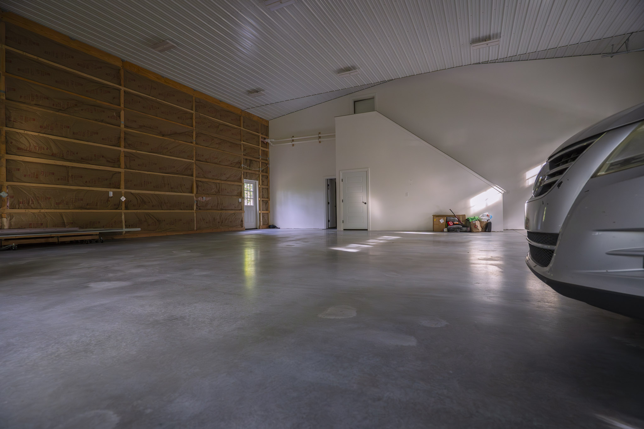
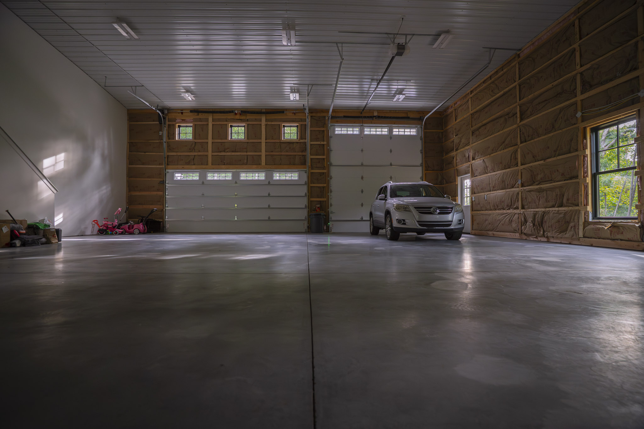
Planning a barndominium, a commercial building, or a facility that has to work as hard as you do? Browse real completed Pioneer Buildings projects in our Project Gallery and compare the finishes, layouts, and details that fit your property.
Post-Frame Barndominium Specifications
On this post-frame barndominium, the roof carries the plan. The house trusses are upgraded to a 10/12 pitch with scissor sections, attic trusses cover the bedroom side, and the garage uses 4/12 trusses at 48 inches on center. Perimeter posts are 3-ply 2×6 on Perma-Columns.
Project Details:
- Project Name: The Pioneer
- Project ID: B004
- Location: Pennsylvania
- Building Dimensions: 38’W x 60’L x 9’5″H
- Garage Dimensions: 48’W x 42’L x 16’6″H
- Barndominium Plans: The Pioneer
- Building Type: Residential Buildings
- Project Type: Barndominiums
Building Colors:
- Siding Color: Ash Gray
- Roof Color: Charcoal
- Soffit Color: White
- Fascia Color: White
- Rake Color: White
- Ridge Color: Charcoal
- Base Angle Color: Ash Gray
- Double Angle Color: Ash Gray
- Outside Corner Color: White
- Entry Door Trim Color: White
- Overhead Door Trim Color: White
- Garage Door Color: Black
- Window Color: Black
- Gutter Color: White
- Downspout Color: White
- Stone Grout Color: Ash Gray
- Porch Ceiling Color: White liner panel
Construction Features:
- Poles: 4×6 .23 MCA treated, 8′ on center, 10′ allowed on gable ends; upgraded to 3-ply 2×6 with Perma-Columns on all structural perimeter posts, and 3-ply 2×6 with Plasti-protectors on interior posts
- Siding: 28-gauge Frontier Panel (50-Year Warranty)
- Roofing: 28-gauge Frontier Panel (50-Year Warranty); porch roofing in 27-gauge Charcoal Frontier Panel with exposed fasteners
- Trusses (House): 38′ standard trusses, 2′ on center, upgraded to 10/12 pitch with scissor trusses; 5/12 interior pitch over the family room and kitchen; attic trusses over the master bedroom, bath, and mud room
- Trusses (Garage): 4/12 pitch standard trusses at 48″ on center, with Double Bubble moisture barrier and Tyvek house wrap
- Sheathing: 7/16″ OSB with taped seams on the house
- Framing: Interior wall girts at 16″ on center; vertical and horizontal fire blocking required by code; white PVC trim on eave and gable frieze boards, windows, doors, and overhead doors
- Wall Insulation: R-21 kraft-faced batt for the house and attic areas, with Double Bubble and house wrap
- Ceiling Insulation: R-49 blown-in fiberglass, including the scissor trusses; R-49 kraft-faced batt with rafter baffles in the attic truss ceiling
- Air Sealing: Expanding foam at all windows and exterior doors
- Gypsum: 5/8″ fire-rated on the common wall between the house and garage; 1/2″ on the home interior, the kitchen and living room cathedral ceilings, and the second-floor loft; 1/2″ moisture-resistant in the bathrooms; Level 4 finish
- Concrete: 5″ 4000 PSI house pad, 6″ 4000 PSI garage pad, 4″ 4000 PSI porch pads, over a 4″ 2A modified stone base
Openings & Access:
- ( 1 ) 12’W x 14’H Premium raised long panel insulated garage door, 15″ track, eave placement, 3 lights, black, with a 3/4 HP heavy-duty chain-drive top trolley opener
- ( 1 ) 18’W x 8’H Premium raised long panel insulated hi-lift garage door, eave placement, 4 lights, black, with a 1/2 HP commercial-duty jackshaft side-mount opener
- ( 2 ) Entry doors, 3068, outswing, black smooth 9-lite (rear garage and side garage)
- ( 2 ) Entry doors, 36″ x 80″, inswing, 20-minute rated (firewall)
- ( 1 ) Boiler room door, 3068, 20-minute rated (in garage)
- ( 1 ) Marvin Elevate sliding patio door, 4-panel, 142″ x 80″, black (dining room)
- ( 1 ) Marvin Elevate sliding patio door, 2-panel, 72″ x 80″, black (owner’s suite)
- ( 14 ) Marvin Elevate black windows with 4-over-1 grids and screens: (3) 25″ x 24-1/2″ fixed above the garage doors; (2) 25″ x 36-1/2″ fixed on the front gable ends; (1) 56″ x 42″ double hung; (1) 72″ x 60-1/4″ double hung on the second floor; (5) 36-1/2″ x 72″ double hung; (2) 72″ x 72-1/4″ double hung
Overhang Details:
- Eaves 1: 1′ overhang
- Eaves 2: 1′ overhang
- Gables 1: 1′ overhang
- Gables 2: 1′ overhang
- Soffit Material: Vinyl
- Gutter Size: 6K, white, with downspouts
- Snow Guards: (2) rows, painted, on both garage eave walls; (1) row on all porch eaves and all home eaves
Additional Features:
- 9′ raised ridge vent
- 2×10 skirtboard, .60 treated, with barrier tape, on the house and garage
- Engineered sealed blueprints
- Trash removal
- Attic floor, 3/4″ tongue and groove, with a 42″ pine box staircase and wall-mounted handrail on the right side
- Staircase rough framing for a future fire-rated wall to the attic storage area
- (3) 75′ L x 9′ H partition walls without liner
- Stone: Saginaw Ledgestone with Ash Gray grout, 36″ wainscoting with sill stones, stainless steel lath, rain screen, and Ash Gray flashing, from the front left corner of the garage to the right rear corner of the dining porch; (2) 36″ stone post wraps with stone caps on the front porch posts
- Porches: 3/12 pitch mono trusses at 24″ on center on the front and side porches, 1′ eave and gable overhangs; vaulted 10/12 pitch front and dining porches with exposed bottom chords and webbing; master bedroom porch with a black Marvin 6068 slider; 29-gauge white liner panel on vaulted porch ceilings, with exposed fasteners
- Porch wraps: (14) porch posts wrapped in pre-stained 1x rough-cut pine and (180′) headers wrapped in white Azek, with materials supplied by the client and labor by Pioneer
- Heating and cooling: LP forced air with AC and ductwork, housed in the second-floor attic space; in-floor radiant heat for the house and shop from an LP boiler, PEX piping, and manifolds
- Electrical: 400-amp service with (2) 200-amp panels and one meter pan in the garage; hardwired, interconnected smoke and combination CO/smoke detectors with battery backup
- Plumbing: Schedule 40 PVC, sewer extended 5′ outside, PEX supply lines in walls or ceilings, whole-house water filter, on-demand water heater tied into the boiler
- Customer scope: tree clearing, well, LP tank, countertops, tile, flooring, appliances, painting, interior door installation, and light fixtures; permits and township fees excluded
Why Choose Pioneer?
A barndominium with a garage must keep two spaces apart. Here is how Pioneer Buildings, a Pennsylvania barndominium builder, set this one up:
- A fire-rated wall: 5/8-inch fire-rated gypsum and two 20-minute fire-rated doors separate the house from the 48×42 garage.
- Porches in the frame: Vaulted 10/12 porches with exposed truss bottom chords wrap the front and dining side, on 14 pine-wrapped posts.
- A roof shaped by room: Scissor trusses open the family room and kitchen, and attic trusses cover the master bedroom side.
- Heat in the floor: An LP boiler runs in-floor radiant heat for the house and shop, with LP forced air and AC.
- A stone base: 36-inch Saginaw Ledgestone wainscoting runs from the garage corner to the dining porch.
Want to personalize your build? We offer a variety of siding styles, including metal in 18 colors, vinyl, stone veneer, and board-and-batten. Roofing options include metal and shingles. With upgraded hardware, customizable interior layouts, and a wide selection of accessories, you can create a building that matches your style, needs, and goals.
Frequently Asked Questions
How do you add covered porches to a post-frame barndominium?
Build them into the same frame, so roof and posts line up. Here, vaulted 10/12 porches with exposed truss bottom chords sit on pine-wrapped posts, with stone wraps on two front posts.
What are scissor trusses used for in a barndominium?
They vault the ceiling without a taller wall. Here, scissor trusses with a 5/12 interior pitch open the family room and kitchen, while attic trusses cover the master bedroom side.
Can you attach a garage to a post-frame barndominium?
Yes, with a fire-rated wall between them. Here, a 48×42 garage shares a common wall with 5/8-inch fire-rated gypsum and two 20-minute fire-rated doors.
How do you heat a barndominium?
Radiant floors, forced air, or both. Here, an LP boiler runs in-floor radiant heat for the house and shop, and LP forced air adds cooling.
Pricing & Financing Options
On a barndominium with an attached garage, the quote follows the systems and finishes more than the footprint. The scissor and attic trusses, Perma-Column posts, two garage doors with openers, stone wainscoting, vaulted porches, in-floor radiant heat, forced air, 400-amp service, and Marvin windows each move the number. Several scopes stay with the owner, such as the well, LP tank, countertops, flooring, and paint. Pioneer does not publish a price because none of those are catalog items. Tell us your plan and your site, and we will price your version.
Financing is available through Hearth. Learn more about our Financing Options, call (888) 448-2505, or Request Your Free Quote to get started.
Service Area
Pioneer Buildings proudly serves customers in Pennsylvania, New Jersey, New York, Delaware, Maryland, West Virginia, and Virginia. Pioneer has completed 30,000+ post-frame buildings since 1998.
Final Thoughts
Write down who owns each scope before the contract is signed. On this build, the owner handled the well, the LP tank, tree clearing, countertops, flooring, appliances, and paint, with Pioneer overseeing the schedule. The porch wraps also split: the client supplied the materials, and Pioneer supplied the labor. That split keeps each trade clear. The trade-off is coordination, because owner-managed work has to land inside the build timeline. List every scope and its owner first, and ask each owner-managed trade for a start date.
See more featured projects and behind-the-scenes content from Pioneer Buildings on Instagram, Facebook, and LinkedIn.