Amblebrook Farmer’s Market | CB009
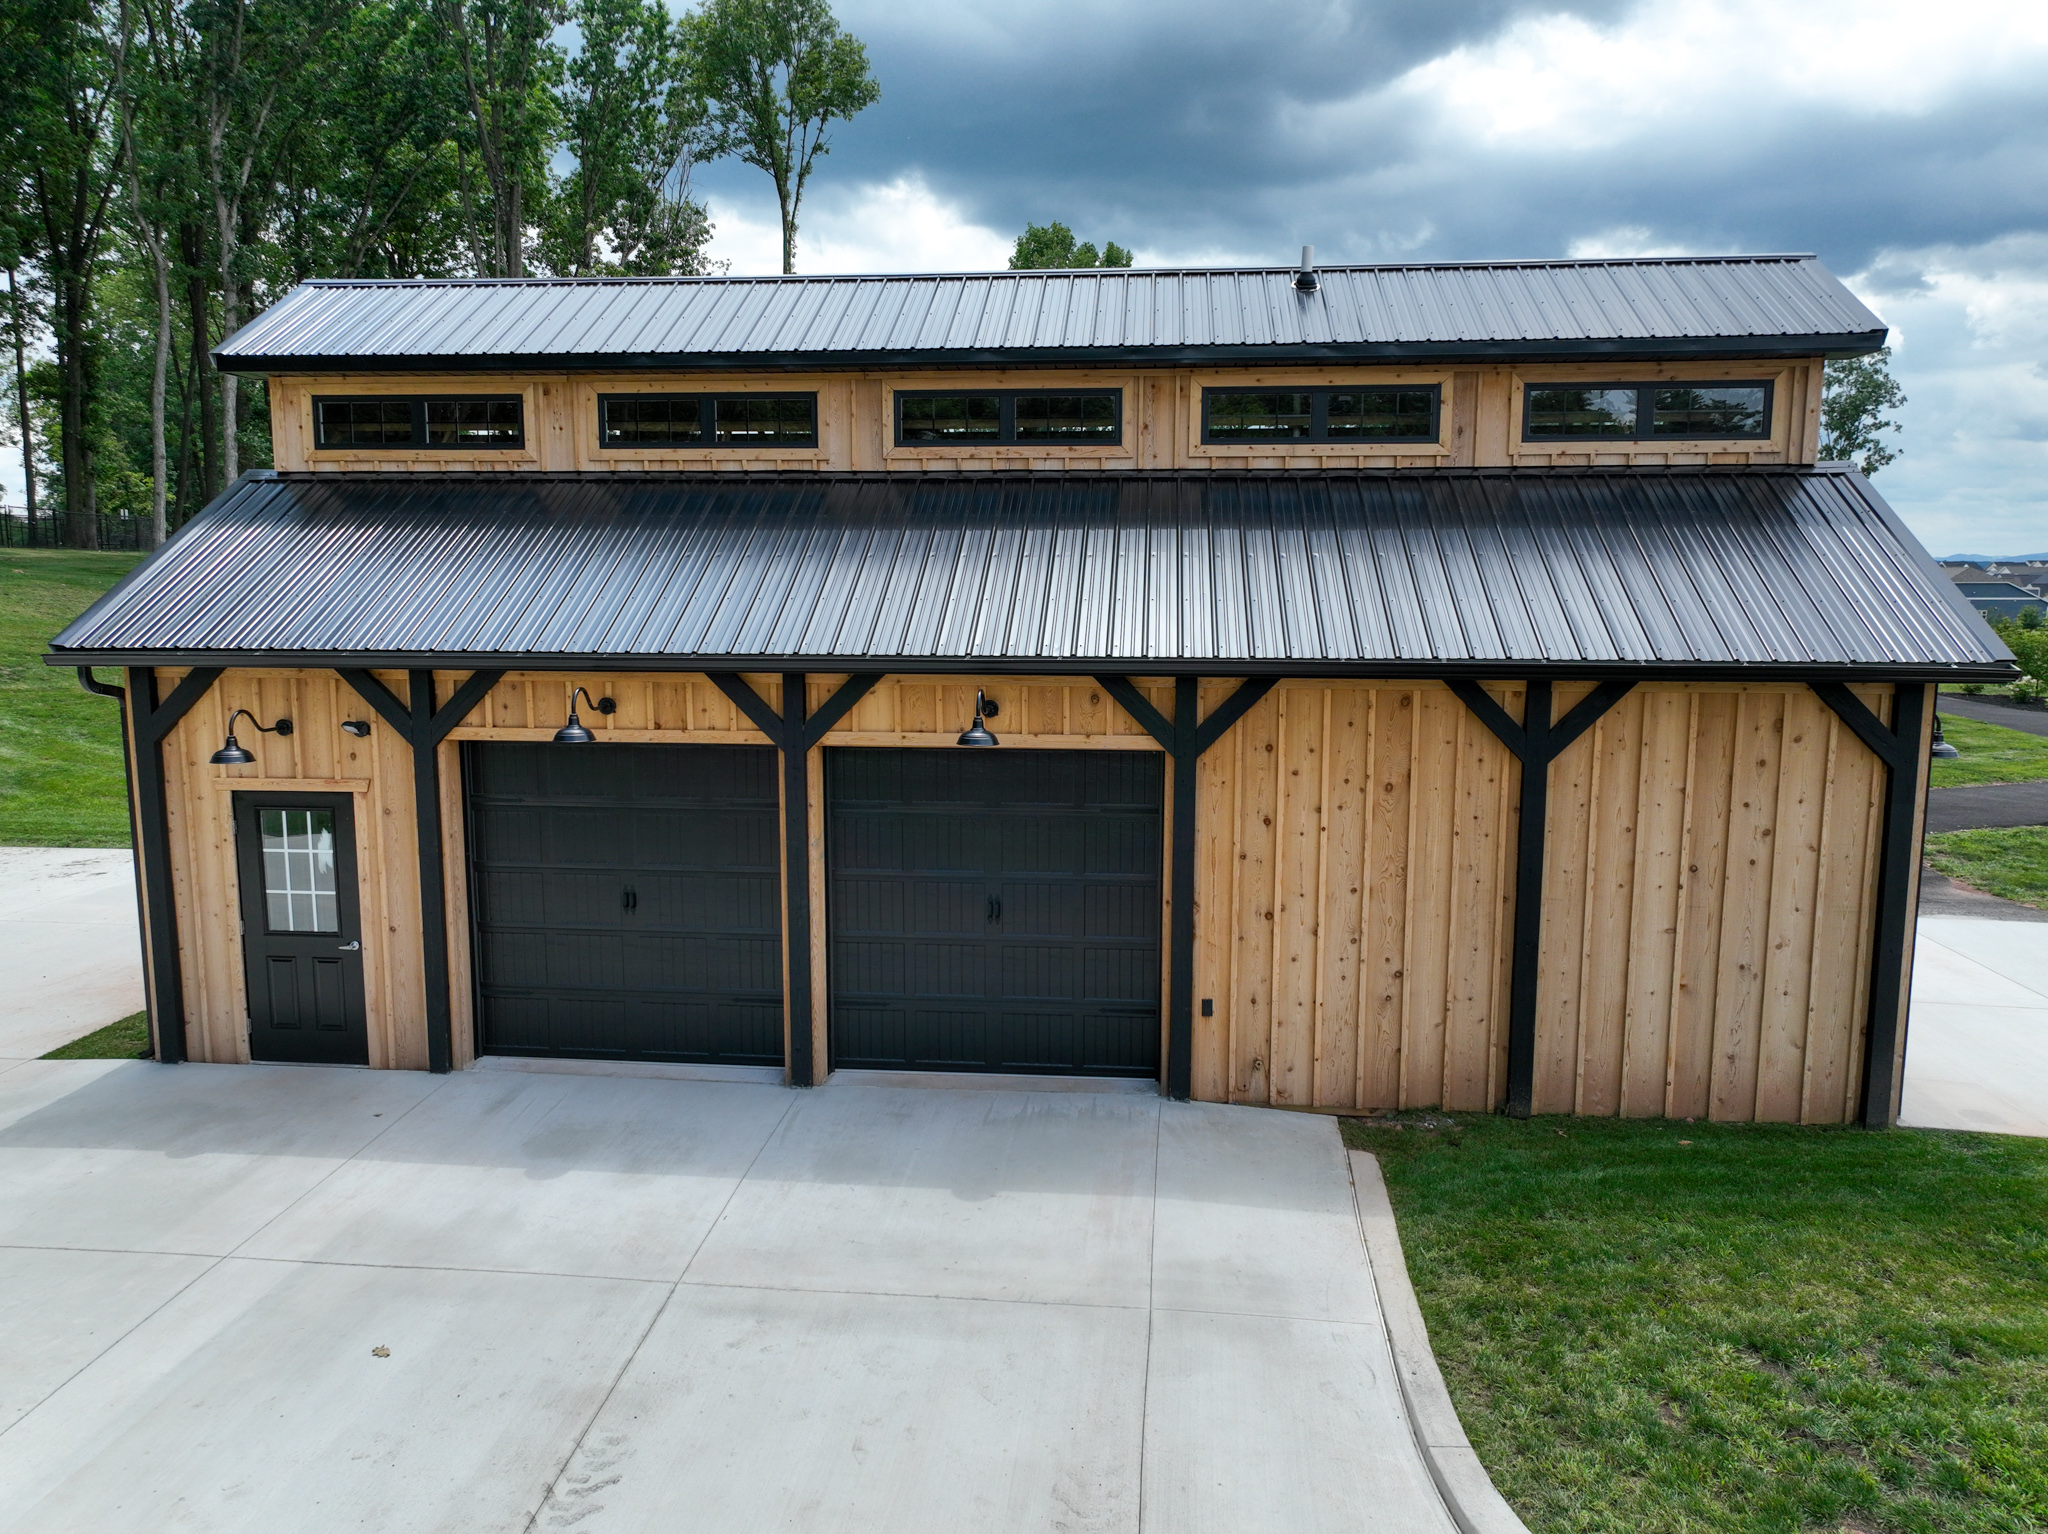
A small market has to use height and light, because it has little floor. Amblebrook Farmer’s Market CB009 is a 20×40 farm market building in Pennsylvania with a raised monitor roof, scissor trusses, and two carriage house doors on the eave wall.
This farm market with a monitor roof keeps the footprint small and the ceiling open. Read how it was framed before you plan your own.
NFBA 2020 Award-Winner
This build won an NFBA award. In 2020, the National Frame Building Association awarded it Building of the Year in the Experts Division for Commercial Buildings Under 5,000 sq. ft.
Photos of a 20×40 Farm Market Building
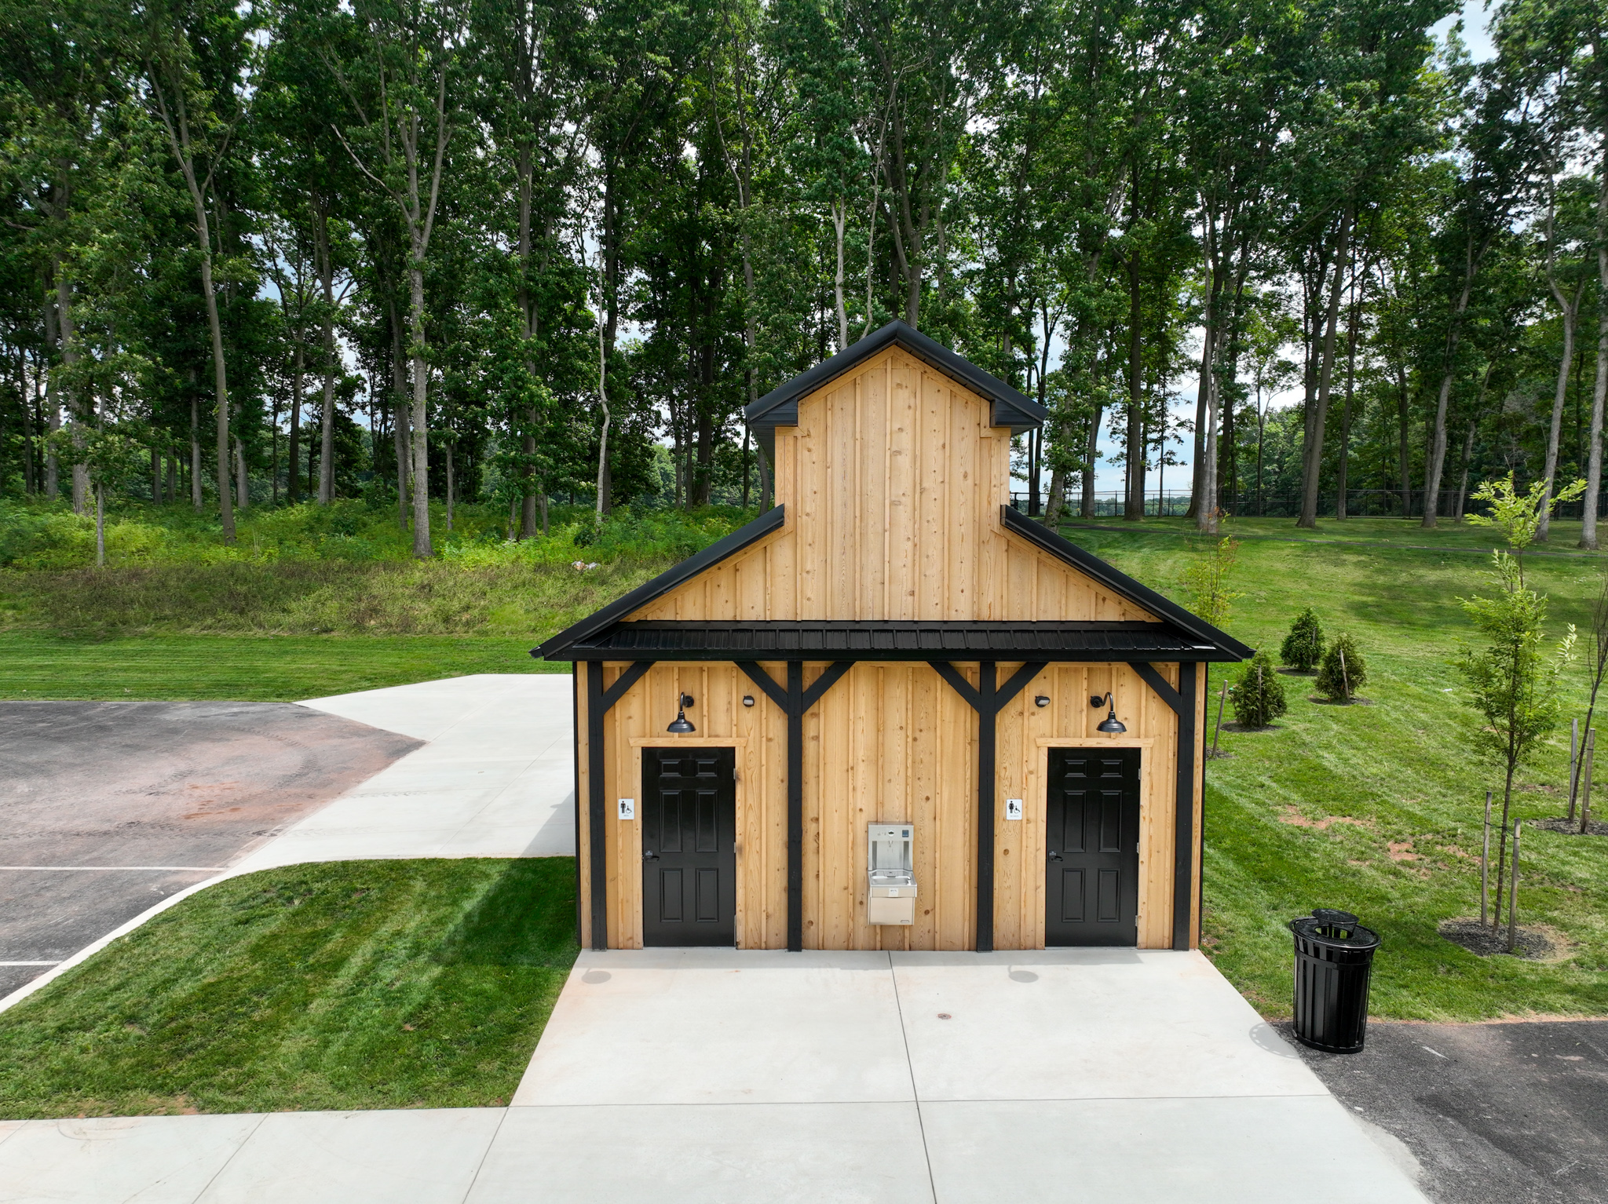
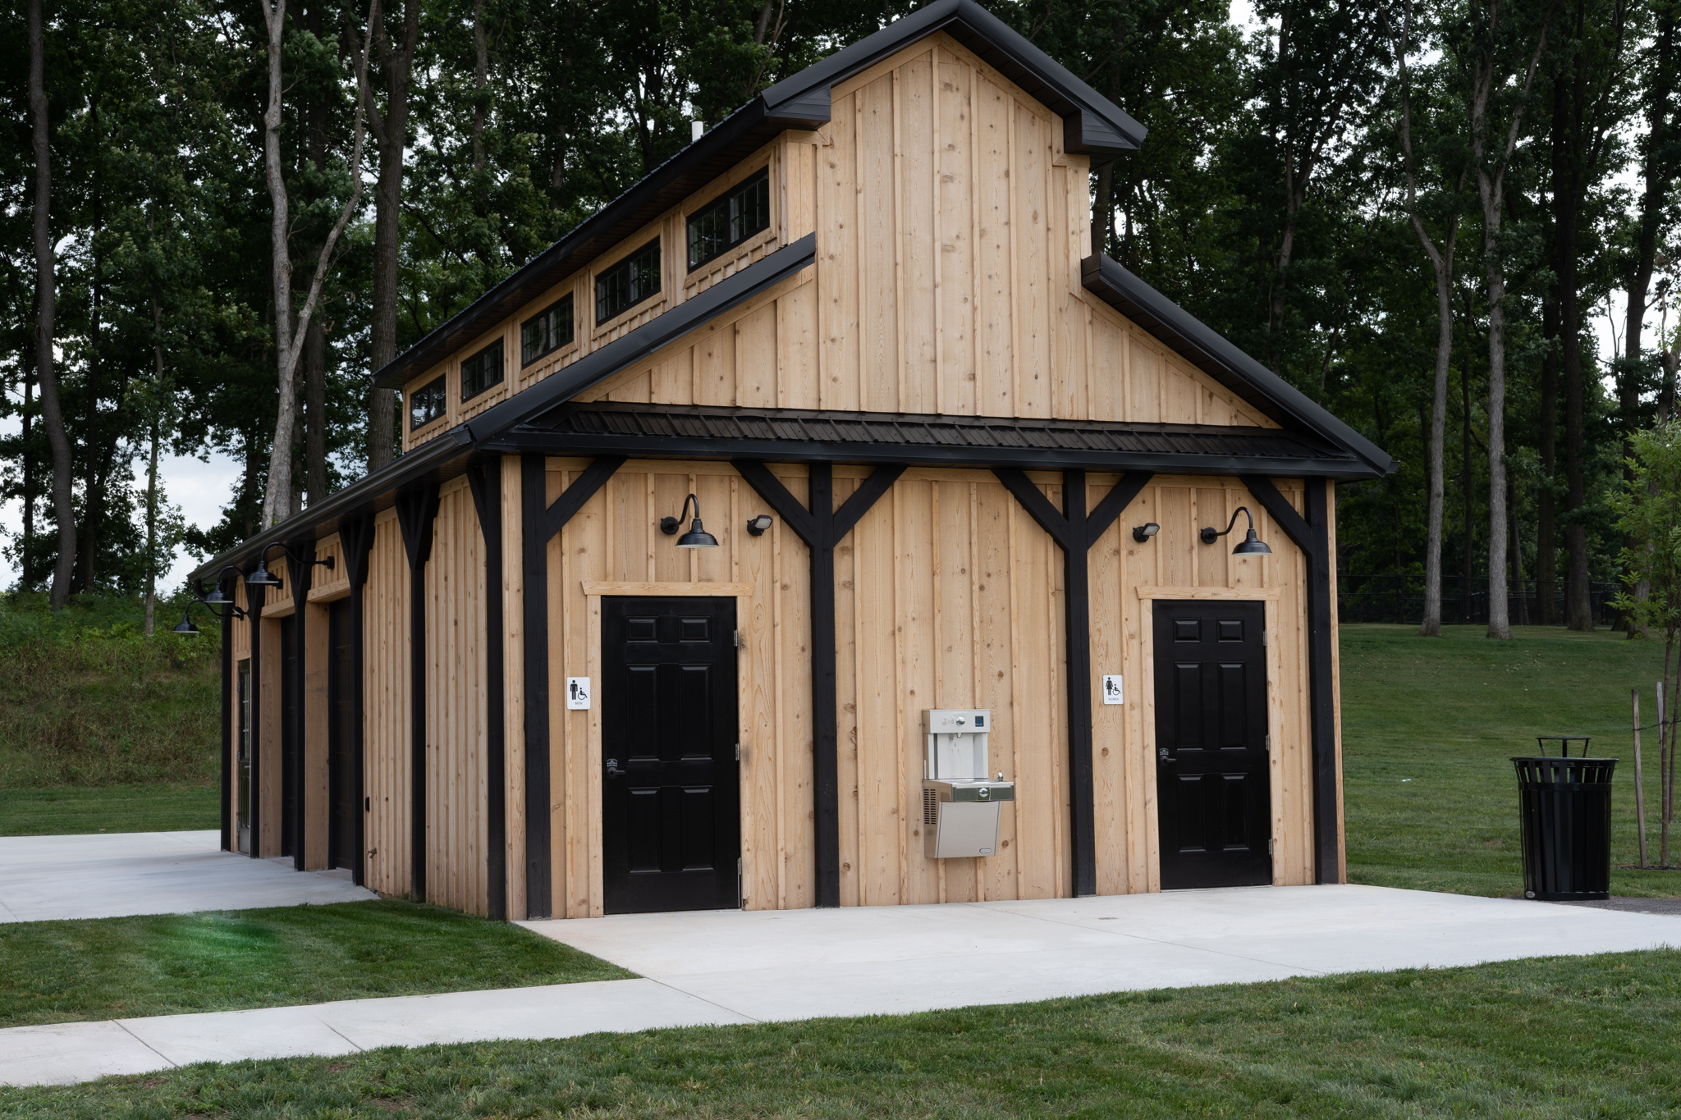
Look at the gable end first, where light wood board and batten rises to a black roof, with a small raised peak above. Heavy timber brackets frame the front, and two dark doors sit under black wall lanterns. A gray utility box hangs between them, over a concrete pad. Lawn and tall trees surround the building, and a black trash can stands on the right.



Planning a barndominium, a commercial building, or a facility that has to work as hard as you do? Browse real completed Pioneer Buildings projects in our Project Gallery and compare the finishes, layouts, and details that fit your property.
Post-Frame Farm Market Building Specifications
On this post-frame farm market building, the ceiling and the roof are part of the design. The scissor trusses have a 7/12 top chord and a 3/12 bottom chord, and sit 4 feet on center under the raised monitor roof. The 4×6 treated poles sit 8 feet on center, carried on concrete Perma-Columns.
Project Details
- Project Name: Amblebrook Farmer’s Market
- Project ID: CB009
- Location: Pennsylvania
- Building Dimensions: 20’W x 40’L x 10’4″H
- Building Type: Commercial Buildings
- Project Type: Retail Stores
- Award: NFBA 2020 Building of the Year, Experts Division, Commercial Building Under 5,000 sq. ft.
Building Colors
- Siding Color: Natural, unstained white pine board and batten
- Roof Color: Black
- Trim Color: Black
- Soffit Color: Black
- Window Color: Black
- Overhead Door Color: Black
- Gutter Color: Black
- Downspout Color: Black
Construction Features
- Siding: white pine board and batten
- Roofing: 27-gauge Frontier Panel (50-Year Warranty)
- Poles: 4×6 .23 MCA treated, 8′ on center in all areas except 10′ on gable ends where allowable
- Foundations: Concrete Perma-Columns
- Trusses: 20′ scissor trusses, 4′ on center, 7/12 top chord pitch, 3/12 bottom chord pitch, snow load by code and design
- Wall Insulation (R-Value): R-21 with liner
- Roof Insulation (R-Value): R-38 with ceiling liner
Openings & Access
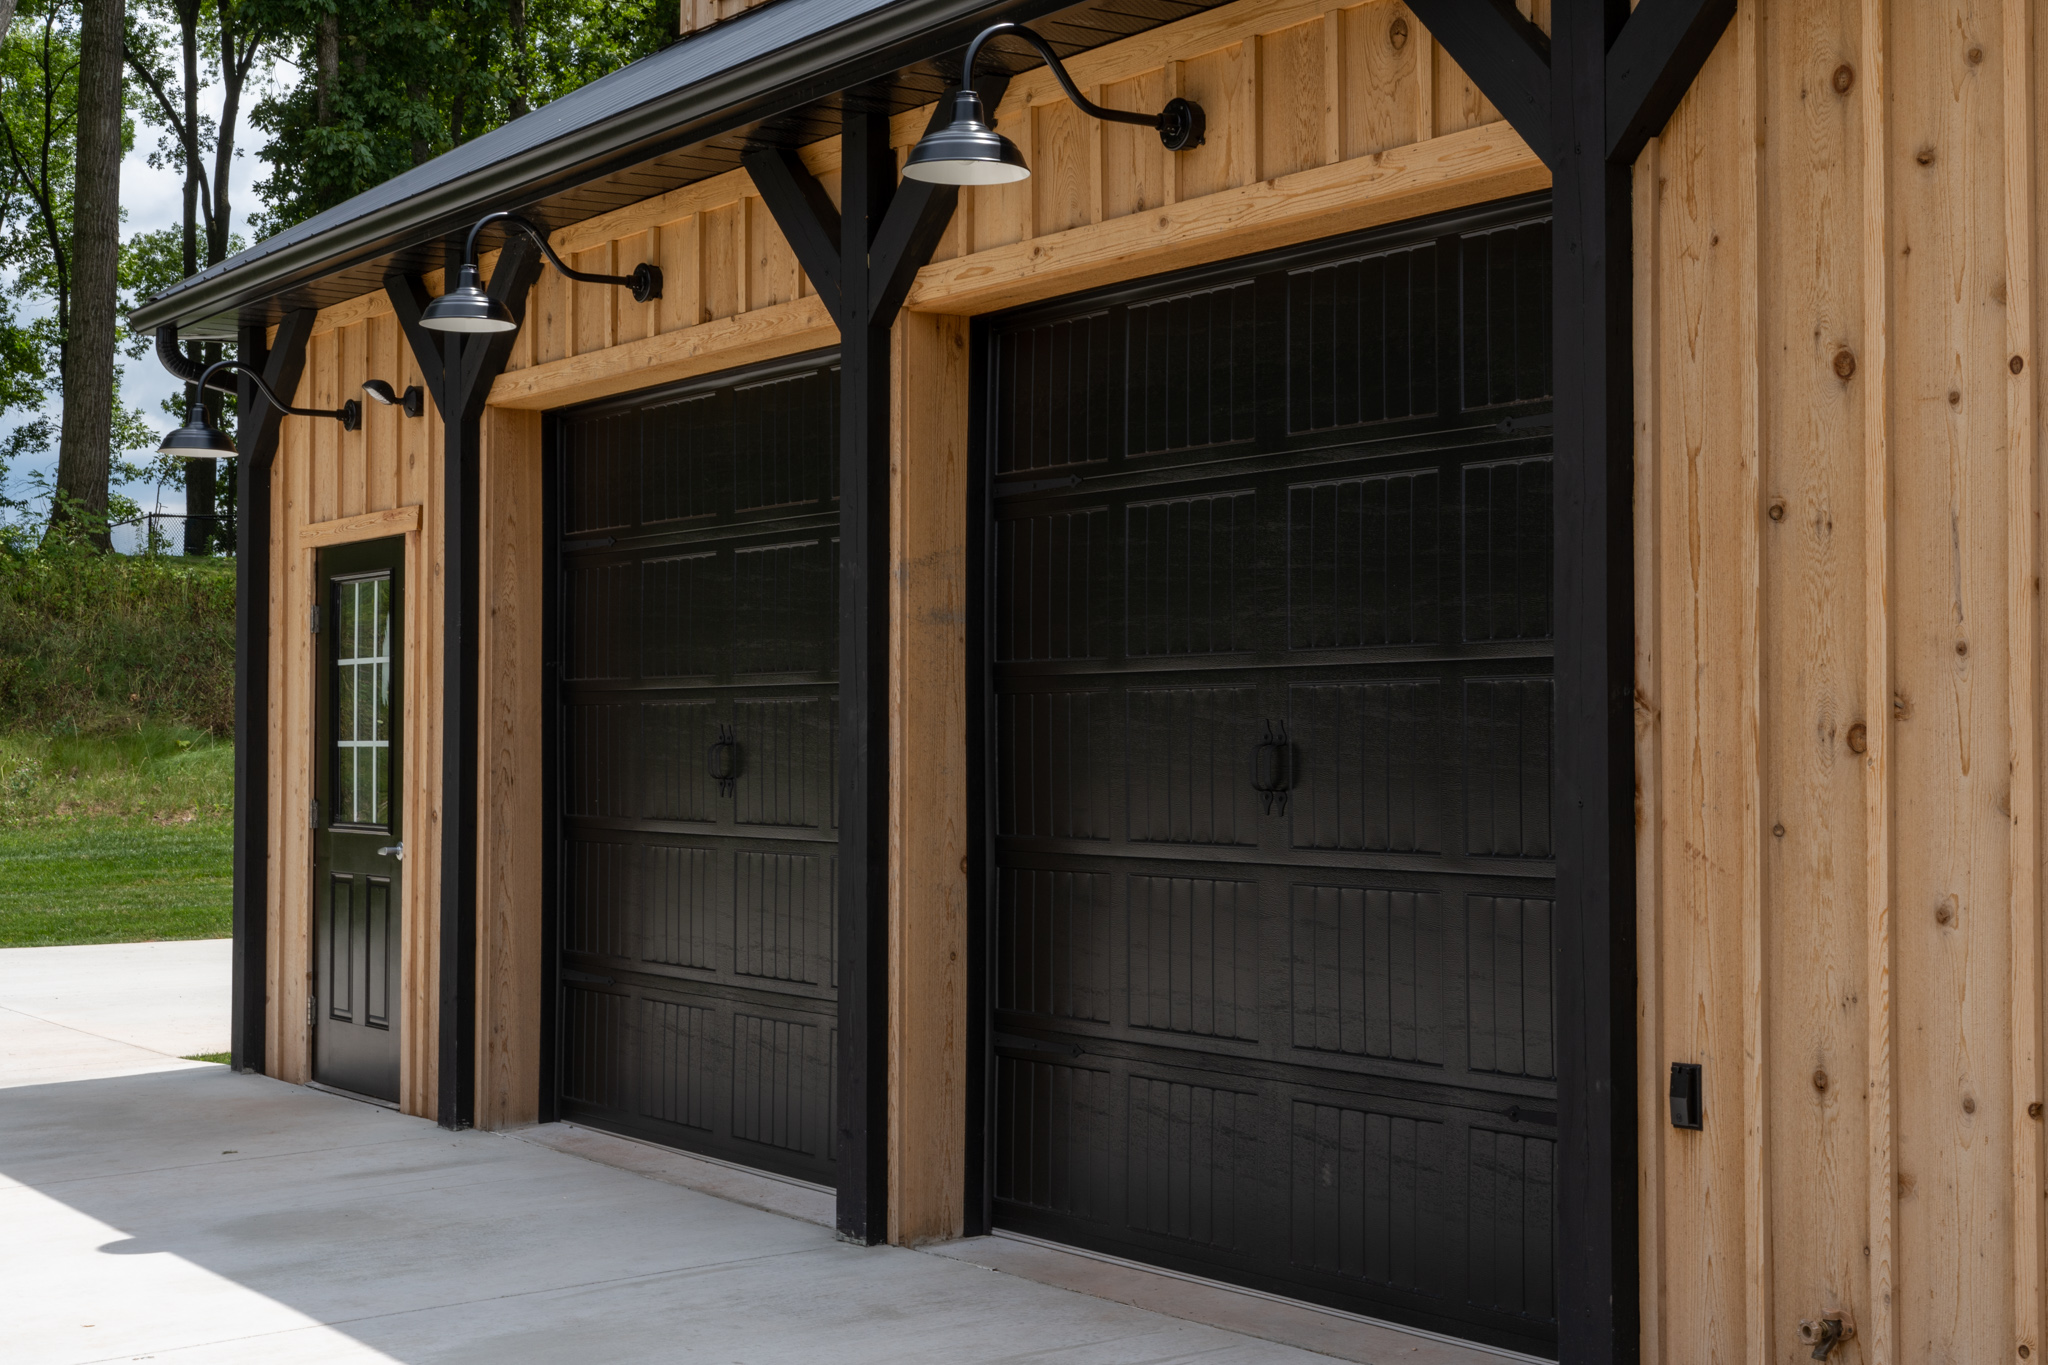
- ( 2 ) 8’W x 8’H carriage house long panel insulated doors, 15″ track, eave placement
- ( 1 ) Entry door, 3068, outswing, 9-lite, left-hand, fiberglass insulated, primed
- ( 2 ) Entry doors, 3068, outswing, 6-panel, right-hand, fiberglass insulated, primed
- ( 20 ) Monitor windows, 3018, fixed, black, with grilles
- ( 1 ) Ceiling access door, in the storage section of the ceiling
Overhang Details
- Eaves 1: 1′ overhang
- Eaves 2: 1′ overhang
- Gables 1: 1′ overhang
- Gables 2: 1′ overhang
- Soffit Material: Vented Aluminum
- Gutter Length: 84 feet
- Gutter Size: 5K, with downspouts
Additional Features
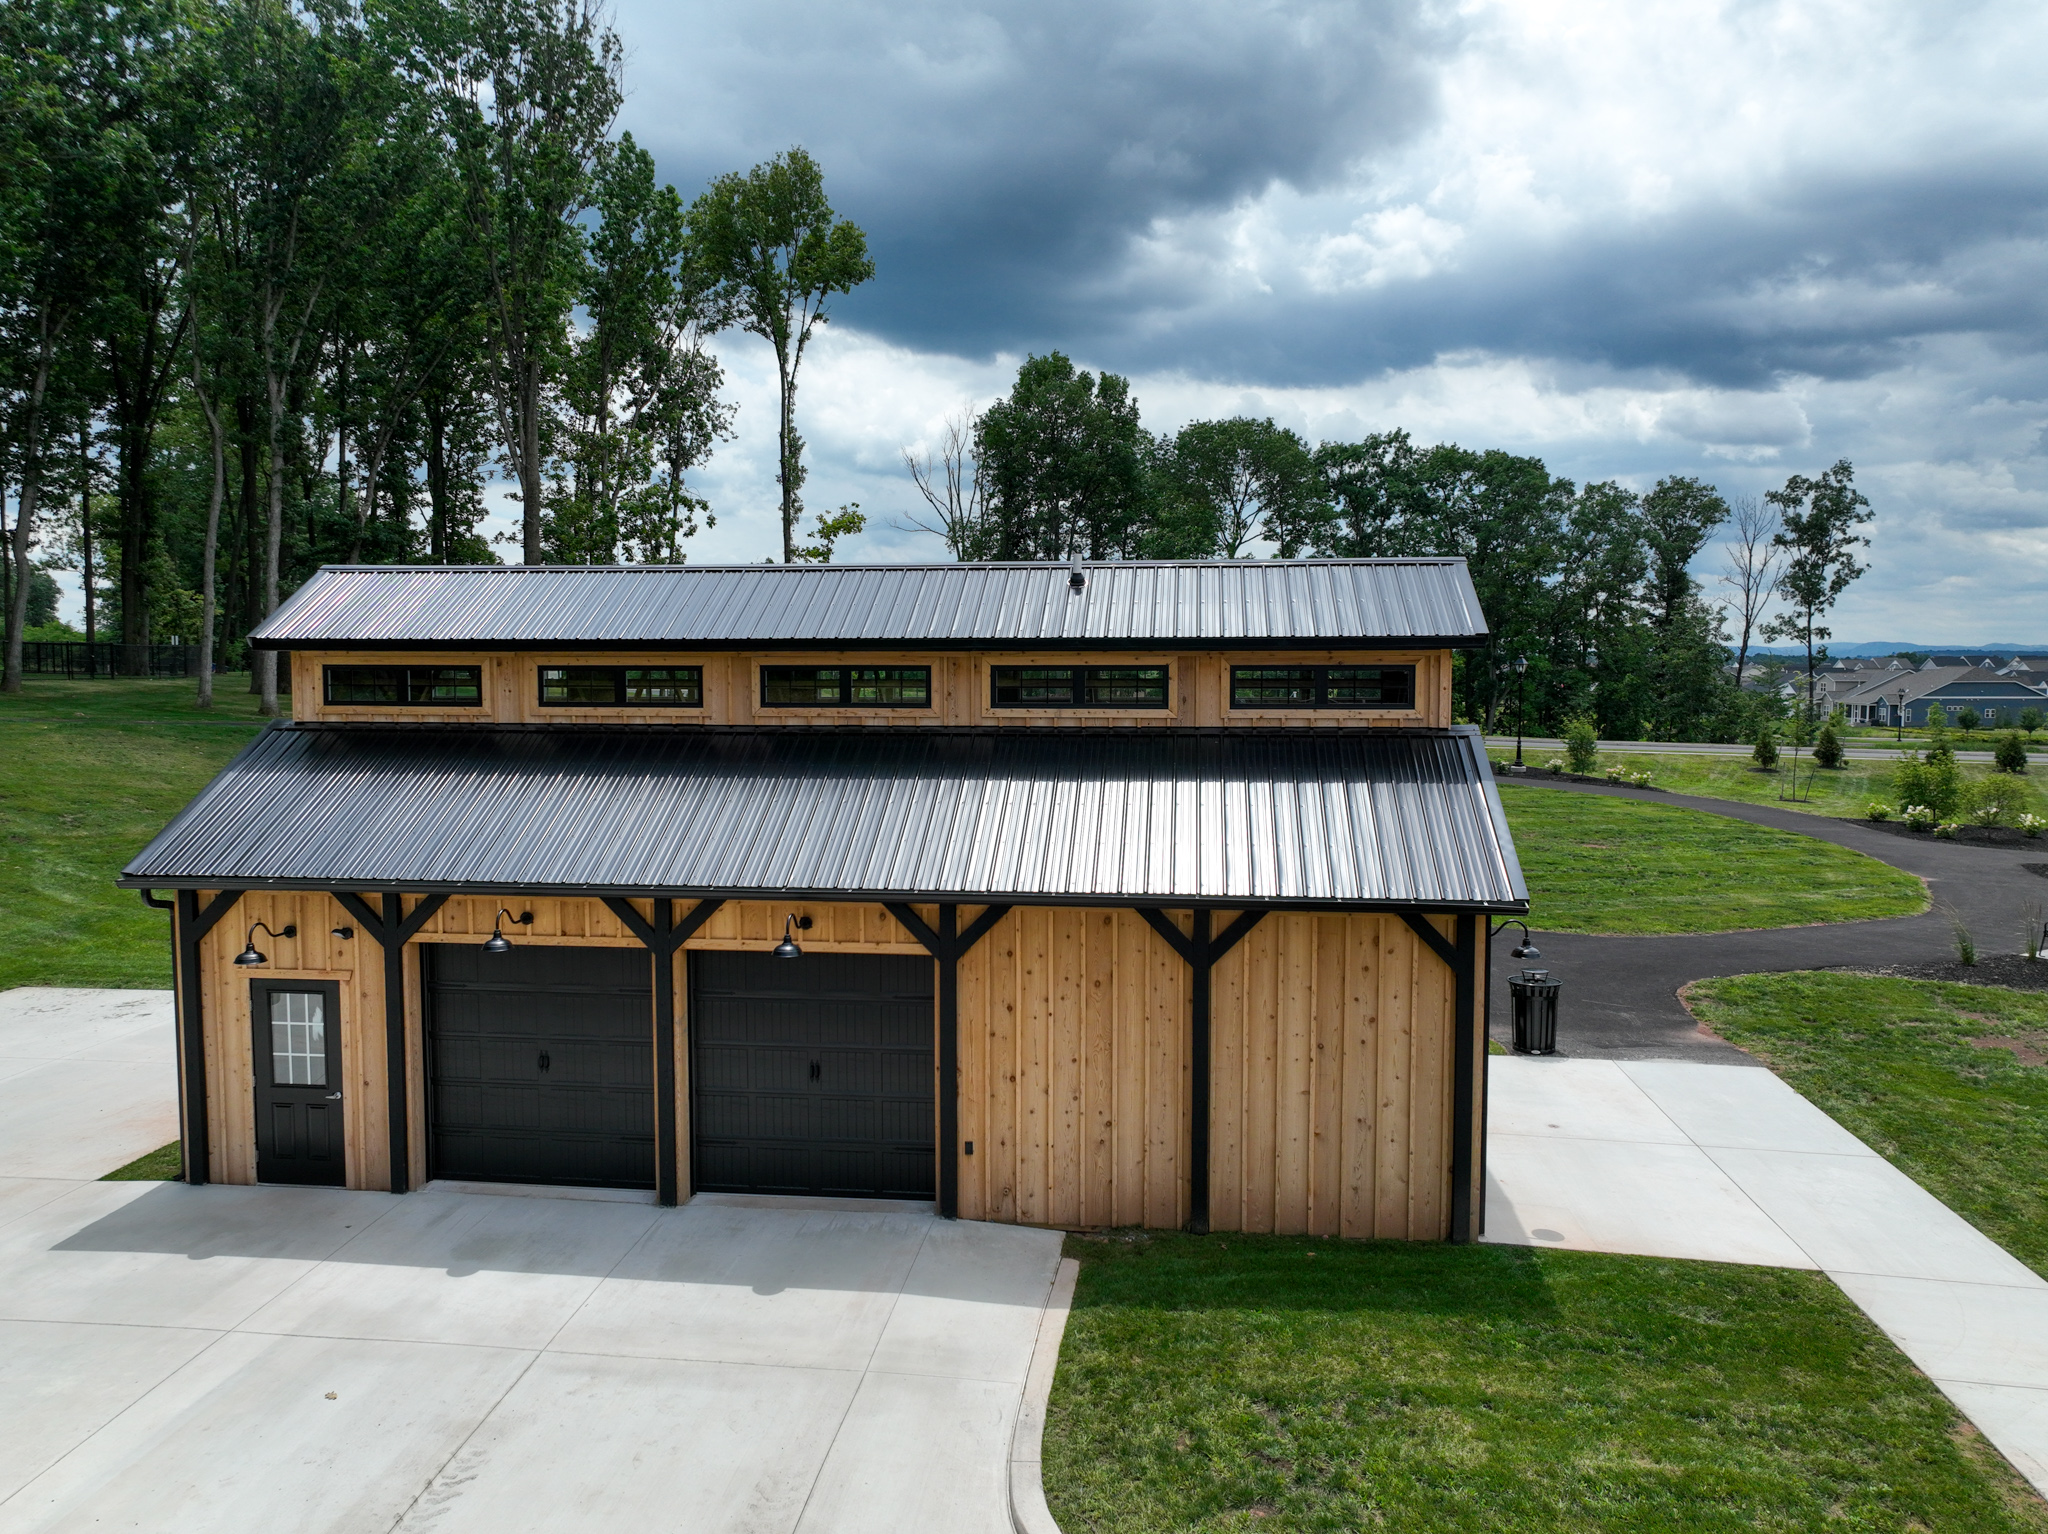
- Raised monitor-style roof with windows under both eaves
- Exterior timber overlay
- 2×6 skirtboard, .60 treated, with barrier tape
- Engineered sealed blueprints
- Trash removal
Why Choose Pioneer?
A small market has to feel open and fit its site. Here is how Pioneer Buildings, a Pennsylvania farm market builder, set this one up:
- Light from above: A raised monitor roof carries 20 fixed black windows with grilles under both eaves.
- Natural wood and timber: White pine board and batten, left unstained, takes an exterior timber overlay, with black trim and a black roof.
- Carriage house doors: Two 8×8 insulated carriage house long panel doors on a 15-inch track open the eave wall.
- A-shaped ceiling: Scissor trusses with a 7/12 top chord and a 3/12 bottom chord, on concrete Perma-Columns, form the ceiling.
- Award-recognized details: The NFBA 2020 winner pairs the monitor roof and exterior timber overlay with R-21 walls and an R-38 roof.
Want to personalize your build? We offer a variety of siding styles, including metal in 18 colors, vinyl, stone veneer, and board-and-batten. Roofing options include metal and shingles. With upgraded hardware, customizable interior layouts, and a wide selection of accessories, you can create a building that matches your style, needs, and goals.
Frequently Asked Questions
What does a monitor roof do for a small building?
It raises part of the roof so windows can bring daylight in from above. Here, 20 fixed black monitor windows sit under both eaves of the raised roof.
Can scissor trusses work in a small post-frame building?
Yes, they swap a flat ceiling for a vaulted one. This 20-foot-wide building uses scissor trusses with a 7/12 top chord and a 3/12 bottom chord, 4 feet on center.
What are Perma-Columns?
Concrete columns that carry the wood poles above the ground. Here, concrete Perma-Columns carry the 4×6 treated poles that hold up this small market.
What is board-and-batten siding with a timber overlay?
Vertical boards with narrow battens over the seams, plus heavy timbers on the face. This market uses natural white pine board and batten with an exterior timber overlay.
Pricing & Financing Options
On a farm market building with a monitor roof, the quote follows the details more than the footprint. The raised monitor roof with 20 fixed windows, the scissor trusses, the white pine board and batten with an exterior timber overlay, and the two insulated carriage house doors each move the number. The concrete Perma-Columns add scope too. Pioneer does not publish a price because none of those are catalog items. Tell us how the space will be used and what has to match on your site, and we will price your version.
Financing is available through Hearth. Learn more about our Financing Options, call (888) 448-2505, or Request Your Free Quote to get started.
Service Area
Pioneer Buildings proudly serves customers in Pennsylvania, New Jersey, New York, Delaware, Maryland, West Virginia, and Virginia. Pioneer has completed 30,000+ post-frame buildings since 1998.
Final Thoughts
Plan the air before you plan the windows. The 20 monitor windows on this sheet are fixed, so they bring light and no airflow. The sheet lists no operable windows. That is the trade-off of a raised roof over a small floor: you gain daylight and ceiling height, and you give up ventilation at the top unless you plan for it. Decide how the market will breathe, whether through doors, vents, or added windows, then set the window mix. Write down where fresh air will come from before the windows are ordered.
See more featured projects and behind-the-scenes content from Pioneer Buildings on Instagram, Facebook, and LinkedIn.