Pottsville Fire Company | MF005
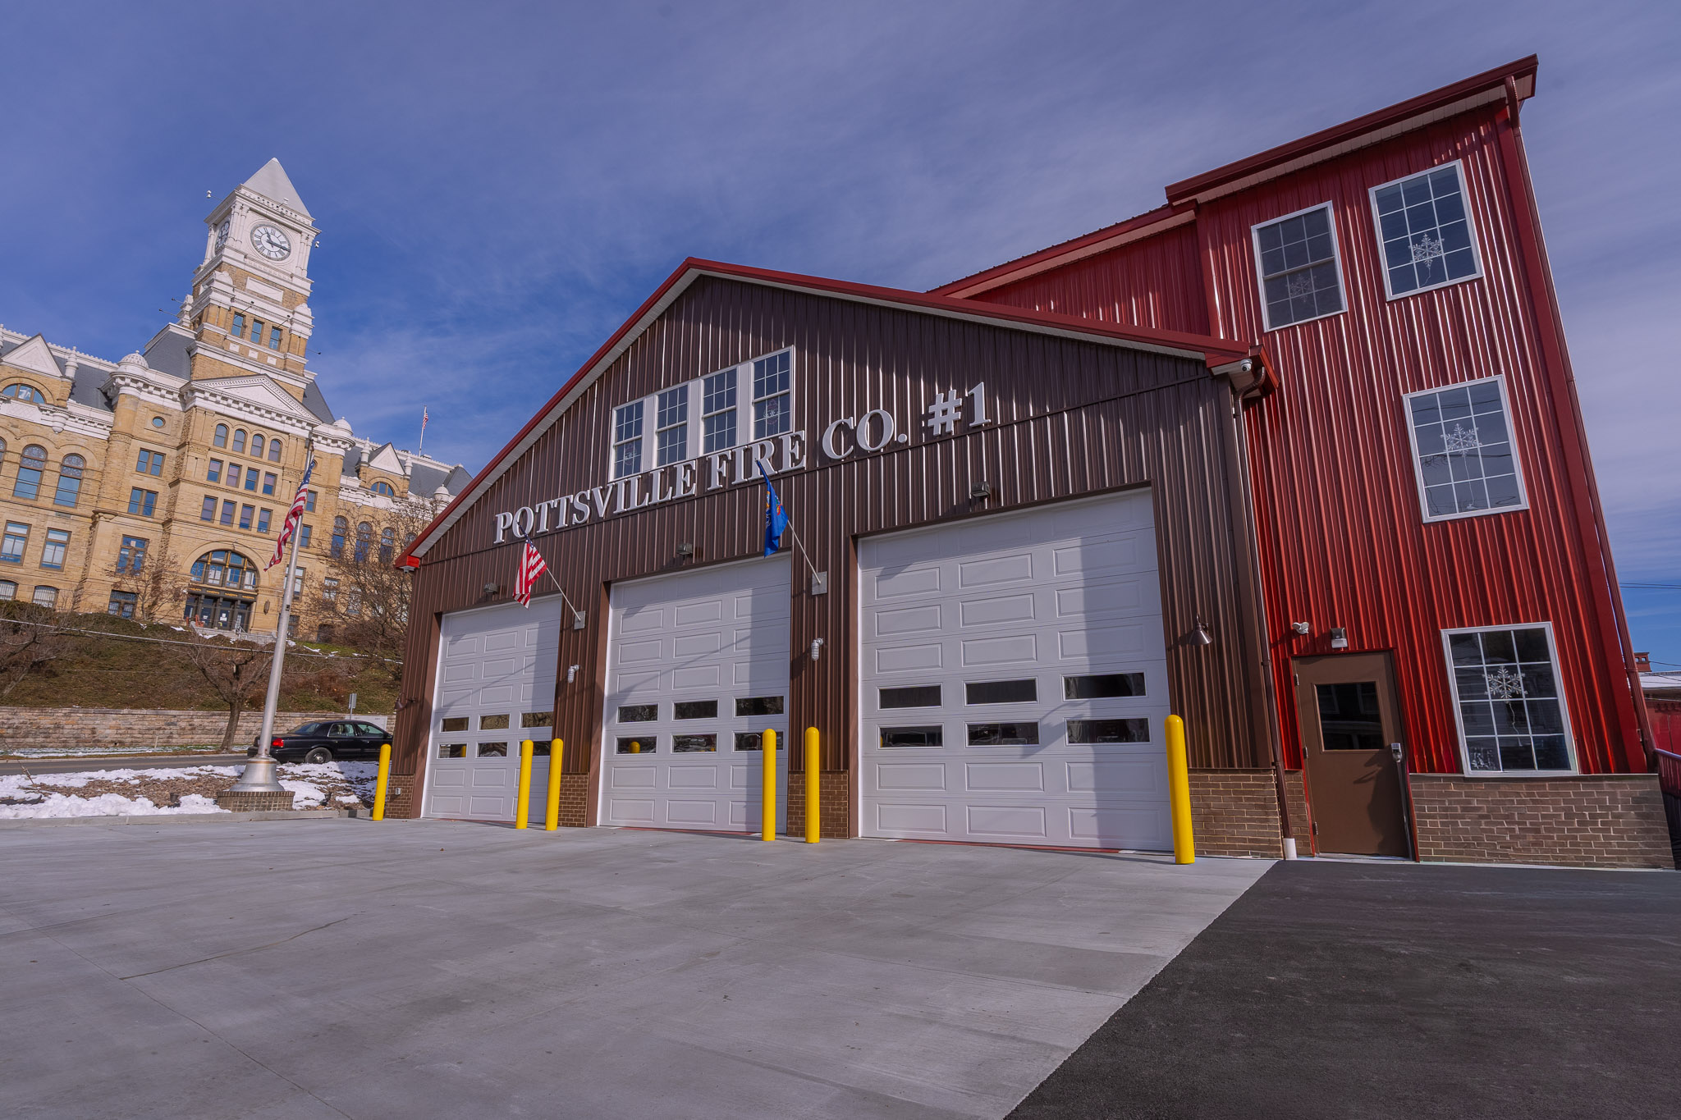
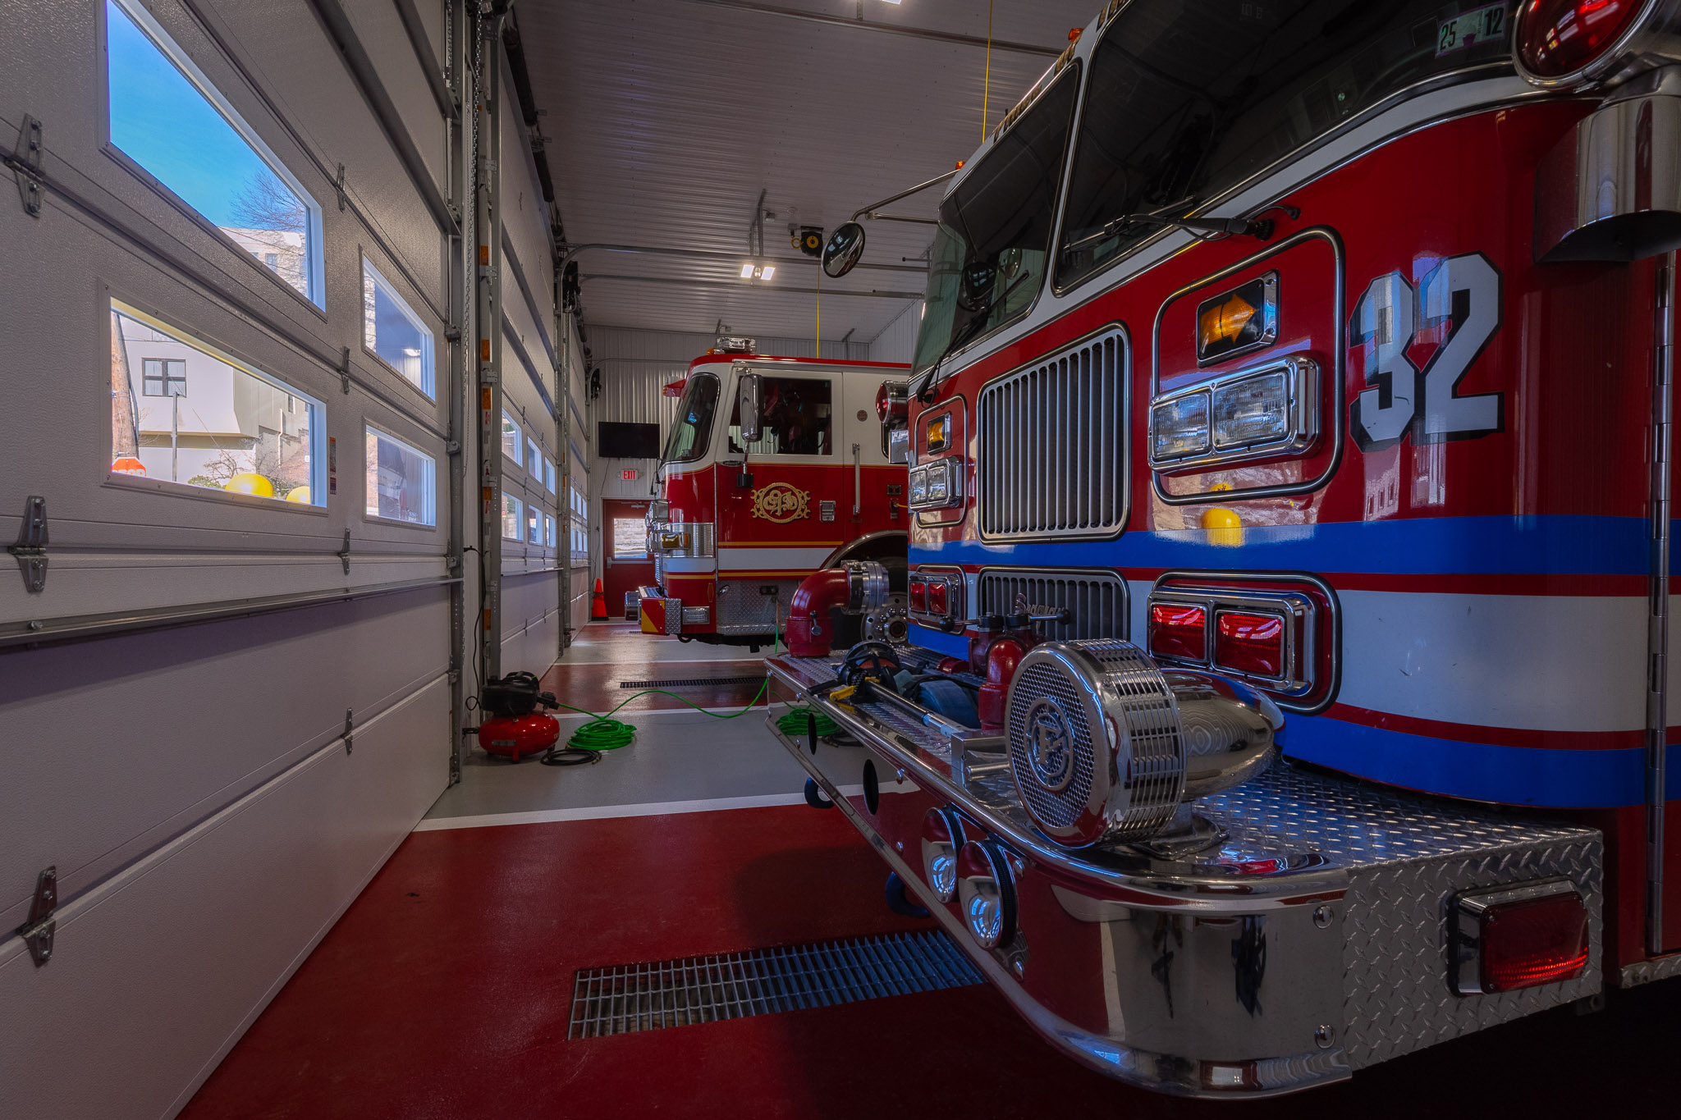
A station addition has to meet the old building at every joint. Pottsville Fire Company MF005 is a 55×58 fire station addition in Pennsylvania with three 14×14 insulated doors facing the street. A 26x9x32 stair tower rises beside them.
This post-frame fire station ties into the existing roof, slab, drains, and curb. Read how those joints were handled before you scope your own.
Photos of a 55×58 Fire Station
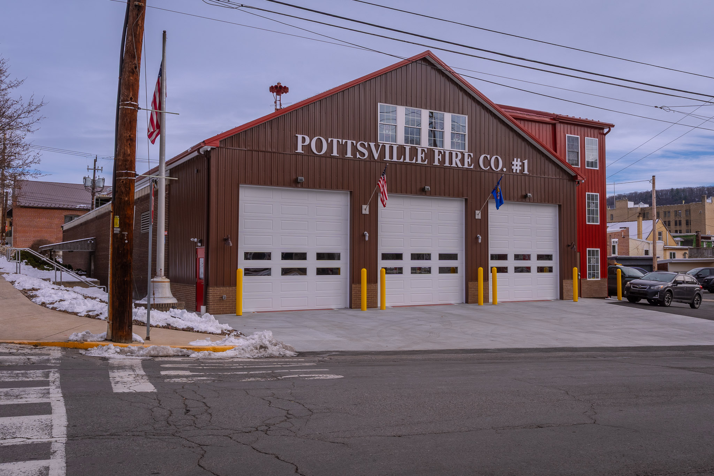
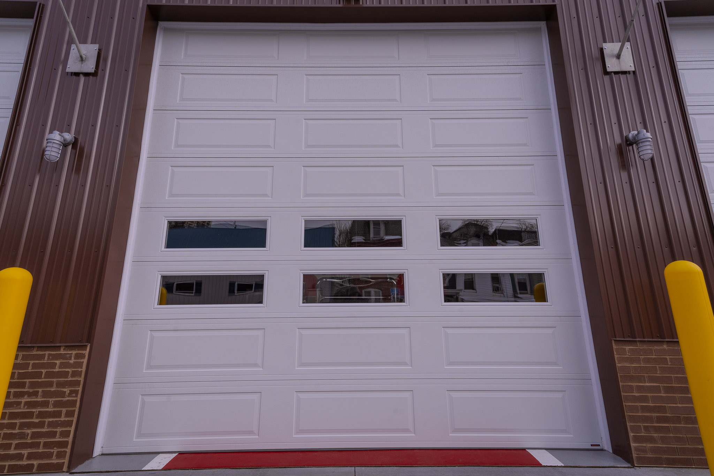
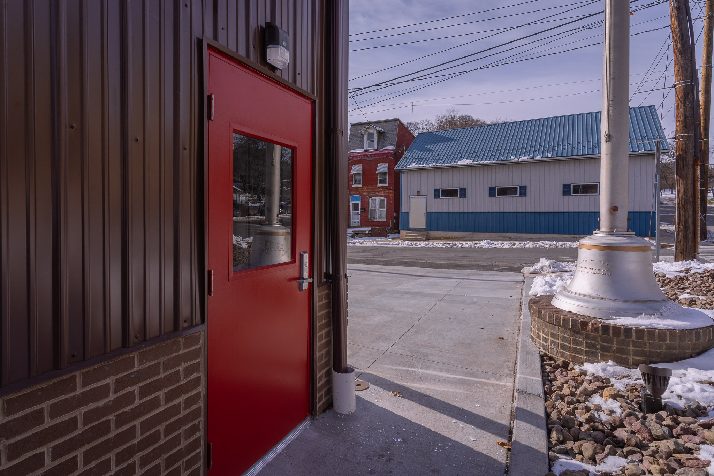
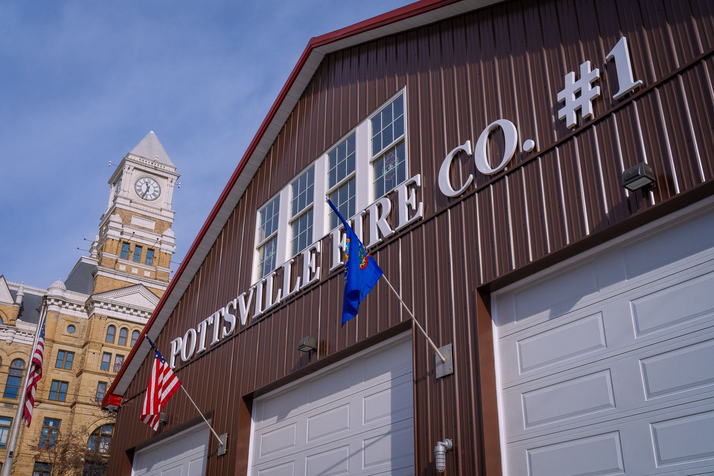
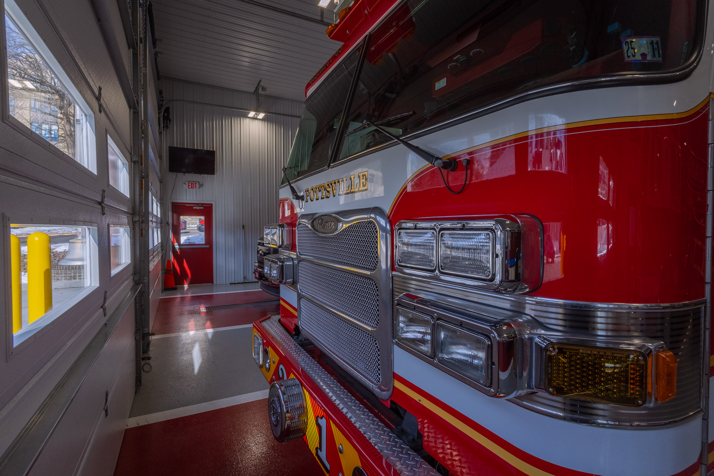
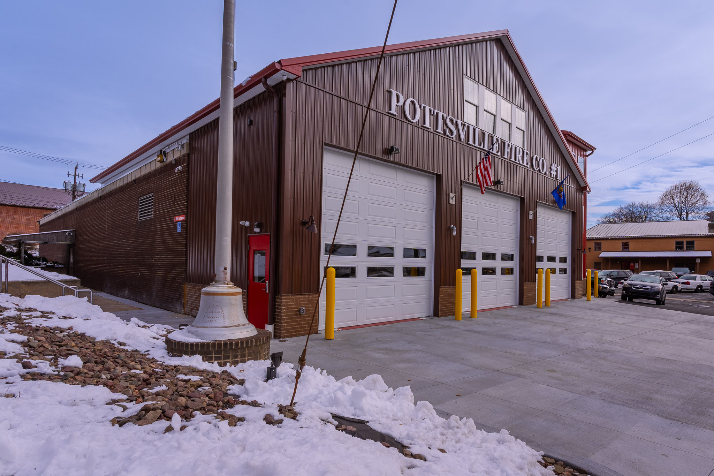
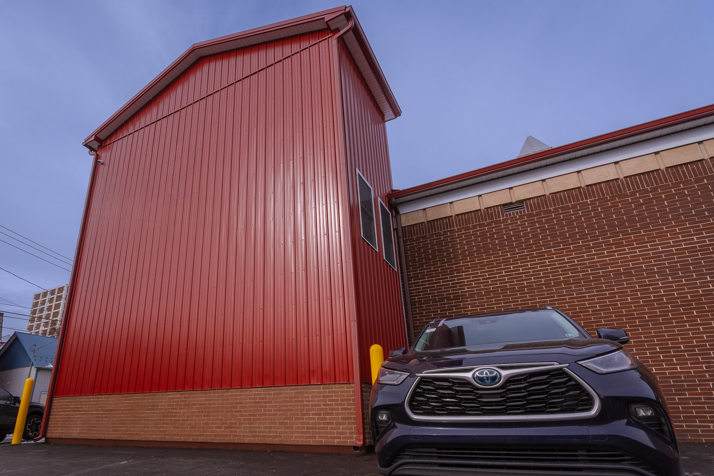
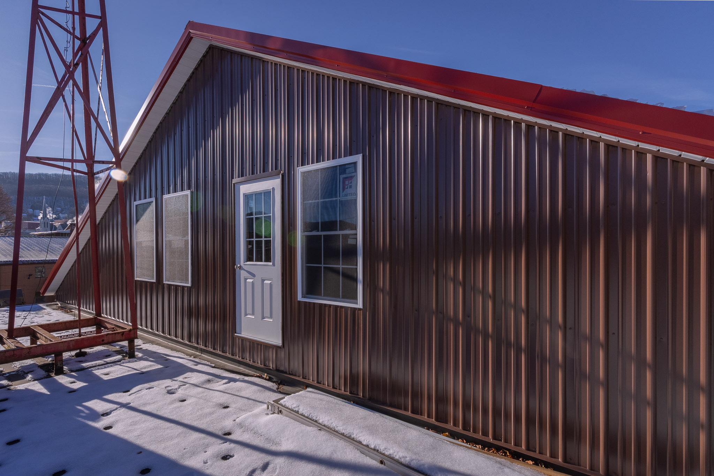
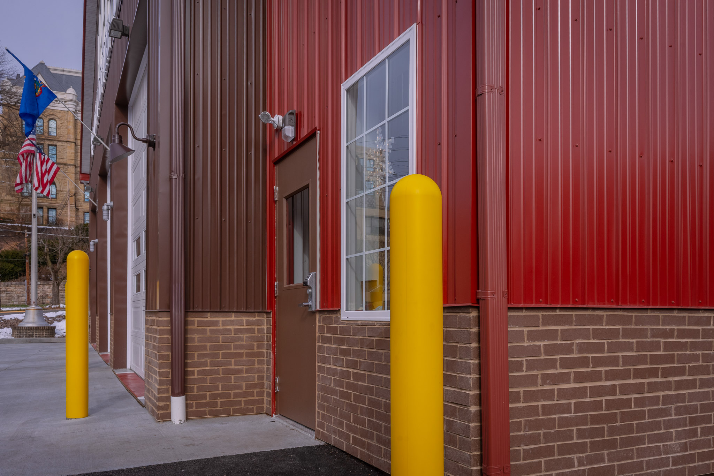
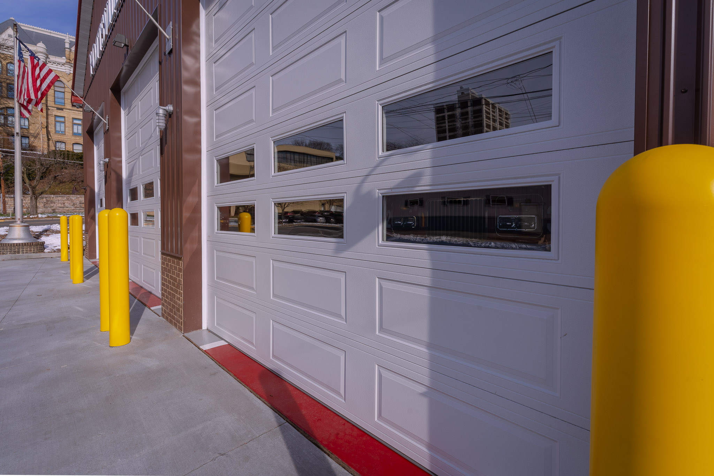
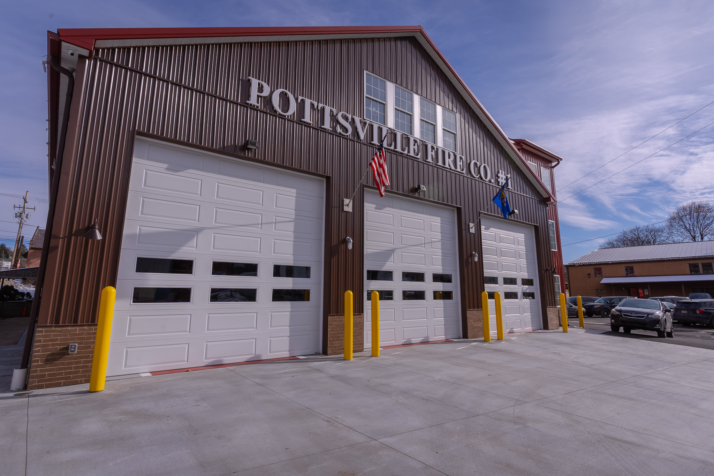
Look first at the brown gable end, where three white overhead doors with window rows stand under a sign for Pottsville Fire Co #1. Yellow bollards guard the doors. At the right, a taller red tower has white windows and a door above a band of brick. A wide concrete apron spreads across the front of the doors, under a clear blue sky.
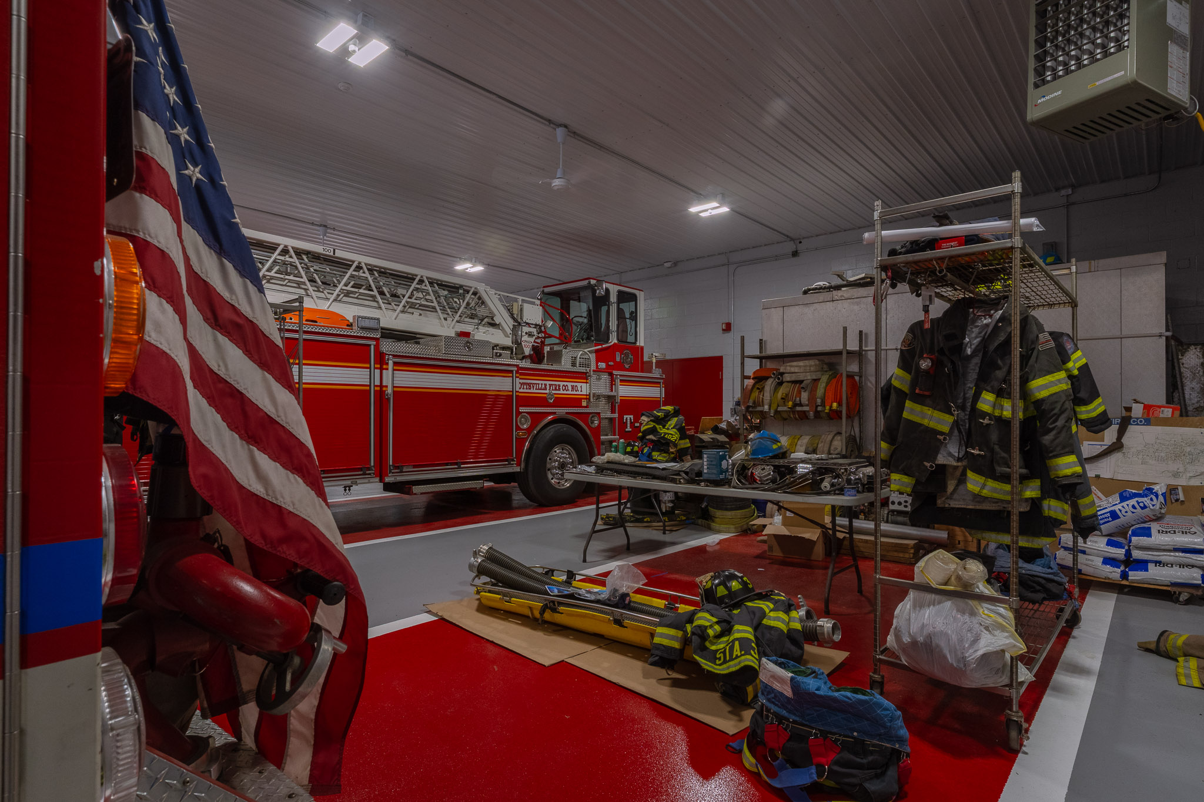
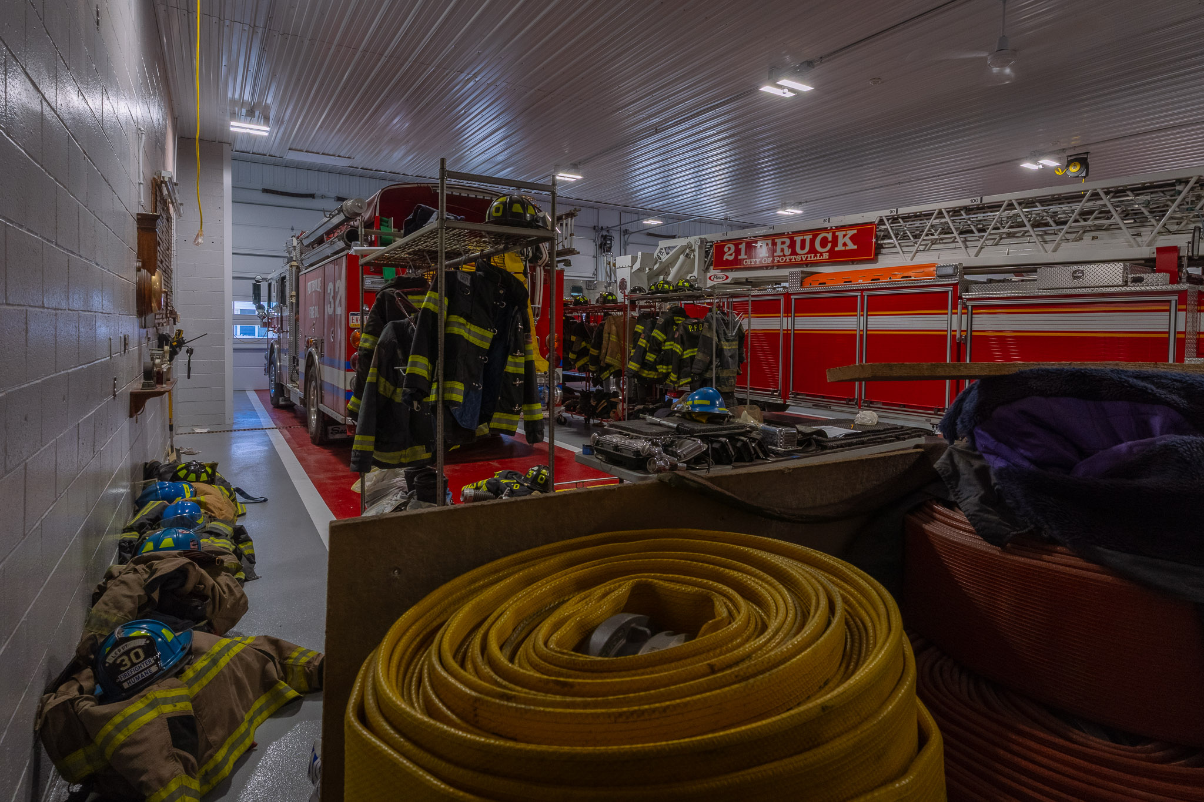
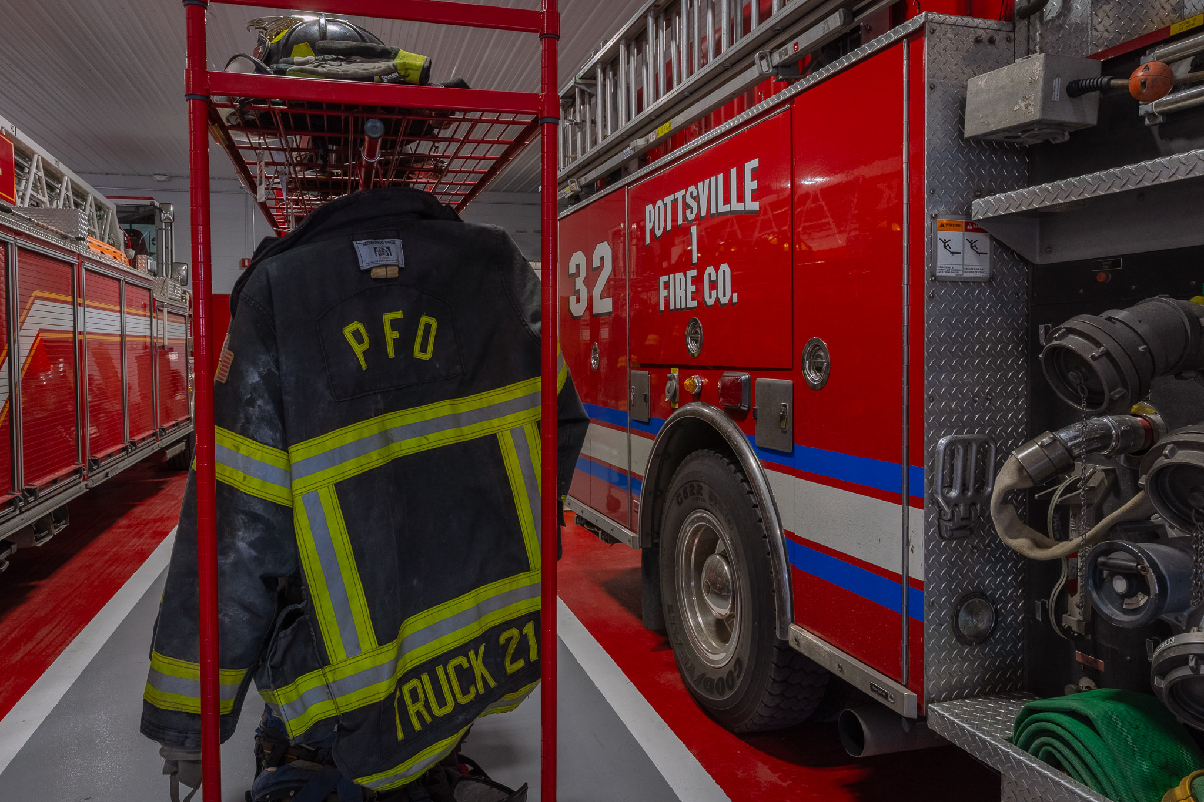
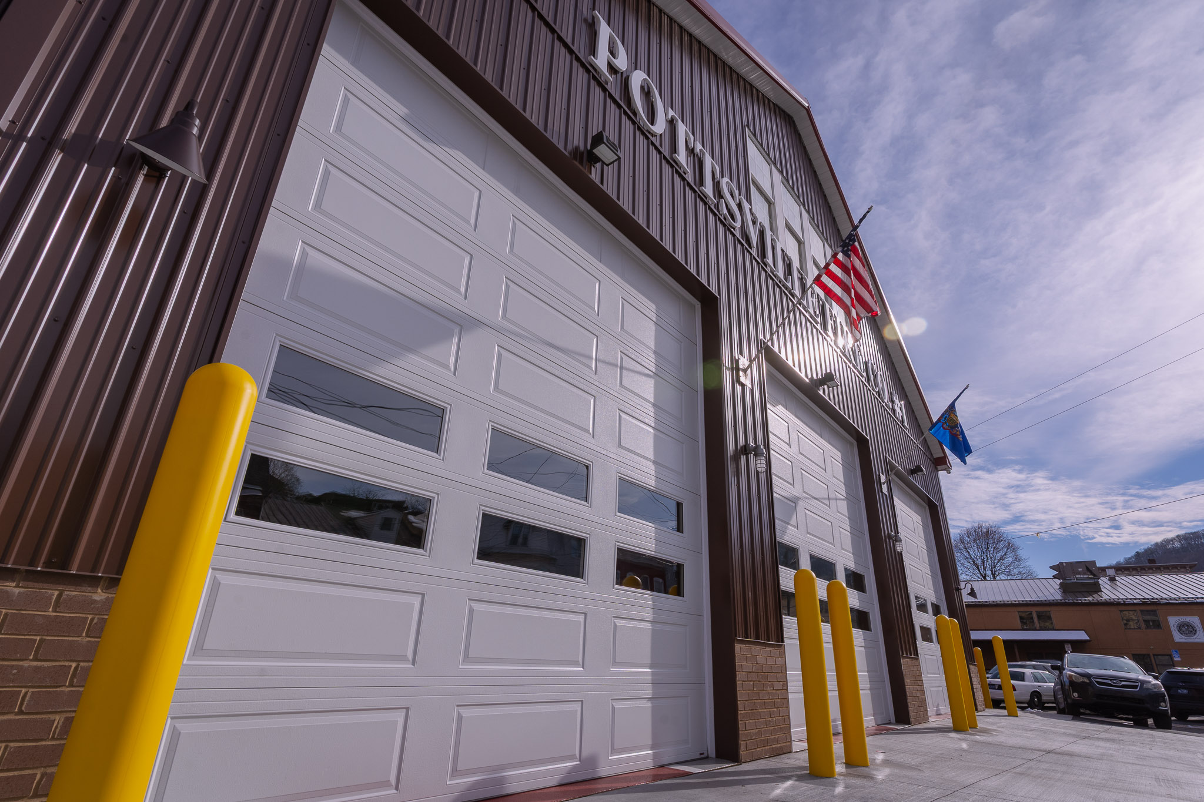
Planning a barndominium, a commercial building, or a facility that has to work as hard as you do? Browse real completed Pioneer Buildings projects in our Project Gallery and compare the finishes, layouts, and details that fit your property.
Post-Frame Fire Station Specifications
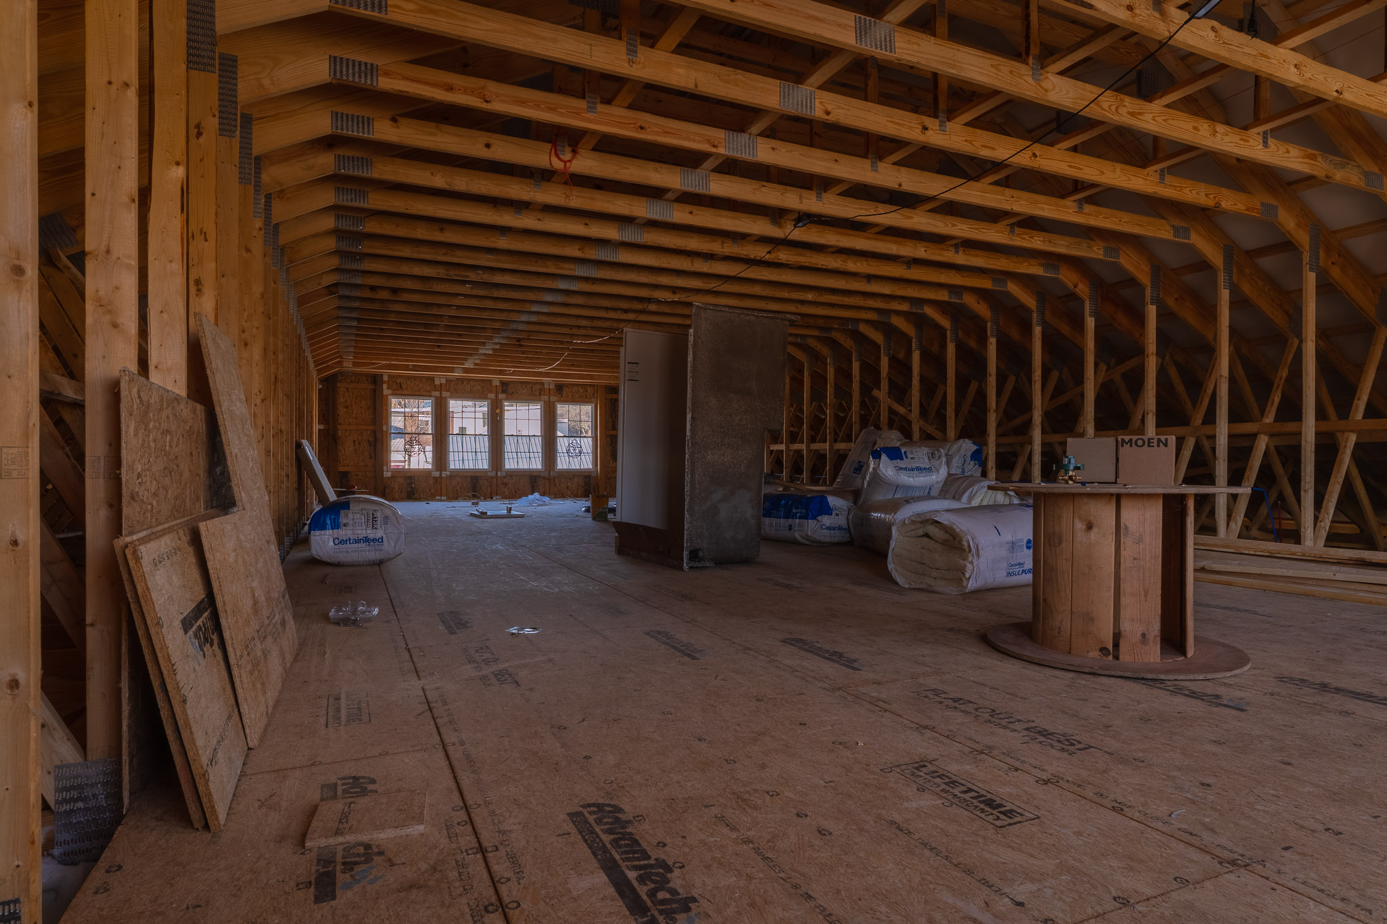
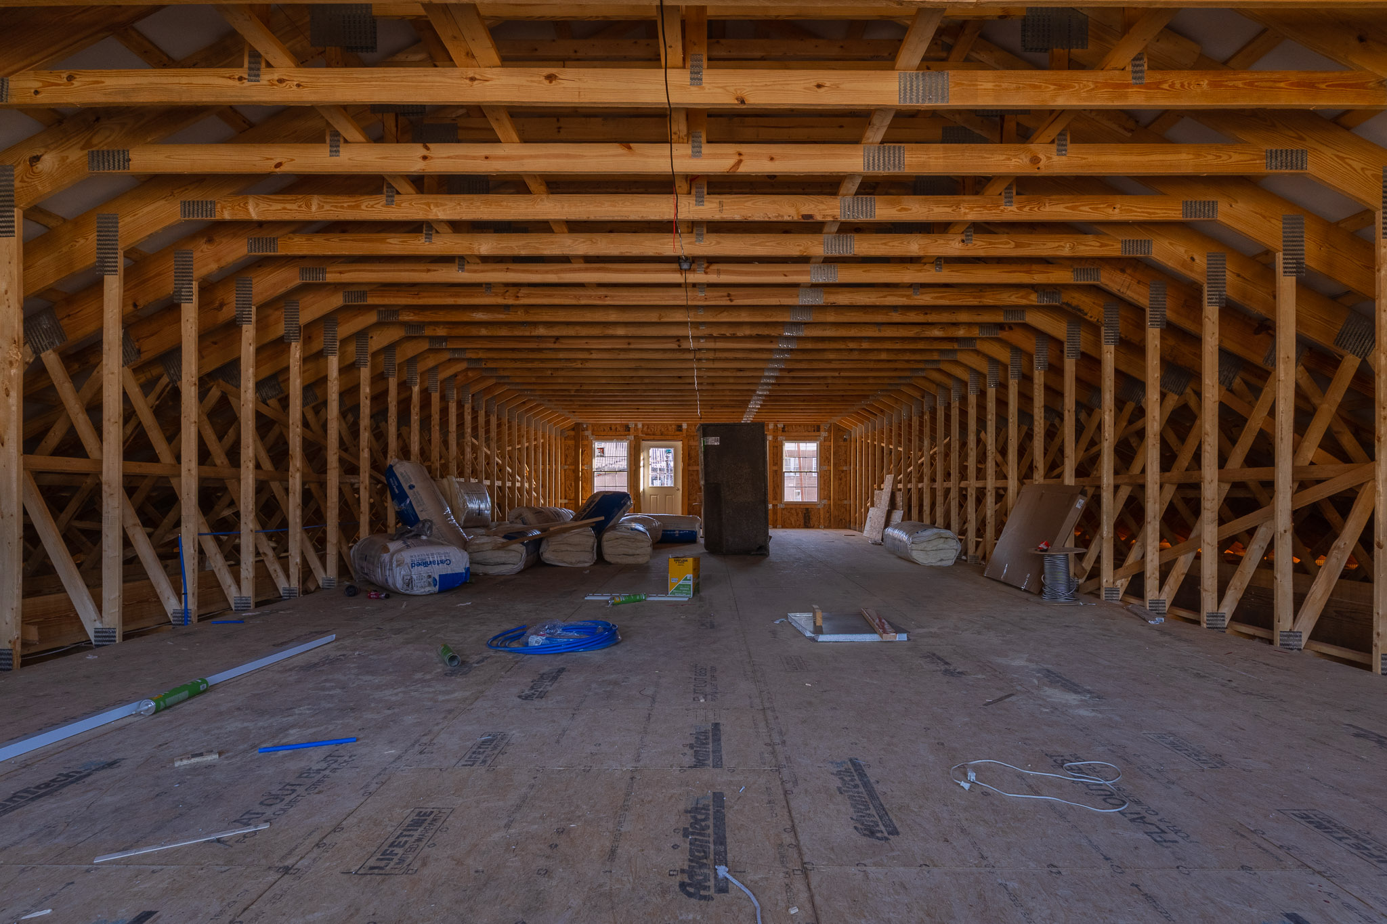
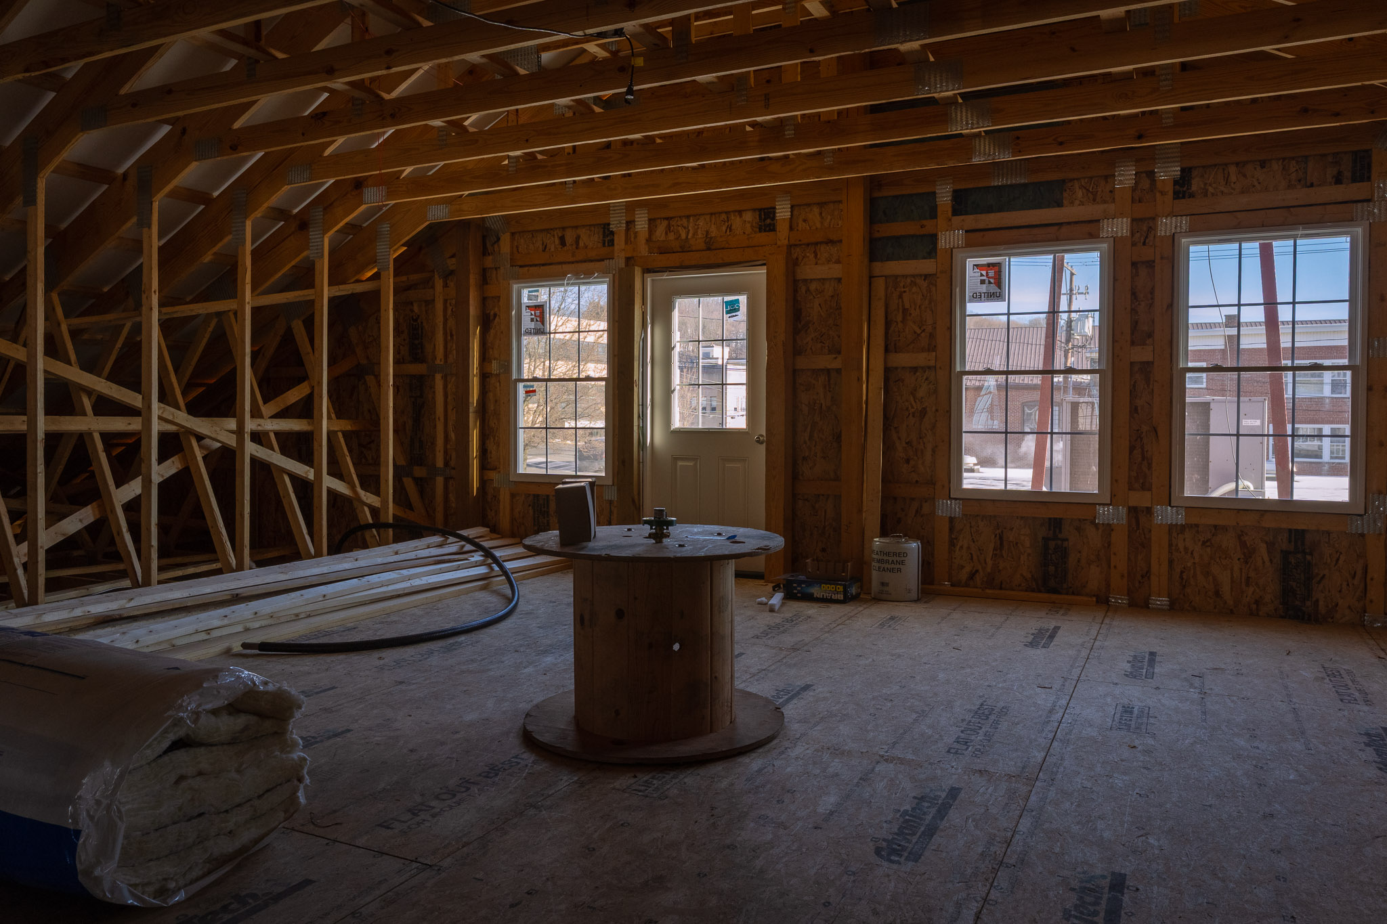
On this post-frame fire station, the roof framing does the hard work. All trusses over the new and existing apparatus bays are upgraded to 6/12 attic trusses, with two girder trusses on either side of the staircase hallway. Two staggered layers of 5/8-inch fire-rated gypsum hang from the bottom chord.
Project Details
- Project Name: Pottsville Fire Company
- Project ID: MF005
- Location: Pennsylvania
- Building Dimensions: 55’W x 58’L x 18’8″H
- Stair Tower Dimensions: 26’W x 9’L x 32’H
- Building Type: Municipal Facility
- Project Type: First Responder Facility
Building Colors
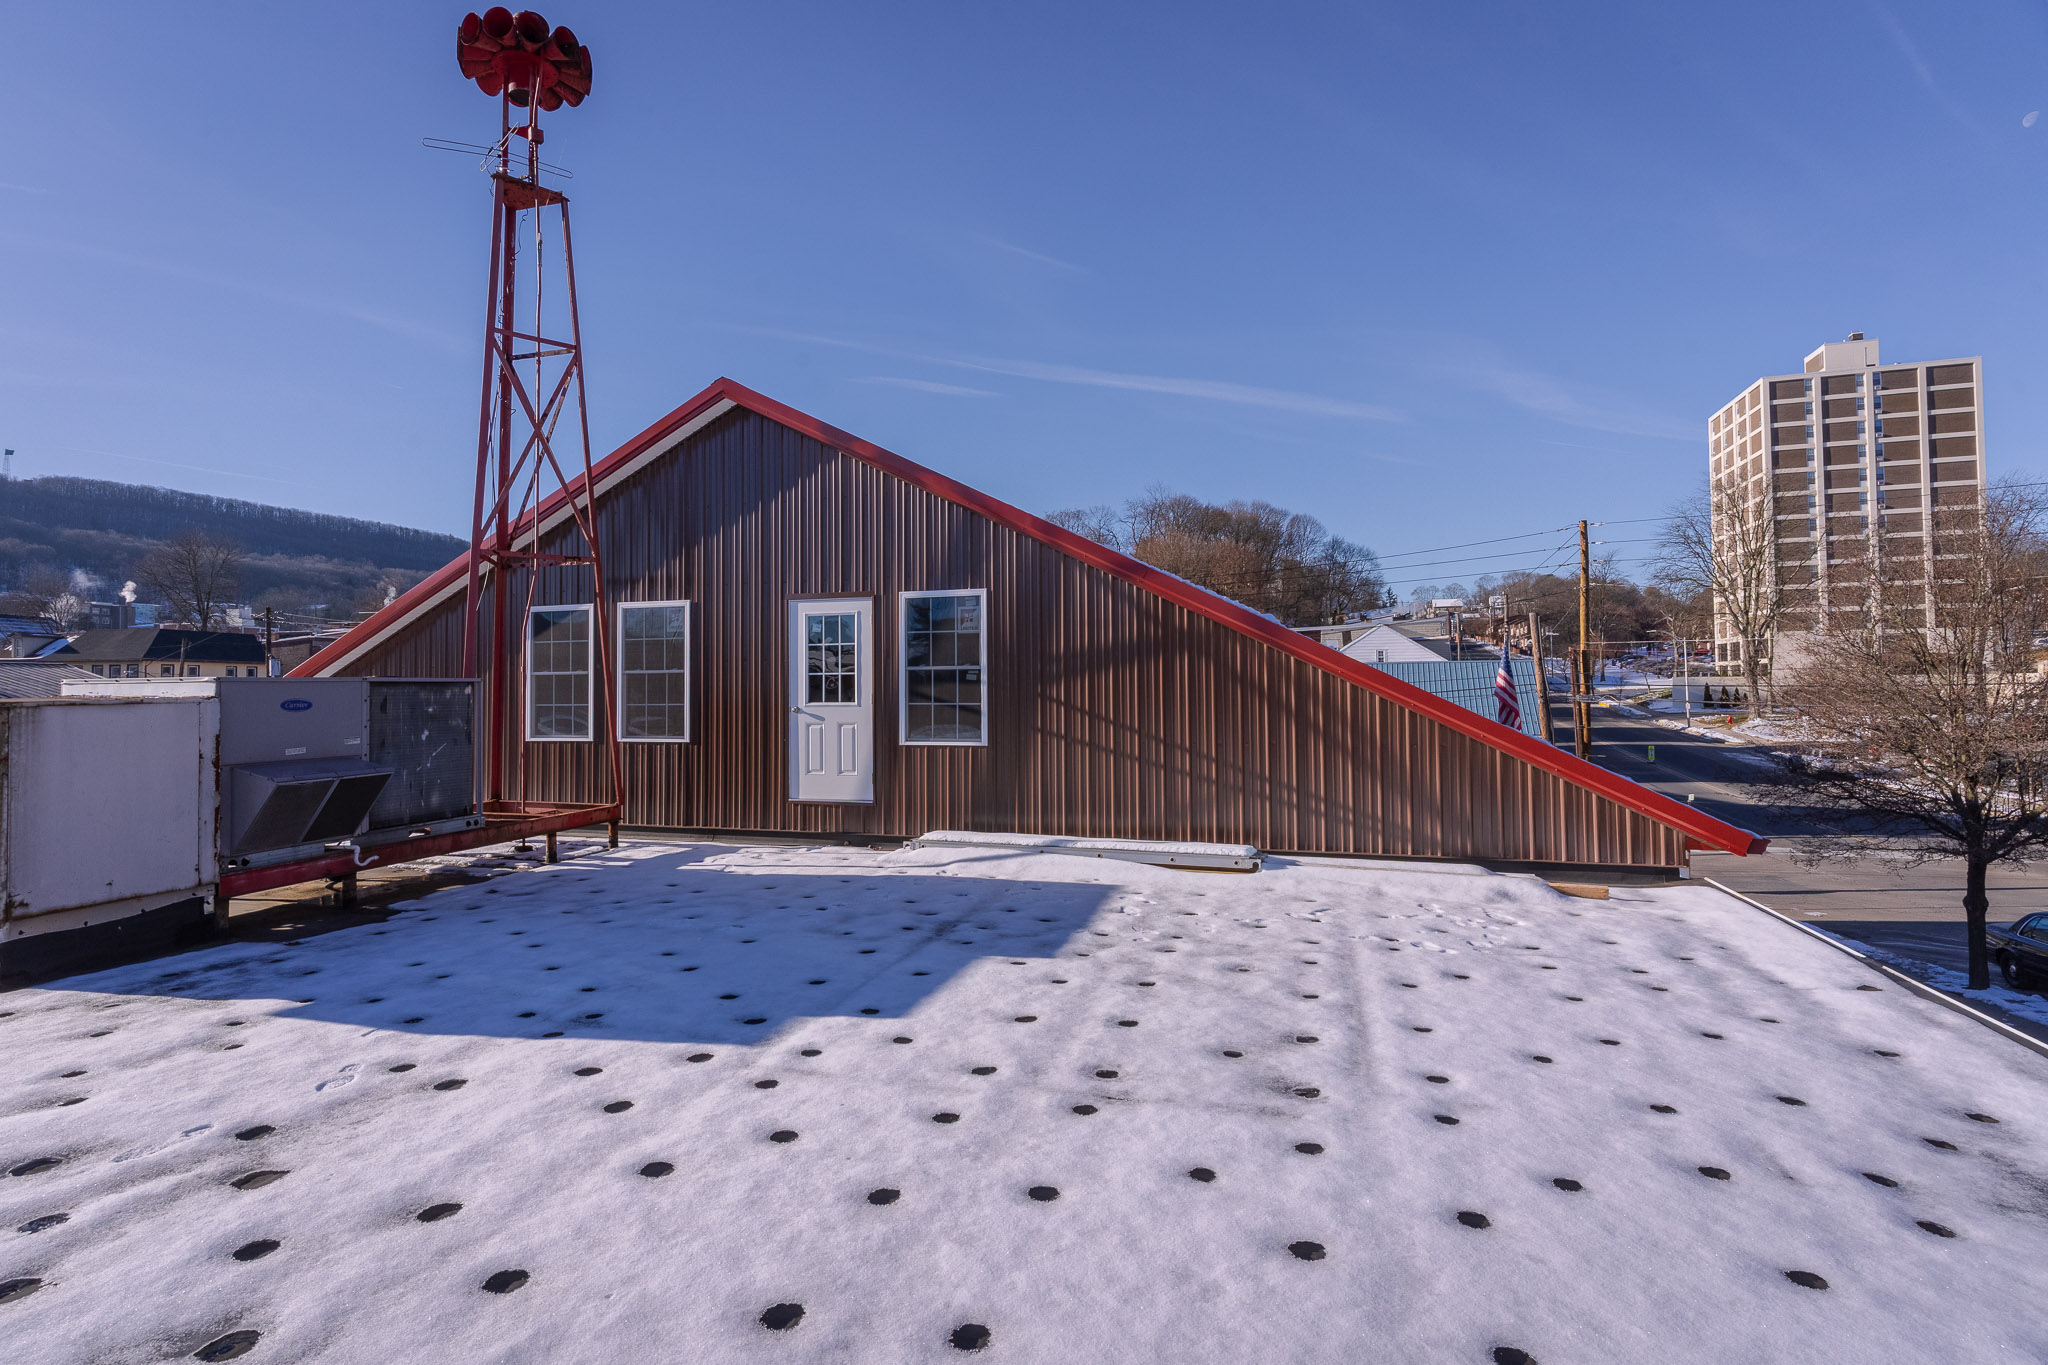
- Siding Color: Brown/Red
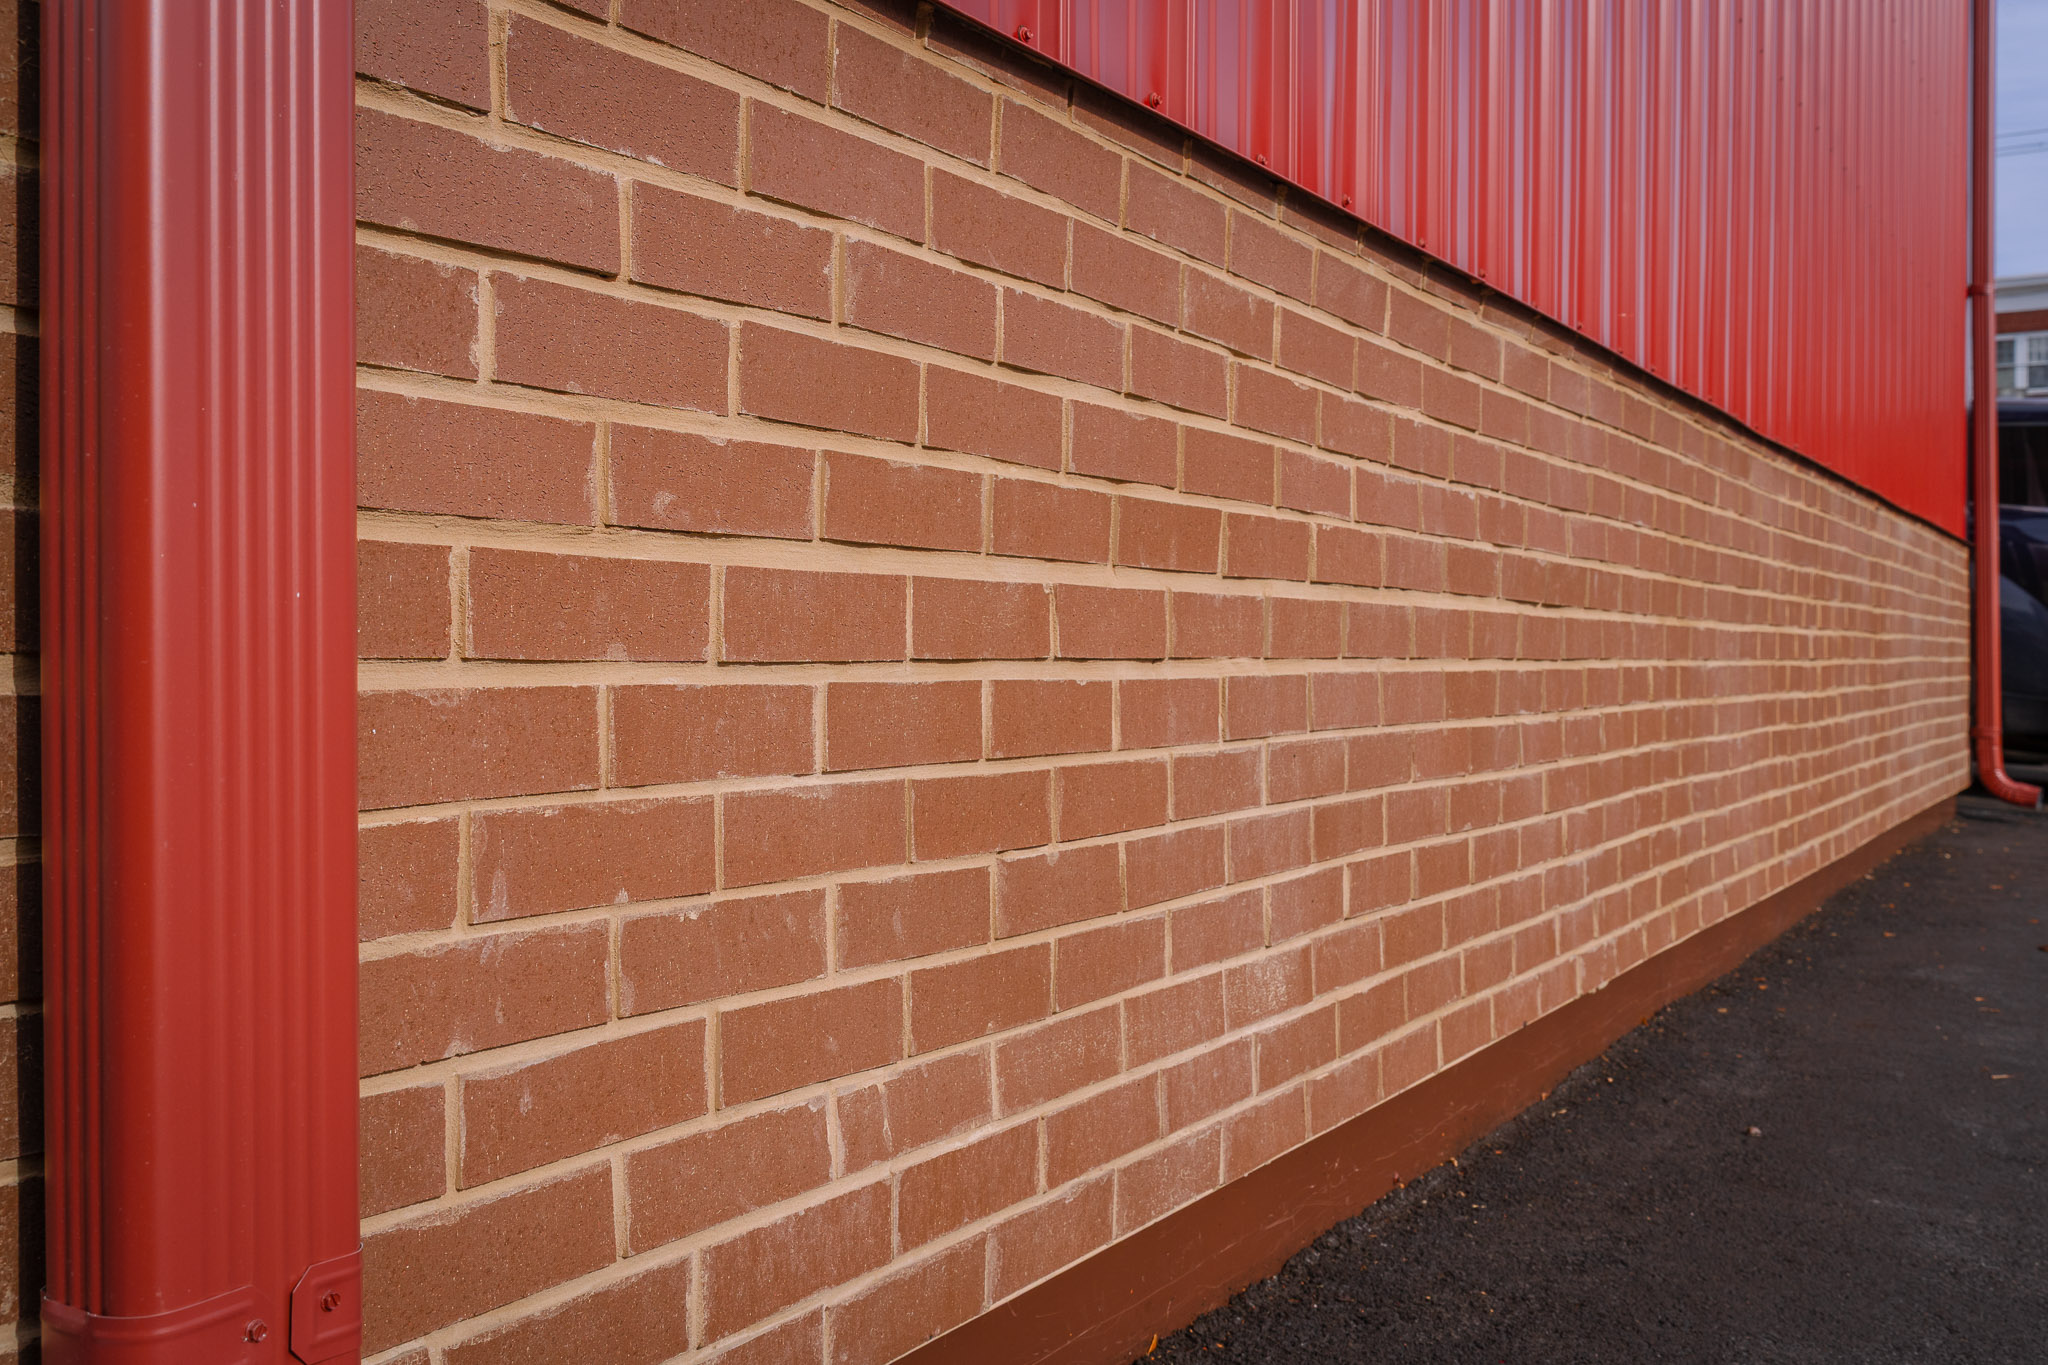
- Two-Tone Color: Metro Brick Veneer 108, Brownstone, wire-cut texture
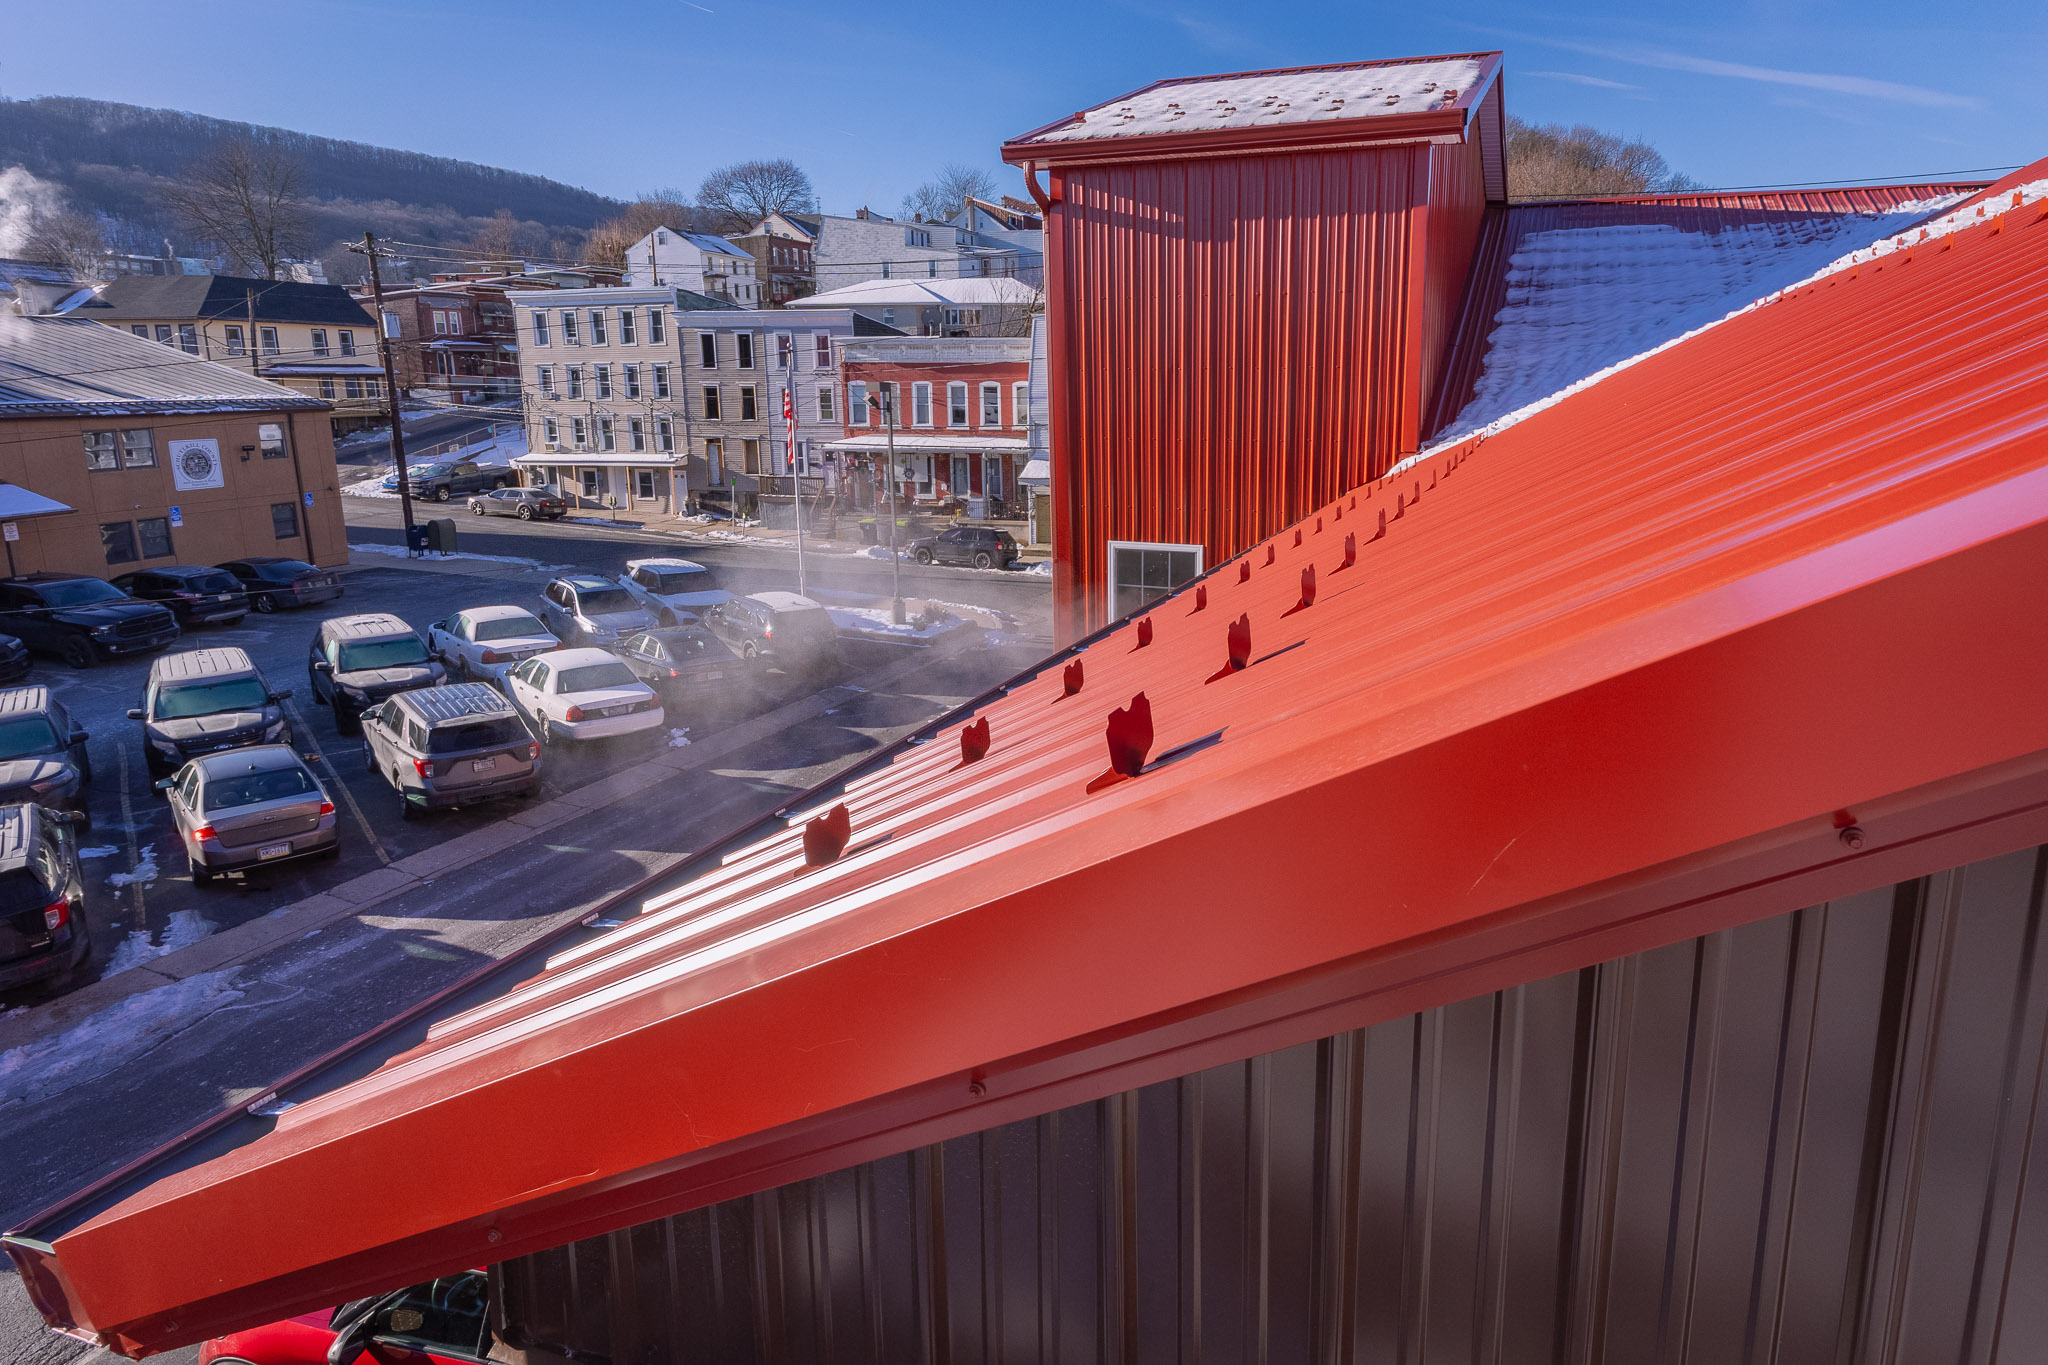
- Roof Color: Red
- Gutter Color: Red
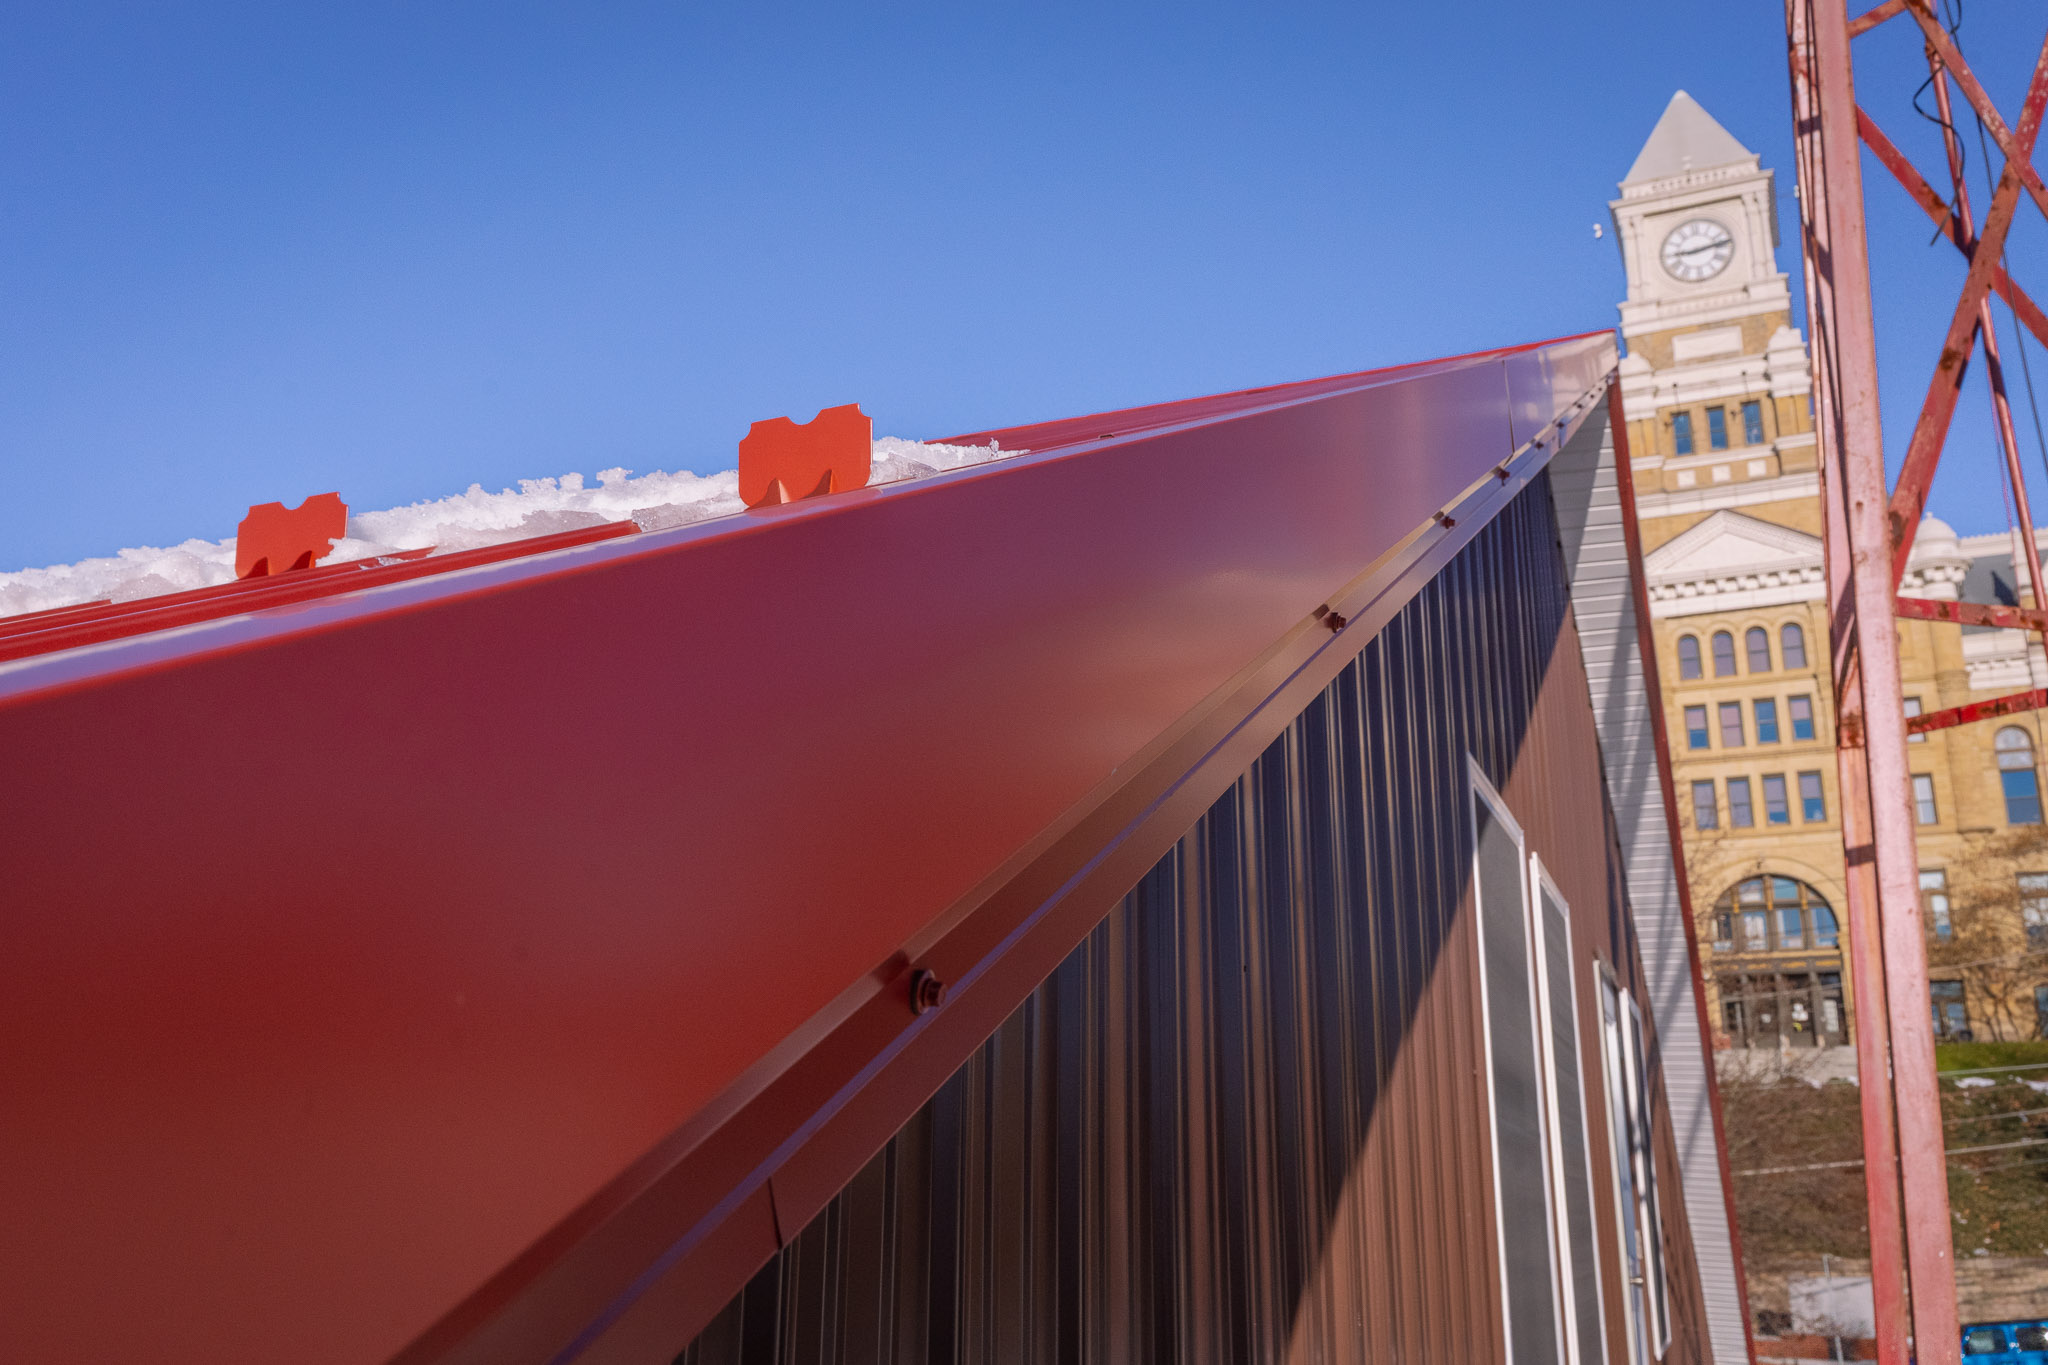
- Snow Guard Color: Red
- Trim Color: Brown/Red
- Downspout Color: Brown/Red
- Window Color: White
- Overhead Door Color: White
- Soffit Color: White
- Man-Door Color: Brown/White
- Bollard Cover Color: Yellow
Construction Features
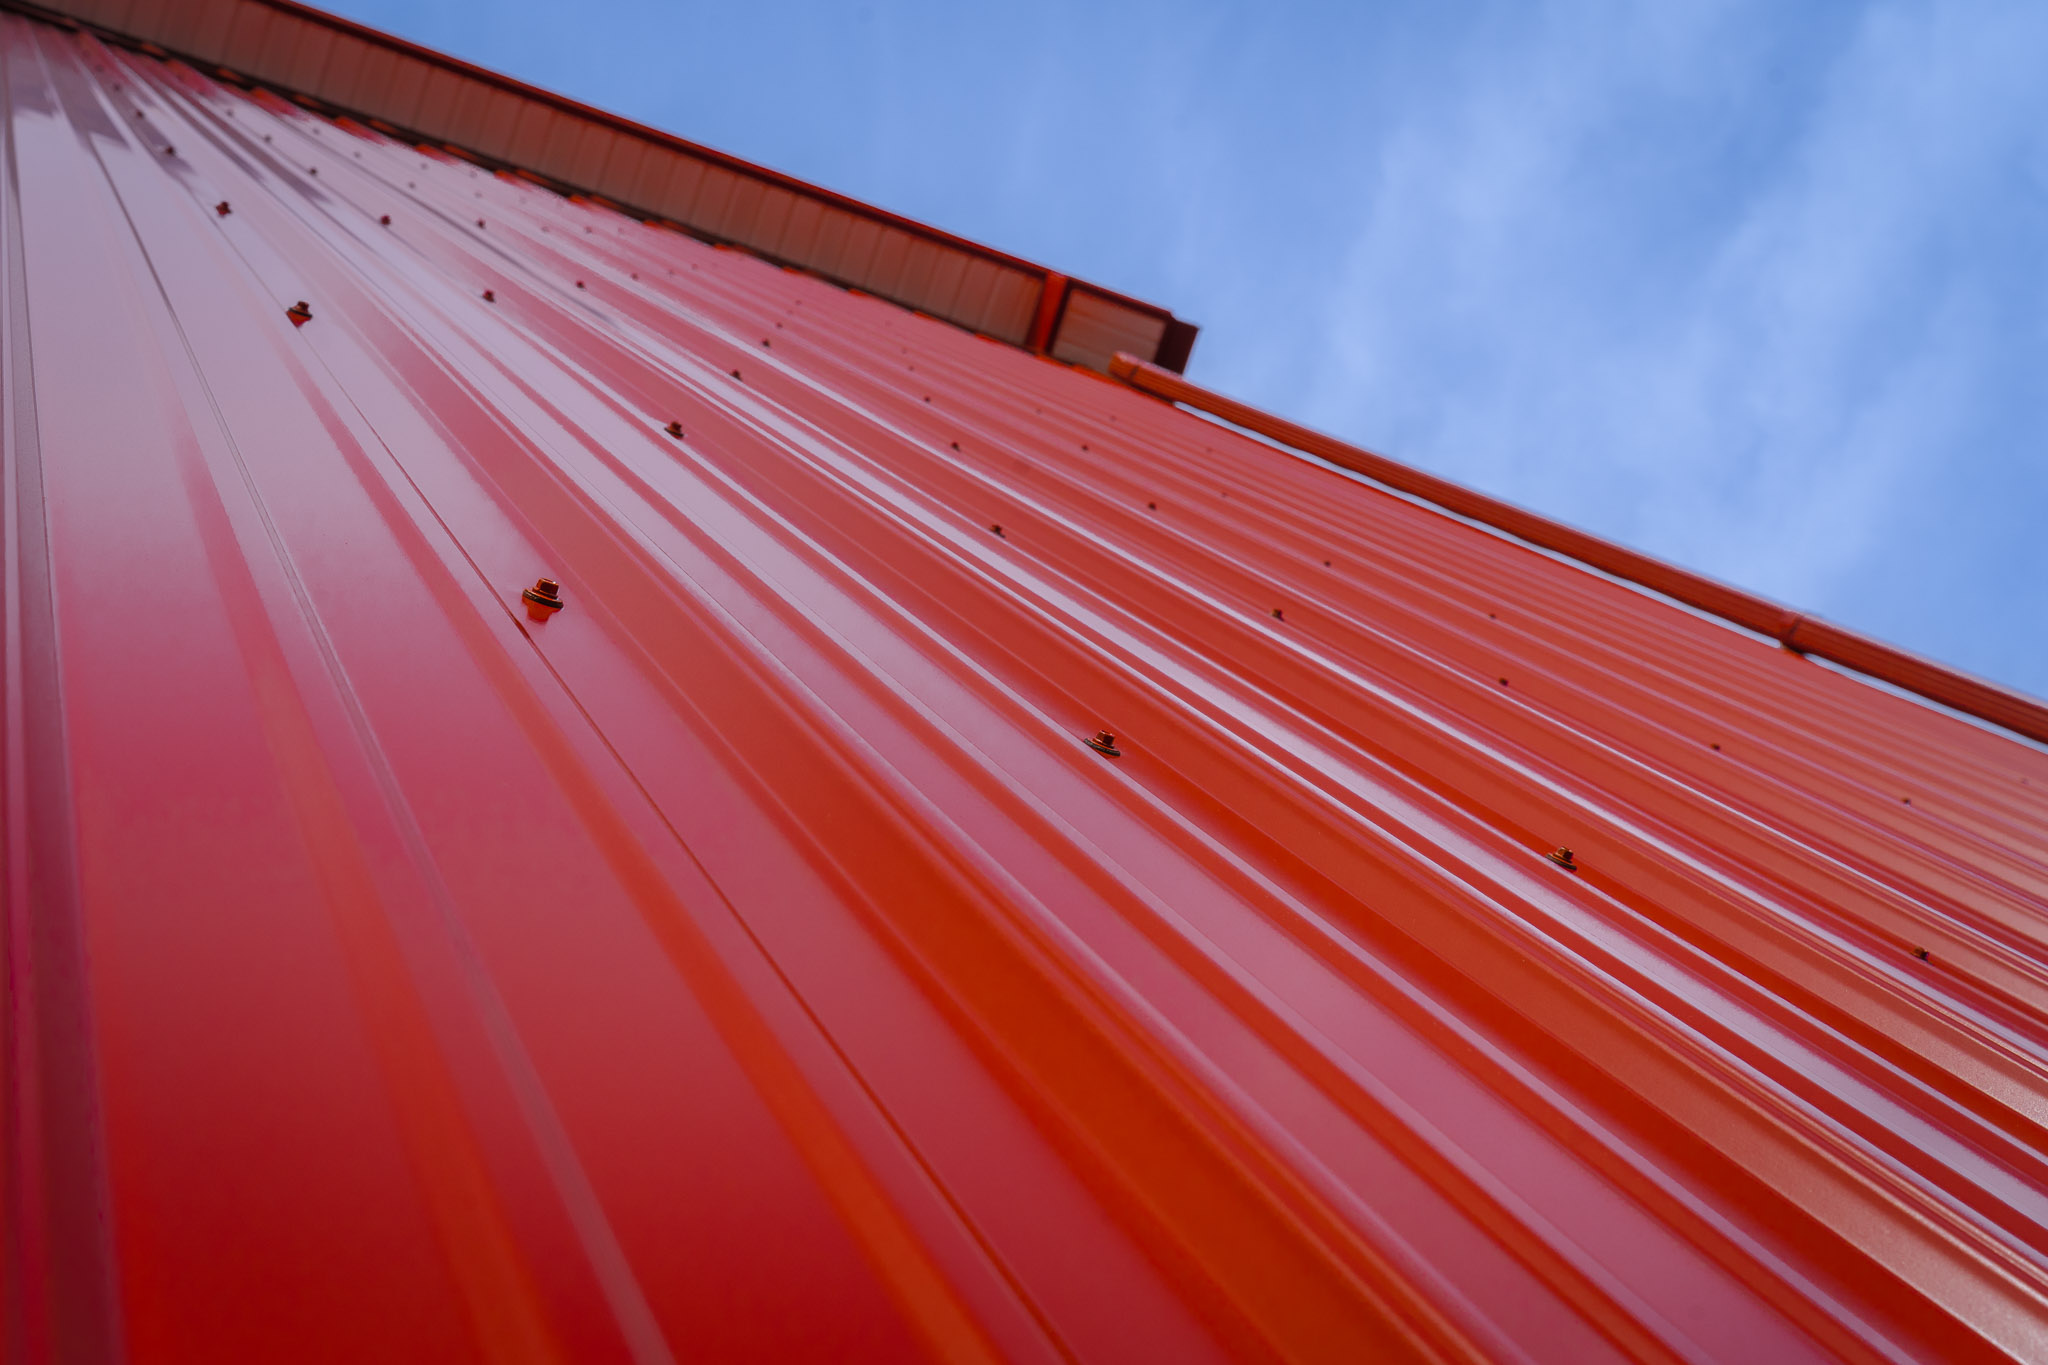
- Siding: 28-gauge Frontier Panel (50-Year Warranty)
- Roofing: 28-gauge Frontier Panel (50-Year Warranty)
- Poles: 3-ply 2×6 glu-laminated, 8′ on center
- Trusses (Apparatus Bays): All trusses above the new and existing apparatus bays upgraded to 6/12 pitch attic trusses
- Girder Trusses: ( 2 ) attic girder trusses on either side of the staircase hallway, with perpendicular floor framing
- Sheathing: 7/16″ OSB with taped seams
- Wall Framing: Interior and exterior wall girts, with vertical and horizontal fire blocking
- Wall Insulation (Vapor Barrier): Double Bubble vapor barrier and house wrap
- Wall Insulation (R-Value): R-21 kraft-faced fiberglass batt
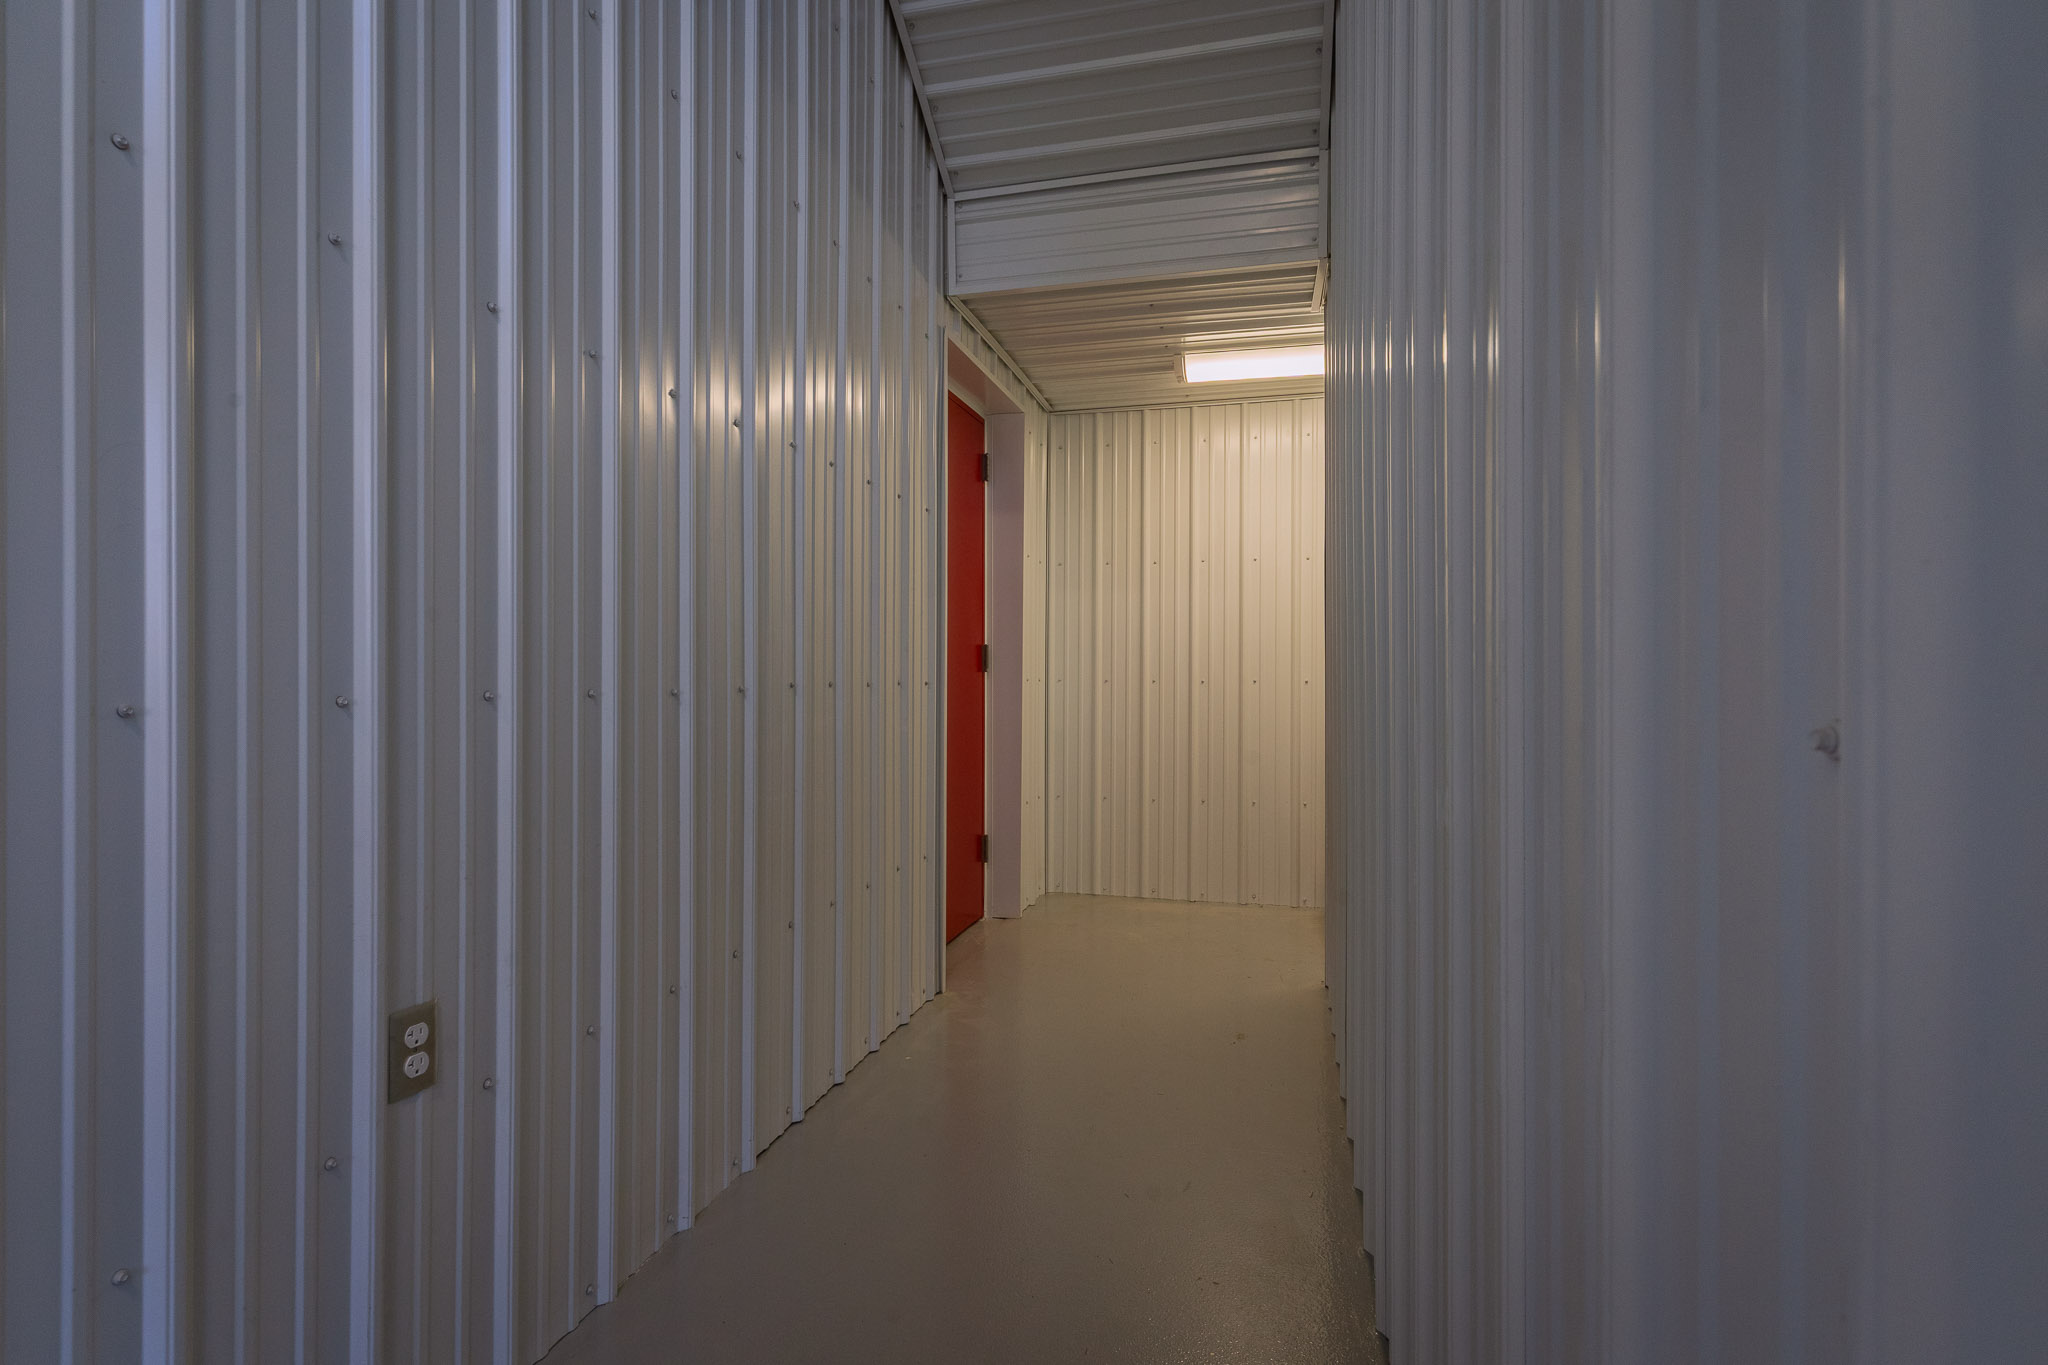
- Wall Liner: 29-gauge white liner panel
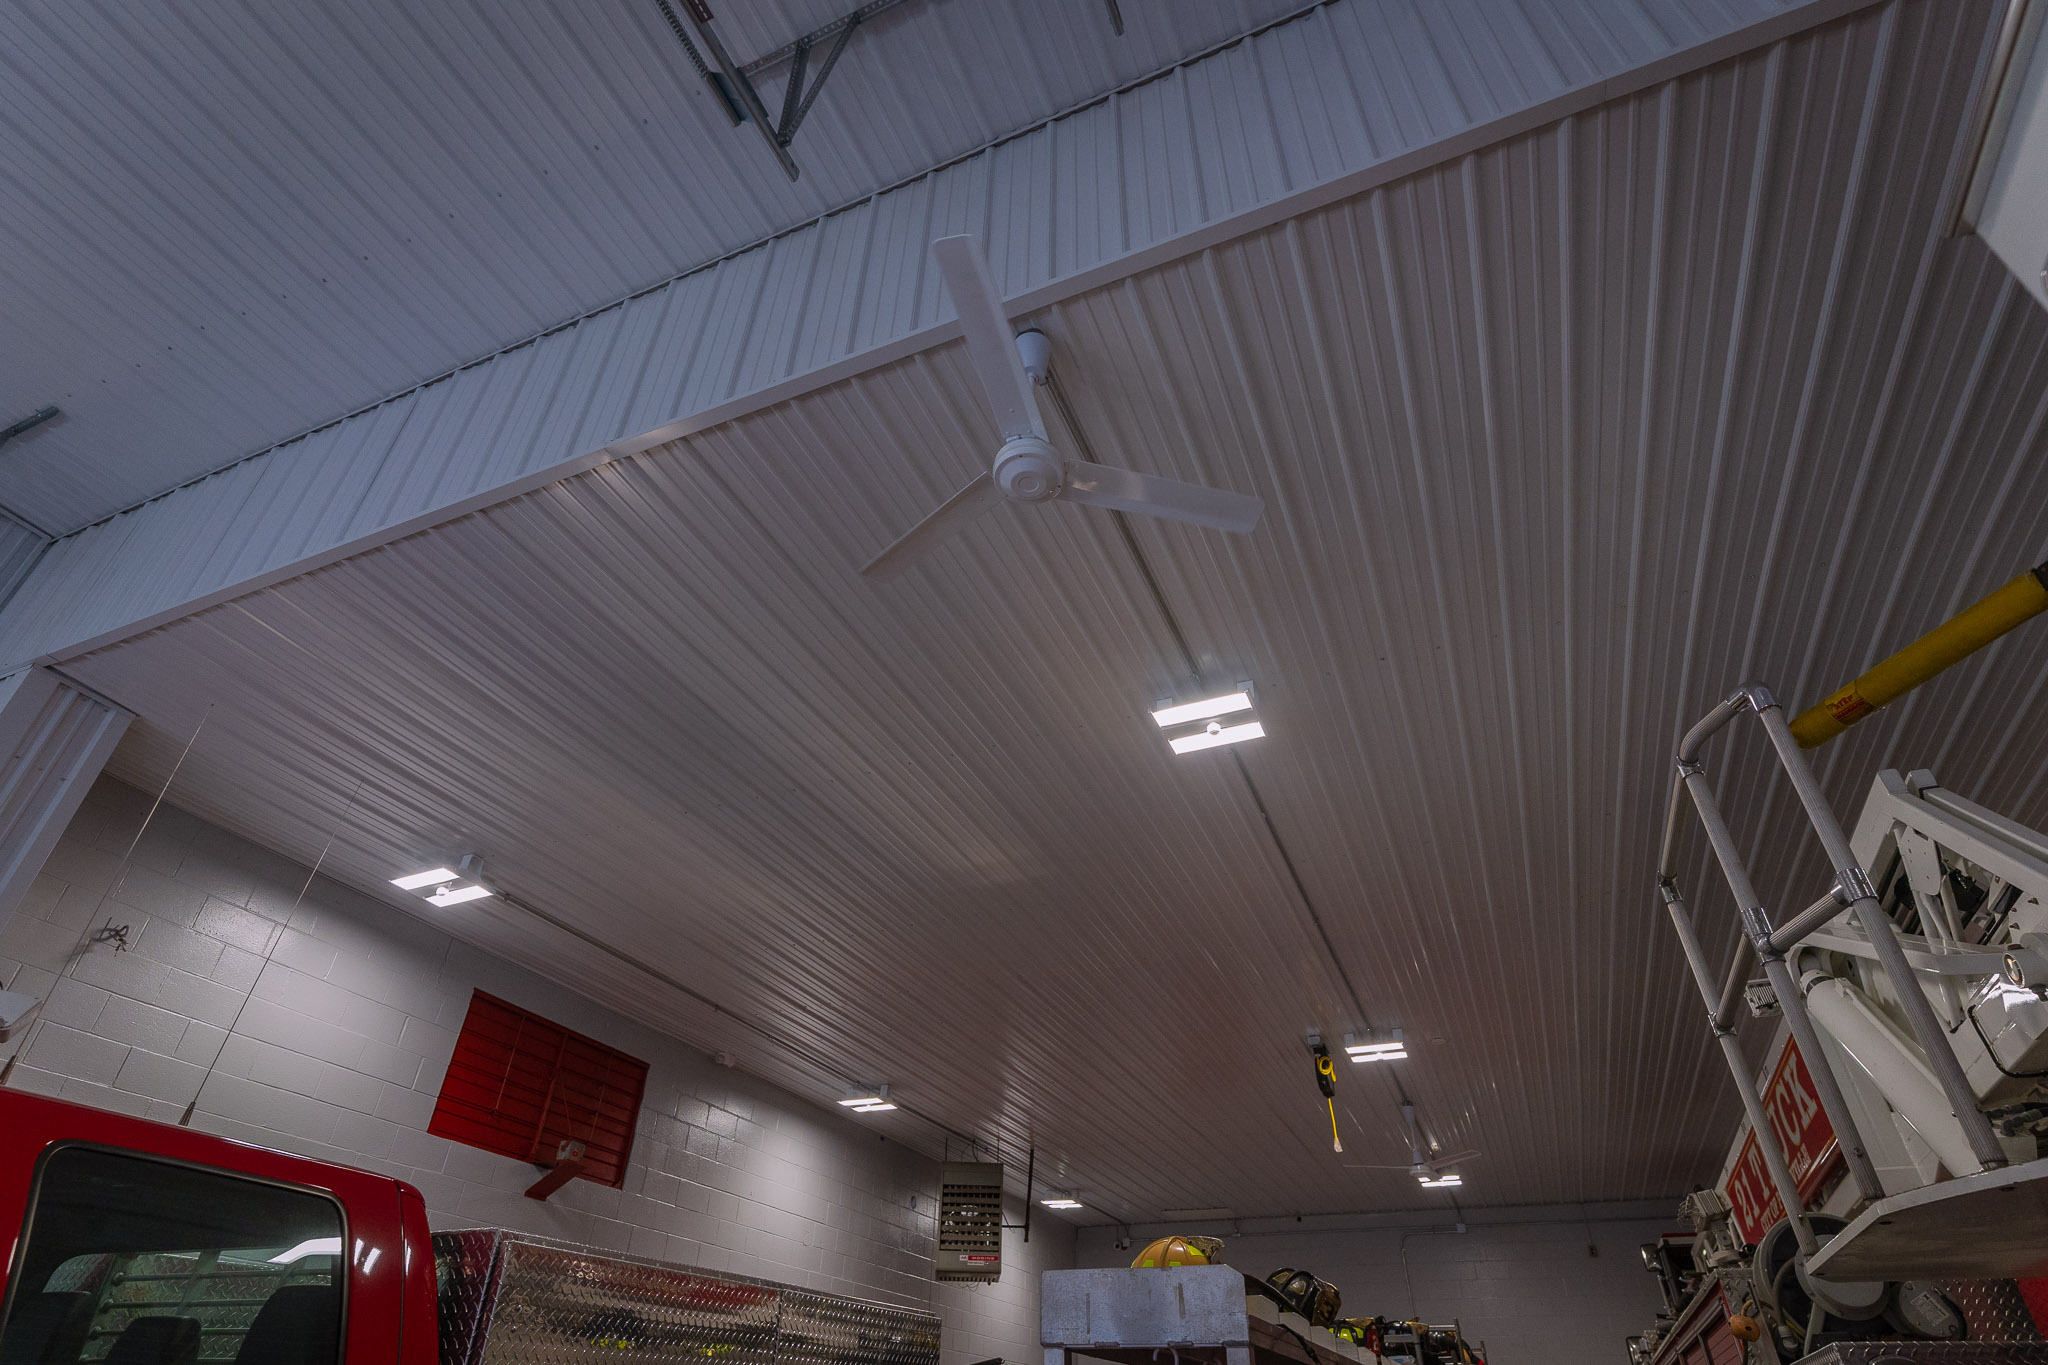
- Ceiling Liner: 29-gauge white ceiling liner throughout, on 2x furring strips at 48″ on center
- Fire-Rated Gypsum: 5/8″ in two staggered layers on the bottom chord of the attic trusses, and 5/8″ on the common wall between the garage and the stair tower
Openings & Access
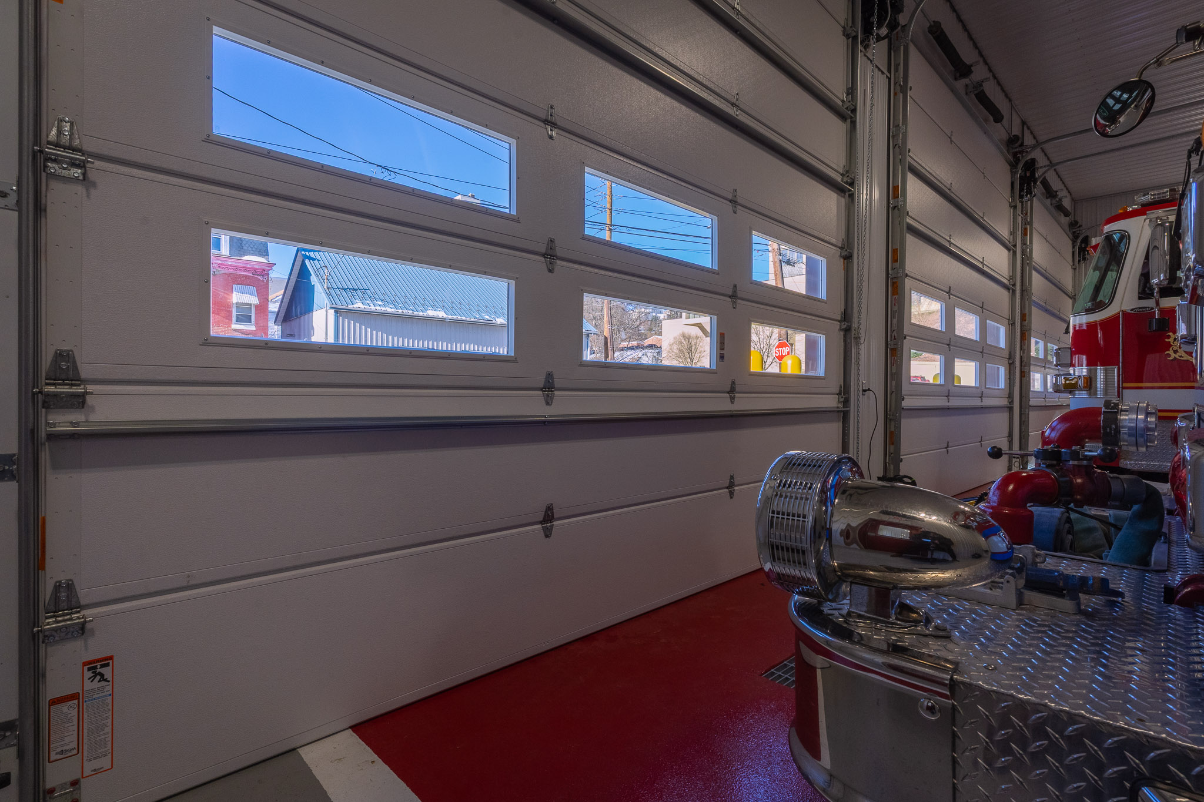
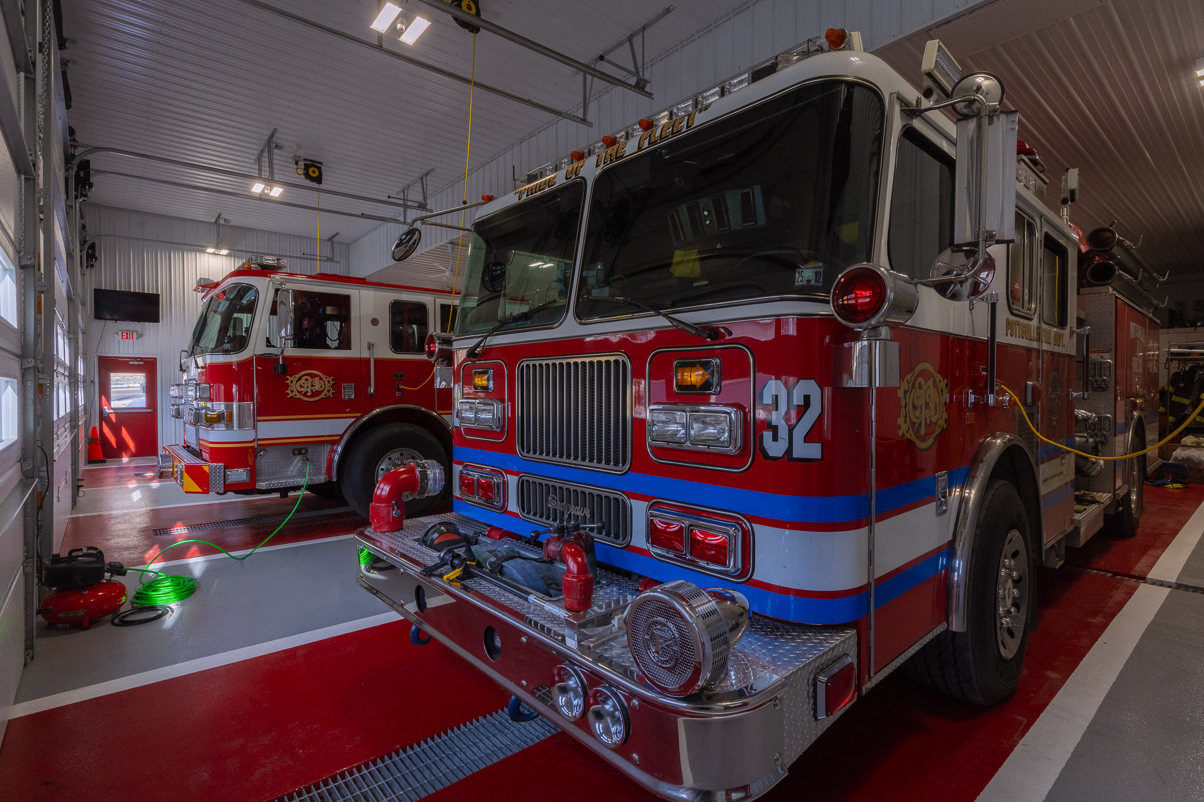
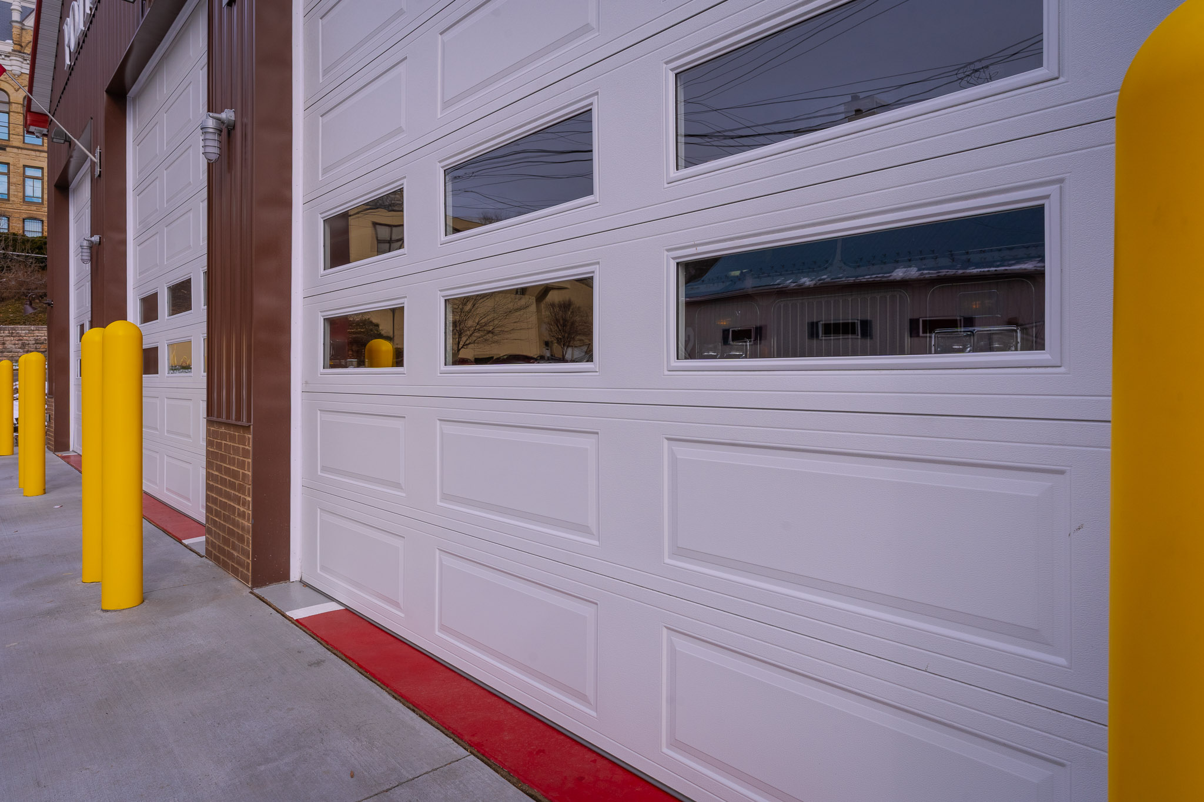
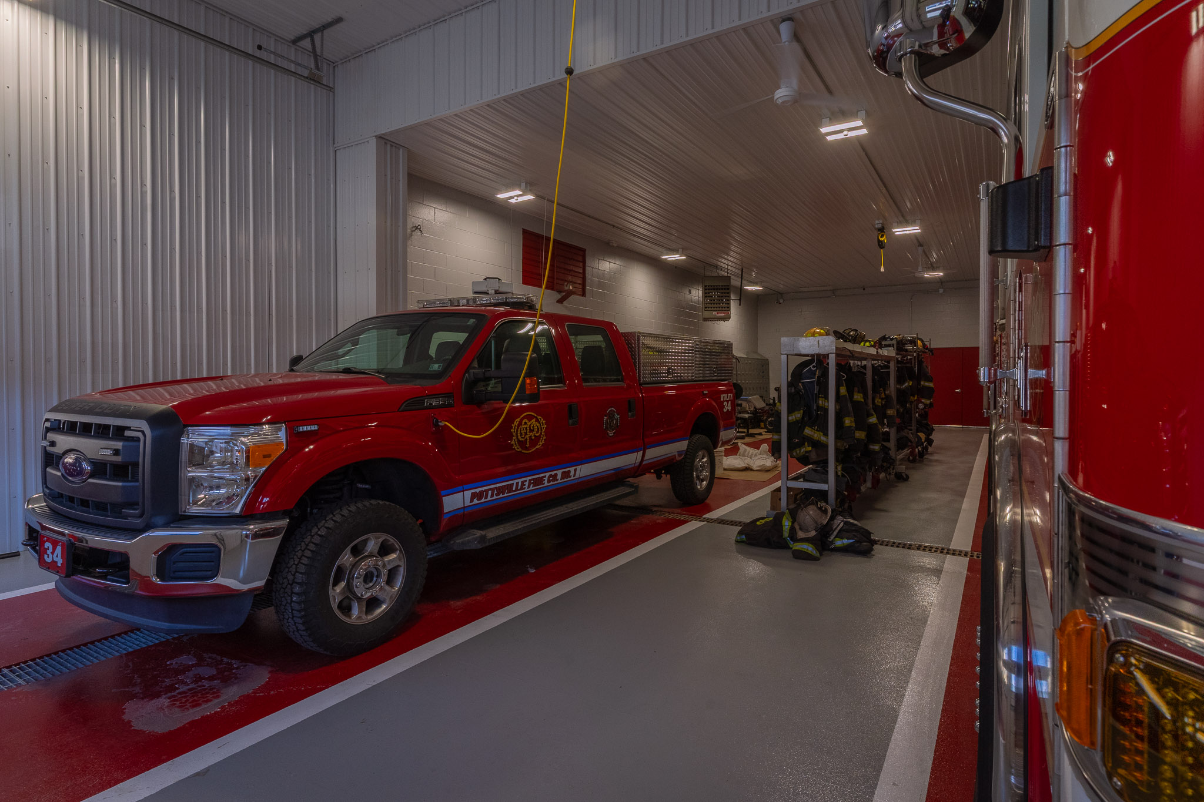
- ( 3 ) 14’W x 14’H Premium R10 insulated overhead doors, gable placement, white, with 1/2 hp jackshaft openers and safety photo cells
- ( 18 ) Stockton overhead door inserts
- ( 1 ) Entry door, 3068, fiberglass, with deadbolt
- ( 4 ) Panic hardware units with auto-closure
- ( 1 ) Low-E argon windows, tempered glass in the stair tower
- ( 2 ) Stair tower doors, 3070 left-hand outswing, commercial steel, both fire-rated, painted brown
- ( 2 ) Stair tower doors, 3070 right-hand outswing, commercial steel, one fire-rated, painted brown
Overhang Details
- Eaves 1: 1′ overhang
- Eaves 2: 1′ overhang
- Gables 1: 1′ overhang
- Gables 2: 1′ overhang
- Soffit Material: Aluminum
- Snow Guards (Main Structure): ( 2 ) rows, painted, on both eave walls
- Snow Guards (Stair Tower): ( 1 ) row, painted, on both eave walls and the stairway eave walls
- Snow Guards (Hallway Roof): Included, with no gutters or downspouts on the hallway roof
- Gutters: 140 feet
- Downspouts: 6K
Additional Features
- 58′ universal ridge vent
- Engineered sealed blueprints
- Attic floor, 3/4″ tongue and groove
- 18′ facility extension, selective demolition, and roof integration with the existing building
- Stair tower tied into the new roof perpendicularly, with Perma-columns on 3-ply 2×6 posts
- Stair tower roof: 4/12 pitch trusses at 48″ on center, 1′ eave and 1′ gable overhangs
- Stair tower walls: 7/16″ OSB with taped seams, wall girts, fire blocking, R-21 kraft-faced batt, and white liner panel
- Stair tower ceiling: R-49 blown-in insulation with white ceiling liner
- 48″ split pine box staircase with landings, white liner panel safety railings on both sides, and pine handrails and cap
- 48″-wide second-floor hallway: 4/12 pitch trusses at 24″ on center, 1′ eave overhangs
- Center partition walls with white liner panel and pine caps, following the angle of the stairs
- Concrete: 4″ 2A modified stone base with 6 mil vapor barrier, 8″ 4000 PSI 2.9 WWF
- Stair tower slab: 4″ 4000 PSI 2.9 WWF
- Front apron: 8″ 4000 PSI 2.9 WWF
- ( 6 ) 6″ concrete-filled steel bollards with yellow vinyl covers
- New 8″ x 1’6″ curb from the building corner at the flagpole area, tying into existing curbing
- ( 3 ) 18′ trench drains, centered in each bay, tying into the existing perpendicular trench drain
Why Choose Pioneer?
A fire station must be ready when the call comes. Here is how Pioneer Buildings, a Pennsylvania fire station builder, set this one up:
- Tied into the existing station: The trench drains tie into the existing drain, and the new curb ties into existing curbing.
- A roof built for two levels: All trusses over the new and existing bays are 6/12 attic trusses, with two girder trusses by the hallway.
- Fire-rated assemblies: Two staggered layers of 5/8-inch fire-rated gypsum sit under the attic trusses, with more on the wall between the garage and stair tower.
- A stair tower that meets the roof: The 26x9x32 tower ties into the new roof at a right angle, with a 48-inch pine box staircase.
- Ready for the apparatus: Three 14×14 insulated doors with openers and photocells, an 18-foot trench drain in each bay, and six steel bollards.
Want to personalize your build? We offer a variety of siding styles, including metal in 18 colors, vinyl, stone veneer, and board-and-batten. Roofing options include metal and shingles. With upgraded hardware, customizable interior layouts, and a wide selection of accessories, you can create a building that matches your style, needs, and goals.
Frequently Asked Questions
How do you add onto an existing fire station?
Plan the joints first, where new work meets old. Here, an 18-foot extension needed selective demolition and roof integration, and the three new trench drains tie into the existing drain.
Can a post-frame building have a stair tower?
Yes, tied into the roof like any other wing. Here, a 26x9x32 stair tower meets the new roof at a right angle, with Perma-columns on 3-ply 2×6 posts and a pine box staircase.
What makes a post-frame station fire-rated?
Fire-rated gypsum, rated doors, and fire blocking, laid out in the plans. Here, two staggered layers of 5/8-inch gypsum hang under the attic trusses, and the stair tower has fire-rated steel doors.
Does brick veneer work on a metal-sided building?
It can, as a two-tone accent next to the metal. Here, Brownstone wire-cut brick veneer pairs with brown and red siding.
Pricing & Financing Options
On a fire station addition, the quote follows the tie-ins more than the footprint. The 32-foot stair tower, the 6/12 attic trusses over the new and existing bays, two layers of fire-rated gypsum, the brick veneer, three 14×14 insulated doors with openers, and the concrete package each move the number. Selective demolition, roof integration, and the trench drain and curb tie-ins add scope too. Pioneer does not publish a price because none of that is catalog work. Tell us what your station must connect to, and we will price your version.
Financing is available through Hearth. Learn more about our Financing Options, call (888) 448-2505, or Request Your Free Quote to get started.
Service Area
Pioneer Buildings proudly serves customers in Pennsylvania, New Jersey, New York, Delaware, Maryland, West Virginia, and Virginia. Pioneer has completed 30,000+ post-frame buildings since 1998.
Final Thoughts
Treat each bay floor as one system. The 14×14 doors, the 8-inch slab, the 18-foot trench drain, and the bollards sit in the same spec here, because each sets a height or a position the others must meet. The trade-off is coordination: the drain has to meet the existing line, and the slab has to meet the door thresholds. Settle those elevations together before the concrete is placed, and quote the doors, slab, and drains as one scope, so no crew is guessing at a height.
See more featured projects and behind-the-scenes content from Pioneer Buildings on Instagram, Facebook, and LinkedIn.