Roba Farms | AF001
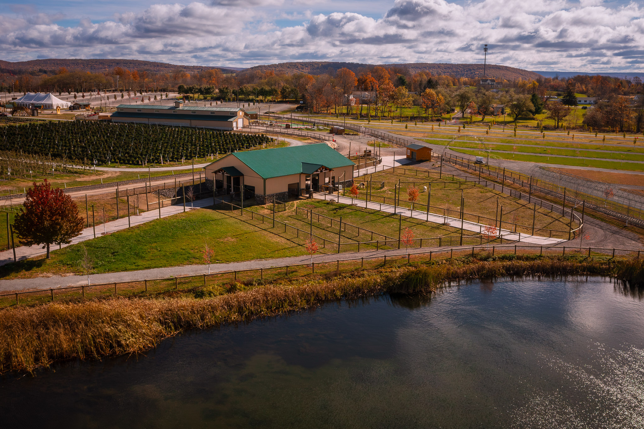
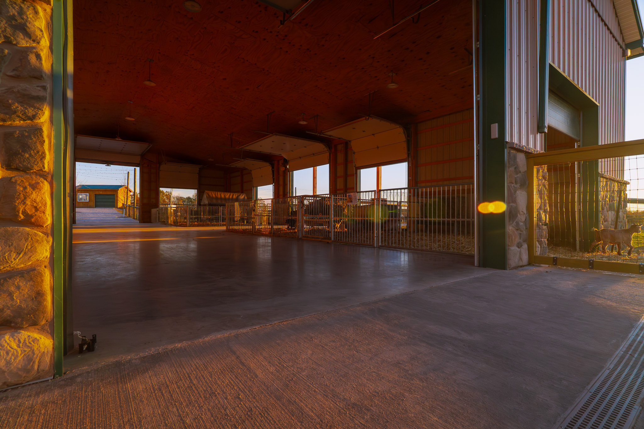
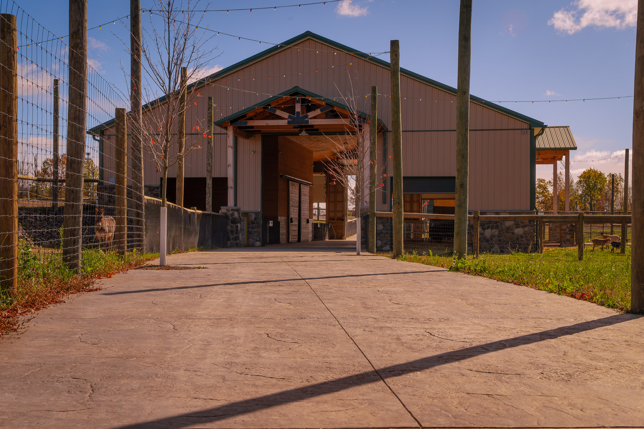
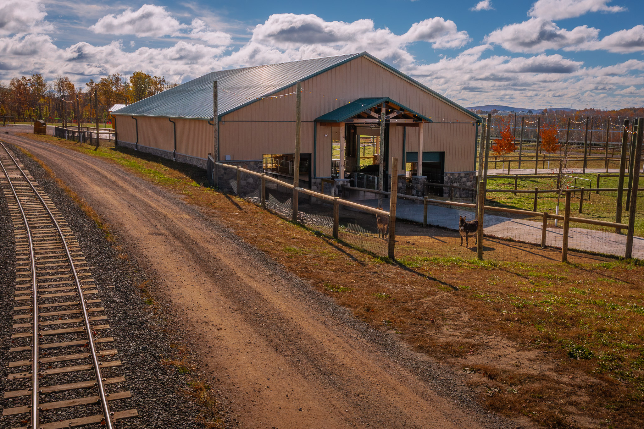
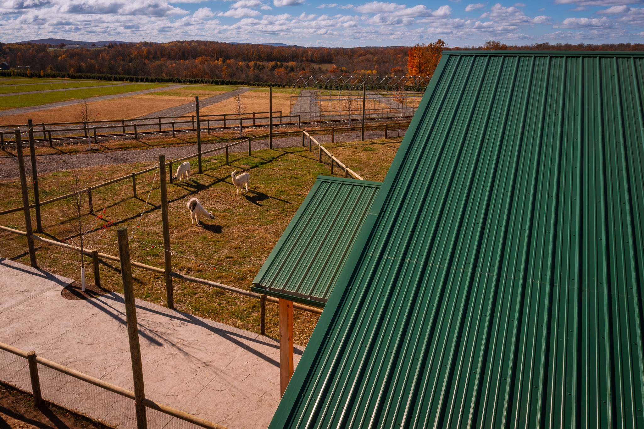
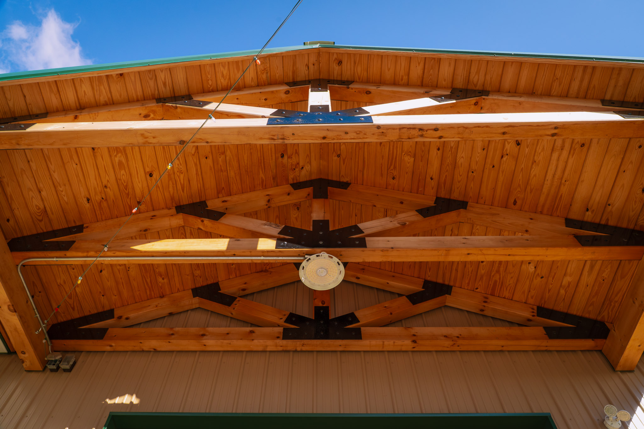
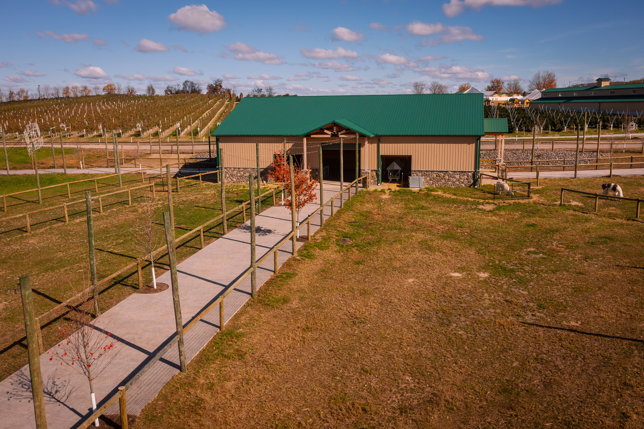
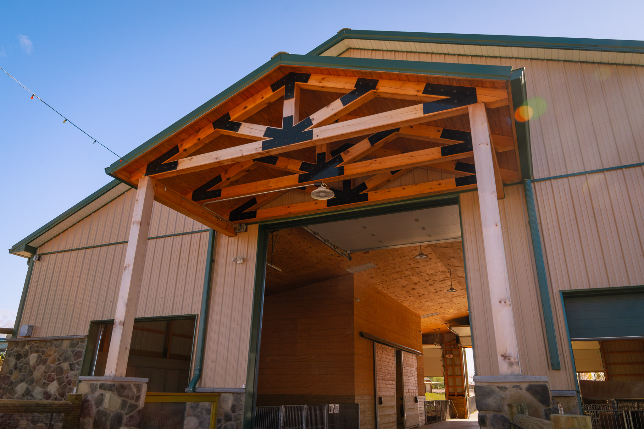
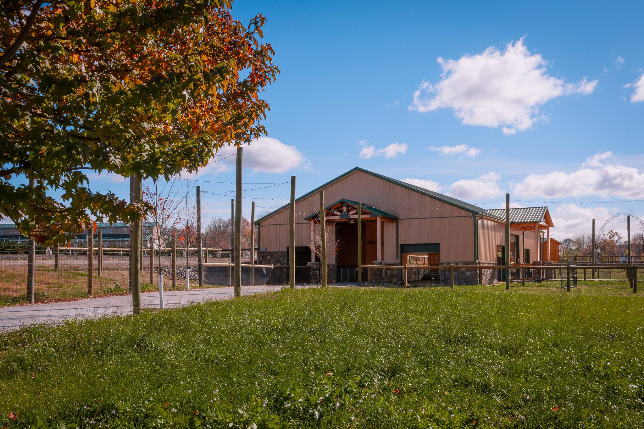
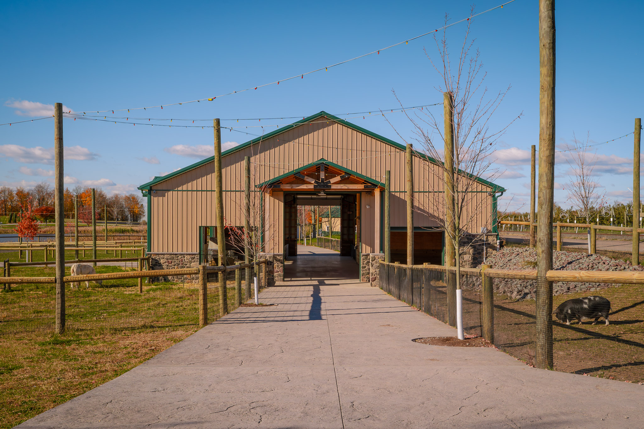
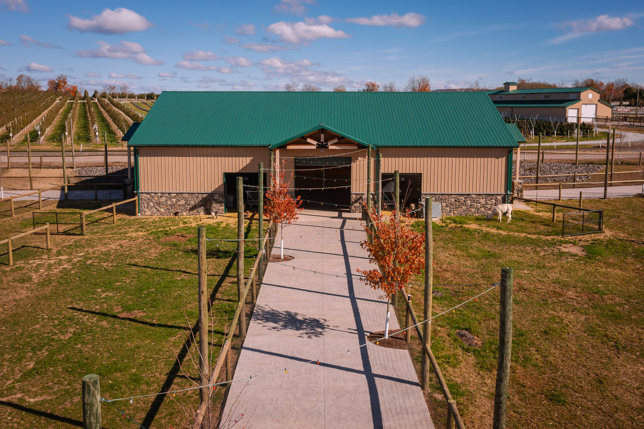
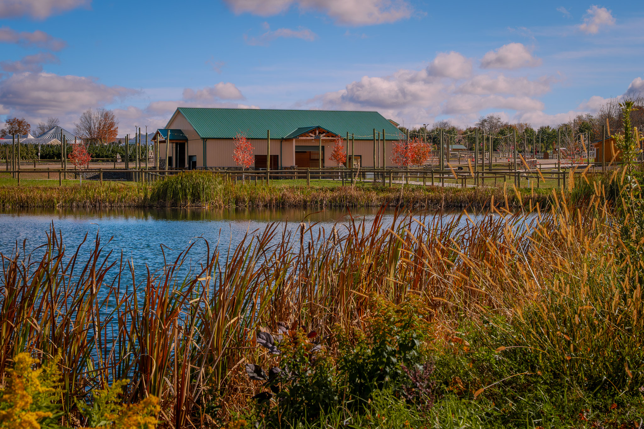
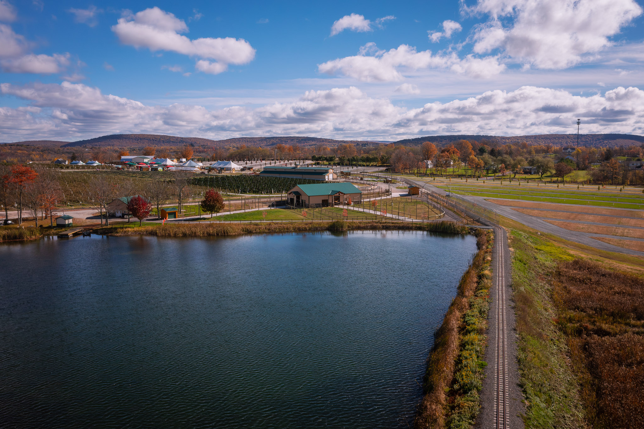
A working barn can still have a front porch. Roba Farms AF001 is a 54×80 barn in Pennsylvania with tan siding and an Ivy green roof. Three timber-truss porticos mark the entries, and nine overhead doors open the ends and one side.
This barn with porticos sits on a concrete wall and wears stone at the base. Read how it was planned before you scope your own.
NFBA 2025 Award-Winner
This build won an NFBA award. In 2025, the National Frame Building Association awarded it Building of the Year in the Premier Division, Agricultural Storage & Livestock Facilities.
Photos of a 54×80 Barn
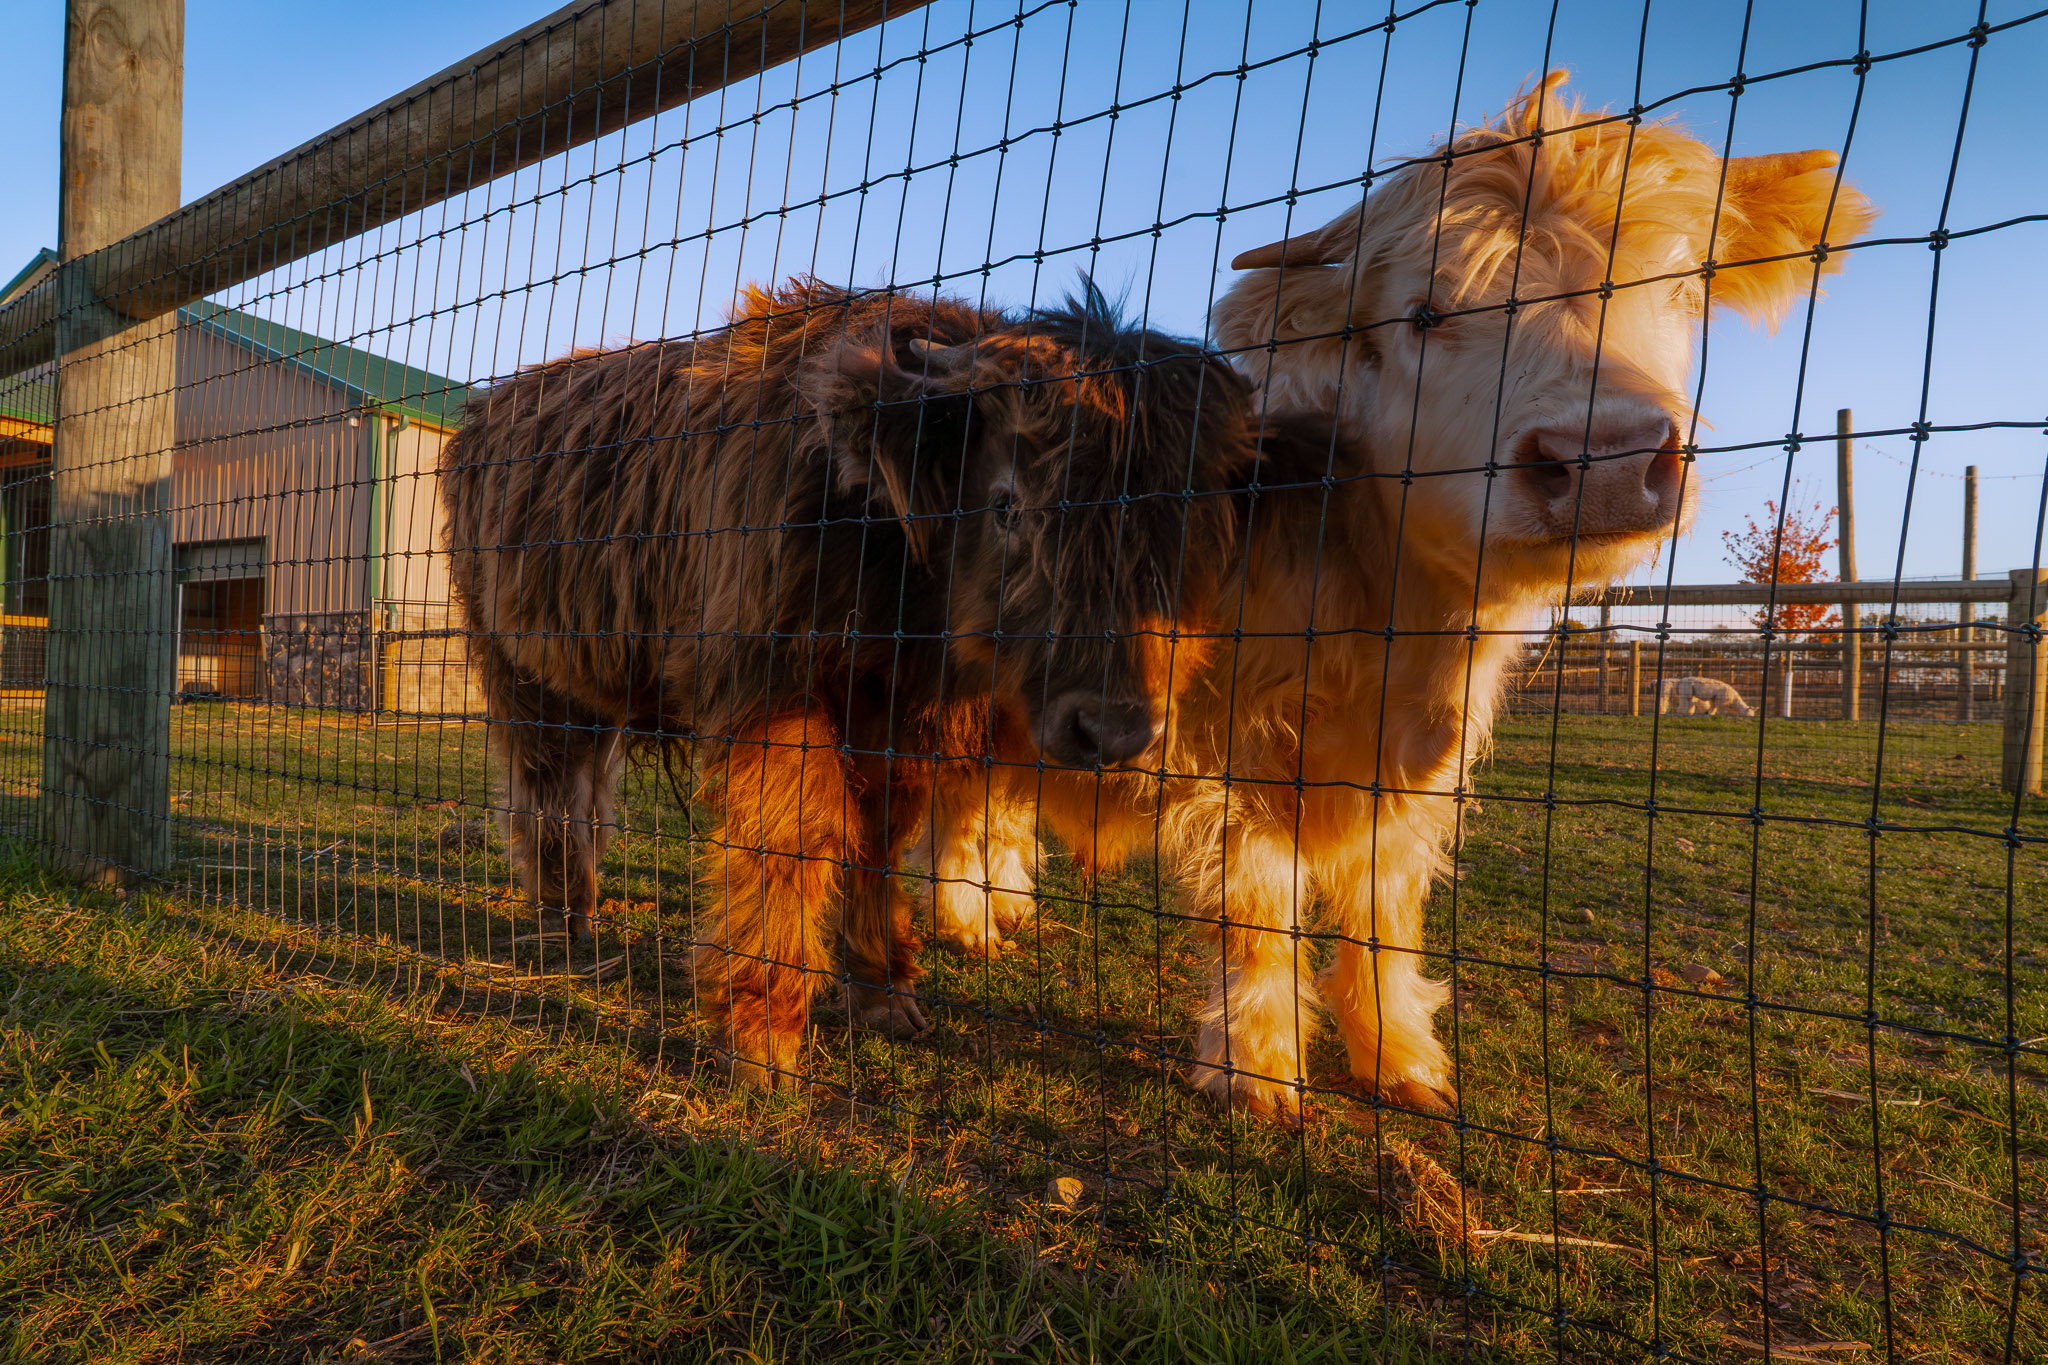
Start at the pasture fence, where two shaggy Highland cattle graze in front of a tan barn. A green roof crosses the long wall, with timber-framed porticos covering the entries. An open lawn sits between the fence and the building, and tall utility poles line the far side. Low sun lights the siding and the fence posts.



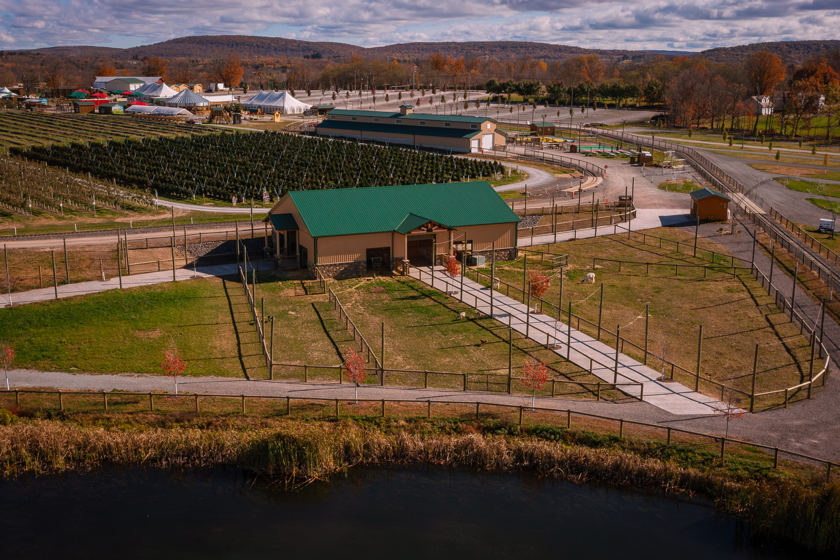
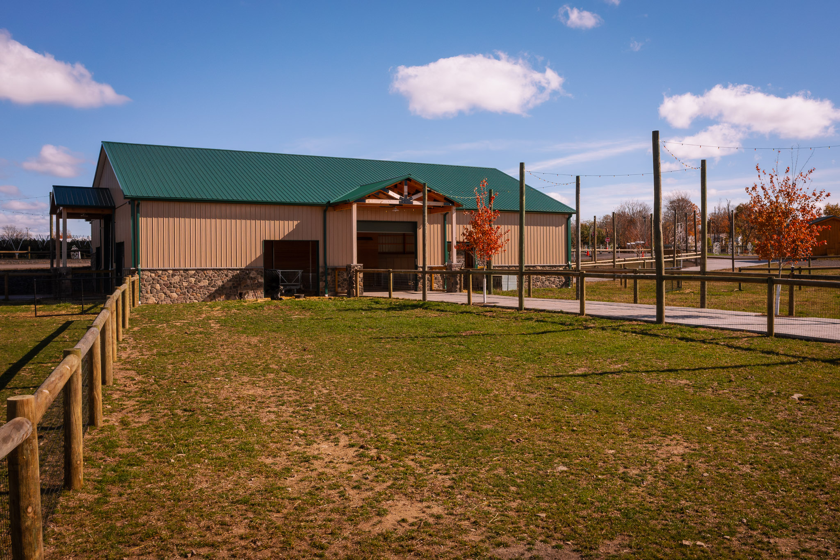
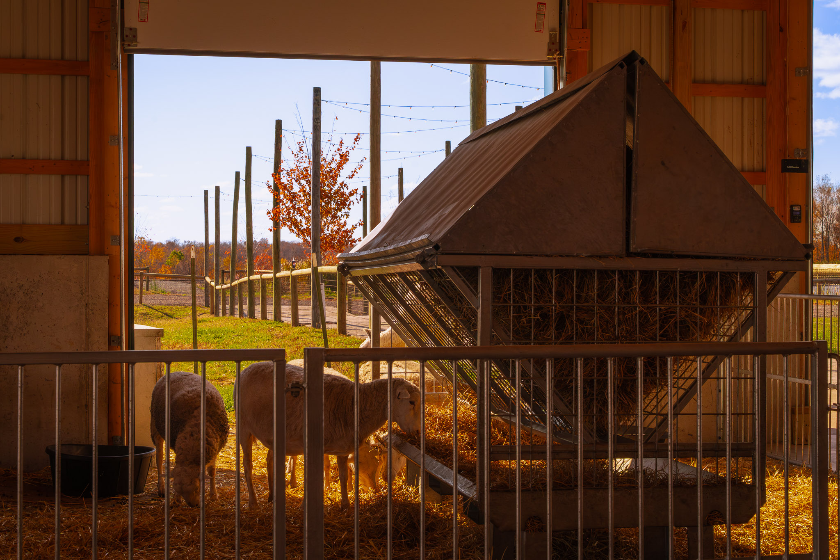
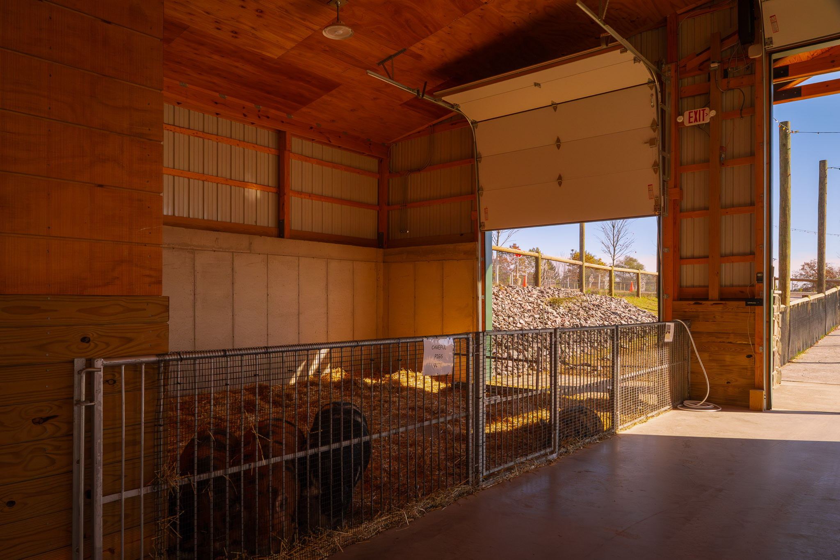
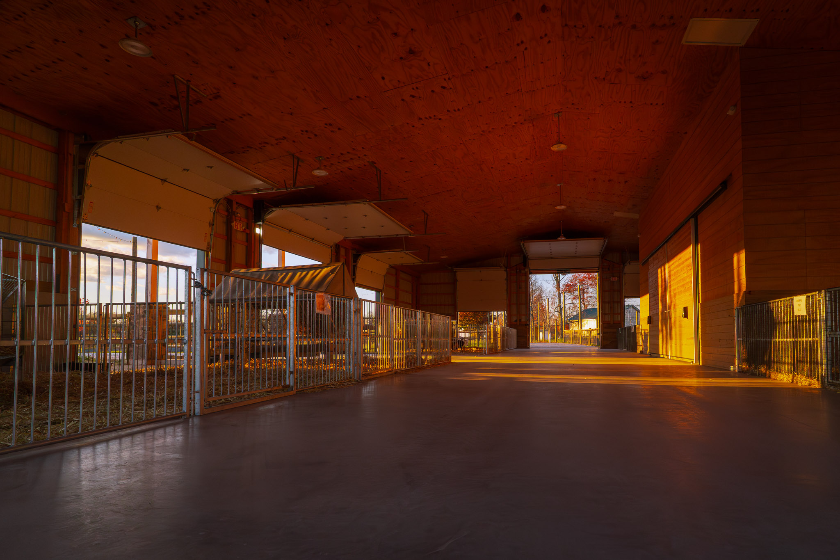
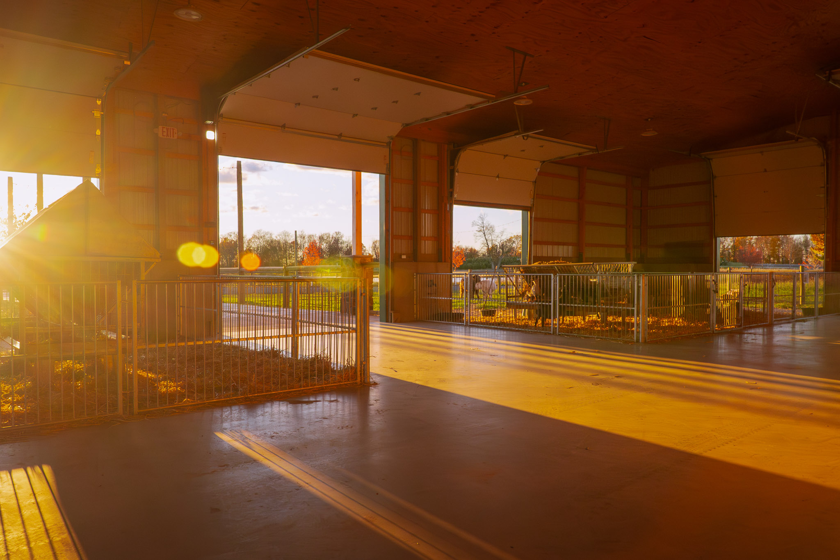
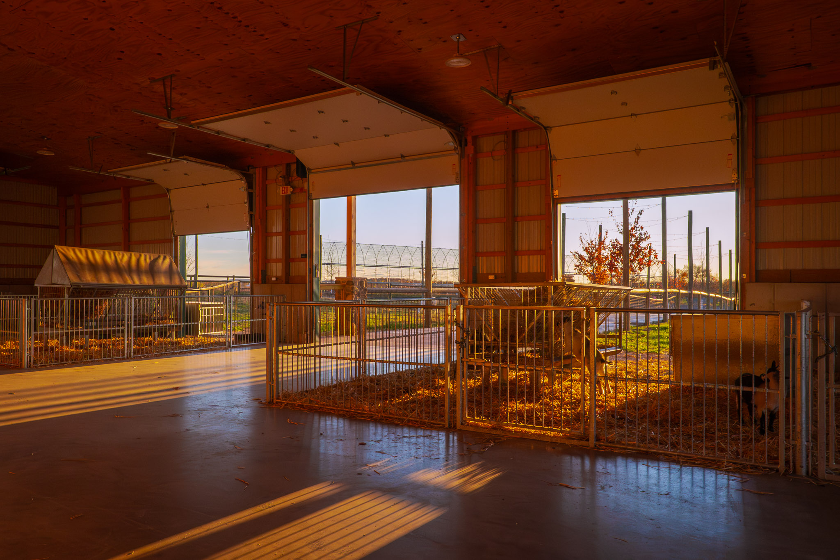
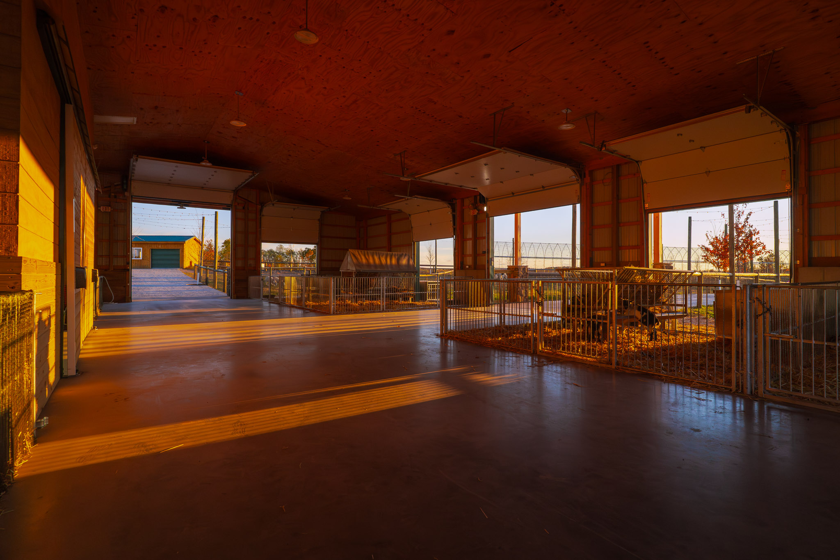
Planning a barndominium, a commercial building, or a facility that has to work as hard as you do? Browse real completed Pioneer Buildings projects in our Project Gallery and compare the finishes, layouts, and details that fit your property.
Post-Frame Barn Specifications
On this post-frame barn, the roof shapes the room. The 3-ply 2×6 glu-laminated poles sit 8 feet on center, under 54-foot trusses at 2 feet on center and a 5/12 pitch. Scissor trusses with a 2/12 bottom chord open the ceiling, and a 5/8-inch plywood ceiling with R-38 blown-in insulation sits below.
Project Details
- Project Name: Roba Farms
- Project ID: AF001
- Location: Pennsylvania
- Building Dimensions: 54’W x 80’L x 14’6″H
- Building Type: Agricultural Facility
- Project Type: Barns
- Award: NFBA 2025 Building of the Year, Premier Division, Agricultural Storage & Livestock Facilities
Building Colors:
- Siding Color: Tan
- Roof Color: Ivy (green)
- Trim Color: Ivy (green)
- Overhead Door Color: Ivy (green)
- Soffit Color: White
- Gutter Color: Ivy (green)
- Portico Bracket Color: Black
Construction Features:
- Poles: 3-ply 2×6 glu-laminated, 8′ on center
- Siding: 28-gauge Frontier Panel (50-Year Warranty)
- Roofing: 27-gauge Frontier Panel (50-Year Warranty)
- Trusses: 54′ standard trusses, 2′ on center, 5/12 pitch, snow load by code and design; scissor trusses with a 2/12 bottom chord
- Ceiling: 5/8″ plywood, with R-38 blown-in insulation
- Foundation: Barn sets on the customer’s concrete wall, 7′ above the floor on the 80′ rear eave wall and 4′ on the 80′ front eave wall, with 8′-long gable wall sections; Pioneer provides (41) wet set anchors for the customer’s mason
Openings & Access:
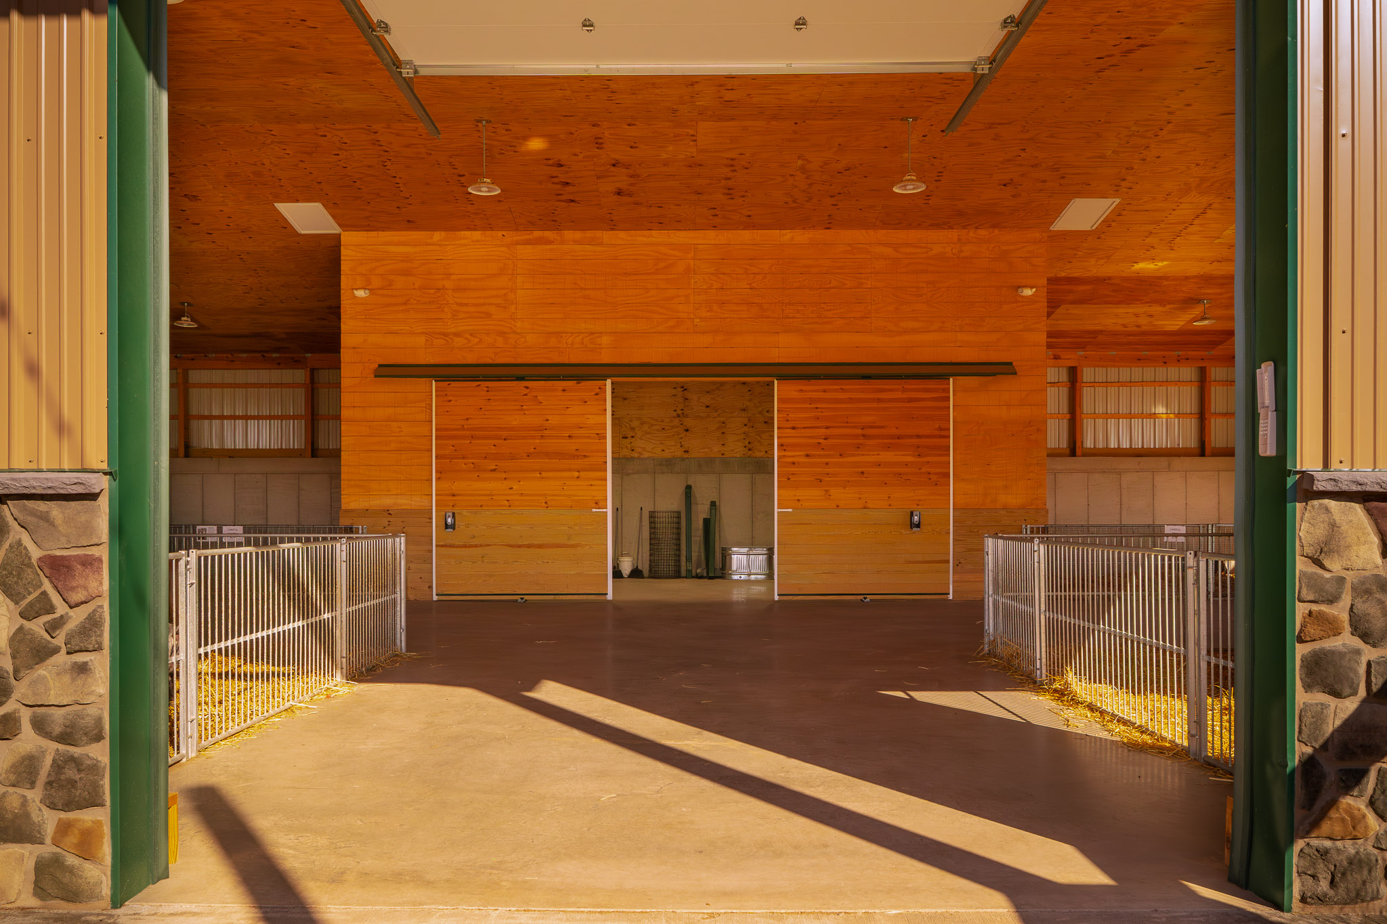
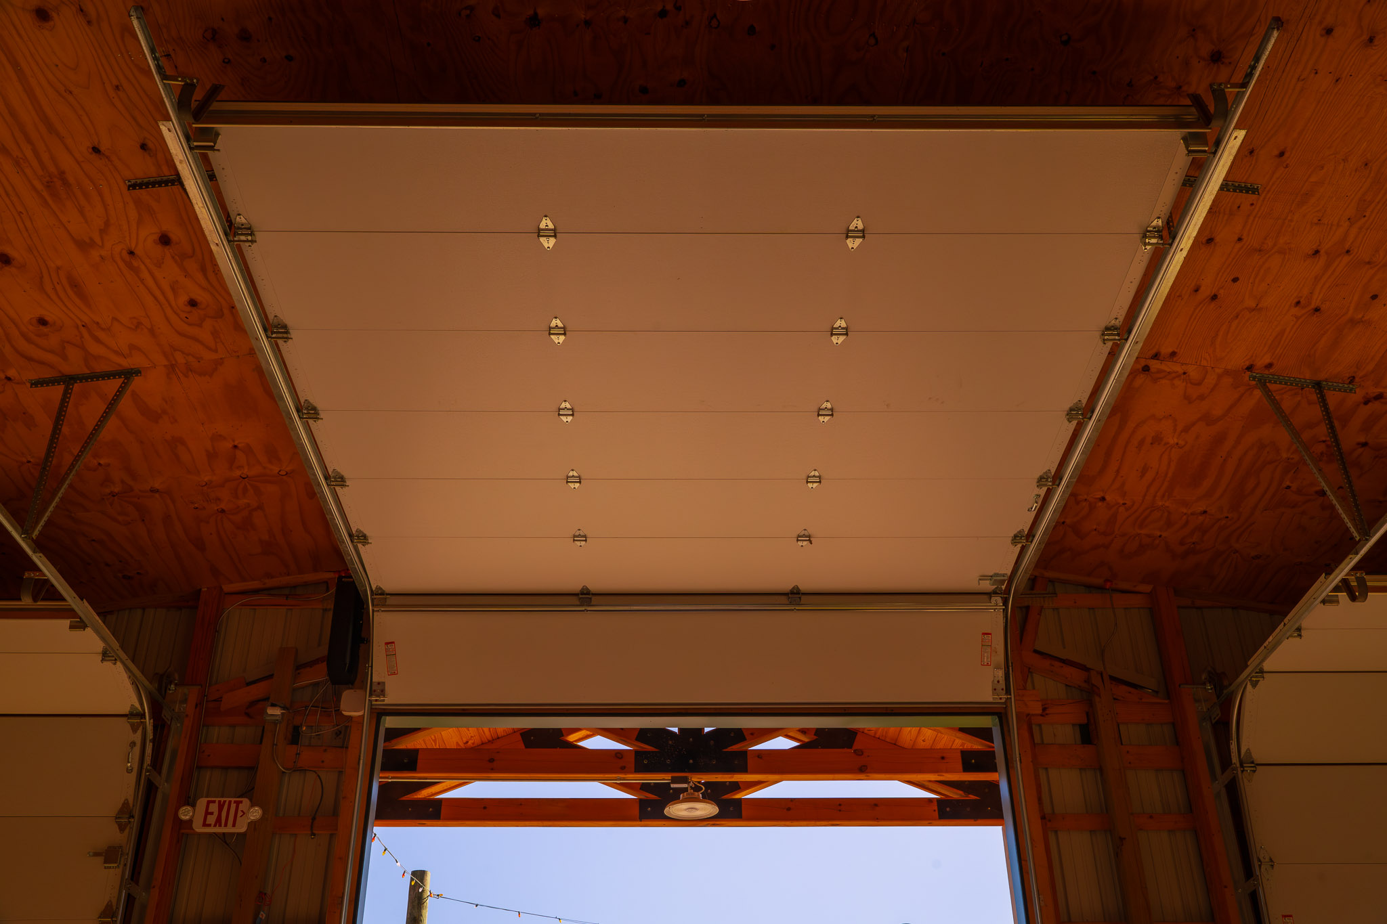
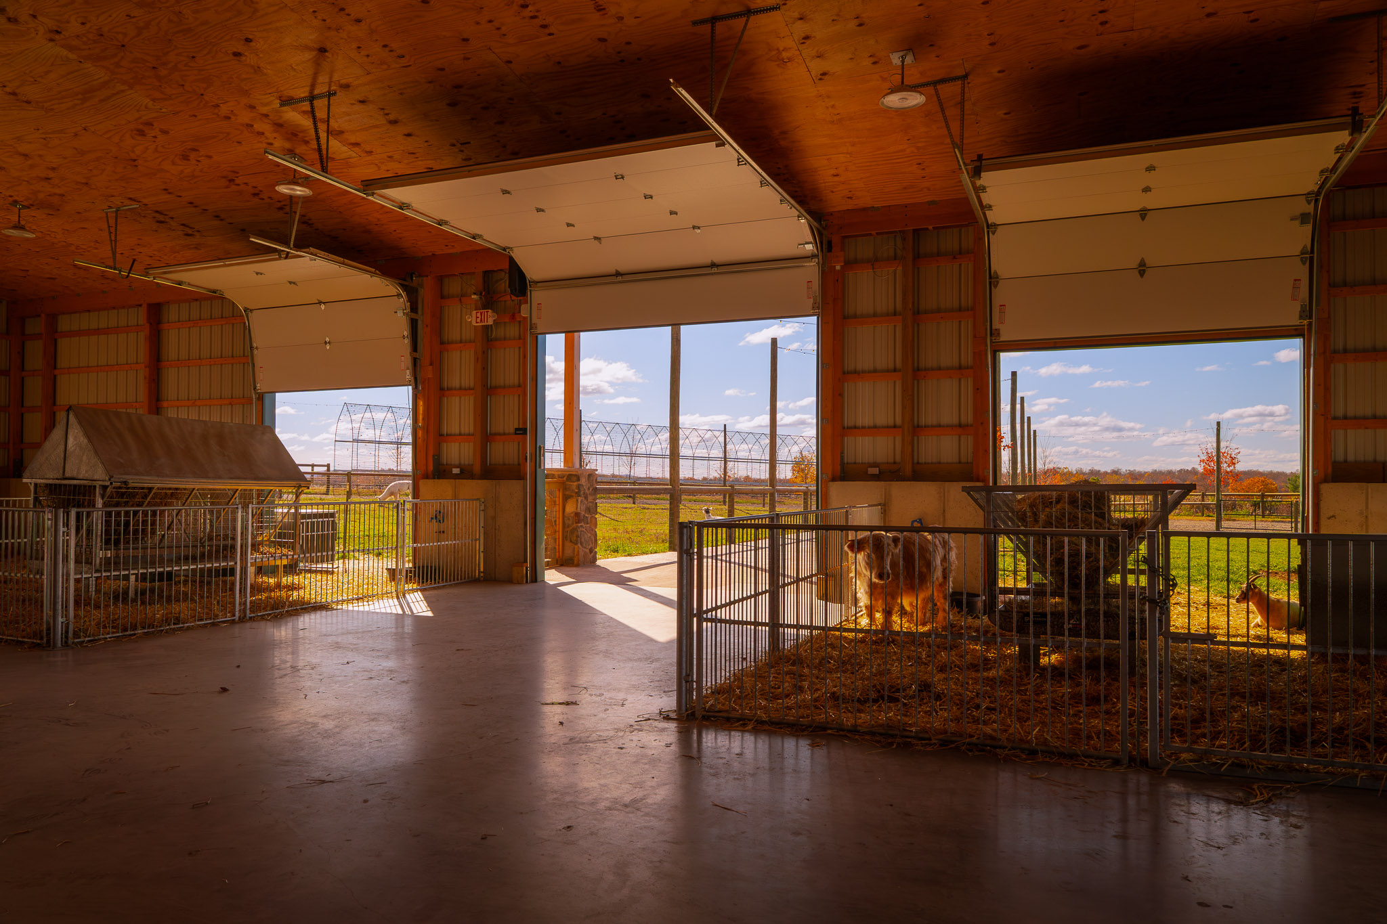
- ( 2 ) 12’W x 14’H commercial micro-grooved insulated overhead doors, 15″ track, gable placement, Ivy green
- ( 1 ) 12’W x 12’H commercial micro-grooved insulated overhead door, 15″ track, eave placement, Ivy green
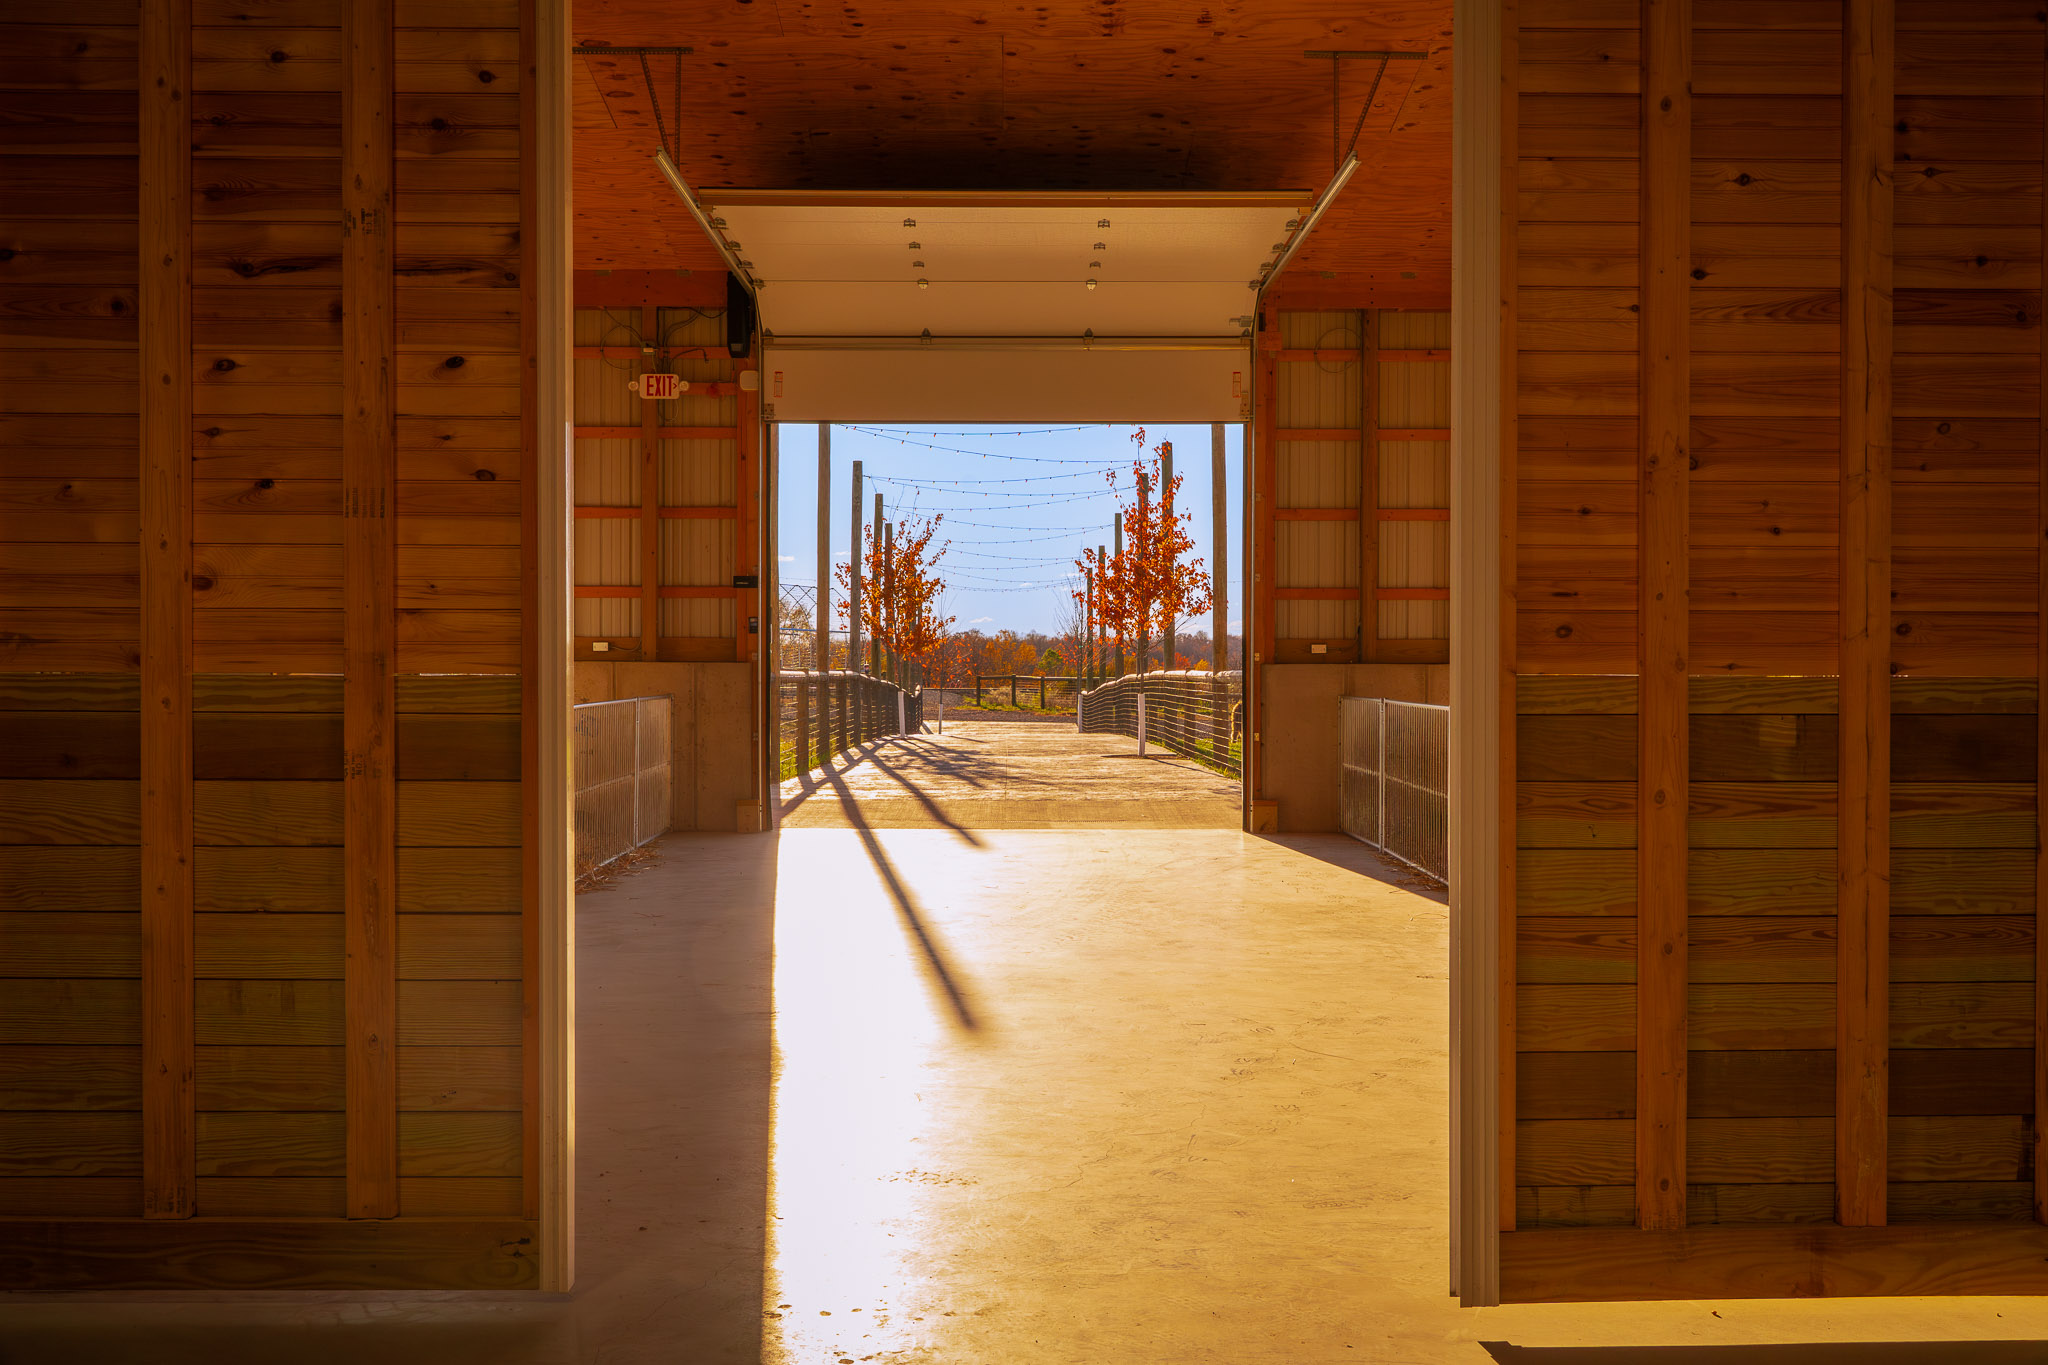
- ( 6 ) 9’W x 9’H commercial micro-grooved insulated hi-lift overhead doors, gable placement, Ivy green
- ( 3 ) 1/2 hp commercial-duty jackshaft side-mount openers on the three 12′-wide doors, with interior wall button, safety photo cells, (1) remote transmitter with 8′ chain, and a keypad on each
- ( 2 ) Ceiling liner access doors, insulated, white
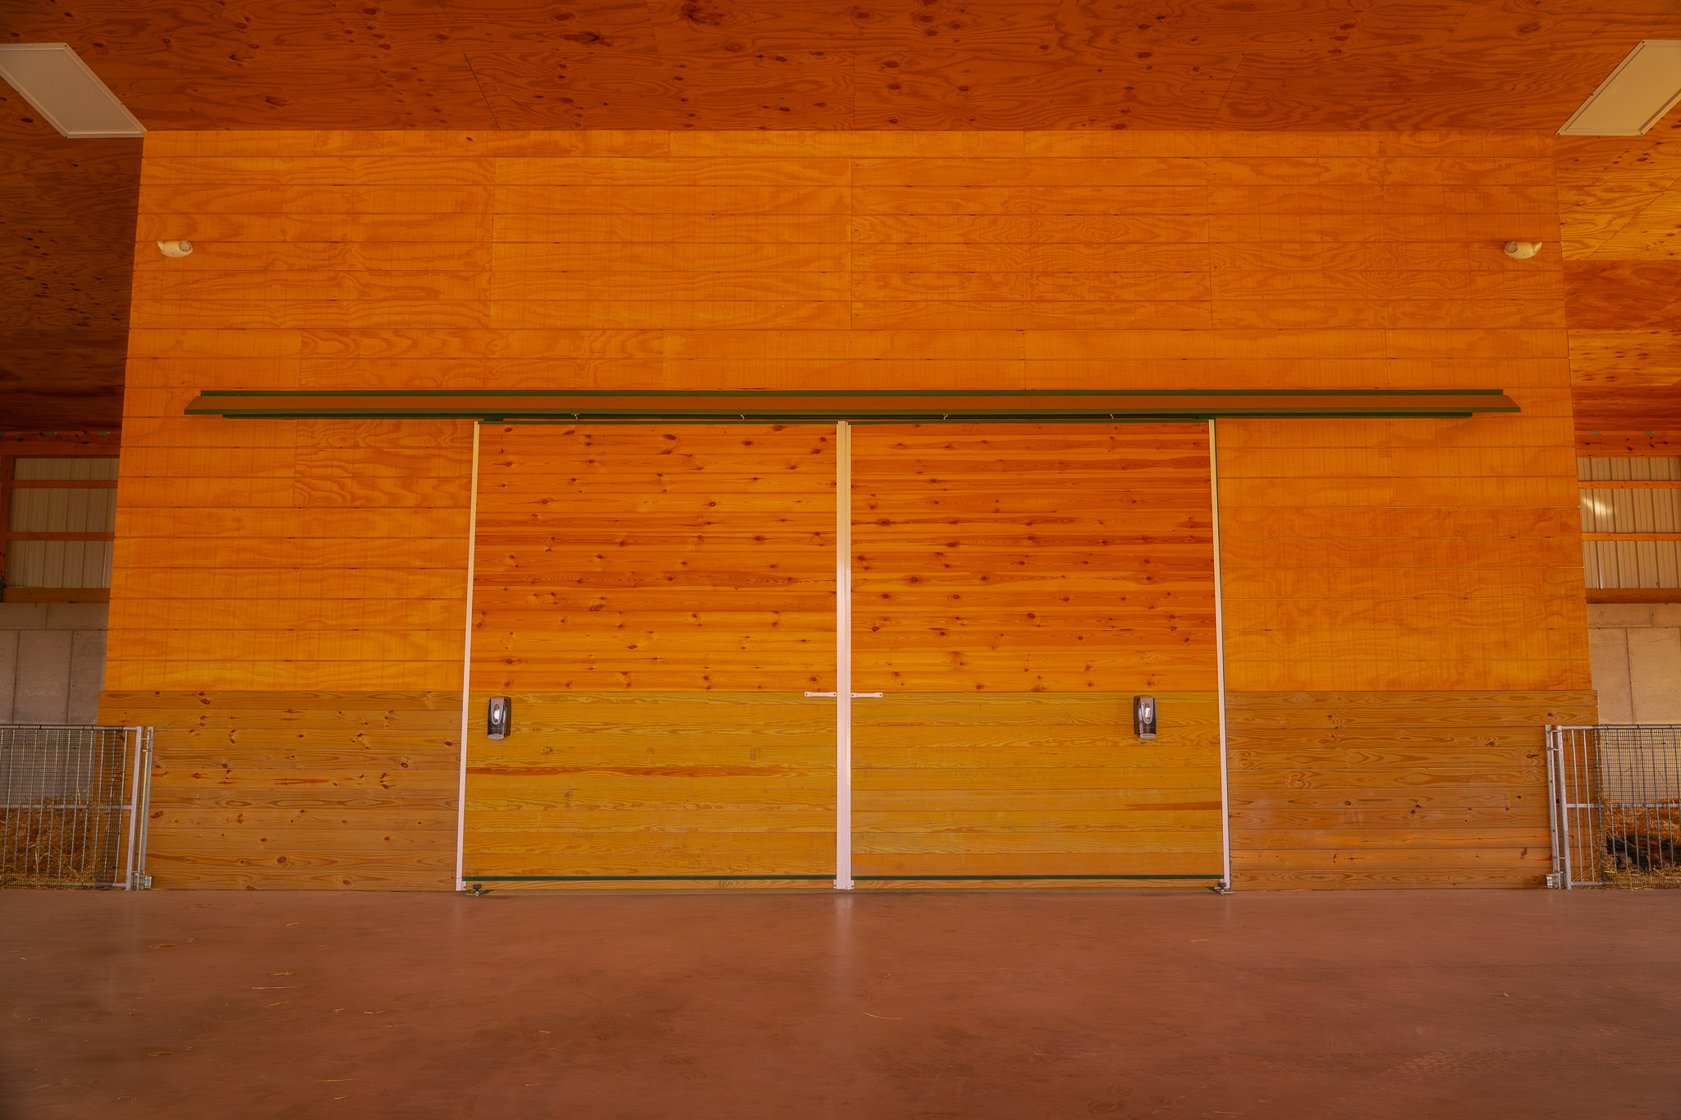
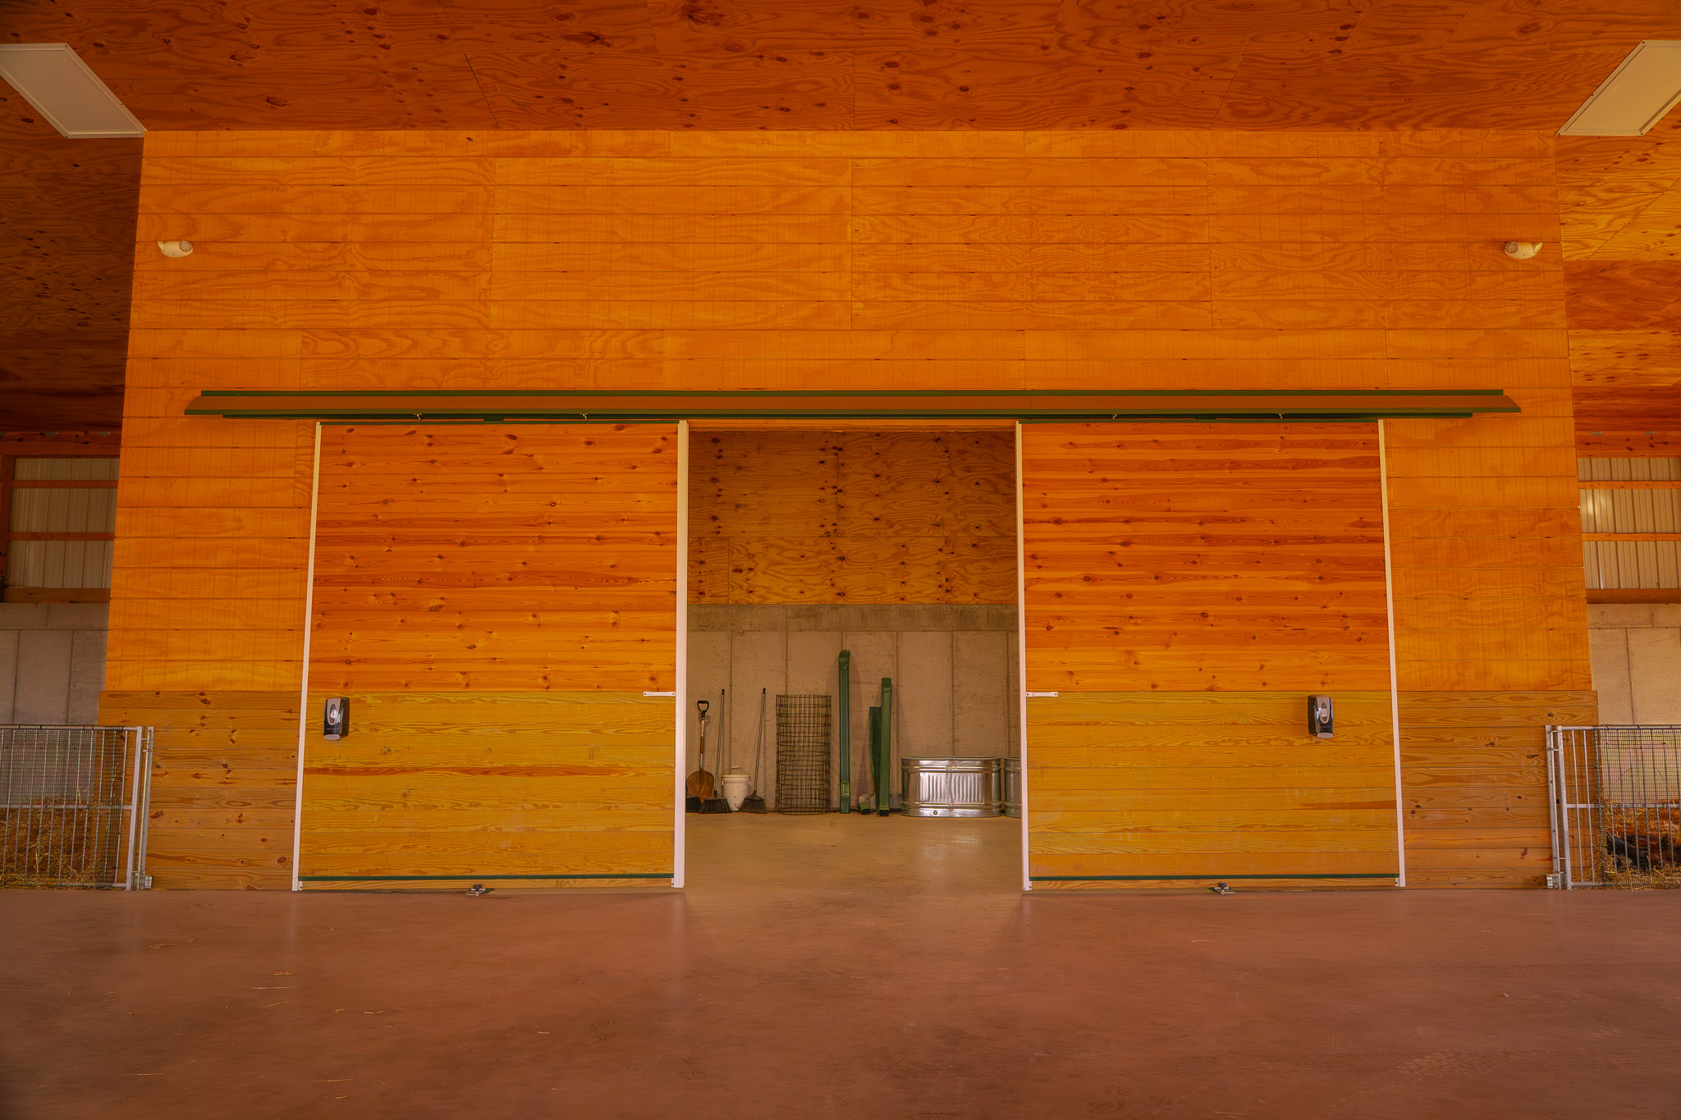
- ( 1 ) 16’W x 10’H split sliding door to the interior room, 1″ x 6″ vertical pine tongue-and-groove
Overhang Details:
- Eaves 1: 1′ overhang
- Eaves 2: 1′ overhang
- Gables 1: 1′ overhang
- Gables 2: 1′ overhang
- Soffit Material: Vinyl
- Gutter Length: 164 feet
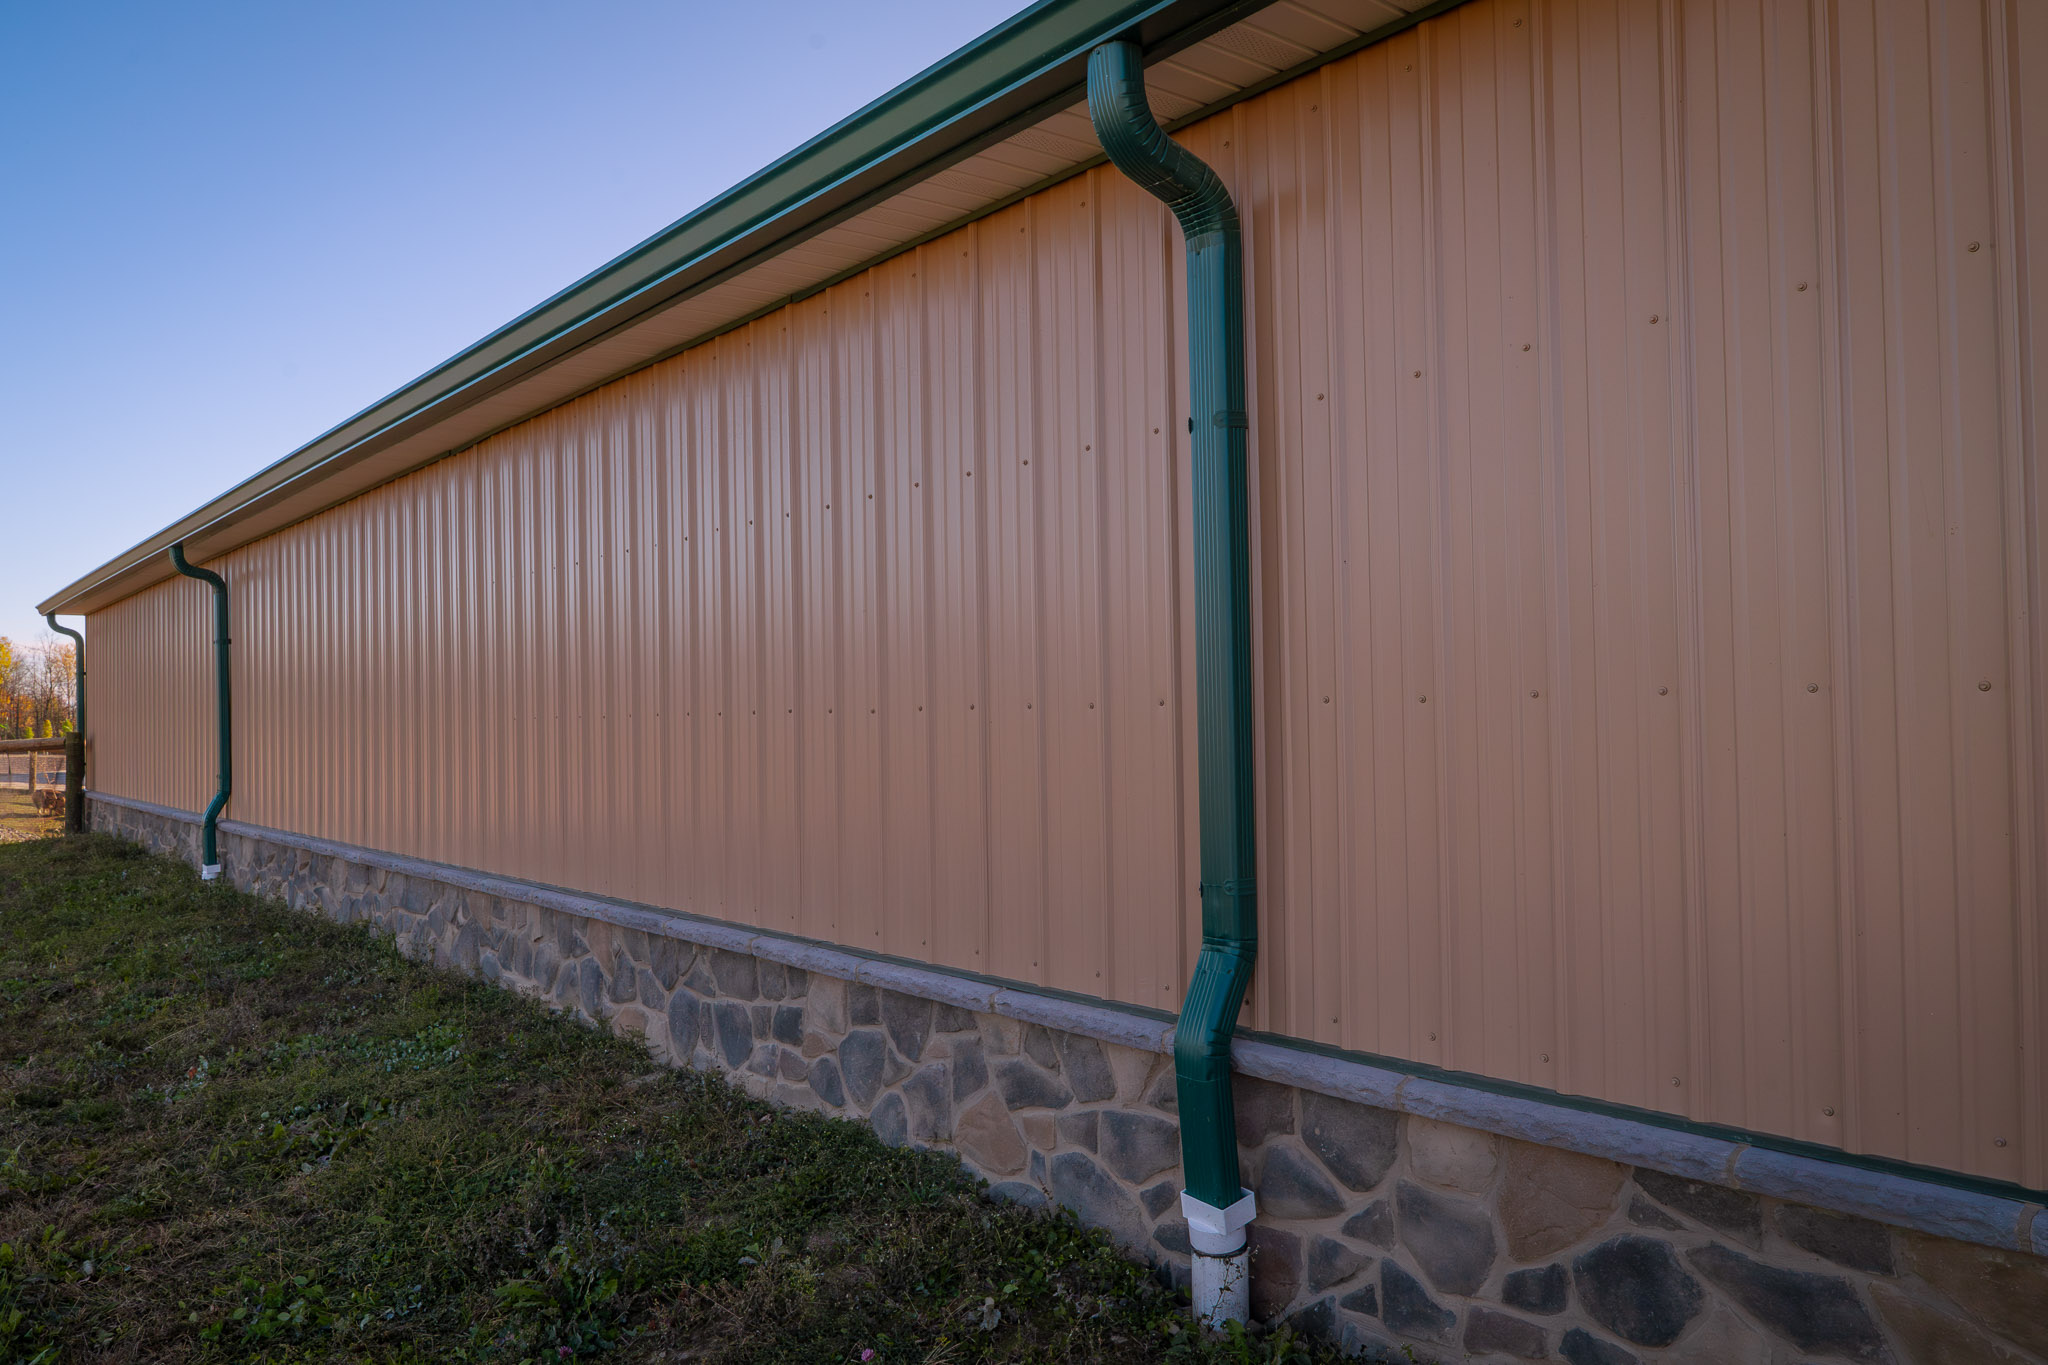
- Gutter Size: 6K, with downspouts
Additional Features:
- 80′ universal ridge vent
- 2×8 skirtboard, .60 treated, with barrier tape
- Engineered sealed blueprints
- Trash removal
- Rib filler at the eave and peak of the roof
- 2×6 treated tongue-and-groove, 4′ high on both end walls between the three garage doors
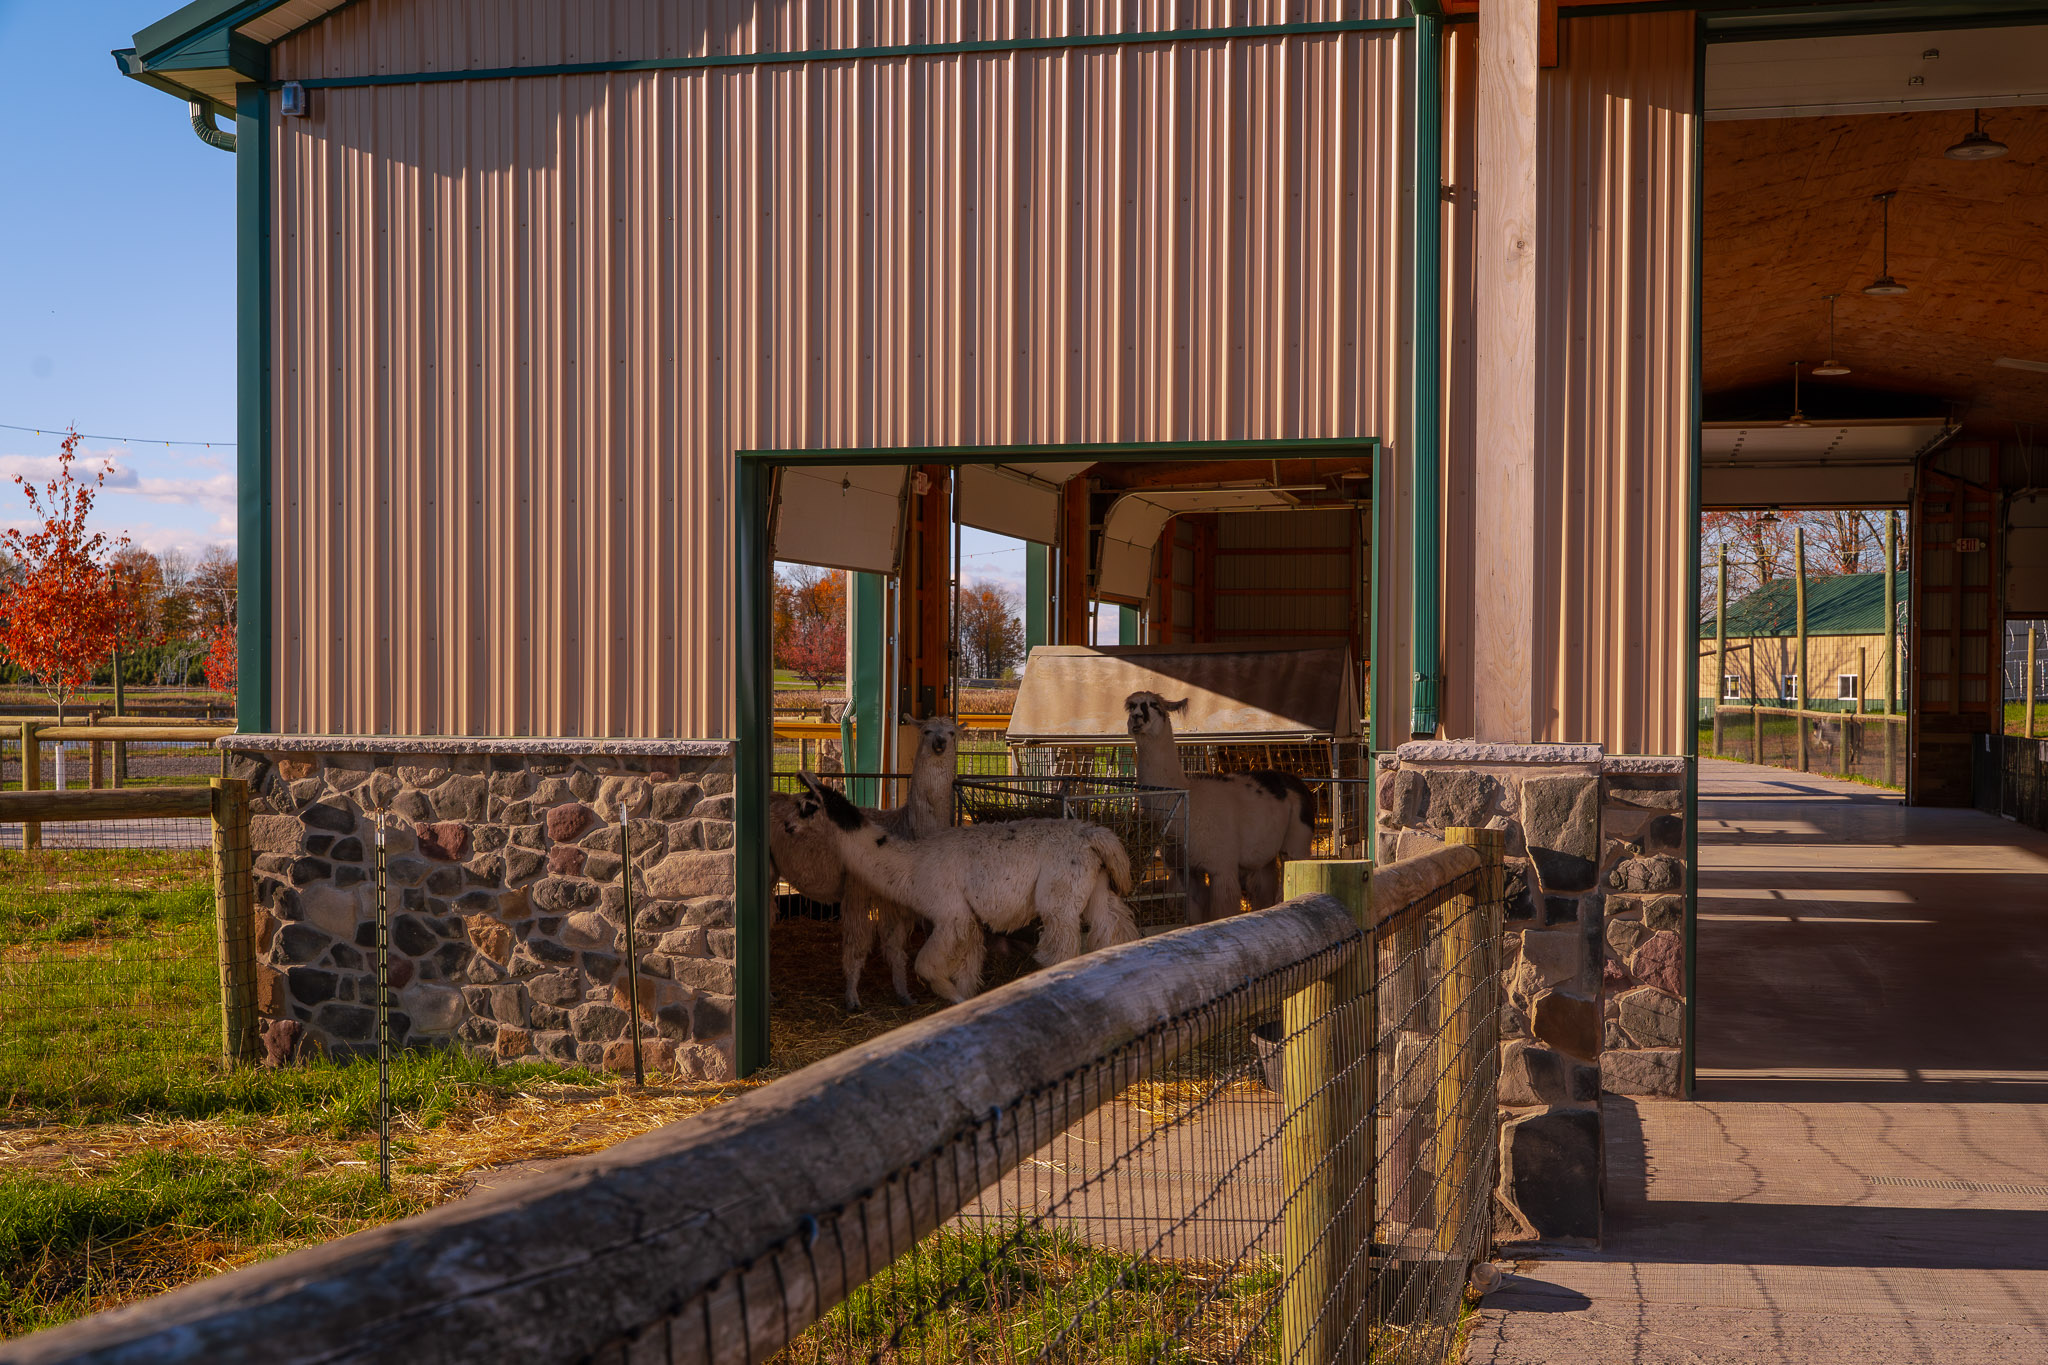
- Porticos: (1) front eave reverse gable and (2) gable-wall porticos, each 16′ wide (out to out of poles) x 8′ deep, with eave heights of 14′, (2) trusses 4′ apart, 5/12 pitch, glu-laminated heavy timber truss members, standard black gang brackets, 12″ eave and gable overhangs, 6″ gutters, 2×6 tongue-and-groove pine roof deck under steel roofing, and (2) support columns boxed out with pine boards; the front portico’s reverse gable valley runs into the main roof
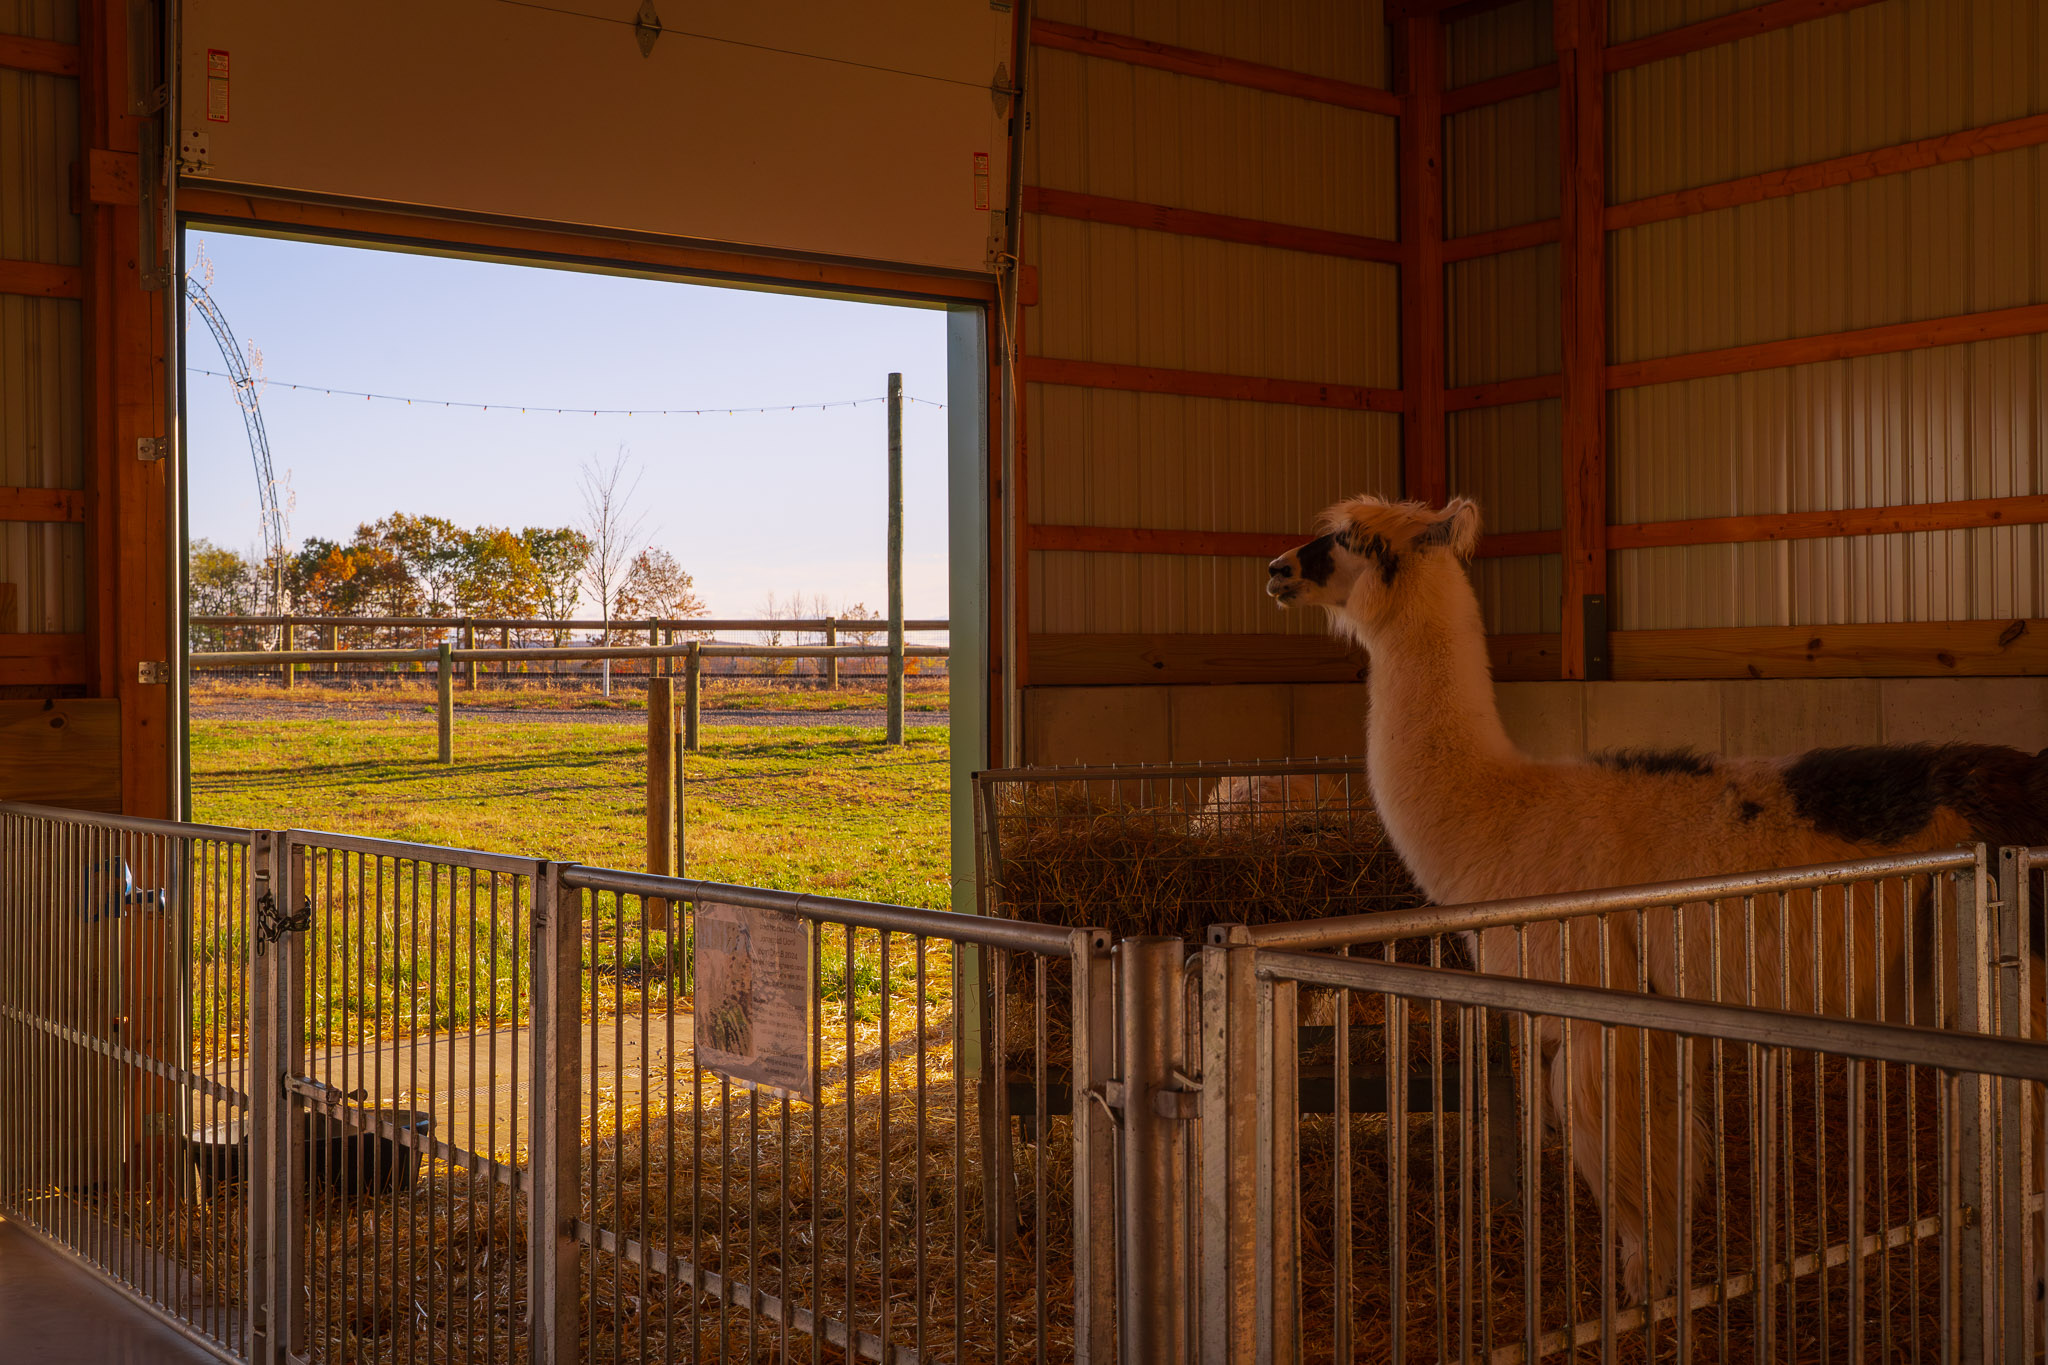
- Interior room: 32′ x 18′, 12′ to 15′ ceiling height, 2×6 vertical walls with 5/8″ plywood inside and above the 6′ concrete wall, exterior treated 2×6 tongue-and-groove horizontal to 4′ high, 5/8″ T1-11 from 4′ to ceiling height, no insulation
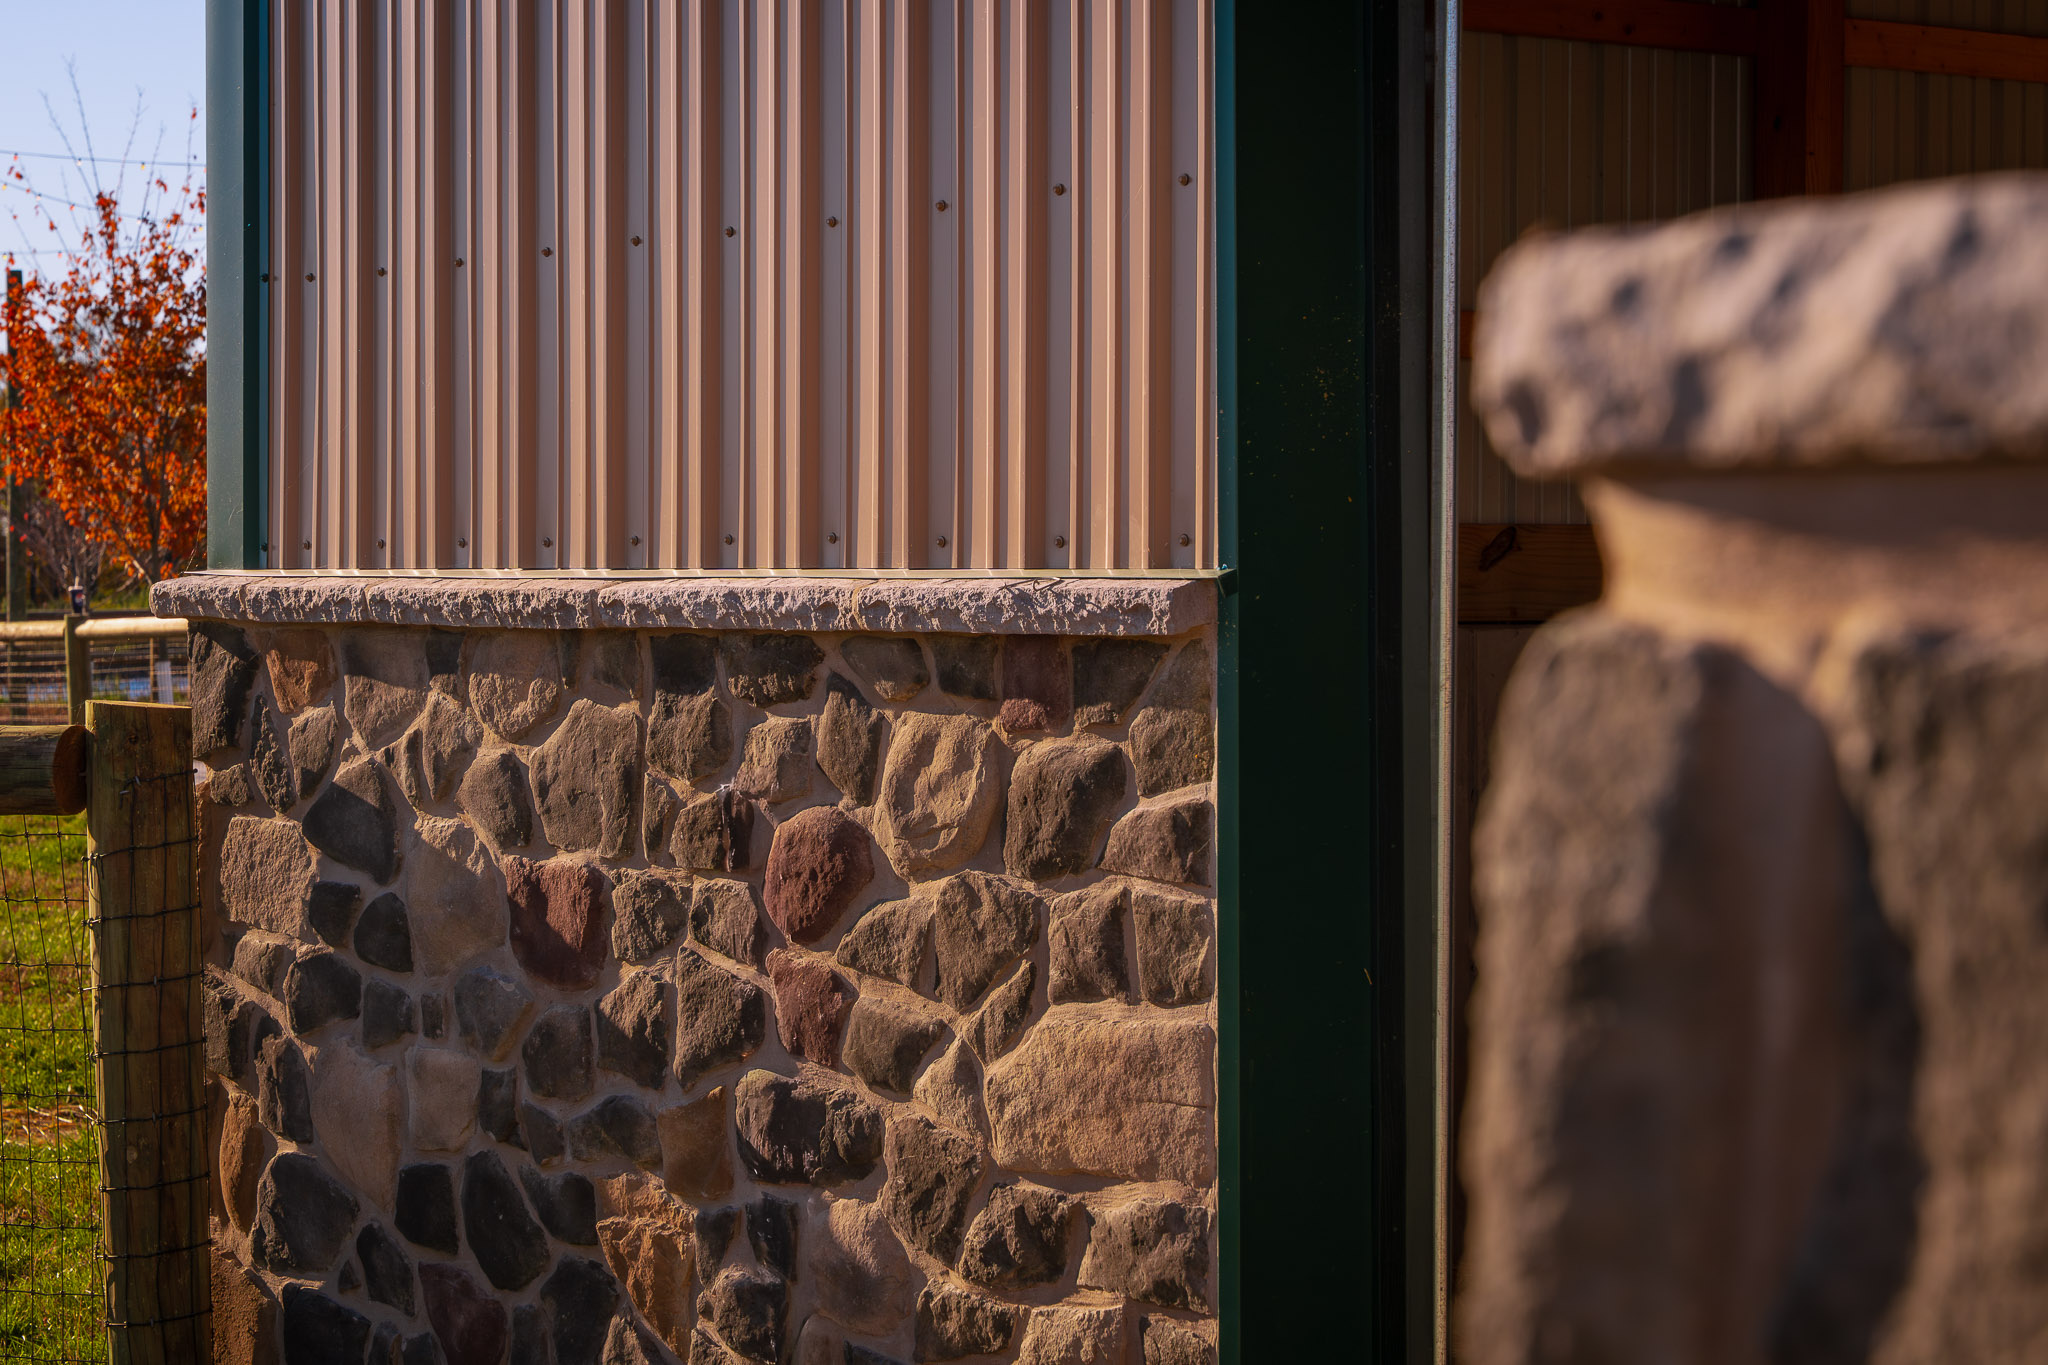
- Stone veneer: PA field stone on the (6) portico columns, 4′ high with cap, on the 4′ front wall and both concrete wall sections on the gable ends, between the end-wall overhead doors to 4′ high, and 2′ high x 80′ along the rear eave, including the exposed triangular return wall on the gable returns
Why Choose Pioneer?
A barn has to work first and look right second. Here is how Pioneer Buildings, a Pennsylvania barn builder, set this one up:
- Three timber porticos: Each 16×8 portico has glu-laminated heavy timber trusses with black brackets and columns boxed in pine.
- Scissor trusses at the ends: The scissor trusses let the center end-wall doors grow to 12×14 in this 54-foot-wide barn.
- A concrete wall base: The barn sets on the customer’s concrete wall, and Pioneer supplies 41 wet set anchors for the mason.
- PA field stone: Stone veneer runs on the portico columns, front wall, gable wall sections, between end-wall doors, and the rear eave.
Want to personalize your build? We offer a variety of siding styles, including metal in 18 colors, vinyl, stone veneer, and board-and-batten. Roofing options include metal and shingles. With upgraded hardware, customizable interior layouts, and a wide selection of accessories, you can create a building that matches your style, needs, and goals.
Frequently Asked Questions
Why use scissor trusses in a barn?
They open up the ceiling and let tall doors fit near the center. Here, scissor trusses with a 2/12 bottom chord let the center end-wall doors go from 12×12 to 12×14.
Can a post-frame barn sit on a concrete wall?
Yes, when anchors are set while the concrete is wet. Here, the barn sits on the customer’s concrete wall, and Pioneer provides 41 wet-set anchors for the mason.
How do you add stone veneer to a post-frame barn?
Stone usually goes on the lower walls and columns, up to a set height. Here, PA field stone covers six portico columns, the 4-foot front wall, and 2 feet of the rear eave wall.
Pricing & Financing Options
On a 54×80 barn, the quote follows the details around the shell. The nine overhead doors with three openers and keypads, the scissor trusses, the plywood ceiling with R-38 insulation, the three timber porticos, the interior room, and the PA fieldstone each move the number. The concrete wall and the mason belong to the customer, and Pioneer supplies the anchors. Pioneer does not publish a price because none of these are catalog items. Tell us what the barn must hold and how it should look, and we will price your version.
Financing is available through Hearth. Learn more about our Financing Options, call (888) 448-2505, or Request Your Free Quote to get started.
Service Area
Pioneer Buildings proudly serves customers in Pennsylvania, New Jersey, New York, Delaware, Maryland, West Virginia, and Virginia. Pioneer has completed 30,000+ post-frame buildings since 1998.
Final Thoughts
Settle the foundation handoff before you order anything else. On this barn, the customer’s mason pours the concrete wall, and Pioneer provides 41 wet set anchors, so the two crews have to agree on where each anchor sits. The wall heights differ from front to rear, which adds planning but gives the stone and porticos a clean base. Put the wall heights, the anchor layout, and who sets what in writing before the concrete is poured, because anchors cannot be moved once it cures.
See more featured projects and behind-the-scenes content from Pioneer Buildings on Instagram, Facebook, and LinkedIn.