
Pioneer Buildings (PBC) is a DBA of Pioneer Pole Buildings, Inc., licensed and serving seven Mid-Atlantic states.
Licensed & Insured

Amblebrook Farmer’s Market | CB009 A small market has to use height and light, because it has little floor. Amblebrook Farmer’s Market CB009 is a 20×40 farm market building in Pennsylvania with a raised monitor roof, scissor trusses, and two carriage house doors on the eave wall. This farm[…]

Roba Farms | AF001 A working barn can still have a front porch. Roba Farms AF001 is a 54×80 barn in Pennsylvania with tan siding and an Ivy green roof. Three timber-truss porticos mark the entries, and nine overhead doors open the ends and one side. This barn with[…]
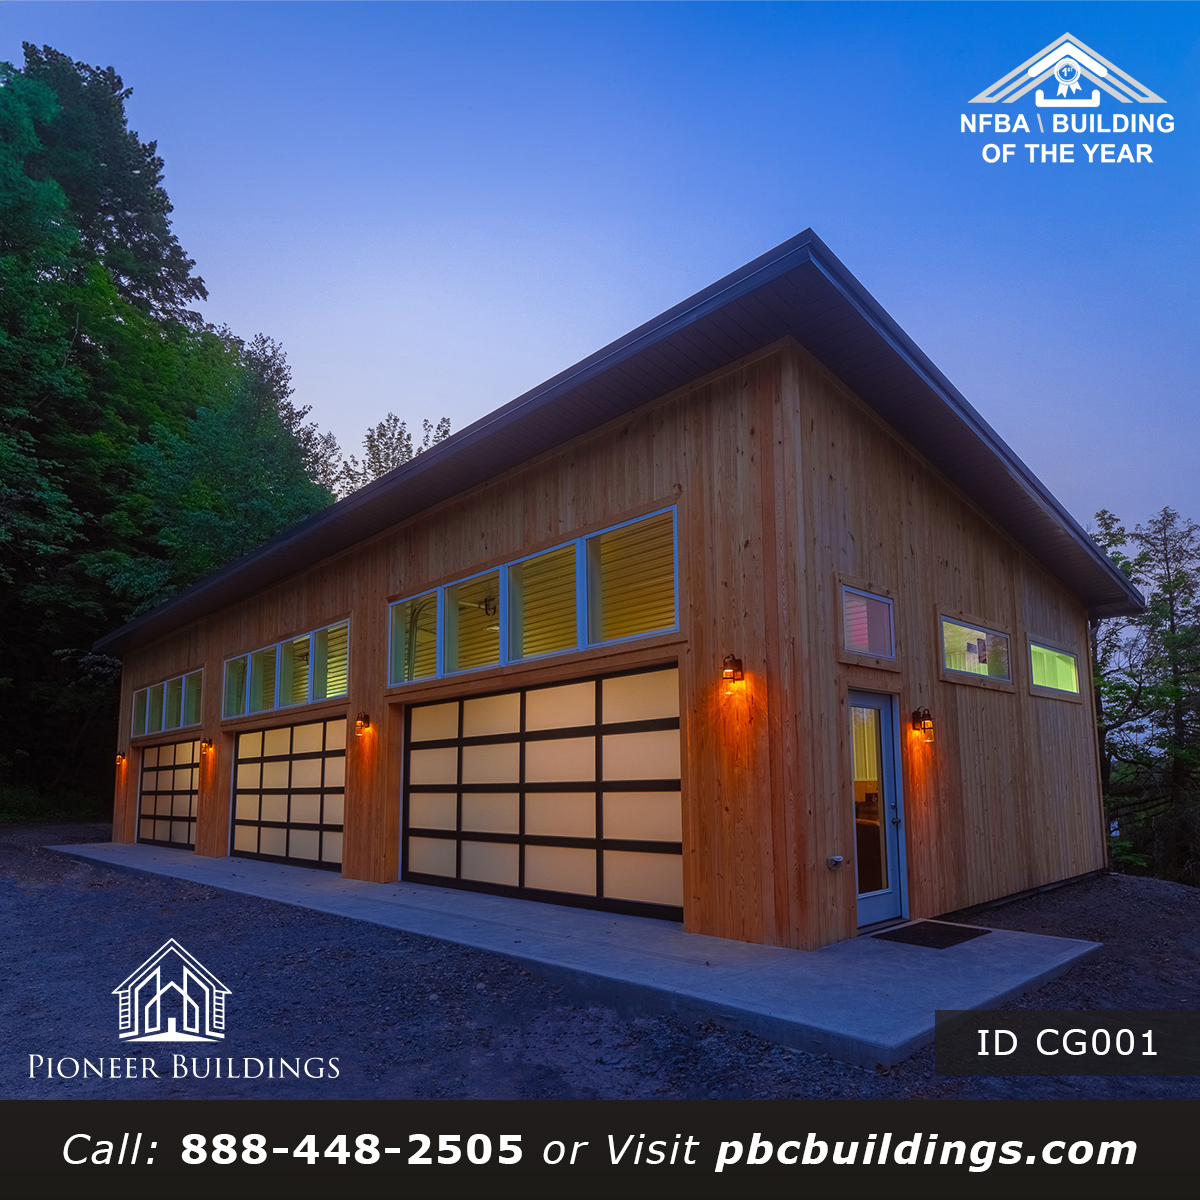
Custom Garage | CG001 A pine garage forces an early question: what has to happen behind the finish? Custom Garage CG001 is a 24×70 garage in Pennsylvania with vertical pine siding outside and knotty pine inside, plus a charcoal steel rear wall. Behind the finish sit the systems that[…]
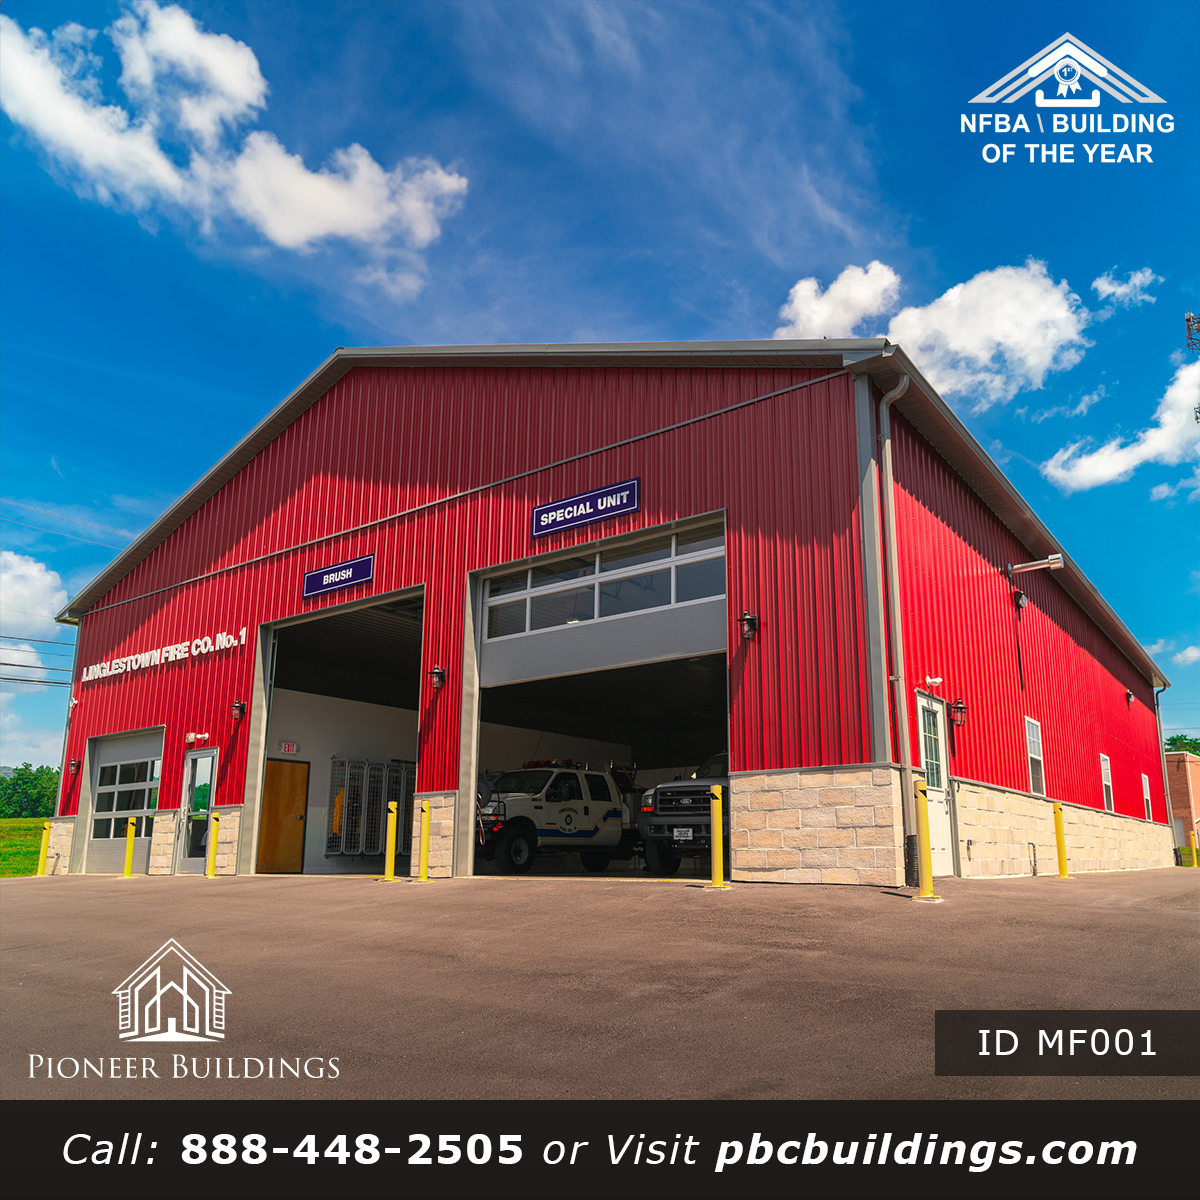
Linglestown Fire Company No.1 | MF001 A fire station gets read twice: by the crew that works in it and by everyone who drives past. Linglestown Fire Company No.1 MF001 is a 60×75 fire station in Pennsylvania where the finish does the talking, with 4-foot stone veneer on all[…]
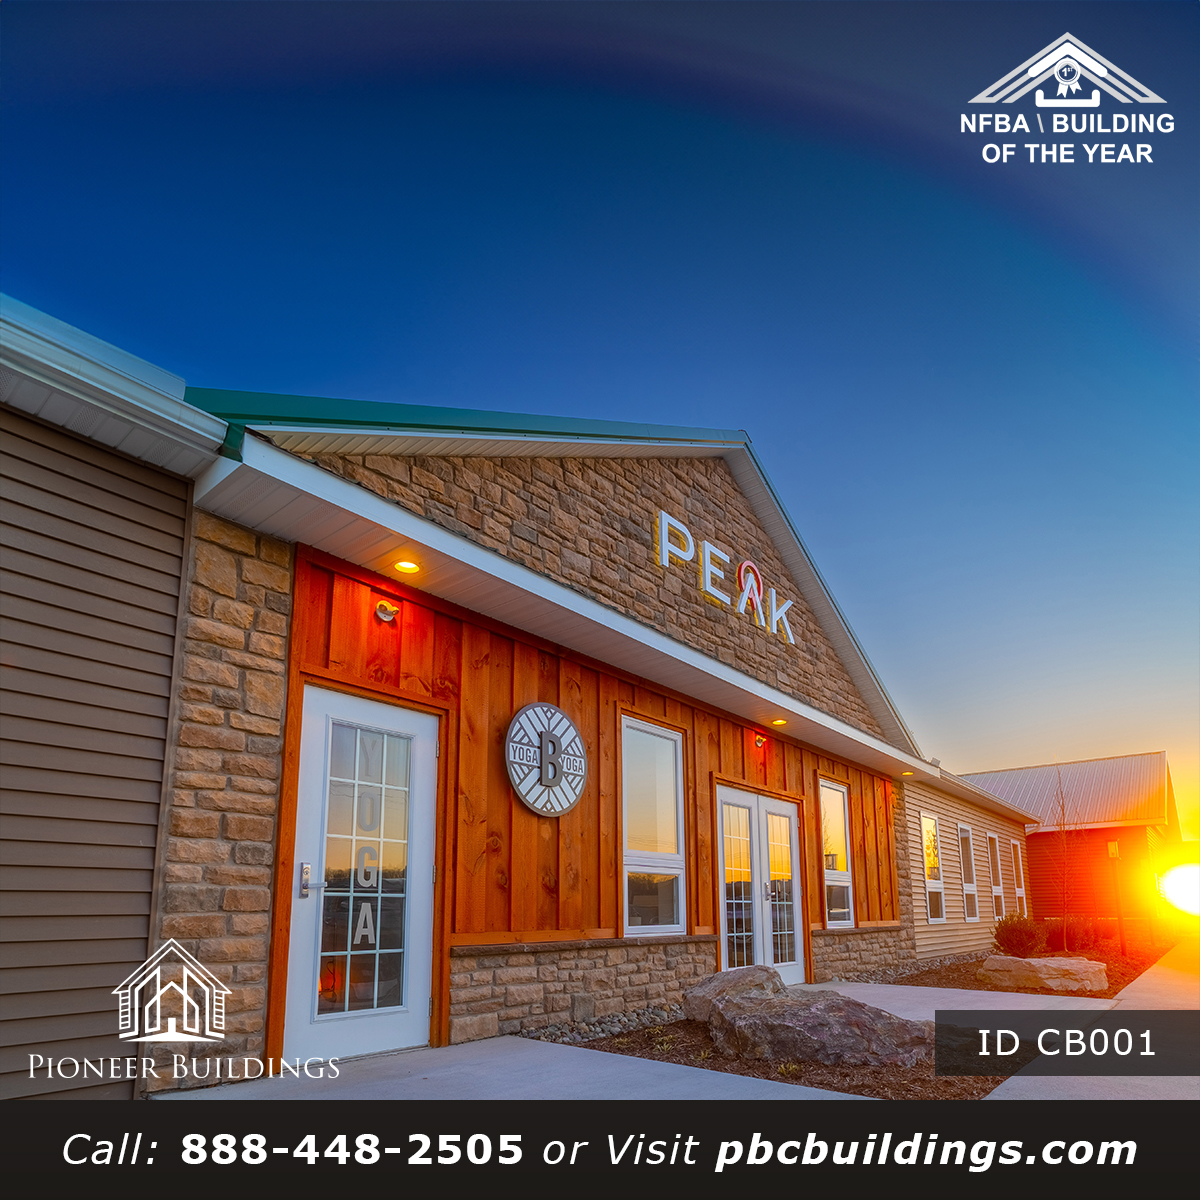
Peak | CB001 A new building beside an old one lets the old one write half the spec. Peak CB001 is a 40×90 office building in Pennsylvania that took its siding color, stone veneer, and full-glass front doors straight from the neighbor on the site. Inside, seven offices, two[…]






Pioneer Buildings (PBC) is a DBA of Pioneer Pole Buildings, Inc., licensed and serving seven Mid-Atlantic states.
Licensed & Insured