Custom Garage | CG001
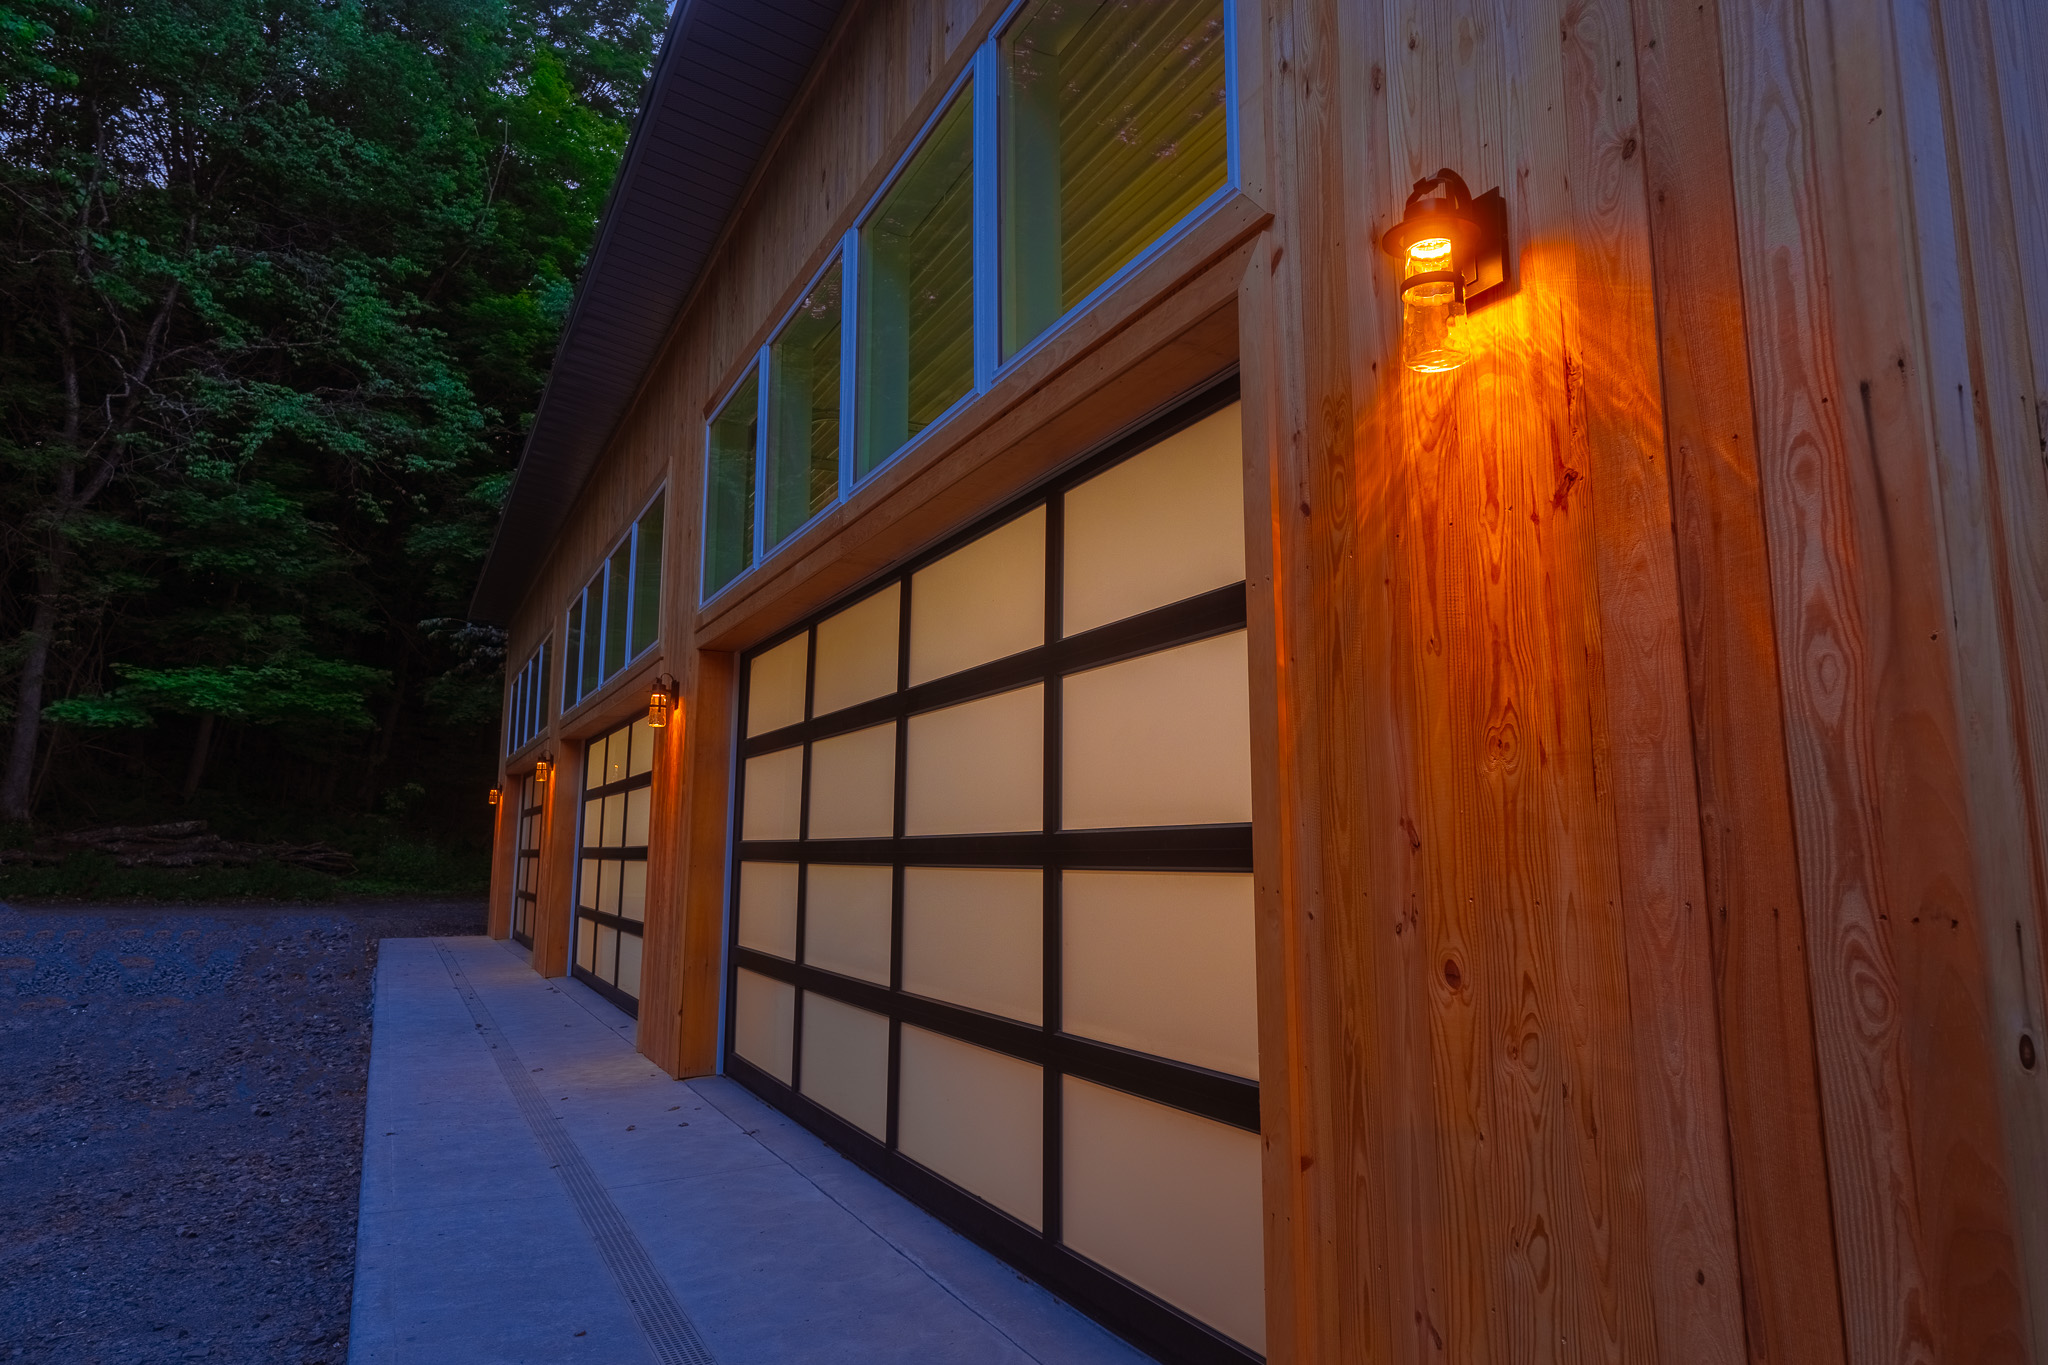
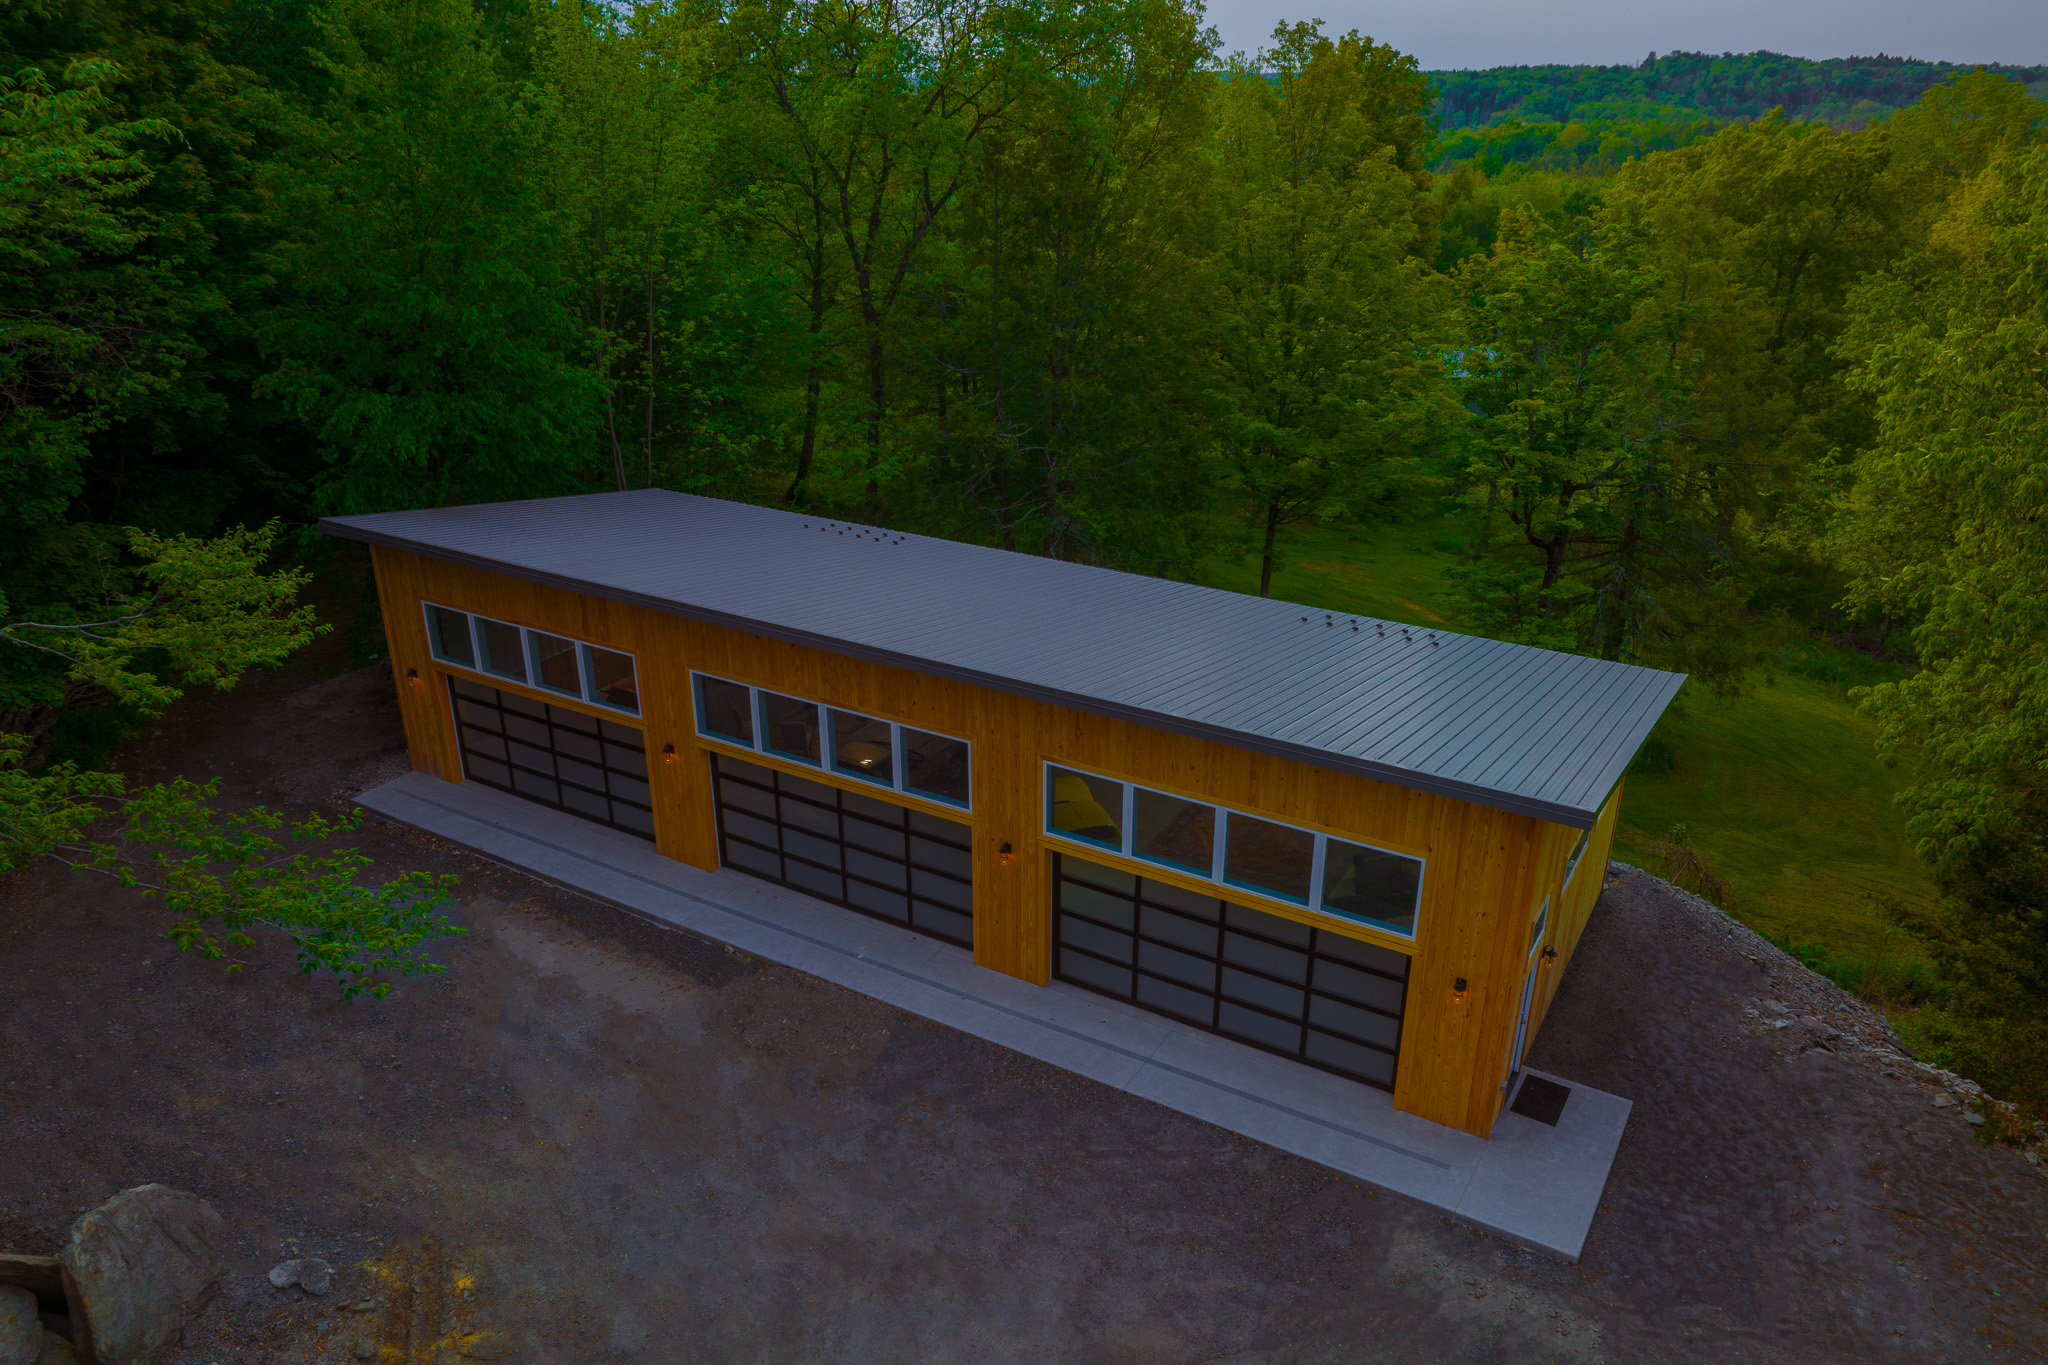
A pine garage forces an early question: what has to happen behind the finish? Custom Garage CG001 is a 24×70 garage in Pennsylvania with vertical pine siding outside and knotty pine inside, plus a charcoal steel rear wall.
Behind the finish sit the systems that make it a working garage. Read how the two fit together before you scope your own.
NFBA 2023 Award-Winner
This build won an NFBA award. In 2023, the National Frame Building Association awarded it Building of the Year in the Experts Division for Suburban Garages.
Photos of a 24×70 Garage
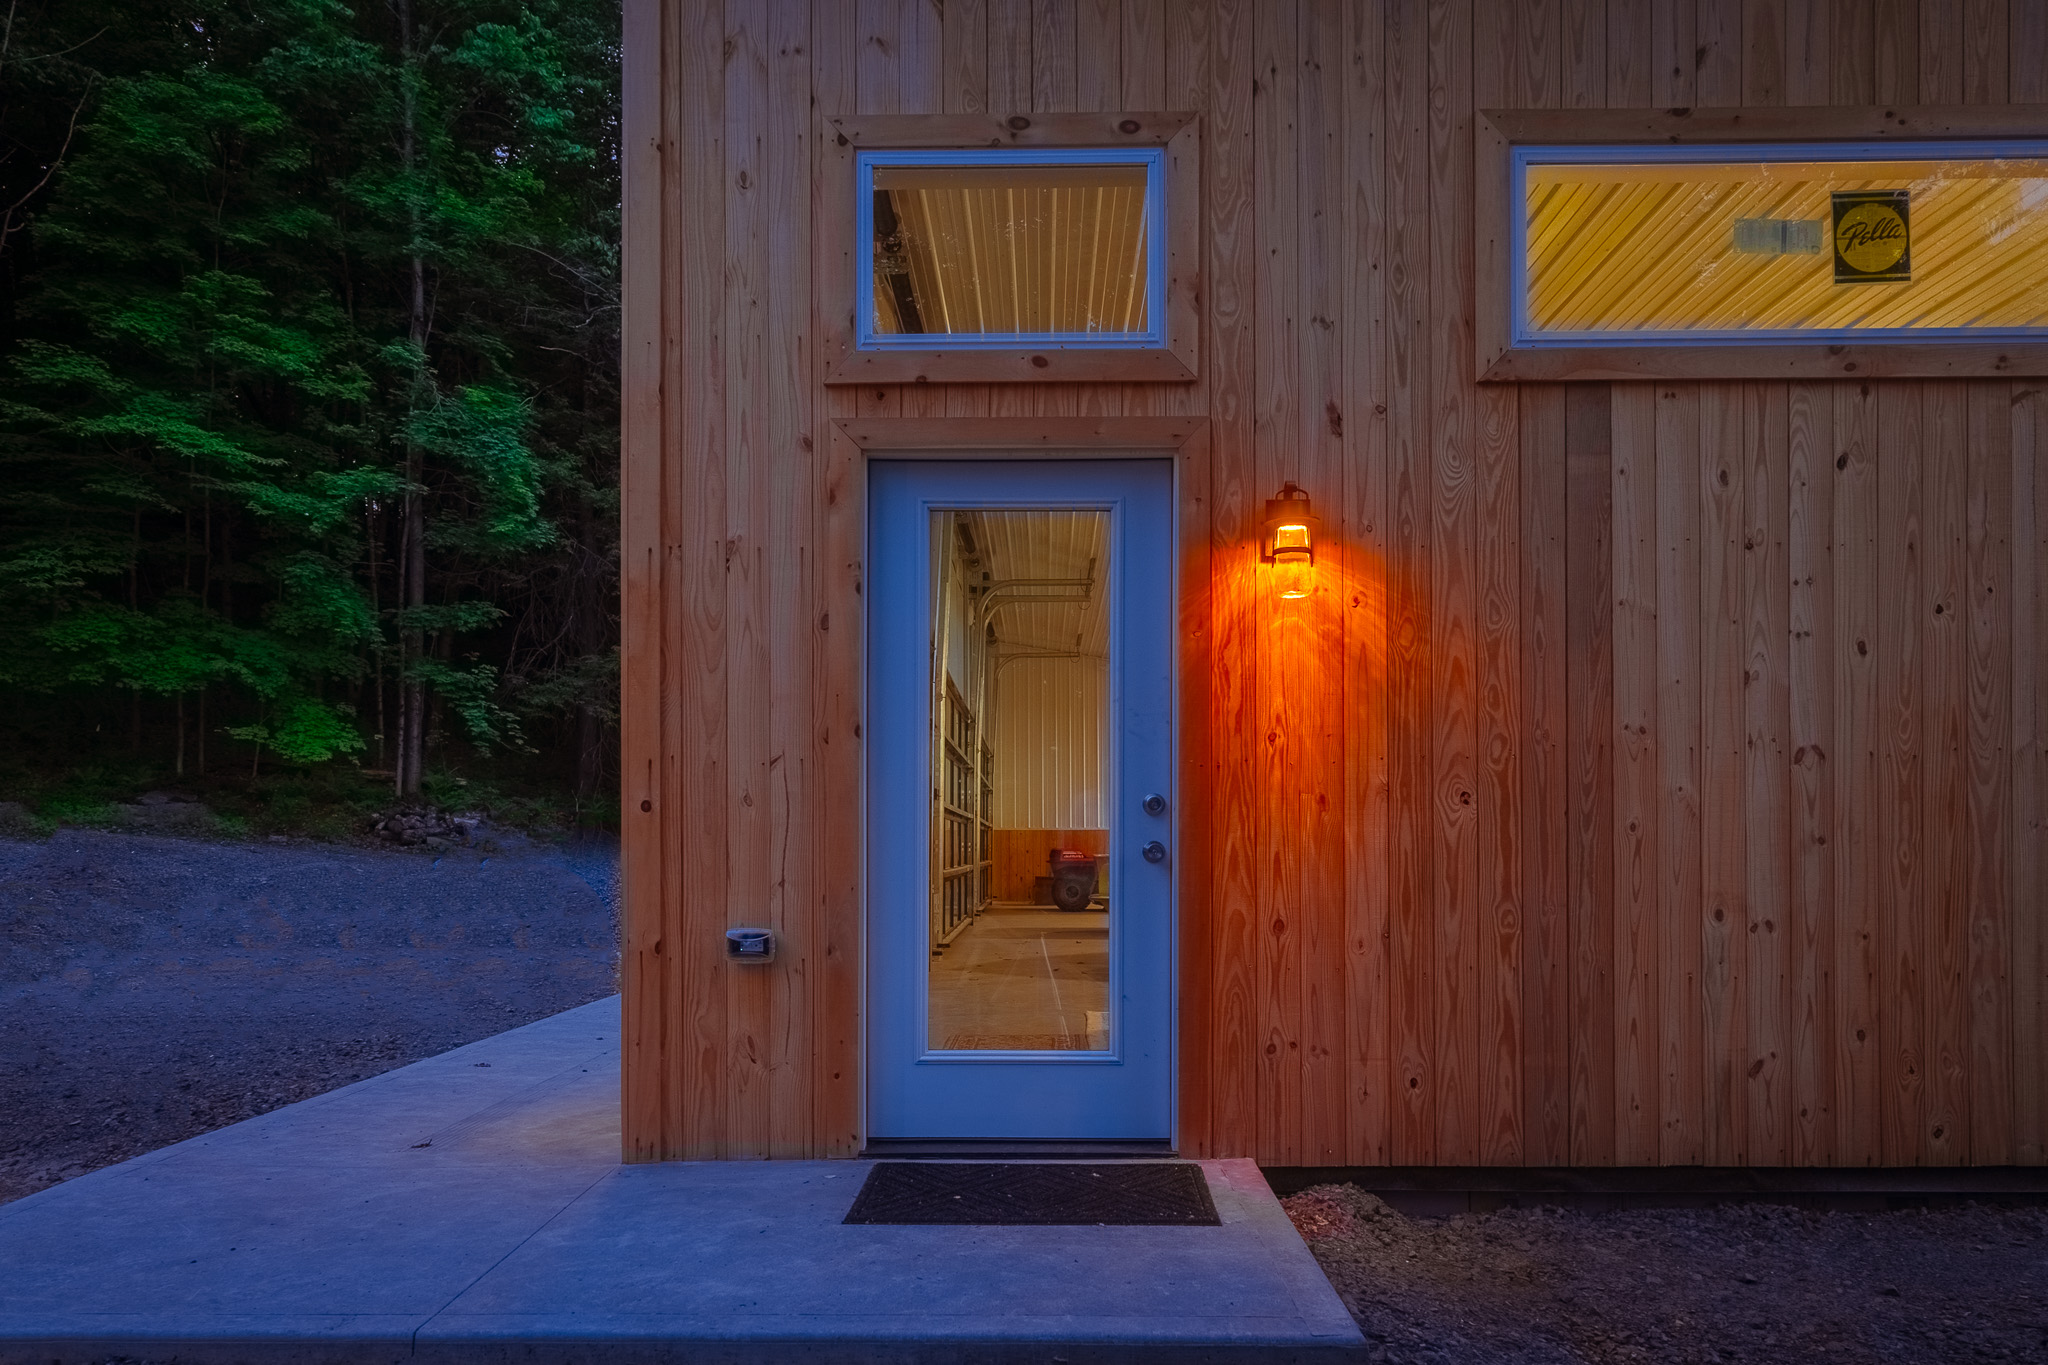
Start with the siding: vertical 1×6 tongue-and-groove pine with a flush edge, so there is no V-groove and the face reads flat. Then turn to the rear sidewall, charcoal steel with charcoal trim, and see how it separates from the pine. Look for the white Pella picture windows, several mulled together, and notice how they break up the pine run.

Planning a barndominium, a commercial building, or a facility that has to work as hard as you do? Browse real completed Pioneer Buildings projects in our Project Gallery and compare the finishes, layouts, and details that fit your property.
Post-Frame Garage Building Specifications
Snow load by code and design sets this frame: trusses 4 feet on center at a 3/12 pitch across a 24-foot span, carried by 4×6 .23 MCA treated poles 8 feet on center, with 10 feet on the gable ends where allowable. Three 18-foot openings sit on the eave wall, framed out only.
Project Details
- Project Name: Custom Garage
- Project ID: CG001
- Location: Pennsylvania
- Building Dimensions: 24’W x 70’L x 10’4″H
- Building Type: Residential buildings
- Project Type: Custom Garages
- Award: NFBA 2023 Building of the Year, Experts Division, Suburban Garages
Building Colors
- Siding Color: Natural pine
- Rear Sidewall Siding Color: Charcoal
- Trim Color: Charcoal
- Soffit Color: Charcoal
- Snow Guard Color: Charcoal
- Window Color: White
- Roof Color: Charcoal
- Gutter Color: Charcoal
Construction Features
- Siding: Vertical 1×6 tongue-and-groove pine, flush edge, no V-groove [CONFIRM: sheet first says board and batten white pine]
- Roofing: 27-gauge Frontier Panel (50-Year Warranty)
- Poles: 4×6 .23 MCA treated, 8′ on center in all areas except 10′ on gable ends where allowable
- Trusses: 24′ standard trusses, 4′ on center, 3/12 pitch, snow load by code and design
- Wall Insulation (Vapor Barrier): Double Bubble
- Wall Insulation (R-Value): R-21 with liner
- Roof Insulation (Vapor Barrier): Double Bubble
- Roof Insulation (R-Value): R-38 with ceiling liner
Openings & Access
- ( 3 ) 18’W x 8’H overhead door openings, frame-out only, eave placement
- ( 1 ) Entry door, 3068, inswing, left-hand, fiberglass insulated, primed [CONFIRM: sheet lists both 9-lite and full glass, no grids]
- ( 12 ) Pella 250 series vinyl picture windows, 4046, white, no grids, with (9) mullings
- ( 4 ) Pella 250 series vinyl picture windows, 6020, white, no grids
- ( 1 ) Pella 250 series vinyl picture window, 3020, white, no grids
Overhang Details
- Eaves 1: 2′ overhang
- Eaves 2: 2′ overhang
- Gables 1: 2′ overhang
- Gables 2: 2′ overhang
- Soffit Material: Aluminum
- Snow Guards: (22) charcoal stainless steel, (11) centered above each mini-split condenser; first row (6) 18″ apart, second row (5) staggered from the first
- Gutter Length: 148 feet
- Gutter Size: 6K, with downspouts
Additional Features
- 70′ universal ridge vent
- 2×6 skirtboard, .60 treated, with barrier tape
- Engineered sealed blueprints (if required by township or county)
- Trash removal
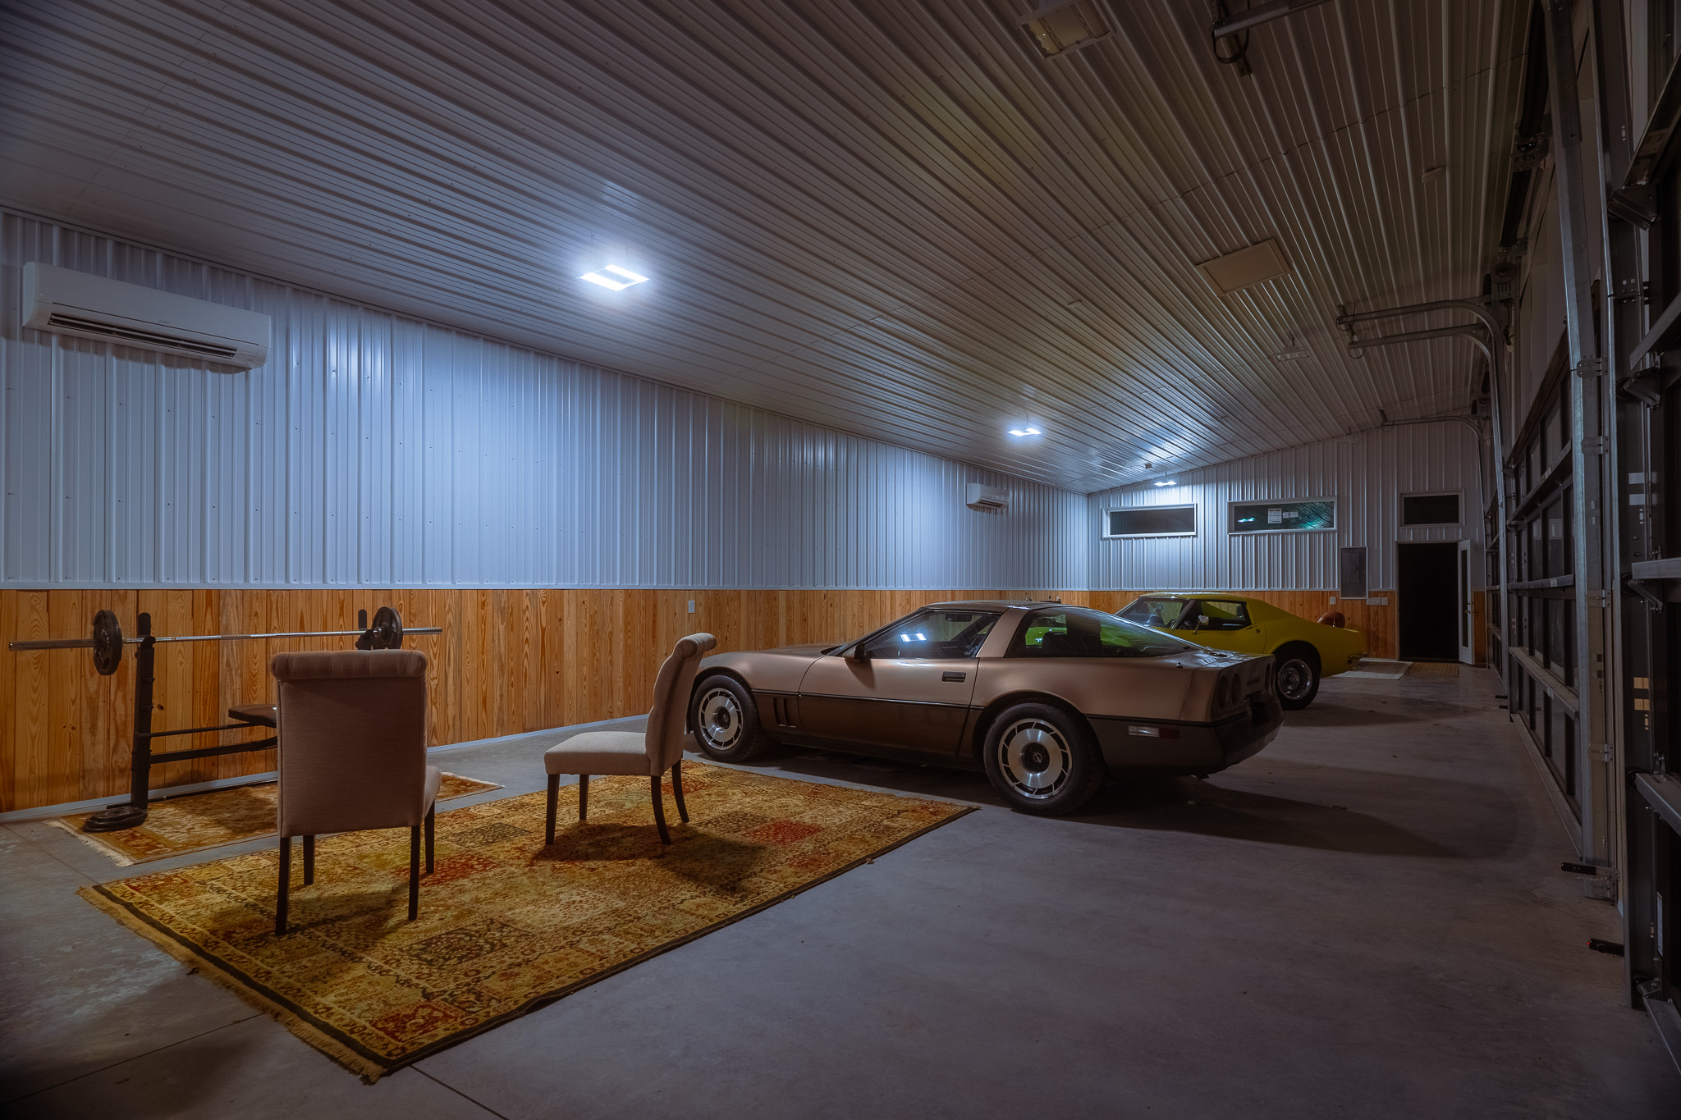
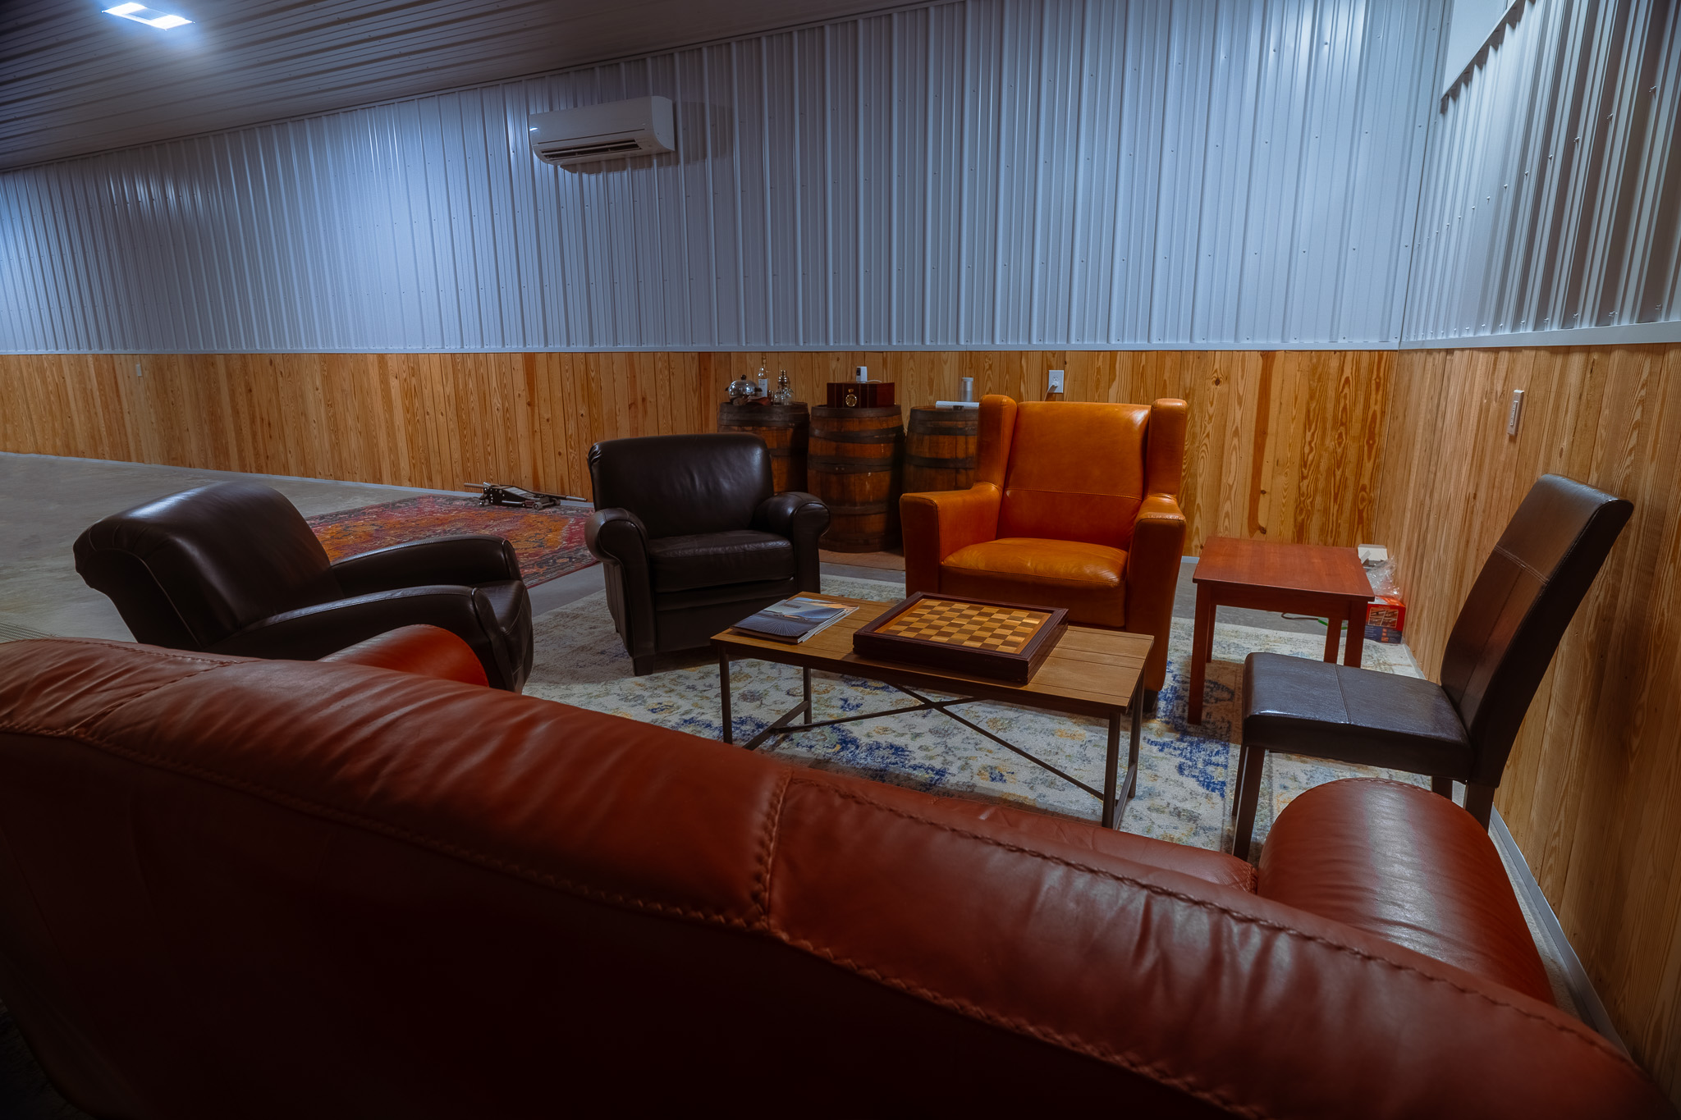
- Interior: steel liner on ceiling and walls, with 1×6 tongue-and-groove premium knotty pine, flush edge, from floor height to 4′ high on all four walls
- Rear sidewall: charcoal steel siding with charcoal trim
- Box trusses 48″ on center with steel roofing and steel ceiling liner; rear eave 10′ sloping upward on a 2/12 pitch to the front eave.
- Electrical: full system with meter base and service panel, LED ceiling lighting, outlets to code throughout, (3) door opener hookups, mini-split hookup
- Additional electrical: (5) exterior light boxes, (4) on the front and (1) at the man door, each area on a dimmer switch; (3) ceiling receptacles on a new circuit; (2) exterior GFCI receptacles; dedicated circuit for a future bathroom; dedicated circuit in the attic for future use; box for a Nest CO/fire detector
- HVAC: (2) 24,000 BTU mini-split units on the rear sidewall at the original evaporator locations, with condensers on the ground at the rear sidewall
Why Choose Pioneer?
Here is how Pioneer Buildings, a Pennsylvania custom garage builder, set this garage up for daily use:
- Openings framed for doors: Three 18×8 overhead door openings are framed out on the eave wall and left open for the doors.
- Power in place: A meter base, service panel, LED ceiling lighting, and three door opener hookups are part of the electrical package.
- Insulated shell: R-21 walls and an R-38 ceiling, each with a liner and a Double Bubble vapor barrier.
- Roof and drainage: 27-gauge Frontier Panel roofing with a 50-year warranty, a 70-foot ridge vent, and 148 feet of 6K gutter with downspouts.
- Recognized by the NFBA: Winner of the 2023 Building of the Year, Experts Division, with a charcoal roof, trim, and gutters on its sheet.
Want to personalize your build? We offer a variety of siding styles, including metal in 18 colors, vinyl, stone veneer, and board-and-batten. Roofing options include metal and shingles. With upgraded hardware, customizable interior layouts, and a wide selection of accessories, you can create a building that matches your style, needs, and goals.
Frequently Asked Questions
Can I have a knotty pine interior in my garage?
Yes. This garage has 1×6 tongue-and-groove premium knotty pine with a flush edge, running from the floor to 4 feet high on all four walls over a steel liner.
Can I put a mini-split in my garage?
Yes. This garage has two 24,000 BTU mini-split units on the rear sidewall, with the condensers on the ground at the rear sidewall.
Can I put snow guards on my garage roof?
Yes. This garage has 22 charcoal stainless steel snow guards, 11 centered above each mini-split condenser, set in two staggered rows.
Pricing & Financing Options
Finish and systems move this quote more than the footprint. Pine siding outside, knotty pine over a steel liner inside, the full electrical package with its extra circuits, and two 24,000 BTU mini-splits each add scope on their own. Pioneer does not publish a price because none of those are catalog items. Tell us how the garage will be used, what has to drive through the doors, and which finish you want, and we will price your version.
Financing is available through Hearth. Learn more about our Financing Options, call (888) 448-2505, or Request Your Free Quote to get started.
Service Area
Pioneer Buildings proudly serves customers in Pennsylvania, New Jersey, New York, Delaware, Maryland, West Virginia, and Virginia. Pioneer has completed 30,000+ post-frame buildings since 1998.
Final Thoughts
Wire for the rooms you have not built yet. This garage carries a dedicated circuit for a future bathroom, another in the attic for future use, and a box for a Nest CO/fire detector. Running them now adds to the scope, but it is far easier than opening a finished knotty pine garage wall later. The trade-off is paying for circuits you may not use for years. A circuit never shows in the finished garage, which is why it is easy to skip. Decide what the garage might become before the liner goes up.
See more featured projects and behind-the-scenes content from Pioneer Buildings on Instagram, Facebook, and LinkedIn.