
Pioneer Buildings (PBC) is a DBA of Pioneer Pole Buildings, Inc., licensed and serving seven Mid-Atlantic states.
Licensed & Insured

Roba Farms | AF001 A working barn can still have a front porch. Roba Farms AF001 is a 54×80 barn in Pennsylvania with tan siding and an Ivy green roof. Three timber-truss porticos mark the entries, and nine overhead doors open the ends and one side. This barn with[…]
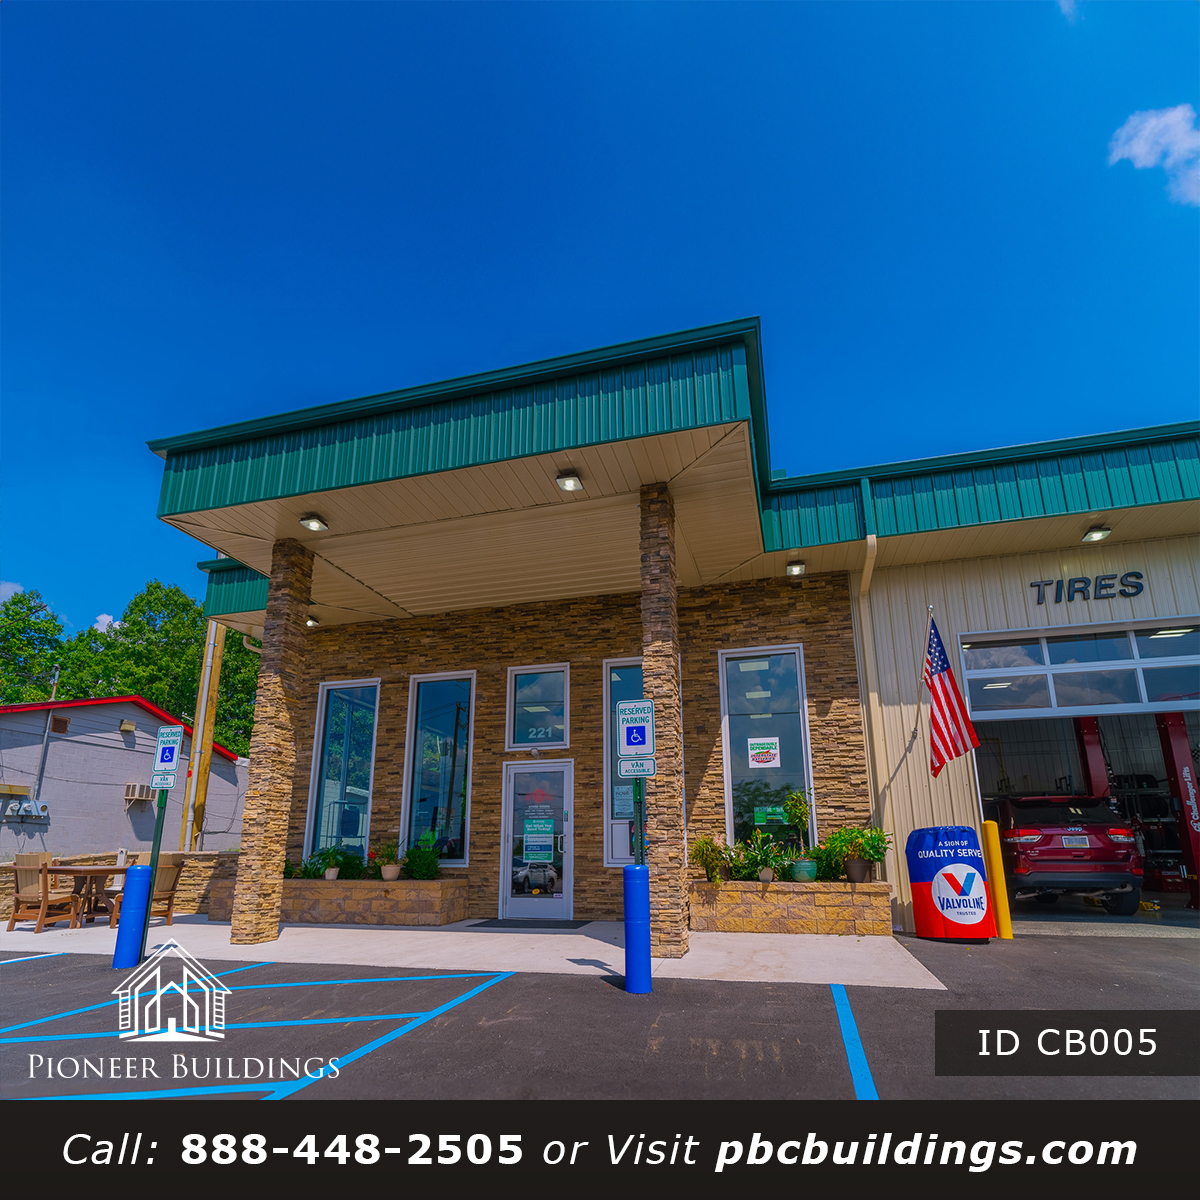
Kost Tire and Auto Service | CB005 An auto service building is planned around its door count and its shop floor, and everything else fits around them. Kost Tires & Auto Service CB005 is a 50×152 auto service building in Pennsylvania with eight overhead door openings on the eave[…]
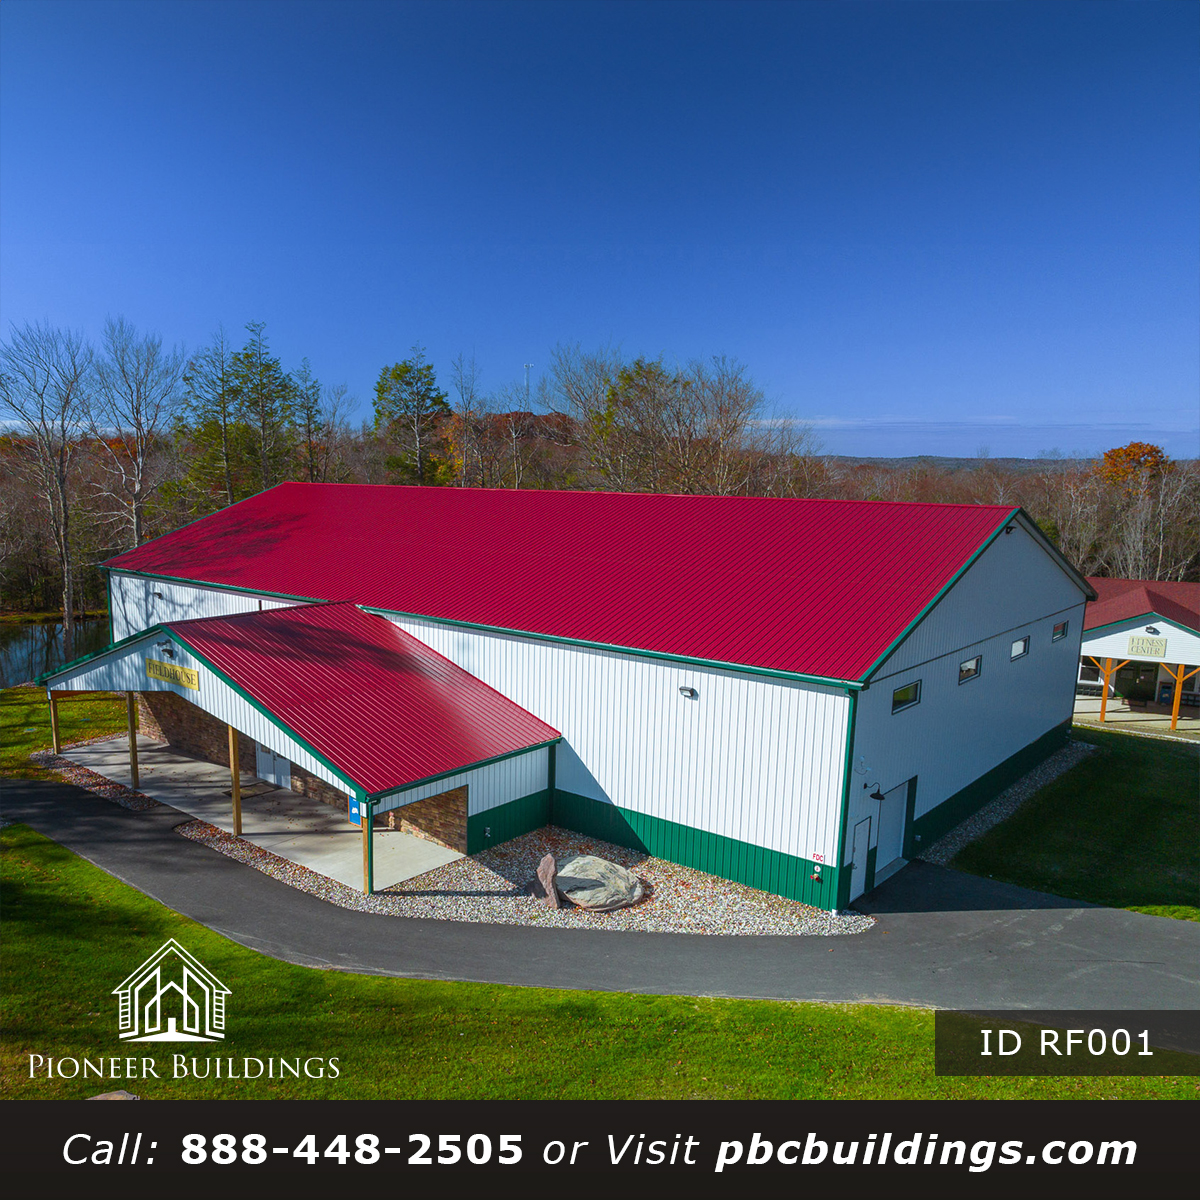
Iroquois Springs | RF001 The open floor gets the photos, but the support rooms decide how a facility works. Iroquois Springs RF001 is a 70×120 recreation building in New York with 8,400 square feet of floor, a covered porch building, and a gable-end porch. This build frames in restrooms,[…]
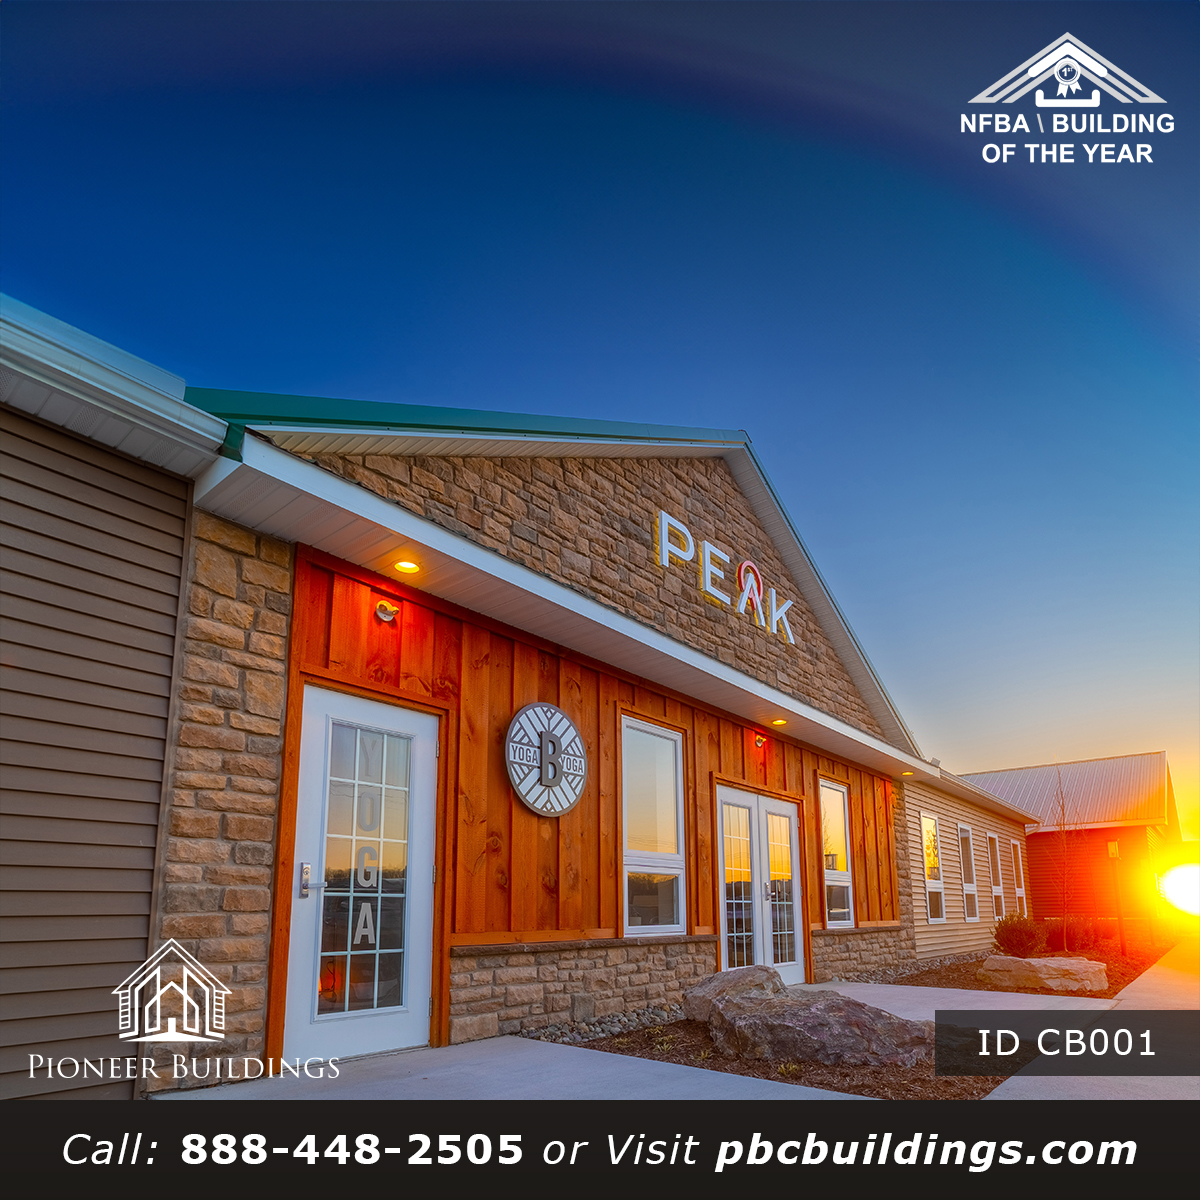
Peak | CB001 A new building beside an old one lets the old one write half the spec. Peak CB001 is a 40×90 office building in Pennsylvania that took its siding color, stone veneer, and full-glass front doors straight from the neighbor on the site. Inside, seven offices, two[…]






Pioneer Buildings (PBC) is a DBA of Pioneer Pole Buildings, Inc., licensed and serving seven Mid-Atlantic states.
Licensed & Insured