Custom Garage | CG002
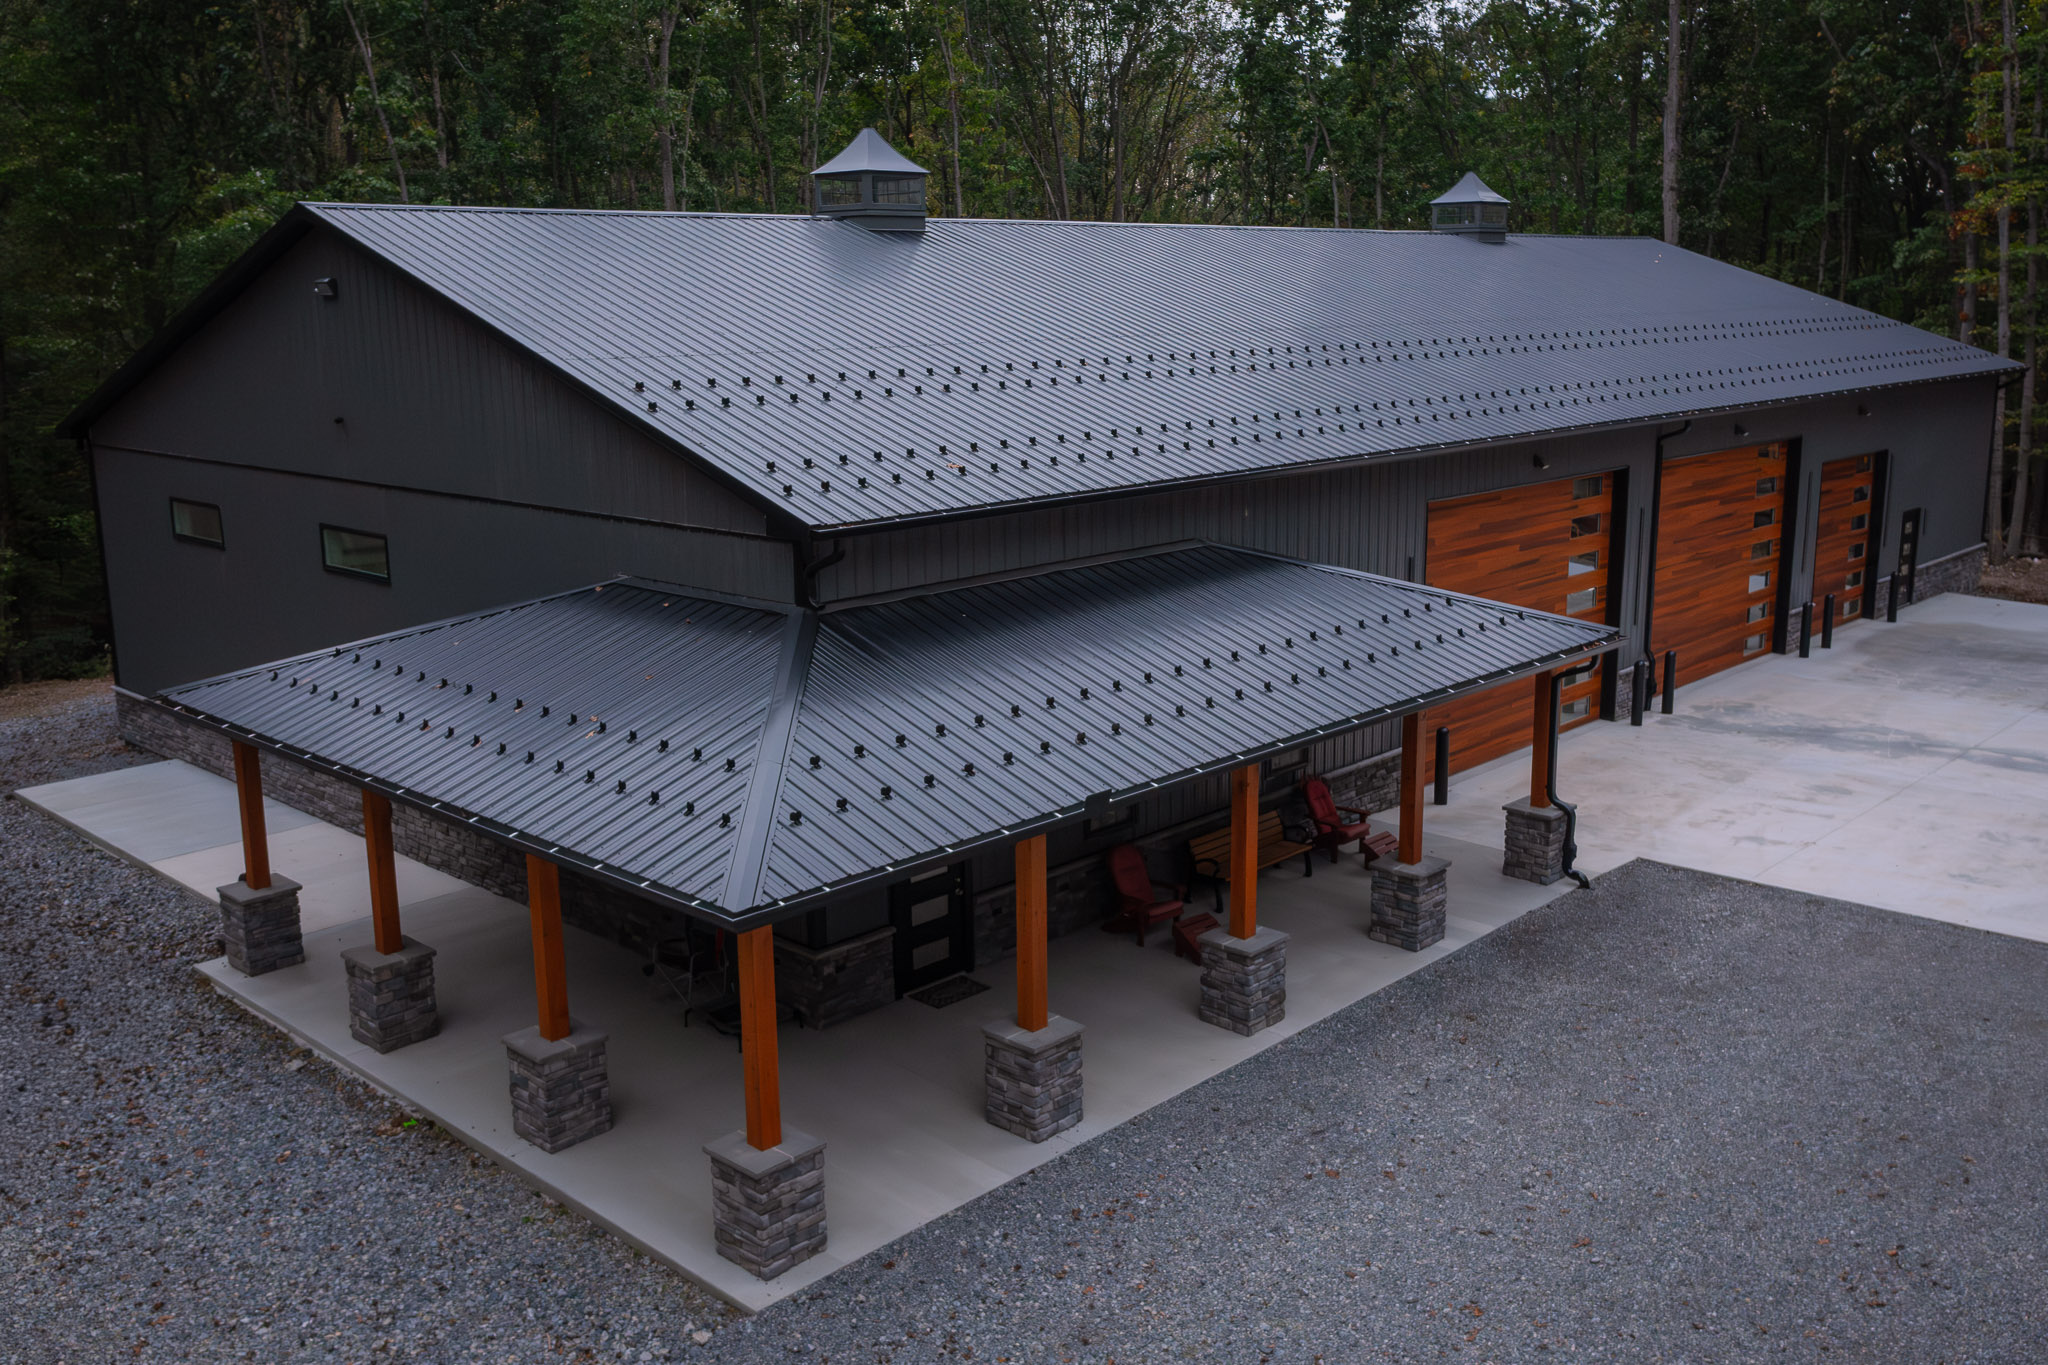
A porch on a garage is a layout decision before it is a style one. Custom Garage CG002 is a 60×120 garage in Virginia with a 12×70 rear lean-to and a wraparound porch that turns the front left corner.
The posts, headers, and stone all have to land on one spacing. Read how this build sets them before you sketch a porch onto your own.
Photos of a 60×120 Garage
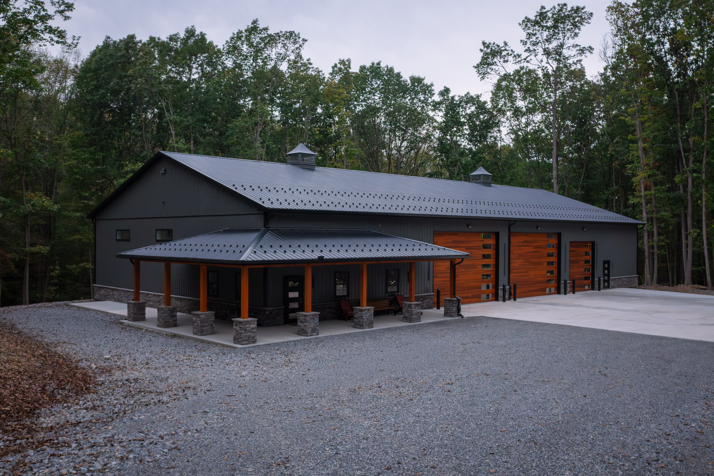
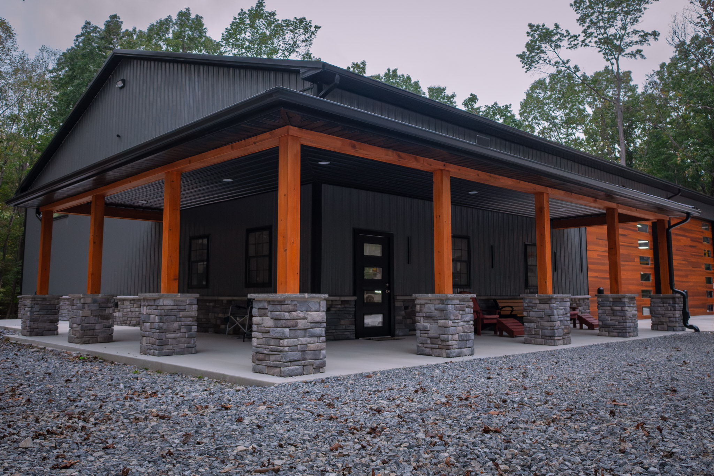
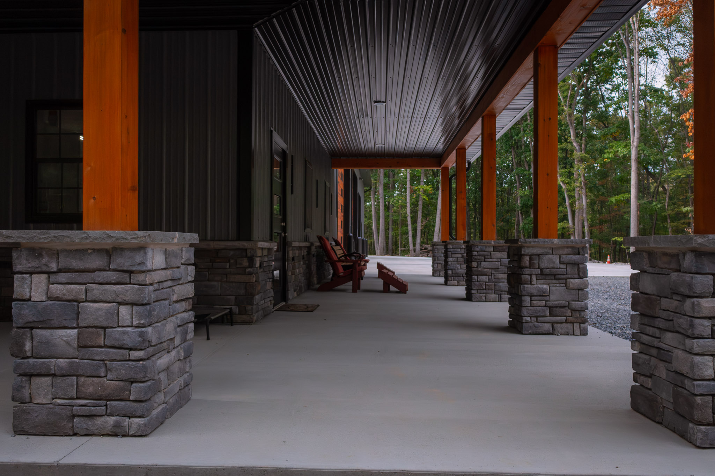
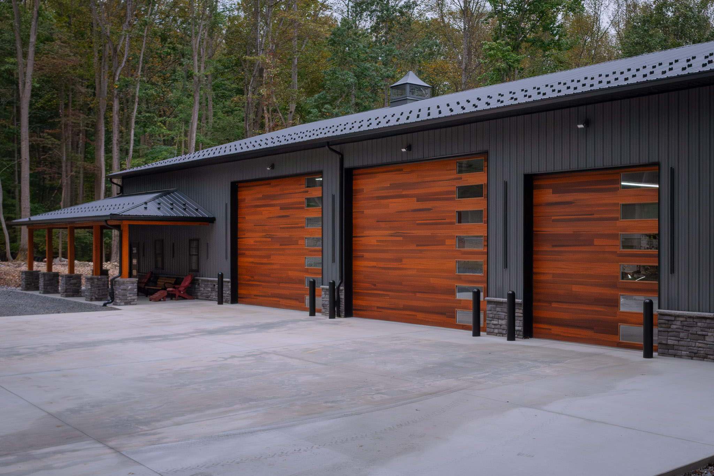
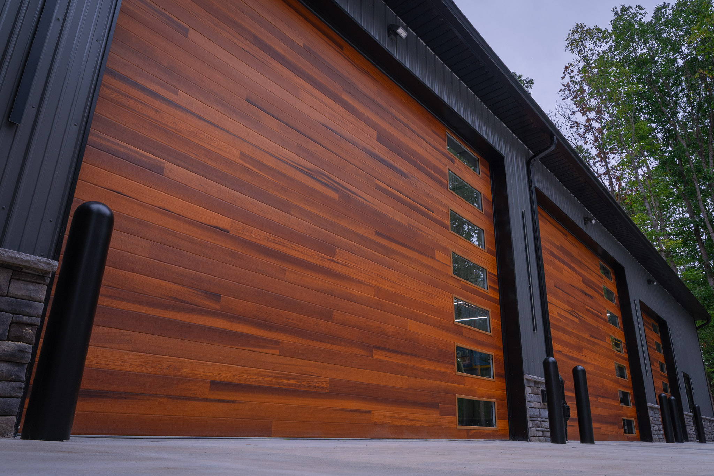
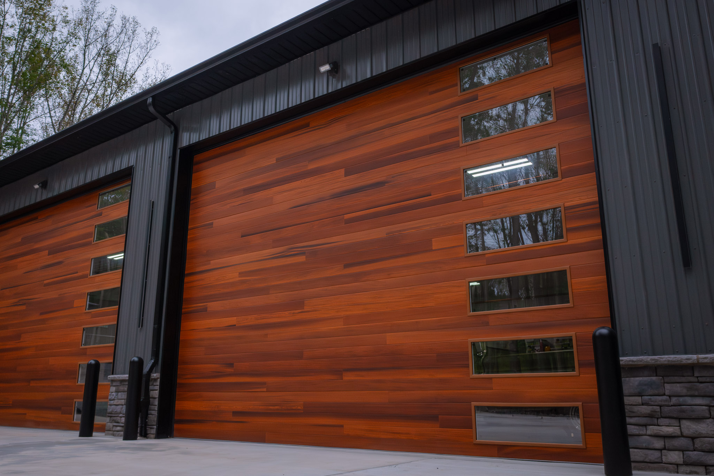
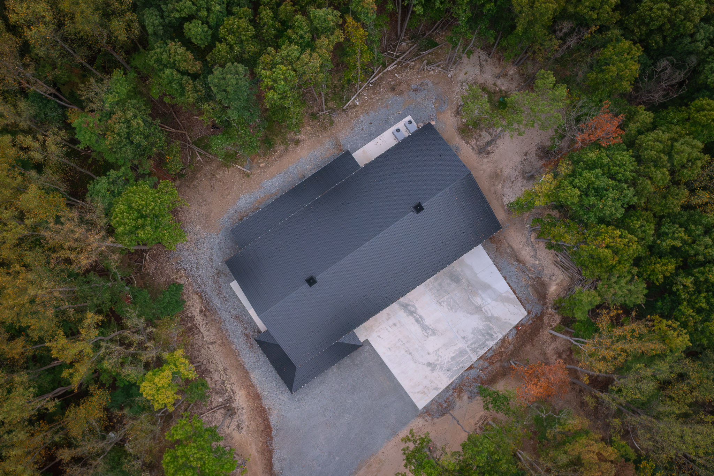
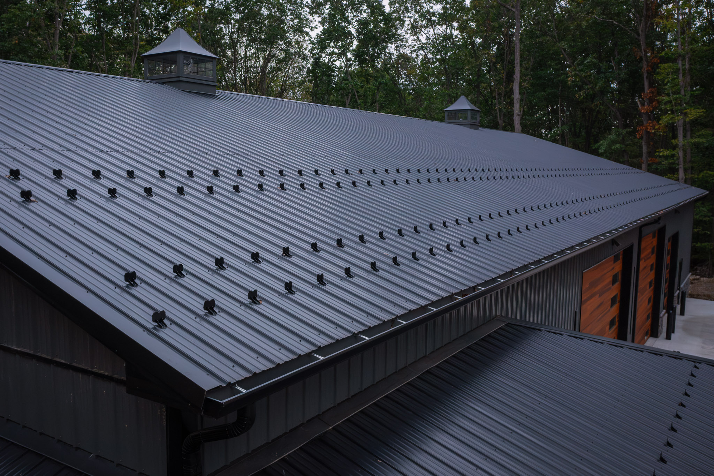
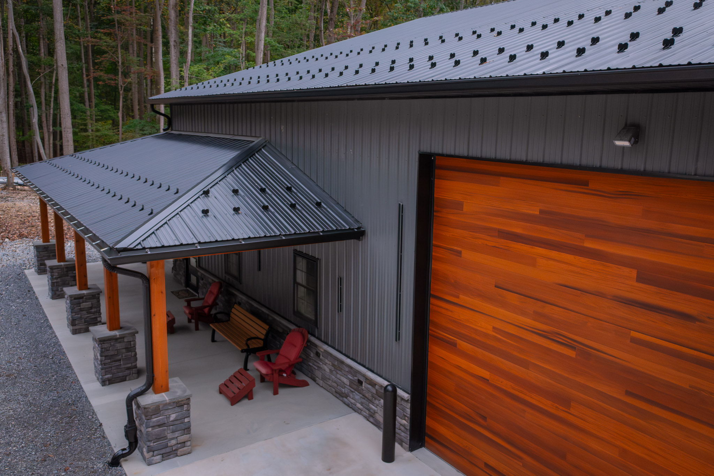
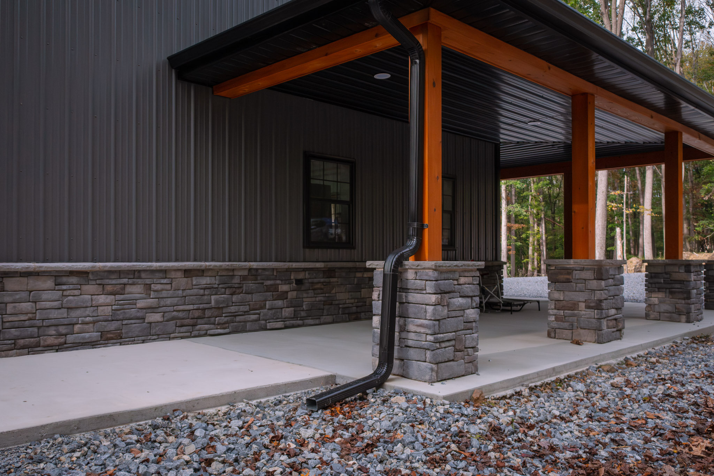
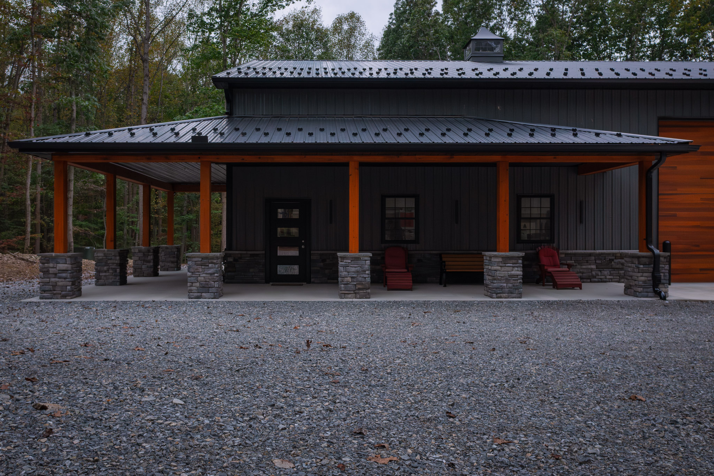
Start at the front left corner, where the porch roof turns, and the cedar-wrapped posts stand on stone bases. Then follow the three cedar-finish plank doors across the charcoal wall, and see how the black roof and two cupolas hold one dark line above them. The wood tone is the only warm color on this wall, which is why it does so much.
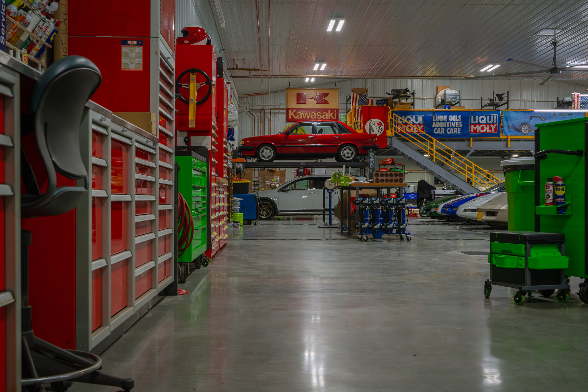
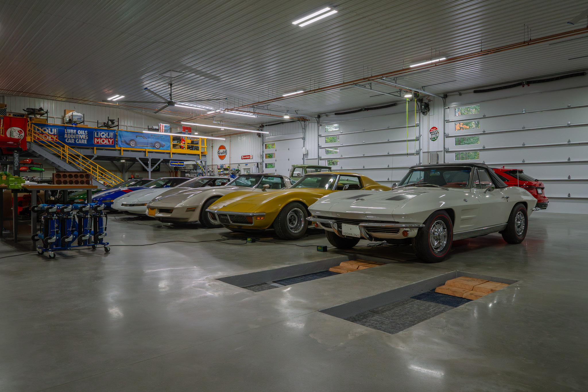
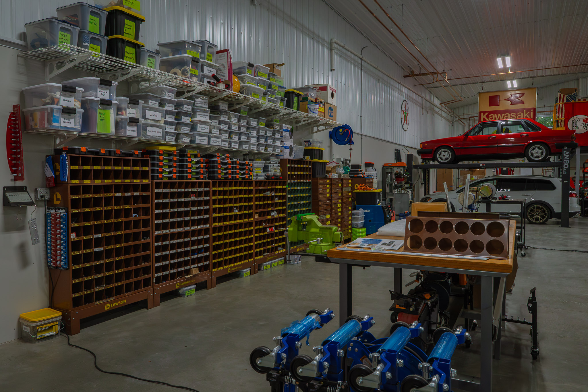
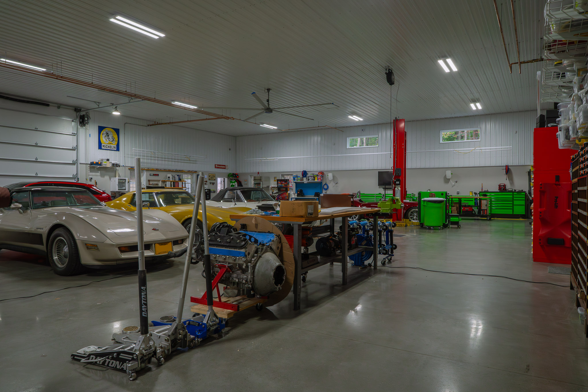
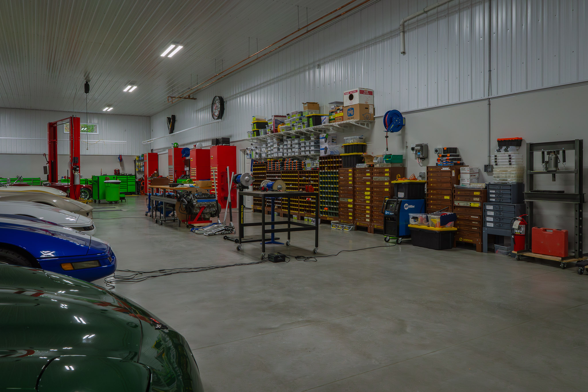
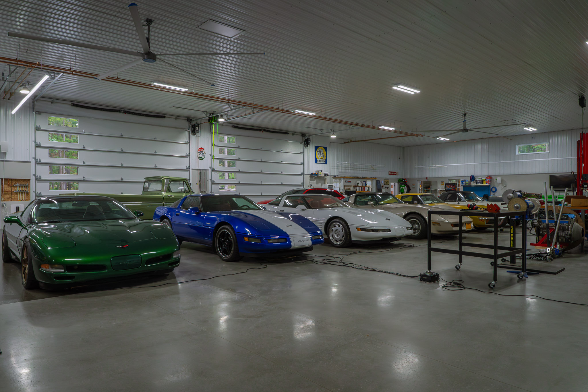
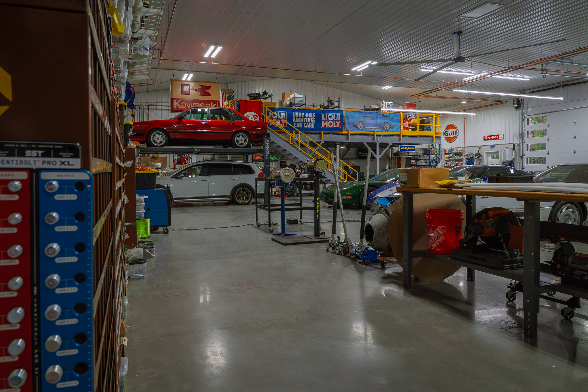
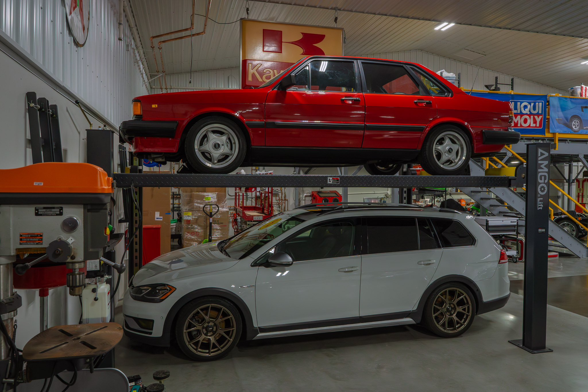
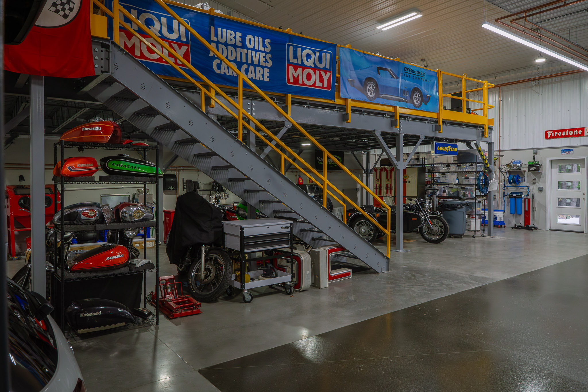
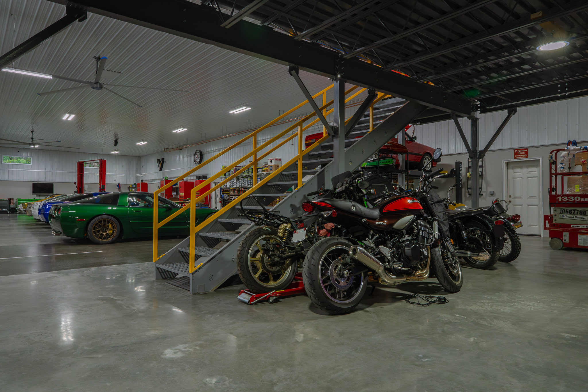
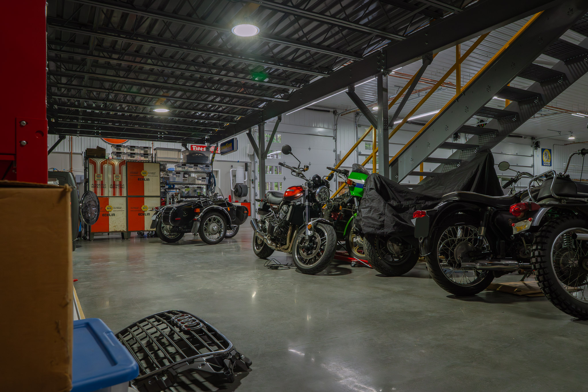
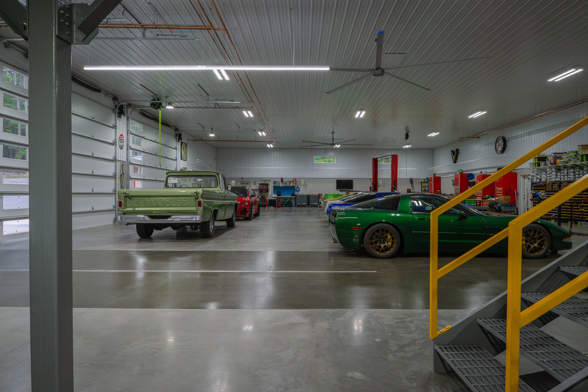
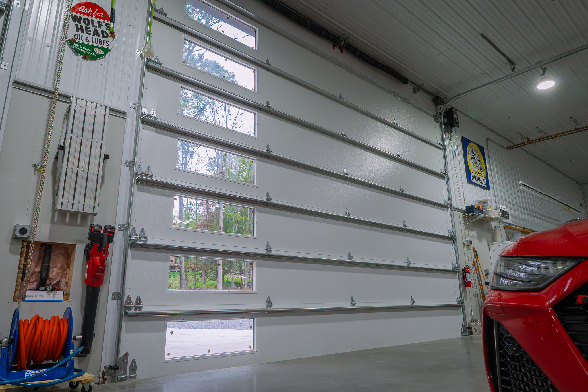
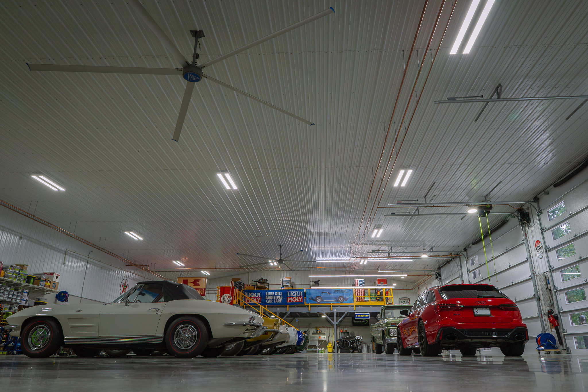
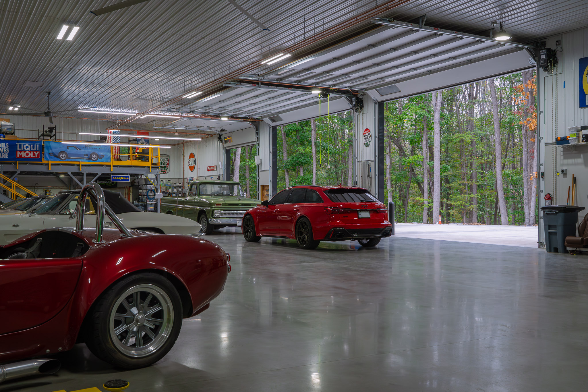
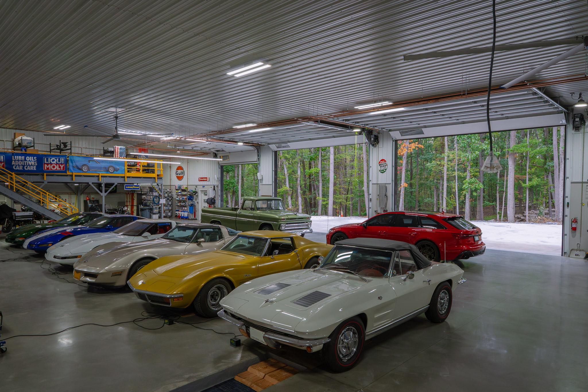
Planning a barndominium, a commercial building, or a facility that has to work as hard as you do? Browse real completed Pioneer Buildings projects in our Project Gallery and compare the finishes, layouts, and details that fit your property.
Post-Frame Garage Specifications
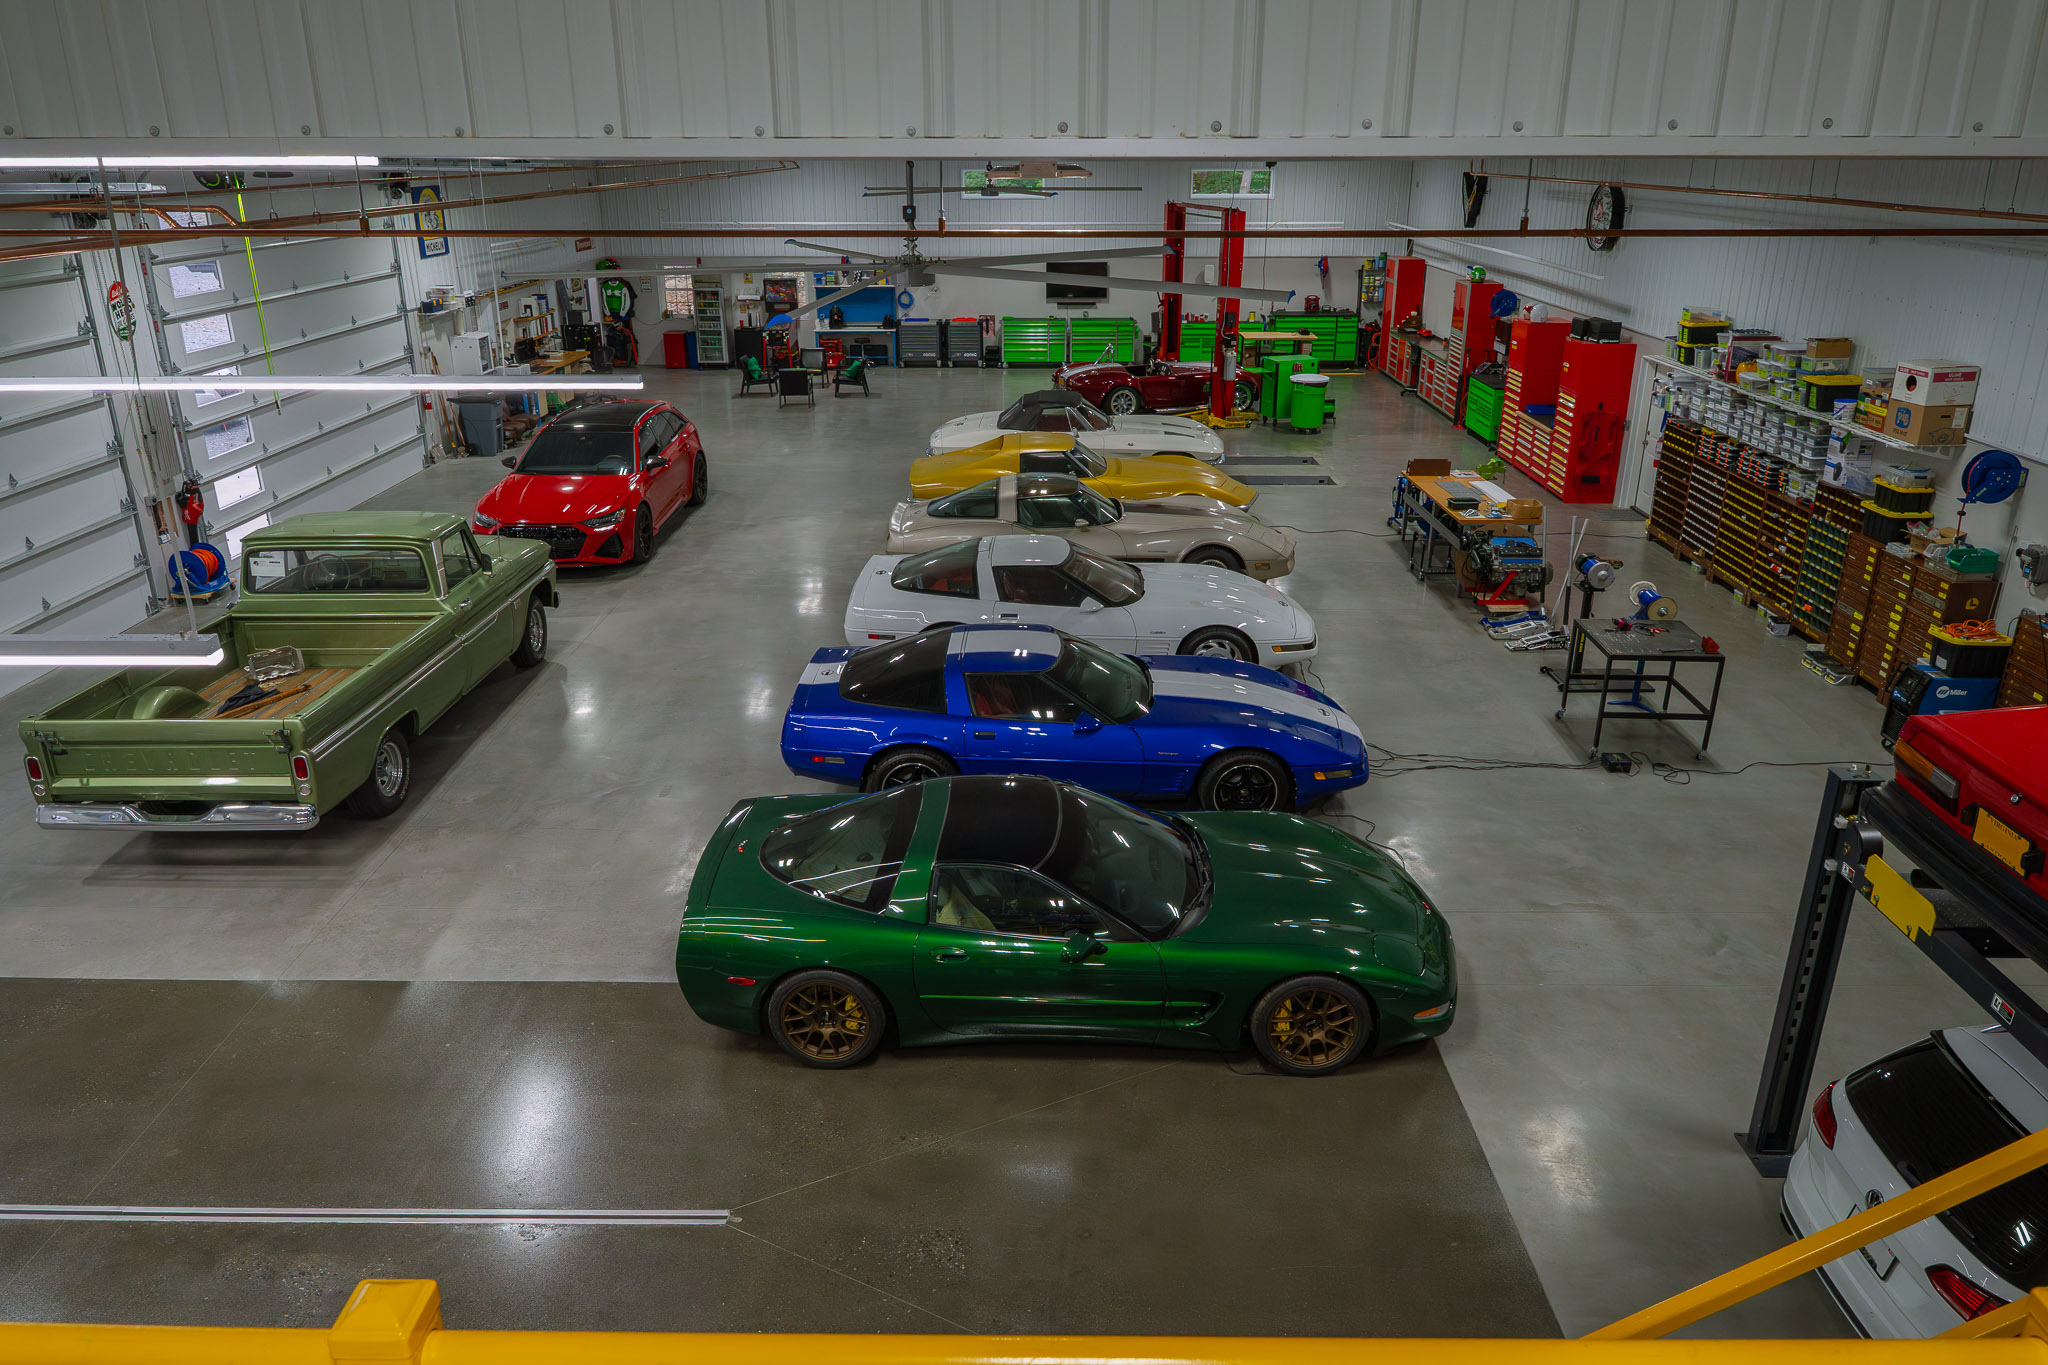
Two truss layouts share this roof. The 60-foot standard trusses sit 4 feet on center at a 4/12 pitch, and scissor trusses at 24 inches on center cover the last 20 feet on the right side. The wall frame is 3-ply 2×6 glu-laminated poles at 8 feet on center, with 2×4 girts and purlins at 24 inches. The porch mono trusses sit at 48 inches on center.
Project Details
- Project Name: Custom Garage
- Project ID: CG002
- Location: Virginia
- Building Dimensions: 60’W x 120’L x 16’6″H
- Rear Lean-To Porch: 12’W x 70’L x 10’H
- Wraparound Corner Porch: 10’W x 60’L x 10’H
- Building Type: Residential Buildings
- Project Type: Custom Garages
Building Colors
- Siding Color: Charcoal (upper)
- Two-Tone Color: Manufactured stone veneer
- Roof Color: Black
- Trim Color: Black
- Soffit Color: Black
- Gutter Color: Black
- Downspout Color: Black
- Cupola Color:
- Roof Color: Black
- Center Color: Charcoal
- Base Color: Charcoal
- Window Color: Black exterior, white interior
- Entry Door Color: Black exterior, white interior
- Overhead Door Finish: Accents Cedar
- Porch Ceiling Color: Black
- Snow Guard Color: Black
Construction Features
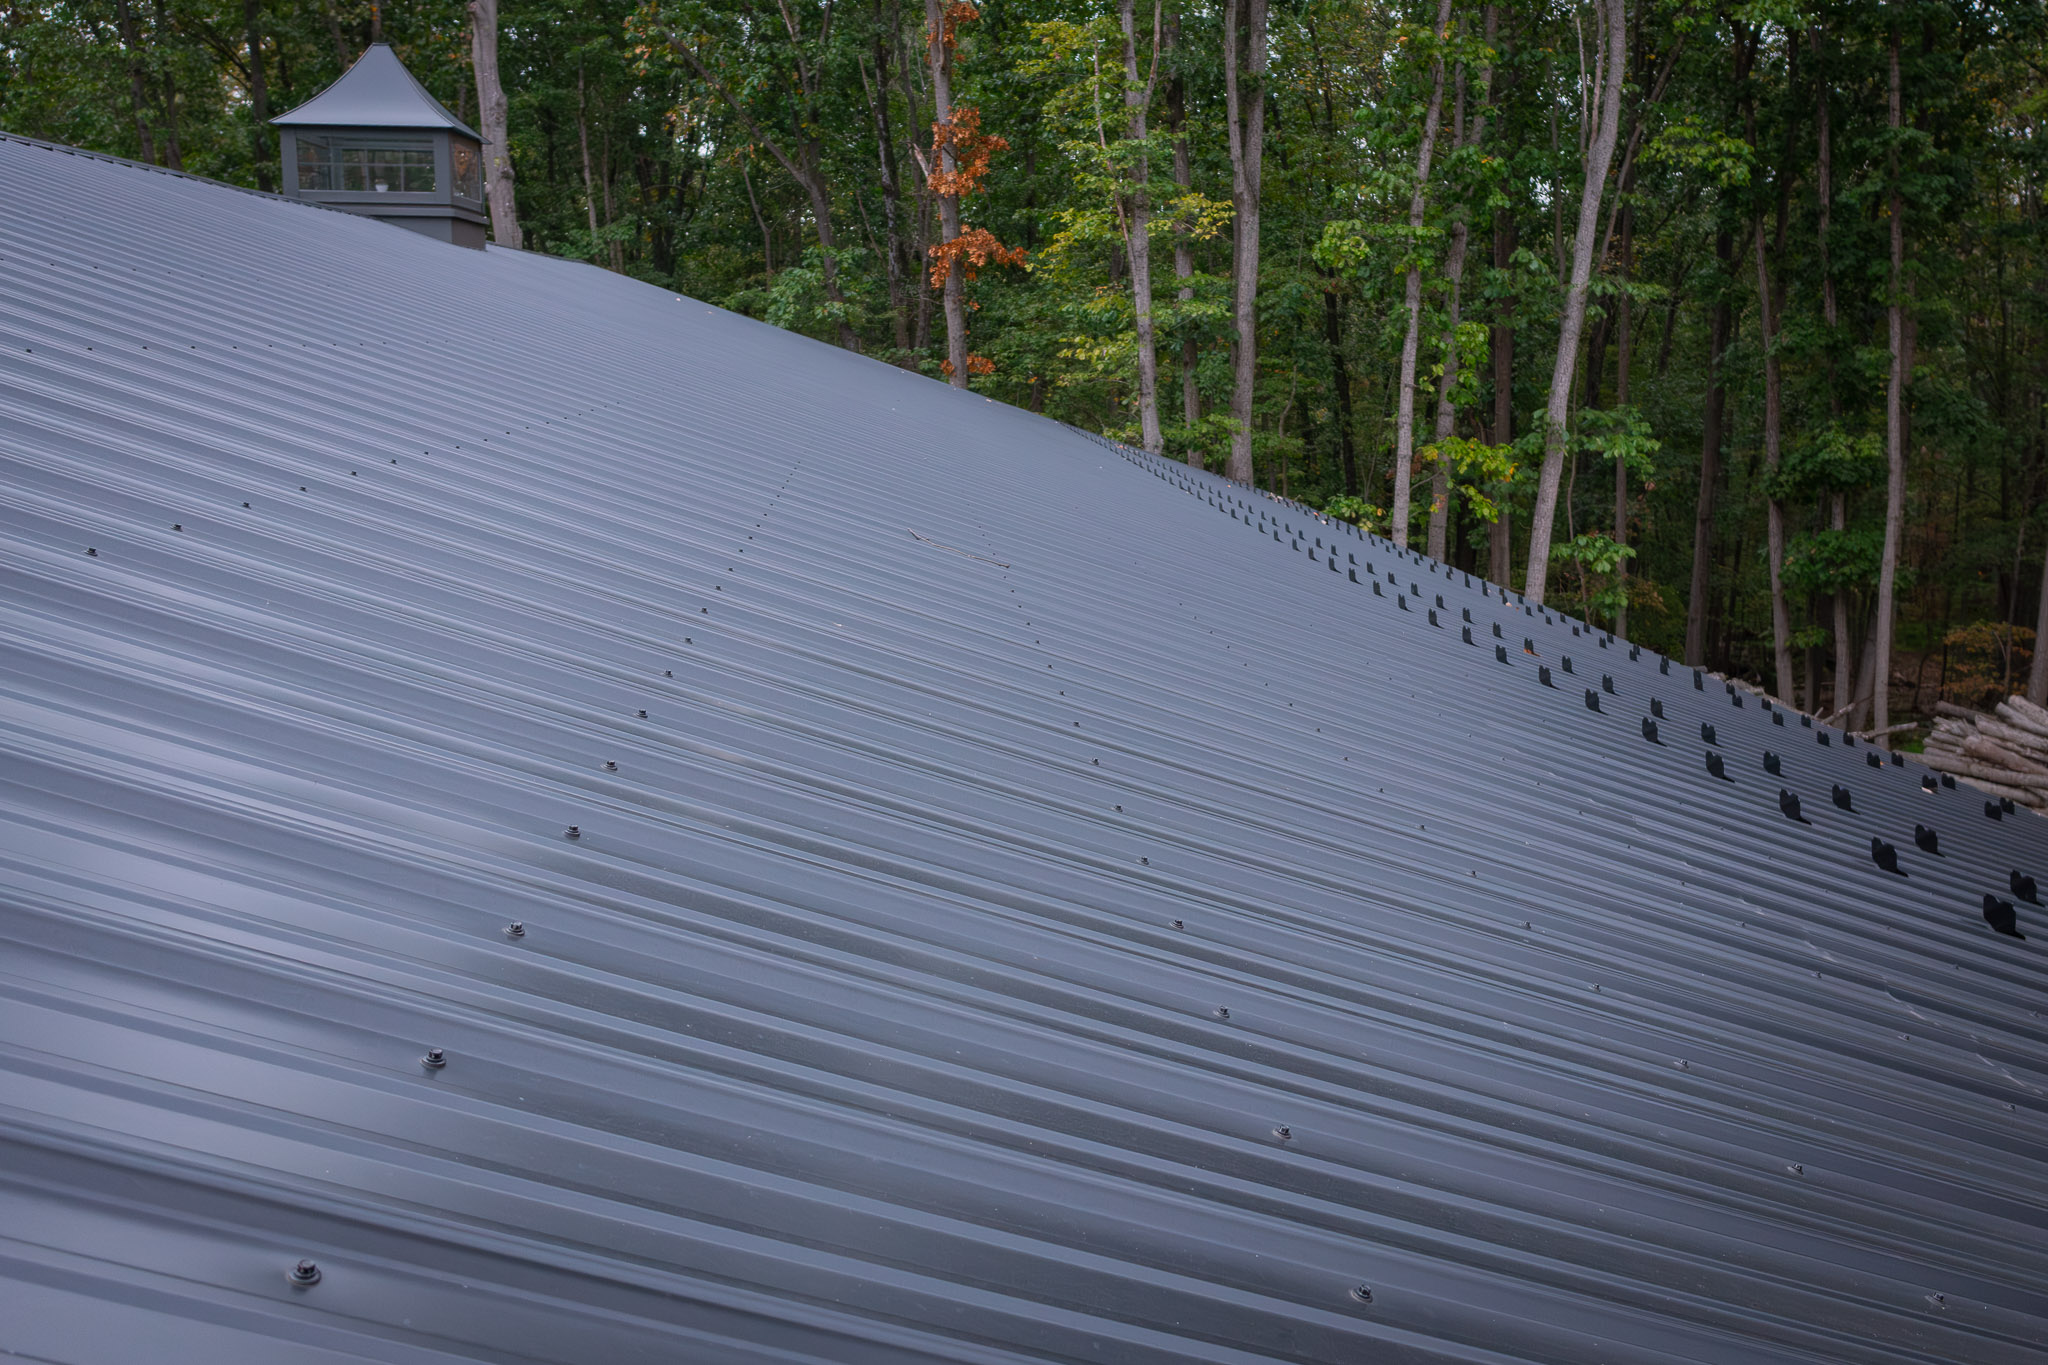
- Siding: 28-gauge Frontier Panel (50-Year Warranty)
- Roofing: 27-gauge Frontier Panel (50-Year Warranty)
- Poles: 3-ply 2×6 glu-laminated, 8′ on center
- Foundations: Concrete Perma-Columns for all main structure posts; none under porch posts
- Trusses: 60′ standard trusses, 4′ on center, 4/12 pitch, snow load by code and design; last 20′ on the right side are scissor trusses at 24″ on center
- Framing: 2×4 roof purlins and 2×4 wall girts, 24″ on center; vertical and horizontal fire blocking, interior and exterior
- Wall Insulation (R-Value): R-21 with liner, upgraded to 8′ high unfinished 3/4″ T&G AC plywood on the interior walls
- Roof Insulation (Vapor Barrier): Double Bubble
- Roof Insulation (R-Value): R-49 with ceiling liner
- House Wrap: Included
Openings & Access
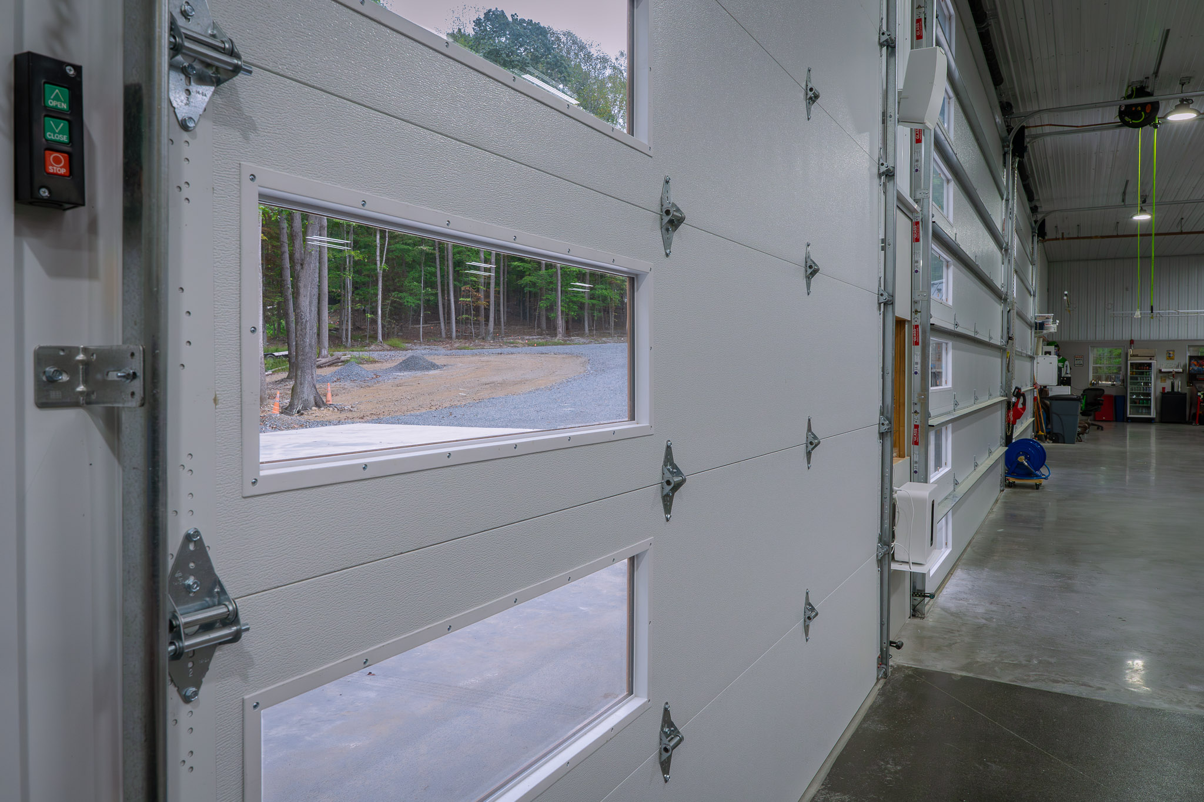
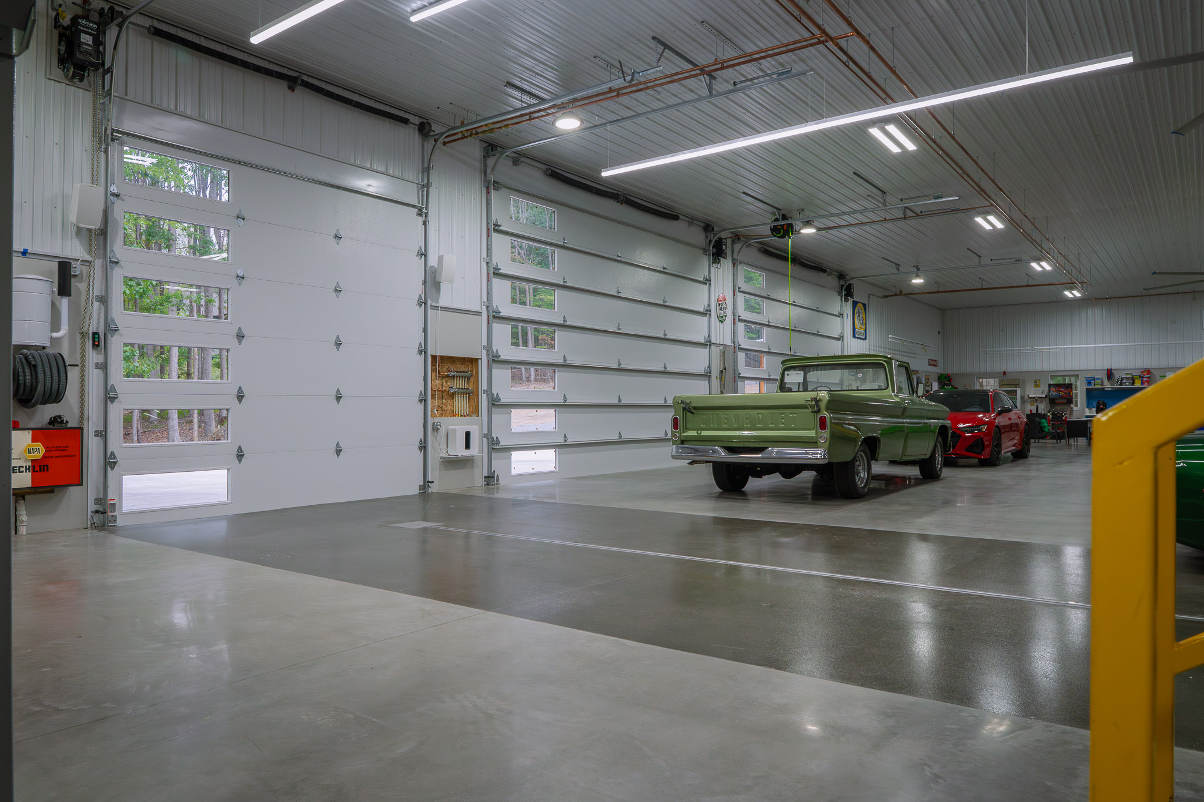
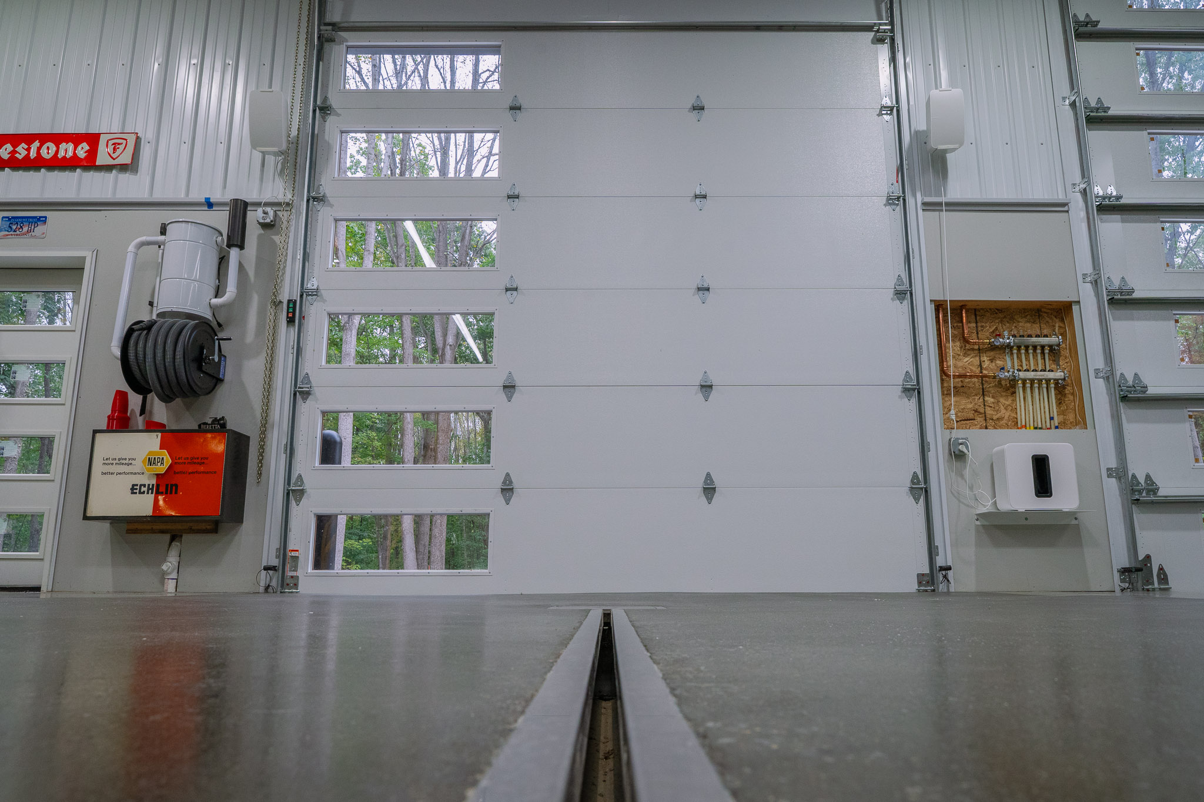
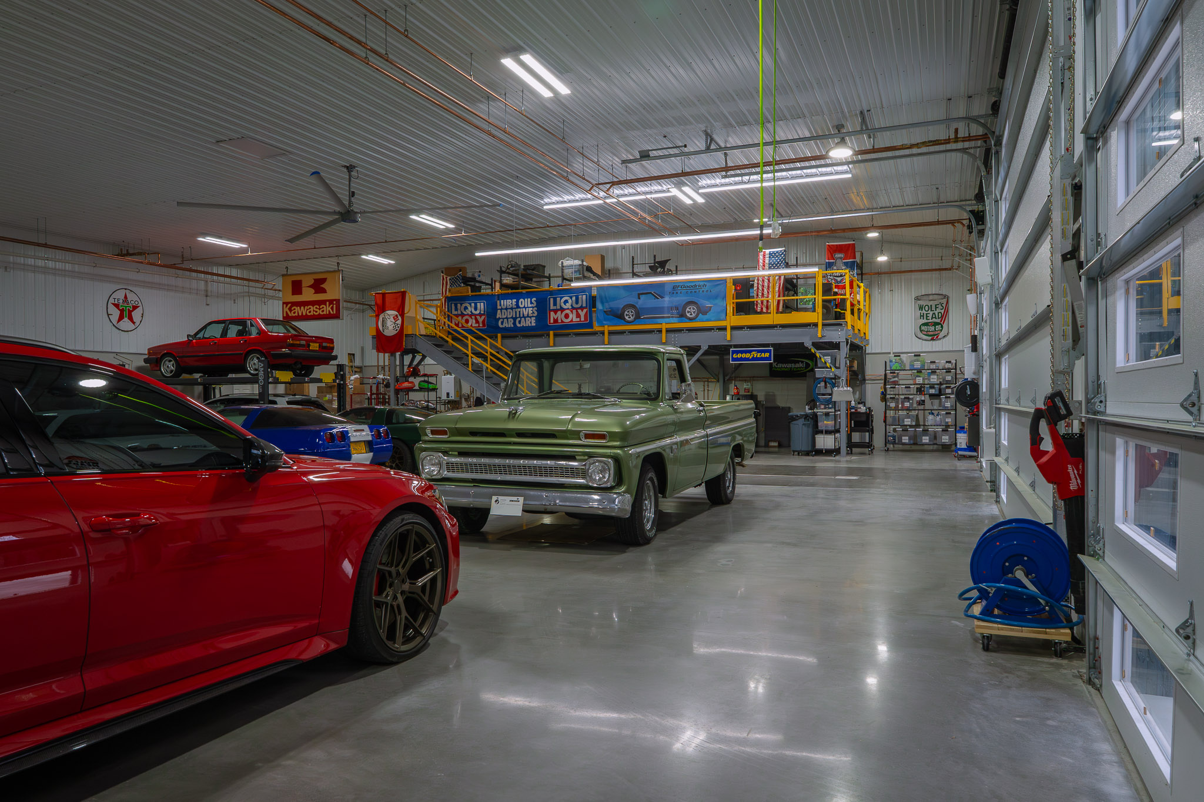
- ( 2 ) 20’W x 14’H CHI 2358 plank style overhead doors, eave placement, insulated two-sided steel sections (polyurethane, R-17.54), hi-lift track, Accents Cedar finish, with a vertical row of oversized windows on the right side, weather seal, and interior side lock
- ( 1 ) 12’W x 12’H CHI 2358 plank style overhead door, eave placement, same specification, oversized windows on the right side
- ( 3 ) MH-211 medium-duty commercial jackshaft openers, 1/2 HP, 115-volt, single-phase, with manual chain hoist override, one interior wall control station, and one remote transmitter per unit
- ( 2 ) Front entry doors, 3068, outswing (one left-hand, one right-hand), insulated fiberglass, black 4-lite 4-panel modern style, clear glass, black decorative hardware
- ( 2 ) Rear entry doors, 3068, 6-panel, outswing, right-hand, insulated fiberglass, black exterior
- ( 4 ) Deadbolt locks on entry doors, keyed outside only
- ( 4 ) Double hung windows, 36″ x 48″, JELD-WEN black laminated premium vinyl, with standard grids and screens, 48″ above finished floor
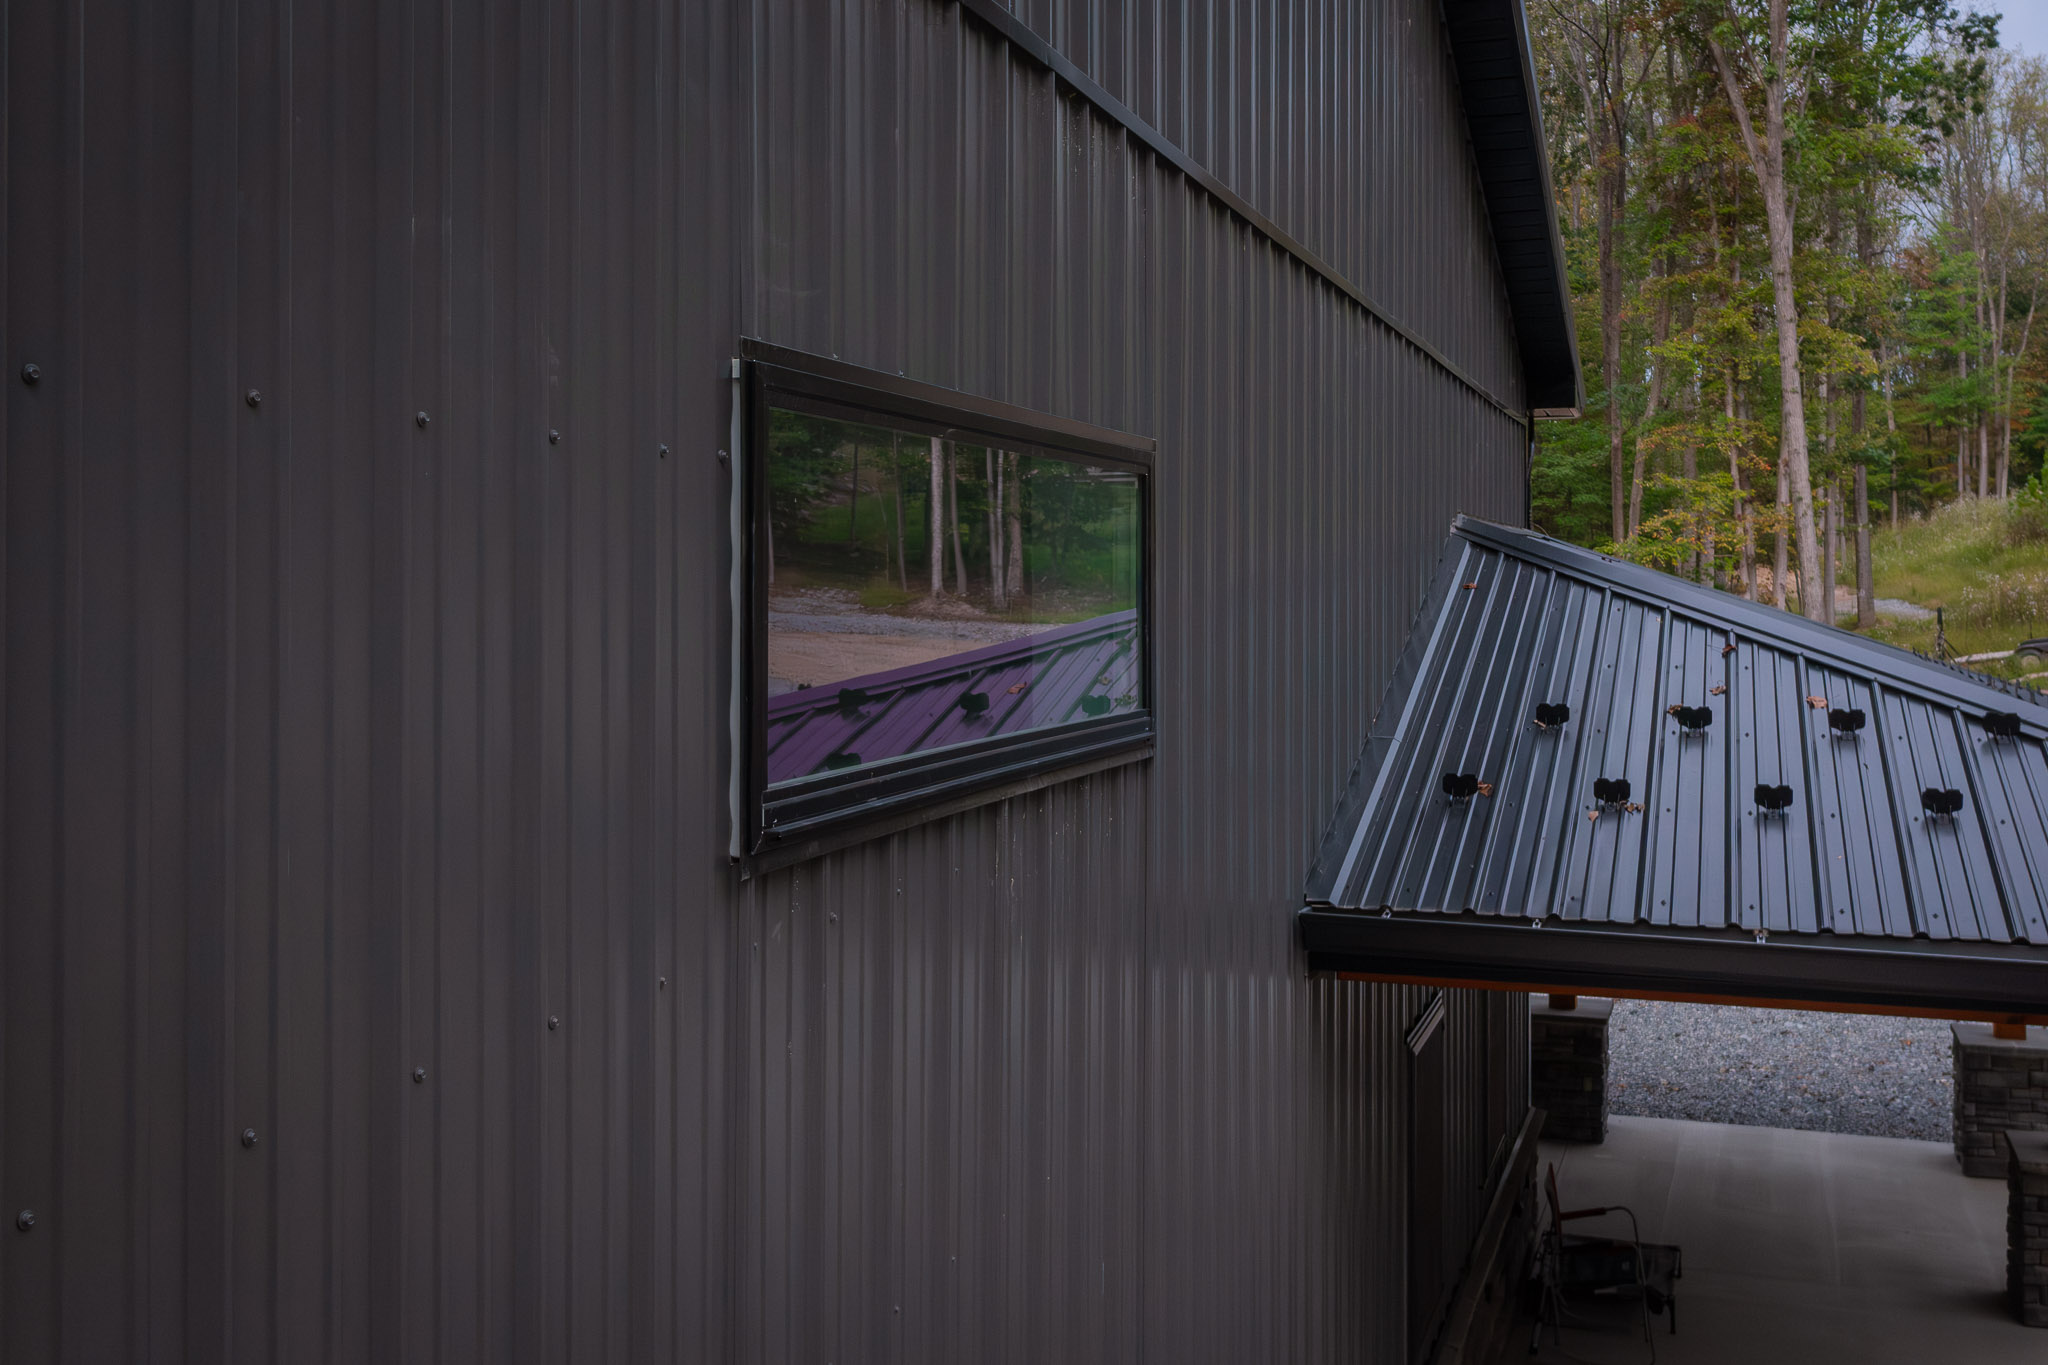
- ( 5 ) Fixed windows, 72″ x 24″, JELD-WEN black laminated premium vinyl, no grids
- ( 3 ) Ceiling liner access doors, insulated, white
Overhang Details
- Eaves 1: 18″ overhang
- Eaves 2: 18″ overhang
- Gables 1: 1′ overhang
- Gables 2: 1′ overhang
- Soffit Material: Vinyl
- Snow Guards (Main Structure): (2) rows, painted, on both eave walls
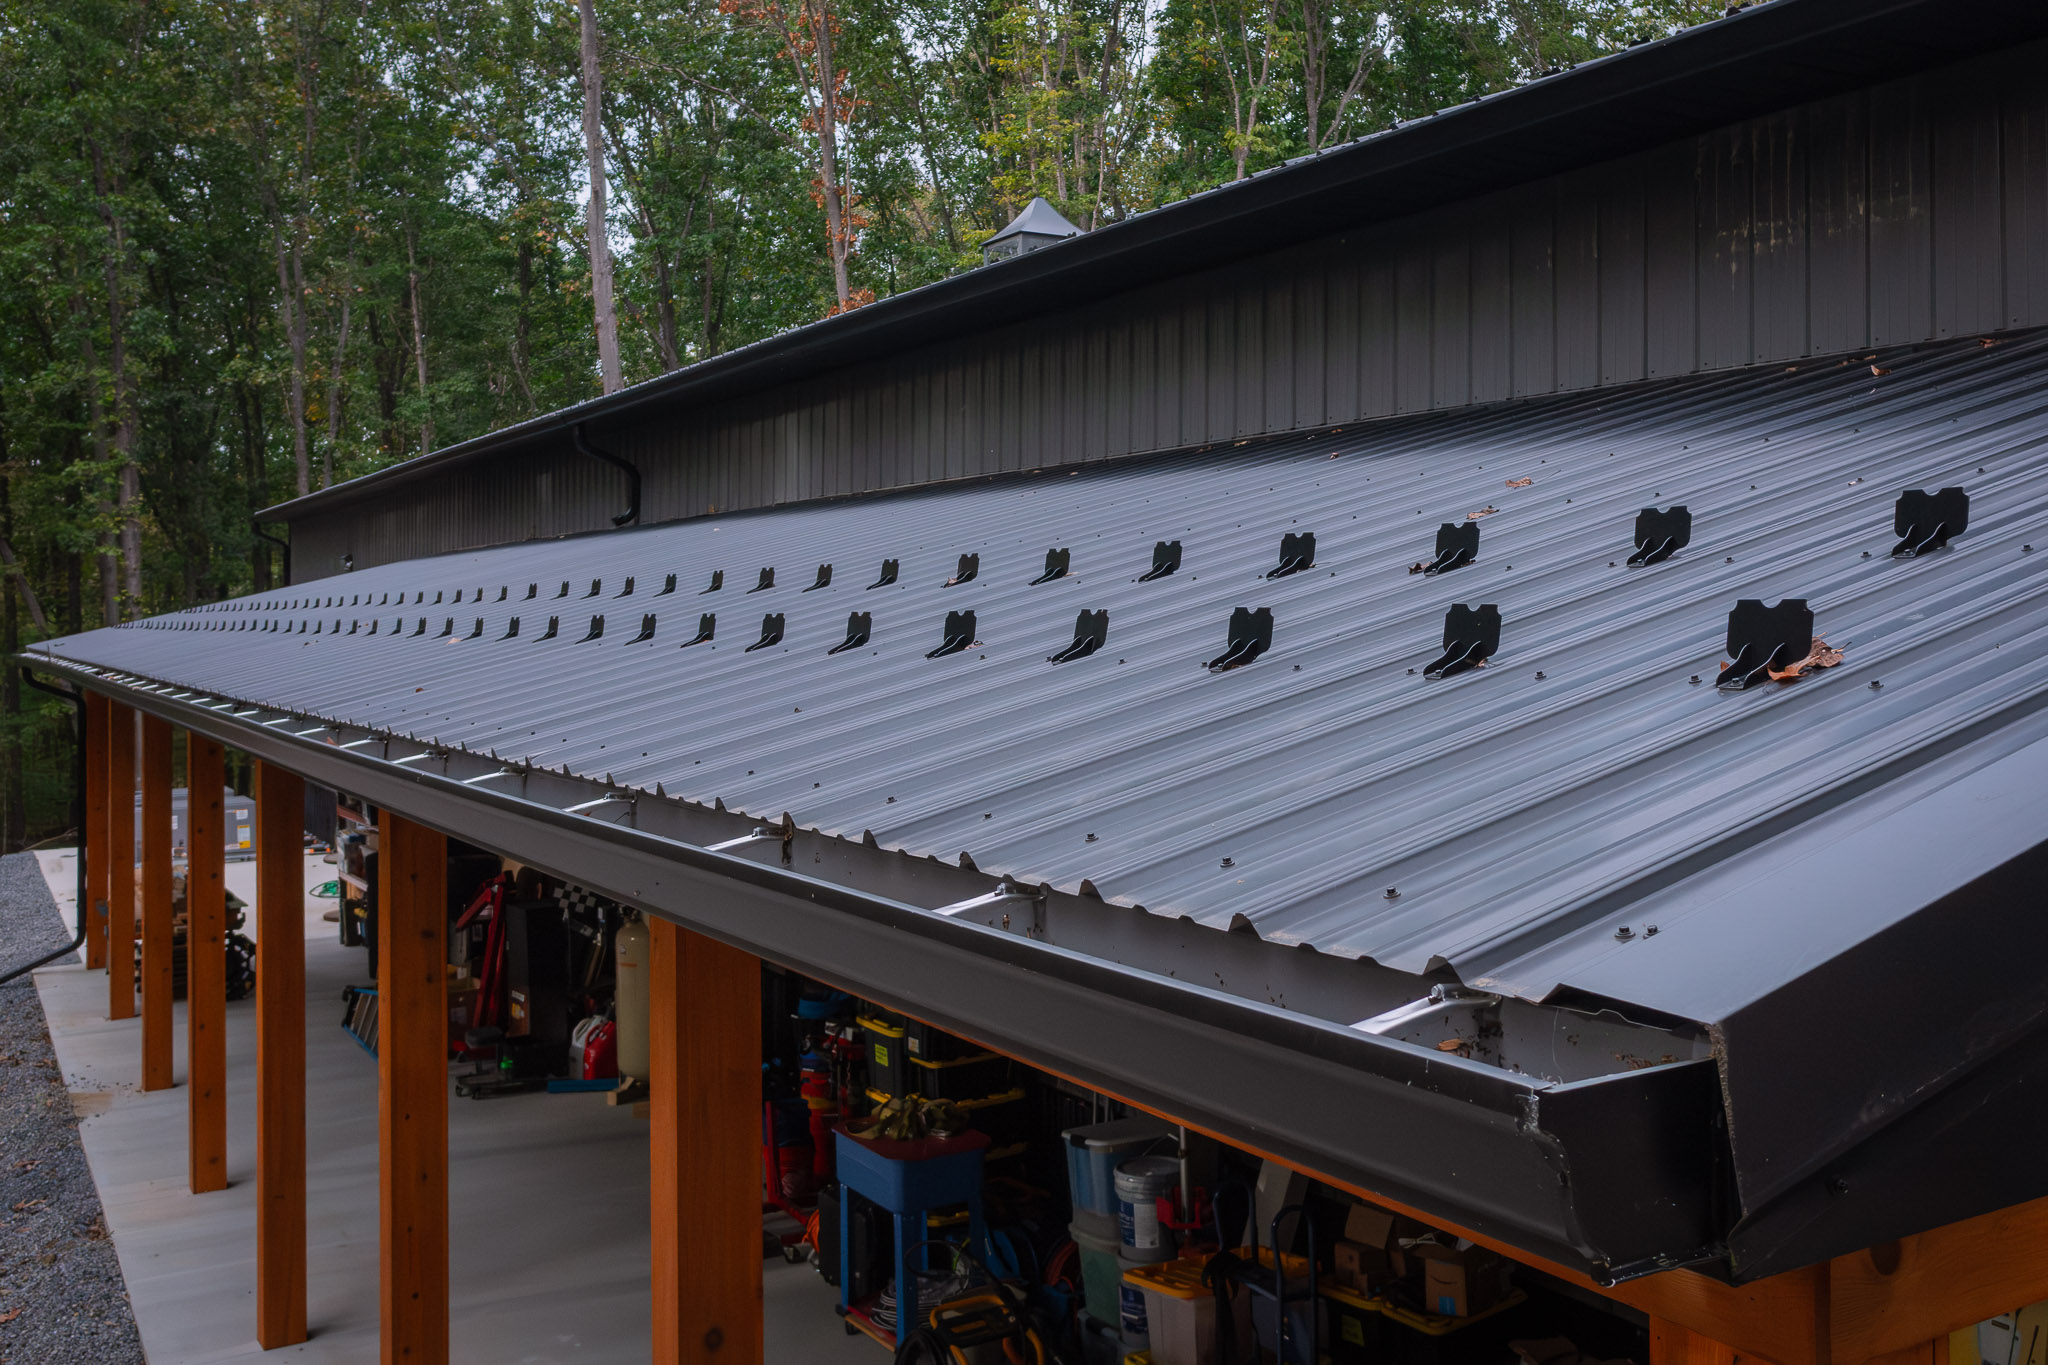
- Snow Guards (Porches): (1) row, painted, on both corner eave walls
- Gutter Length: 384 feet
- Gutter Size: 6K, with downspouts
Additional Features
- 120′ universal ridge vent
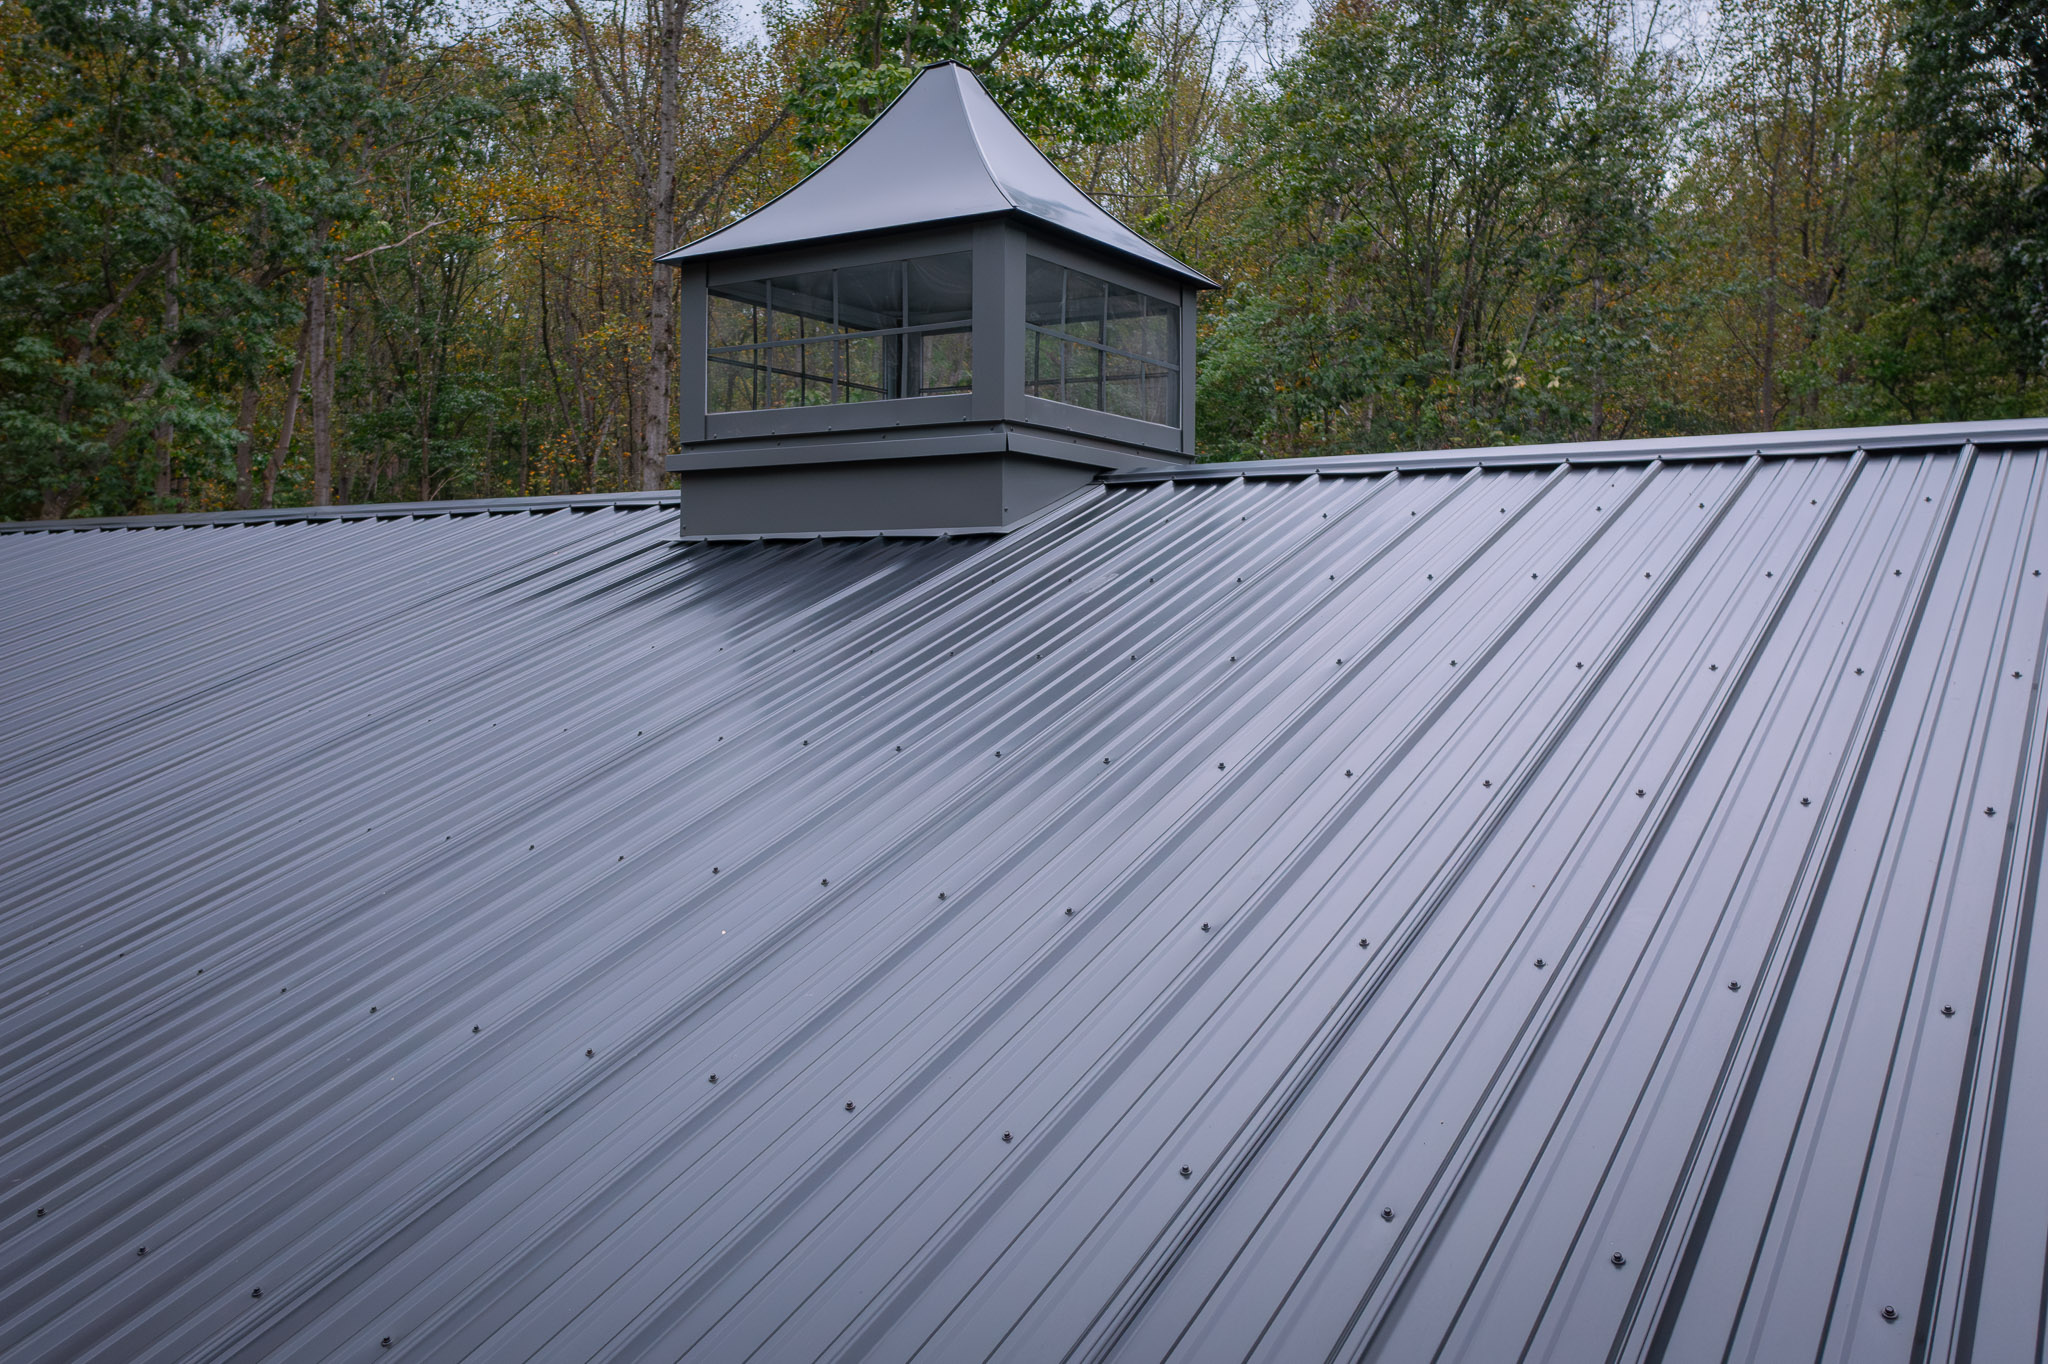
- (2) 48″ cupolas with windows and flashing
- 2×8 skirtboard, .60 treated, with barrier tape
- Engineered sealed blueprints
- Windows: all windows are Low-E with argon gas and white interiors
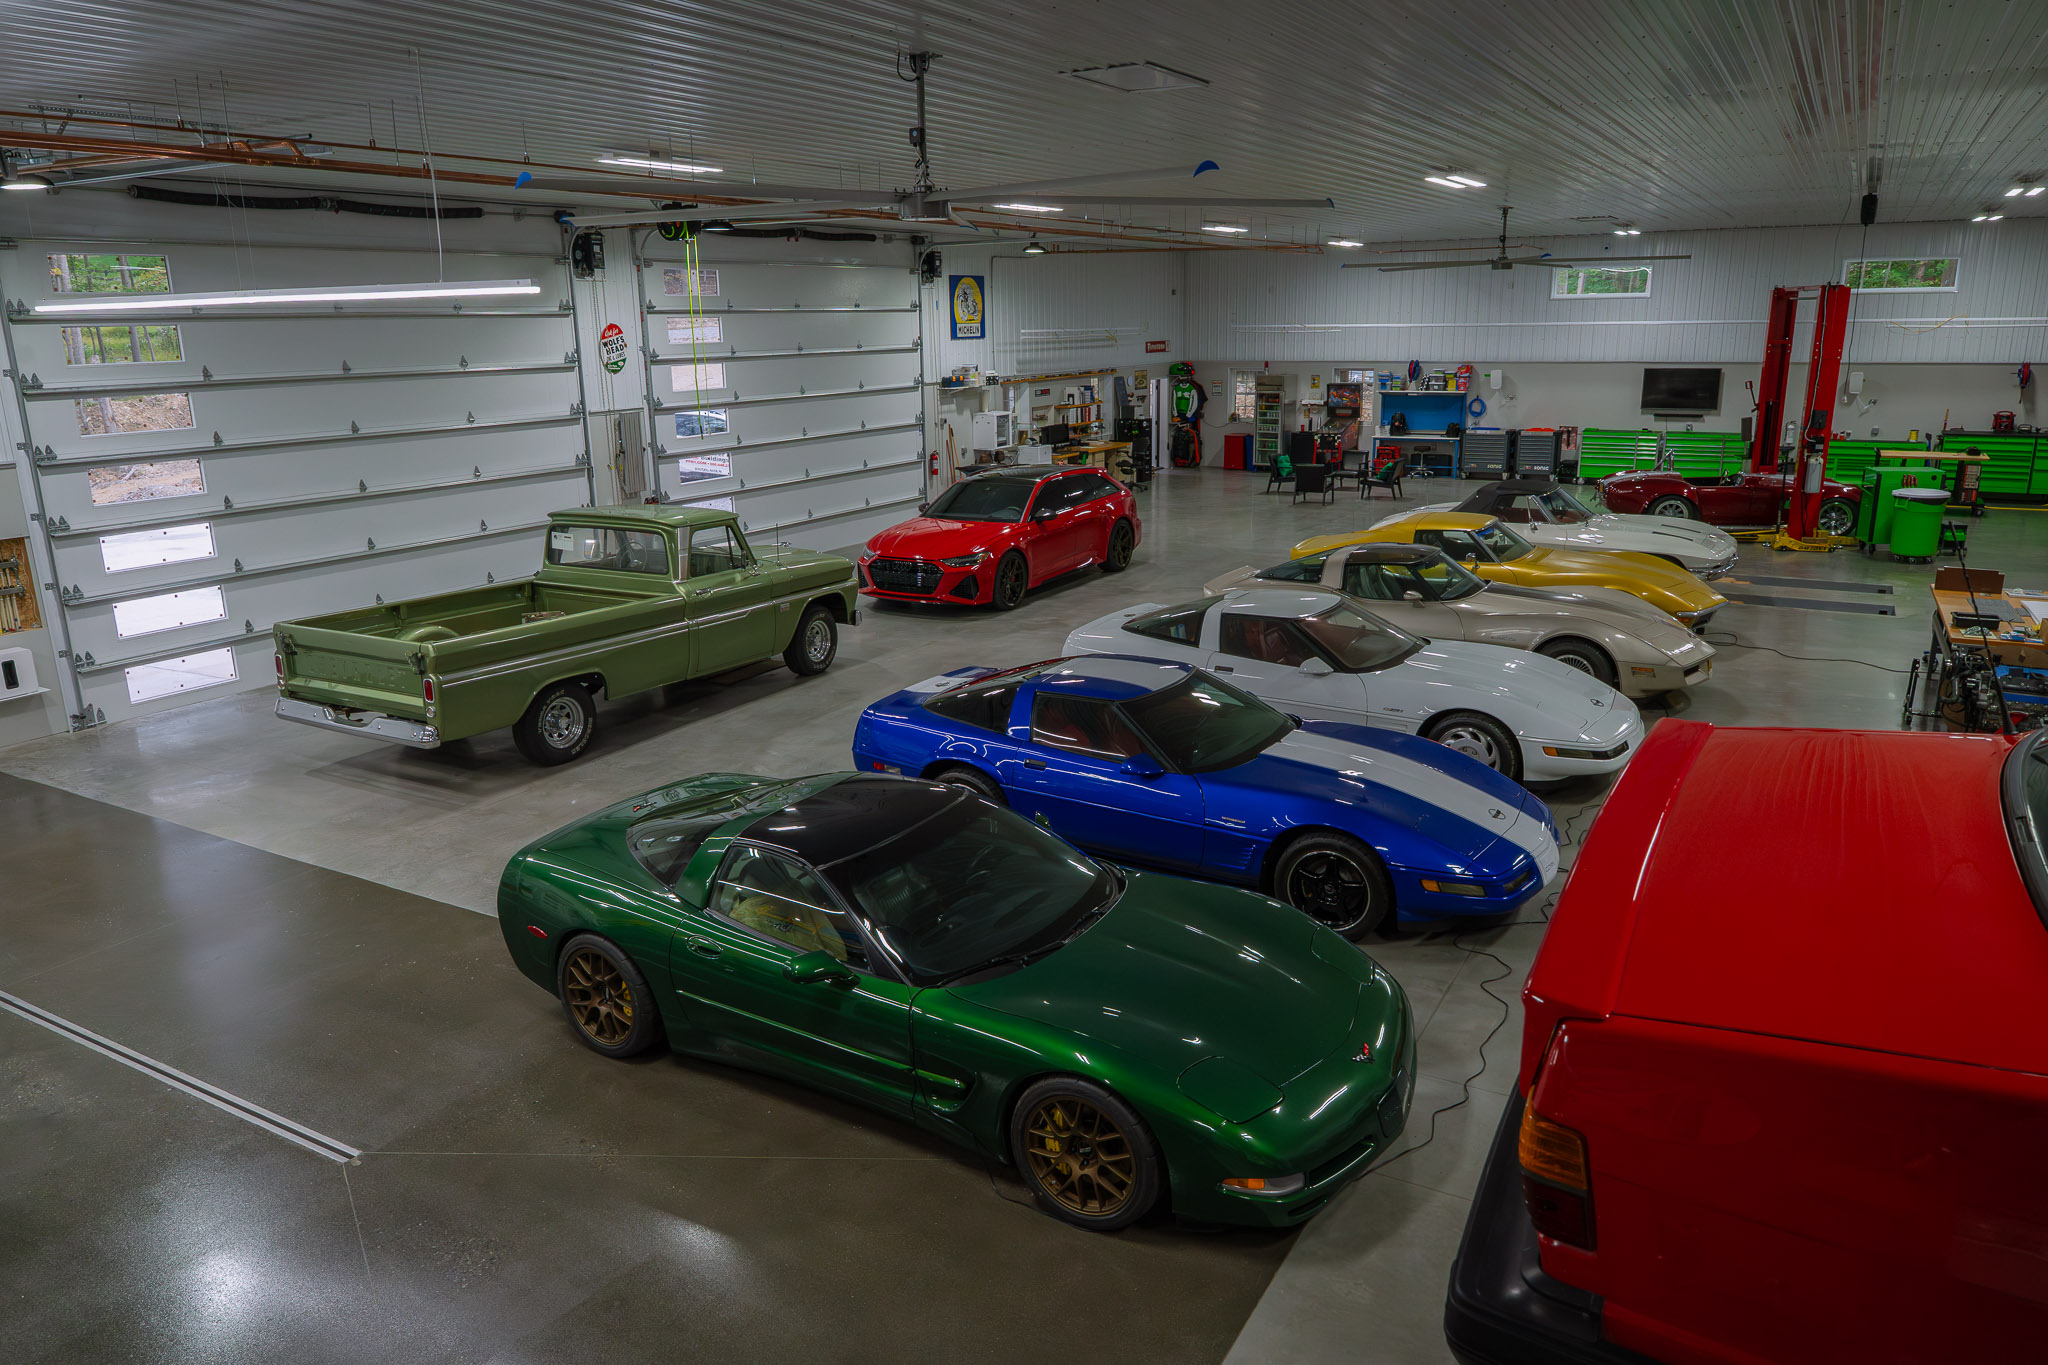
- Girder trusses removed to allow support for (2) future ceiling fans, location to be determined
- Truss catwalk (2×12) and interior metal light rails
- Rear lean-to porch (12′ x 70′ x 10′):
- 3/12 pitch mono trusses at 48″ on center
- 18″ eave overhang
- 29-gauge black ceiling liner panel
- (1) row of painted snow guards with black 6K gutters and downspouts
- cedar-wrapped (smooth) 3-ply 2×6 posts and headers
- 10′ on center
- Wraparound corner porch (10′ x 60′ x 10′):
- (1) 10′ x 40′ front eave lean-to extending 10′ past the front left corner
- (1) 10′ x 20′ left gable end lean-to, both with hipped ends
- 4/12 pitch mono trusses at 48″ on center
- 18″ eave and gable overhangs
- 29-gauge black ceiling liner panel
- (1) row of painted snow guards with black 6K gutters and downspouts
- cedar-wrapped 3-ply 2×6 posts and headers
- 10′ on center
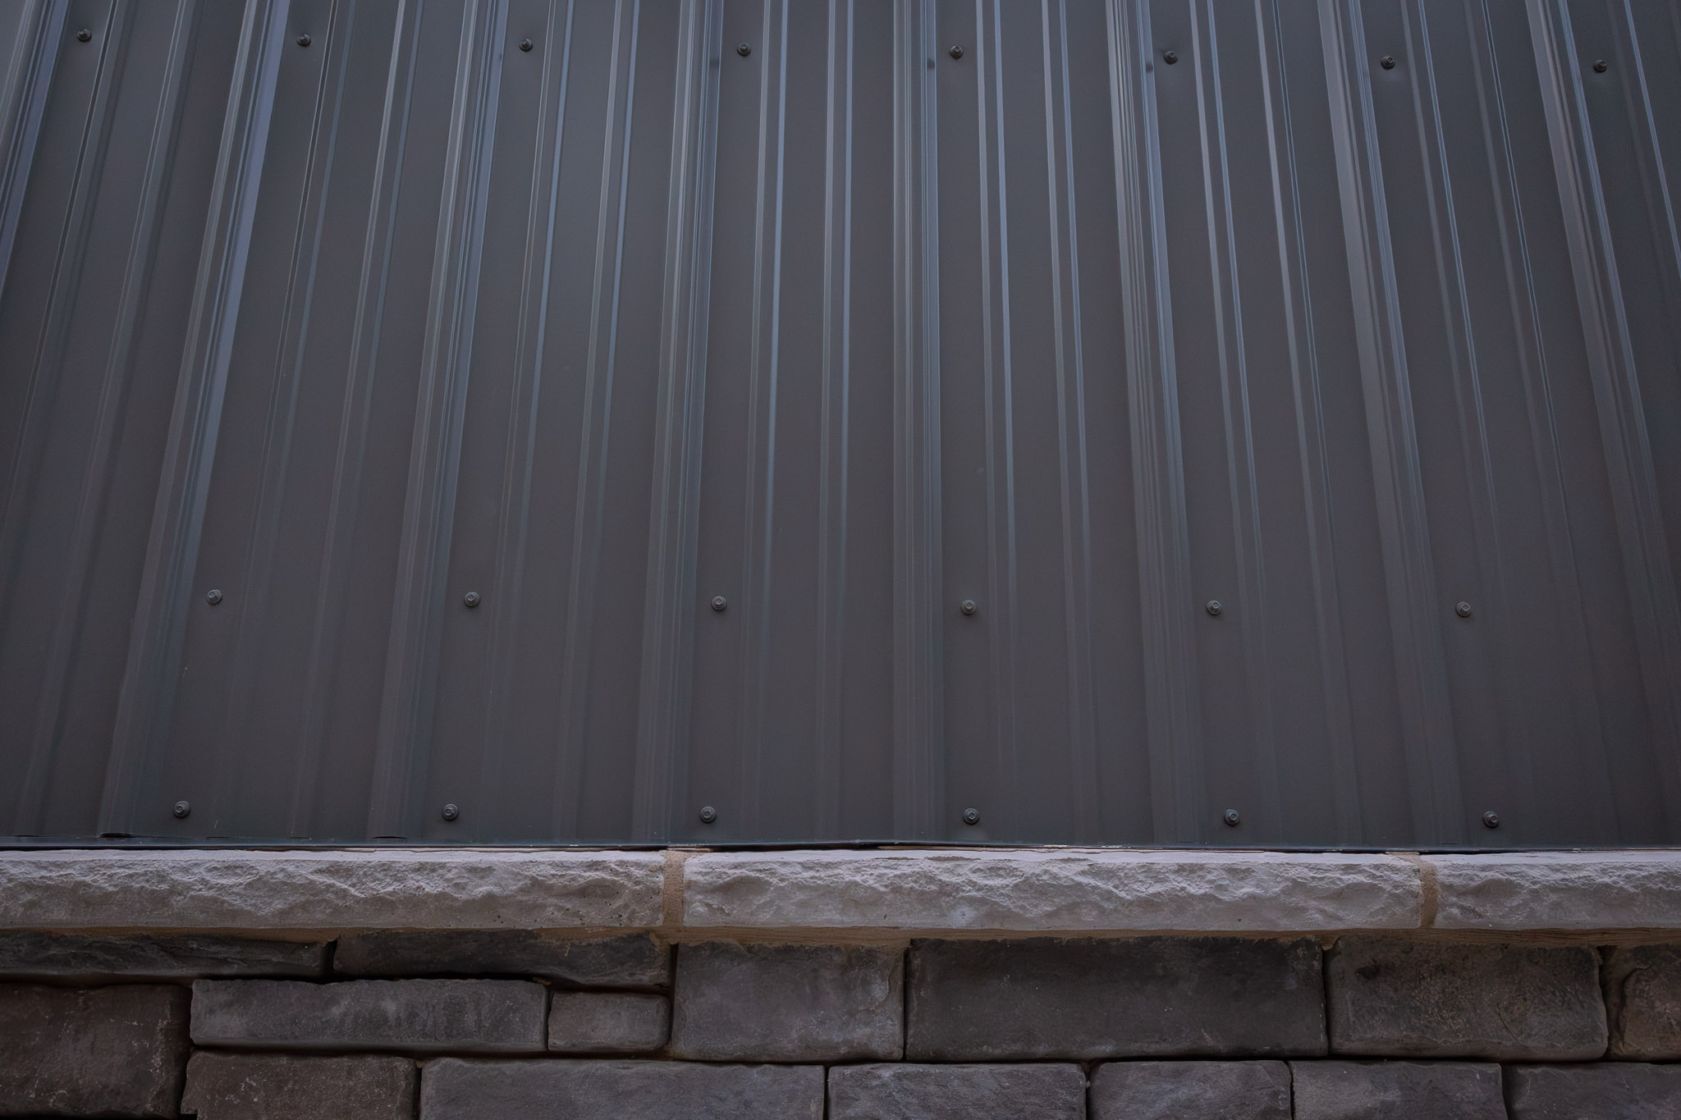
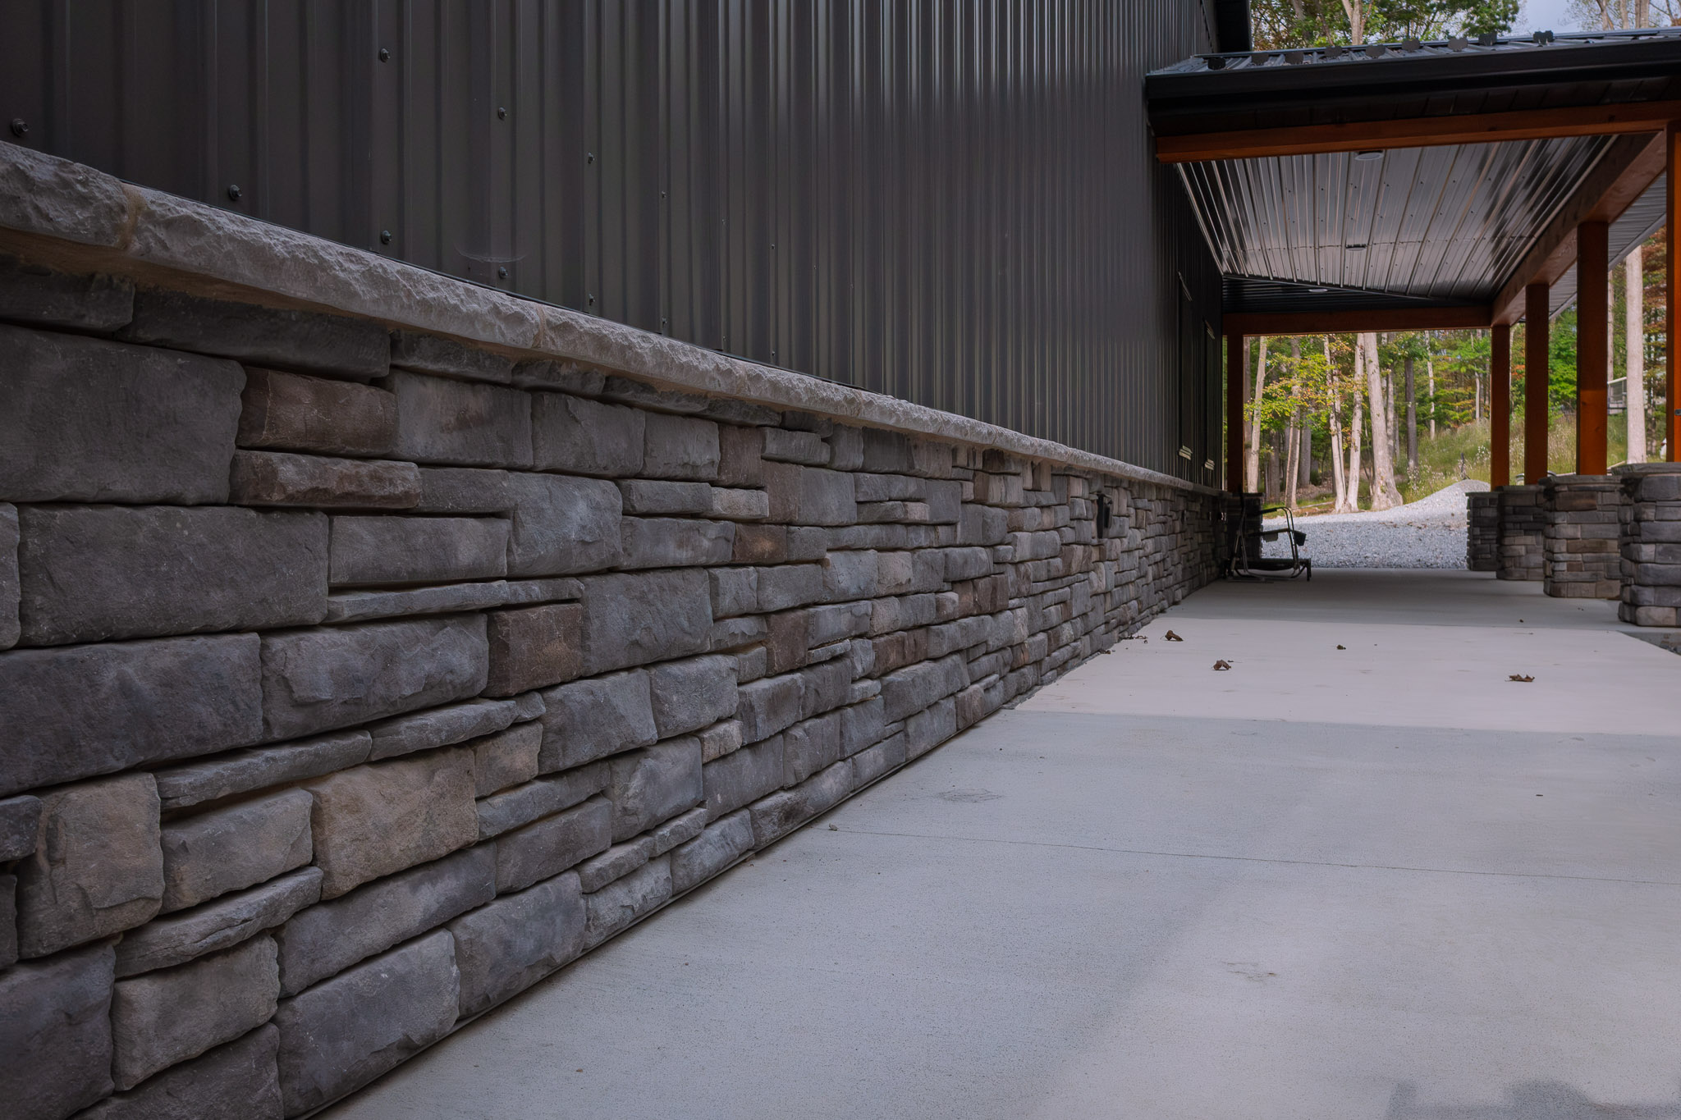
- Stone veneer: 36″ manufactured stone veneer wainscot with sill stones and rain screen on the front eave wall; (8) corner porch posts wrapped in 20″ x 36″ high stone veneer with sill stones, on 16″ x 36″ post boxes
Why Choose Pioneer?
A garage with a wraparound porch has to read as one building. Here is how Pioneer Buildings, a Virginia custom garage builder, set this up:
- Doors sized to the use: Two 20×14 doors and one 12×12, all CHI 2358 plank style with hi-lift track and a 1/2 HP opener each.
- Fire blocking throughout: Vertical and horizontal fire blocking runs inside and out, on 2×4 girts and purlins 24 inches on center.
- A roof built to breathe: A Double Bubble vapor barrier sits under the roof, with a 120-foot universal ridge vent and two 48-inch cupolas.
- Ready for ceiling fans: Girder trusses were removed to support two future ceiling fans, with a 2×12 catwalk and metal light rails.
Want to personalize your build? We offer a variety of siding styles, including metal in 18 colors, vinyl, stone veneer, and board-and-batten. Roofing options include metal and shingles. With upgraded hardware, customizable interior layouts, and a wide selection of accessories, you can create a building that matches your style, needs, and goals.
Frequently Asked Questions
Can a post-frame garage have a wraparound porch?
Yes. This garage has a 10×60 wraparound porch at the front left corner and a 12×70 lean-to along the rear, both on cedar-wrapped posts.
Can I insulate and finish the inside of a post-frame garage?
Yes. The walls here are R-21 with a liner, finished to 8 feet with unfinished 3/4-inch plywood, and the roof is R-49 under a ceiling liner.
How do you get extra ceiling height in a post-frame garage?
With scissor trusses. This garage has them at 24 inches on center over the last 20 feet on the right side, under a 16-foot-6-inch height.
Can a post-frame garage have a stone and cedar exterior?
Yes. This garage has a 36-inch stone veneer wainscot on the front eave wall, eight stone-wrapped corner posts, and cedar-wrapped posts and headers.
Pricing & Financing Options
On a garage this size, the finish moves the quote more than the footprint. The three plank-style doors with openers, the two porches with cedar-wrapped posts, the eight stone-wrapped corner posts, the scissor trusses, and the plywood interior walls each change the number on their own. Pioneer does not publish a price because none of those are catalog items. Tell us how the garage will be used, what has to drive through the doors, and the porch layout you want, and we will price your version.
Financing is available through Hearth. Learn more about our Financing Options, call (888) 448-2505, or Request Your Free Quote to get started.
Service Area
Pioneer Buildings proudly serves customers in Pennsylvania, New Jersey, New York, Delaware, Maryland, West Virginia, and Virginia. Pioneer has completed 30,000+ post-frame buildings since 1998.
Final Thoughts
Settle how the porch frame and the main frame relate before you pick finishes. On this garage, the main frame stands on Concrete Perma-Columns, with its poles 8 feet on center, while the porch posts stand without them at 10 feet on center. Wider spacing means fewer posts and longer headers to wrap, and it sets where the stone-wrapped corner posts can fall. Decide that split on paper first, because it fixes post count, header length, and every stone and cedar detail that hangs off them.
See more featured projects and behind-the-scenes content from Pioneer Buildings on Instagram, Facebook, and LinkedIn.