
Pioneer Buildings (PBC) is a DBA of Pioneer Pole Buildings, Inc., licensed and serving seven Mid-Atlantic states.
Licensed & Insured

Clover Leaf | EF002 A horse barn works when each space has a clear job. Clover Leaf EF002 is a 36×40 horse barn in New Jersey with three European-style stalls, a tack room, a wash room, and a 12×40 loft. A 10×40 lean-to extends off one eave to cover[…]
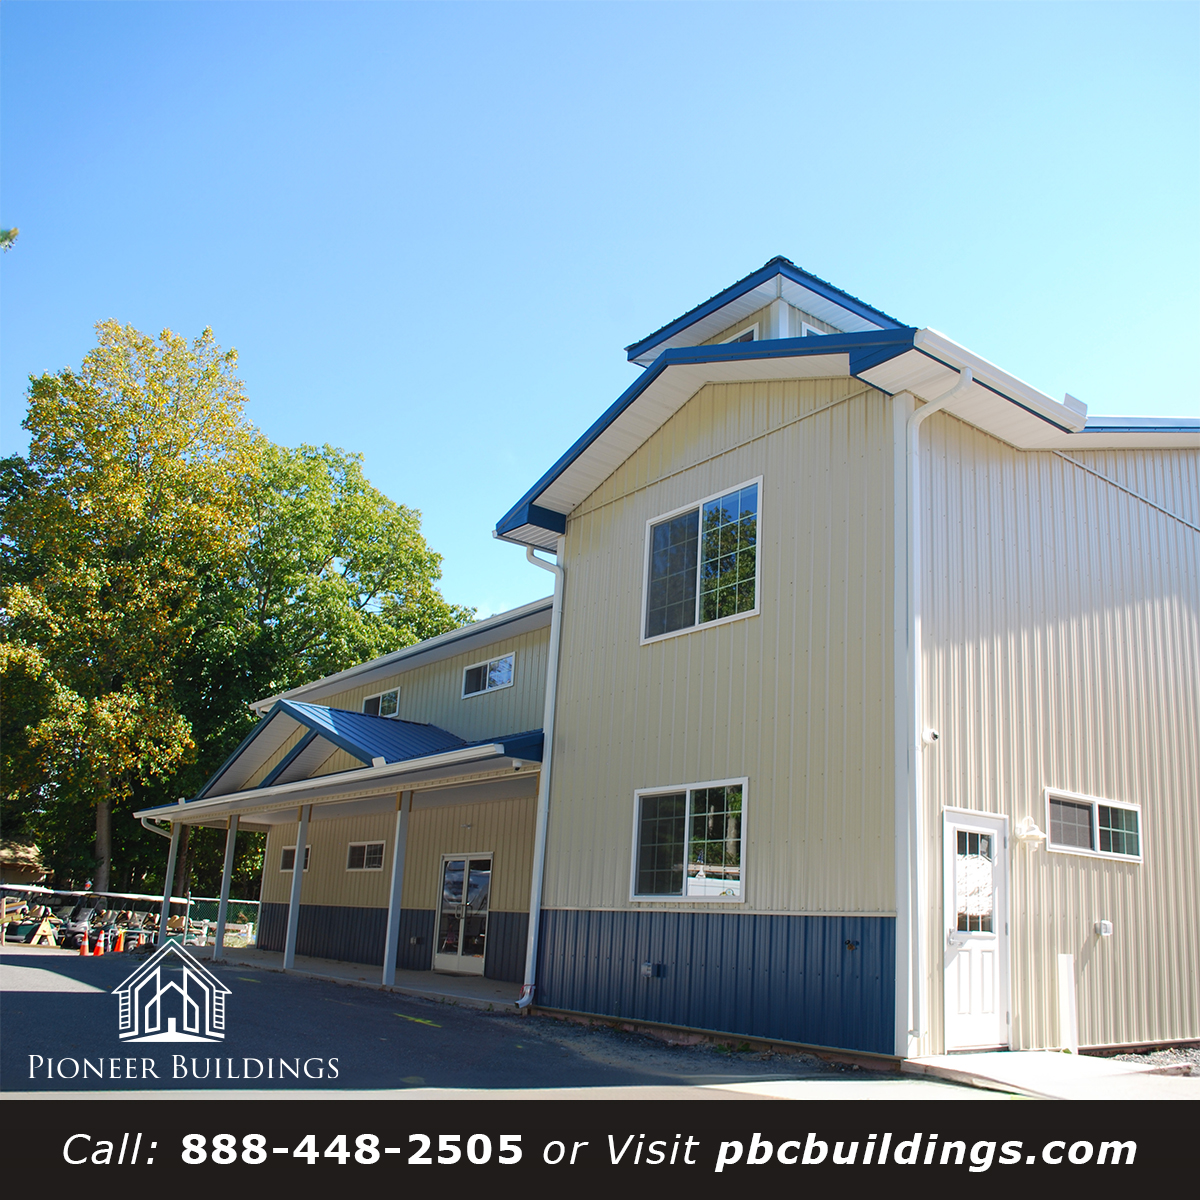
Holly Shores Campground | CB004 A second floor changes every decision on the first. Holly Shores Campground CB004 is a 36×73 campground office in New Jersey with a gift shop, reception, three offices, a laundry room, and two bathrooms under a 2,780 square foot second floor. The stair opens[…]
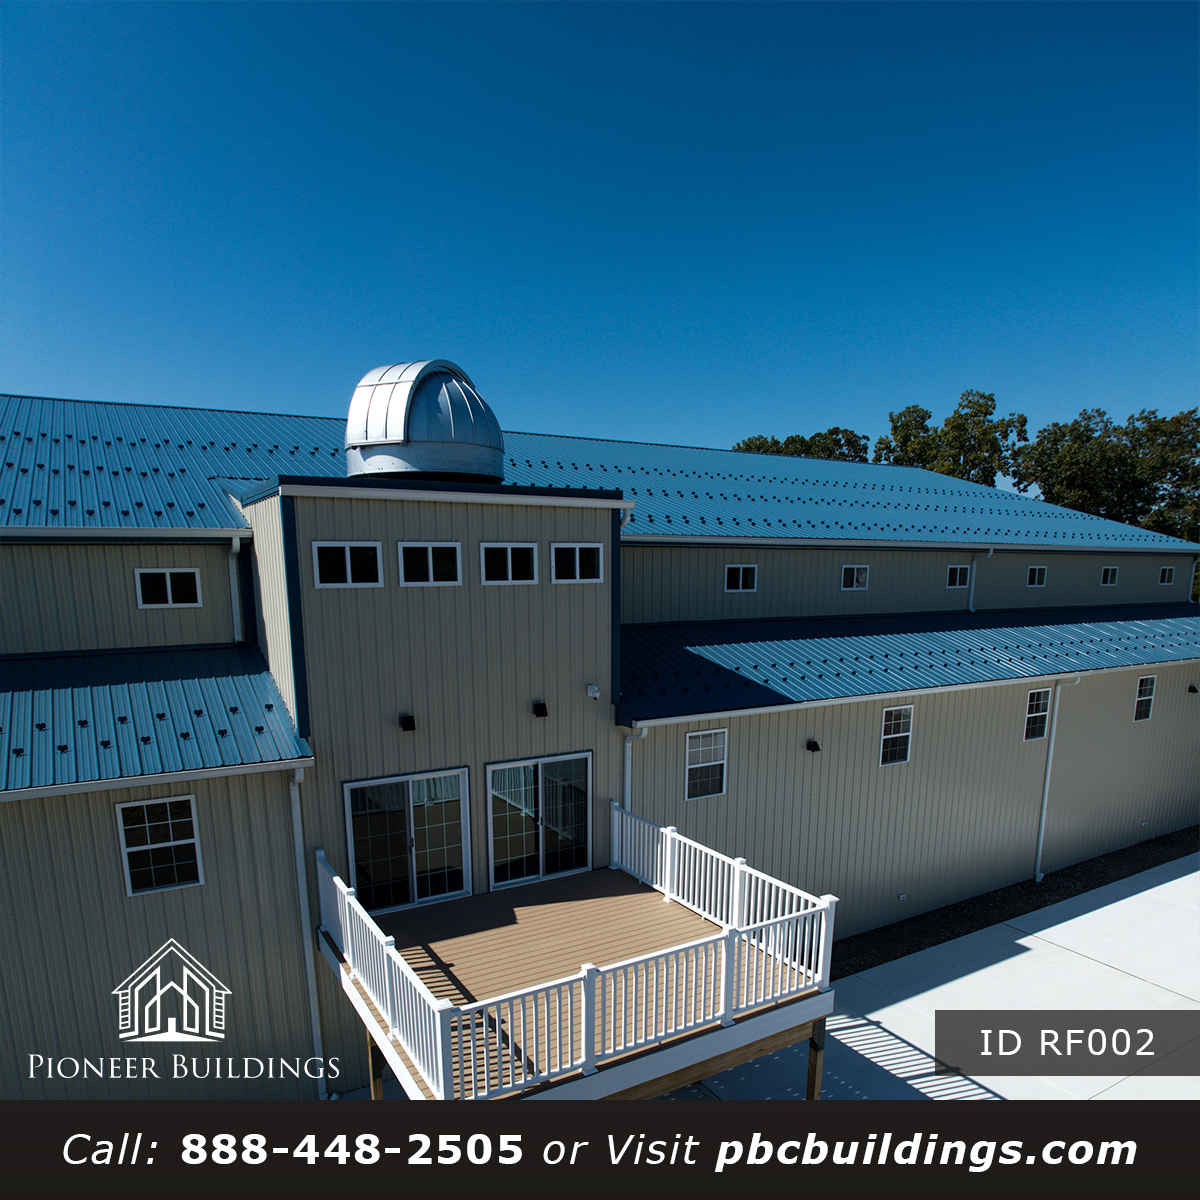
The Egg Harbor Crossplex | RF002 The arena floor is the easy part of a sports complex; the spaces around it are where the planning gets hard. The Egg Harbor Crossplex RF002 is an 80×180 sports complex in New Jersey with a 30×180 wing and a 10×180 wing tied[…]
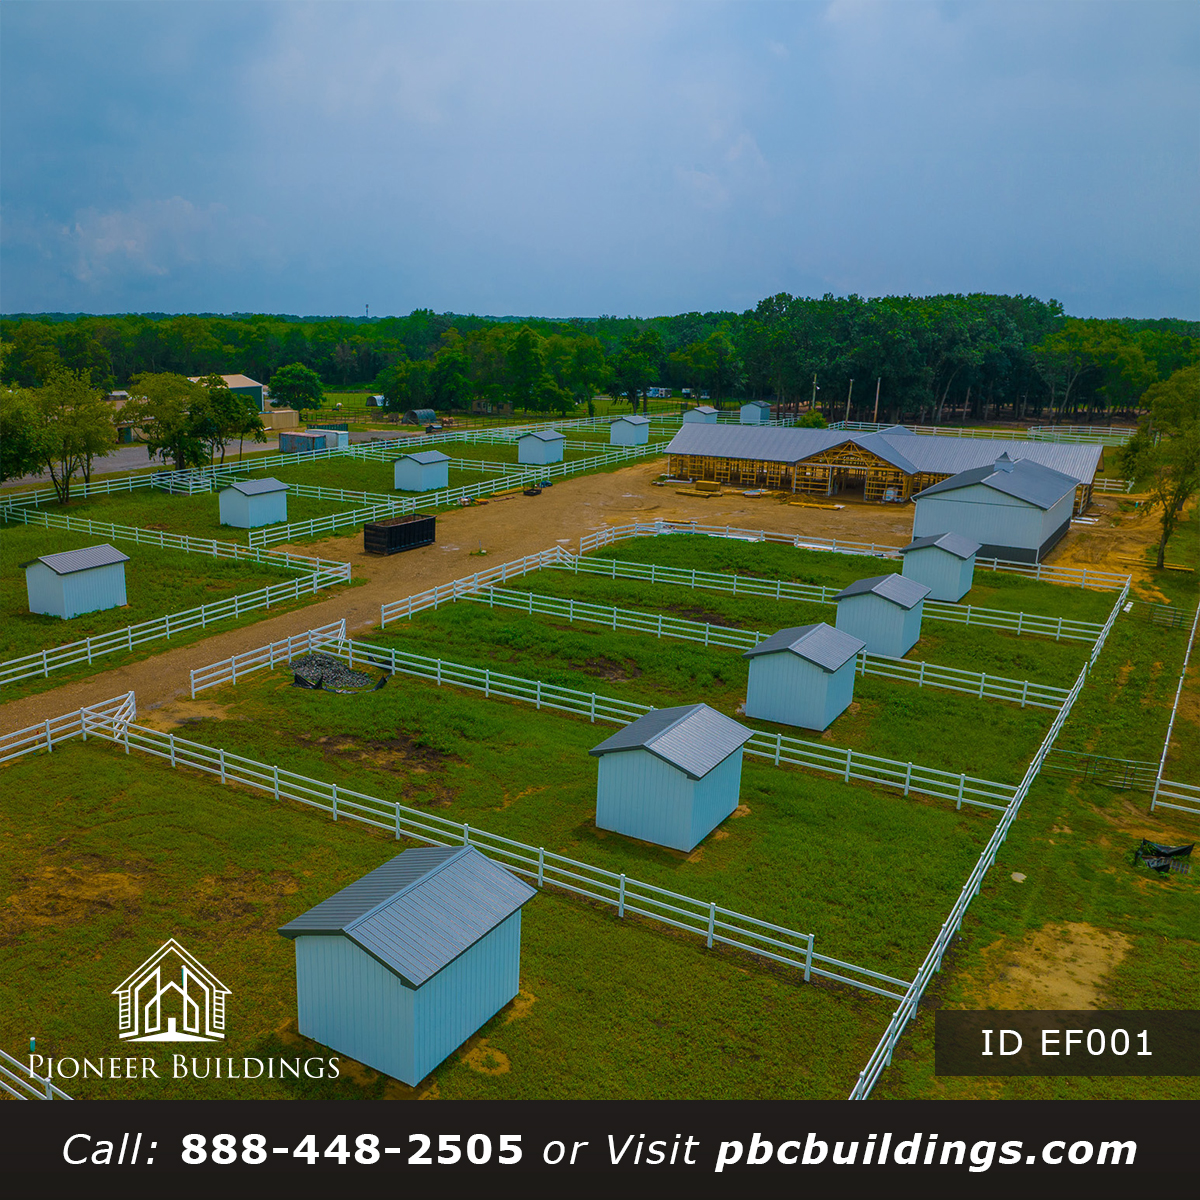
Cardinale Acres | EF001 Twenty-three stalls are the headline, but the rooms around them make a horse barn work. Cardinale Acres EF001 is a 36×140 horse barn in New Jersey with two feed rooms, a tack room, and a wash room on the plan. The layout follows the architectural[…]






Pioneer Buildings (PBC) is a DBA of Pioneer Pole Buildings, Inc., licensed and serving seven Mid-Atlantic states.
Licensed & Insured