
Meshoppen Fire Department | MF004
A fire station is judged by how quickly the trucks get out. Meshoppen Fire Department MF004 is a 60×150 fire station in Pennsylvania with seven 14×14 insulated doors in a row, each with its own opener. Inside, a 90-foot partition wall and stairs divide the building.
This seven-bay fire station also has a trough drain at every bay. Read how it is laid out before you plan your own.
Photos of a 60×150 Fire Station
Look at the long wall first, where seven white overhead doors sit in a straight row under a red roof. Tan siding fills the wall between and above them, and red trim runs along the base. A wide gravel apron spreads out in front of the doors. Behind the building, a wooded hillside rises under a heavy, dark sky.


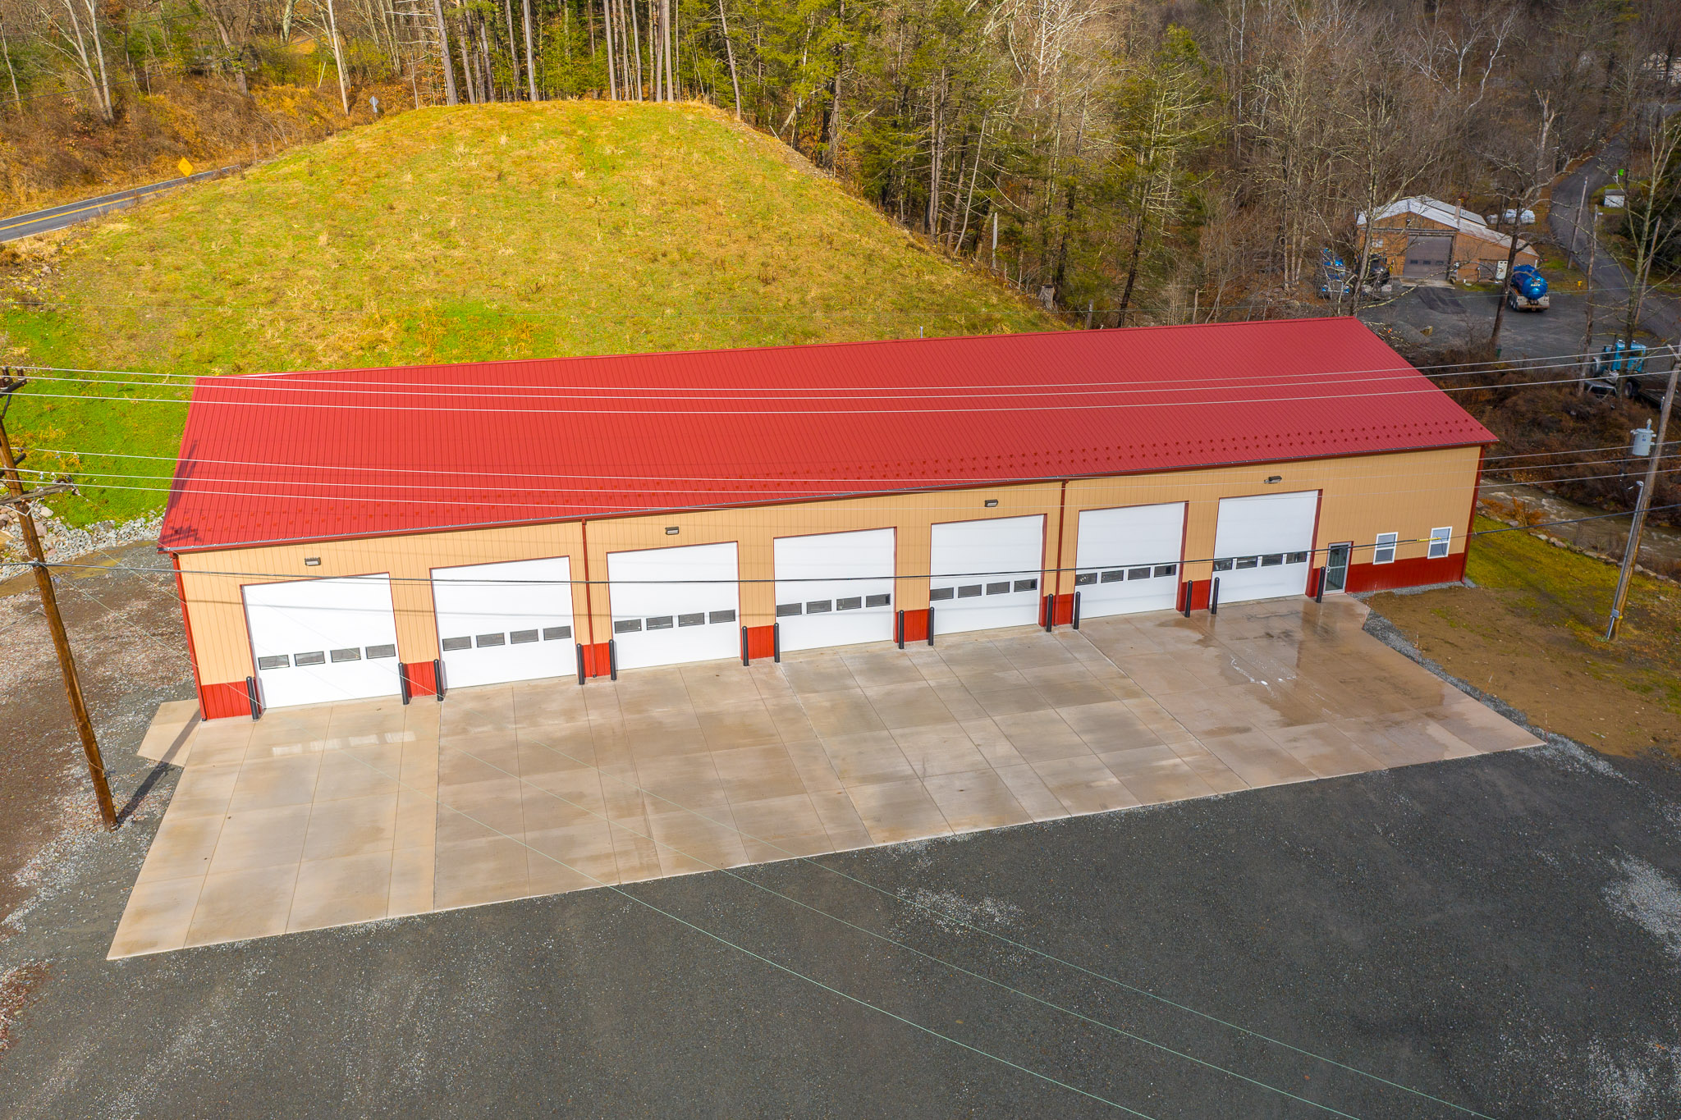
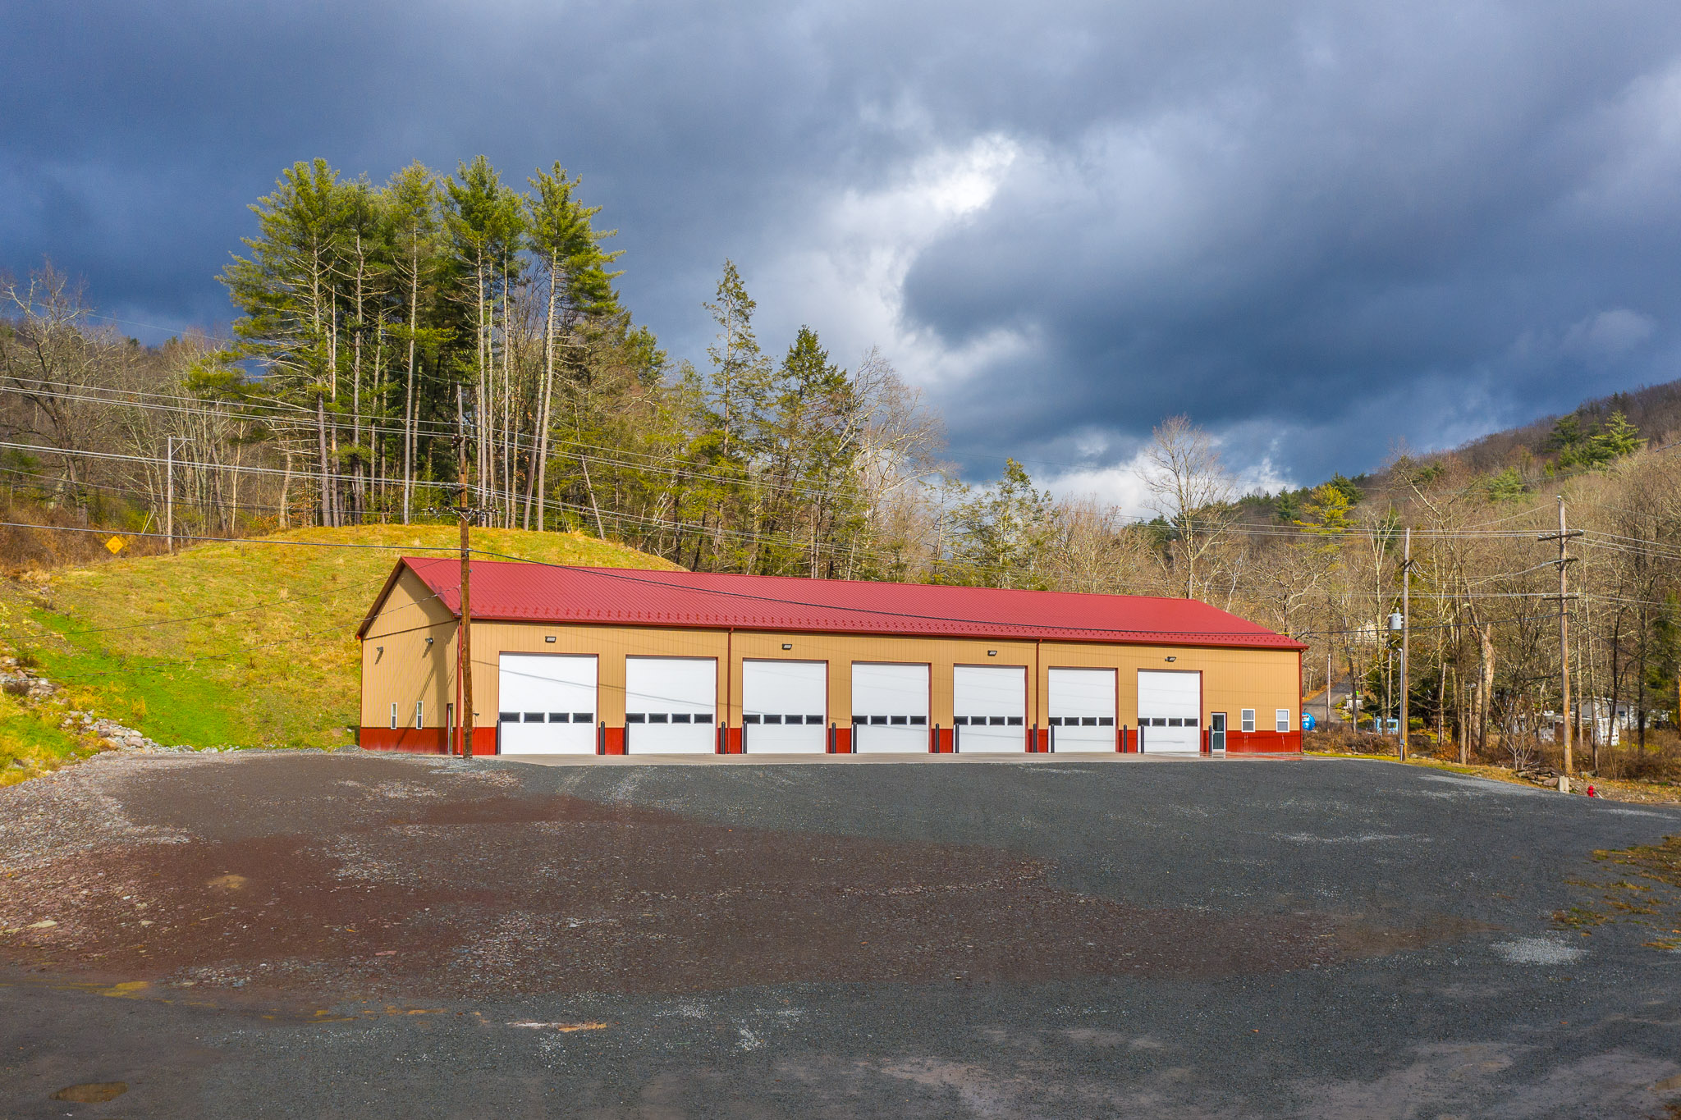
Planning a barndominium, a commercial building, or a facility that has to work as hard as you do? Browse real completed Pioneer Buildings projects in our Project Gallery and compare the finishes, layouts, and details that fit your property.
Post-Frame Fire Station Specifications
On this post-frame fire station, the 60-foot span sets the frame. The 3-ply 2×6 glu-laminated poles sit 8 feet on center, under 60-foot trusses at 4 feet on center and a 4/12 pitch. Seven 14-foot doors and a 90-foot partition wall then divide the interior, so the frame and floor plan are settled together.
Project Details
- Project Name: Meshoppen Fire Department
- Project ID: MF004
- Location: Pennsylvania
- Building Dimensions: 60’W x 150’L x 18’6″H
- Building Type: Municipal facility
- Project Type: First Responder Facility
Building Colors
- Siding Color: Tan
- Two-Tone Color: Red
- Roof Color: Red
- Trim Color: Red
- Overhead Door Color: White
- Man-Door Color: White
- Window Color: White
- Soffit Color: Tan
- Gutter Color: Red
- Downspout Color: Red
Construction Features
- Poles: 3-ply 2×6 glu-laminated, 8′ on center
- Siding: 28-gauge Frontier Panel (50-Year Warranty)
- Roofing: 27-gauge Frontier Panel (50-Year Warranty) [CONFIRM: siding is 28-gauge]
- Trusses: 60′ standard trusses, 4′ on center, 4/12 pitch, snow load by code and design
- Wall Insulation (Vapor Barrier): Double Bubble
- Wall Insulation (R-Value): R-21 with liner
- Roof Insulation (Vapor Barrier): Double Bubble
- Roof Insulation (R-Value): R-38 with ceiling liner
Openings & Access
- ( 7 ) 14’W x 14’H commercial micro-grooved insulated hi-lift overhead doors, eave placement, 4 lights, white
- ( 7 ) 1/2 hp commercial-duty jackshaft side-mount openers with interior wall button, safety photo cells, and (1) remote transmitter with 8′ chain
- ( 18 ) Windows, 3’W x 4’H, single hung, insulated, white, with screens and no grids
- ( 4 ) Ceiling liner access doors, insulated, white
- ( 9 ) Entry doors, 3068 HM, exterior and partition wall, commercial, flush panel, primer finish:
- ( 2 ) Open out, hinged left, with panic hardware and closers
- ( 1 ) Open out, hinged right, with panic hardware and closer
- ( 1 ) Open out, hinged left, with panic hardware and closer, second floor
- ( 3 ) Open in, hinged right, no panic hardware, with closer
- ( 2 ) Open out, hinged left, with panic hardware and closers
- ( 2 ) Entry doors, 3068 anodized aluminum, CVR panic hardware, 1″ clear tempered full glass, with closer: one at the front entry area (hinged right, open out) and one at the left end wall front corner of the garage area (hinged left, open out)
Overhang Details
- Eaves 1: 1′ overhang
- Eaves 2: 1′ overhang
- Gables 1: 1′ overhang
- Gables 2: 1′ overhang
- Soffit Material: Vinyl
- Gutter Length: 304 feet
- Downspout: 6K
Additional Features
- Two-tone siding on both eaves and both gables, red lower color
- 150′ universal ridge vent
- (1) Stairs, 8′ to 10′ high
- (1) 90’L x 18’H partition wall with white liner panel on one side
- 2×8 skirtboard, .60 treated, with barrier tape
- Engineered sealed blueprints
- Trash removal
- Concrete: 6″ floor, 4,000 PSI, fiber mesh, expansion joints, top sealer
- Trough drains: (7) 10′ long, centered at each overhead door and run perpendicular to the doors; each bay has a 4-way slope to its own trough drain
- Drain pipe: egress pipe runs 5′ past the front sidewall; Pioneer handles all excavation, backfilling, and tamping to the T-pipe
- Customer scope: install the T into the customer’s main run to the customer’s oil-water separator tank
Why Choose Pioneer?
A fire station has to work at every bay. Here is how Pioneer Buildings, a Pennsylvania fire station builder, set this one up:
- A drain at every door: Each of the seven bays has its own 10-foot trough drain and a 4-way floor slope that sends water to it.
- A clear handoff: The drain pipe runs 5 feet past the front sidewall, and Pioneer handles excavation, backfill, and tamping up to the T-pipe.
- Doors that run: Seven 14×14 insulated hi-lift doors each come with a 1/2 hp jackshaft opener, interior wall button, and safety photo cells.
- A divided interior: A 90-foot partition wall, stairs, and nine commercial entry doors, several with panic hardware and closers, split the building into spaces.
- An insulated shell: R-21 walls with liner and an R-38 roof with ceiling liner sit behind a Double Bubble vapor barrier on both.
Want to personalize your build? We offer a variety of siding styles, including metal in 18 colors, vinyl, stone veneer, and board-and-batten. Roofing options include metal and shingles. With upgraded hardware, customizable interior layouts, and a wide selection of accessories, you can create a building that matches your style, needs, and goals.
Frequently Asked Questions
What kind of overhead doors does a fire station need?
Tall, insulated doors with a dependable opener at every bay. This station has seven 14×14 insulated hi-lift doors, each with a 1/2 hp jackshaft opener and safety photo cells.
How do you divide the inside of a post-frame fire station?
A partition wall and commercial entry doors separate the work areas. Here, a 90-foot partition wall, stairs, and nine commercial entry doors, several with panic hardware, split the interior.
Pricing & Financing Options
On a seven-bay fire station, the quote follows the bays and the floor more than the footprint. The seven insulated hi-lift doors with openers, the 6-inch slab with seven trough drains, the insulated shell with liners, and the partition wall with stairs and nine commercial entry doors each move the number. The scope has a clear edge: Pioneer takes the drain pipe to the T-pipe, and the owner connects the T to the main run and the oil-water separator tank. Pioneer does not publish a price because none of these are catalog items. Tell us what your station needs, and we will price your version.
Financing is available through Hearth. Learn more about our Financing Options, call (888) 448-2505, or Request Your Free Quote to get started.
Service Area
Pioneer Buildings proudly serves customers in Pennsylvania, New Jersey, New York, Delaware, Maryland, West Virginia, and Virginia. Pioneer has completed 30,000+ post-frame buildings since 1998.
Final Thoughts
Settle who owns the drain line before the building is priced. On this job, Pioneer excavates, backfills, and tamps up to the T-pipe, and the owner connects to the main run and the oil-water separator tank. The 4-way slope to each trough drain is a trade-off, since it asks more of the concrete than a flat floor would, but it gives every bay its own place for water to go. Drains and utilities are where scope gaps show up late, so write down each handoff and who does it before framing starts.
See more featured projects and behind-the-scenes content from Pioneer Buildings on Instagram, Facebook, and LinkedIn.
















