
Pioneer Buildings (PBC) is a DBA of Pioneer Pole Buildings, Inc., licensed and serving seven Mid-Atlantic states.
Licensed & Insured

Clover Leaf | EF002 A horse barn works when each space has a clear job. Clover Leaf EF002 is a 36×40 horse barn in New Jersey with three European-style stalls, a tack room, a wash room, and a 12×40 loft. A 10×40 lean-to extends off one eave to cover[…]
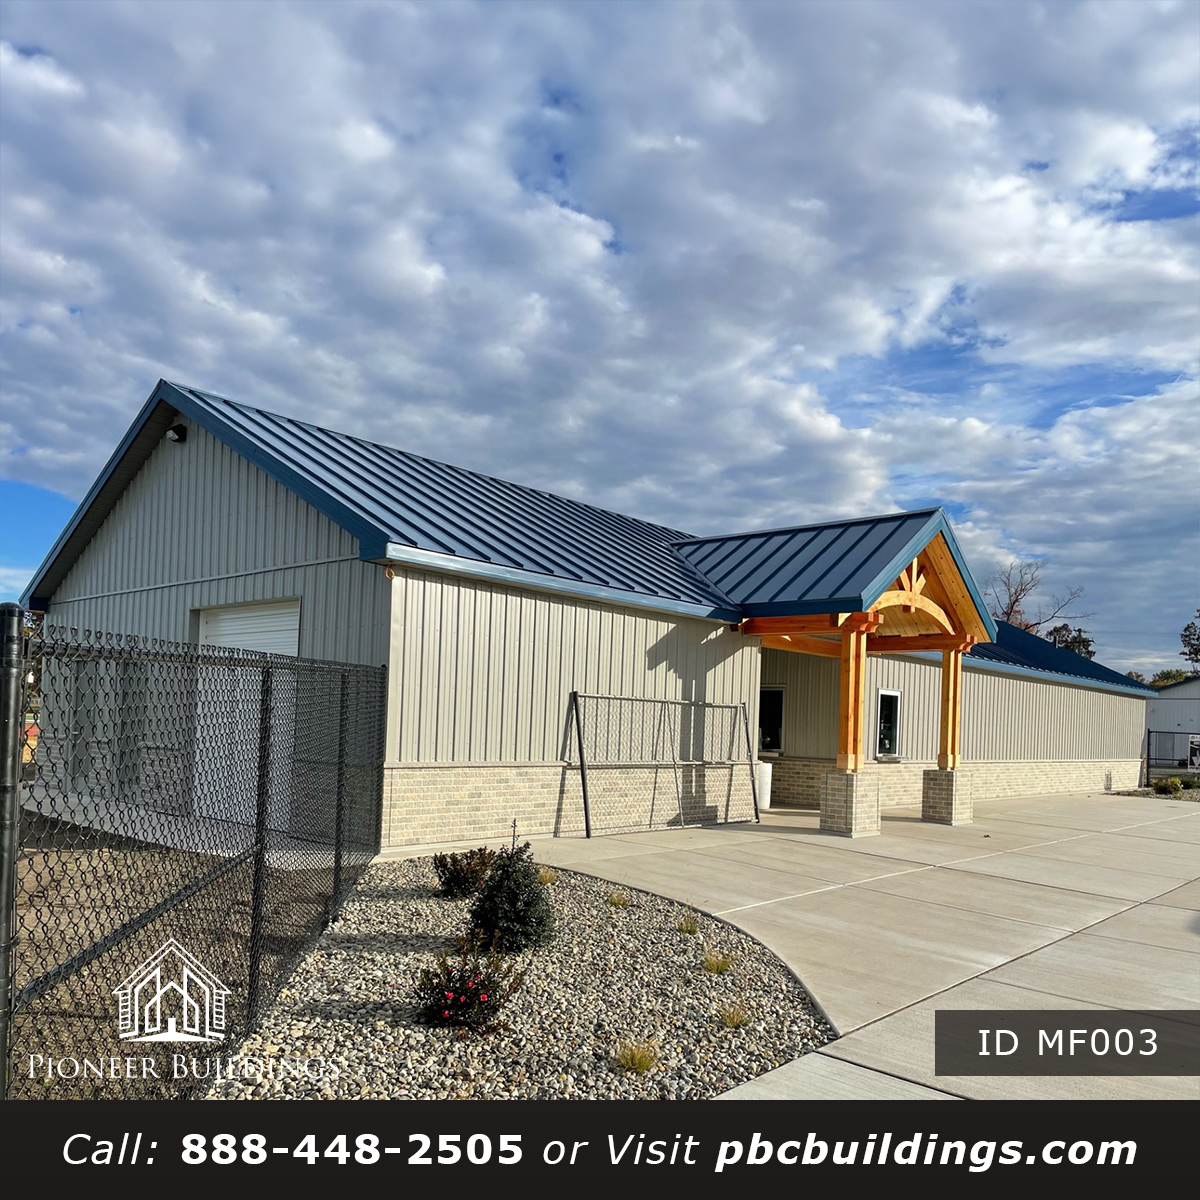
Field House | MF003 Lorem ipsum dolor sit amet, at mei dolore tritani repudiandae. In his nemore temporibus consequuntur, vim ad prima vivendum consetetur. Viderer feugiat at pro, mea aperiam Lorem ipsum dolor sit amet, at mei dolore tritani repudiandae. In his nemore temporibus consequuntur, vim ad prima vivendum consetetur.[…]
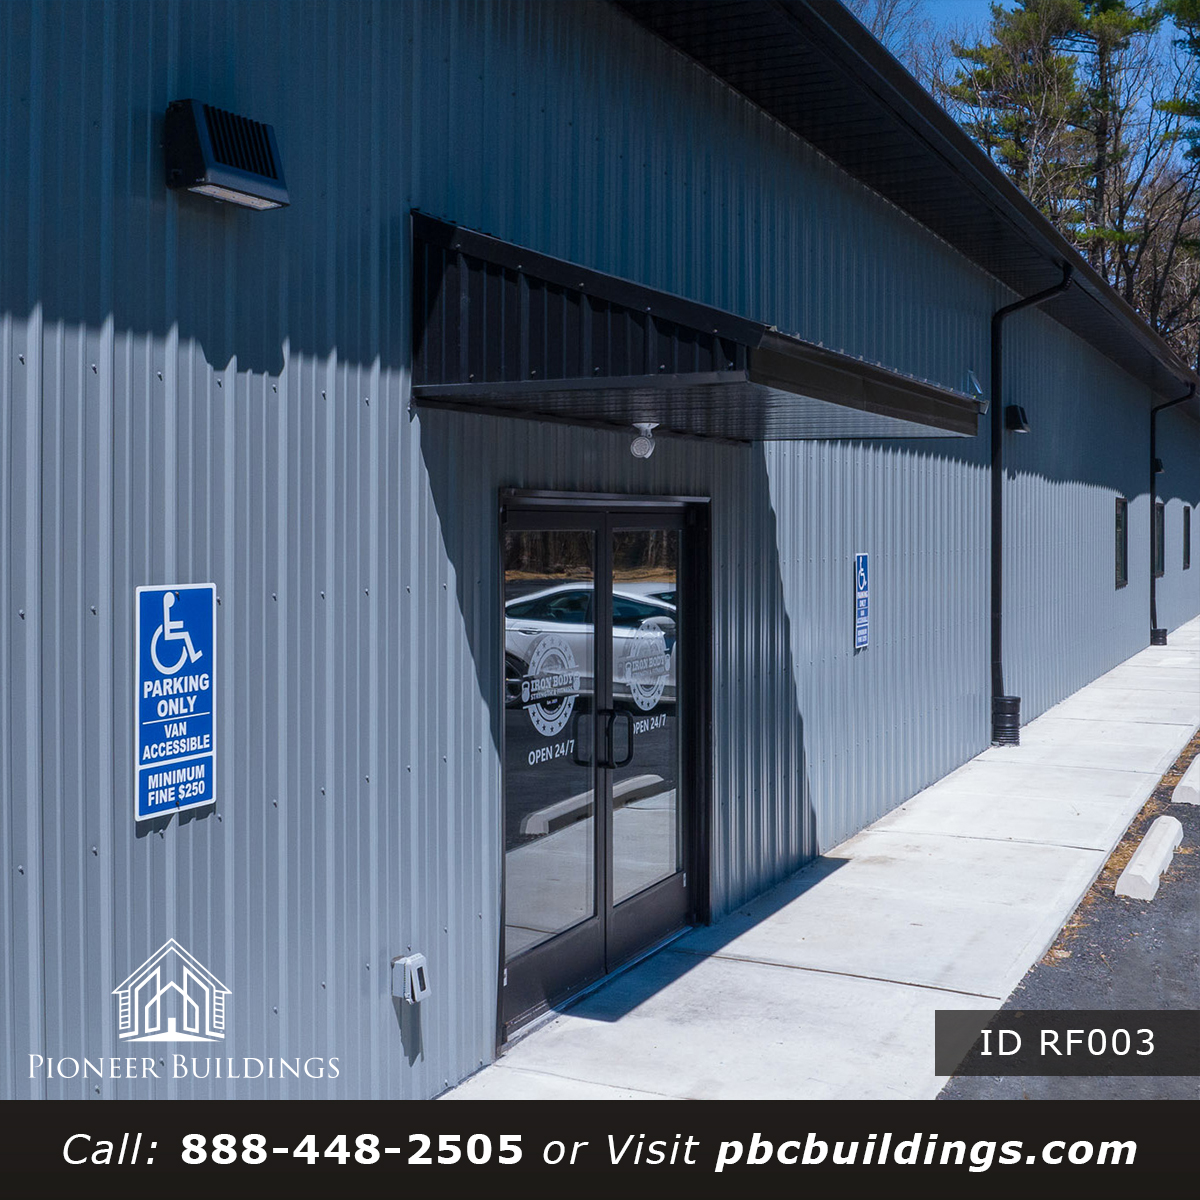
Iron Body Strength and Fitness | RF003 A gym is a big open floor with a handful of rooms that make it a business. Iron Body Strength and Fitness RF003 is a 50×140 gym in Pennsylvania where the sheet spends as much time on the rooms as on the[…]
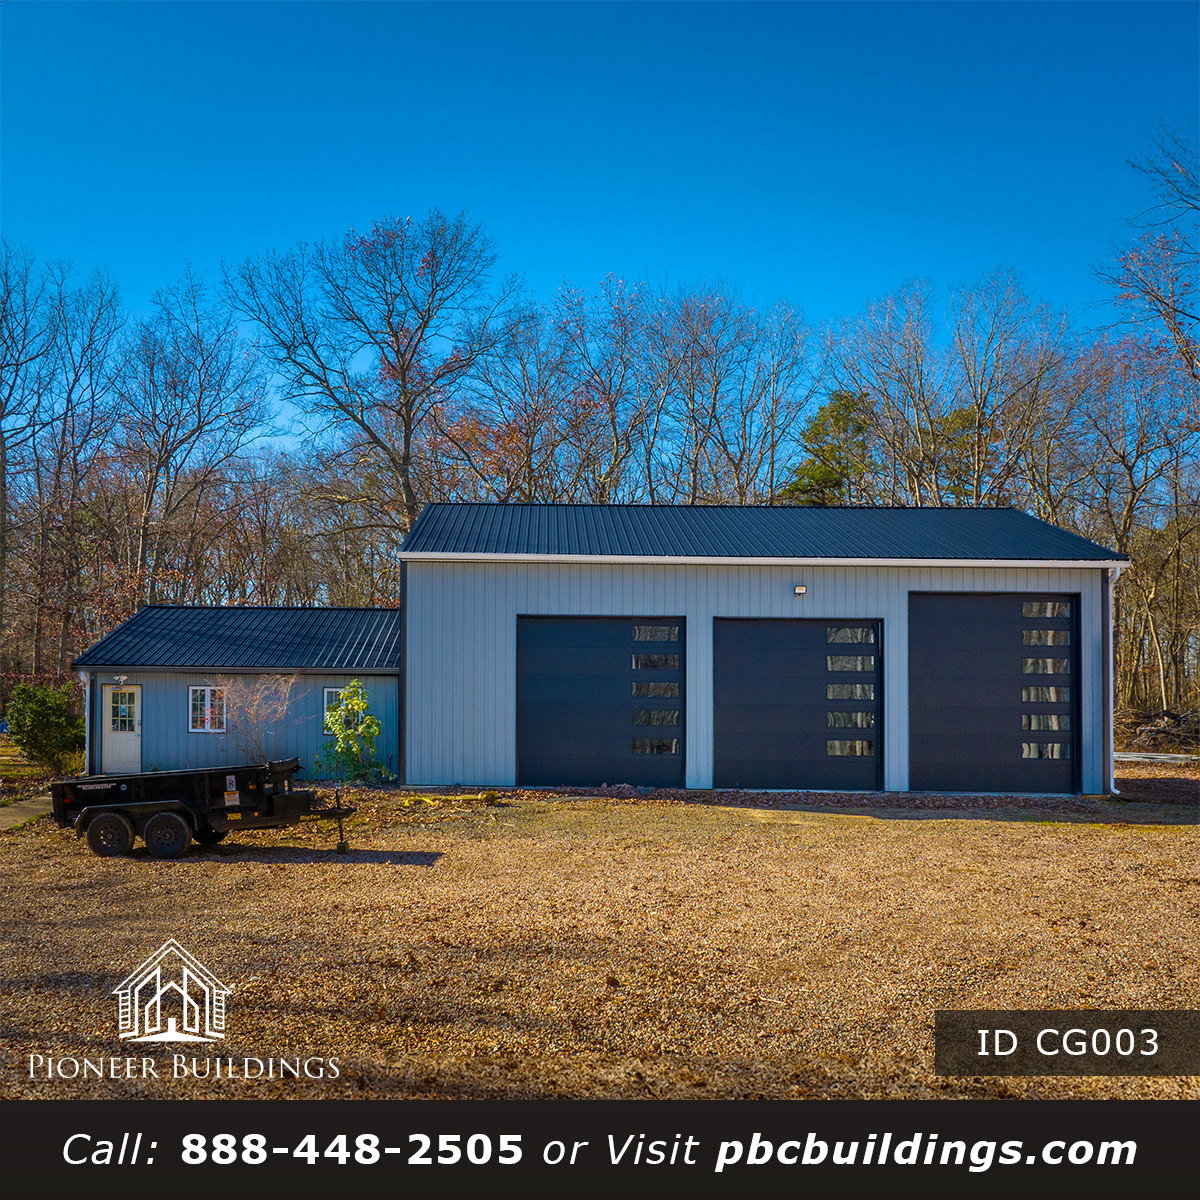
Custom Garage | CG003 When you add to a pole barn, the old building sets the terms. Custom Garage CG003 is a 40×50 garage in Pennsylvania that attaches gable to gable to an existing pole barn, with its finished floor matched to the old one. Those tie-ins decide whether[…]
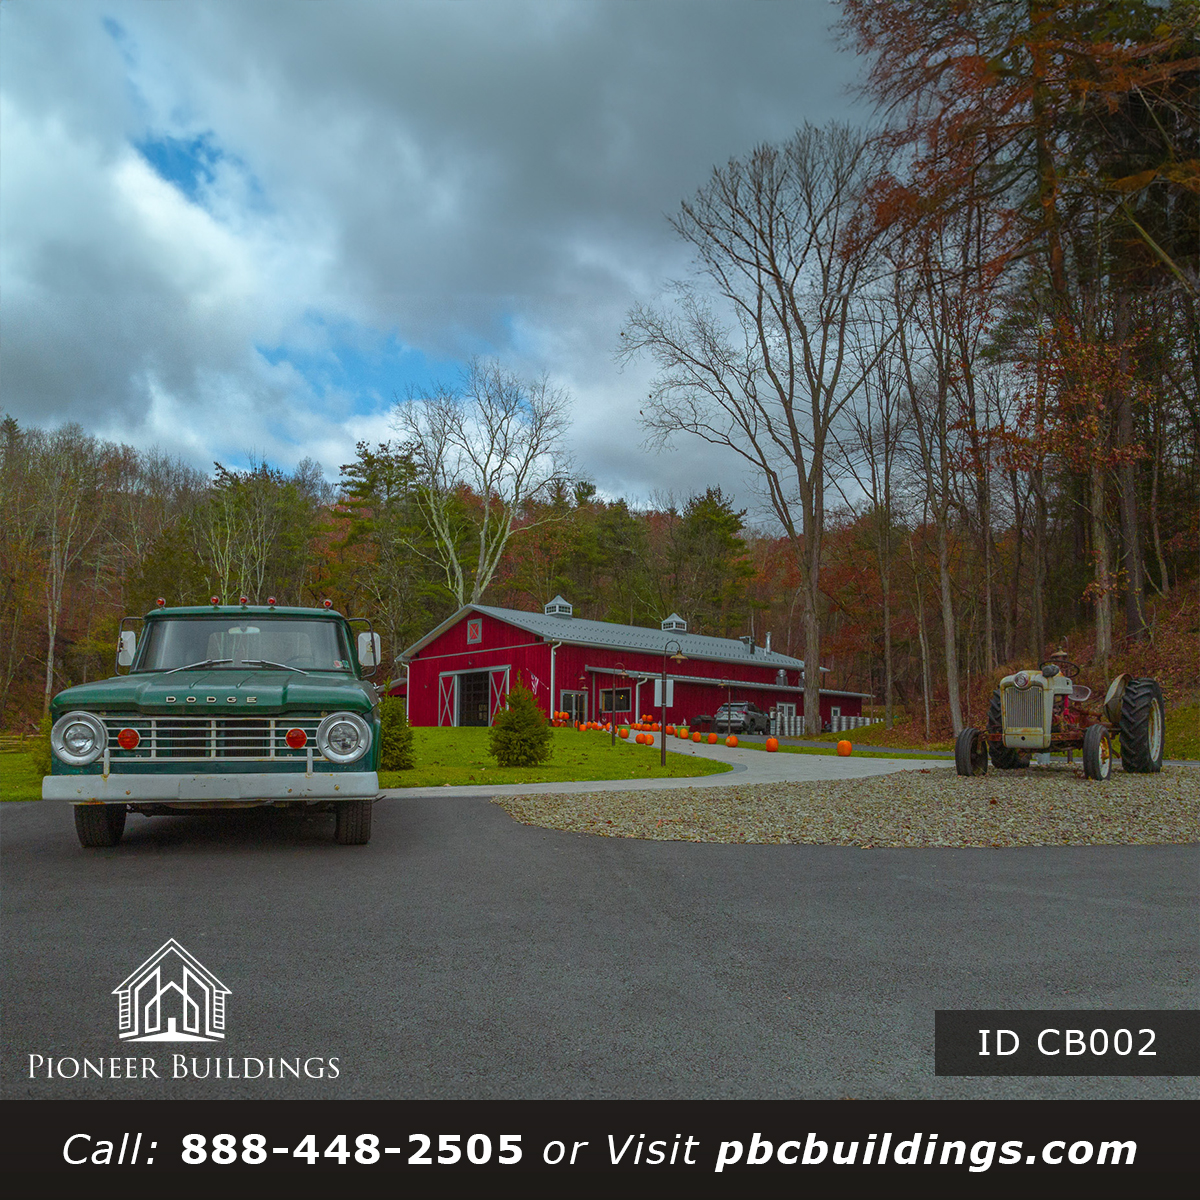
Back Road Brewing Co. | CB002 Fifty by eighty is not the whole restaurant. Back Road Brewing Company CB002 is a 50×80 restaurant in Pennsylvania with a 12-foot-tall lean-to along each long wall, so the working space runs past the footprint. The choice is what lives in the main[…]
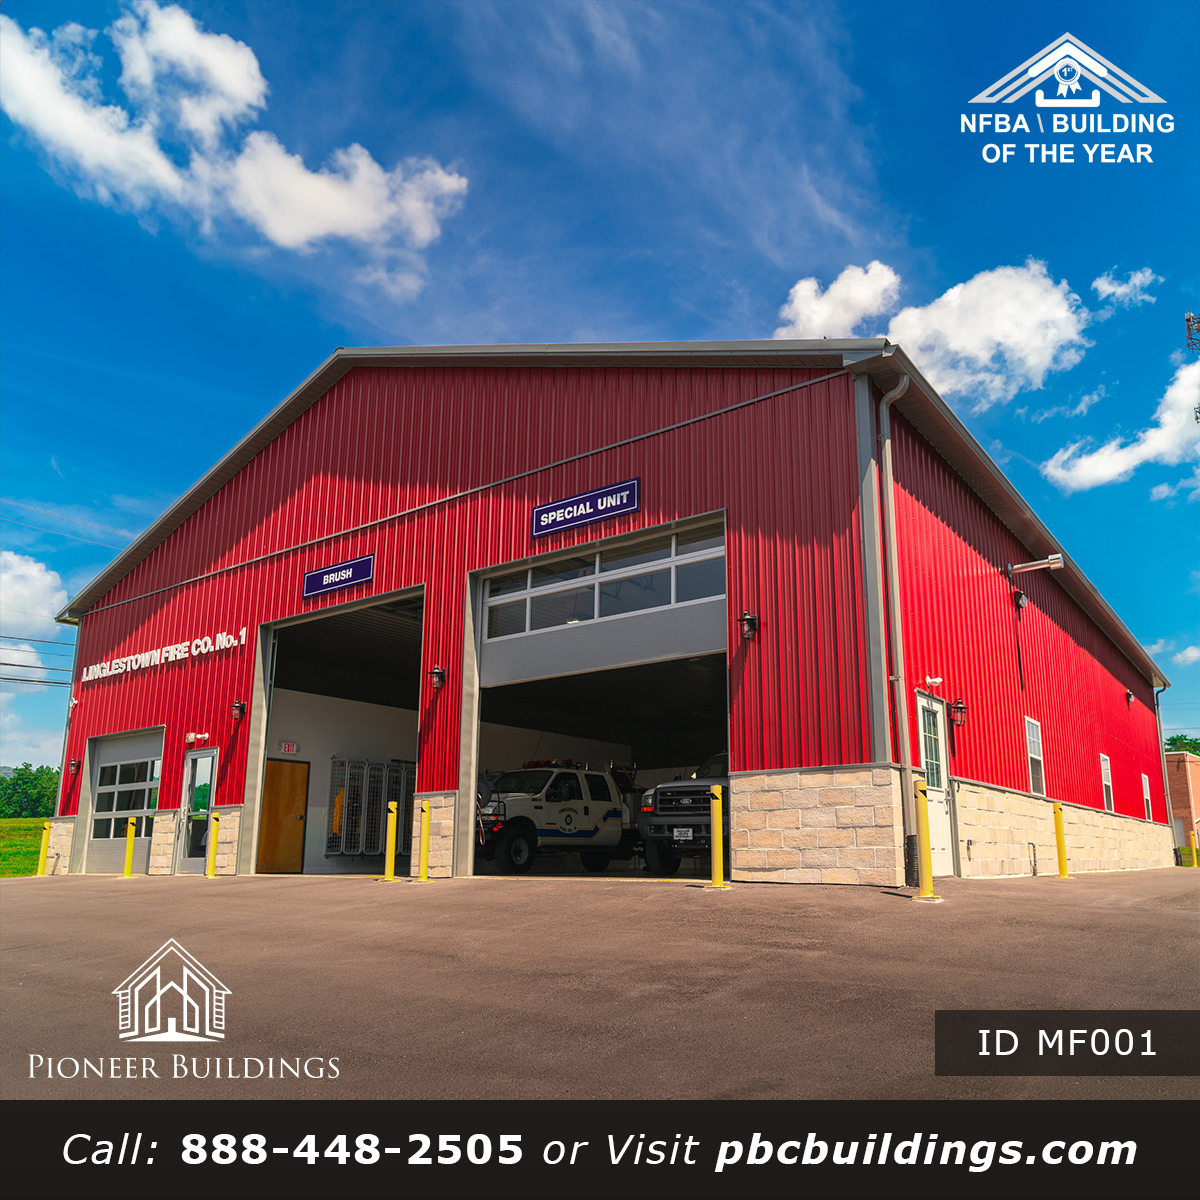
Linglestown Fire Company No.1 | MF001 A fire station gets read twice: by the crew that works in it and by everyone who drives past. Linglestown Fire Company No.1 MF001 is a 60×75 fire station in Pennsylvania where the finish does the talking, with 4-foot stone veneer on all[…]






Pioneer Buildings (PBC) is a DBA of Pioneer Pole Buildings, Inc., licensed and serving seven Mid-Atlantic states.
Licensed & Insured