
About This Plan
Plan Overview
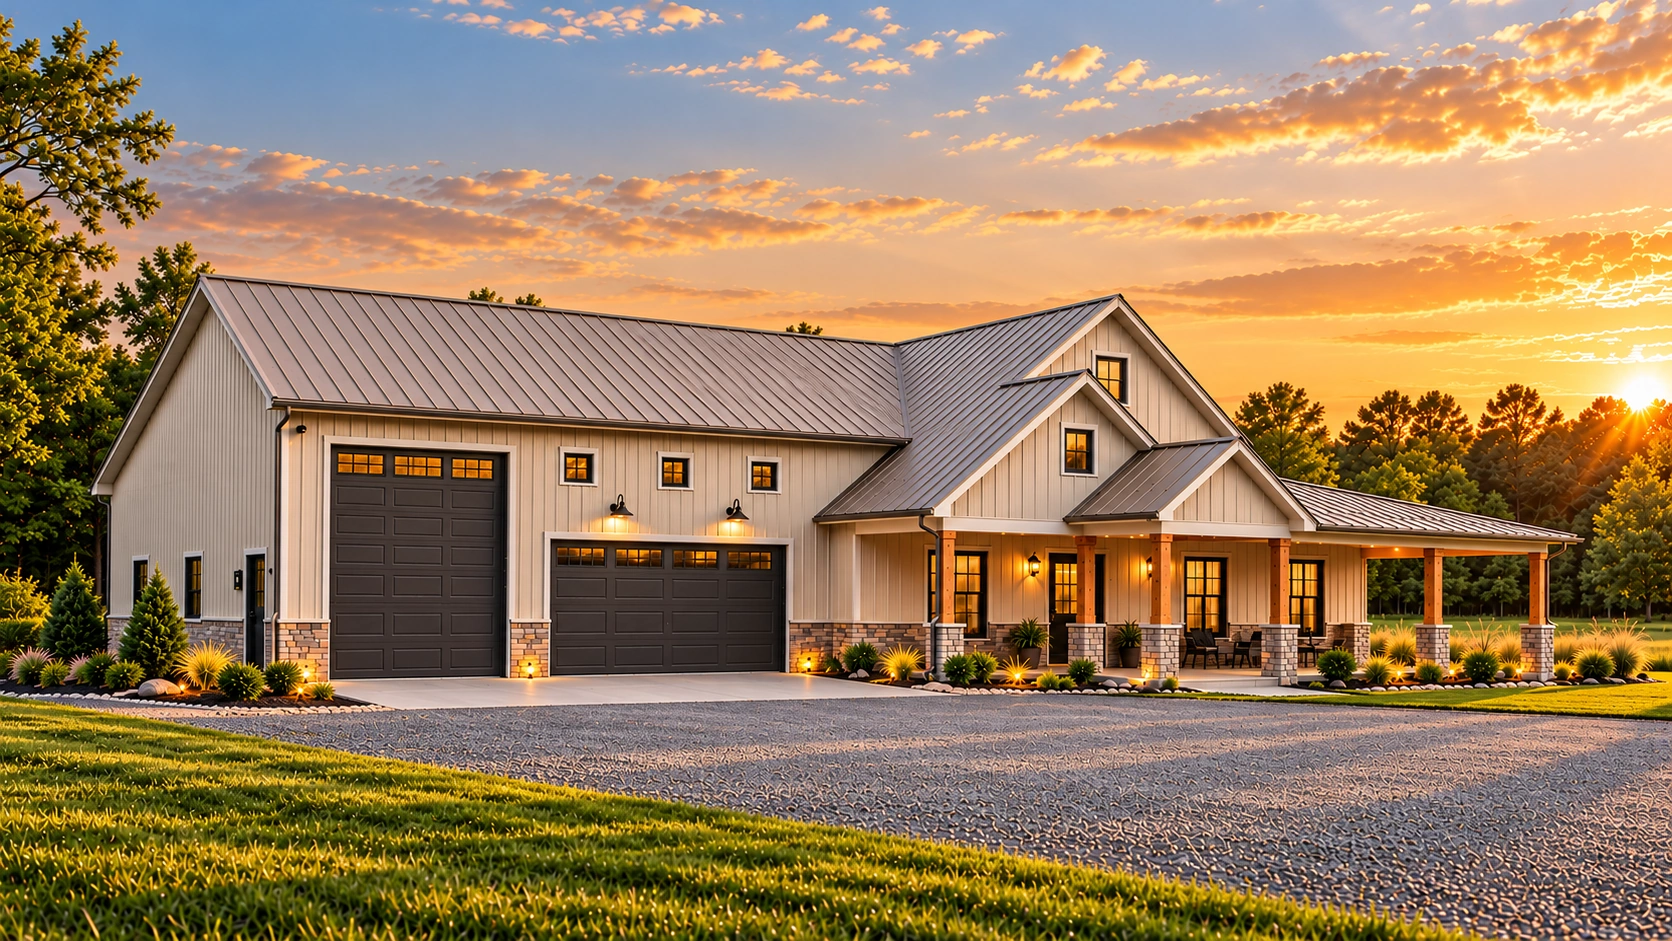
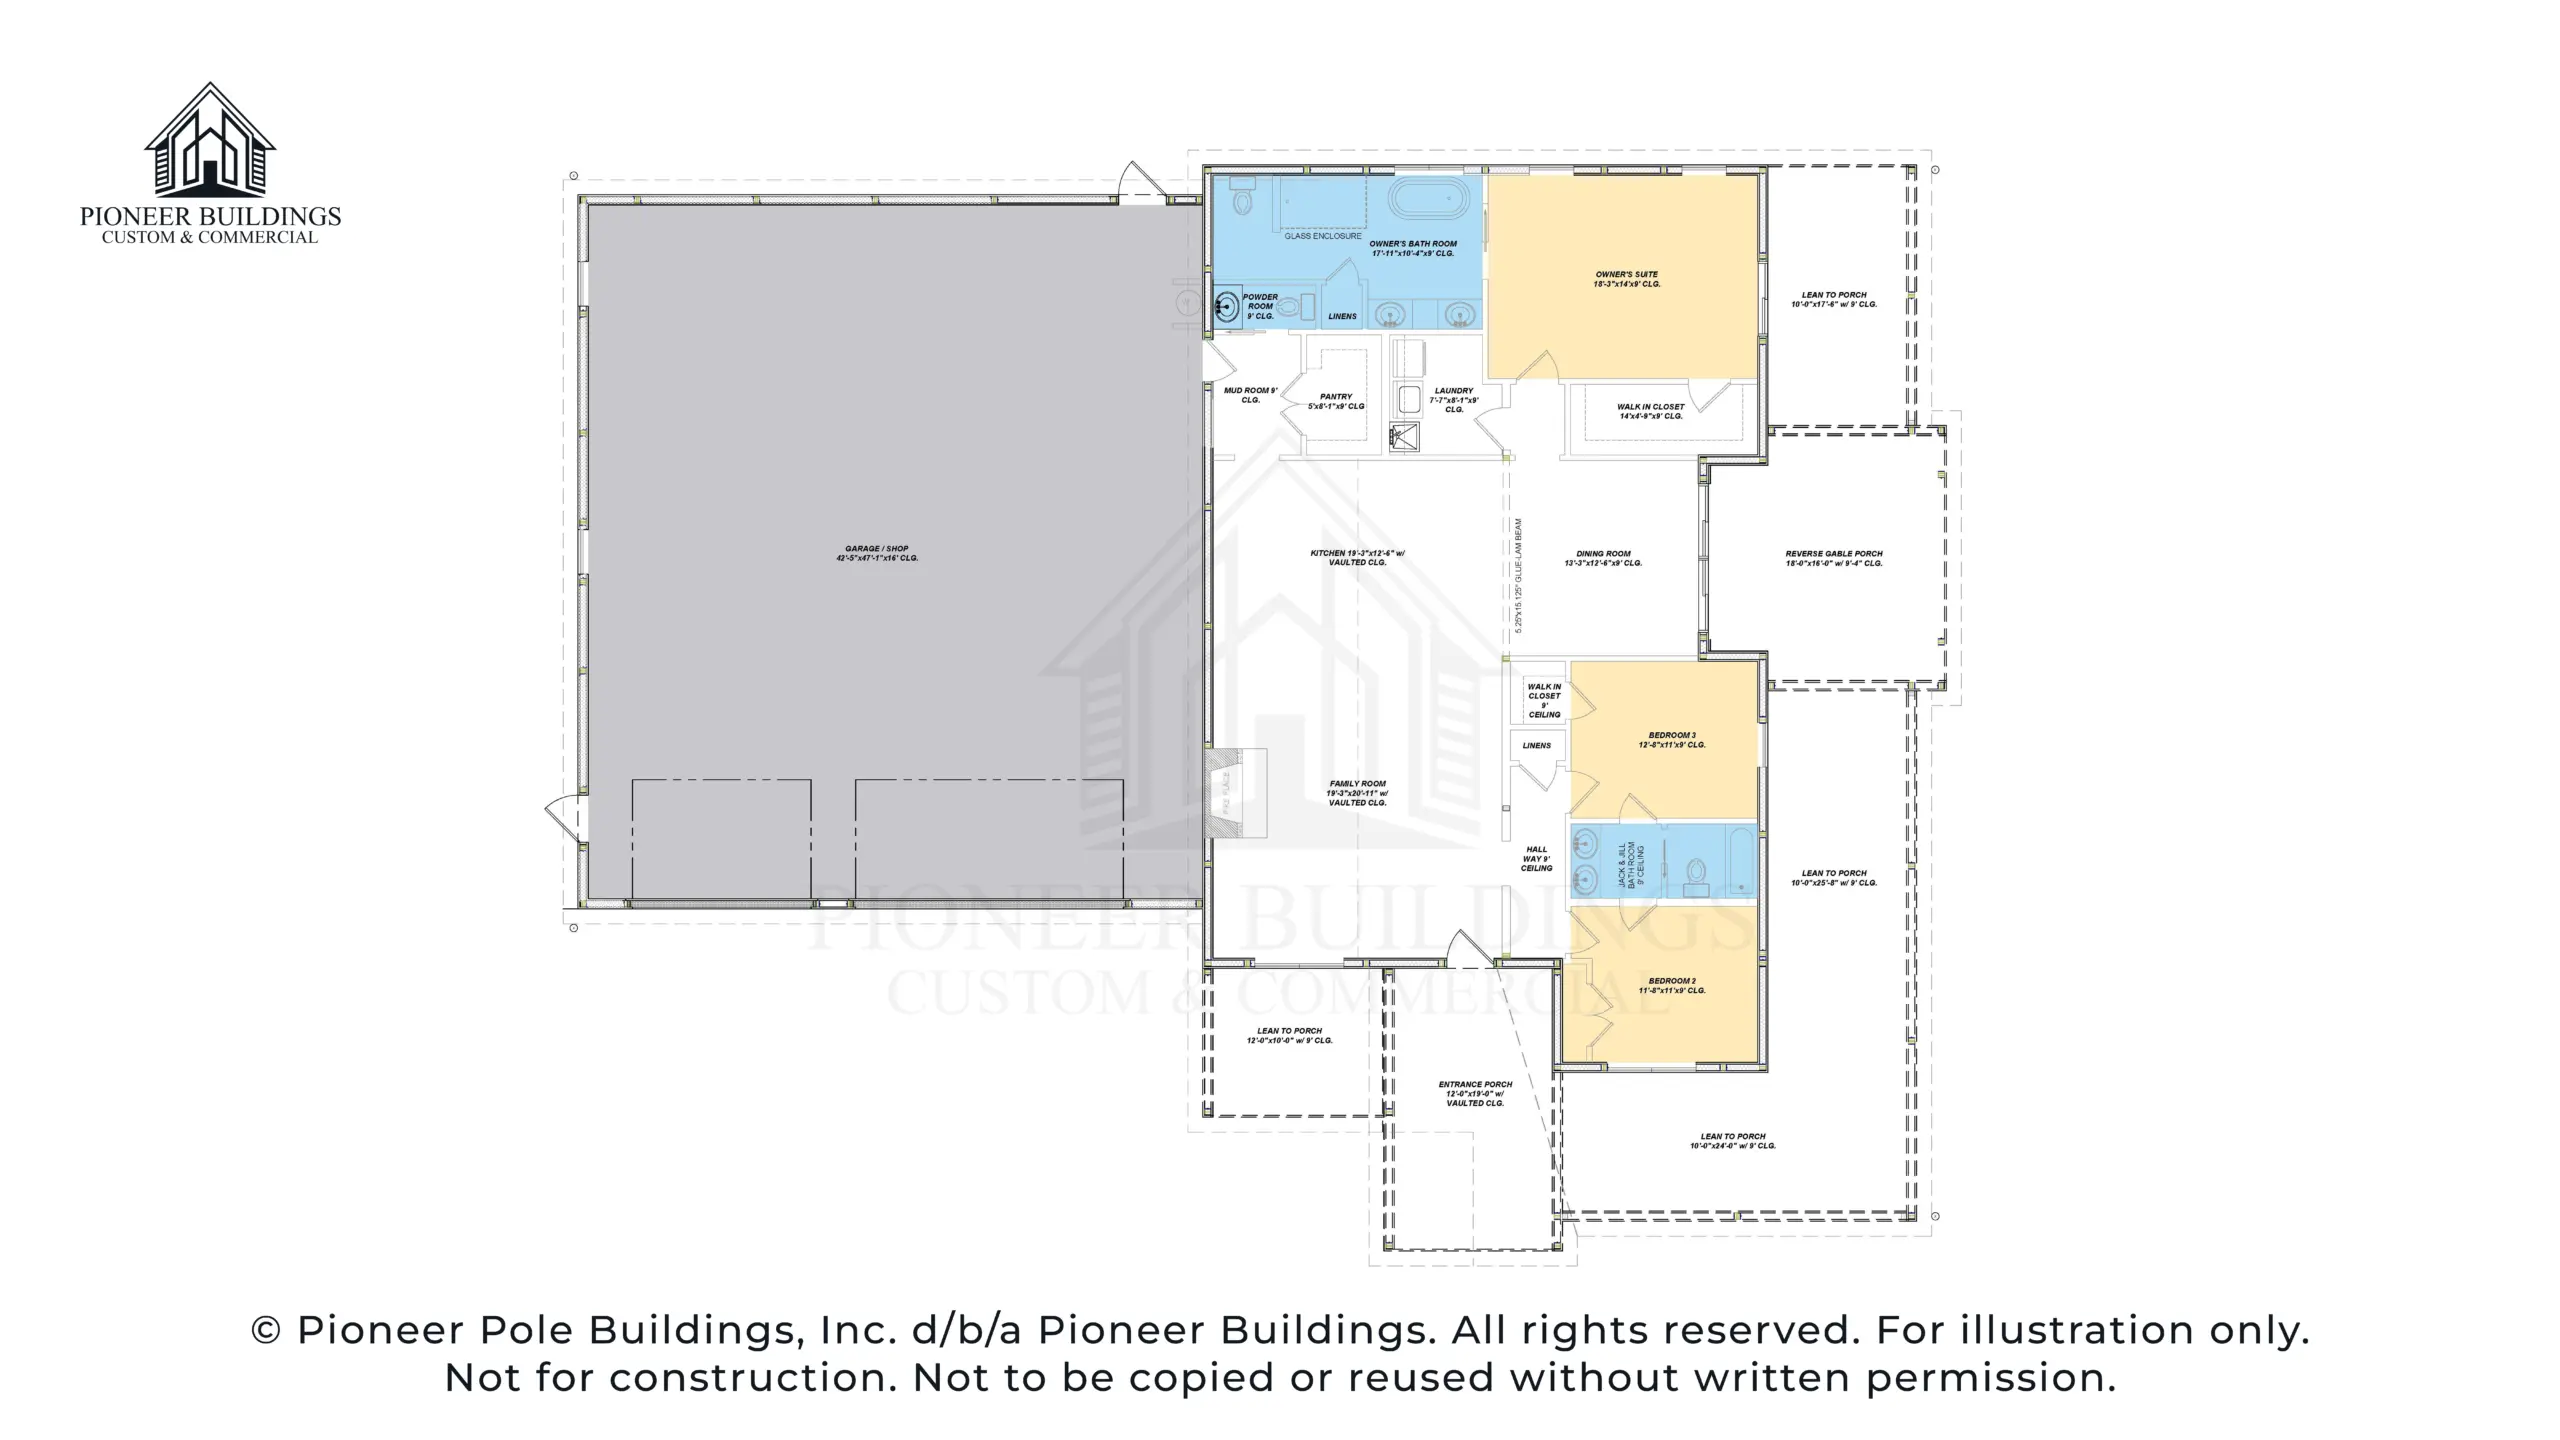
The Pioneer is a single-level barndominium with a big attached garage and shop. A vaulted family room with a fireplace opens to the kitchen and dining room; the owner’s suite sits on one side of the house, and two bedrooms share a Jack and Jill bath on the other.
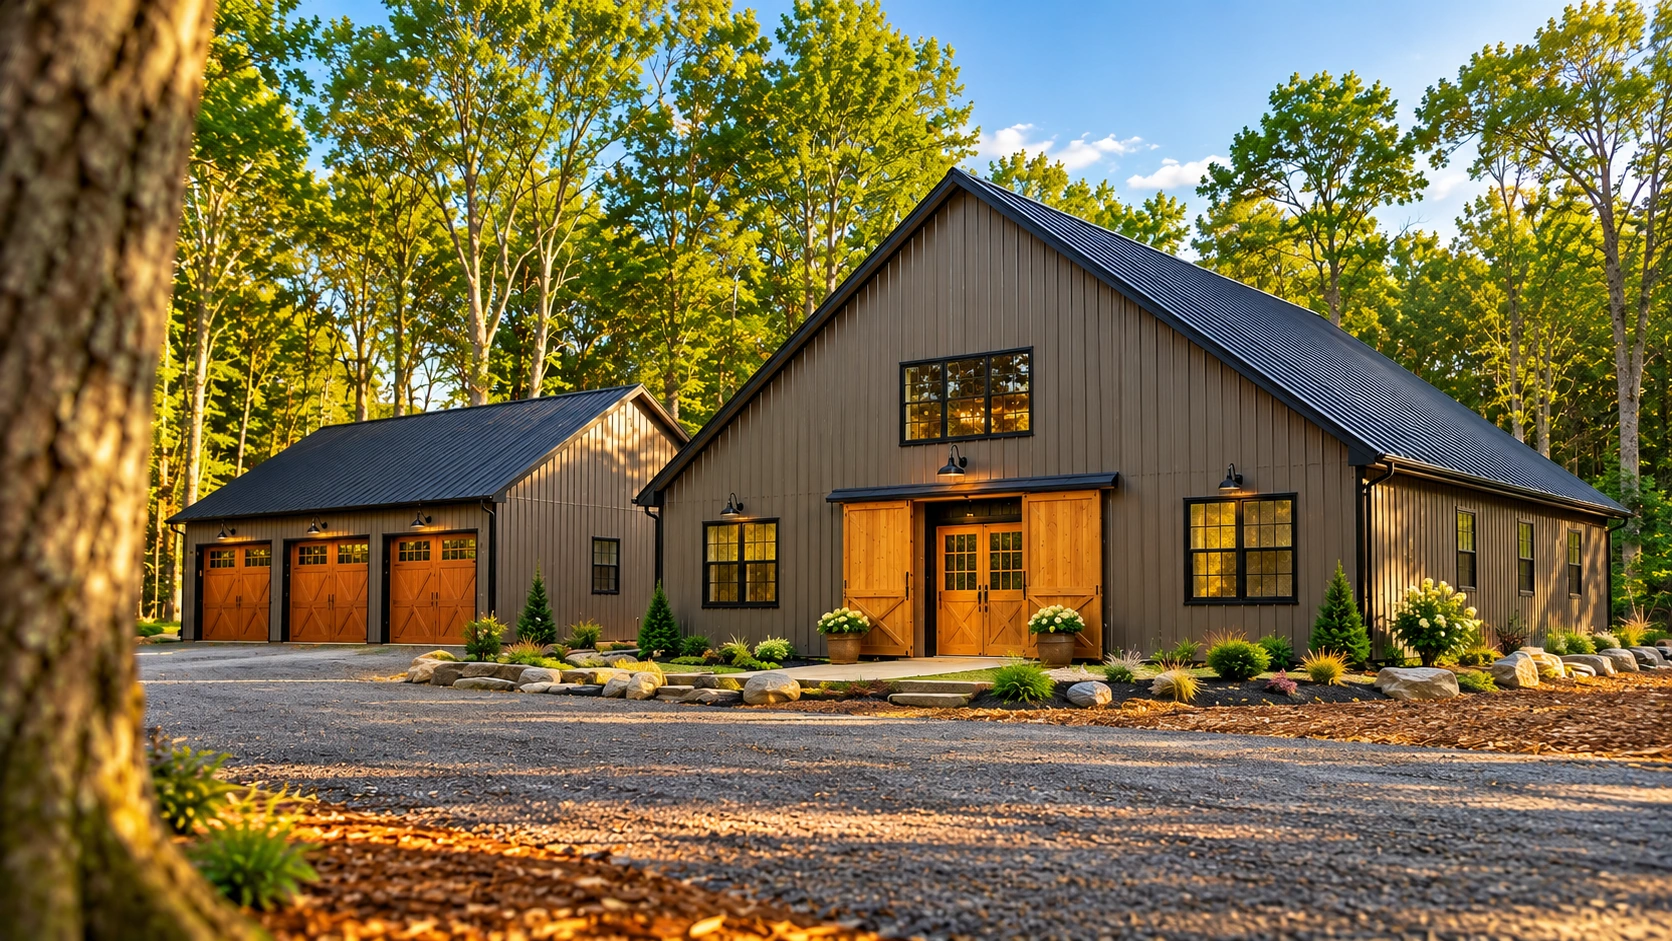
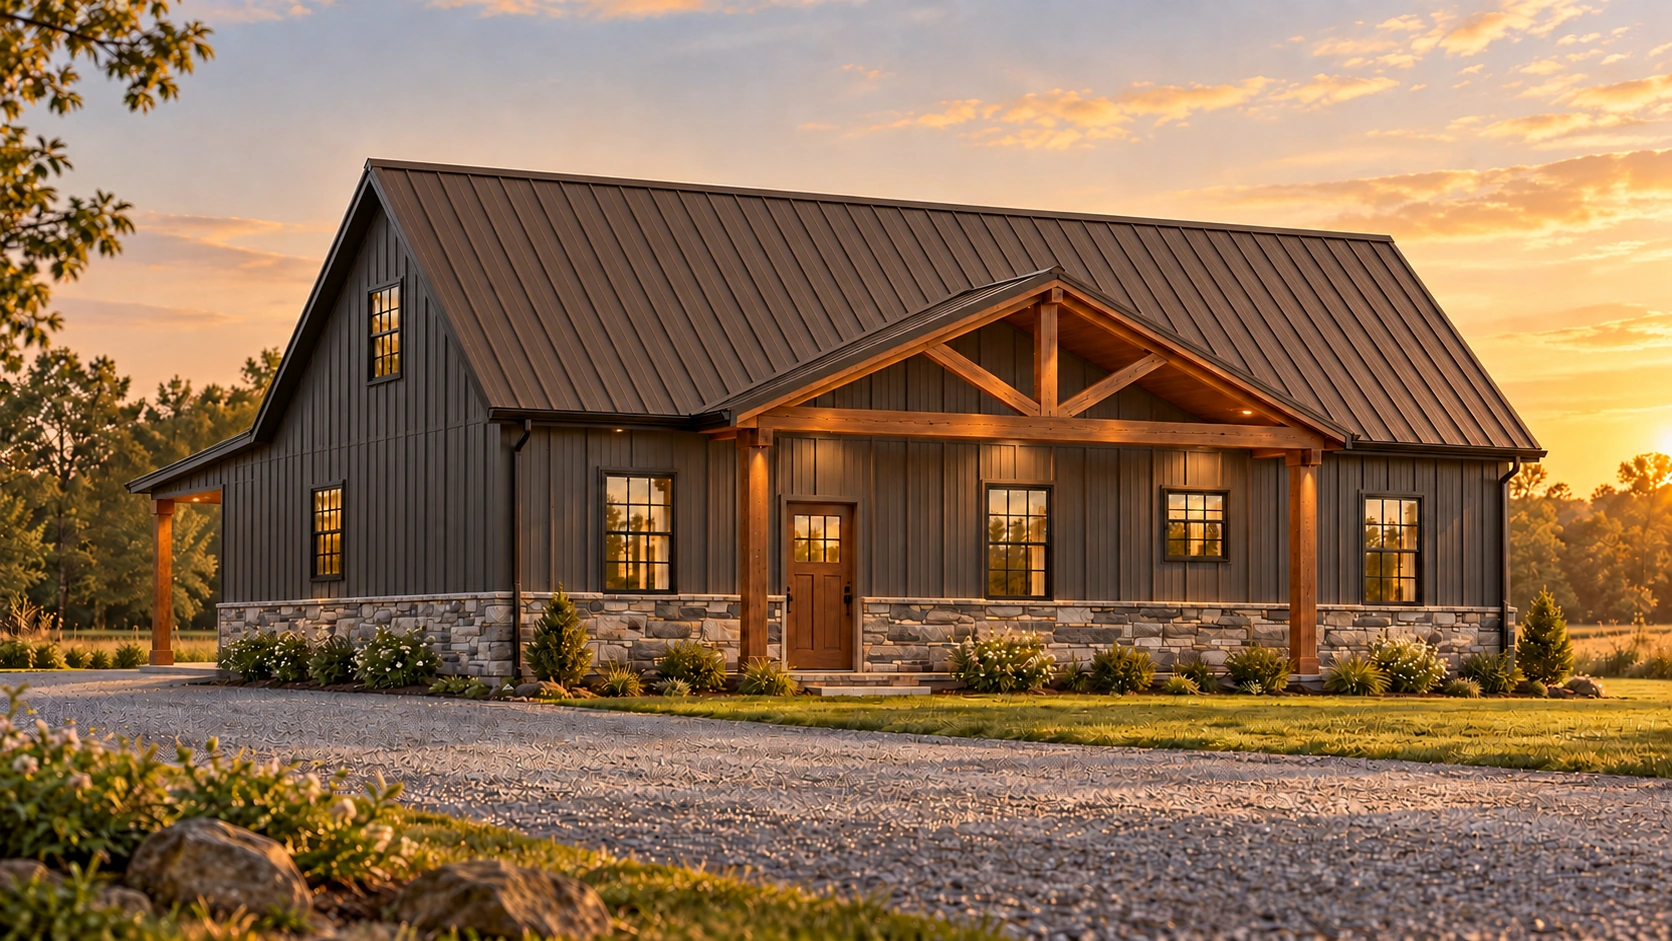
Stone along the base, a timber-trussed entry porch, and a steep 10/12 roof give it a lodge-like look from the road, and porches wrap three sides for outdoor living. Our team engineers it in-house for your site, and you can build the structure only or a finished, turnkey home.
Plan Highlights
Plan Details
Bedrooms
3
Bathrooms
2.5
Square Feet
Approx. 4,084
Stories
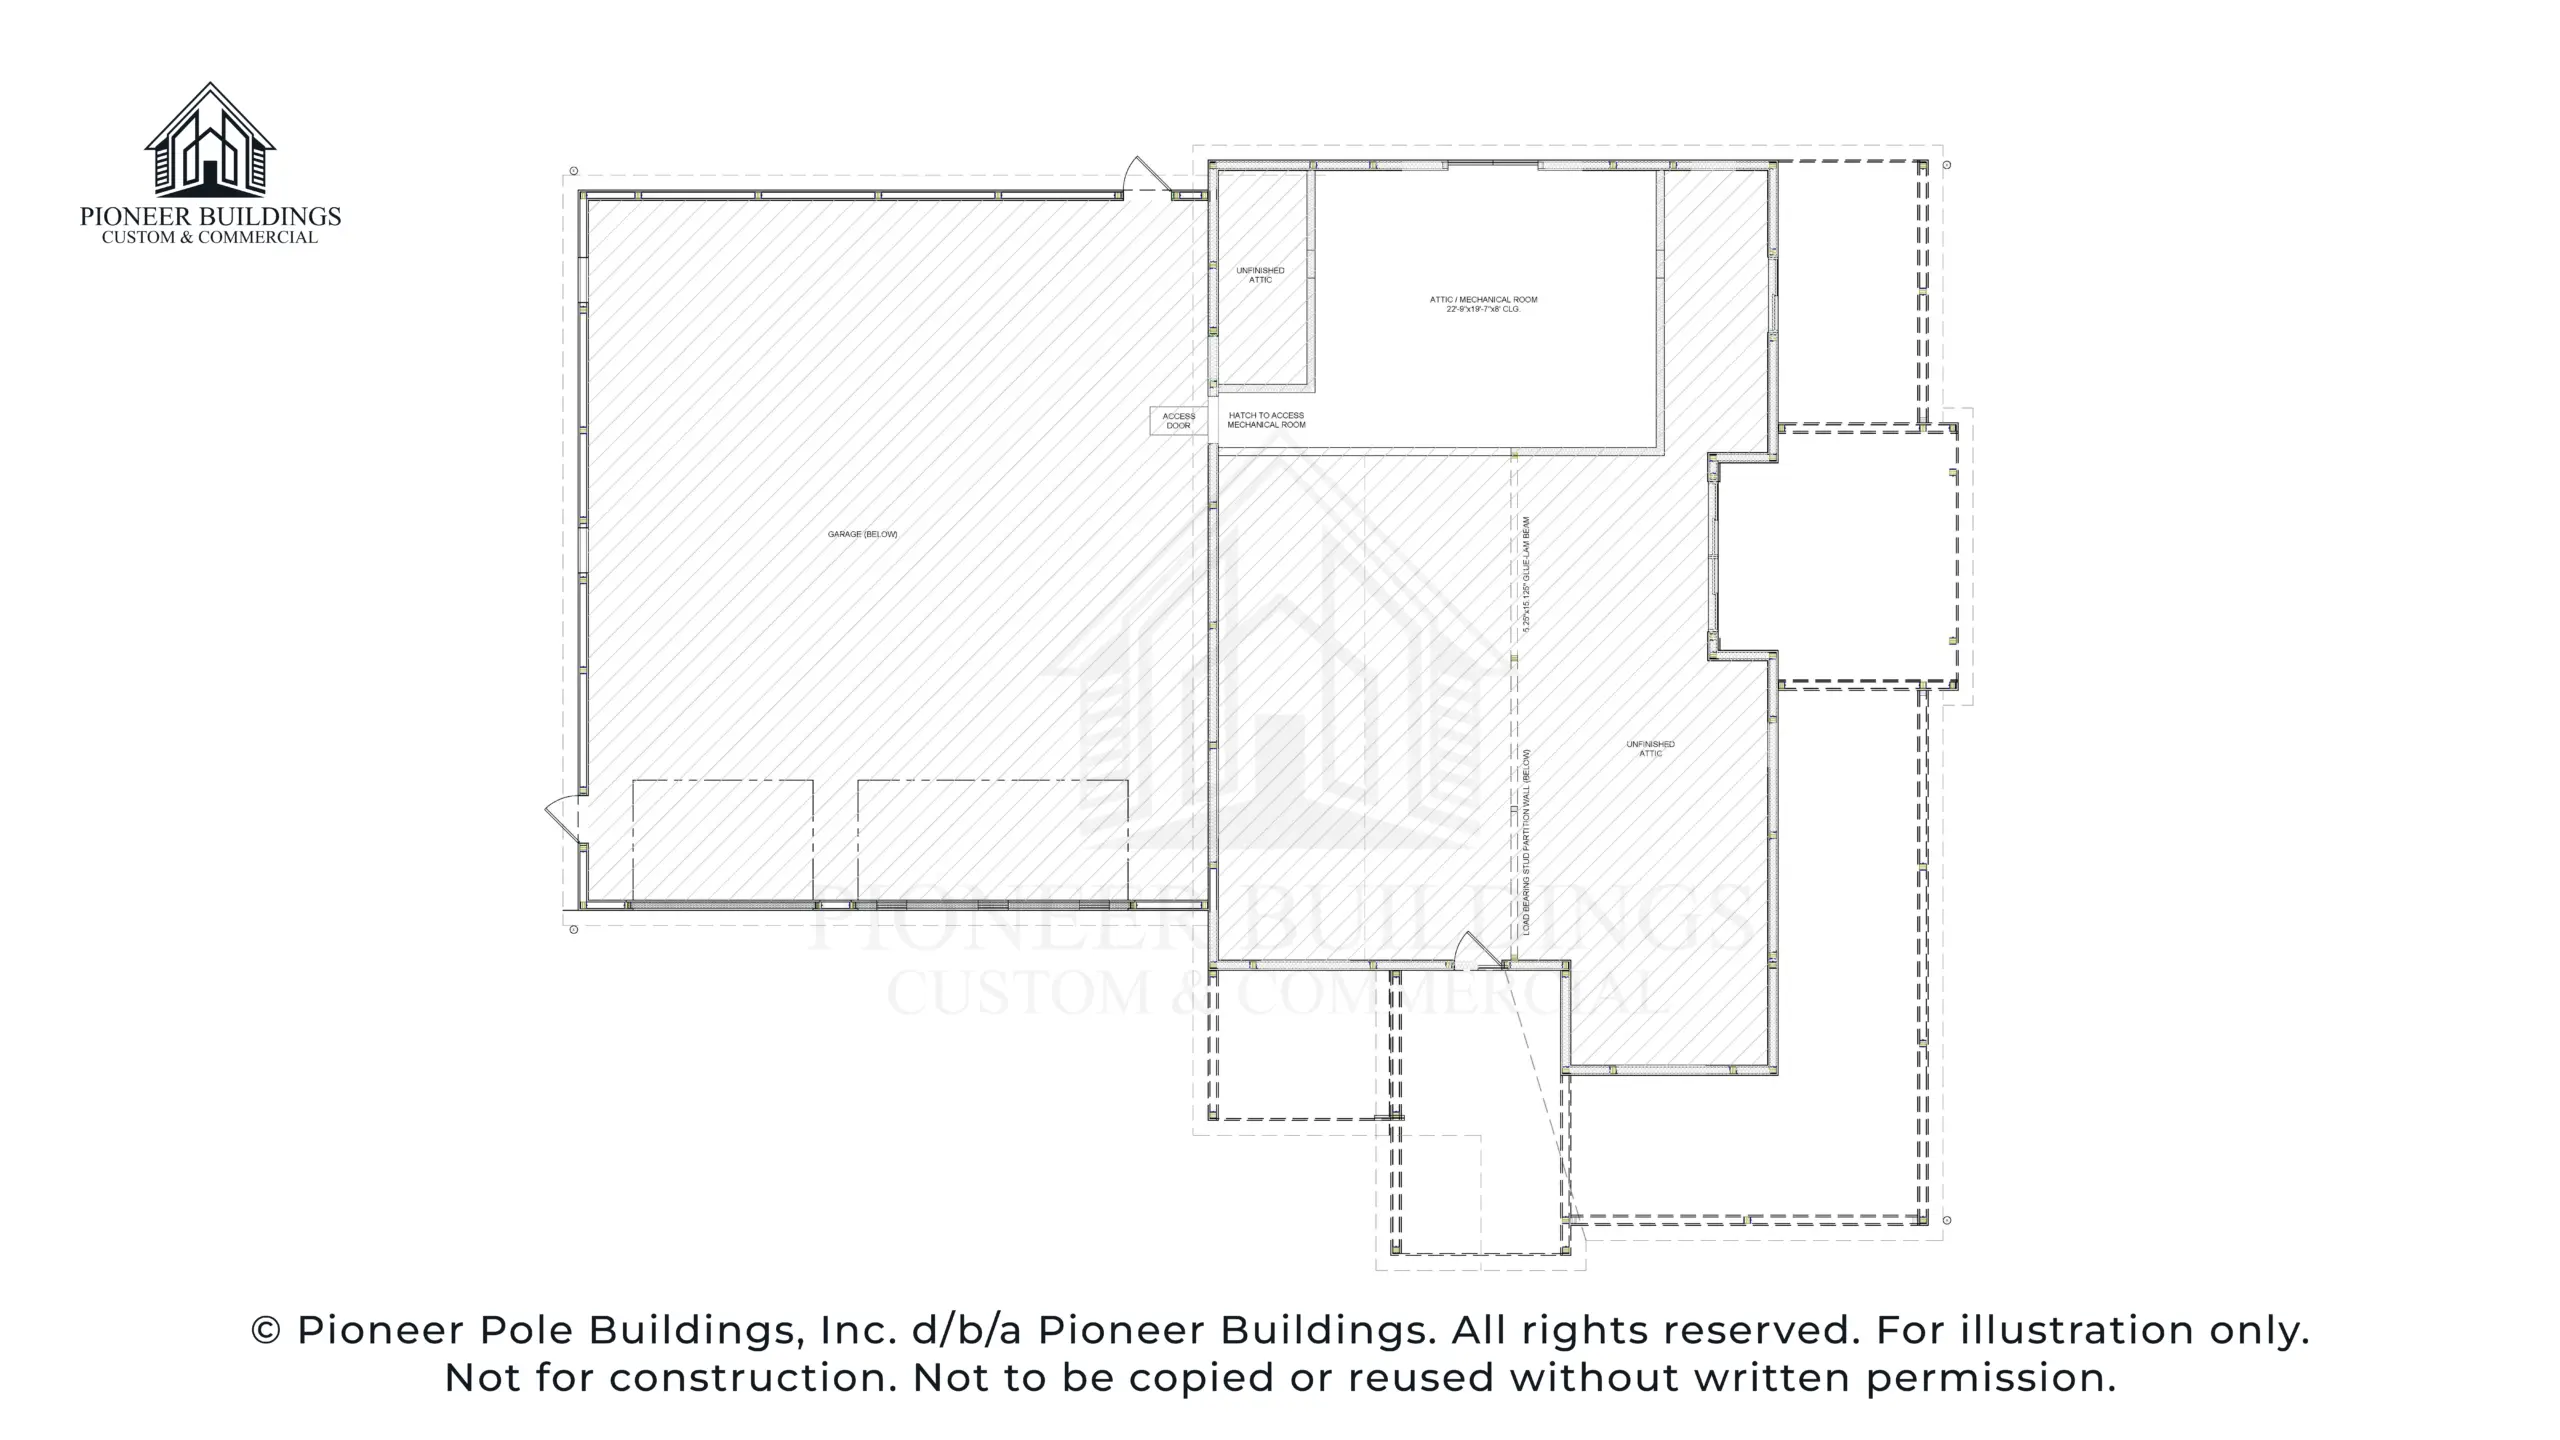
1 With Attic
House
38’W × 60’L × 9’5″H
Garage
42’5″’W × 47’1″L × 16’H
Elevations
Plan Elevations
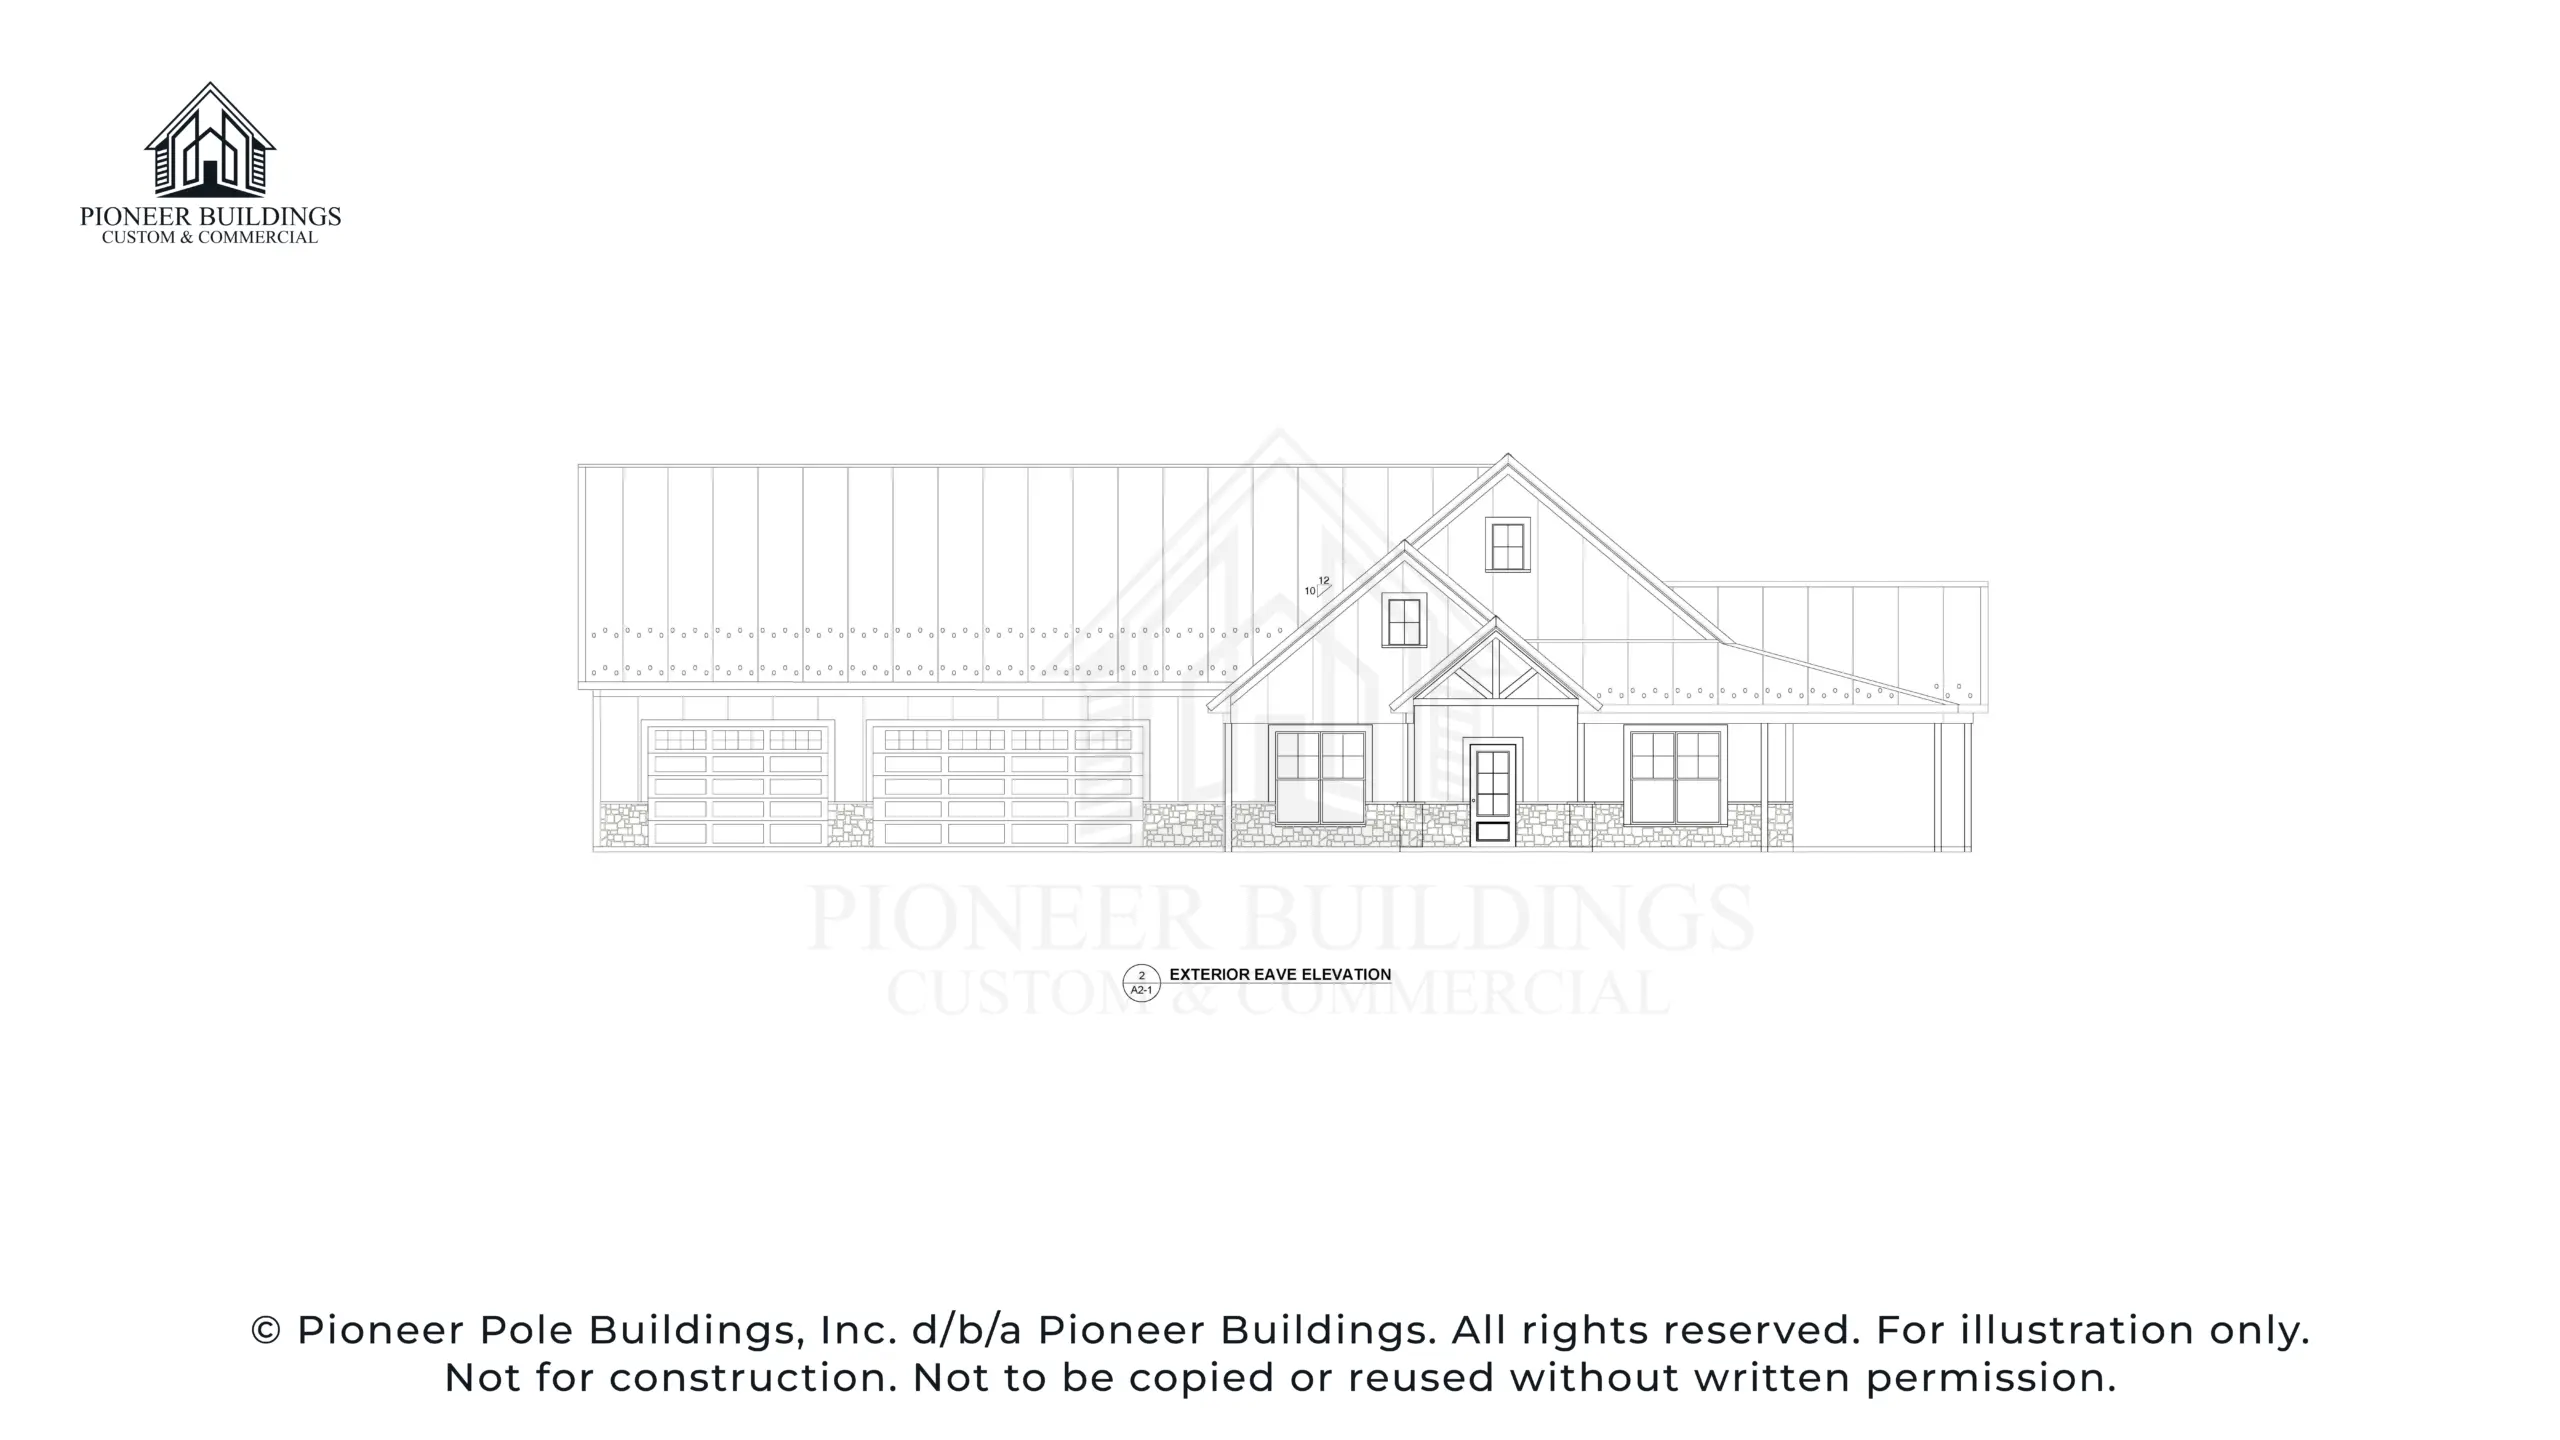
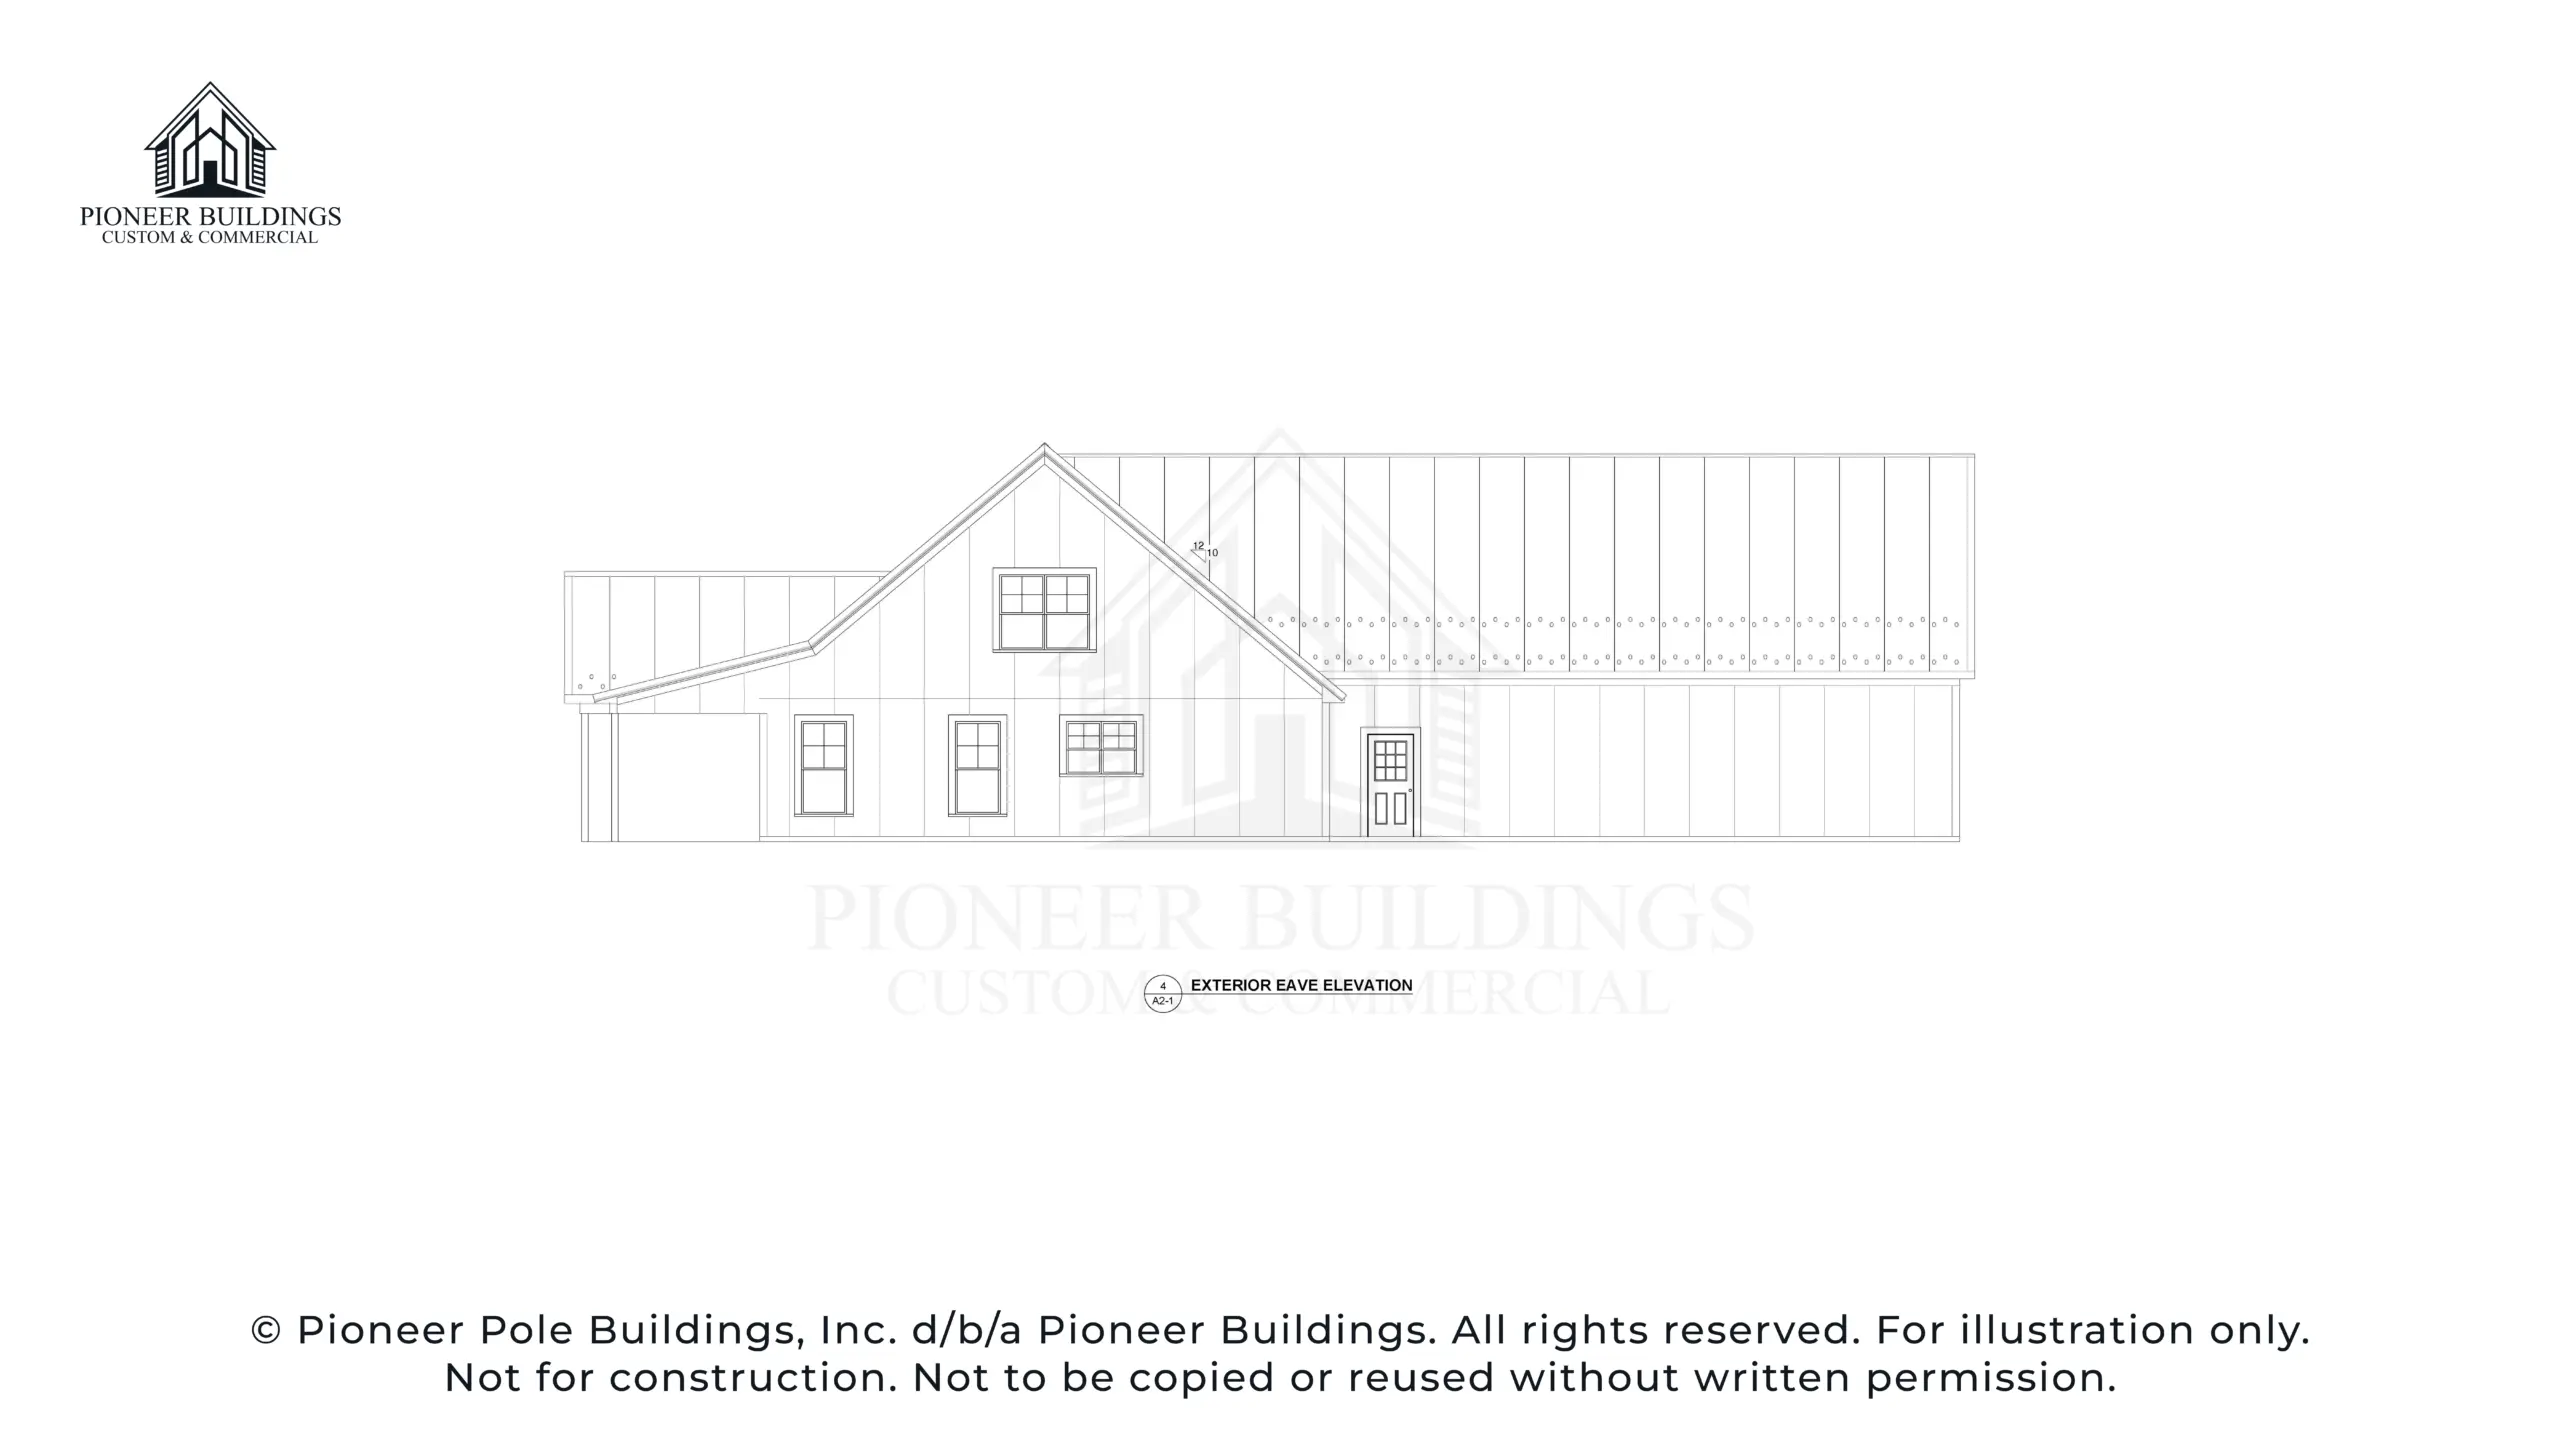
Front Elevation
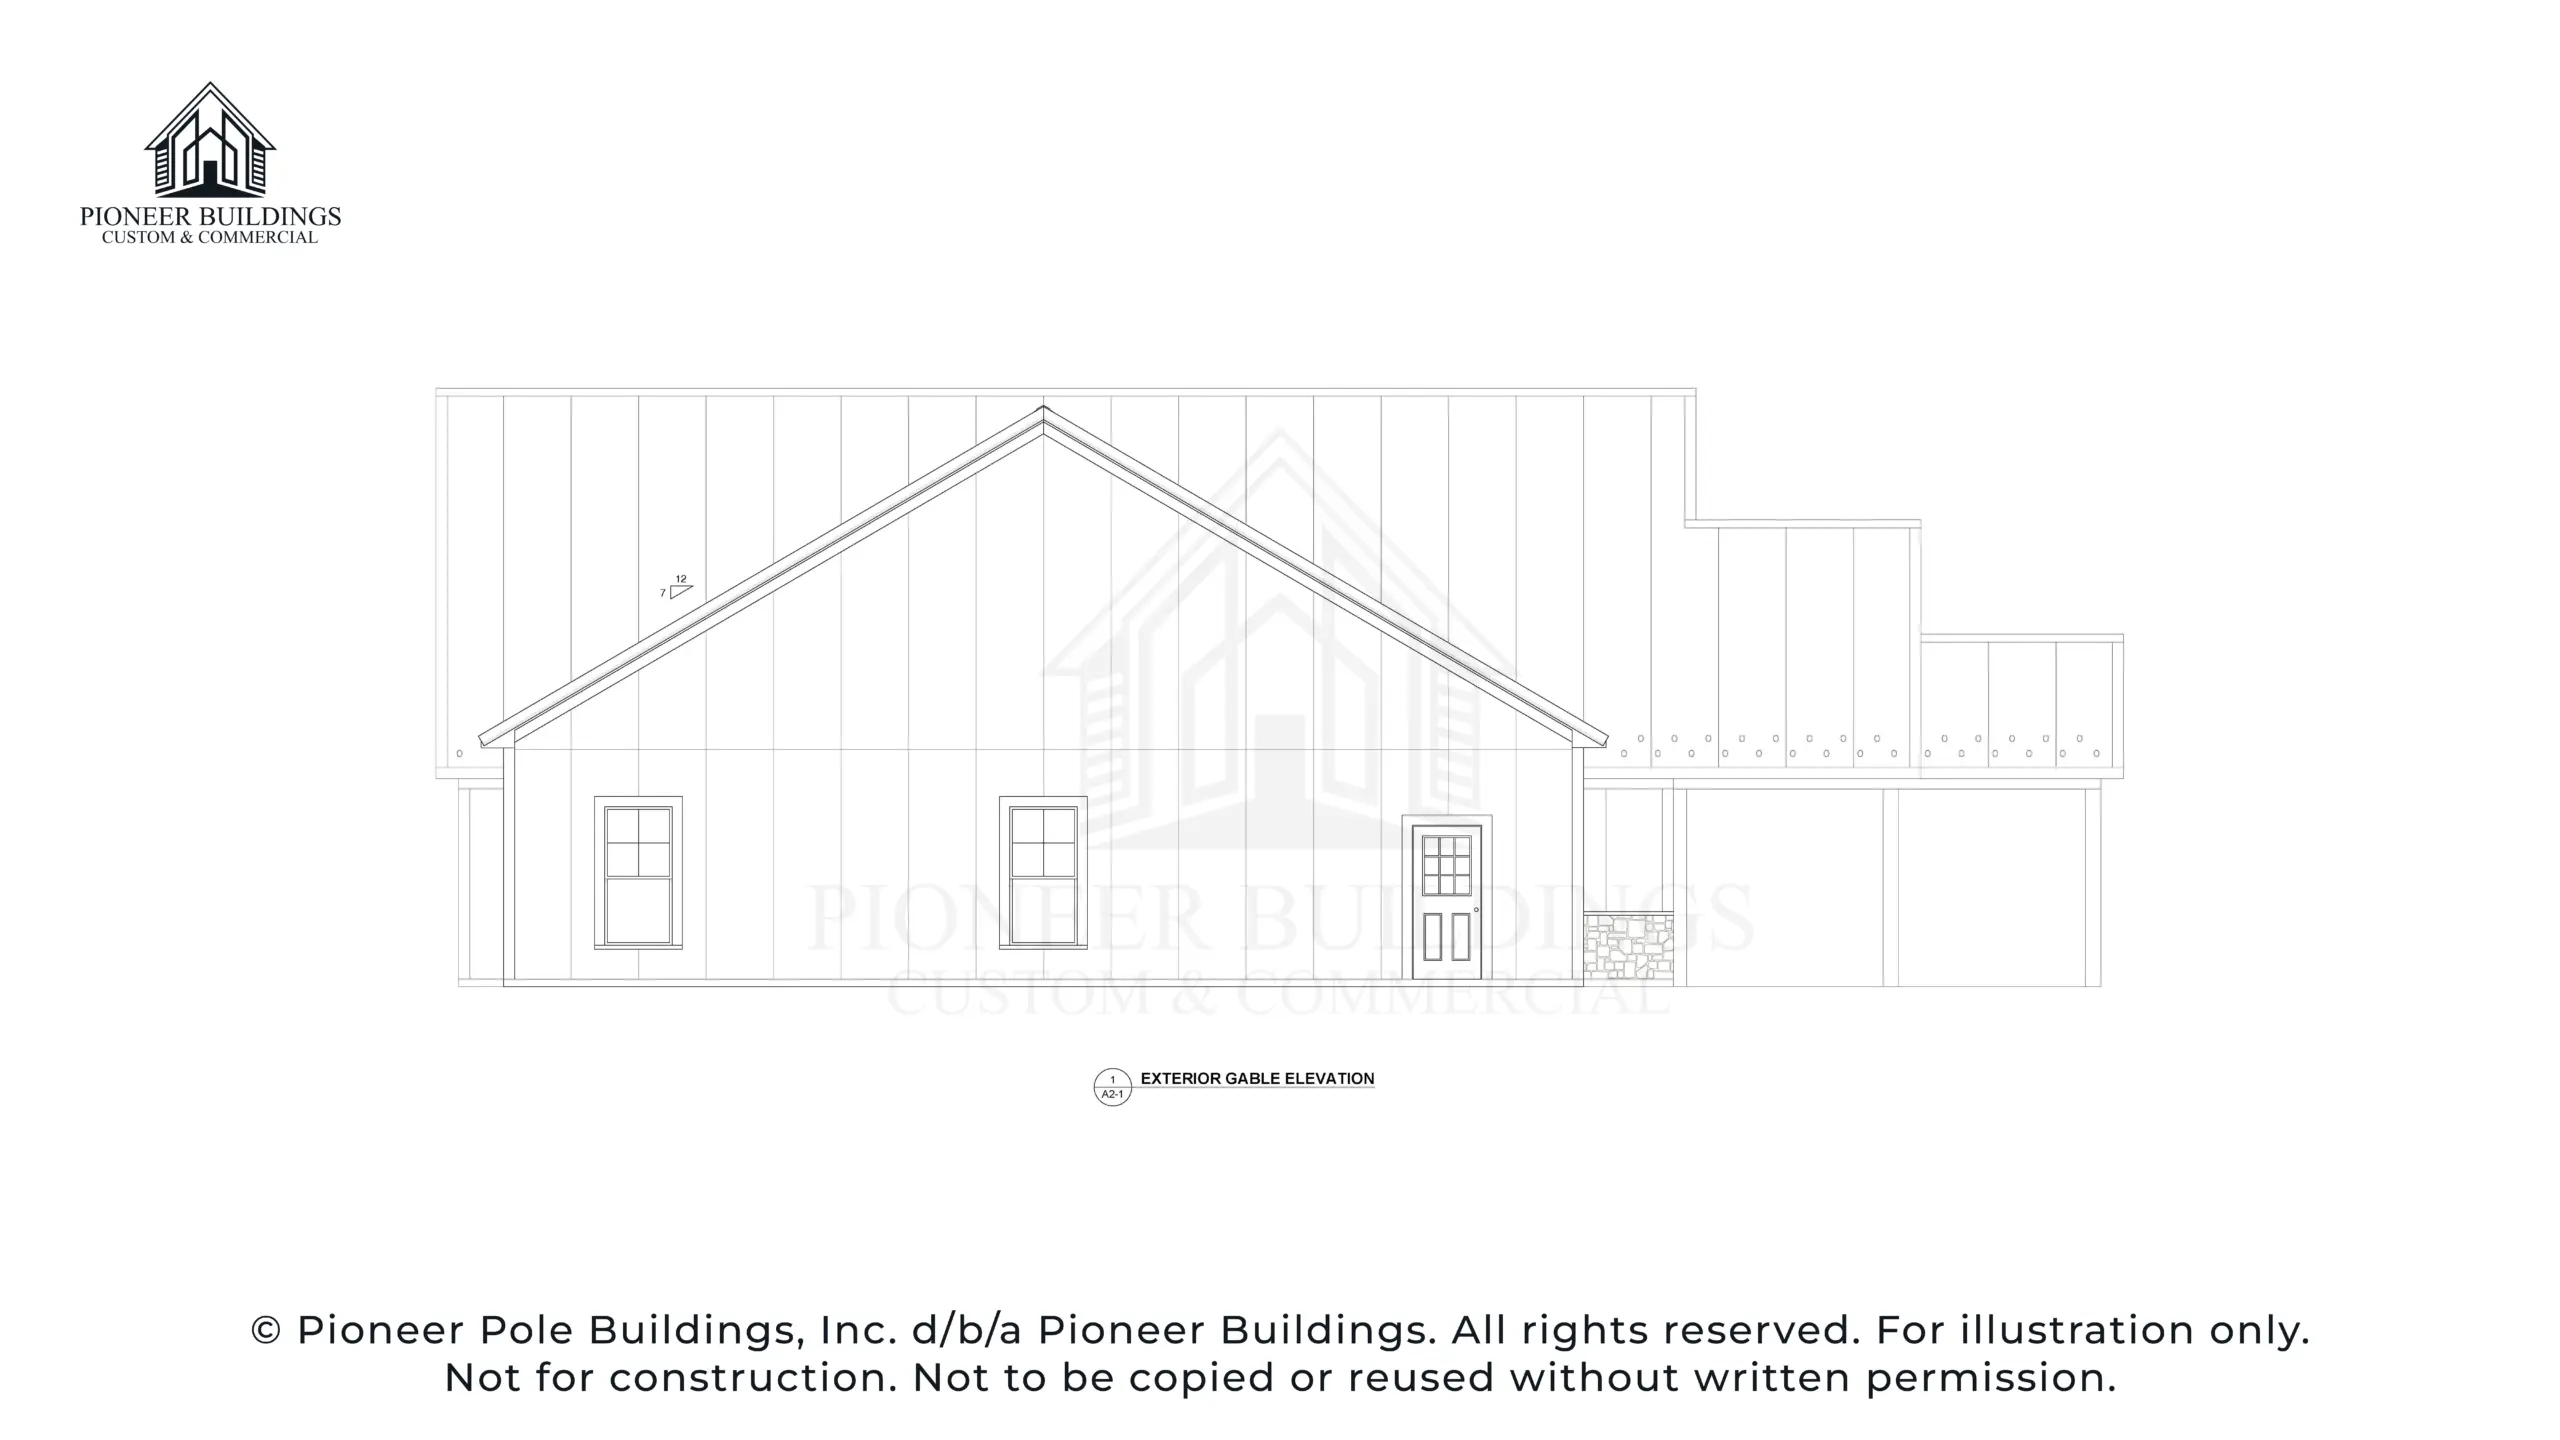
Rear Elevation
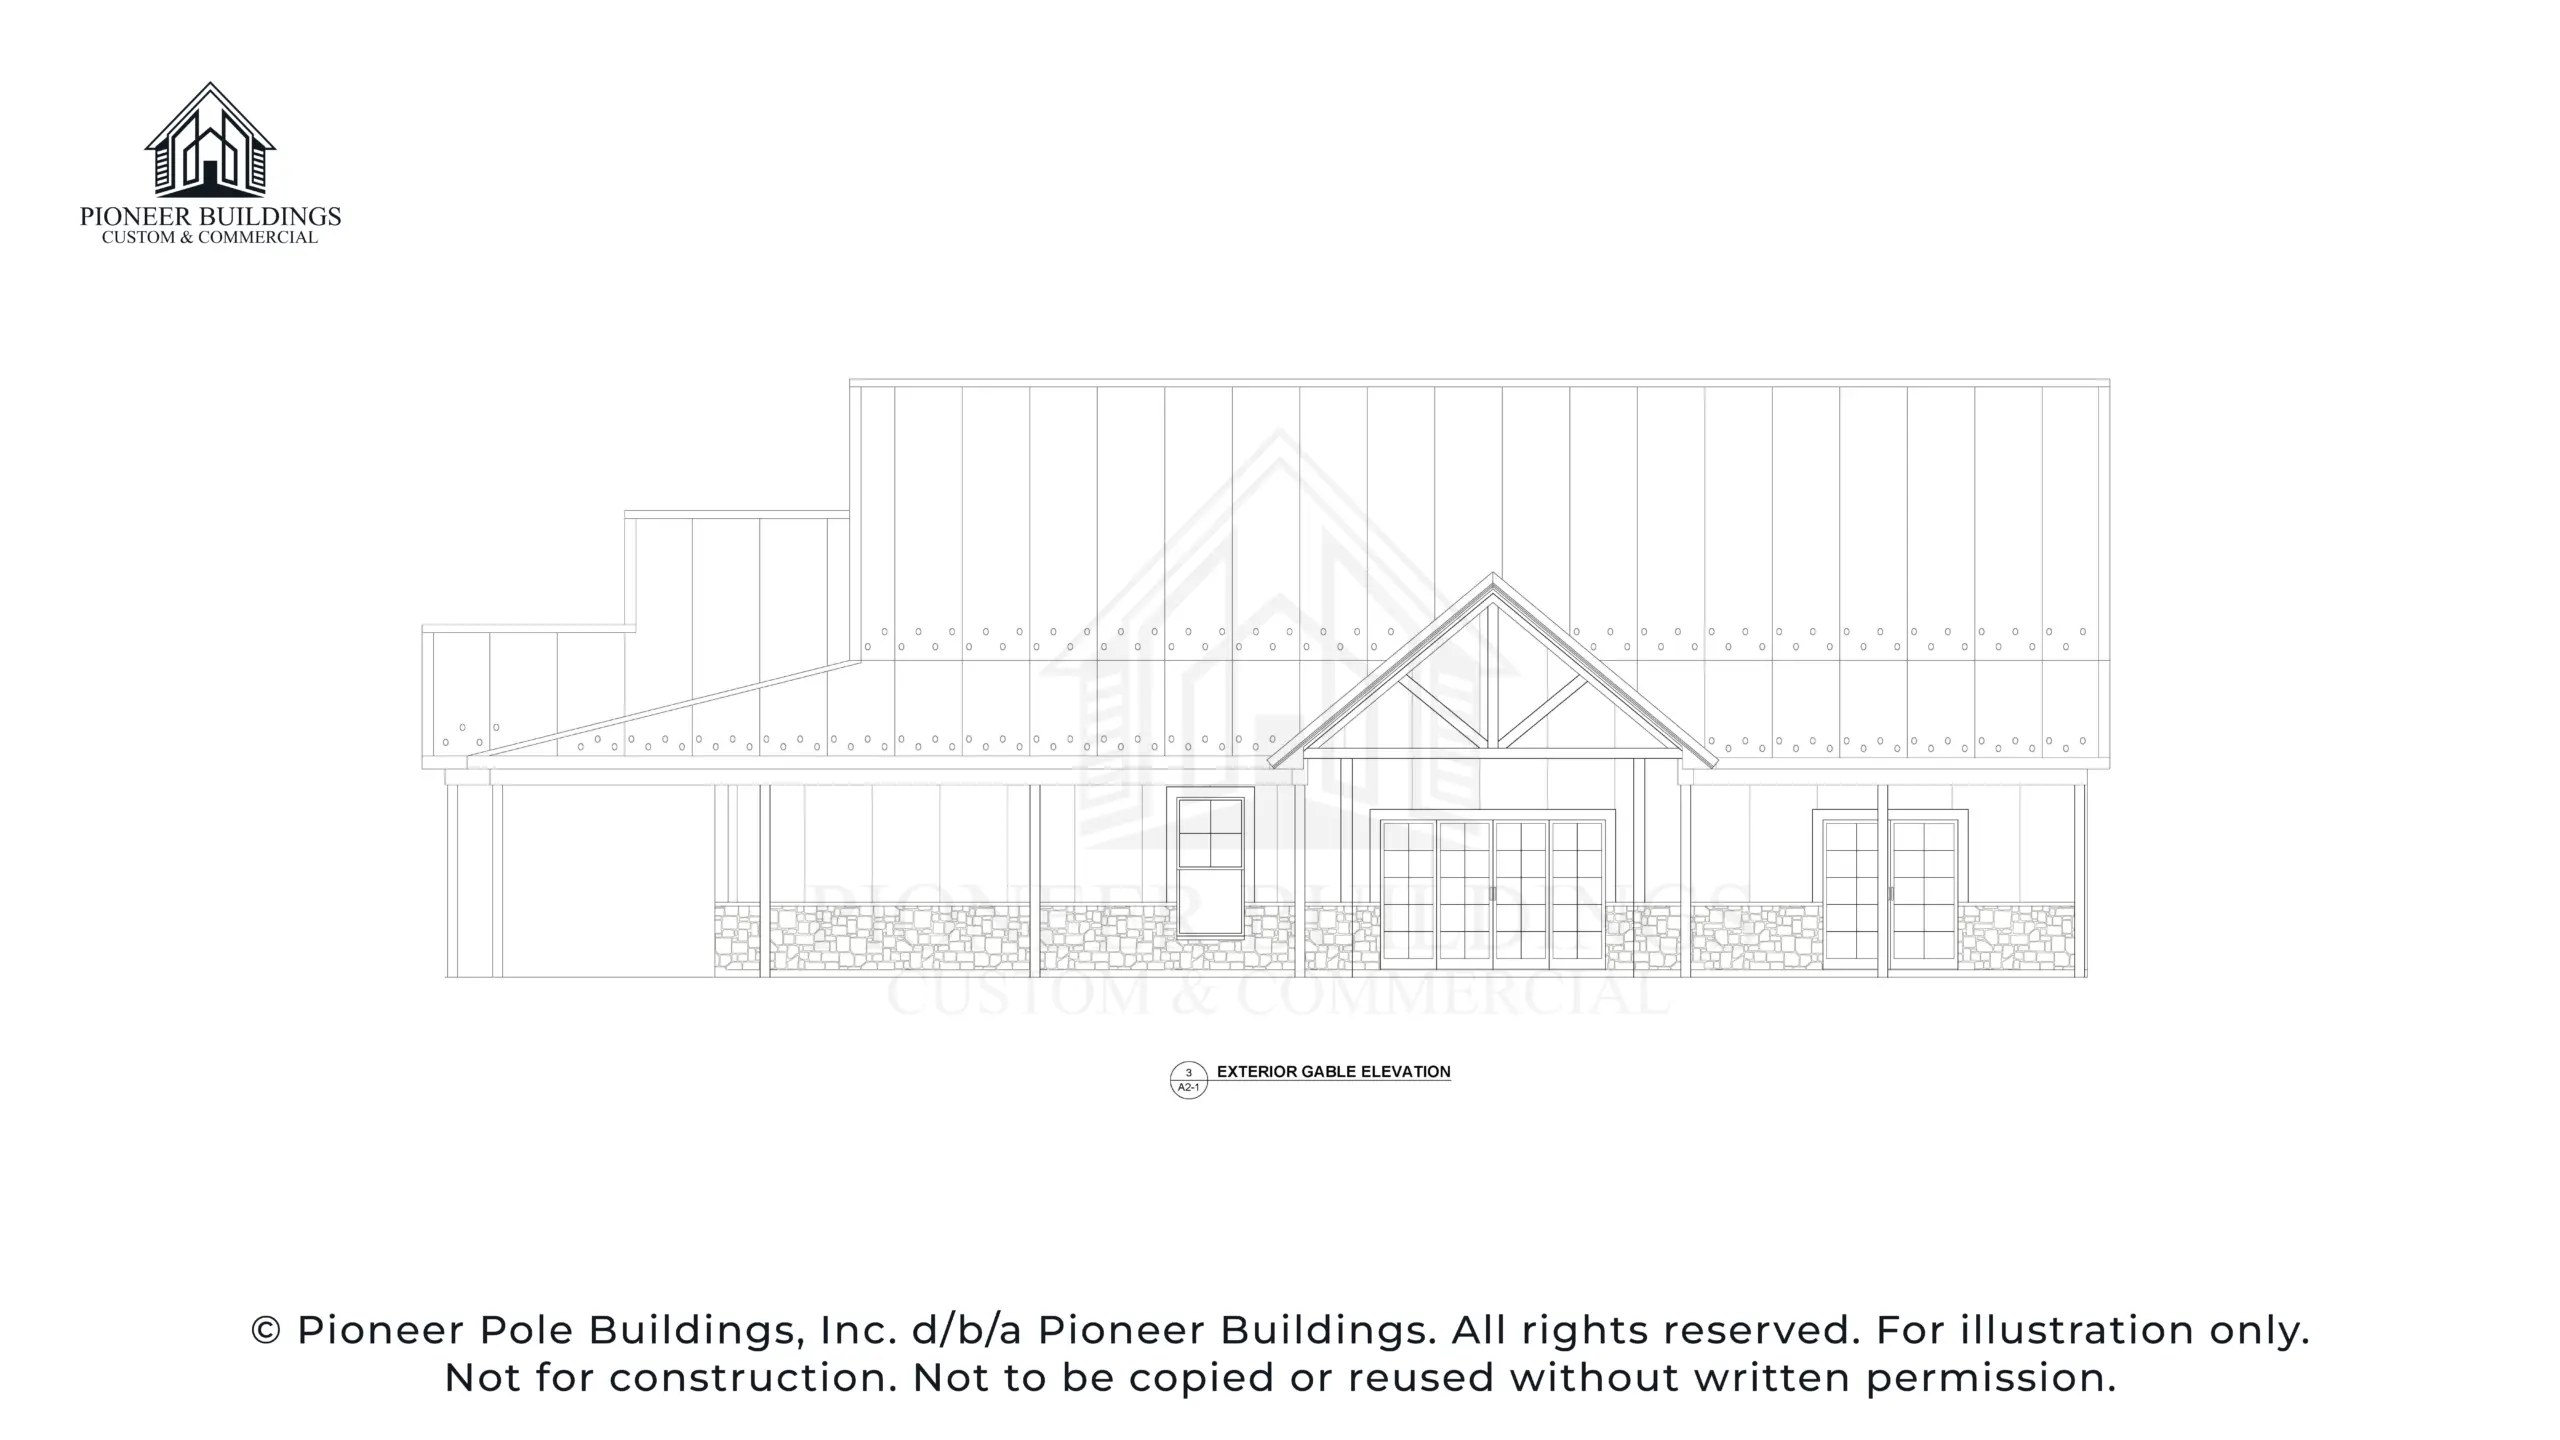
Left Elevation
Right Elevation
Common Questions
The Pioneer Questions
Cost comes down to size, finishes, site conditions, and the scope you choose: structure only or turnkey. We do not guess over the phone. Tell us about your project, and we will put together a quote built around it.
Yes. We can build The Pioneer as a turnkey home or as a structure only, whichever suits you. Structure only leaves the interior finish to you. Turnkey is a finished home. Your written proposal confirms the scope.
Yes. With structure only, we build the building, and you finish the interior at your own pace. Tell us your plans, and we will help you prepare.
Timelines depend on permitting, your site, the weather, and whether you choose structure only or turnkey. After we talk through your project, we will give you a schedule based on your actual plan.
Yes. Tell us what you would like different, and we will adjust the plan with you.
Every plan is engineered in-house by our own team. We can also assist with the permit process as an added service.
Pennsylvania, New Jersey, Maryland, Delaware, Virginia, West Virginia, and New York. Tell us where your property is and we will confirm.
More Plans
Compare Other Plans
Next Step
Ready To Build The Pioneer?
Call our team to talk through your building, your site, and your timeline.







