
Barndominium Plans
Start With a Plan You Can See
Browse our barndominium plans to see layouts on paper before you commit, then work with our team to make one yours.
Overview
A Home With Room to Live and Work
A barndominium pairs the open, durable shell of a post-frame building with the comfort of a finished home. You decide how the space is laid out, from the kitchen and bedrooms to a shop or garage under the same roof.
We engineer every building in-house and build to your approved plans, so the home you design on paper is the home that gets built.
Built For
Primary Residences
Guest and Family Homes
Living Space With an Attached Shop
Hobby Farms and Rural Properties
Vacation and Retreat Homes
What You Get
Designed Around How You Use the Building
Open Floor Plans
Wide clear spans let you lay out living space freely, without interior load-bearing walls in the way.
Personalized Interiors
Plan the kitchen, bedrooms, and living areas around how your household actually lives.
Attached Shop or Garage
Combine living space with a shop, garage, or storage area in one building.
Efficient Envelope
Deep wall cavities take generous insulation, which supports comfort and efficiency year after year.
Covered Porches and Outdoor Living
Add porches and covered areas that extend your living space outdoors.
Built to Last
Strong post-frame structure designed to stand up to everyday life and the weather.
Project Gallery
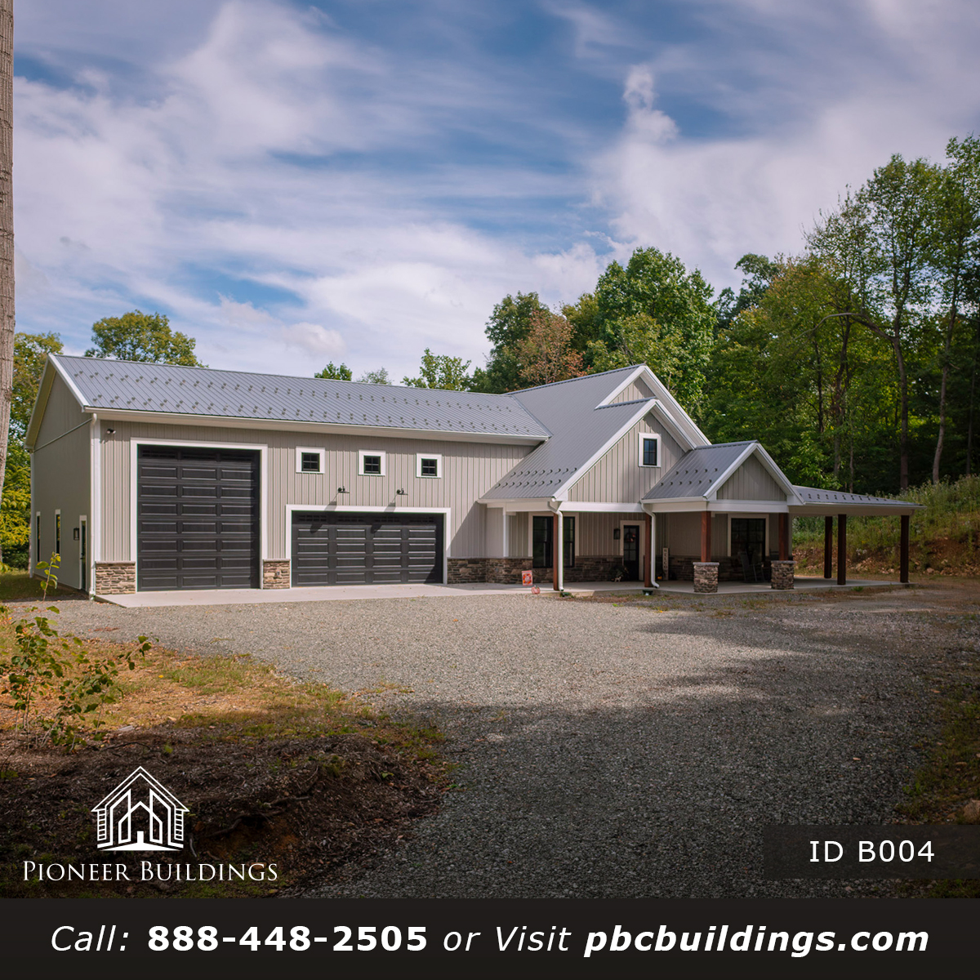
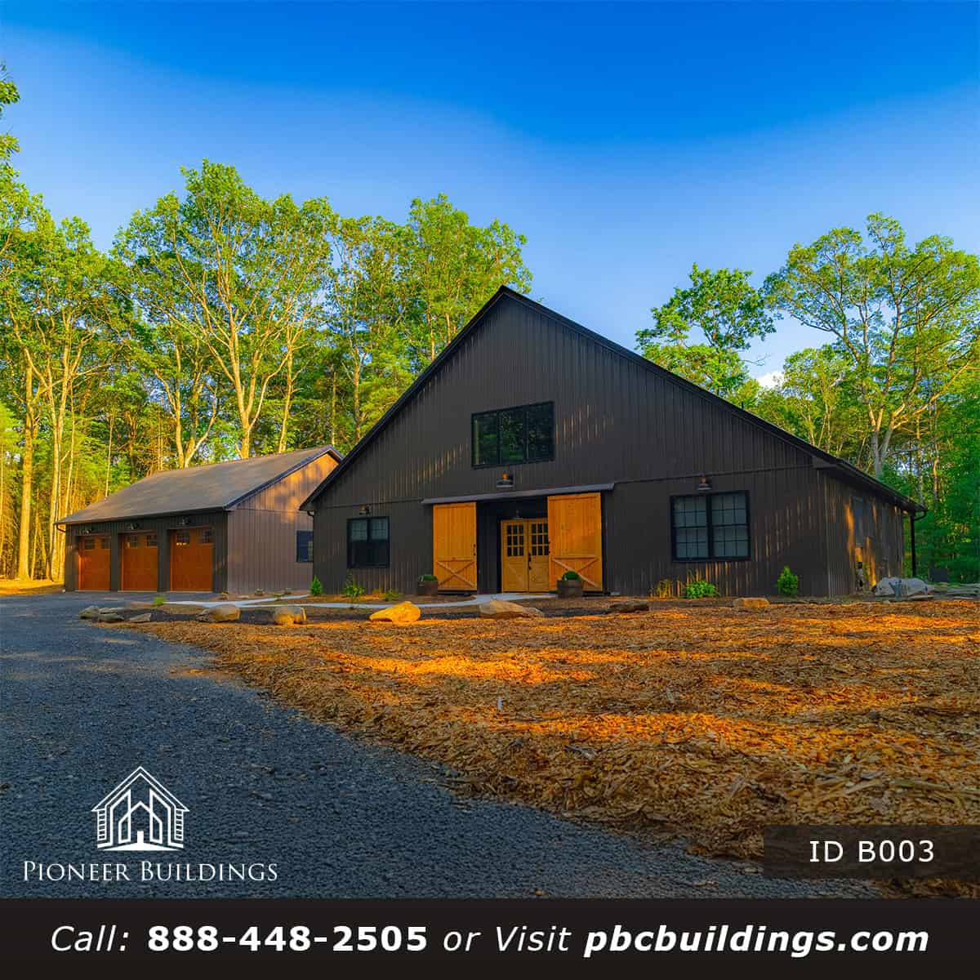
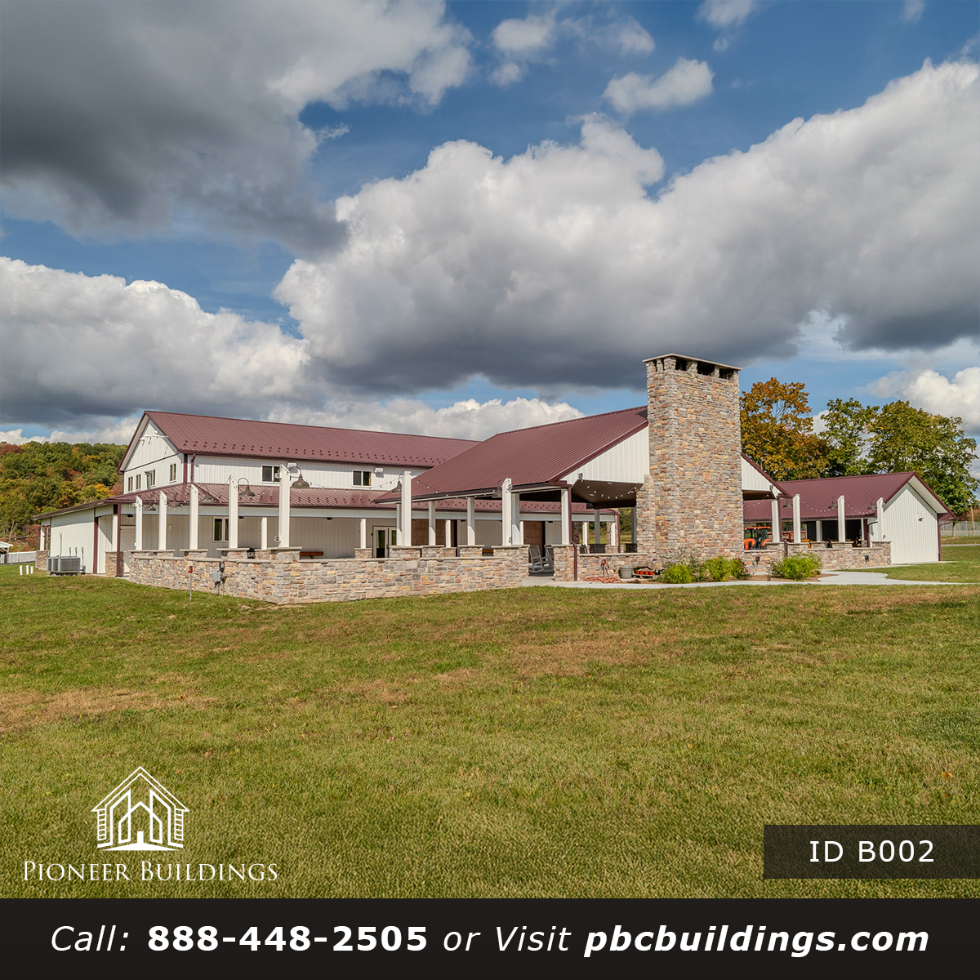
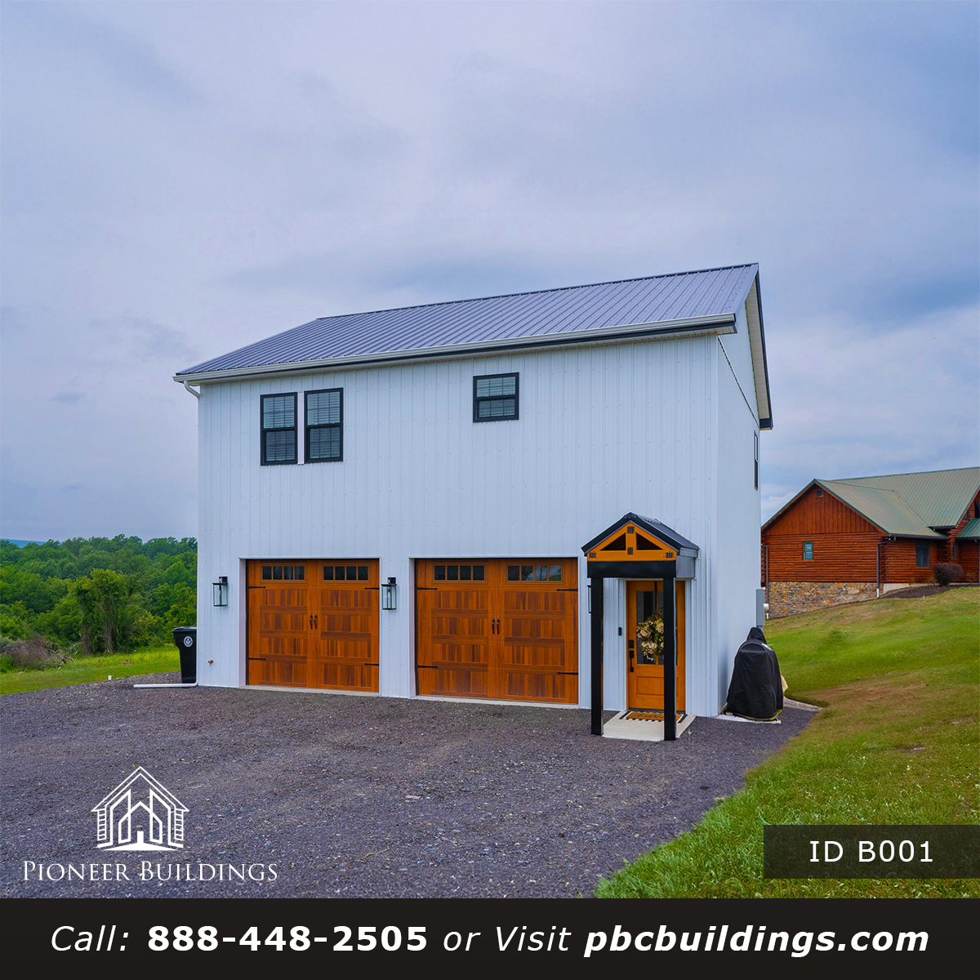
Barndominiums We Have Built
A look at recent post-frame projects from our team.
Common Questions
Everything You’re Probably Wondering
A barndominium combines living space with the open, durable shell of a post-frame building. You choose the layout, finishes, and features.
Yes. You can browse our plans, or we can design a layout with you from scratch.
It means our own team engineers every building. We can also assist with the permit process as an added service.
Yes. Shop, garage, and storage space can be planned in the same building as your living area.
Next Step
Ready to Plan Your Barndominium Project?
Call our team to talk through your building, your site, and your timeline.