
Overview
Steel Framing for Projects That Call for It
Some projects are best served by a pre-engineered steel frame. When yours is one of them, you get the same in-house engineering team and the same attention to detail that goes into every Pioneer Buildings project.
We will help you decide whether steel or post-frame is the better fit for your building, your site, and your budget, and then build it to your approved plans.
Built For
Large-Span Commercial Buildings
Industrial and Manufacturing Facilities
Warehouses and Distribution
Aircraft and Equipment Storage
Municipal and Institutional Buildings
What You Get
Designed Around How You Use the Building
Wide Clear Spans
Steel framing delivers large open interiors with generous clearances for demanding uses.
Engineered In-House
Our own engineering team designs your building and prepares plans for permitting.
Design Flexibility
Select doors, finishes, and accessories to match how the building will be used.
Durable Framing
Steel framing is a strong, long-lasting option for the right project.
Straightforward Planning
A clear design and build process keeps your project organized from start to finish.
Expansion-Friendly Design
Plan for future bays or length when you expect your needs to grow.
Project Gallery
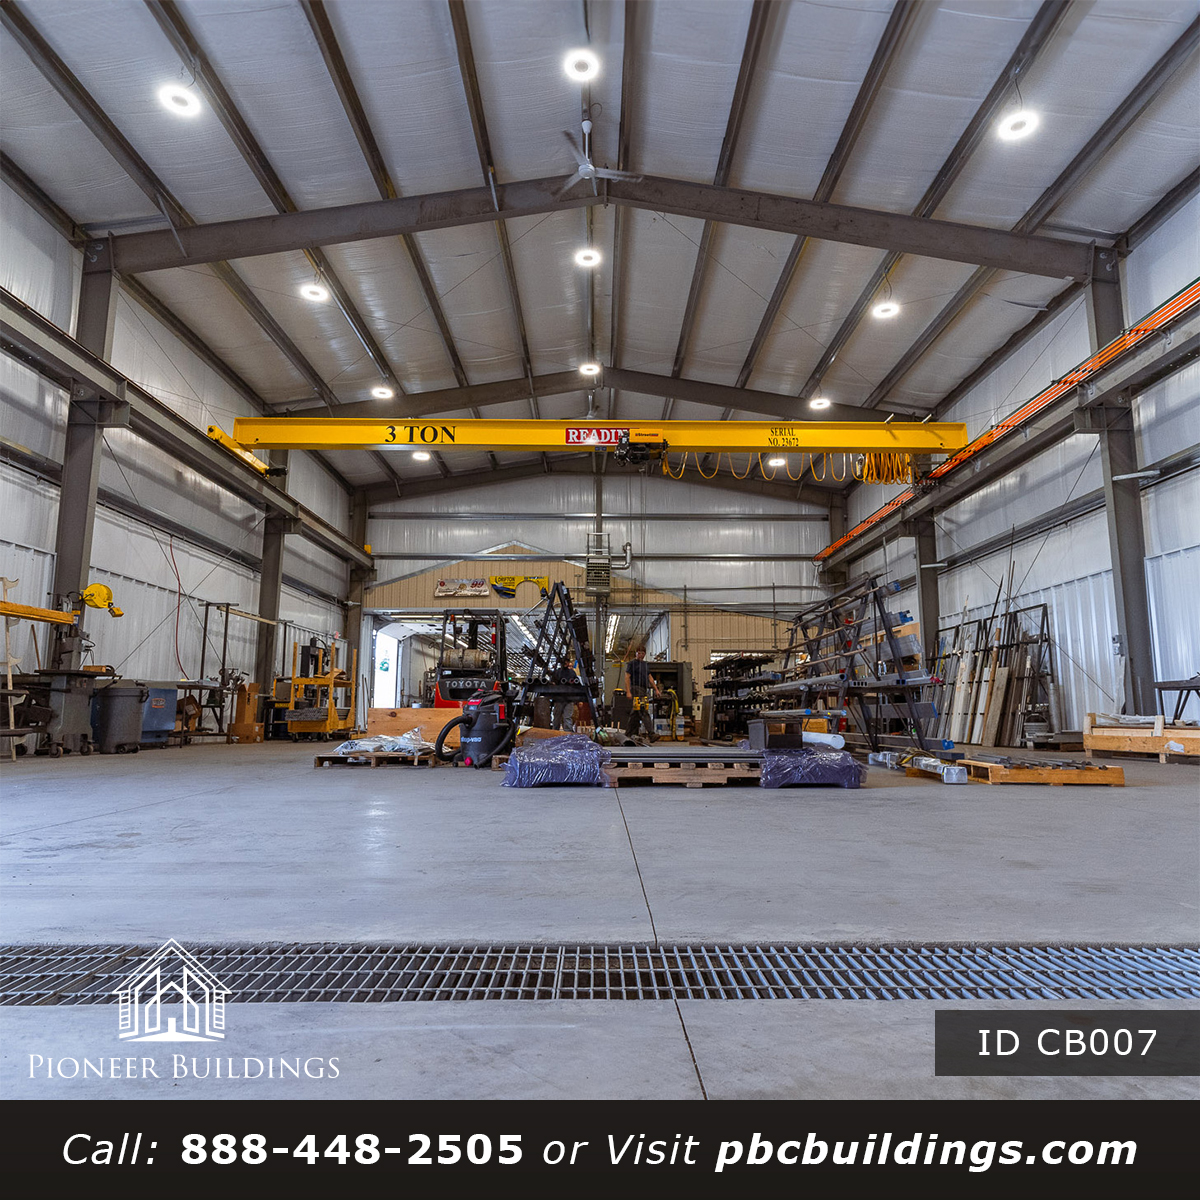
Pre-Engineered Steel Buildings We Have Built
A look at recent post-frame projects from our team.

Common Questions
Pre-Engineered Steel Buildings Questions
It depends on your use, span, site, and budget. Our team will talk through both options and recommend the better fit.
We can assist with the permit process as an added service. Every building is engineered in-house by our own team.
Yes. Every building we build is engineered in-house by our own team.
Pennsylvania, New Jersey, Maryland, Delaware, Virginia, West Virginia, and New York. Call us with your site location and we will confirm we can build there.
Next Step
Ready to Plan Your Steel Building Project?
Call our team to talk through your building, your site, and your timeline.







