
Drifton Precision | CB007
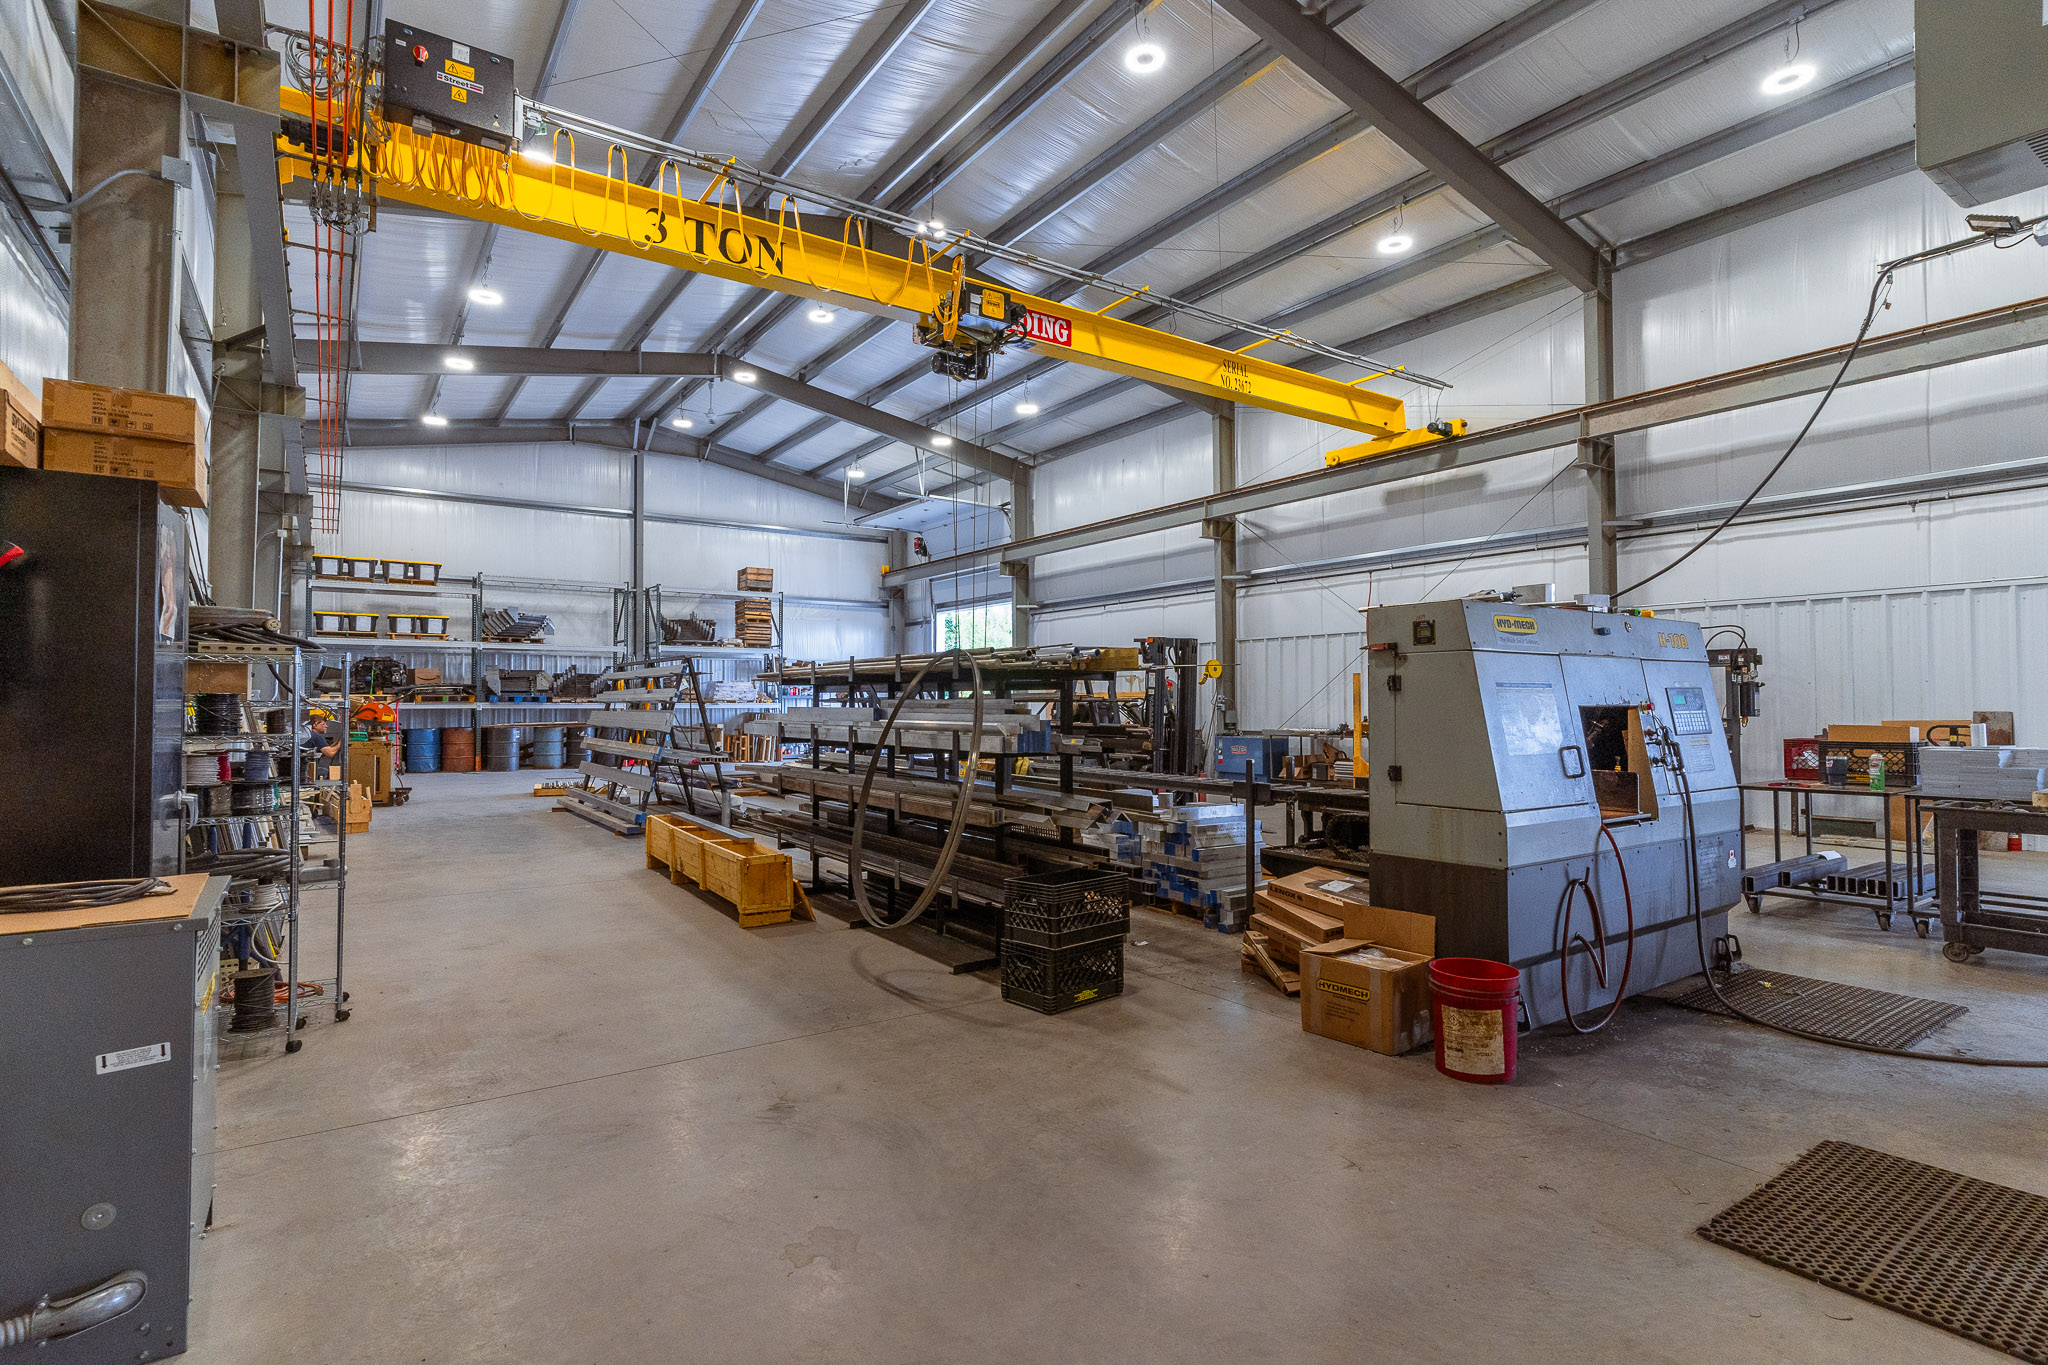
A crane changes what a building has to carry, and a tie-in changes what it has to meet. Drifton Precision CB007 is a 46×80 steel building in Pennsylvania with a 3-ton top-running overhead crane, tied into an existing Pioneer pole building.
It is a steel frame building on a poured foundation wall, so the slab, the walls, and the opening to the old building all follow the crane. Read how this overhead crane building was set up before you scope yours.
Photos of a 46×80 Steel Building
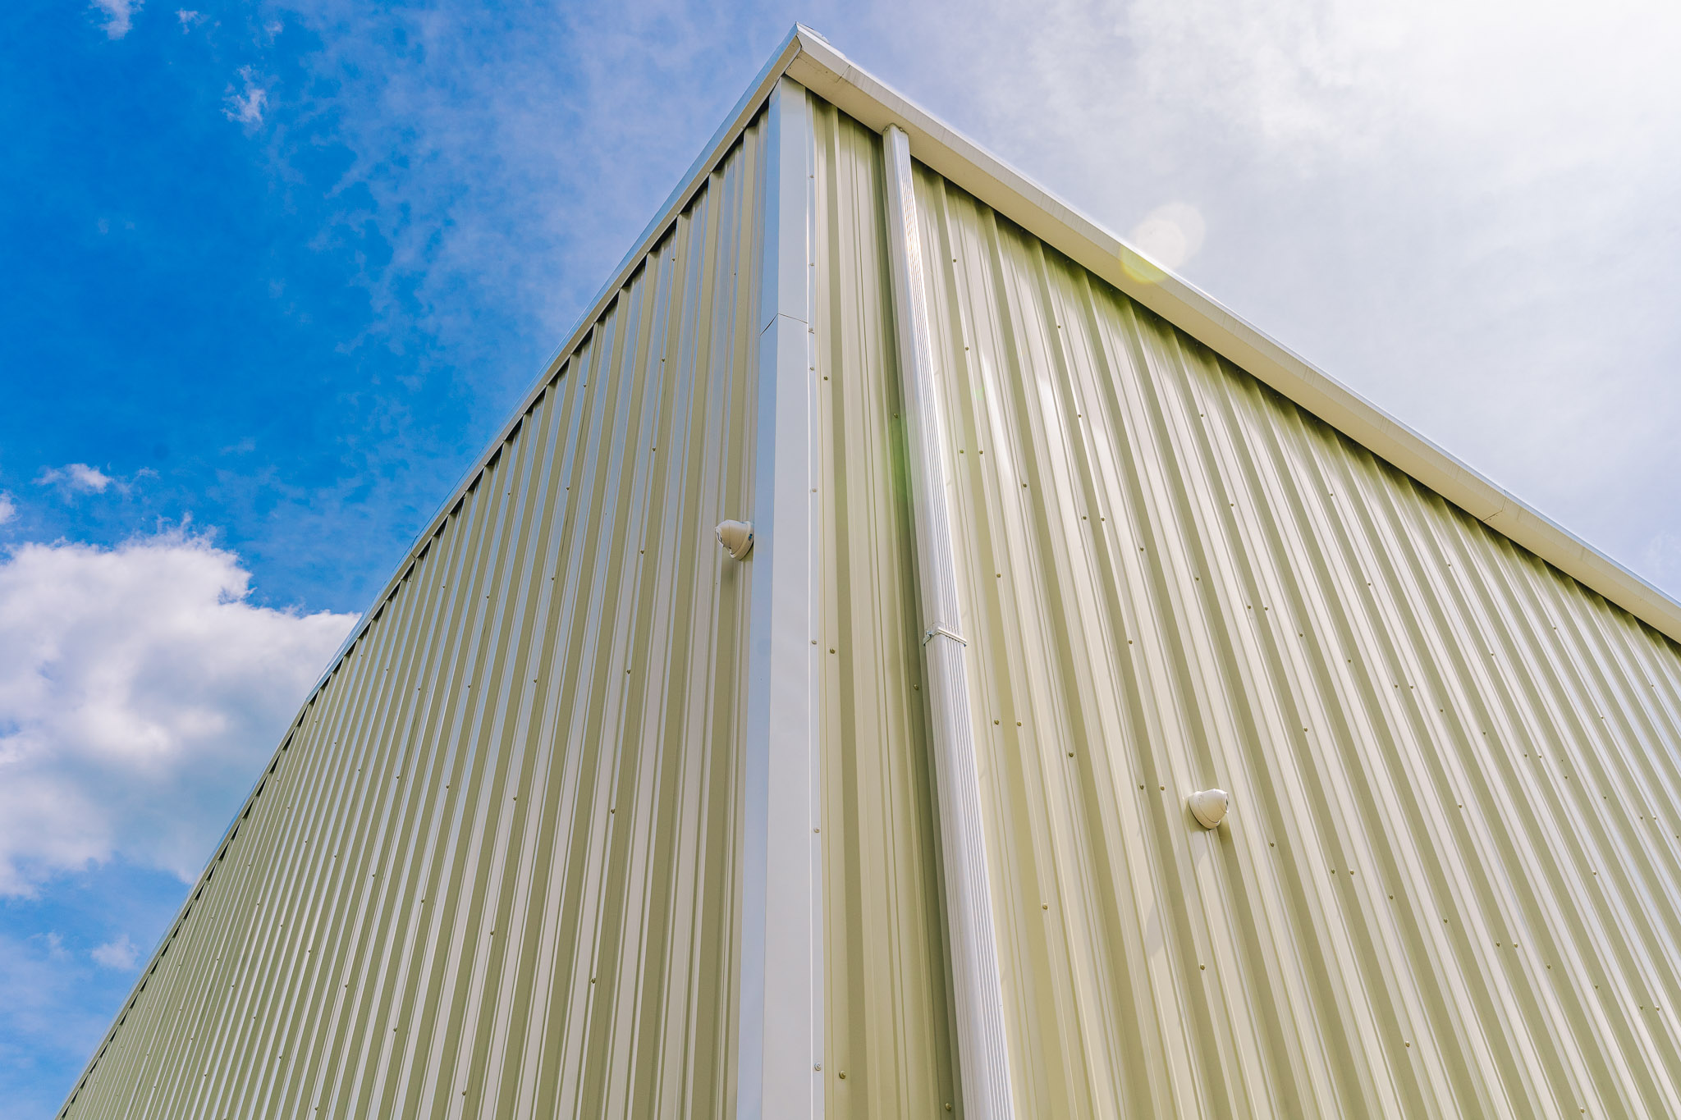
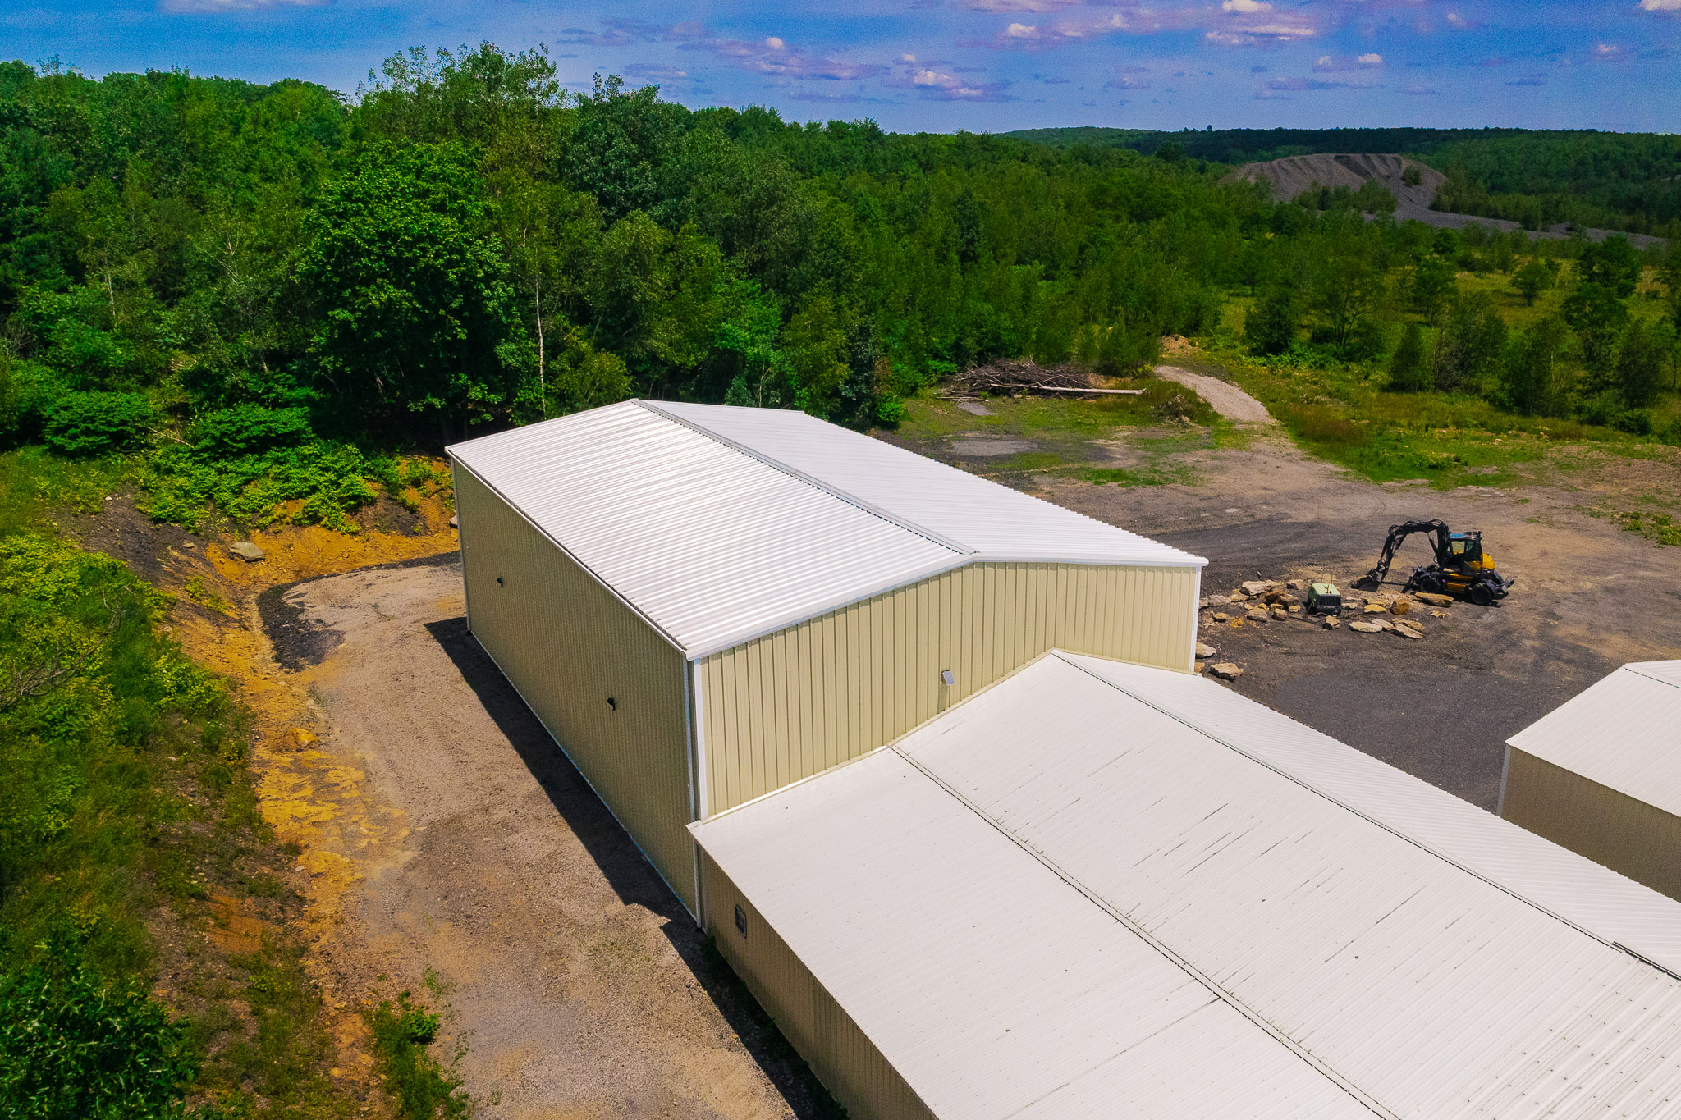
Start at the corner where the large doorway and the white entry door sit side by side. Then look left, where the Light Stone walls stand beside the older building, and follow how the two sit on the same site. A gravel apron and a paved drive lead up to the doorway, which shows how vehicles reach the bay.










Planning a barndominium, a commercial building, or a facility that has to work as hard as you do? Browse real completed Pioneer Buildings projects in our Project Gallery and compare the finishes, layouts, and details that fit your property.
Industrial Steel Building Specifications
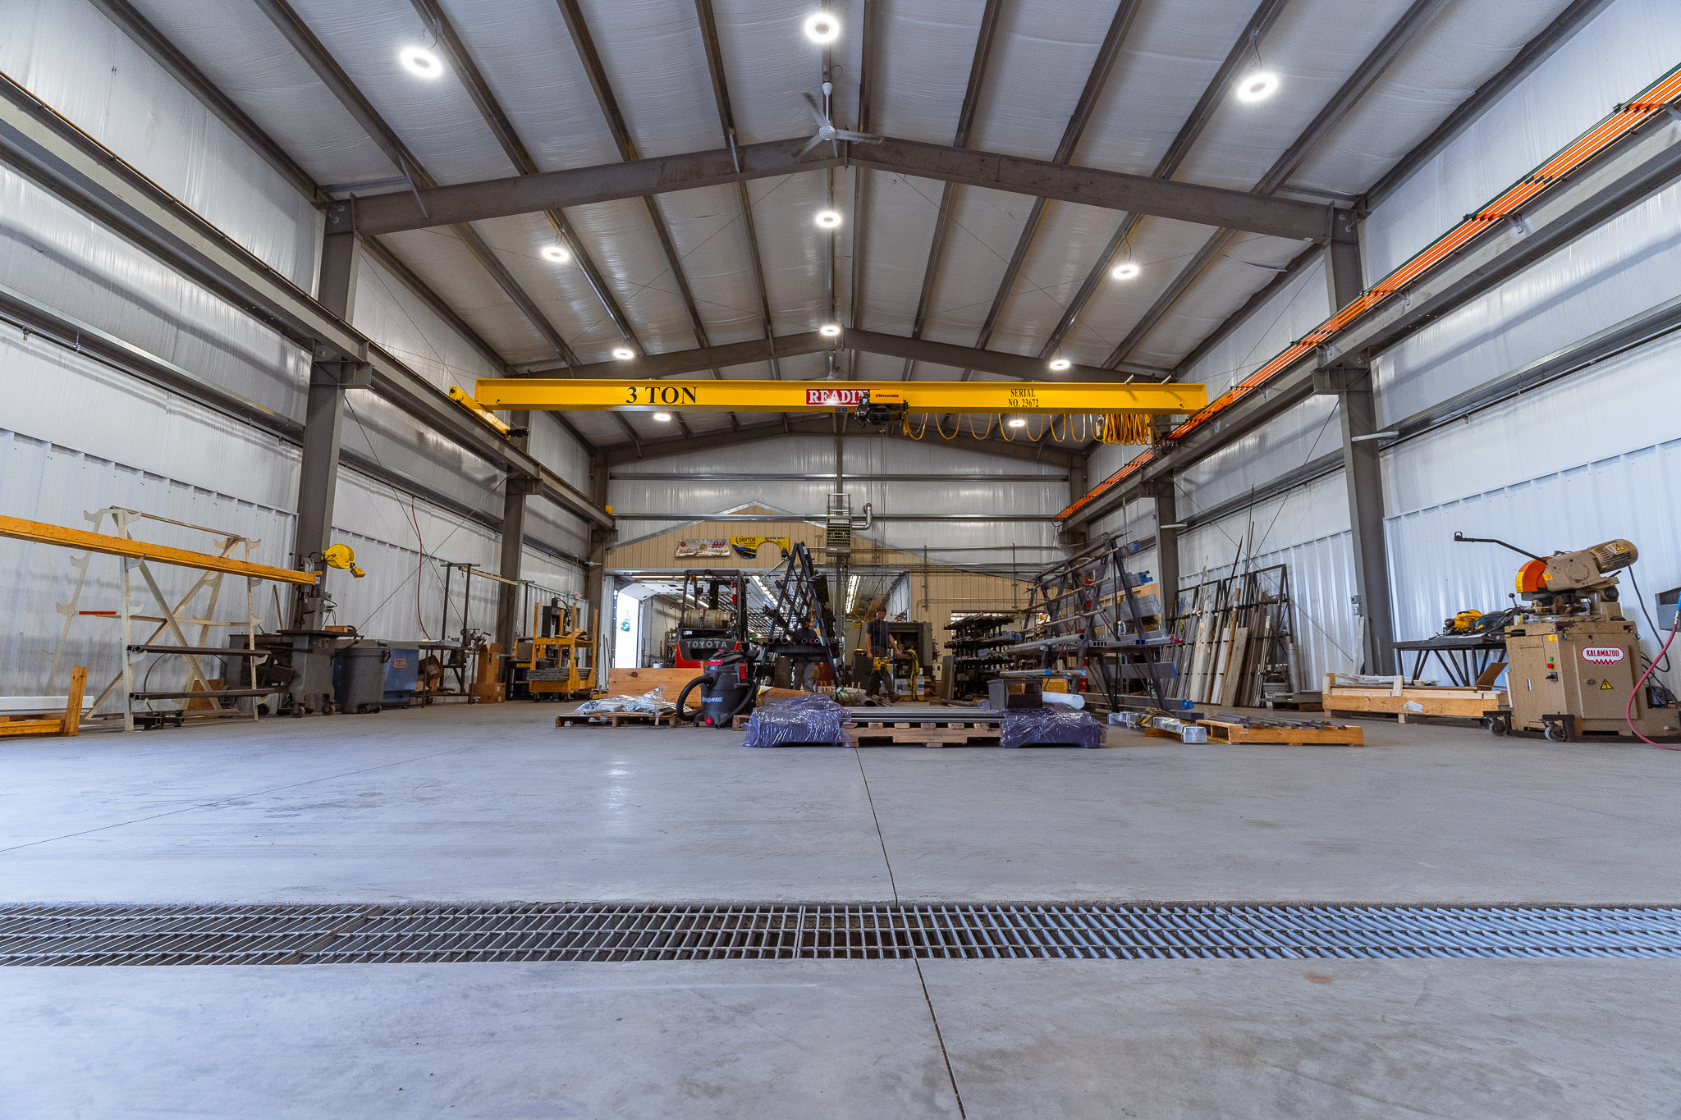
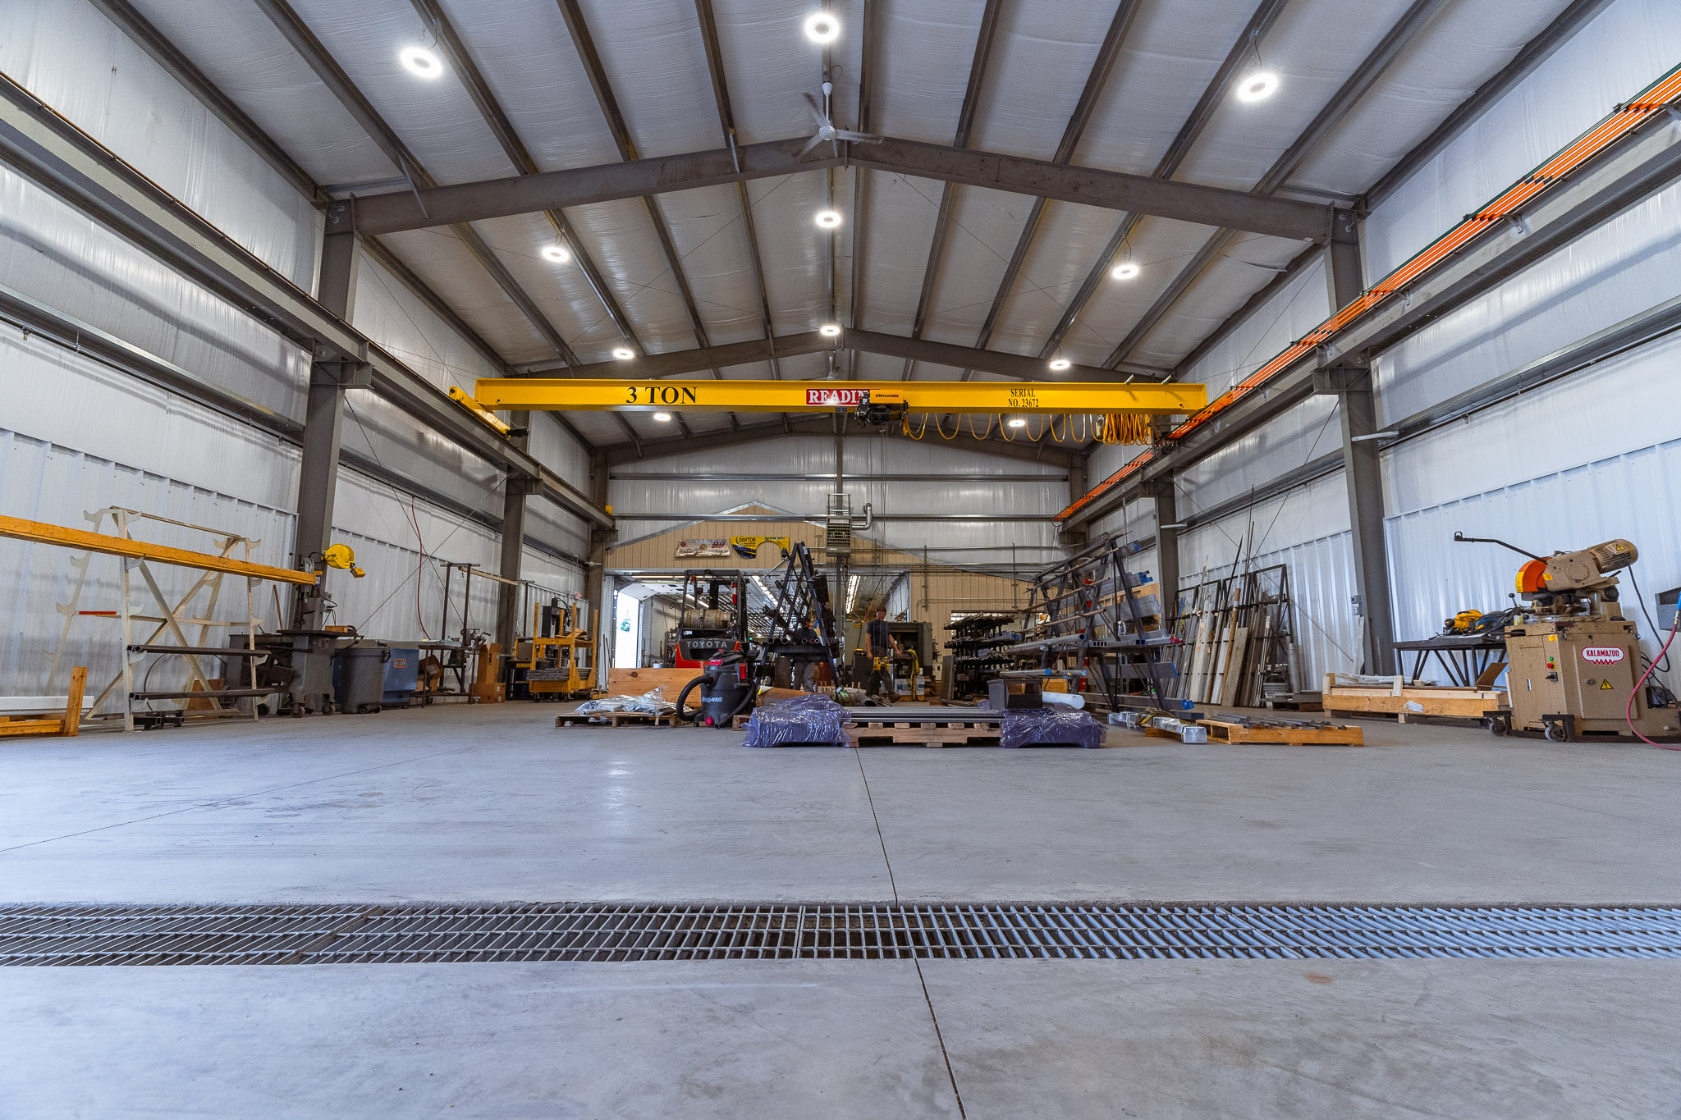
In this steel frame building, the frame sits on a poured foundation wall 12 inches wide and 4 feet high from grade, with an 8-inch concrete floor throughout. The building measures 46 by 80 feet and stands 18 feet from the finished floor. A 3-ton top-running single girder crane runs inside it. Footings, backfill, and compaction are by others.
Project Details
- Project Name: Drifton Precision
- Project ID: CB007
- Location: Pennsylvania
- Building Dimensions: 46’W x 80’L x 18’H
- Building Type: Commercial Buildings
- Project Type: Industrial Facilities and Pre-Engineered Steel Buildings
Building Colors
- Siding Color: Light Stone
- Roof Color: Arctic White
- Trim Color: Arctic White
- Overhead Door Color: White
- Gutter Color: White
Construction Features
- Siding: 28-gauge Frontier Panel (50-Year Warranty)
- Roofing: 27-gauge Frontier Panel (50-Year Warranty)
- Frame: Steel frames on a poured foundation wall, 12″ wide x 4′ high from grade
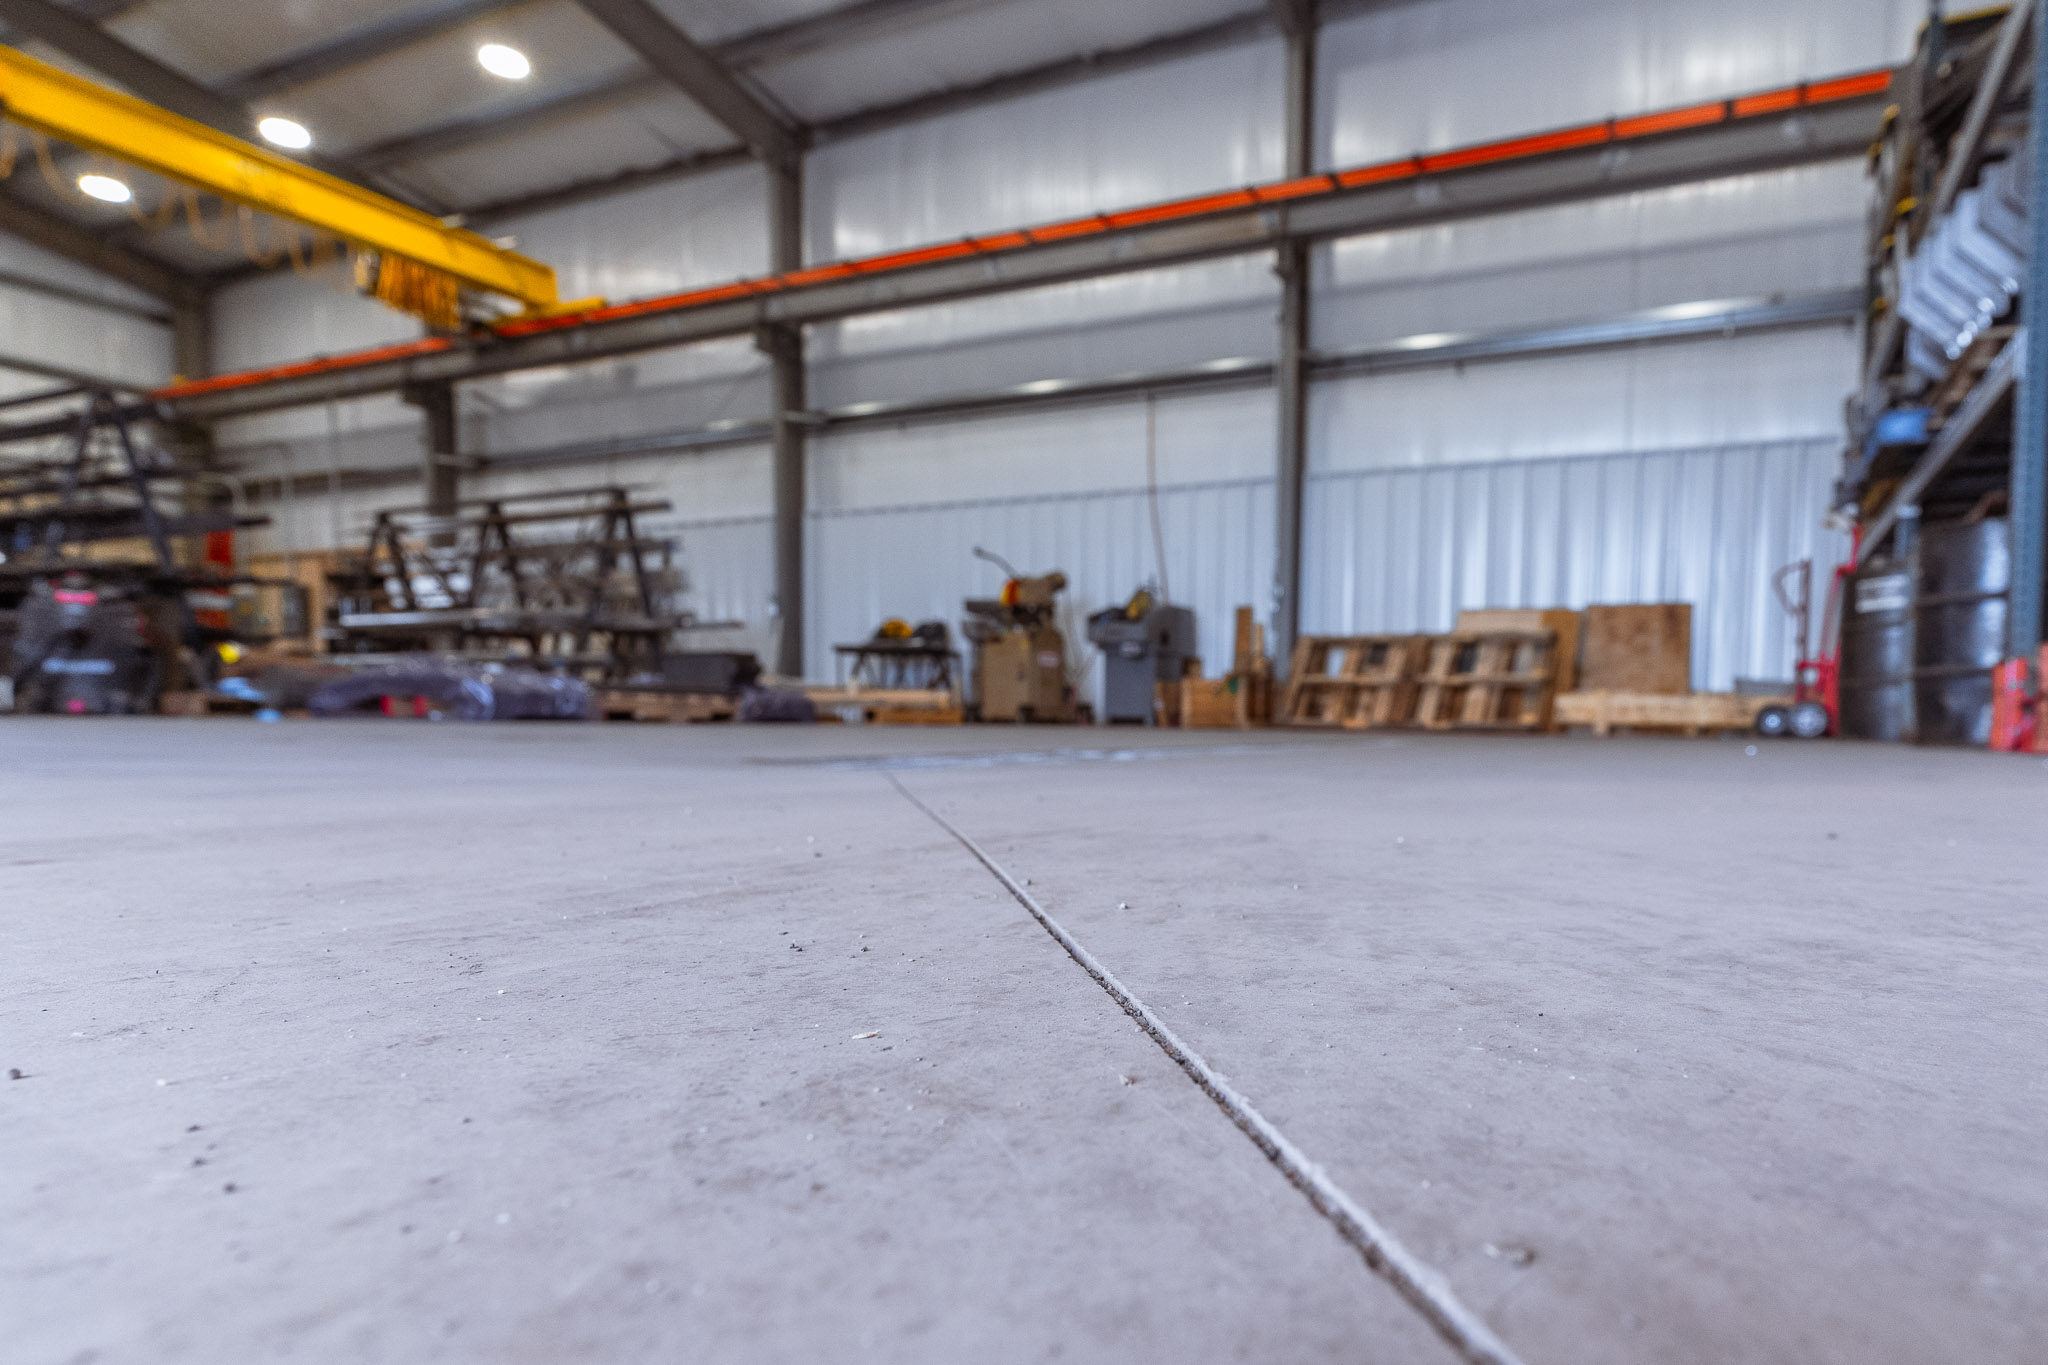
- Floor: 8″ concrete floor throughout
- Ceiling Insulation: 6″
- Wall Insulation: 4″
- Interior Liner: 8′ high steel liner panel around the exterior walls
- Overhead Crane: 3-ton top-running single girder crane, complete
Openings & Access
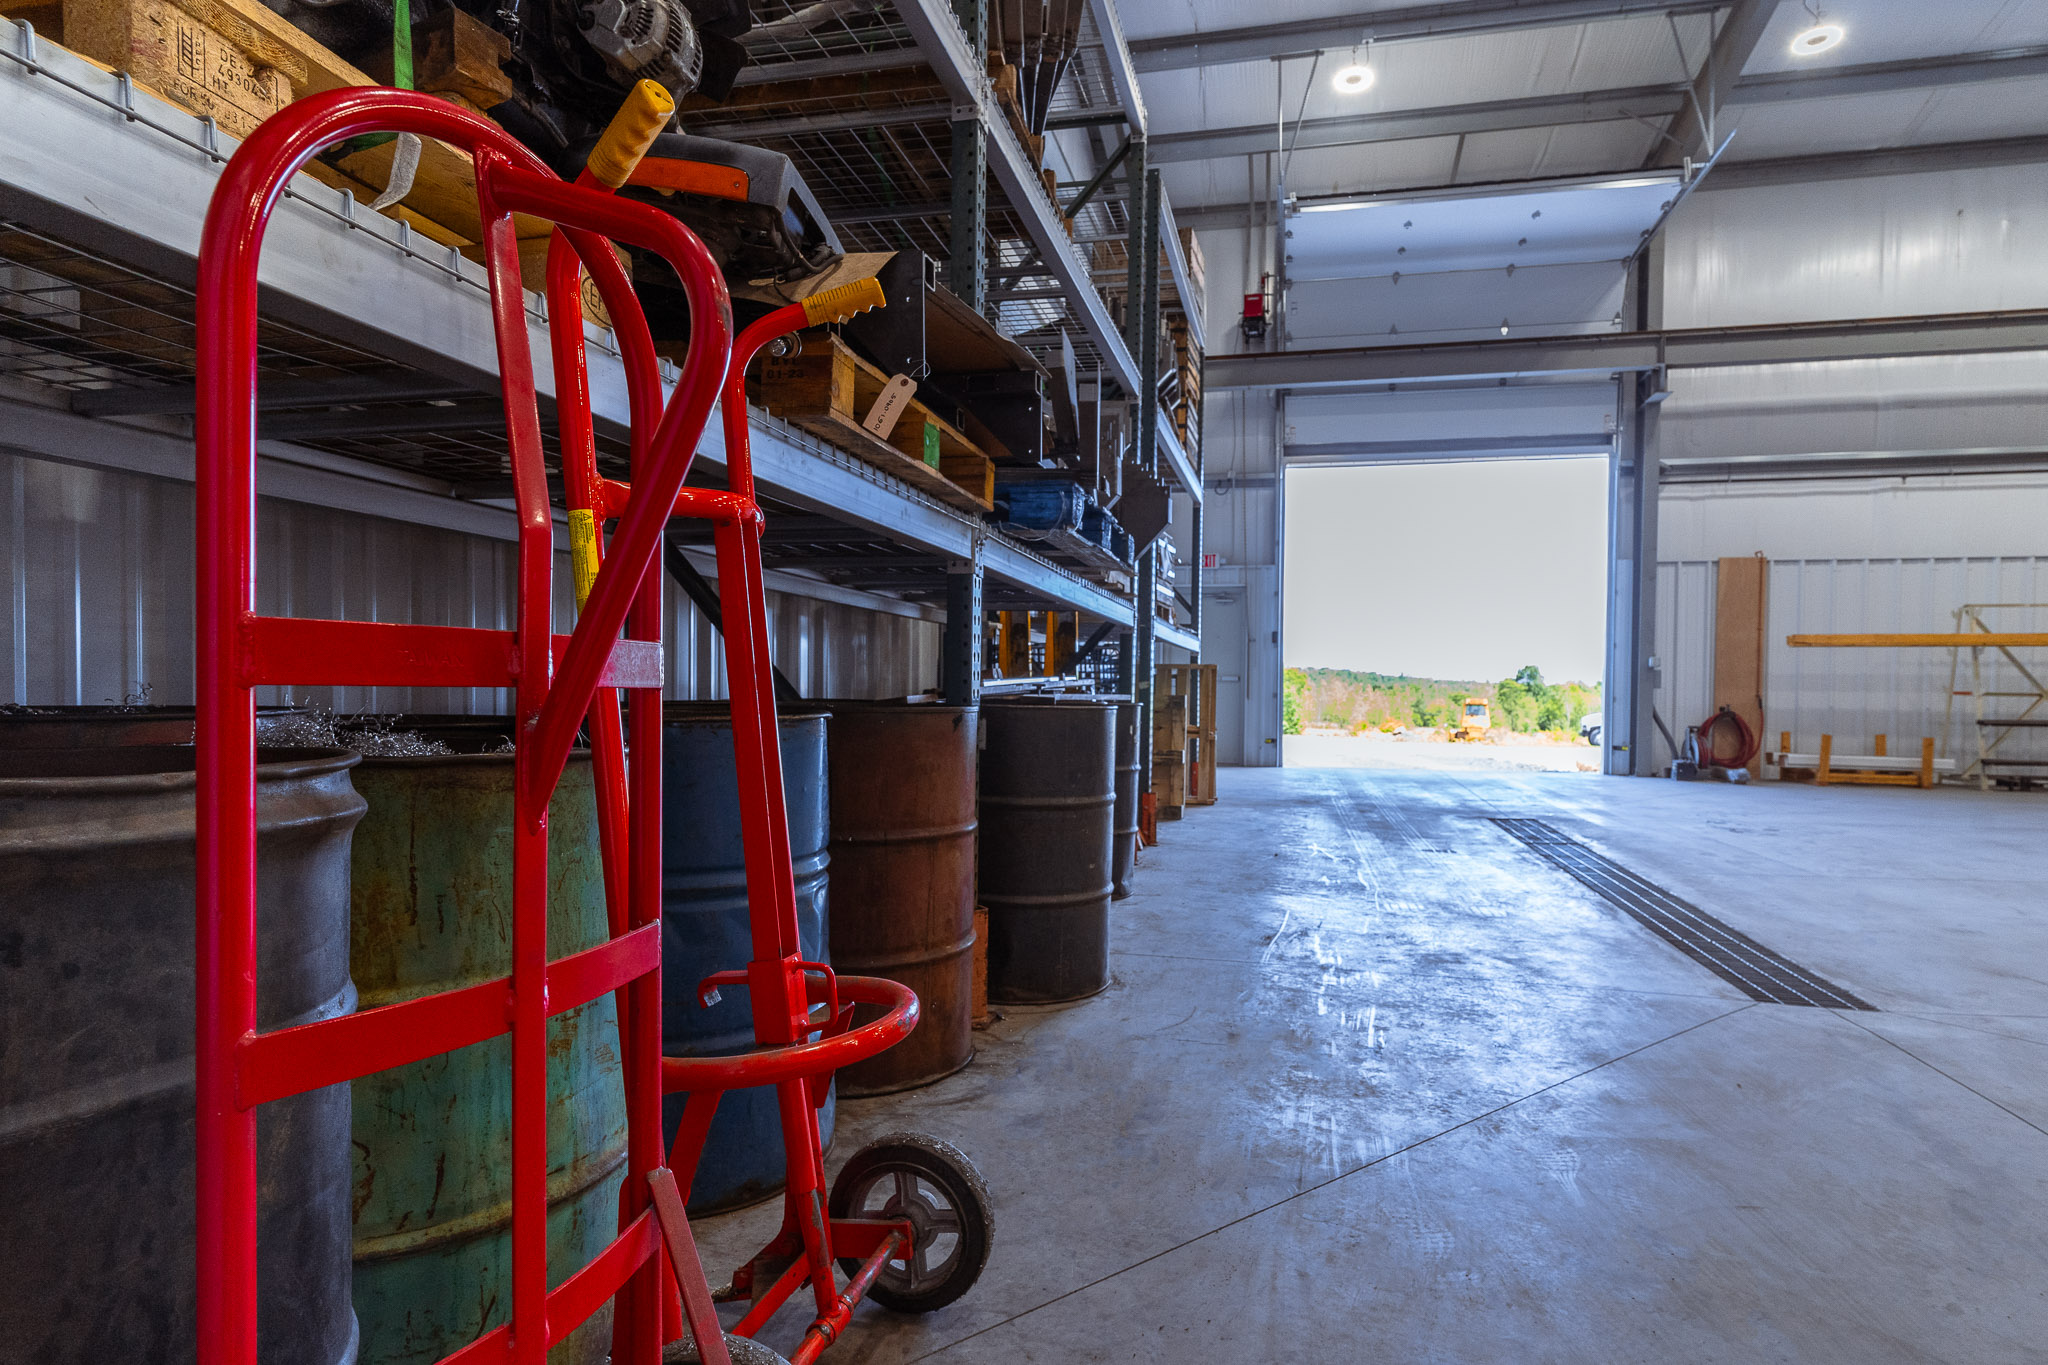
- ( 1 ) 12’W x 12’H commercial ribbed steel overhead door, high-lift track, gable placement, white
- ( 1 ) 3/4 HP heavy-duty chain drive top trolley opener with interior wall button
- Safety photo cells
- ( 1 ) remote transmitter with 7′ chain
- ( 1 ) Commercial steel entrance door with panic hardware and closer, out swing, left
- ( 1 ) 3070 commercial steel entrance door with panic hardware and closer, out swing
Overhang Details
- Eaves 1: Flush
- Eaves 2: Flush
- Gables 1: Flush
- Gables 2: Flush
- Gutter Length: 160 feet
- Gutter Size: 6K, steel gutter with downspouts
Additional Features
- 2 x (2×6) skirtboard, .60 treated, with barrier tape
- Engineered sealed blueprints
- Trash removal
- Tie-in: new steel building tied into the existing Pioneer pole building
- Opening: approximately 30′ x 11′ opened in the gable end of the existing pole building
- Bollards: (2) 6″ concrete-filled, with yellow covers
- Footing, backfill, and compaction by others
Why Choose Pioneer?
Industrial work needs the building to match the equipment. Here is how Pioneer Buildings, a Pennsylvania industrial building builder, set this one up:
- An insulated shell: 6 inches of ceiling insulation and 4 inches in the walls, with an 8-foot steel liner around the exterior walls.
- Two commercial entrances: Two out-swing steel entrance doors, one of them 3070, each with panic hardware and a closer.
- Door and opener sized together: A 12×12 ribbed steel overhead door runs on high-lift track with a 3/4 HP chain drive opener.
- Protection built in: Two 6-inch concrete-filled bollards with yellow covers are part of the job.
Want to personalize your build? We offer a variety of siding styles, including metal in 18 colors, vinyl, stone veneer, and board-and-batten. Roofing options include metal and shingles. With upgraded hardware, customizable interior layouts, and a wide selection of accessories, you can create a building that matches your style, needs, and goals.
Frequently Asked Questions
Can a steel building carry an overhead crane?
Yes, when it is designed for it. This building carries a 3-ton top-running single girder crane, in a frame 18 feet high from the finished floor.
How do you tie a new building into an existing pole building?
The new frame ties into the old one, and an opening is cut between them. Here, about 30 by 11 feet of the existing gable end is opened up.
How thick should the concrete floor be in an industrial building?
Thickness follows the loads you plan to carry. This building has an 8-inch concrete floor throughout, on a poured foundation wall 12 inches wide and 4 feet high.
Pricing & Financing Options
On an industrial building with a crane, the quote follows what the building carries more than its footprint. The 3-ton overhead crane, the poured foundation wall, the 8-inch concrete floor, the tie-in and 30-by-11-foot opening to the existing pole building, and the insulation and steel liner each move the number. So do the two commercial steel entrance doors. Footings, backfill, and compaction are by others, so they sit outside this scope. Pioneer does not publish a price because none of those are catalog items. Tell us the crane capacity, how the new building meets the old one, and your colors, and we will price your version.
Financing is available through Hearth. Learn more about our Financing Options, call (888) 448-2505, or Request Your Free Quote to get started.
Service Area
Pioneer Buildings proudly serves customers in Pennsylvania, New Jersey, New York, Delaware, Maryland, West Virginia, and Virginia. Pioneer has completed 30,000+ post-frame buildings since 1998.
Final Thoughts
Know where the scope stops before the frame is ordered. On this job, the footing, backfill, and compaction are by others, and the steel frame sits on a foundation wall 4 feet high from grade. That split sets the order of work: the site and footings have to be ready for what the building carries before the frame arrives. The trade-off is coordination, with more trades and more handoffs than a single-contractor job. Write down who owns each handoff, and what the footings must carry, before work starts.
See more featured projects and behind-the-scenes content from Pioneer Buildings on Instagram, Facebook, and LinkedIn.
















