Evergreen Escape | B003
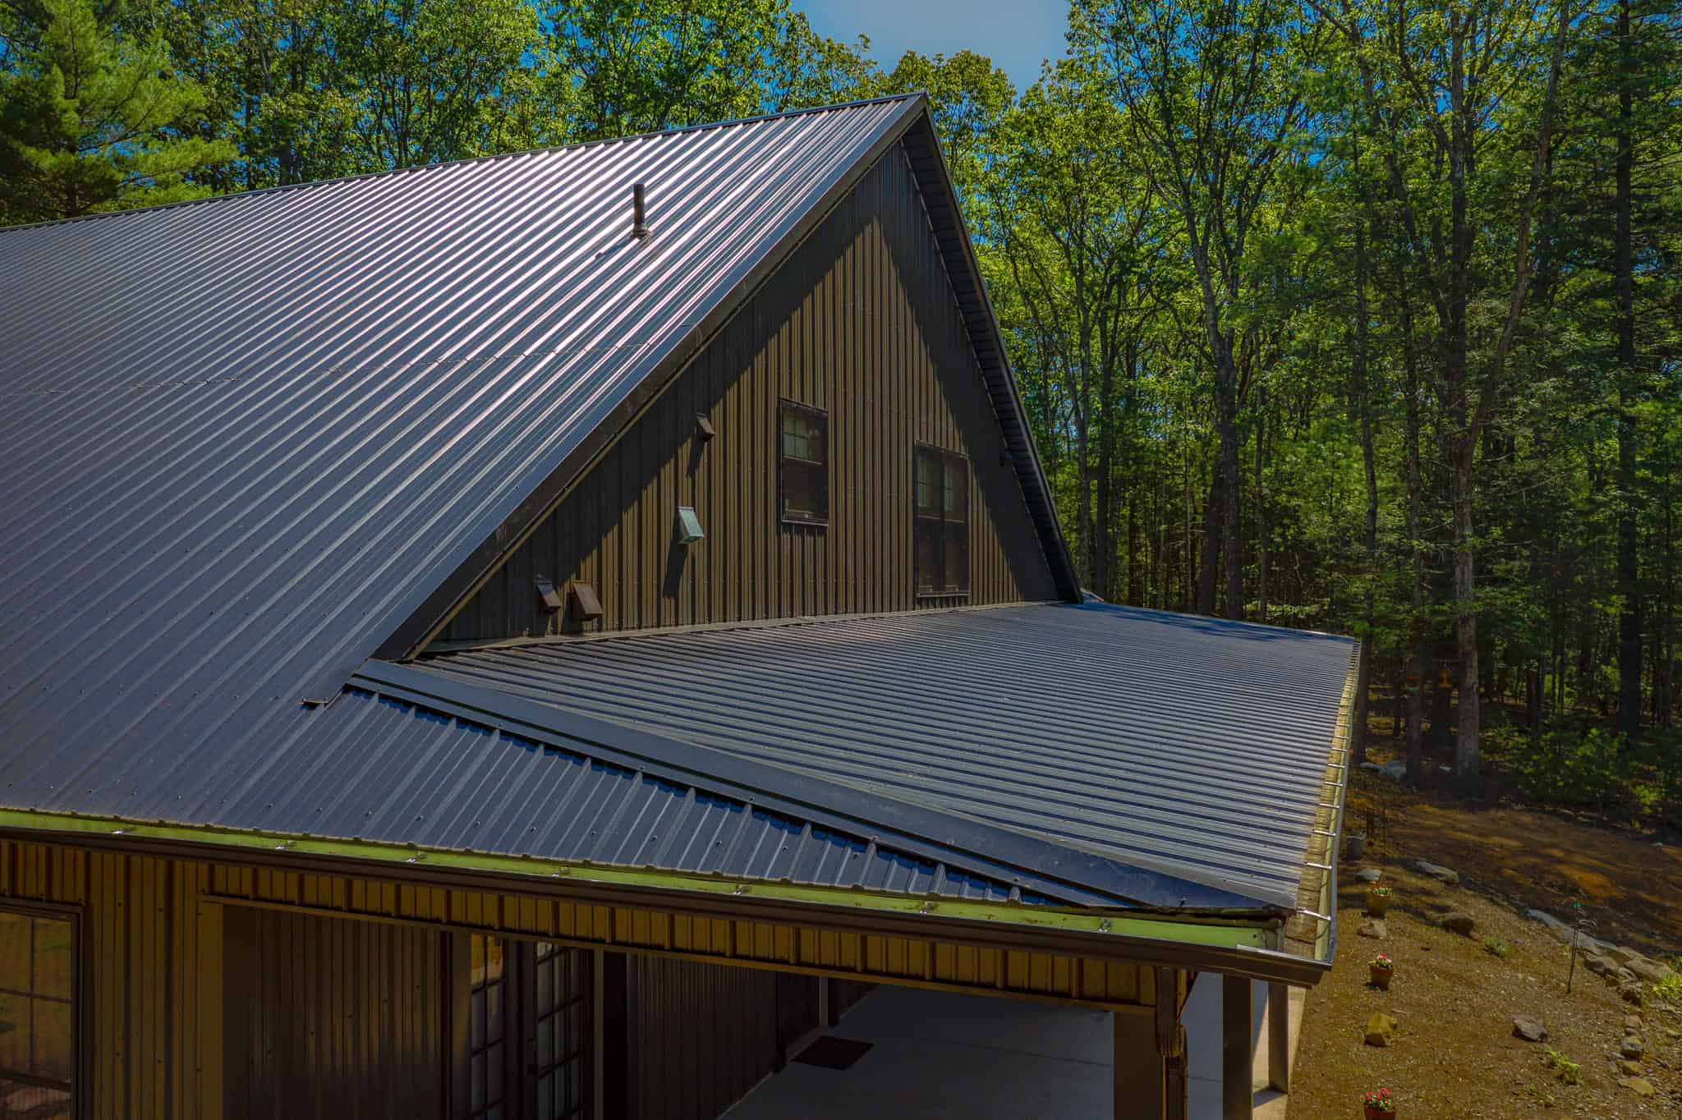
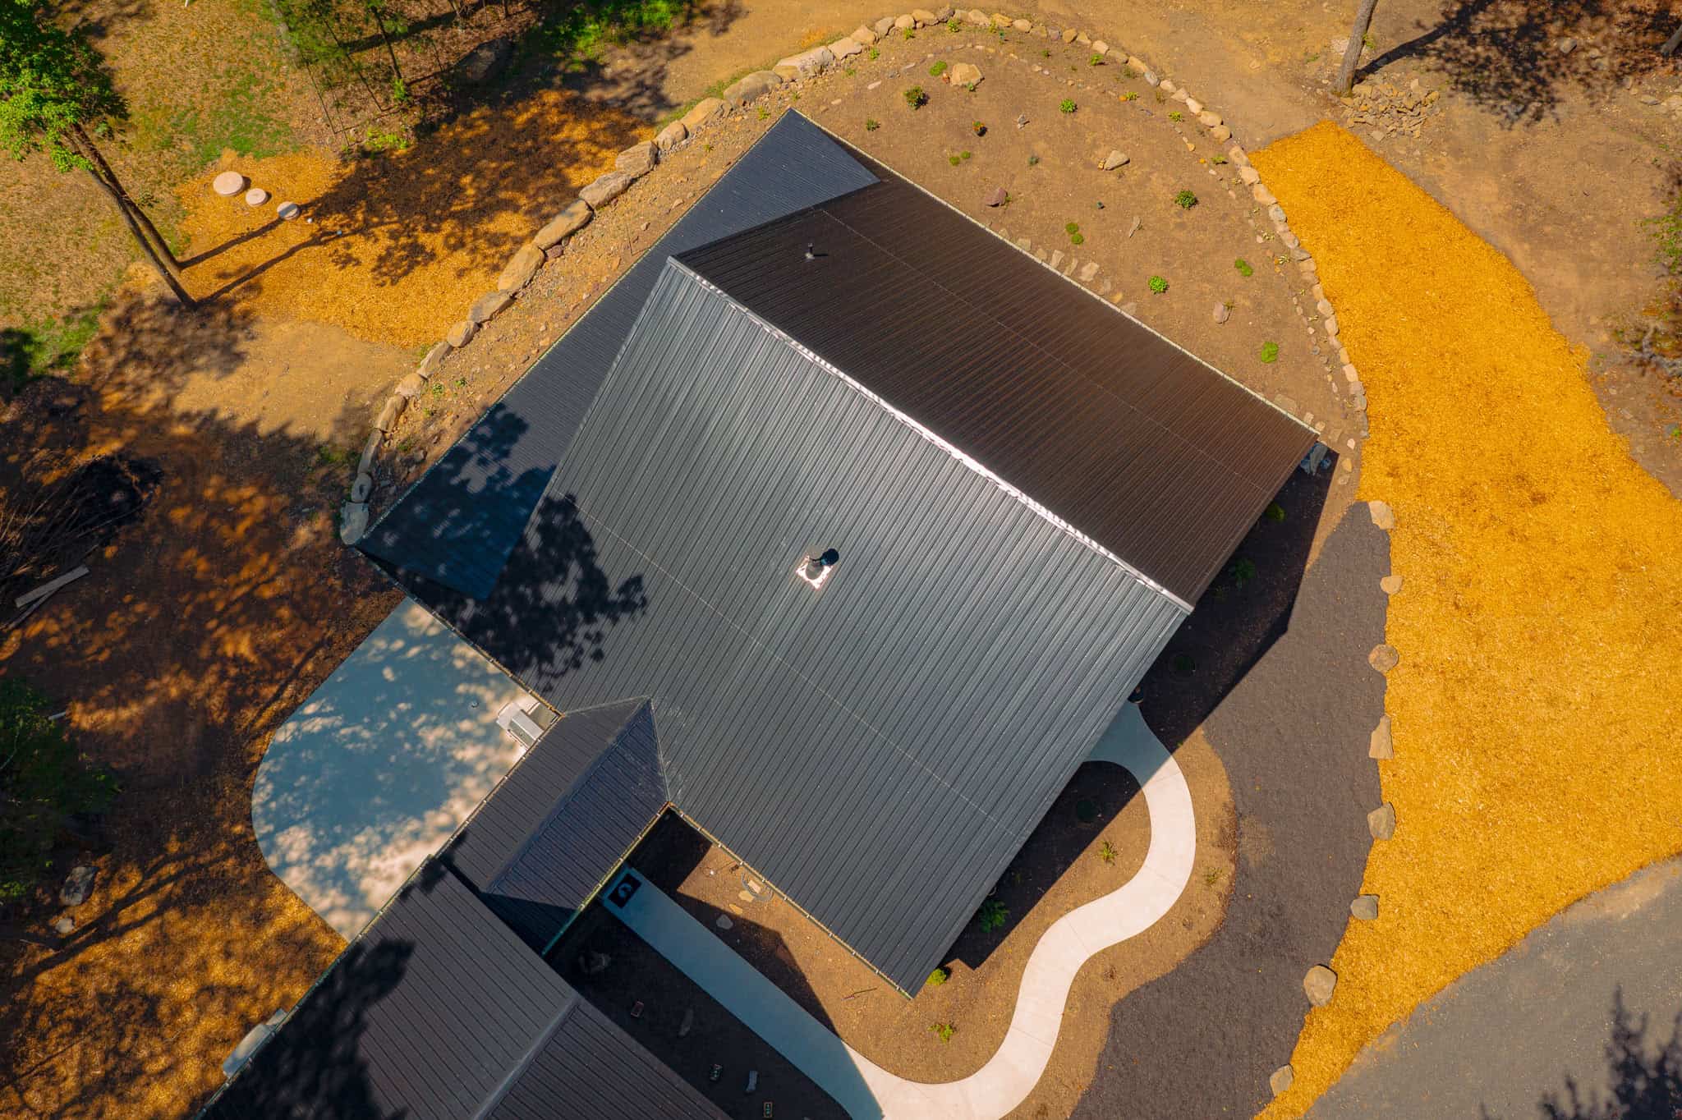
A barndominium should look like a home before you step inside. Evergreen Escape B003 is a 52×40 barndominium in Pennsylvania with bronze siding, a black roof, and a 12×52 open porch across the rear. A staircase leads to an attic floor above the main level.
This barndominium with an attic bedroom keeps the exterior simple and puts the planning in the roof. See how it comes together.
Photos of 52×40 Barndominium
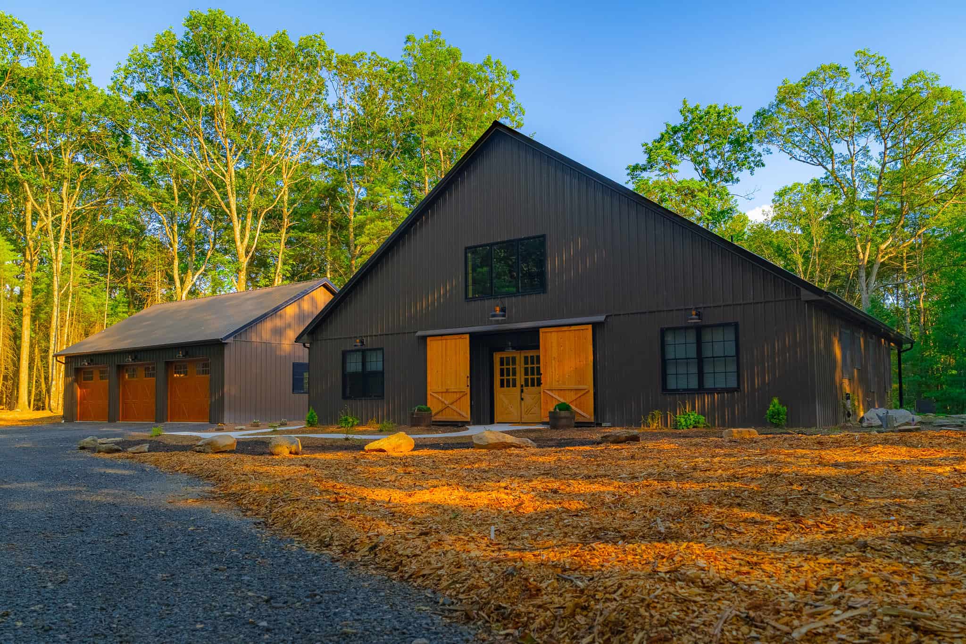
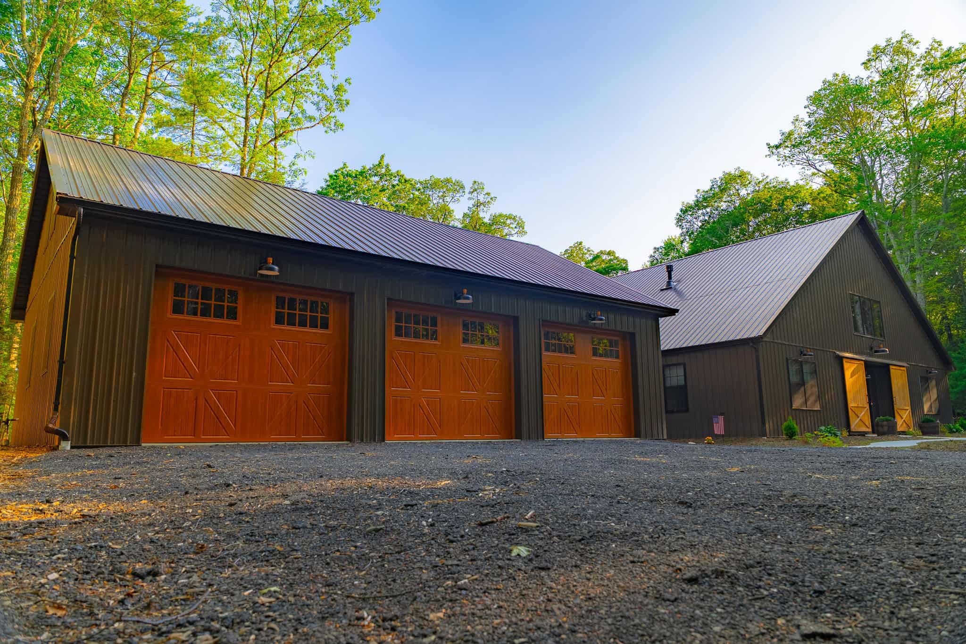
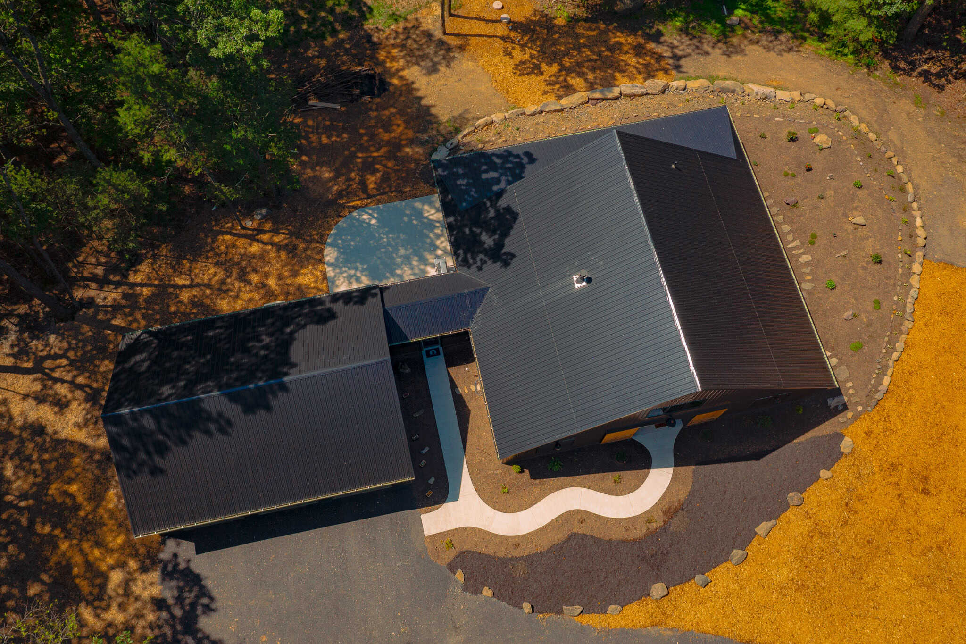
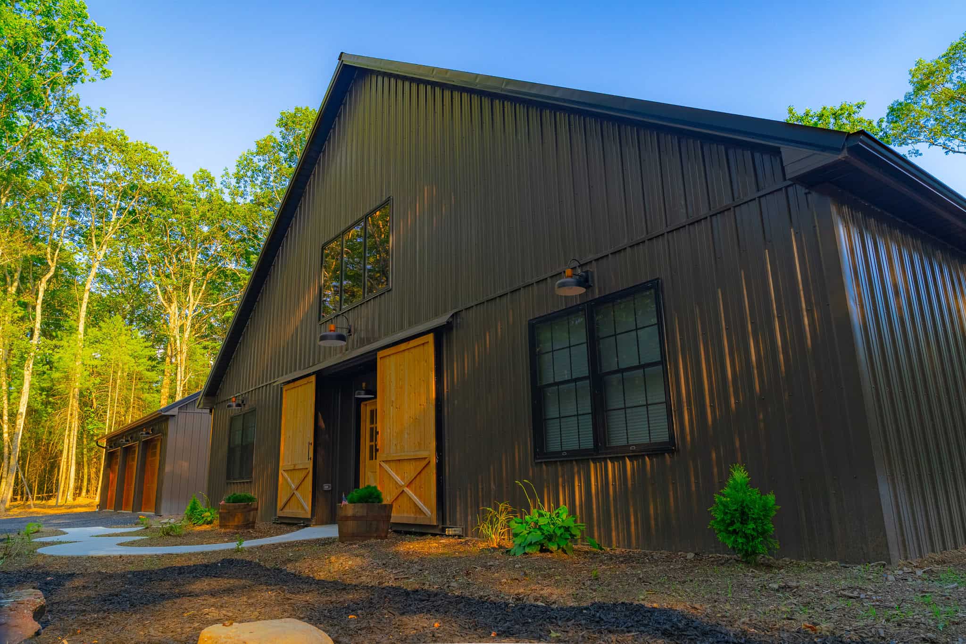
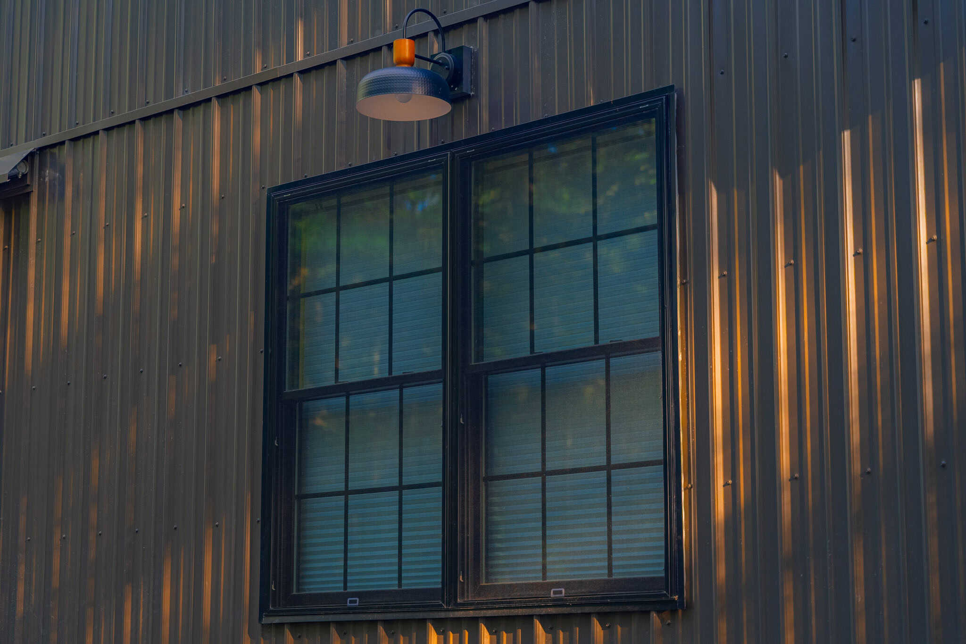
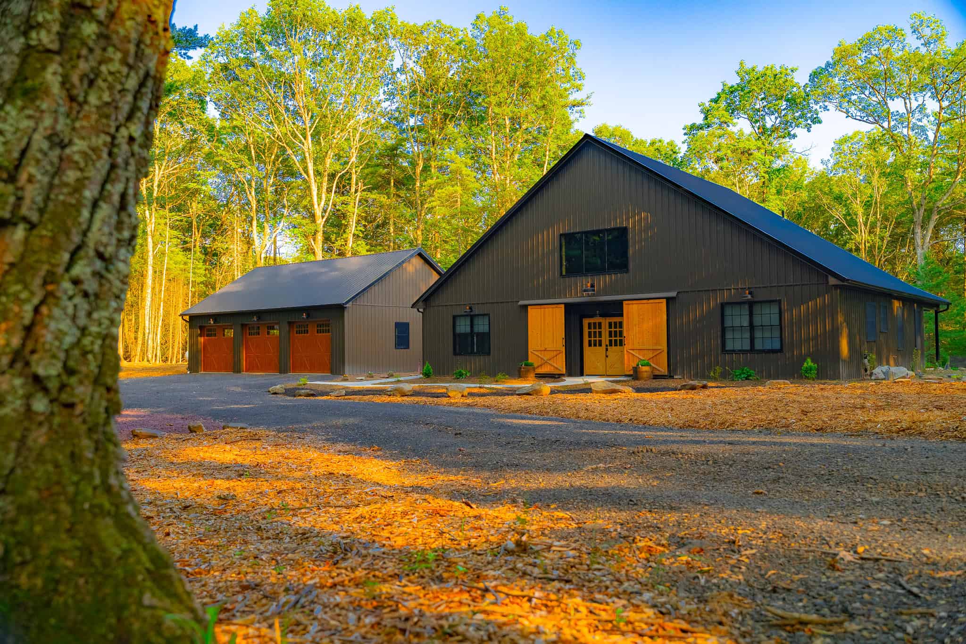
Start at the gable end, where dark bronze siding rises under a black roof. A black-framed window sits high in the peak, with two orange doors on either side of a central entry. Black-framed windows line the right side. Left of the main building stands a smaller building with three orange doors. A mulch bed and gravel drive lead up under tall trees.
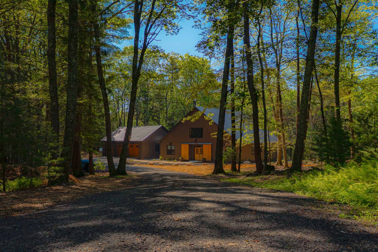
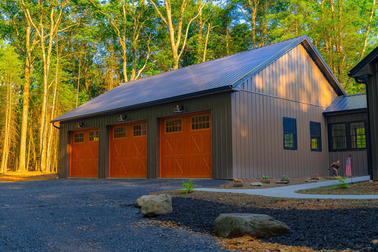
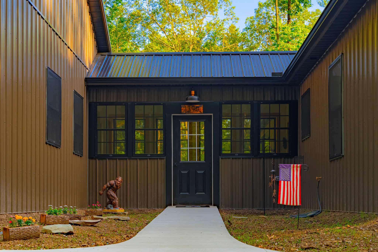
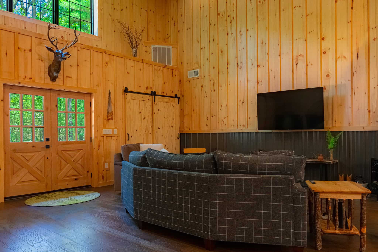
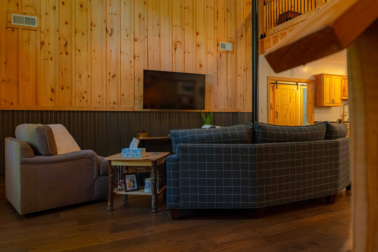
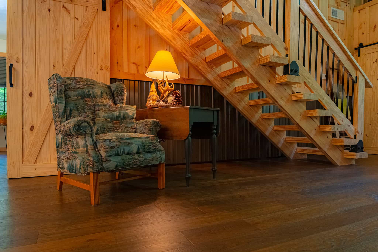
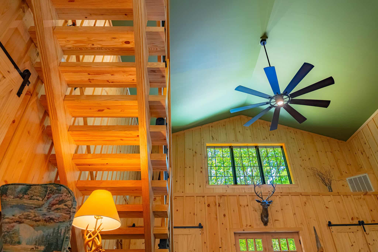
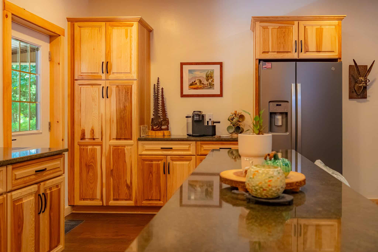
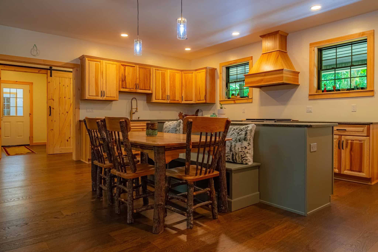
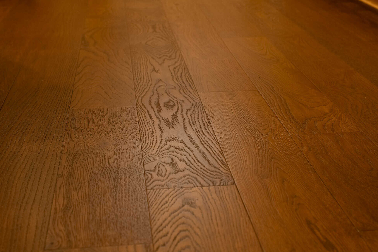
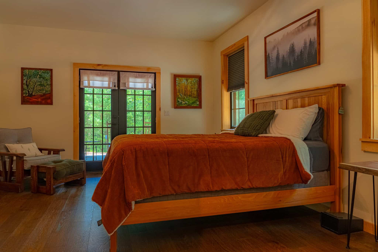
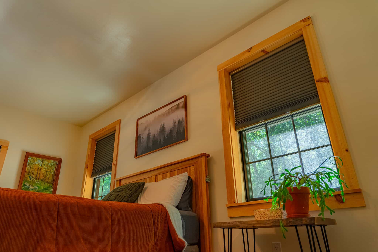
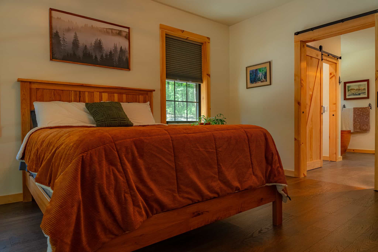
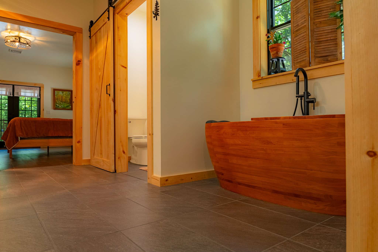
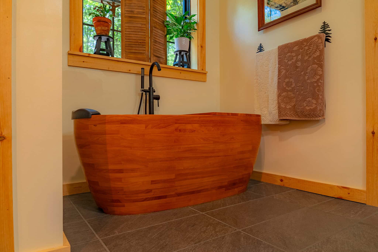
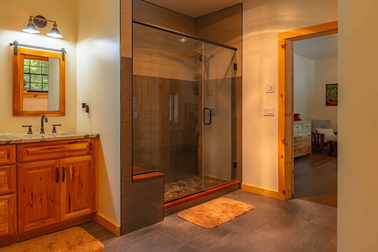
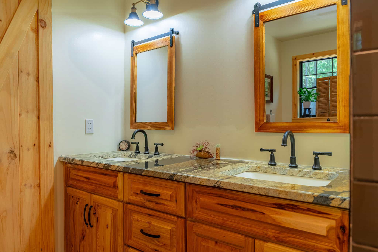
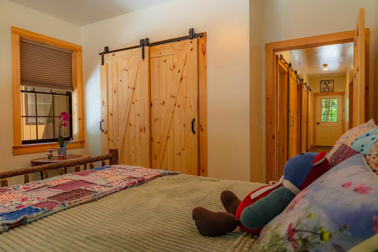
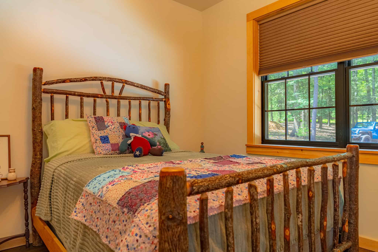
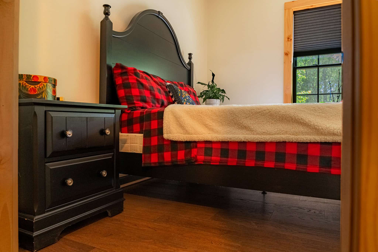
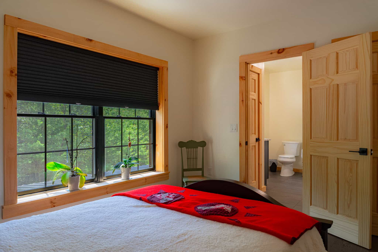
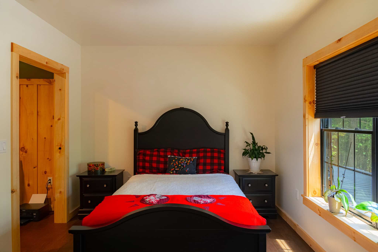
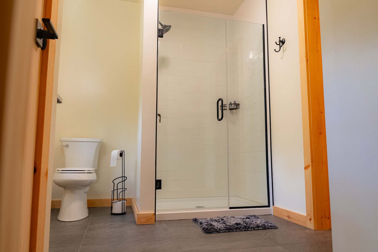
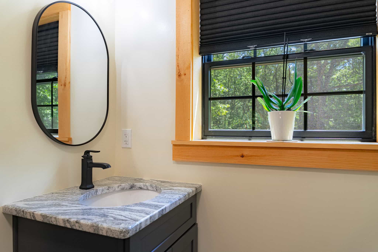
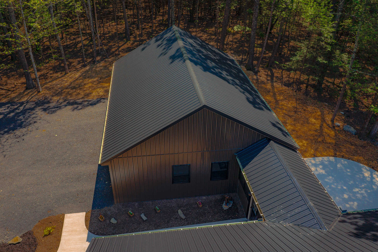
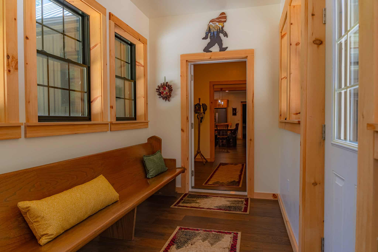
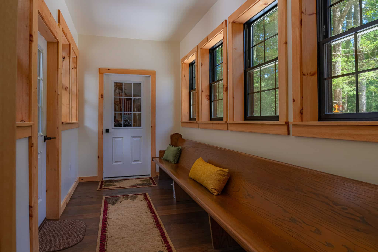
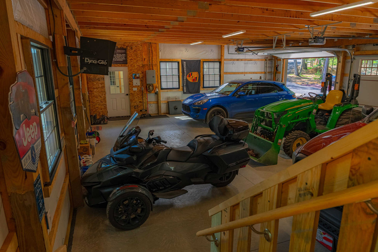
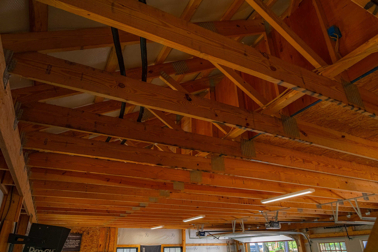
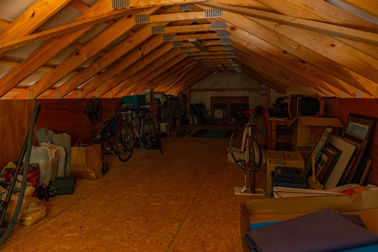
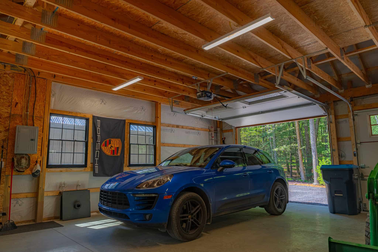
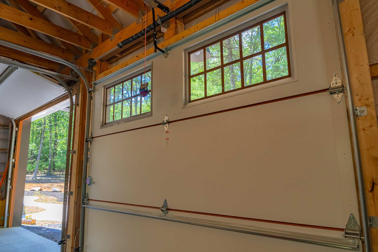
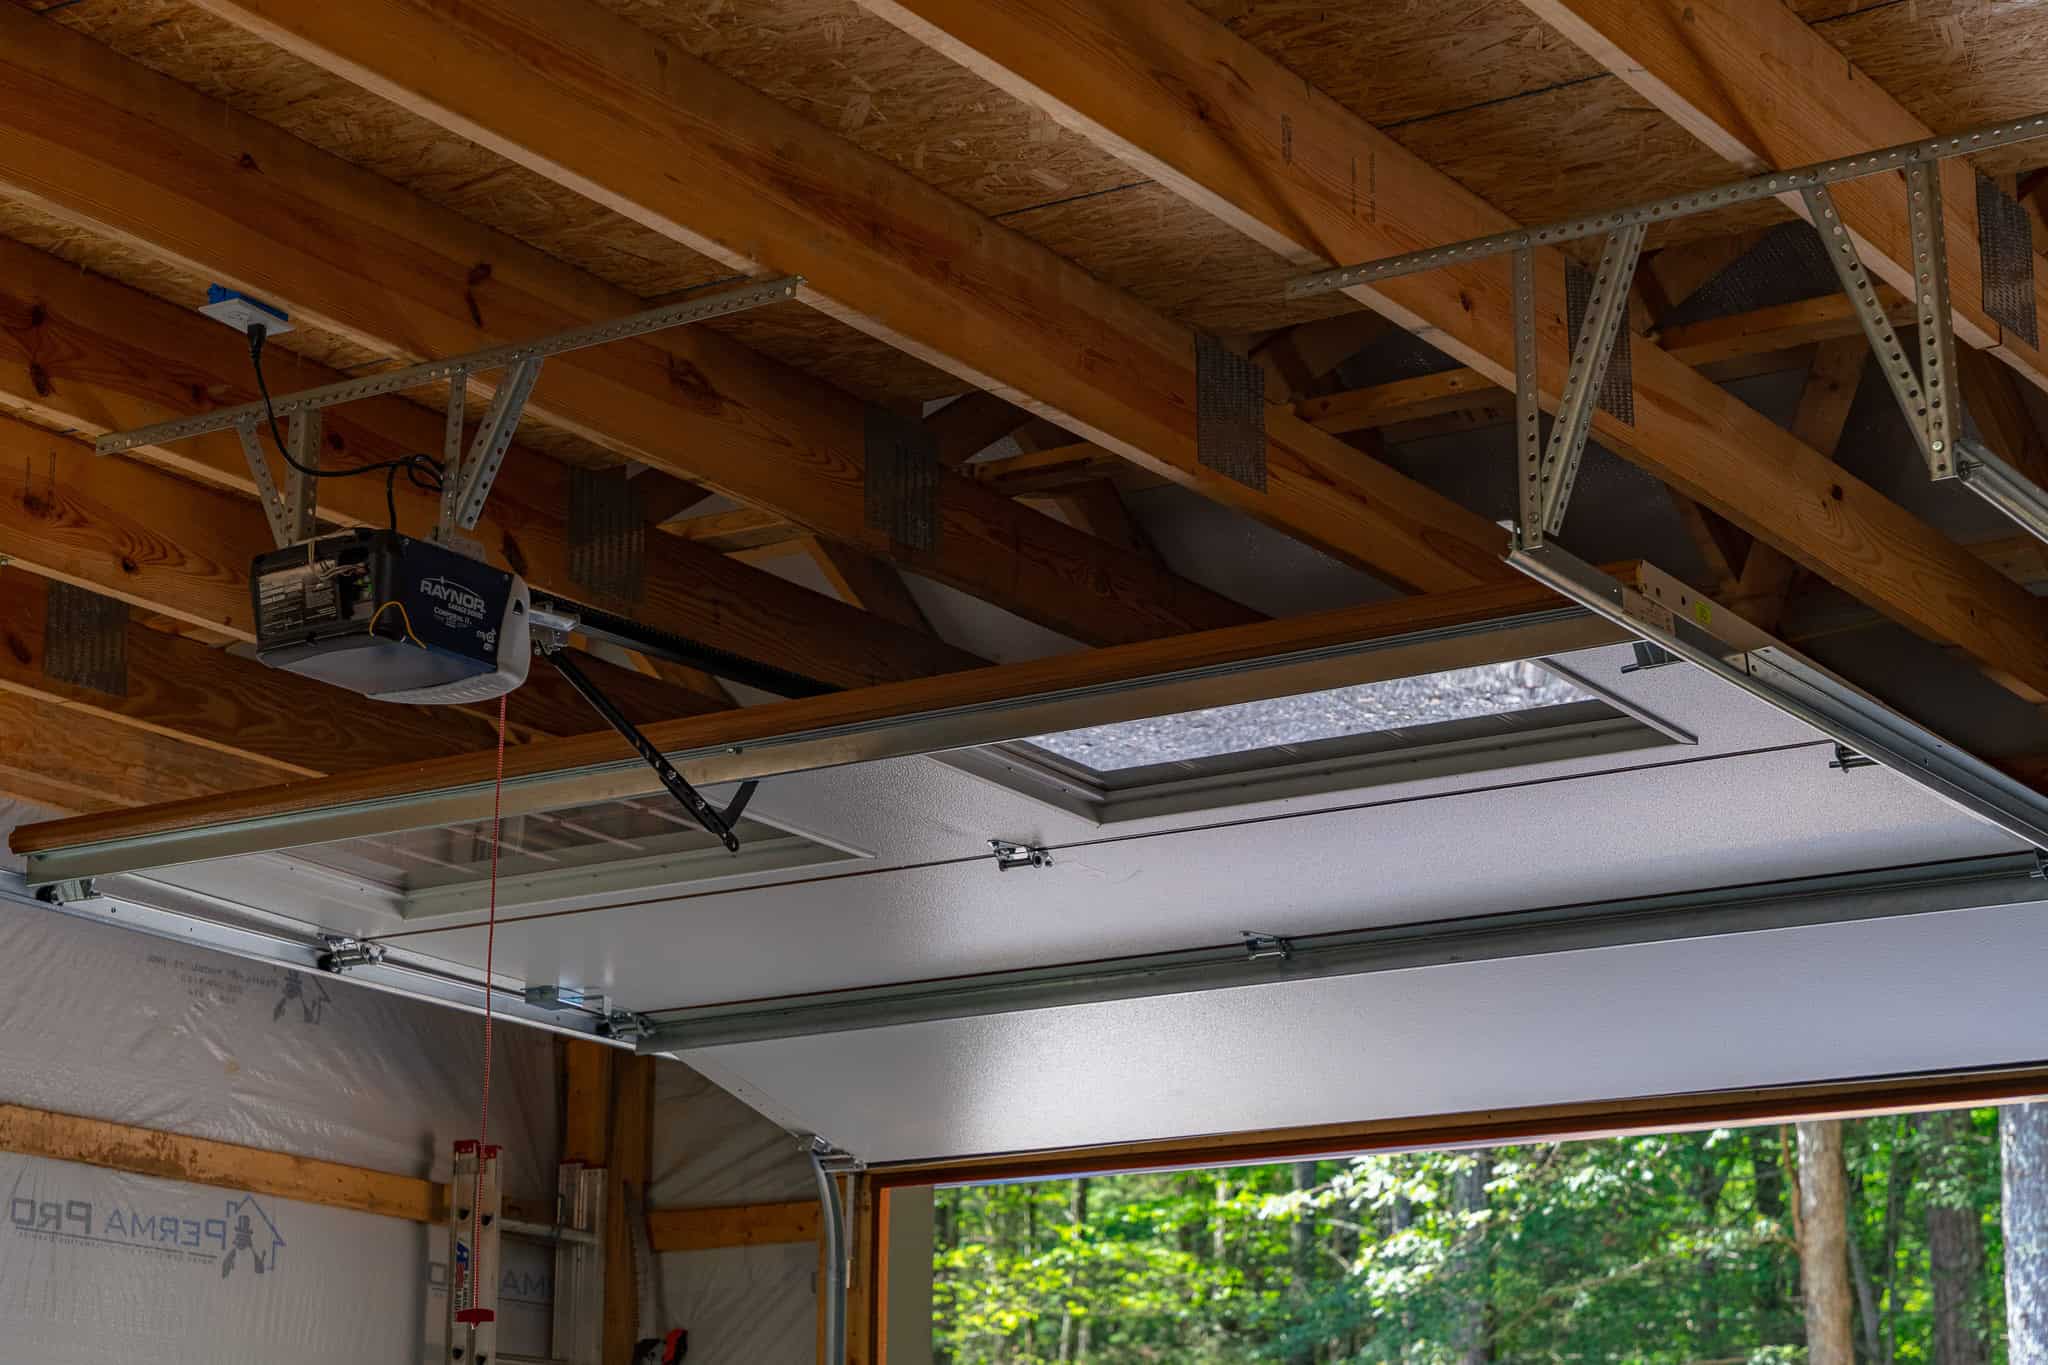
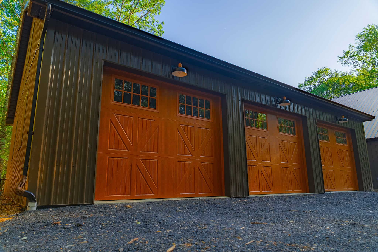
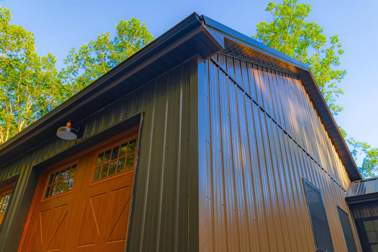
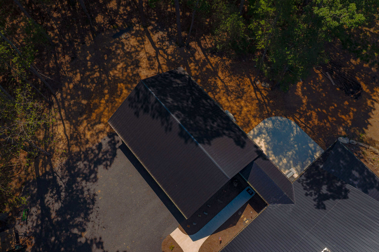
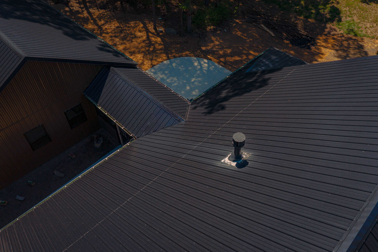
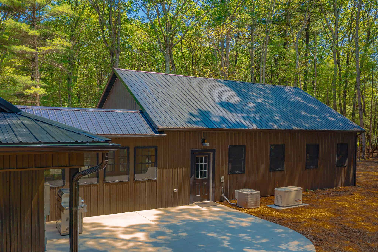
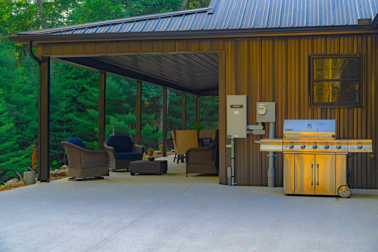
Planning a barndominium, a commercial building, or a facility that has to work as hard as you do? Browse real completed Pioneer Buildings projects in our Project Gallery and compare the finishes, layouts, and details that fit your property.
Post-Frame Barndominium Specifications
On this post-frame barndominium, the roof carries the plan. The 3-ply 2×6 glu-laminated poles sit 8 feet on center, under 52-foot trusses at 2 feet on center, with the roof pitch raised to 8/12. Attic trusses at 24 inches on center cover the first 18 feet from the rear end wall.
Project Details:
- Project Name: Evergreen Escape
- Project ID: B003
- Location: Pennsylvania
- Building Dimensions: 52’W × 40’L × 9’4″H
- Garage Dimensions: 30’W × 40’L × 10’H
- Barndominium Plans: Evergreen Escape
- Building Type: Residential Buildings
- Project Type: Barndominiums
Building Colors:
- Siding Color: Bronze
- Roof Color: Black
- Trim Color: Bronze
- Soffit Color: Black
- Gutter Color: Black
- Downspout Color: Black
- Sliding Door Color: Custom
- Man-Door Color: Custom
- Window Color: Black
Construction Features:
- Siding Type: 28-gauge Frontier Panel (50-Year Warranty)
- Roofing Type: 28-gauge Frontier Panel (50-Year Warranty)
- Poles: 3-ply 2 x 6 glu-laminated, poles 8′ on center
- Trusses: 52′ Standard Trusses, 2′ on center, 6/12 pitch, snow load by code and design
- Wall Insulation: Double Bubble Vapor Barrier
- Wall Insulation: R-21 w/o Liner
- Roof Insulation: Double Bubble Vapor Barrier
- Roof Insulation: R-38 w/Ceiling Liner
Openings & Access:
- ( 2 ) Entry Door 6068 FRAME OUT ONLY
- ( 1 ) 10’W x 8’H Split Slider Non-insulated w/white frame, Placement: Gable, Color: Custom
- ( 3 ) Entry Door 3068 outswing 9-lite LH Fiberglass Insulated PRIMED
- ( 6 ) Windows 3026 SH
- ( 3 ) Windows 3050 Mulled
- ( 1 ) Windows 4040 SH
- ( 7 ) Windows 3050 SH
- ( 2 ) Windows pairs mulled
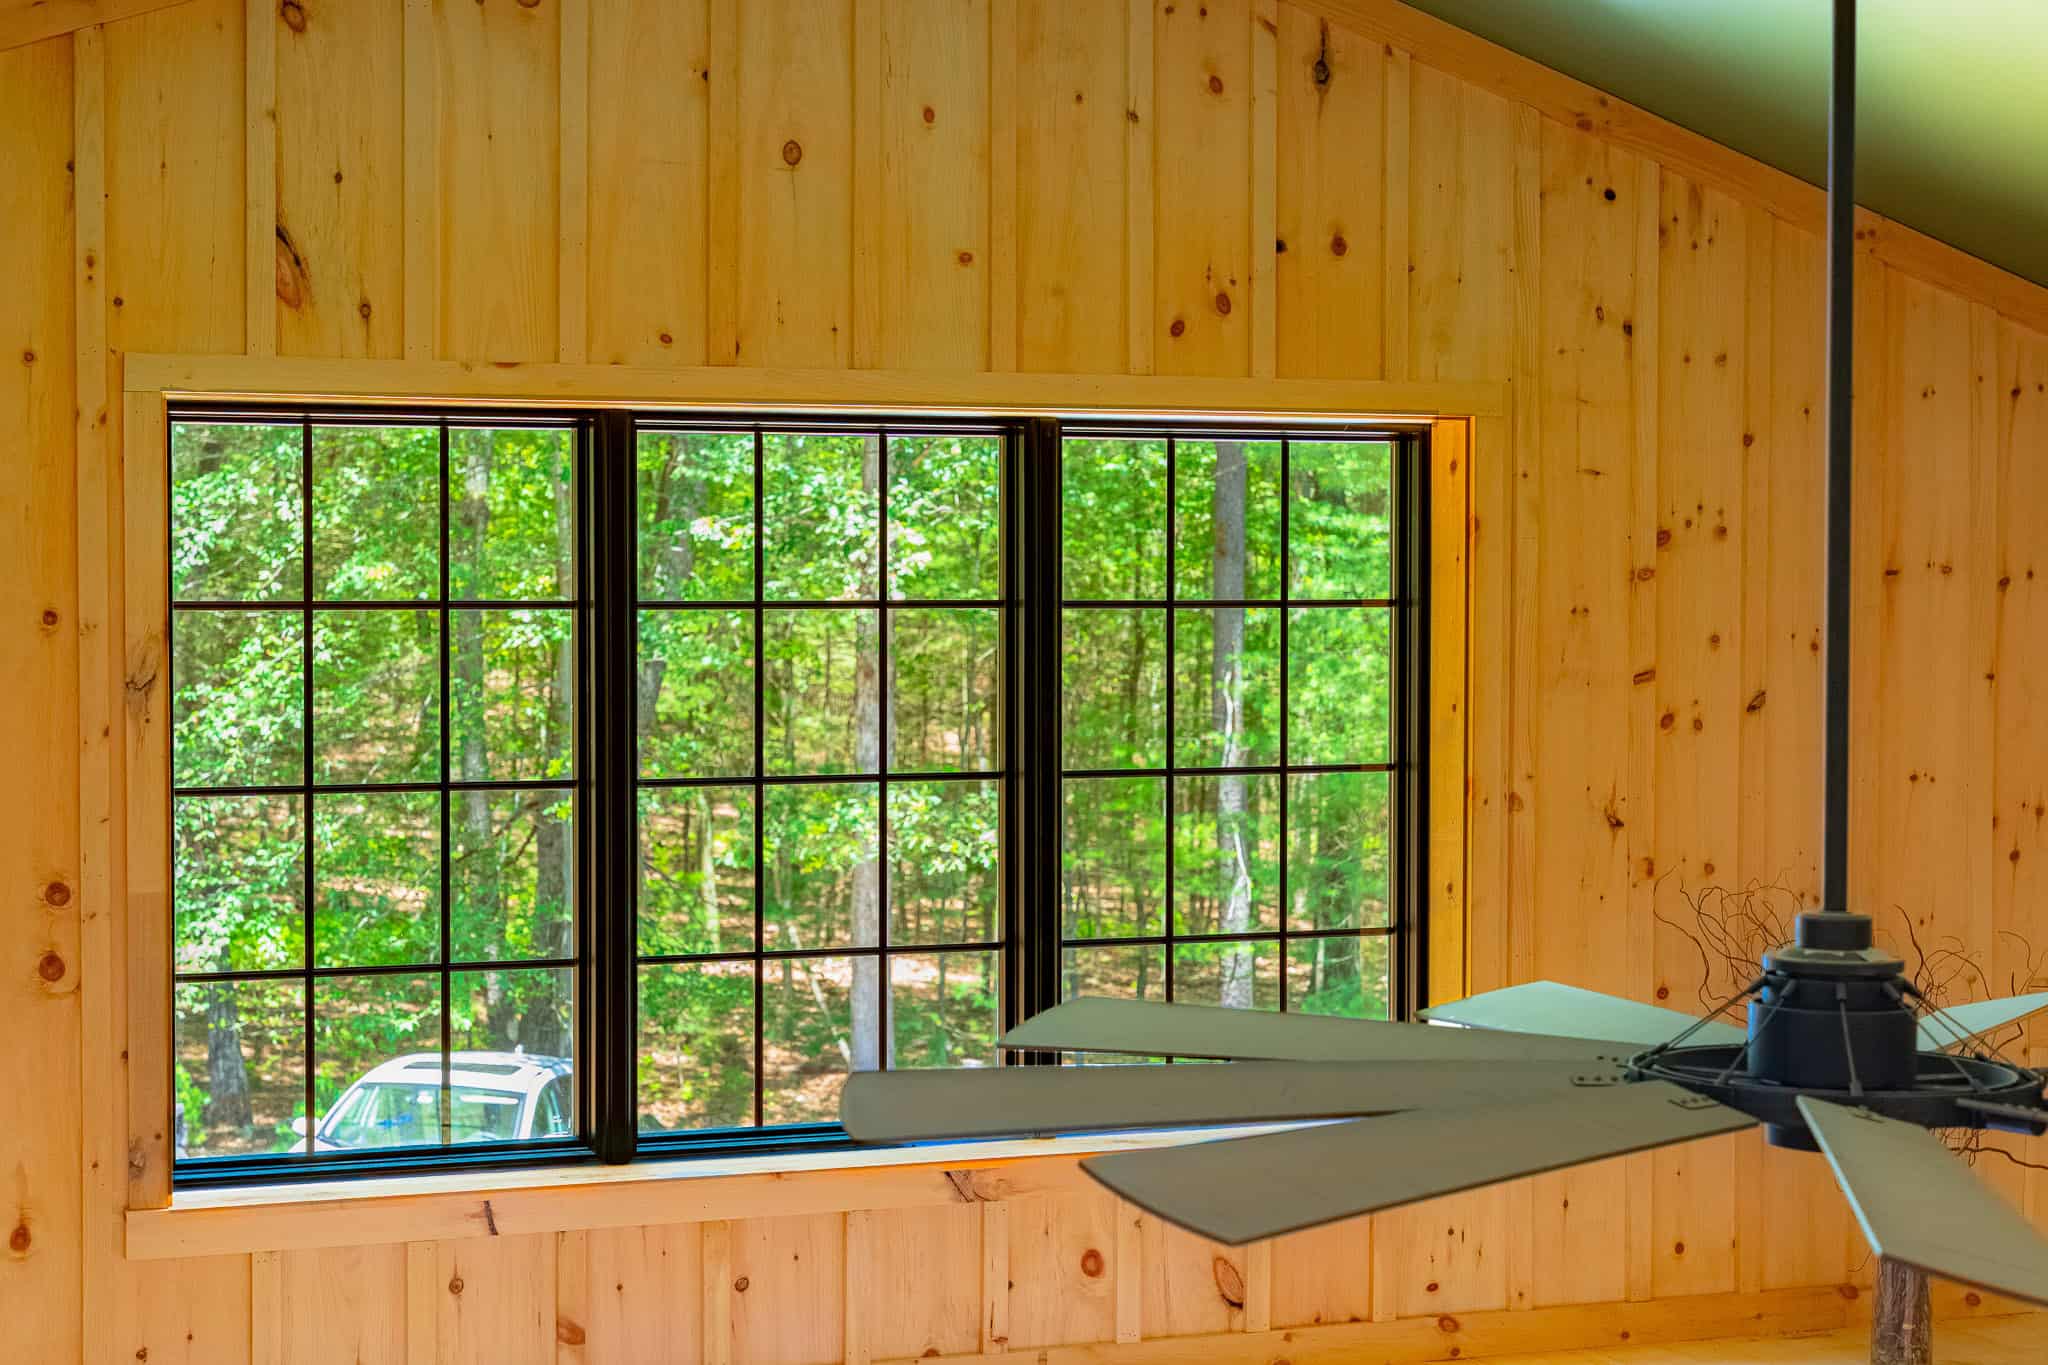
- ( 2 ) Windows 3252 mulled attic bedroom
Overhang Details:
- Eaves 1: 1′ overhang
- Eaves 2: 1′ overhang
- Gables 1: 1′ overhang
- Gables 2: 1′ overhang
- Soffit Material: Aluminum
- Gutter Length: 84 feet
- Downspout: 5K
Additional Features:
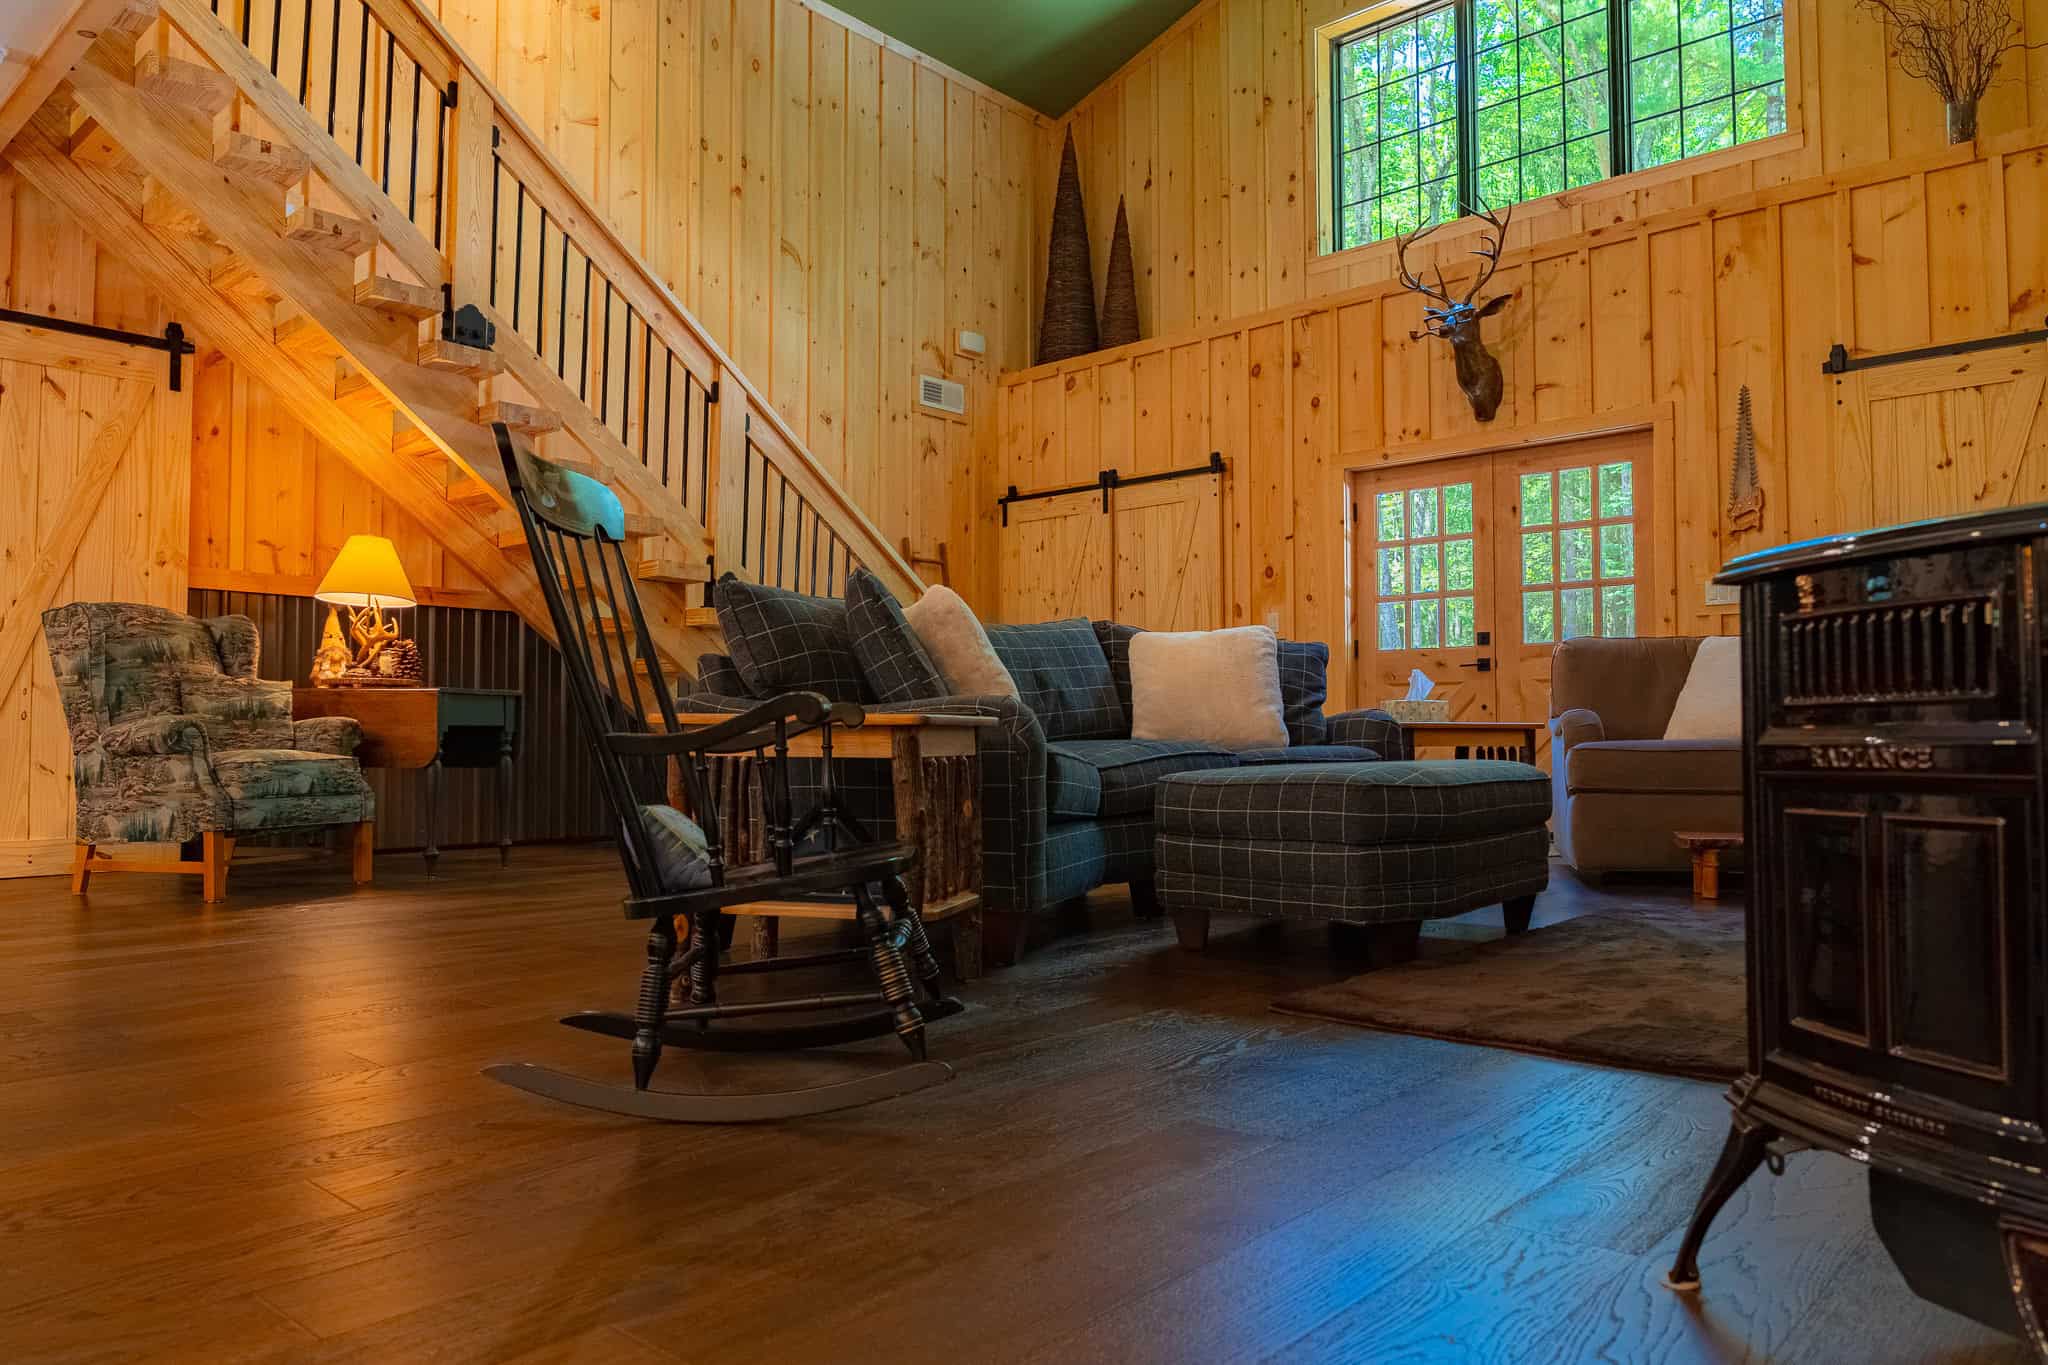
- Attic floor, 3/4″ tongue and groove
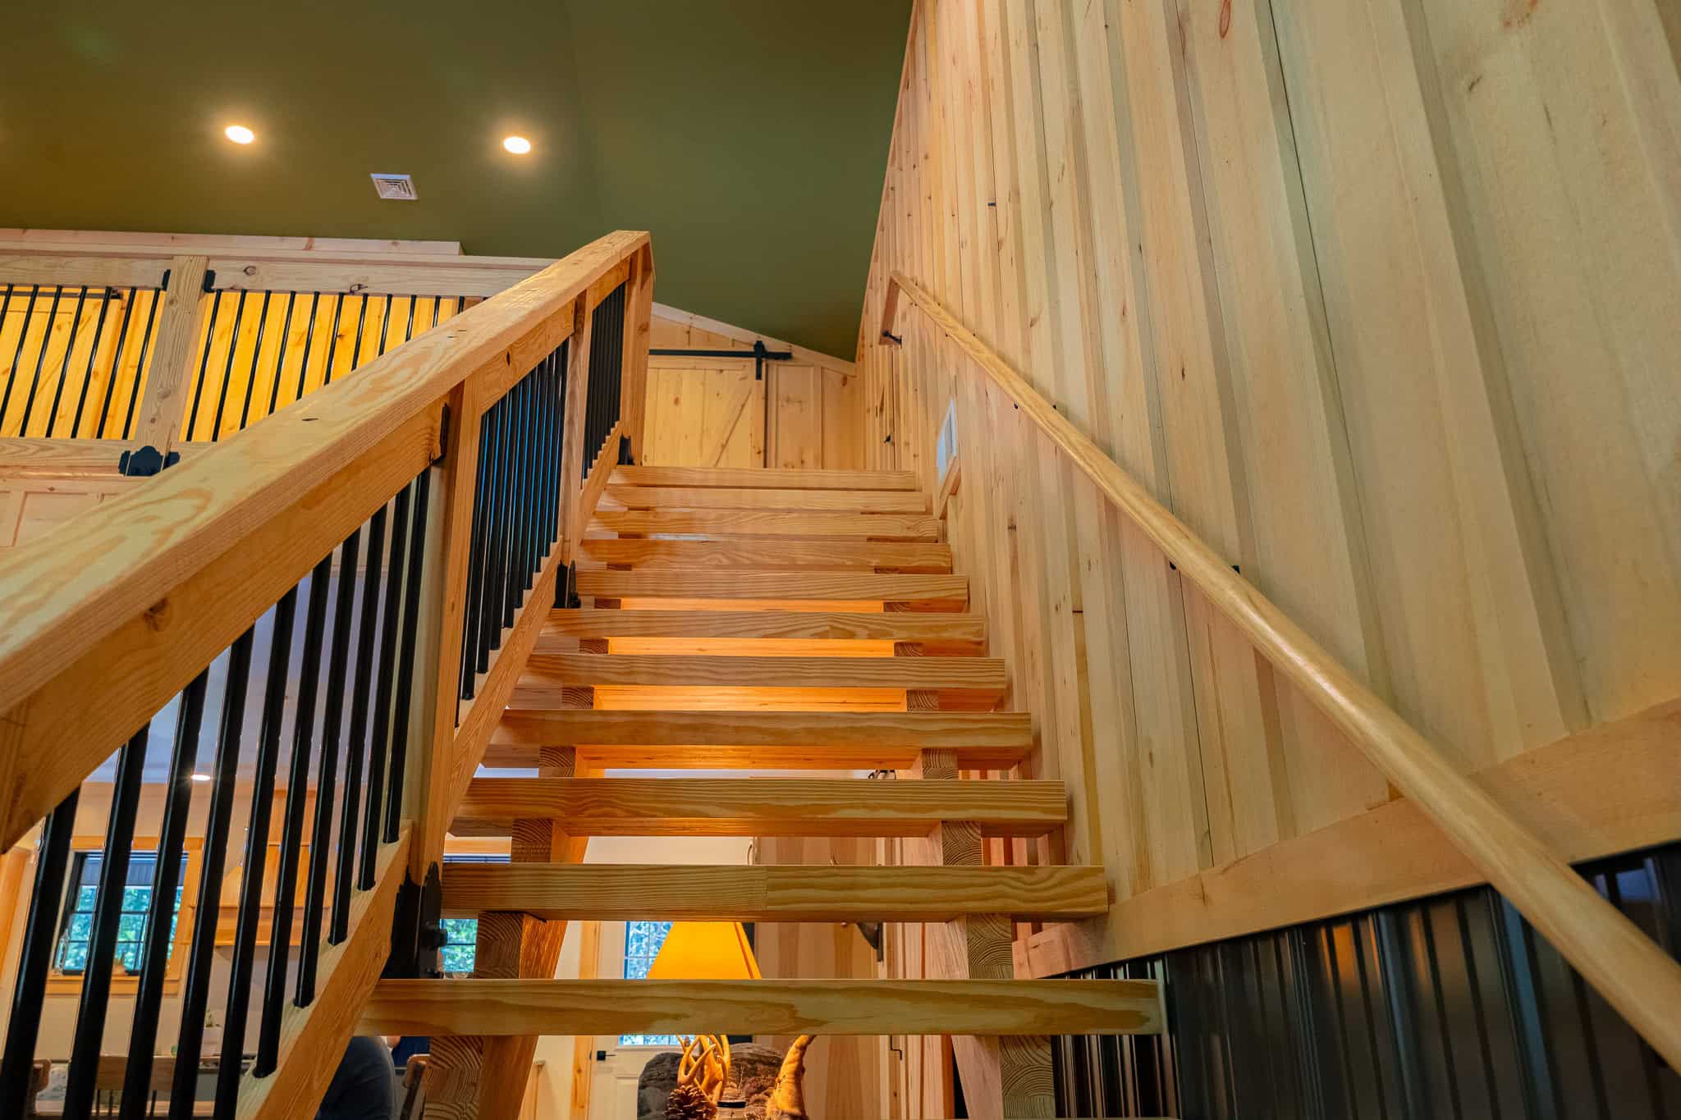
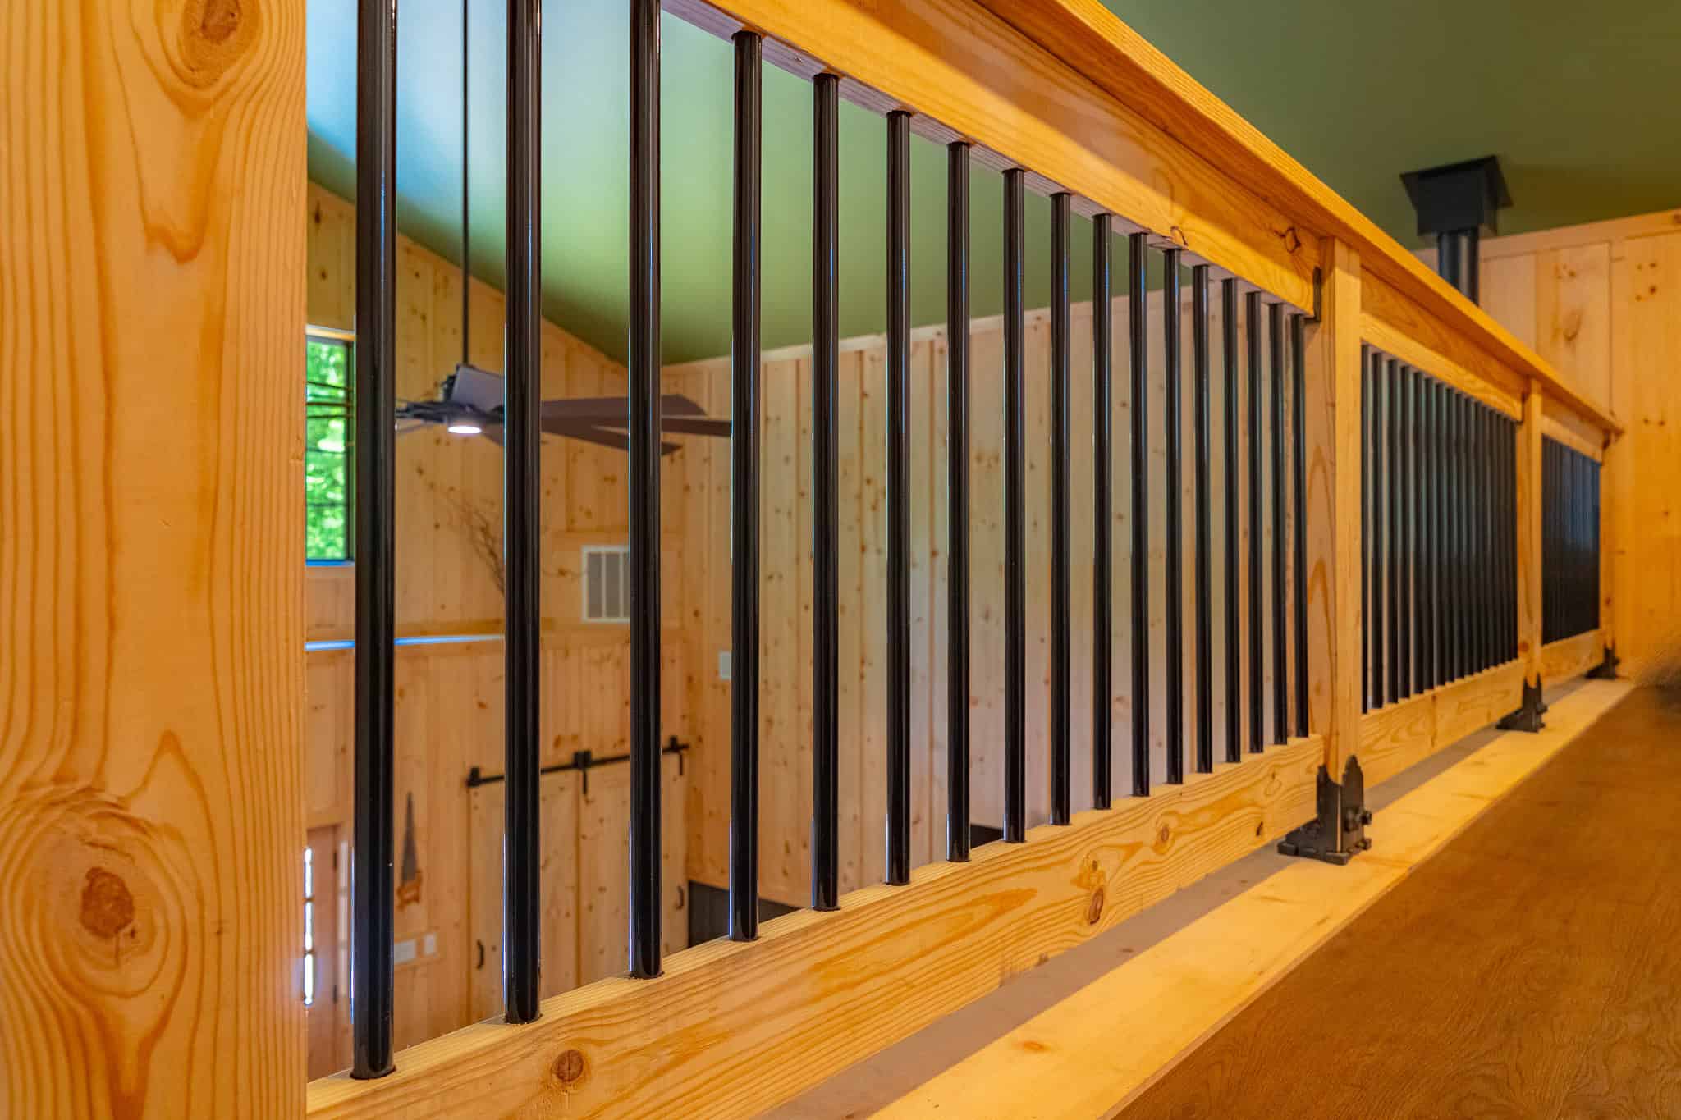
- (1) Staircase, 8′ to 10′ high, oversized stringers, metal bar railings
- 40′ universal ridge vent
- 2×6 skirtboard, .60 treated, with barrier tape
- Engineered sealed blueprints
- Attic trusses 24″ on center for 18′ from the rear end wall
- Trusses from 18′ to 40′ with a 4/12 ceiling pitch over the great room, becoming mono-pitch trusses with a 9′ ceiling in both bedroom areas
- Roof pitch raised to 8/12
- Post protectors on all poles
- 4″ concrete floor, 3500 PSI, fiber mesh, expansion joints
- R-10 board insulation under the slab
- 12″ vertical perimeter insulation from the top of the concrete
- Fireblocks in walls
- Partition walls with 4″ battens and 5/8″ drywall
- Drywall, painting, and mechanical, electrical, and plumbing
- 52′ x 40′ first floor
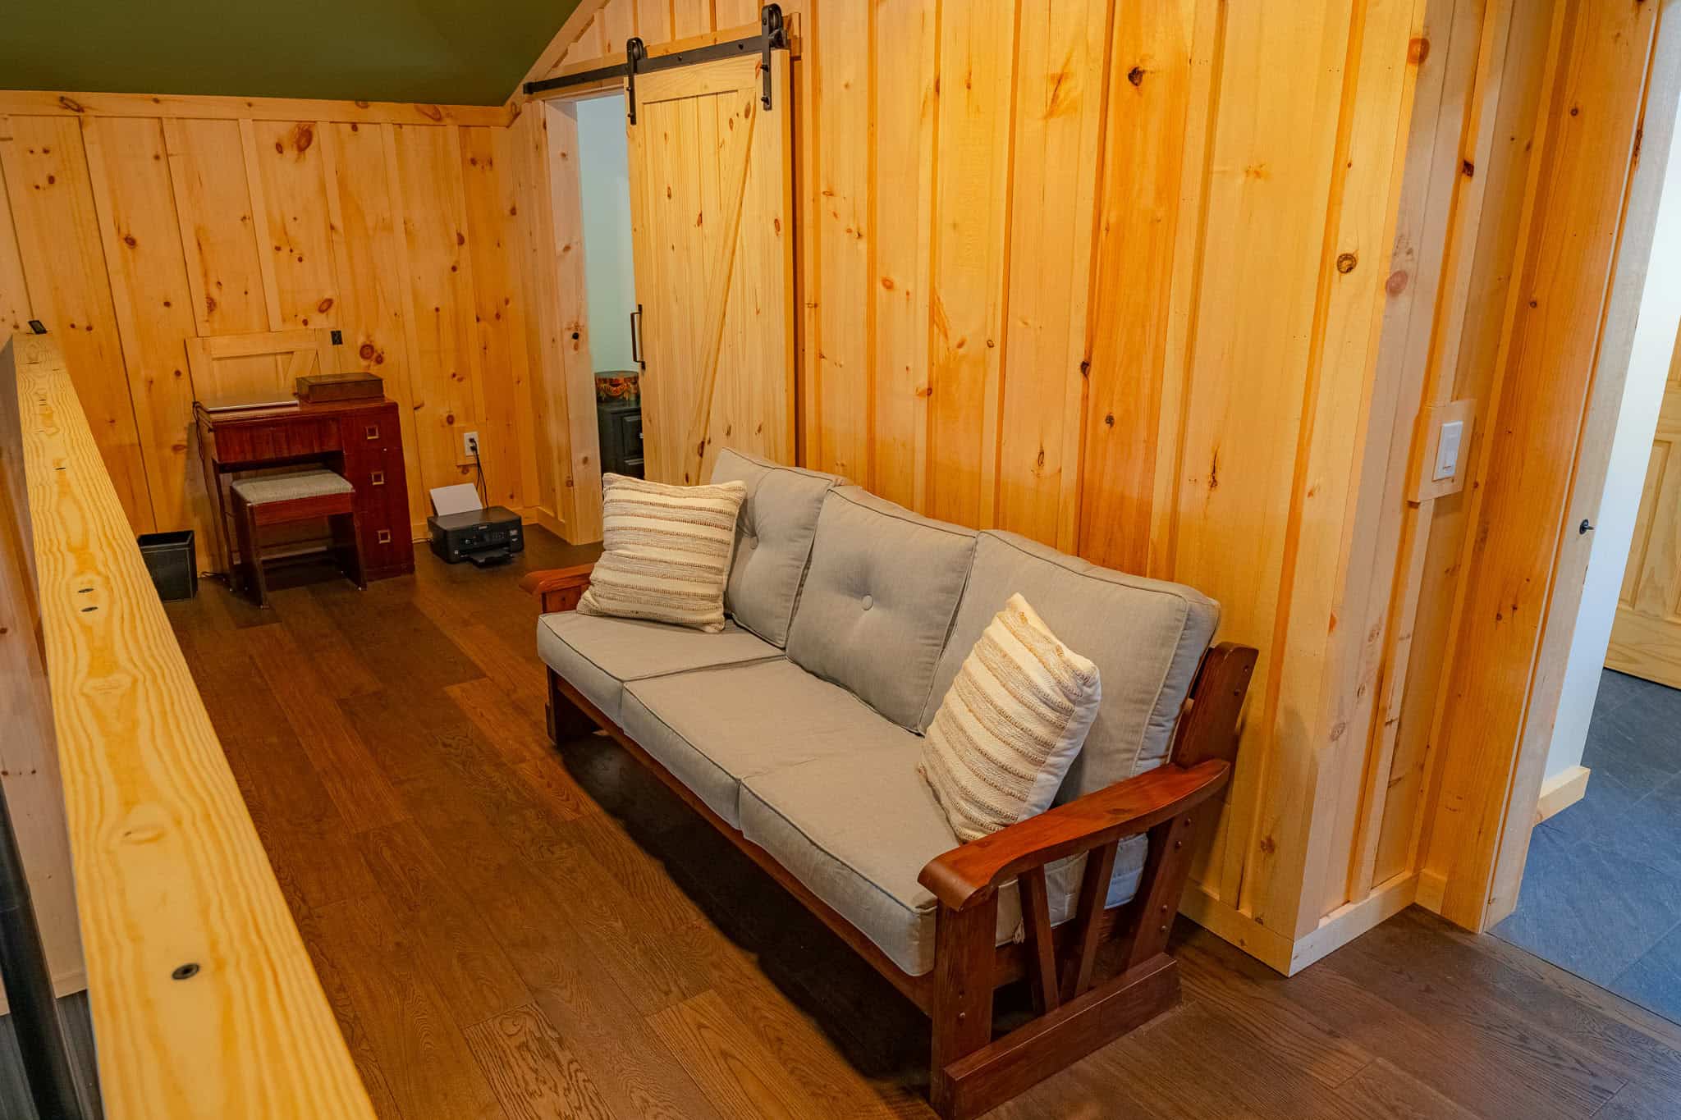
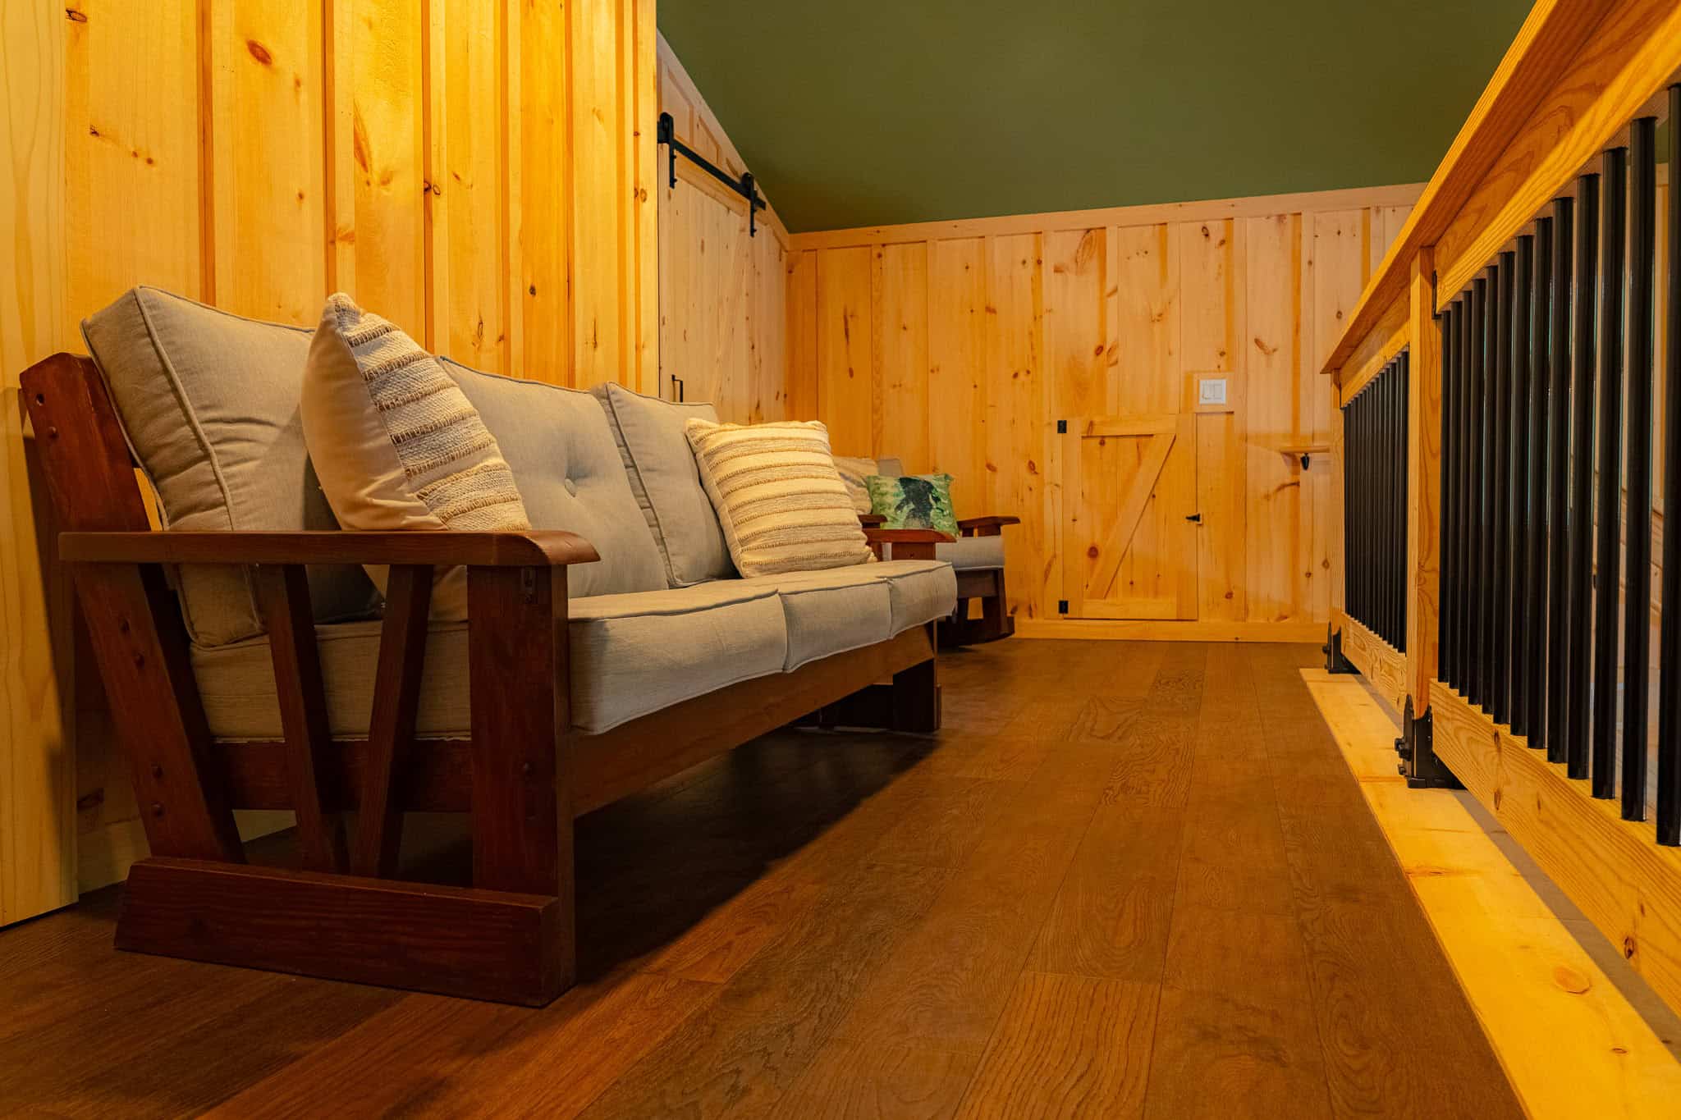
- 23′ x 18′ attic floor space
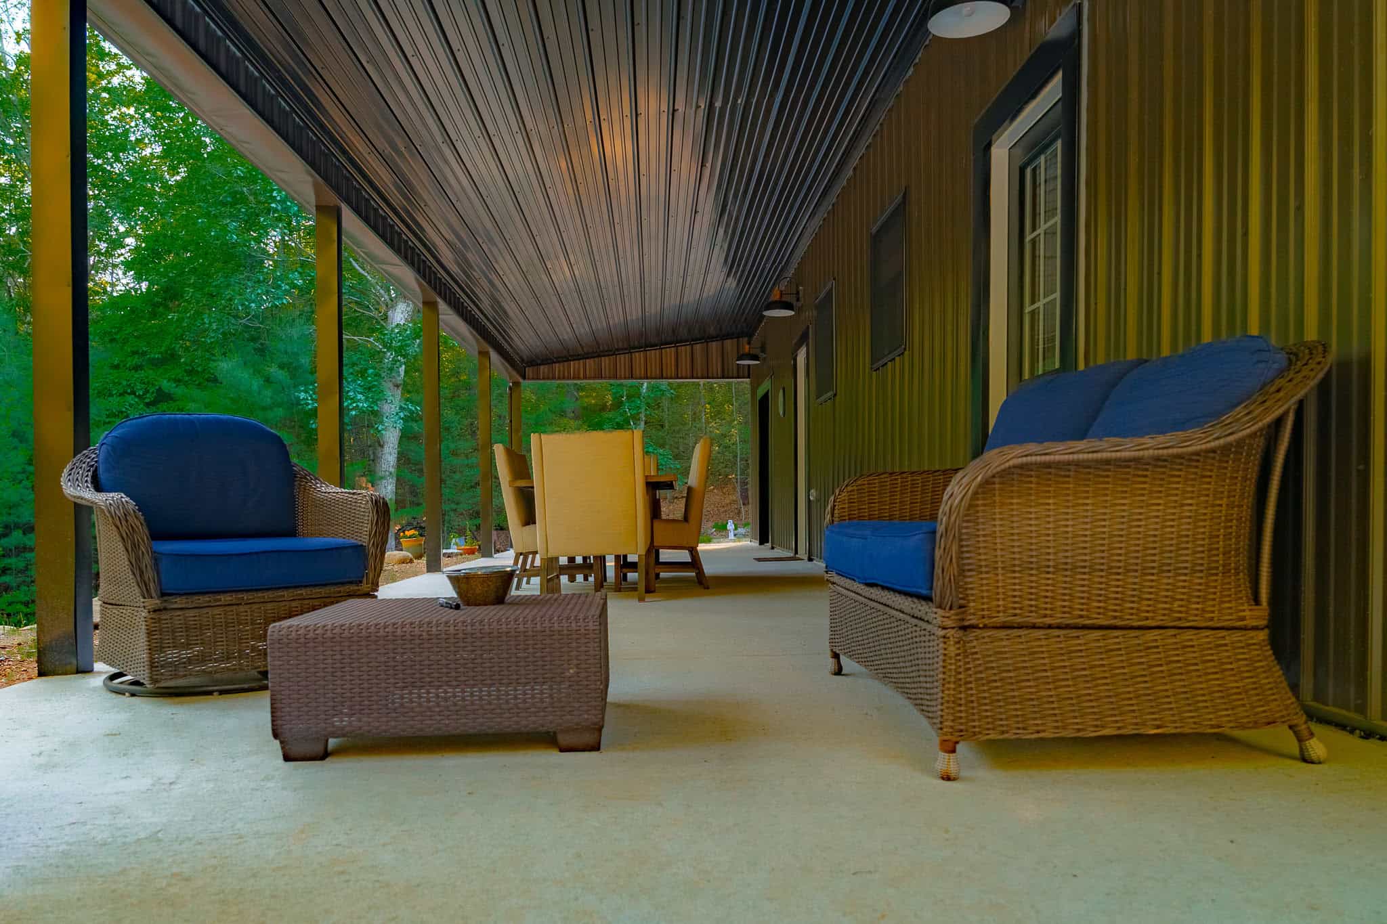
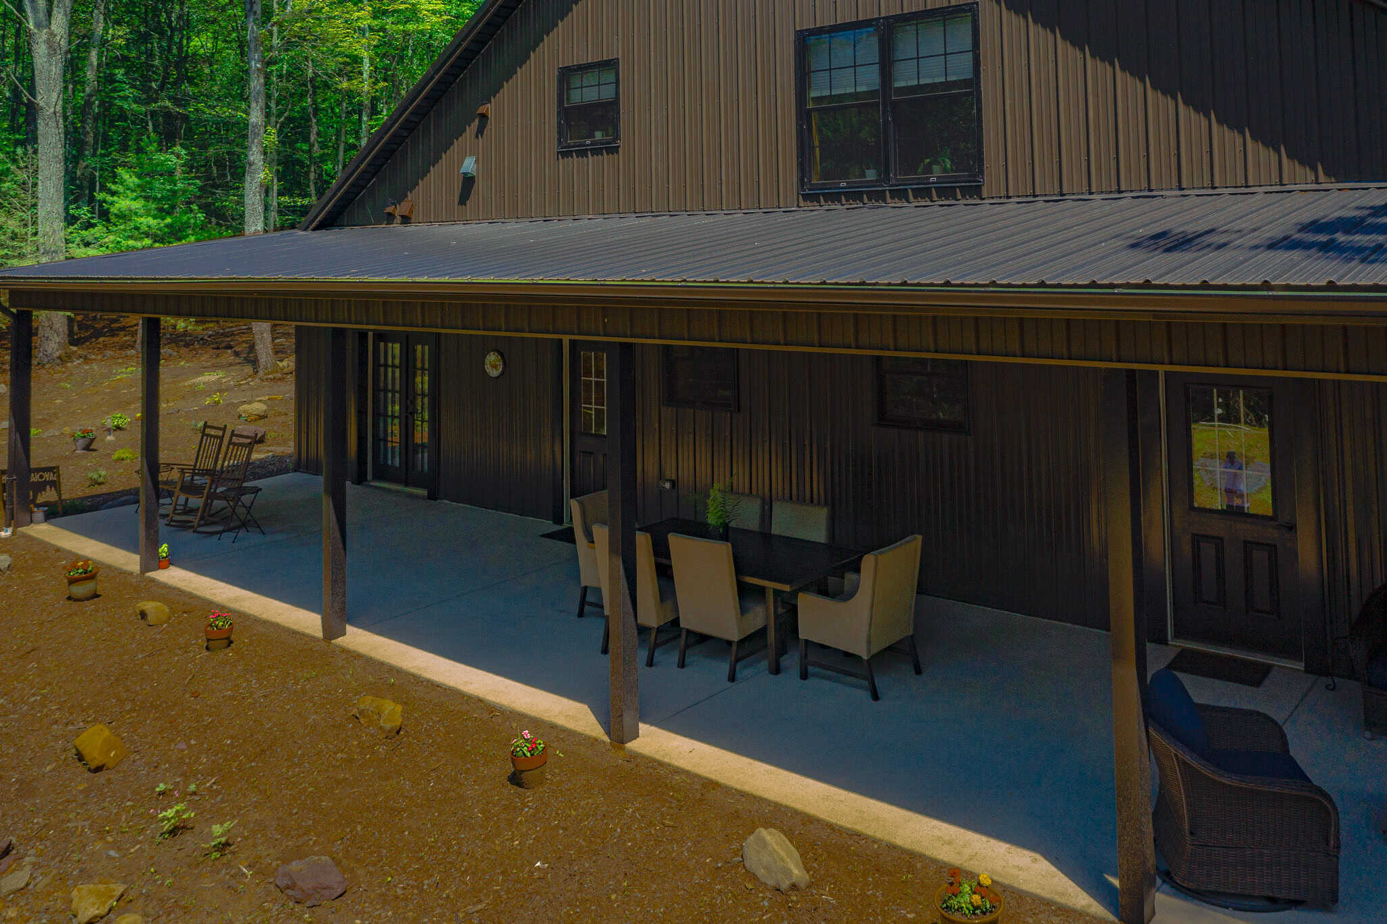
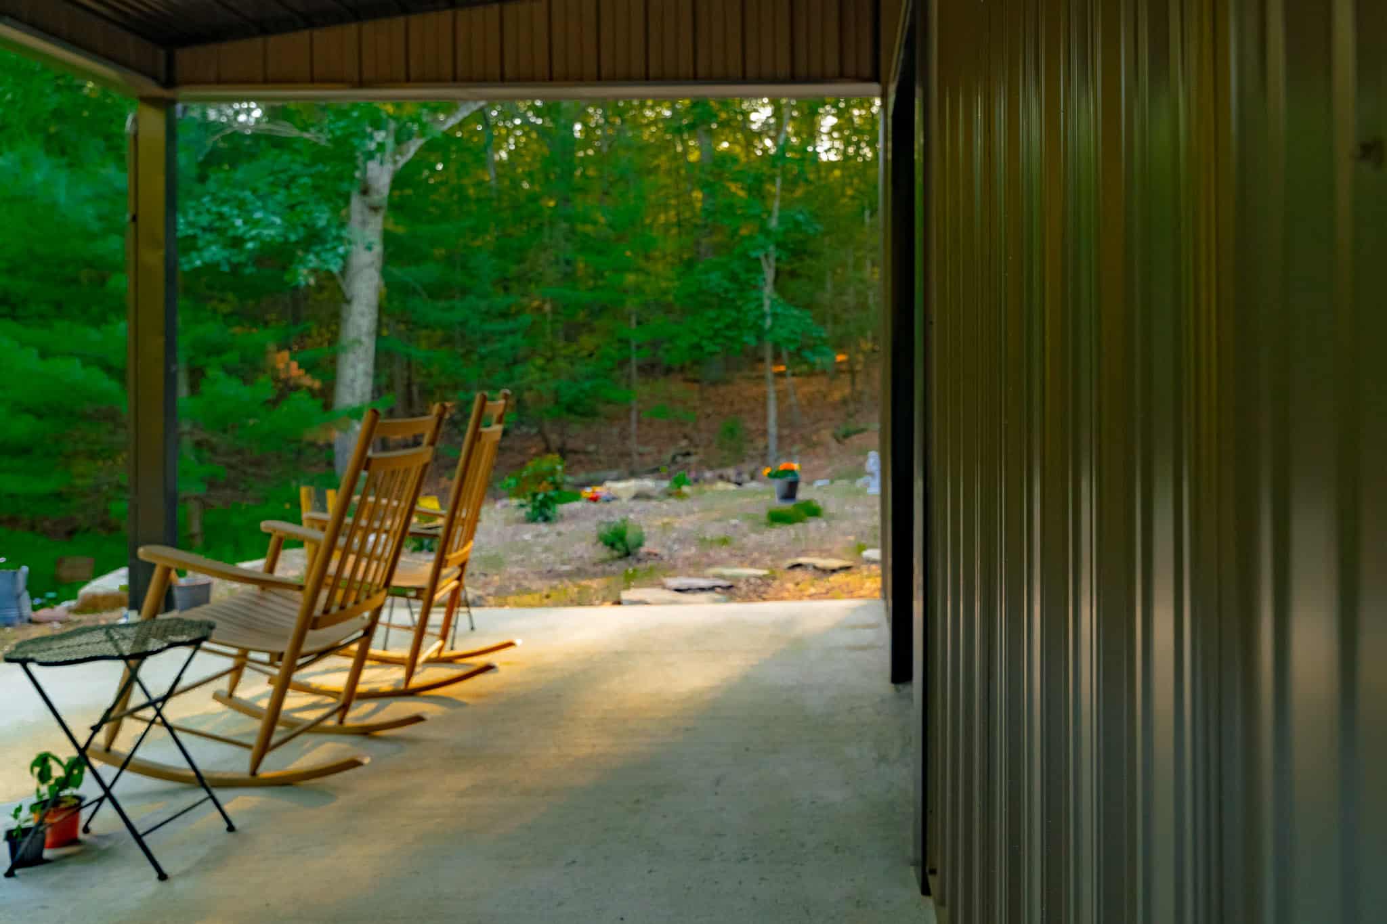
- 12′ x 52′ x 8′ lean-to open porch on the rear end wall
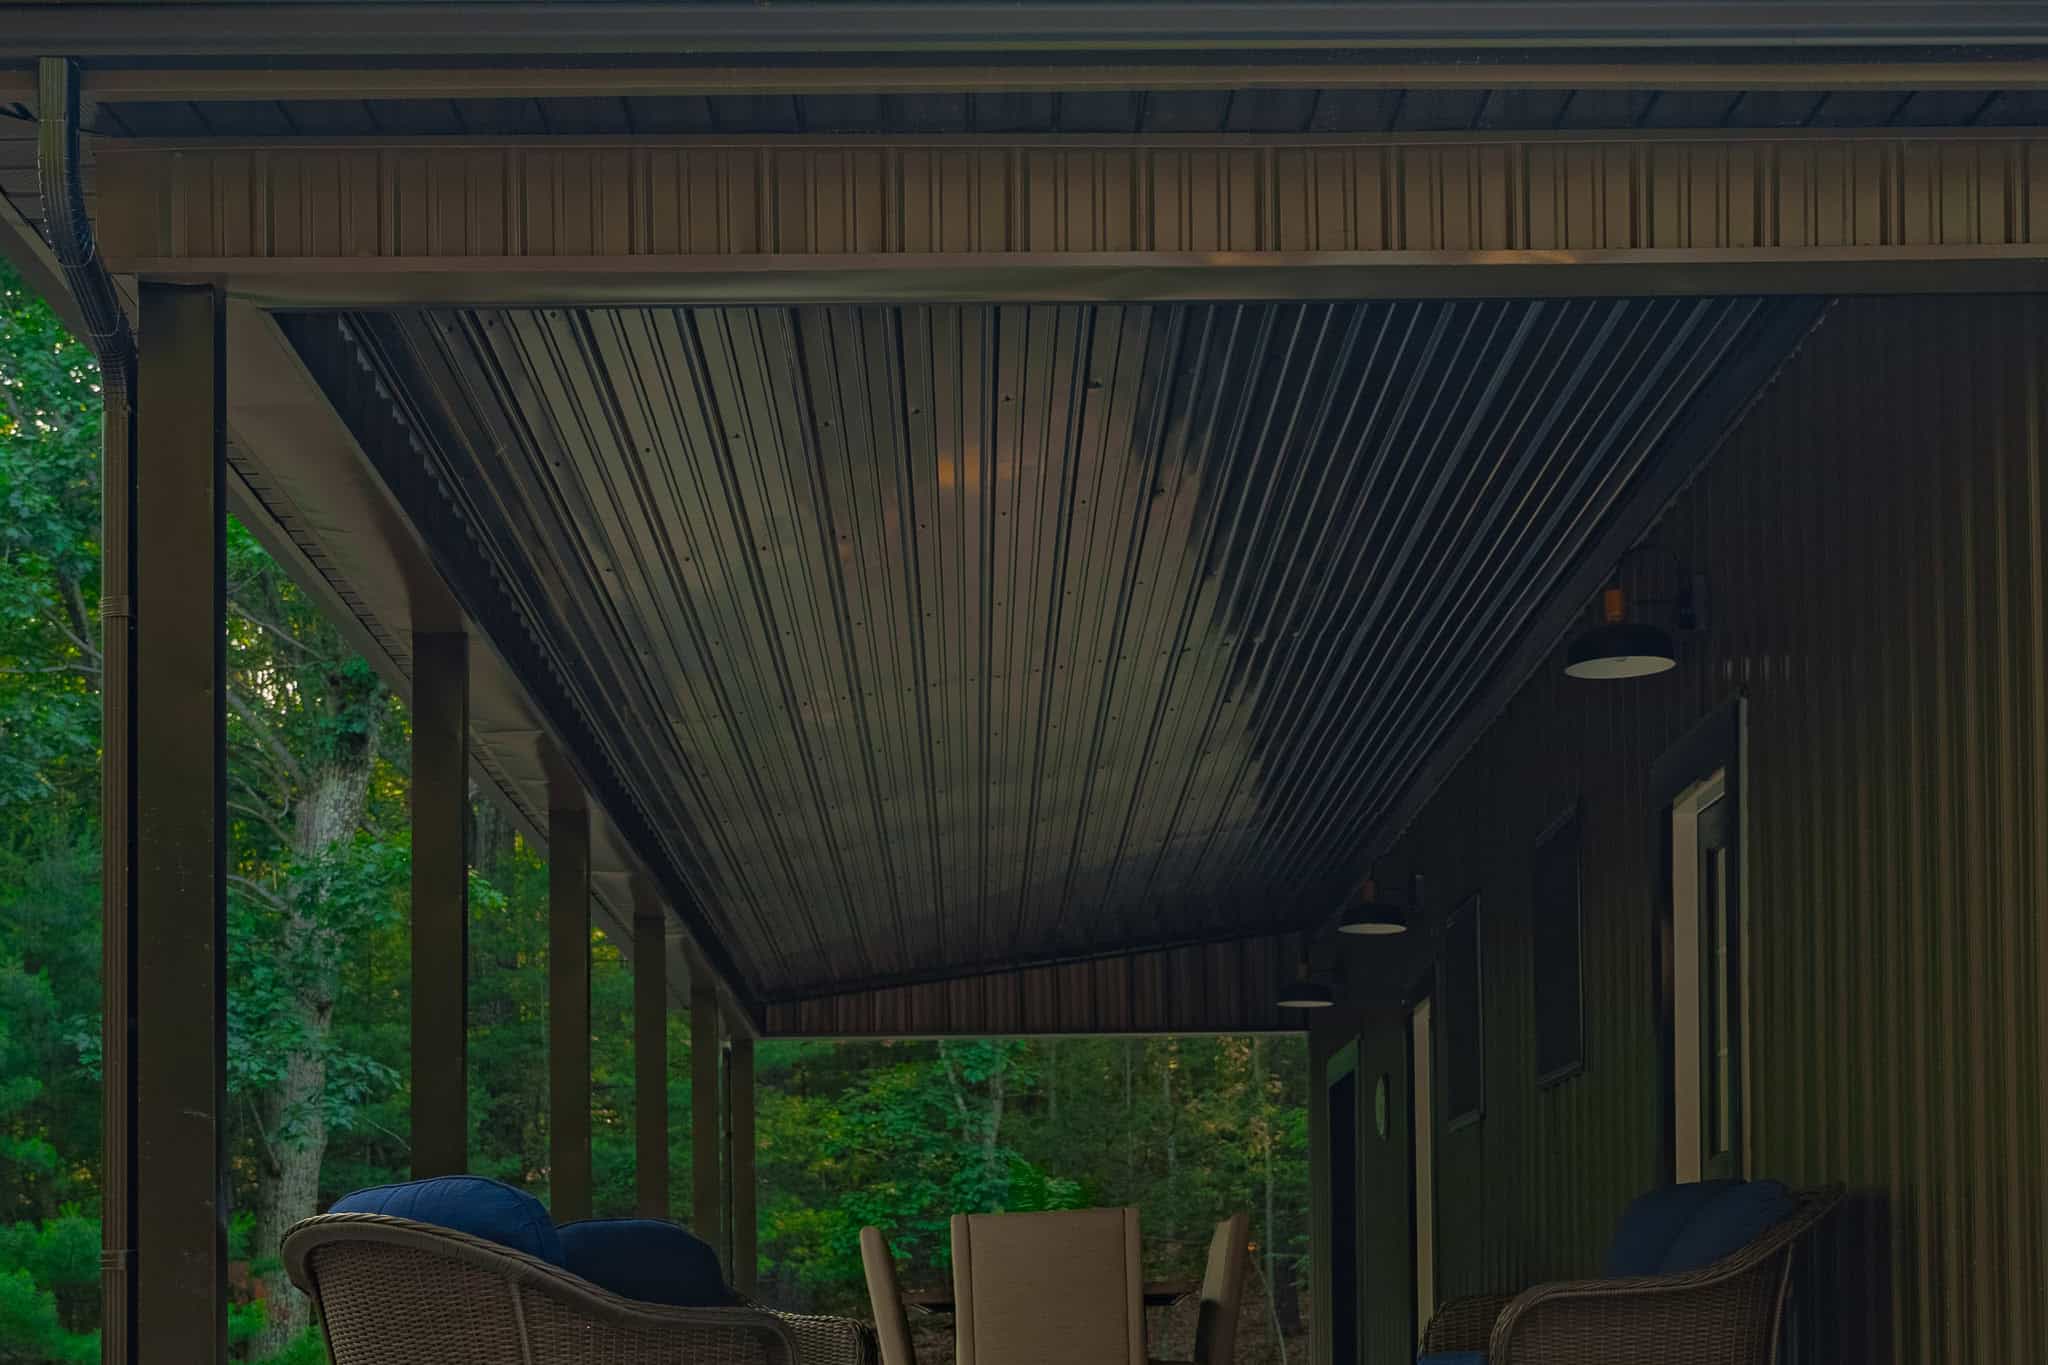
- Black steel ceiling, 12″ eave and 5″ gable overhangs on the porch
- (6) Support columns wrapped in black steel
Why Choose Pioneer?
A barndominium has to work in every room. Here is how Pioneer Buildings, a Pennsylvania barndominium builder, set this one up:
- Ceilings that change: A 4/12 ceiling covers the great room, and mono-pitch trusses give both bedroom areas a 9-foot ceiling.
- A real attic floor: Attic trusses at 24 inches on center carry a 3/4-inch tongue-and-groove floor, reached by a staircase with oversized stringers.
- A covered rear porch: A 12×52 open lean-to porch runs across the rear wall, with a black steel ceiling and six wrapped columns.
- A protected shell: R-21 walls, an R-38 roof, R-10 under the slab, post protectors, and fireblocks all go in.
Want to personalize your build? We offer a variety of siding styles, including metal in 18 colors, vinyl, stone veneer, and board-and-batten. Roofing options include metal and shingles. With upgraded hardware, customizable interior layouts, and a wide selection of accessories, you can create a building that matches your style, needs, and goals.
Frequently Asked Questions
How do you vary ceiling heights in a post-frame barndominium?
Change the truss design along the length. Here, trusses give a 4/12 ceiling over the great room, then become mono-pitch trusses with a 9-foot ceiling over both bedroom areas.
What does a lean-to porch add to a barndominium?
Covered outdoor space tied into the same frame. This one runs 12×52 along the rear wall, with a black steel ceiling and six black steel-wrapped columns.
How do you fit an attic bedroom into a barndominium?
Use attic trusses and a real floor. Here, attic trusses at 24 inches on center and a tongue-and-groove floor make a 23×18 attic space, reached by a staircase with oversized stringers.
Pricing & Financing Options
On a barndominium with an attic bedroom, the quote follows the roof and the finish more than the footprint. The attic trusses and floor, the mono-pitch bedroom trusses, the staircase, the 12×52 rear porch with wrapped columns, the insulation, and the drywall, paint, and mechanical, electrical, and plumbing work each move the number. The windows add up too, since the sheet lists several sizes, including mulled units and a pair for the attic bedroom. Pioneer does not publish a price because none of these are catalog items. Tell us how you will live in the space, and we will price your version.
Financing is available through Hearth. Learn more about our Financing Options, call (888) 448-2505, or Request Your Free Quote to get started.
Service Area
Pioneer Buildings proudly serves customers in Pennsylvania, New Jersey, New York, Delaware, Maryland, West Virginia, and Virginia. Pioneer has completed 30,000+ post-frame buildings since 1998.
Final Thoughts
Plan the roof around the rooms before the trusses are ordered. On this build, attic trusses at 24 inches on center cover the first 18 feet from the rear wall. A 4/12 ceiling runs over the great room, and mono-pitch trusses give both bedroom areas a 9-foot ceiling. Each change adds framing and design time, but each gives that room the height it needs. Sketch the rooms, the ceiling heights, and the stair first, and let the truss layout follow.
See more featured projects and behind-the-scenes content from Pioneer Buildings on Instagram, Facebook, and LinkedIn.