
Overview
Space That Sells
A good retail building makes it easy to display product, move customers, and stock shelves. Post-frame construction delivers wide clear spans, so your floor plan is set by your business and not by columns.
We engineer every building in-house and build to your approved plans, whether you are opening a single storefront or building out a larger showroom.
Built For
Showrooms and Dealerships
Farm, Garden, and Building Supply Stores
Specialty and Boutique Retail
Equipment and Outdoor Retail
Strip and Multi-Tenant Retail
What You Get
Designed Around How You Use the Building
Wide Clear Spans
Open floors give you flexible aisles, displays, and checkout areas that can change as your business does.
Storefront Glazing and Entries
Plan the windows, doors, and entry design that draw customers in from the road.
Room for Signage and Branding
Facades can be designed around your signage and brand presence from the start.
Back-of-House Space
Include storage, receiving, and work areas in the same building as your sales floor.
Loading and Overhead Doors
Add the doors you need for deliveries, equipment, and larger inventory.
A Path to Opening Day
Efficient framing and coordinated planning help keep your project moving toward your opening.
Project Gallery
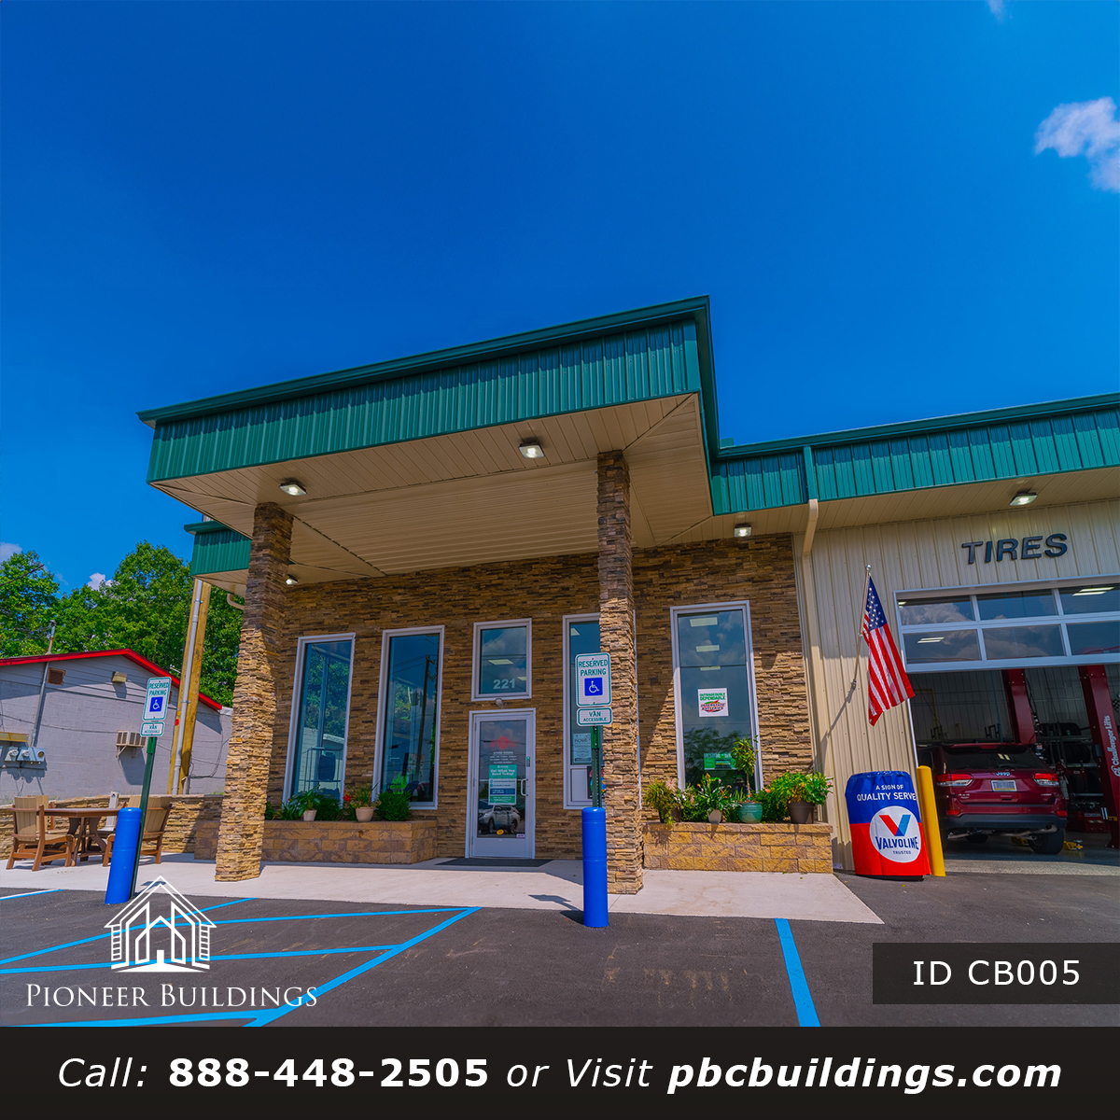
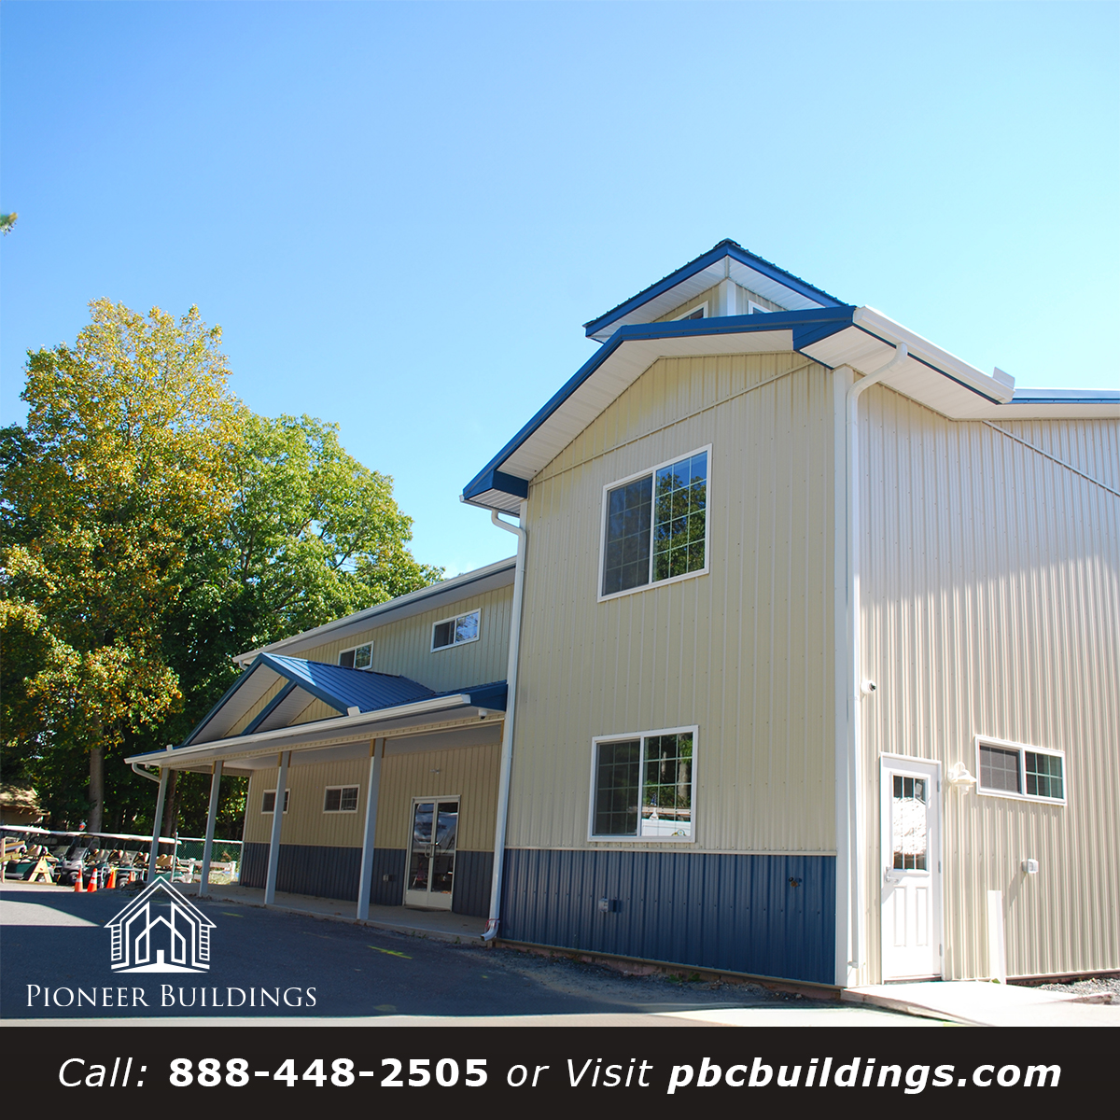
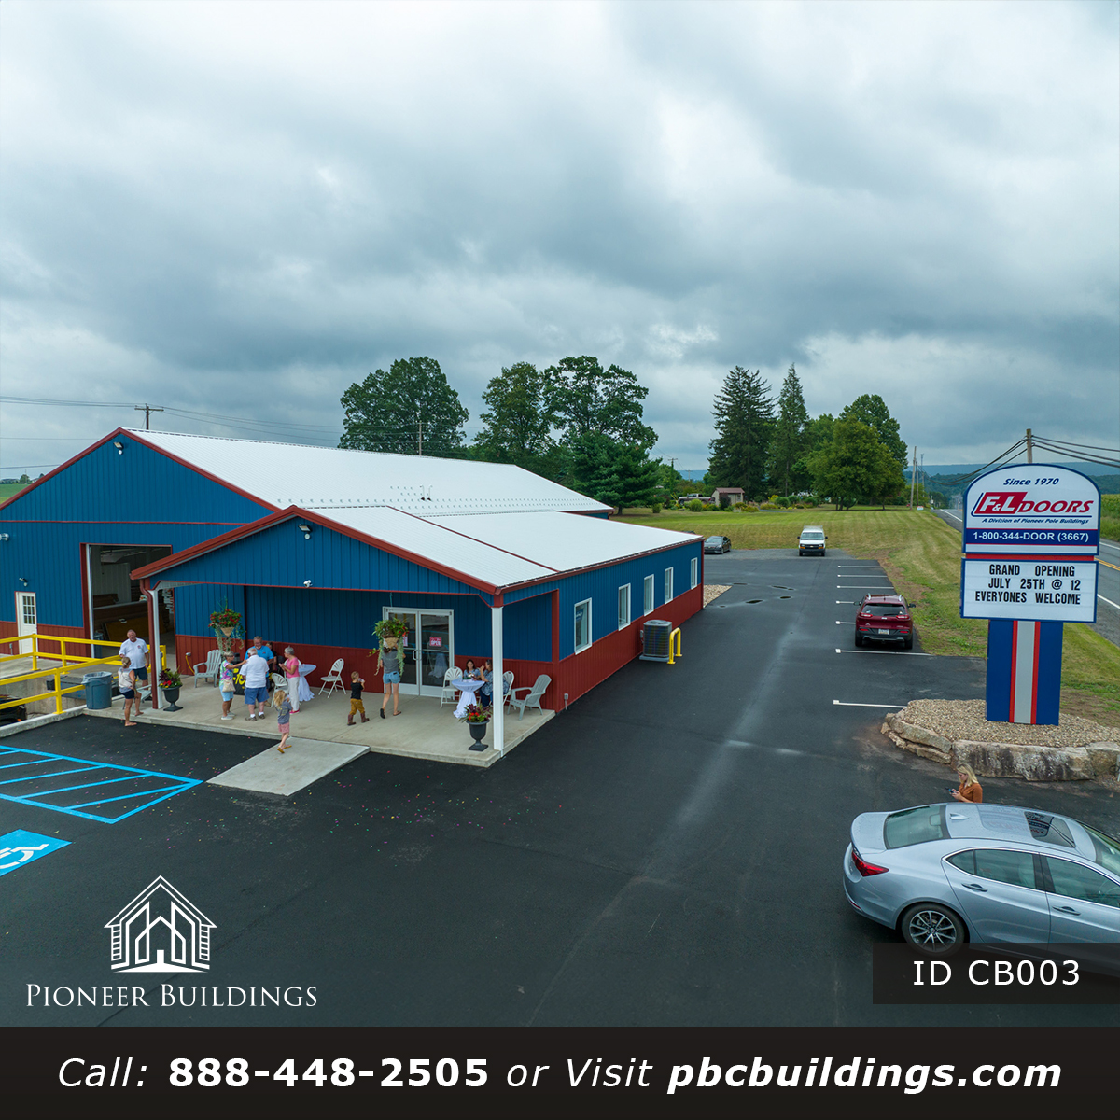
Retail Stores We Have Built
A look at recent post-frame projects from our team.

Common Questions
Retail Stores Questions
Yes. Glazing, entries, and facade finishes can be designed to give your store the street presence you want.
Every building is engineered in-house by our own team. We can also assist with the permit process as an added service.
Yes. Retail space, storage, and receiving can all be planned in one building.
We are licensed in Pennsylvania, New Jersey, Maryland, Delaware, Virginia, West Virginia, and New York.
Next Step
Ready to Plan Your Retail Project?
Call our team to talk through your building, your site, and your timeline.







