
Overview
Built to Work as Hard as You Do
Industrial buildings have to carry real equipment and real workloads. Our in-house engineering team designs each building around what your operation actually does, from layout and clearances to the loads the structure must support.
Post-frame construction gives you wide-open interiors and the durability industrial use demands, built to your approved plans.
Built For
Manufacturing and Fabrication
Machine and Repair Shops
Production and Processing Facilities
Equipment and Fleet Maintenance
Industrial Storage and Support
What You Get
Designed Around How You Use the Building
Engineered for Your Equipment
Layout, clearances, and structural loads are designed around the machinery and processes you run.
Overhead Equipment Planning
Our engineers account for heavy loads and overhead equipment during design.
Large Doors and Access
Plan door sizes and locations for equipment, vehicles, and material handling.
Durable Construction
Select exterior and interior finishes built for demanding, high-use environments.
Ventilation and Lighting Planning
Coordinate the building with the air, light, and power your operation requires.
Room to Scale
Design with future expansion in mind, so your building can grow with your business.
Project Gallery
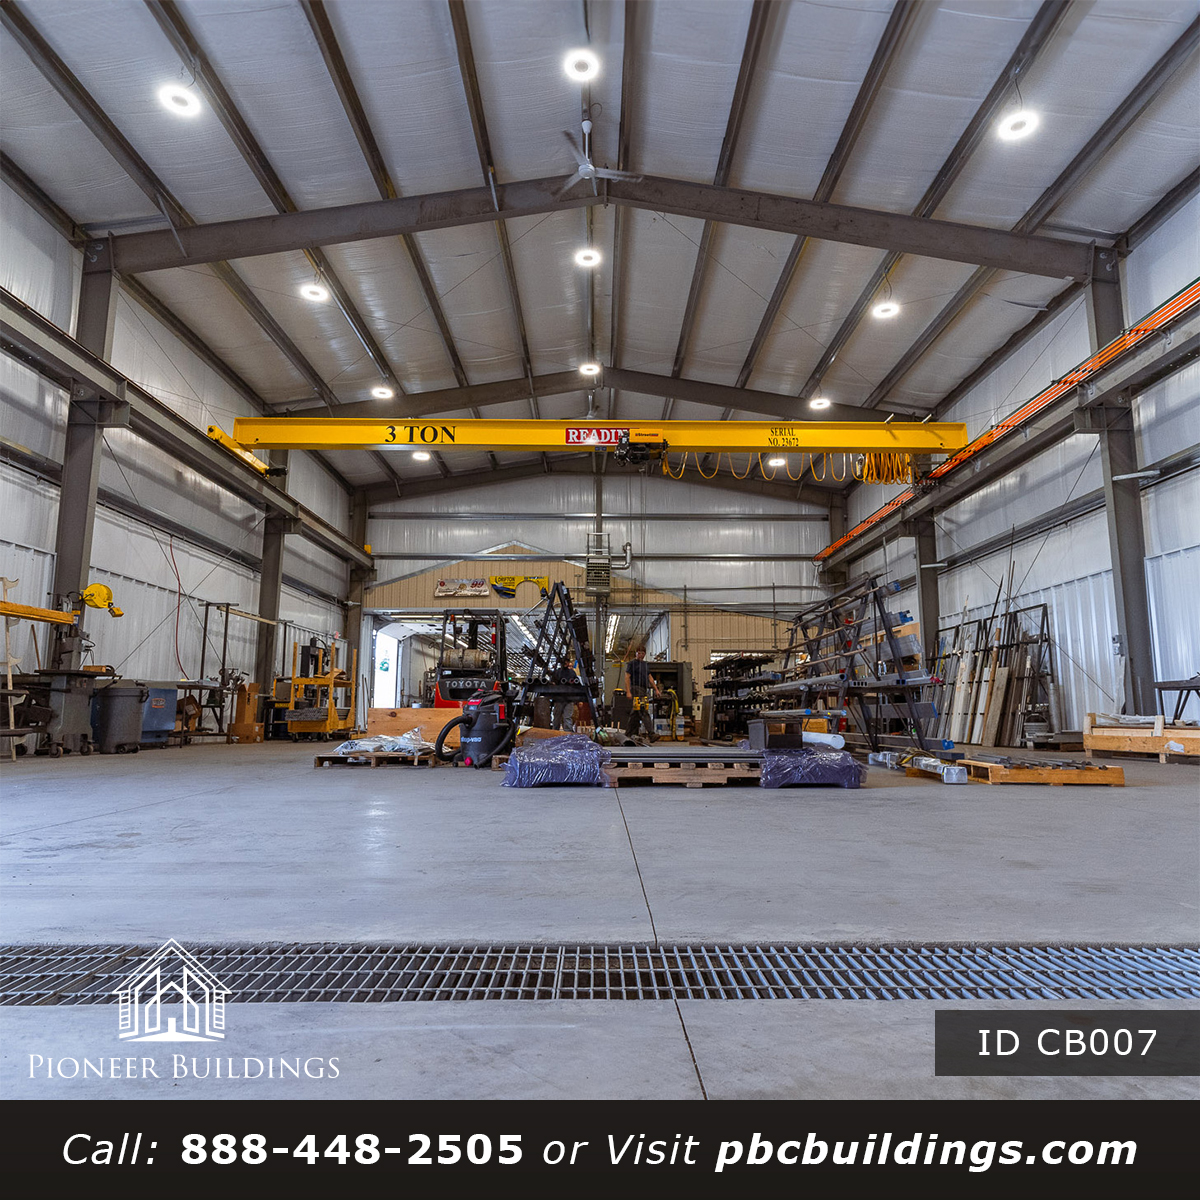
Industrial Facilities We Have Built
A look at recent post-frame projects from our team.
Common Questions
Industrial Facilities Questions
Yes. Our in-house engineers design each building around your equipment, workflow, and loads.
After we design with you, our own team engineers the building in-house. We can also assist with the permit process as an added service.
Yes. Door sizes, wall height, and clearances are planned around your operation.
Yes. From our Schuylkill Haven, Pennsylvania base, we are licensed to build in Pennsylvania, New Jersey, Maryland, Delaware, Virginia, West Virginia, and New York.
Next Step
Ready to Plan Your Industrial Project?
Call our team to talk through your building, your site, and your timeline.







