
Overview
From Drawing to Dwelling
A good plan makes every decision that follows easier. Our barndominium plans are drawn for post-frame construction, so what you see on paper is what we build.
Start with the plan that is closest to your idea, then work with our team to adjust it. We engineer every building in-house and build to your approved plans.
How Plans Work
Browse
Look through the plan library for the layout closest to what you have in mind.
Choose
Pick the plan that fits your family, your site, and how you want to live.
Customize
Work with our team to adjust the layout, finishes, and features.
Engineer and Permit
Our in-house engineers prepare build-ready plans, and we can assist with permitting.
Plan Library
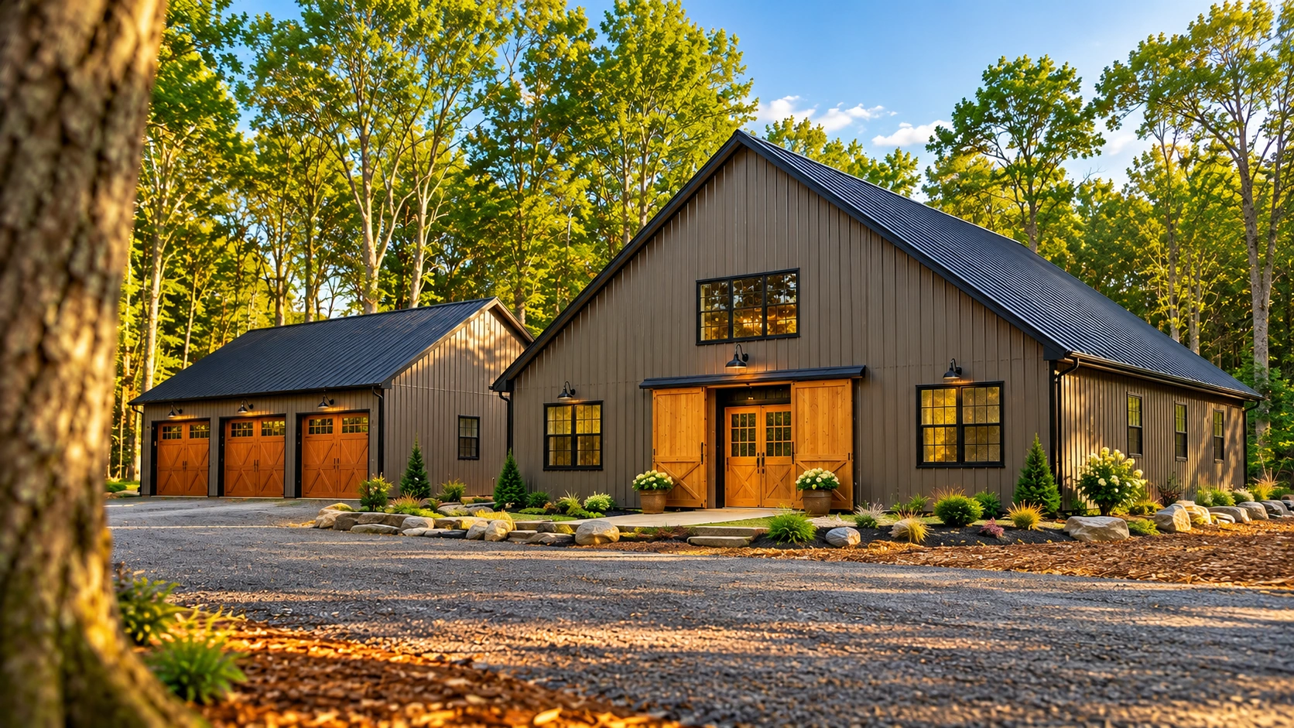
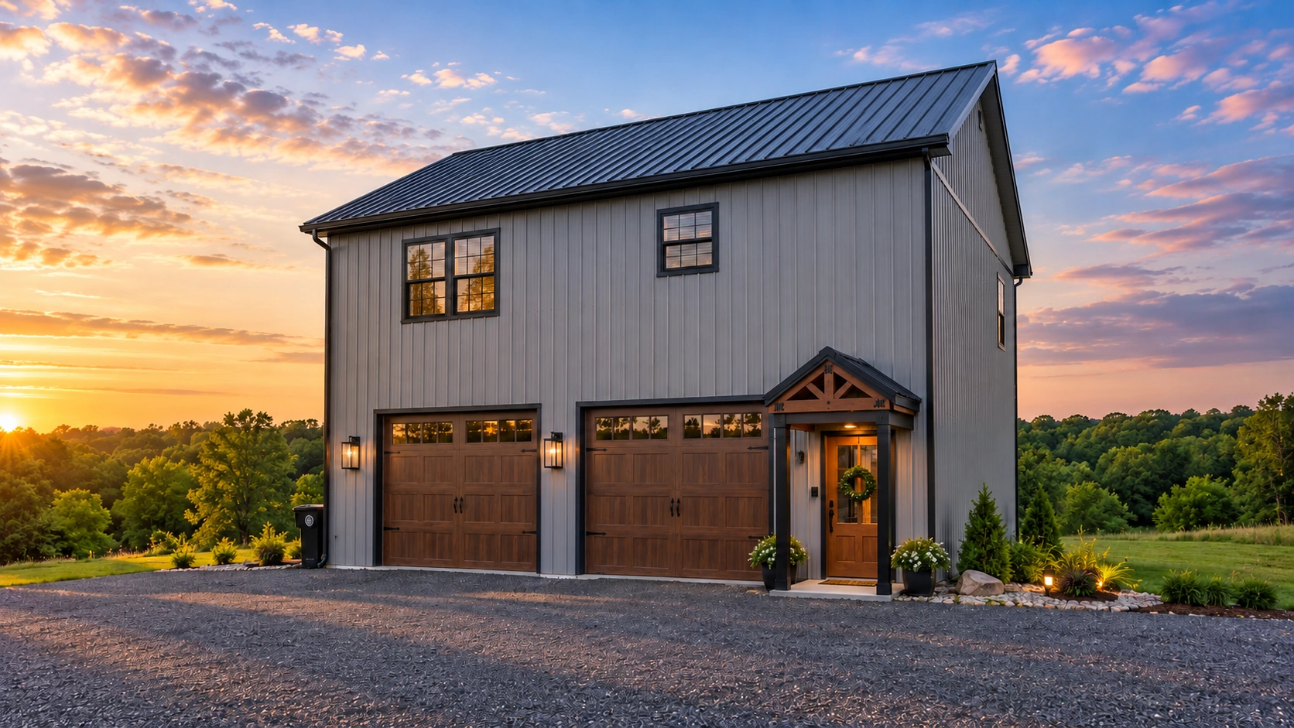
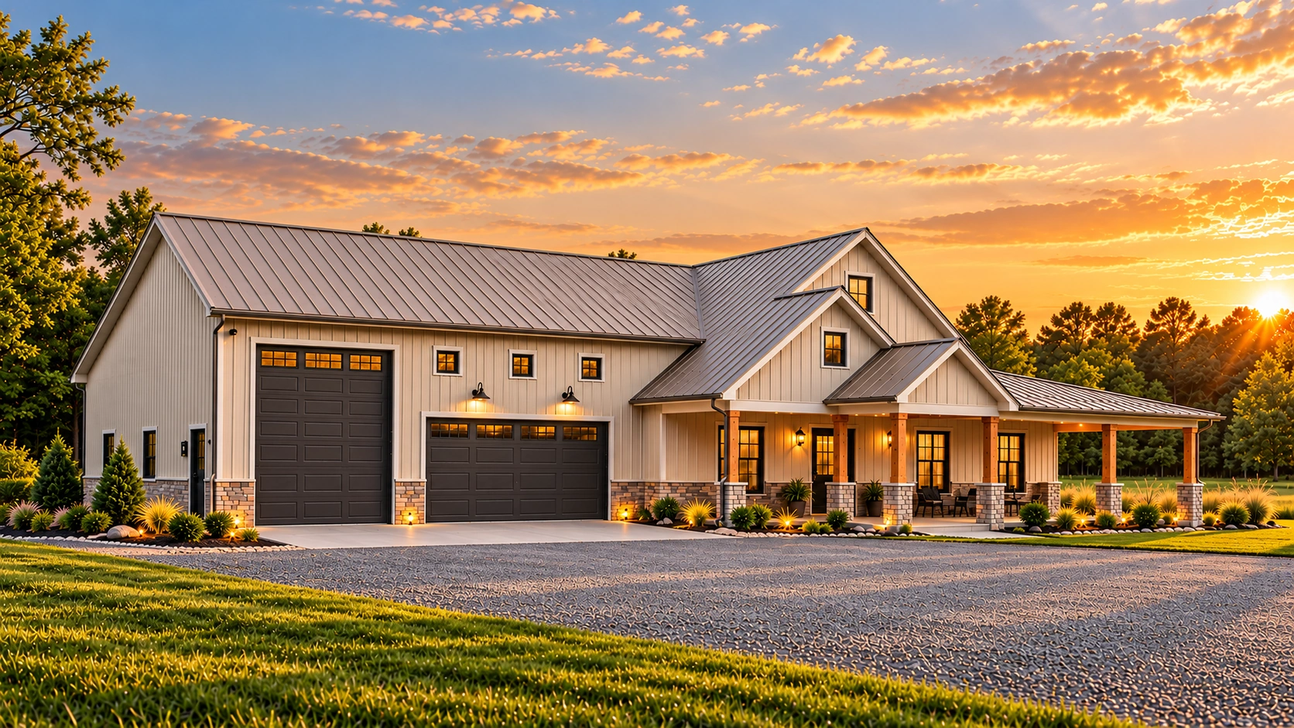
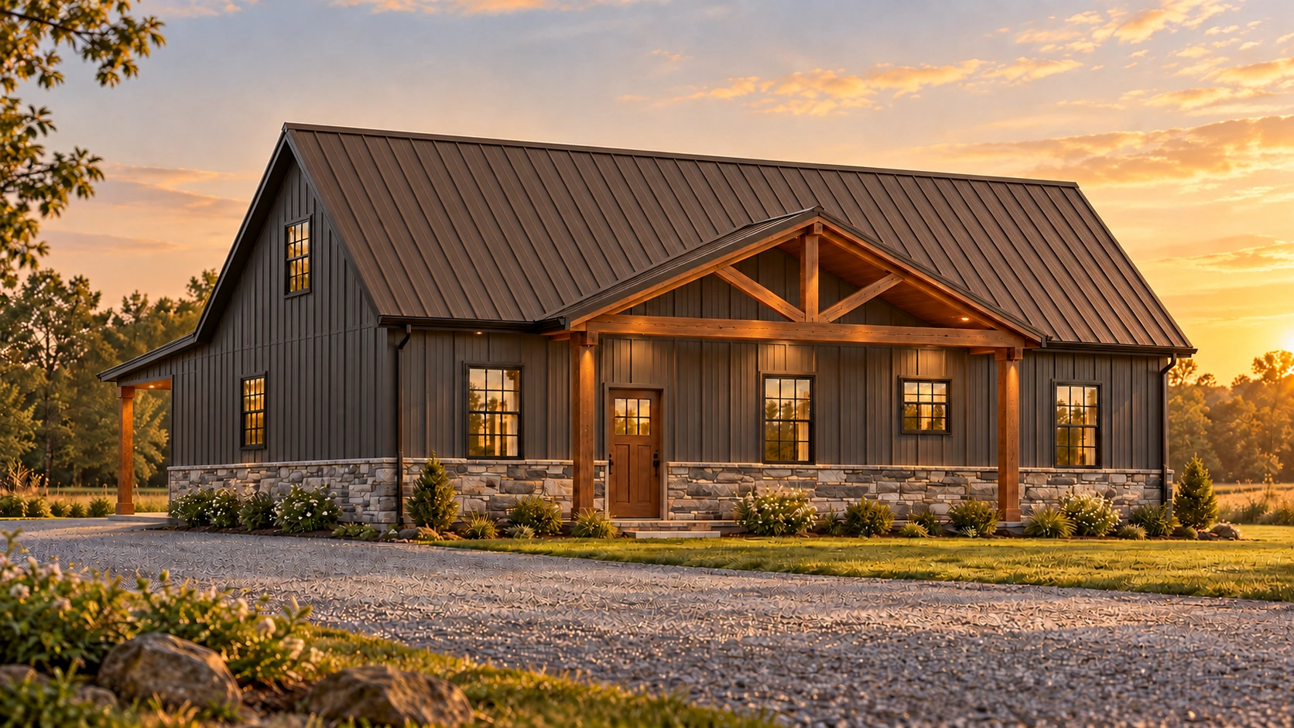
Browse Our Barndominium Plans
Each plan is a starting point. Choose the layout that fits, and we will help you make it yours.
Common Questions
Barndominium Plan Questions
Yes. Start from the plan closest to what you want, and our team will work with you to adjust the layout and features.
Our in-house engineers prepare build-ready plans for your project, and we can assist with the permit process as an added service.
Yes. We can design a barndominium with you from scratch if none of the plans fit.
Yes, if your property is in Pennsylvania, New Jersey, Maryland, Delaware, Virginia, West Virginia, or New York. Tell us where it is, and we will confirm.
Next Step
Ready to Choose Your Plan?
Call our team to talk through your building, your site, and your timeline.







