
About This Plan
Plan Overview
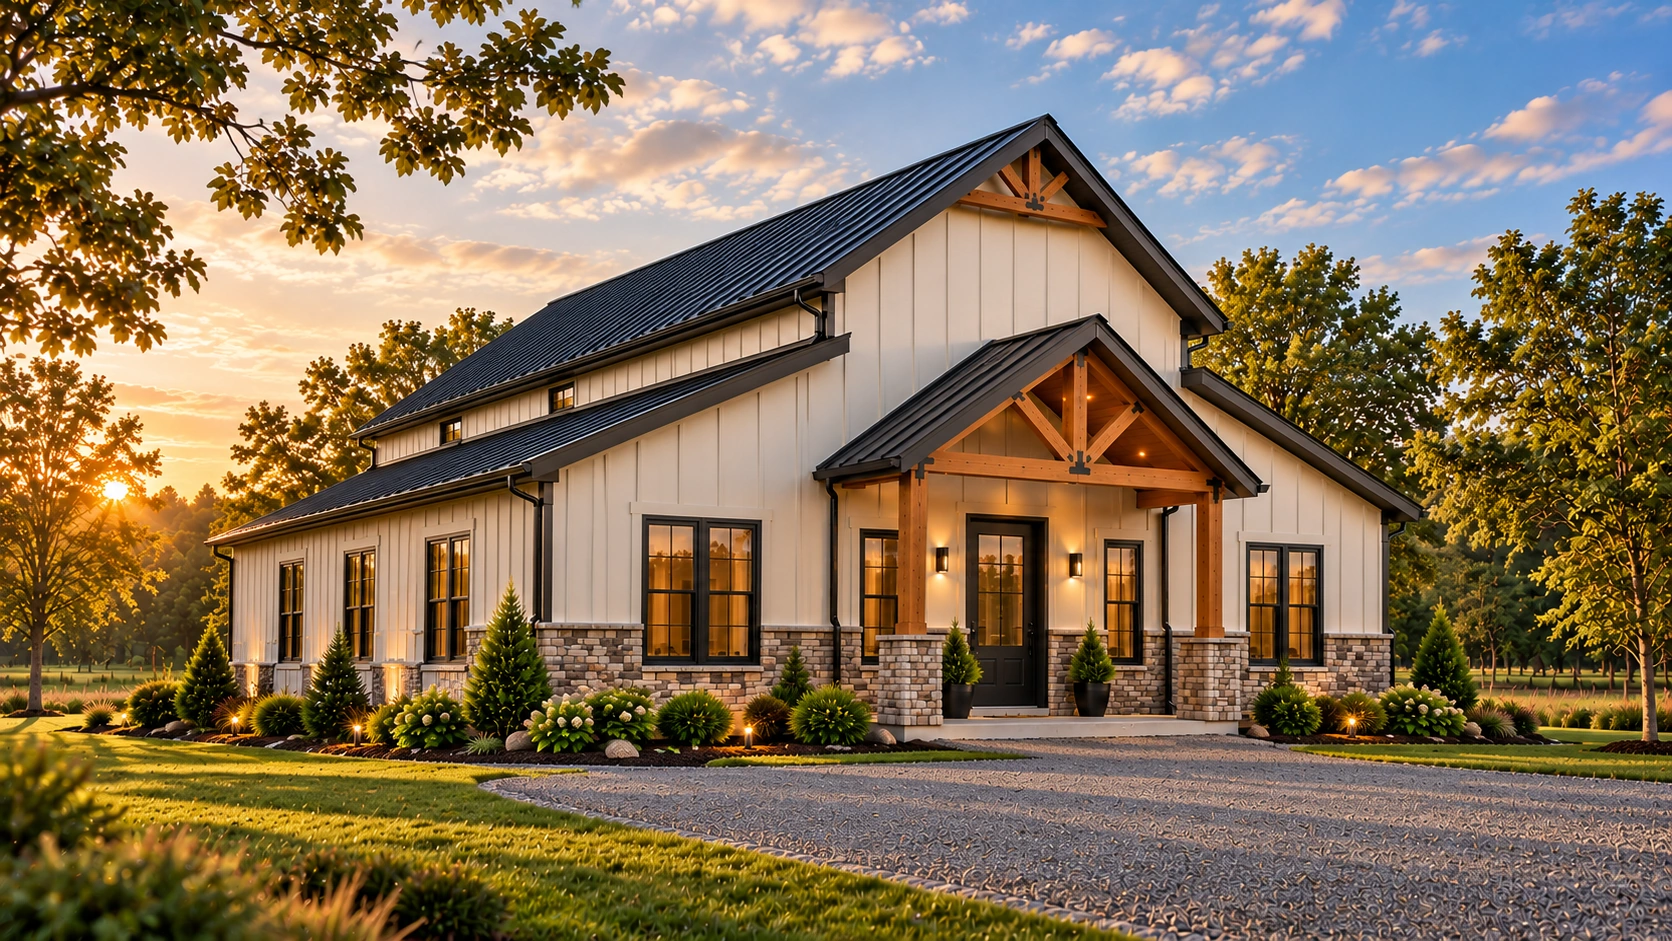
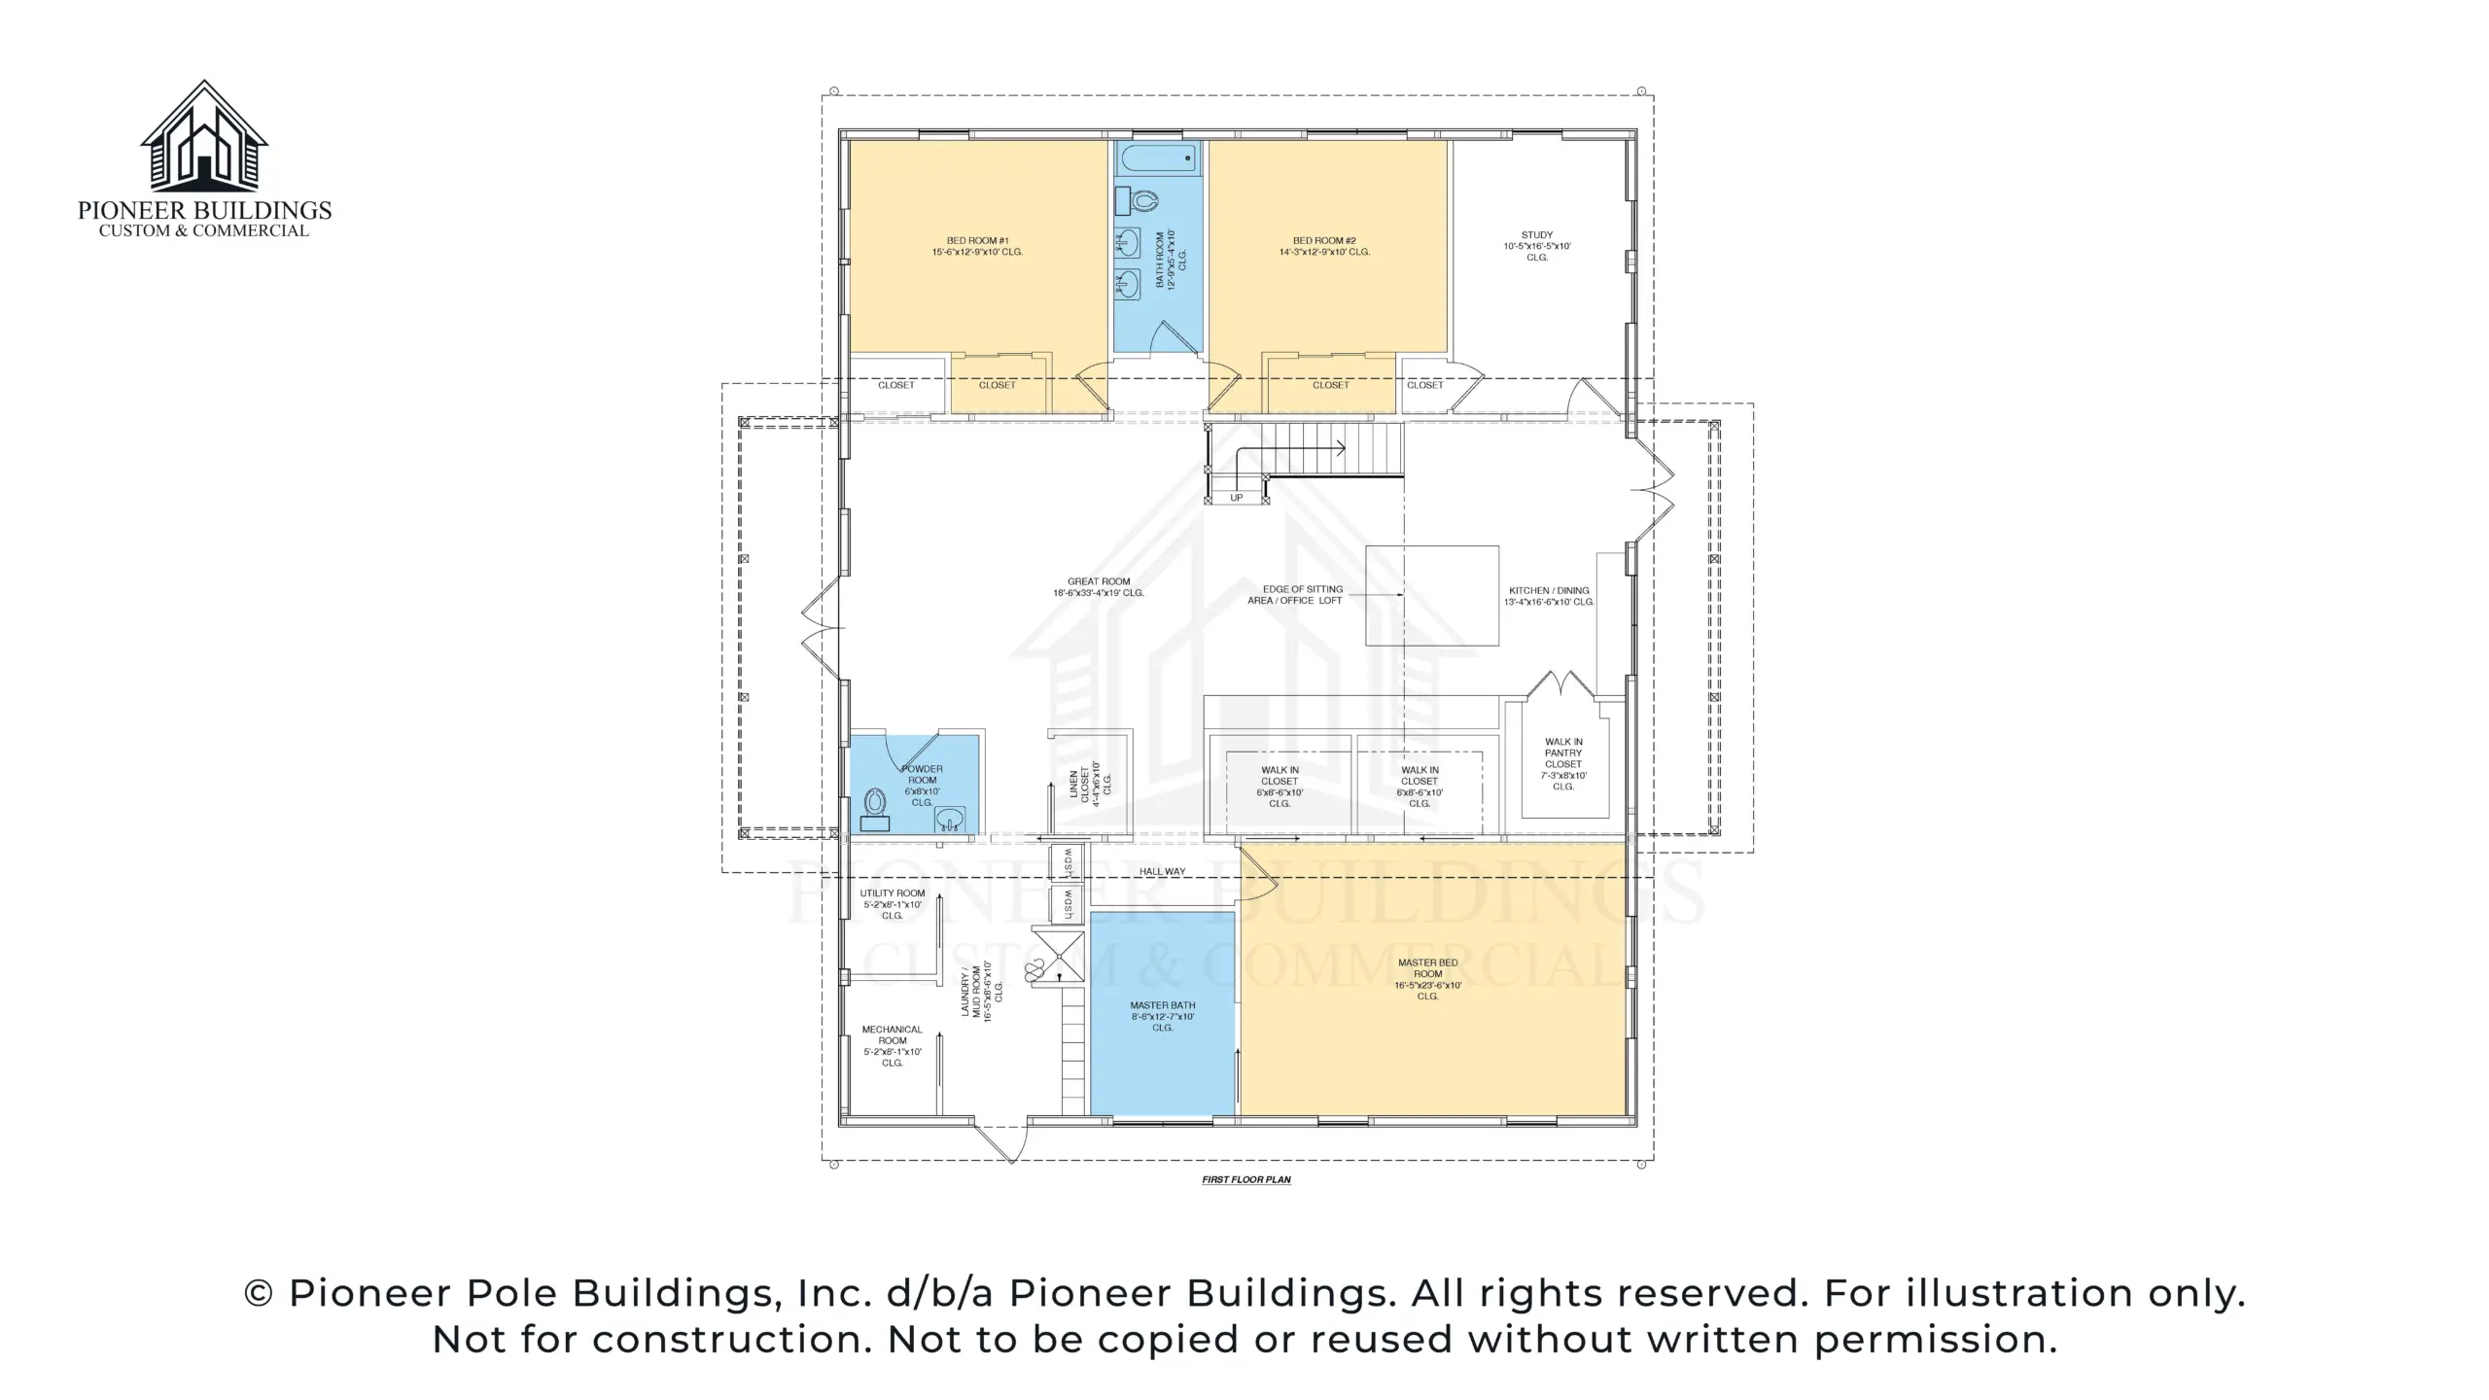
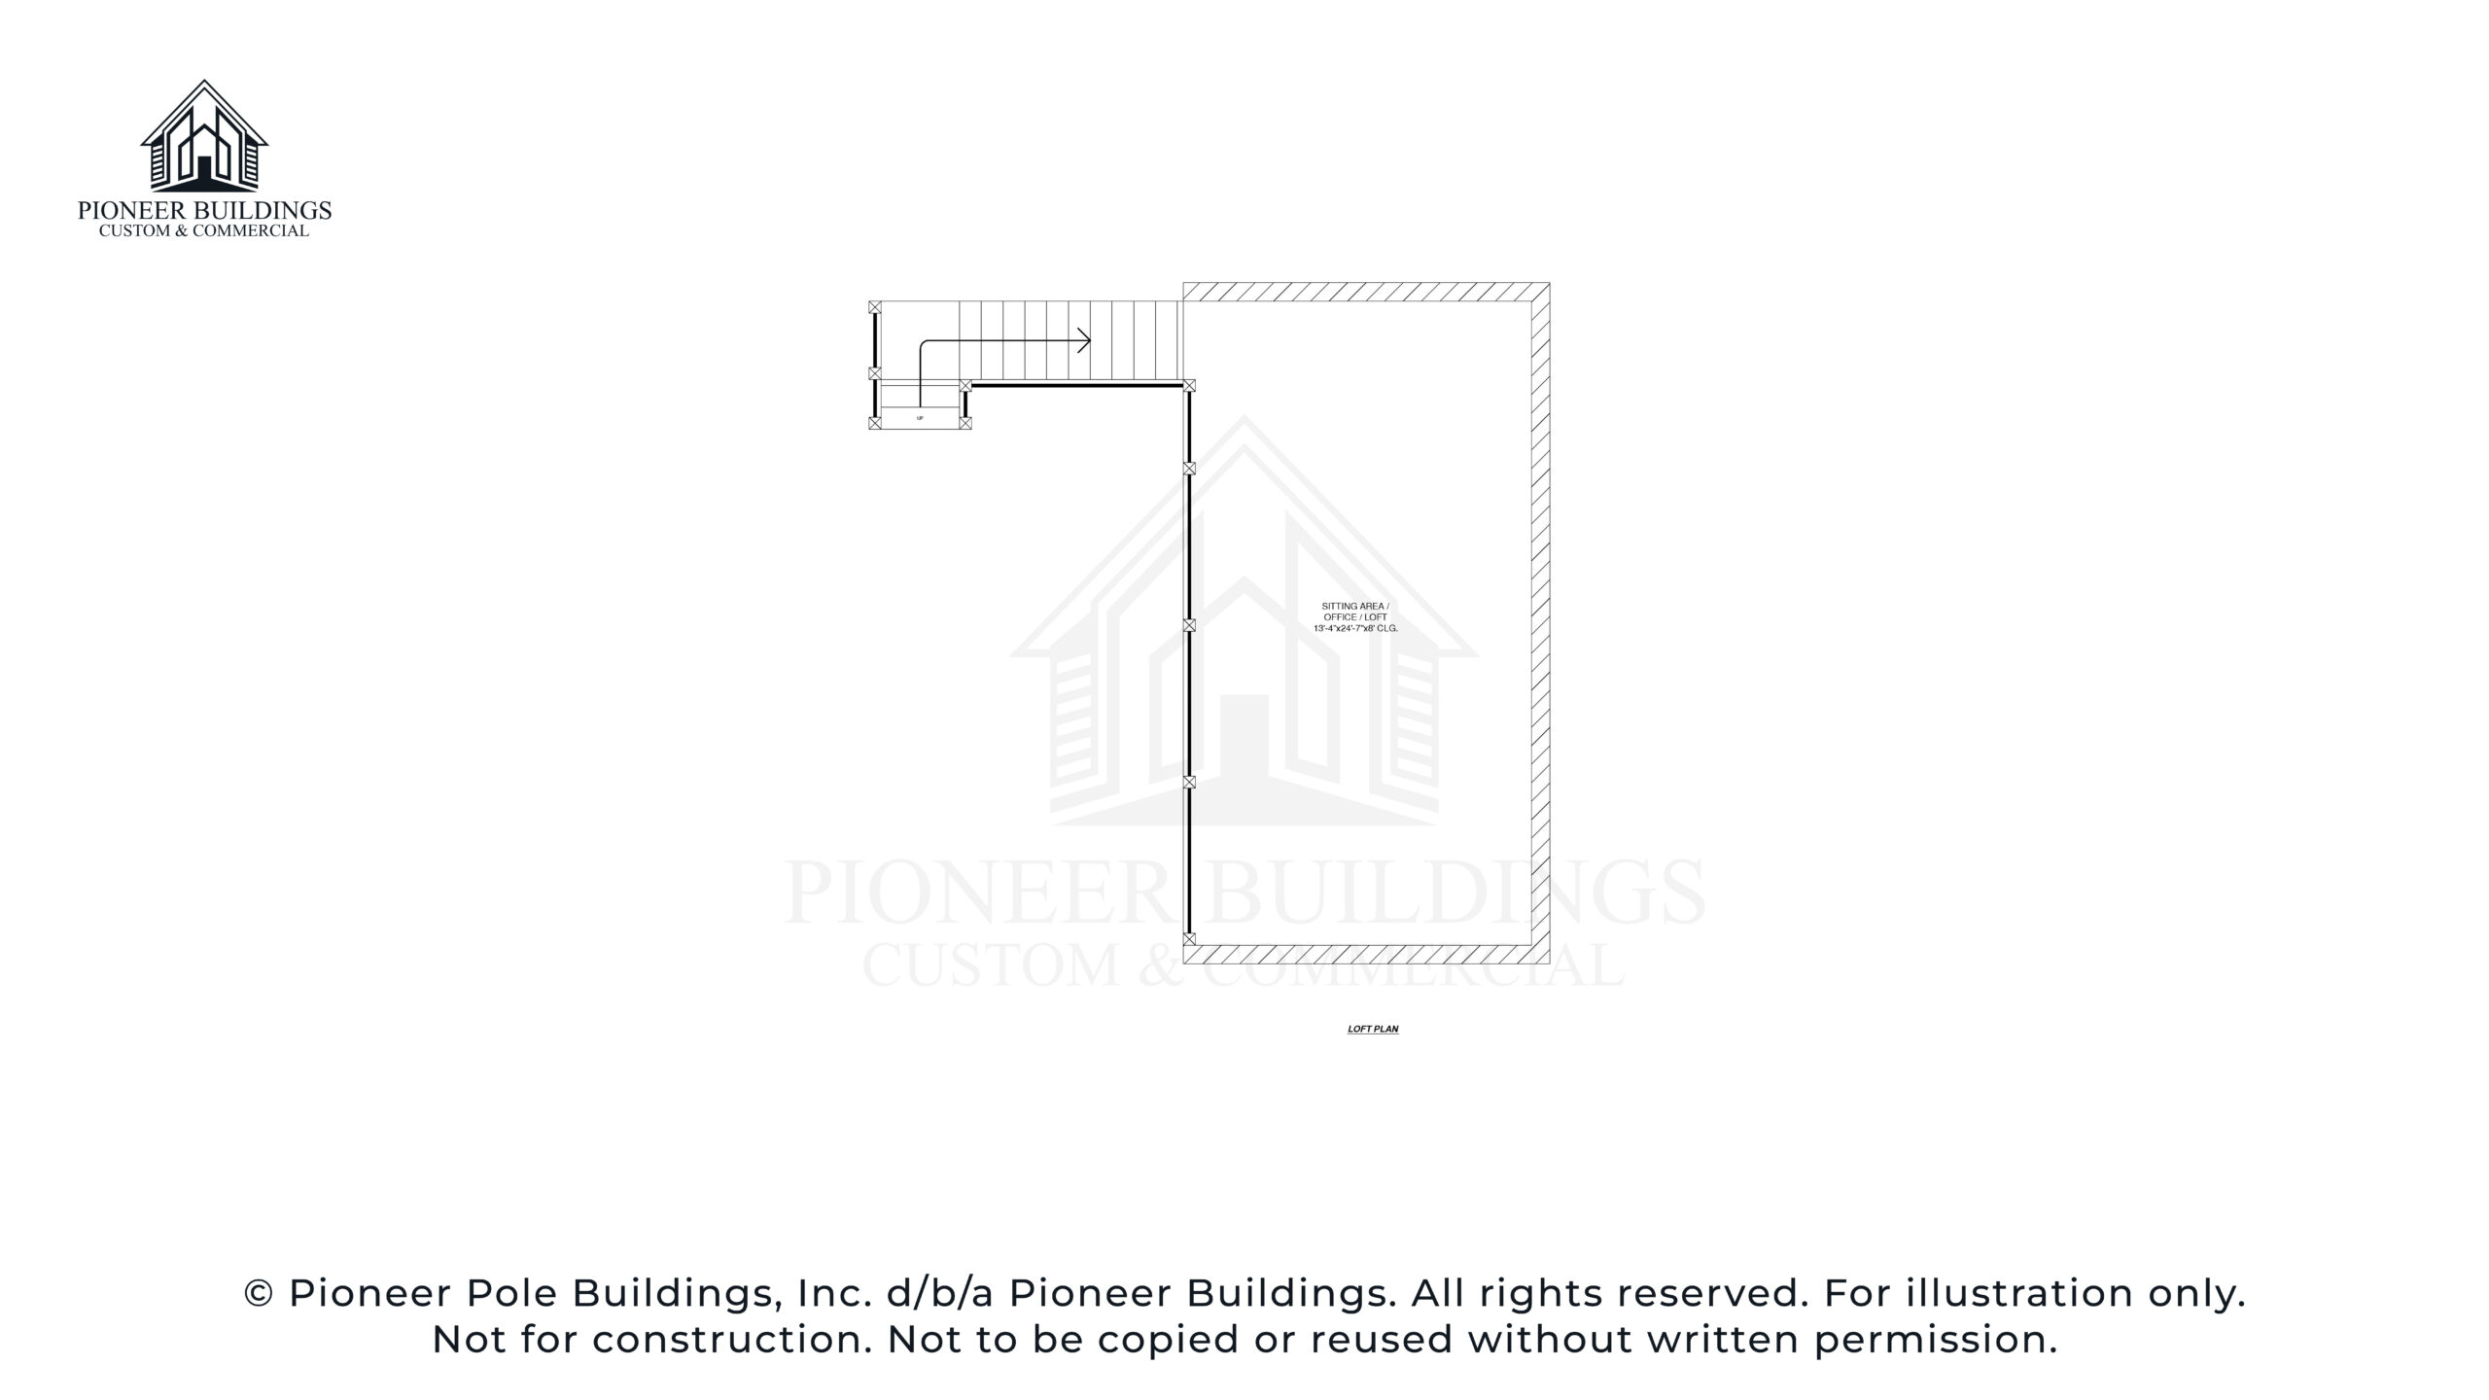
Tin Top Retreat is a barn-style home built around a great room with a 19′ ceiling. The primary suite sits at one end, two bedrooms, a study, and a shared bath at the other, and a loft above overlooks the whole space.
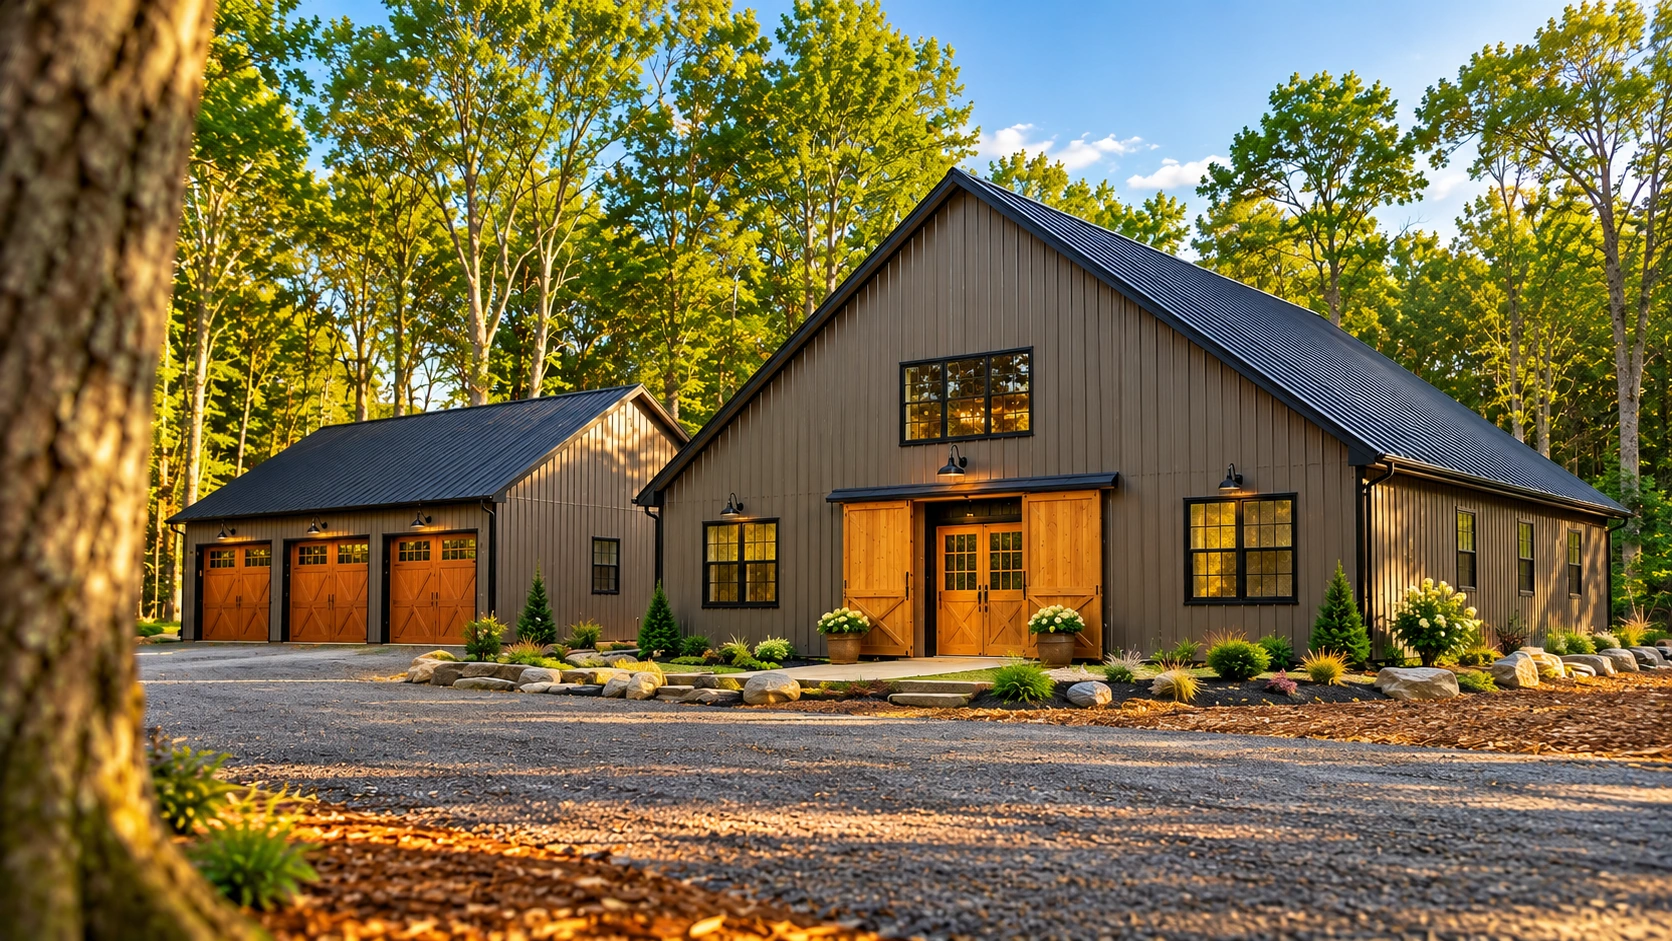
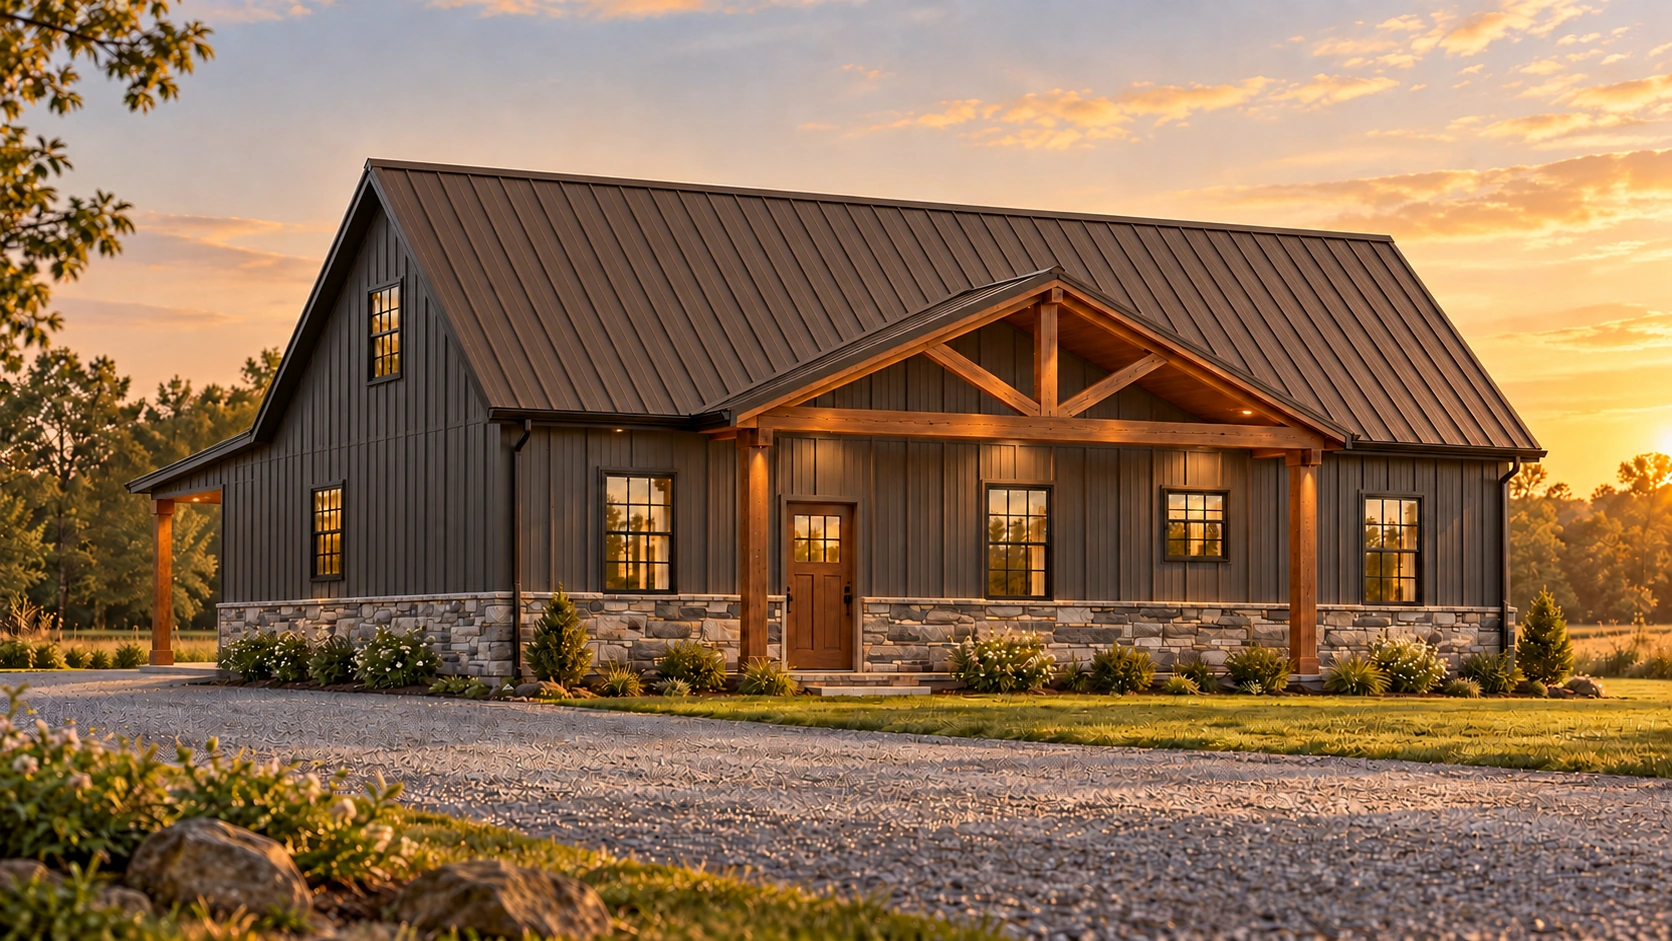
A raised center gable with timber trusses, flanked by lower shed roofs, gives it the classic barn profile from the road. Our team engineers it in-house for your site, and you can build the structure only or a finished, turnkey home.
Plan Highlights
Plan Details
Bedrooms
3, Plus Study
Bathrooms
2.5
Square Feet
Approx.2,735
Stories
2
House
50’W × 50’L × 10’H
Garage
None
Elevations
Plan Elevations
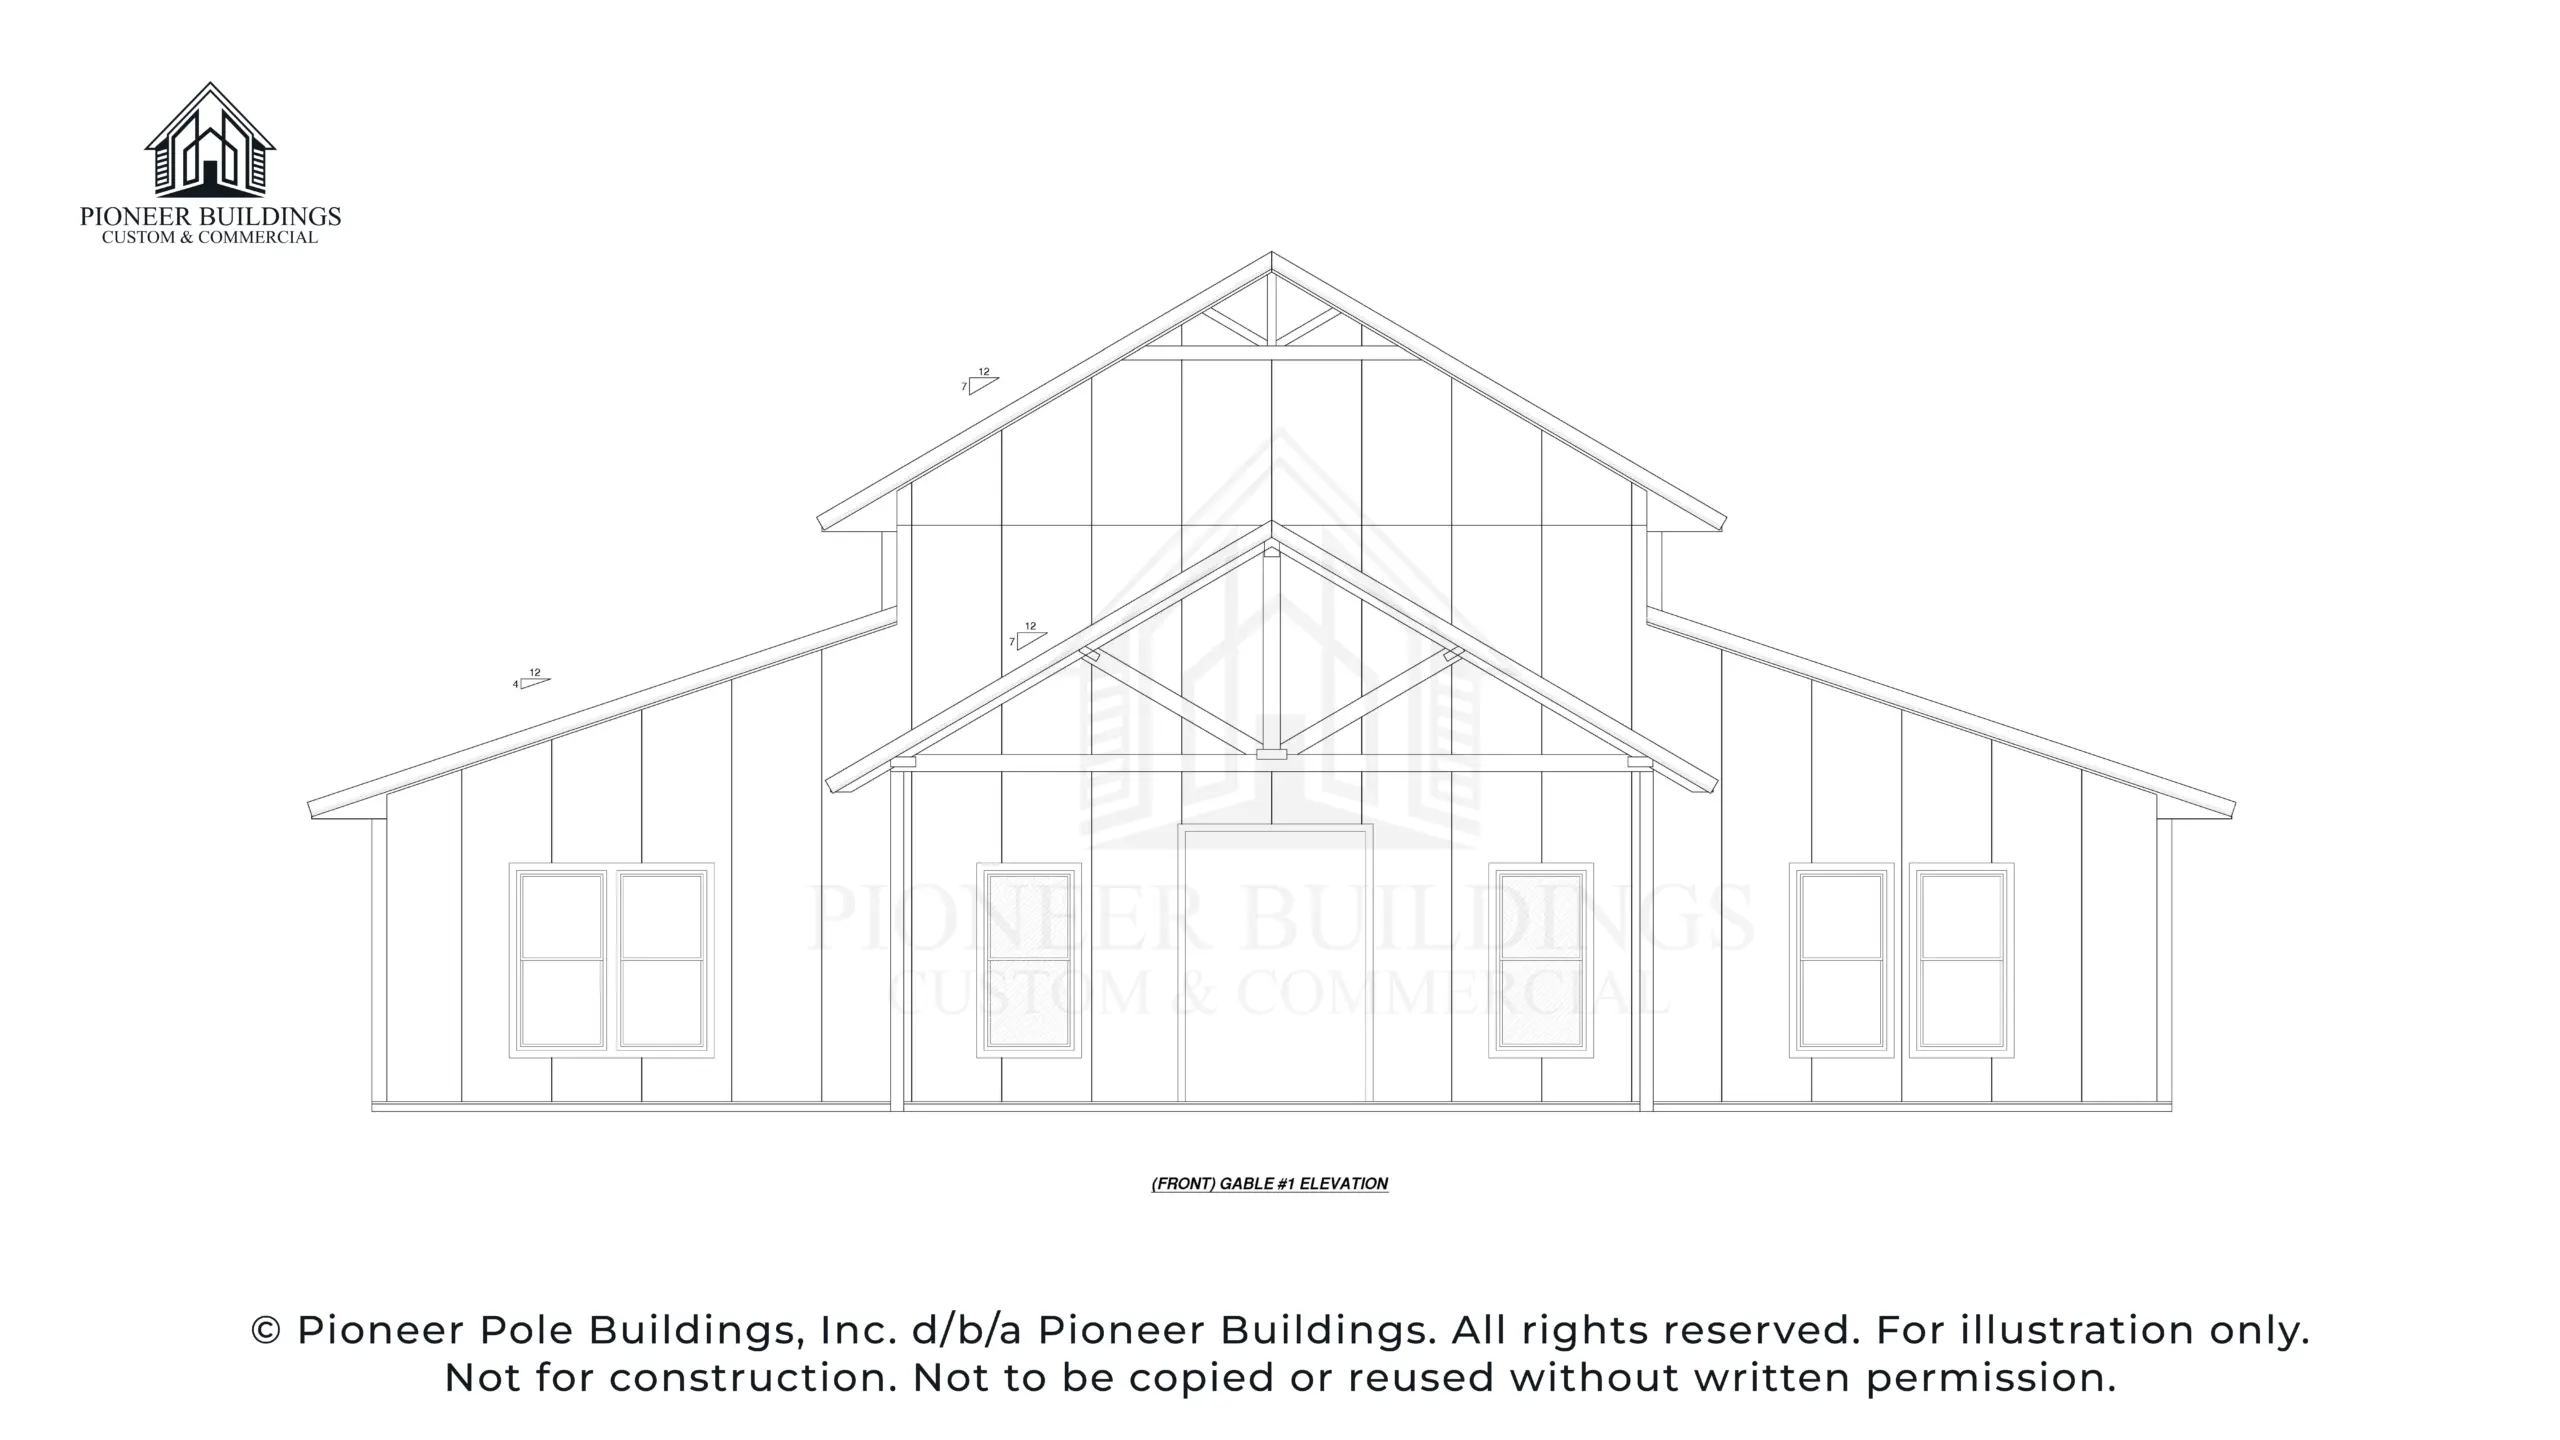
Front Elevation
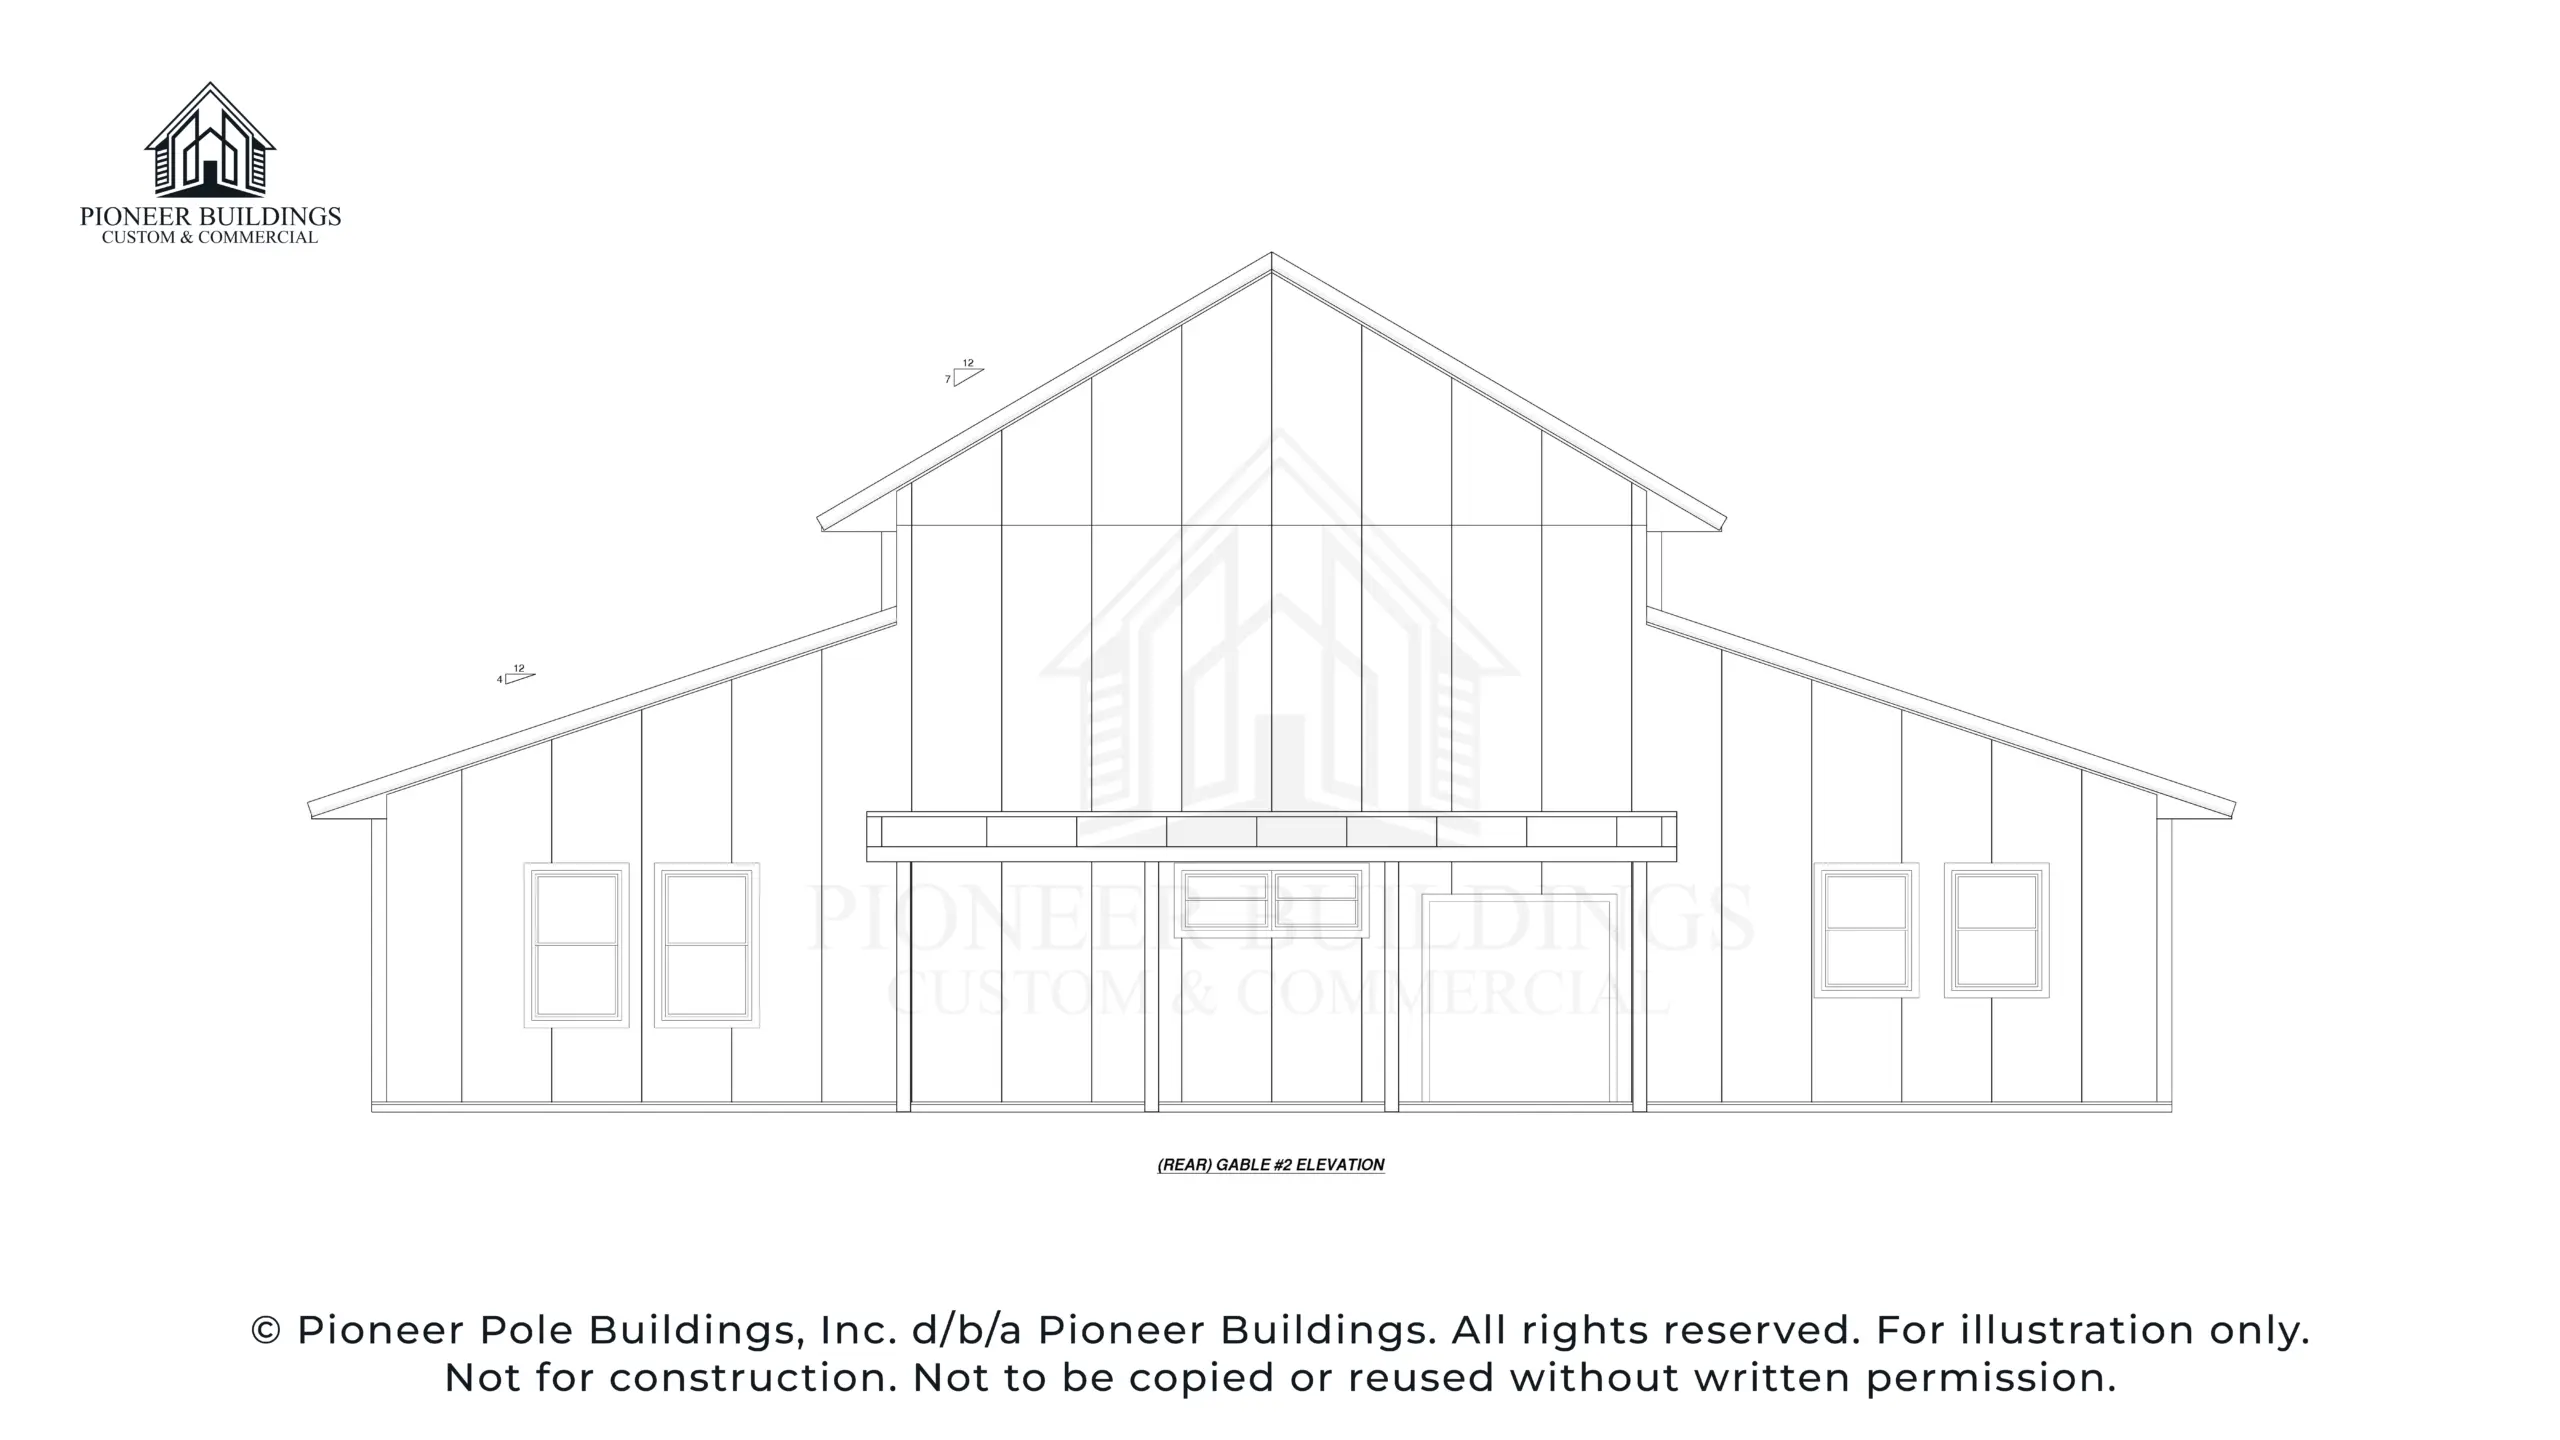
Rear Elevation
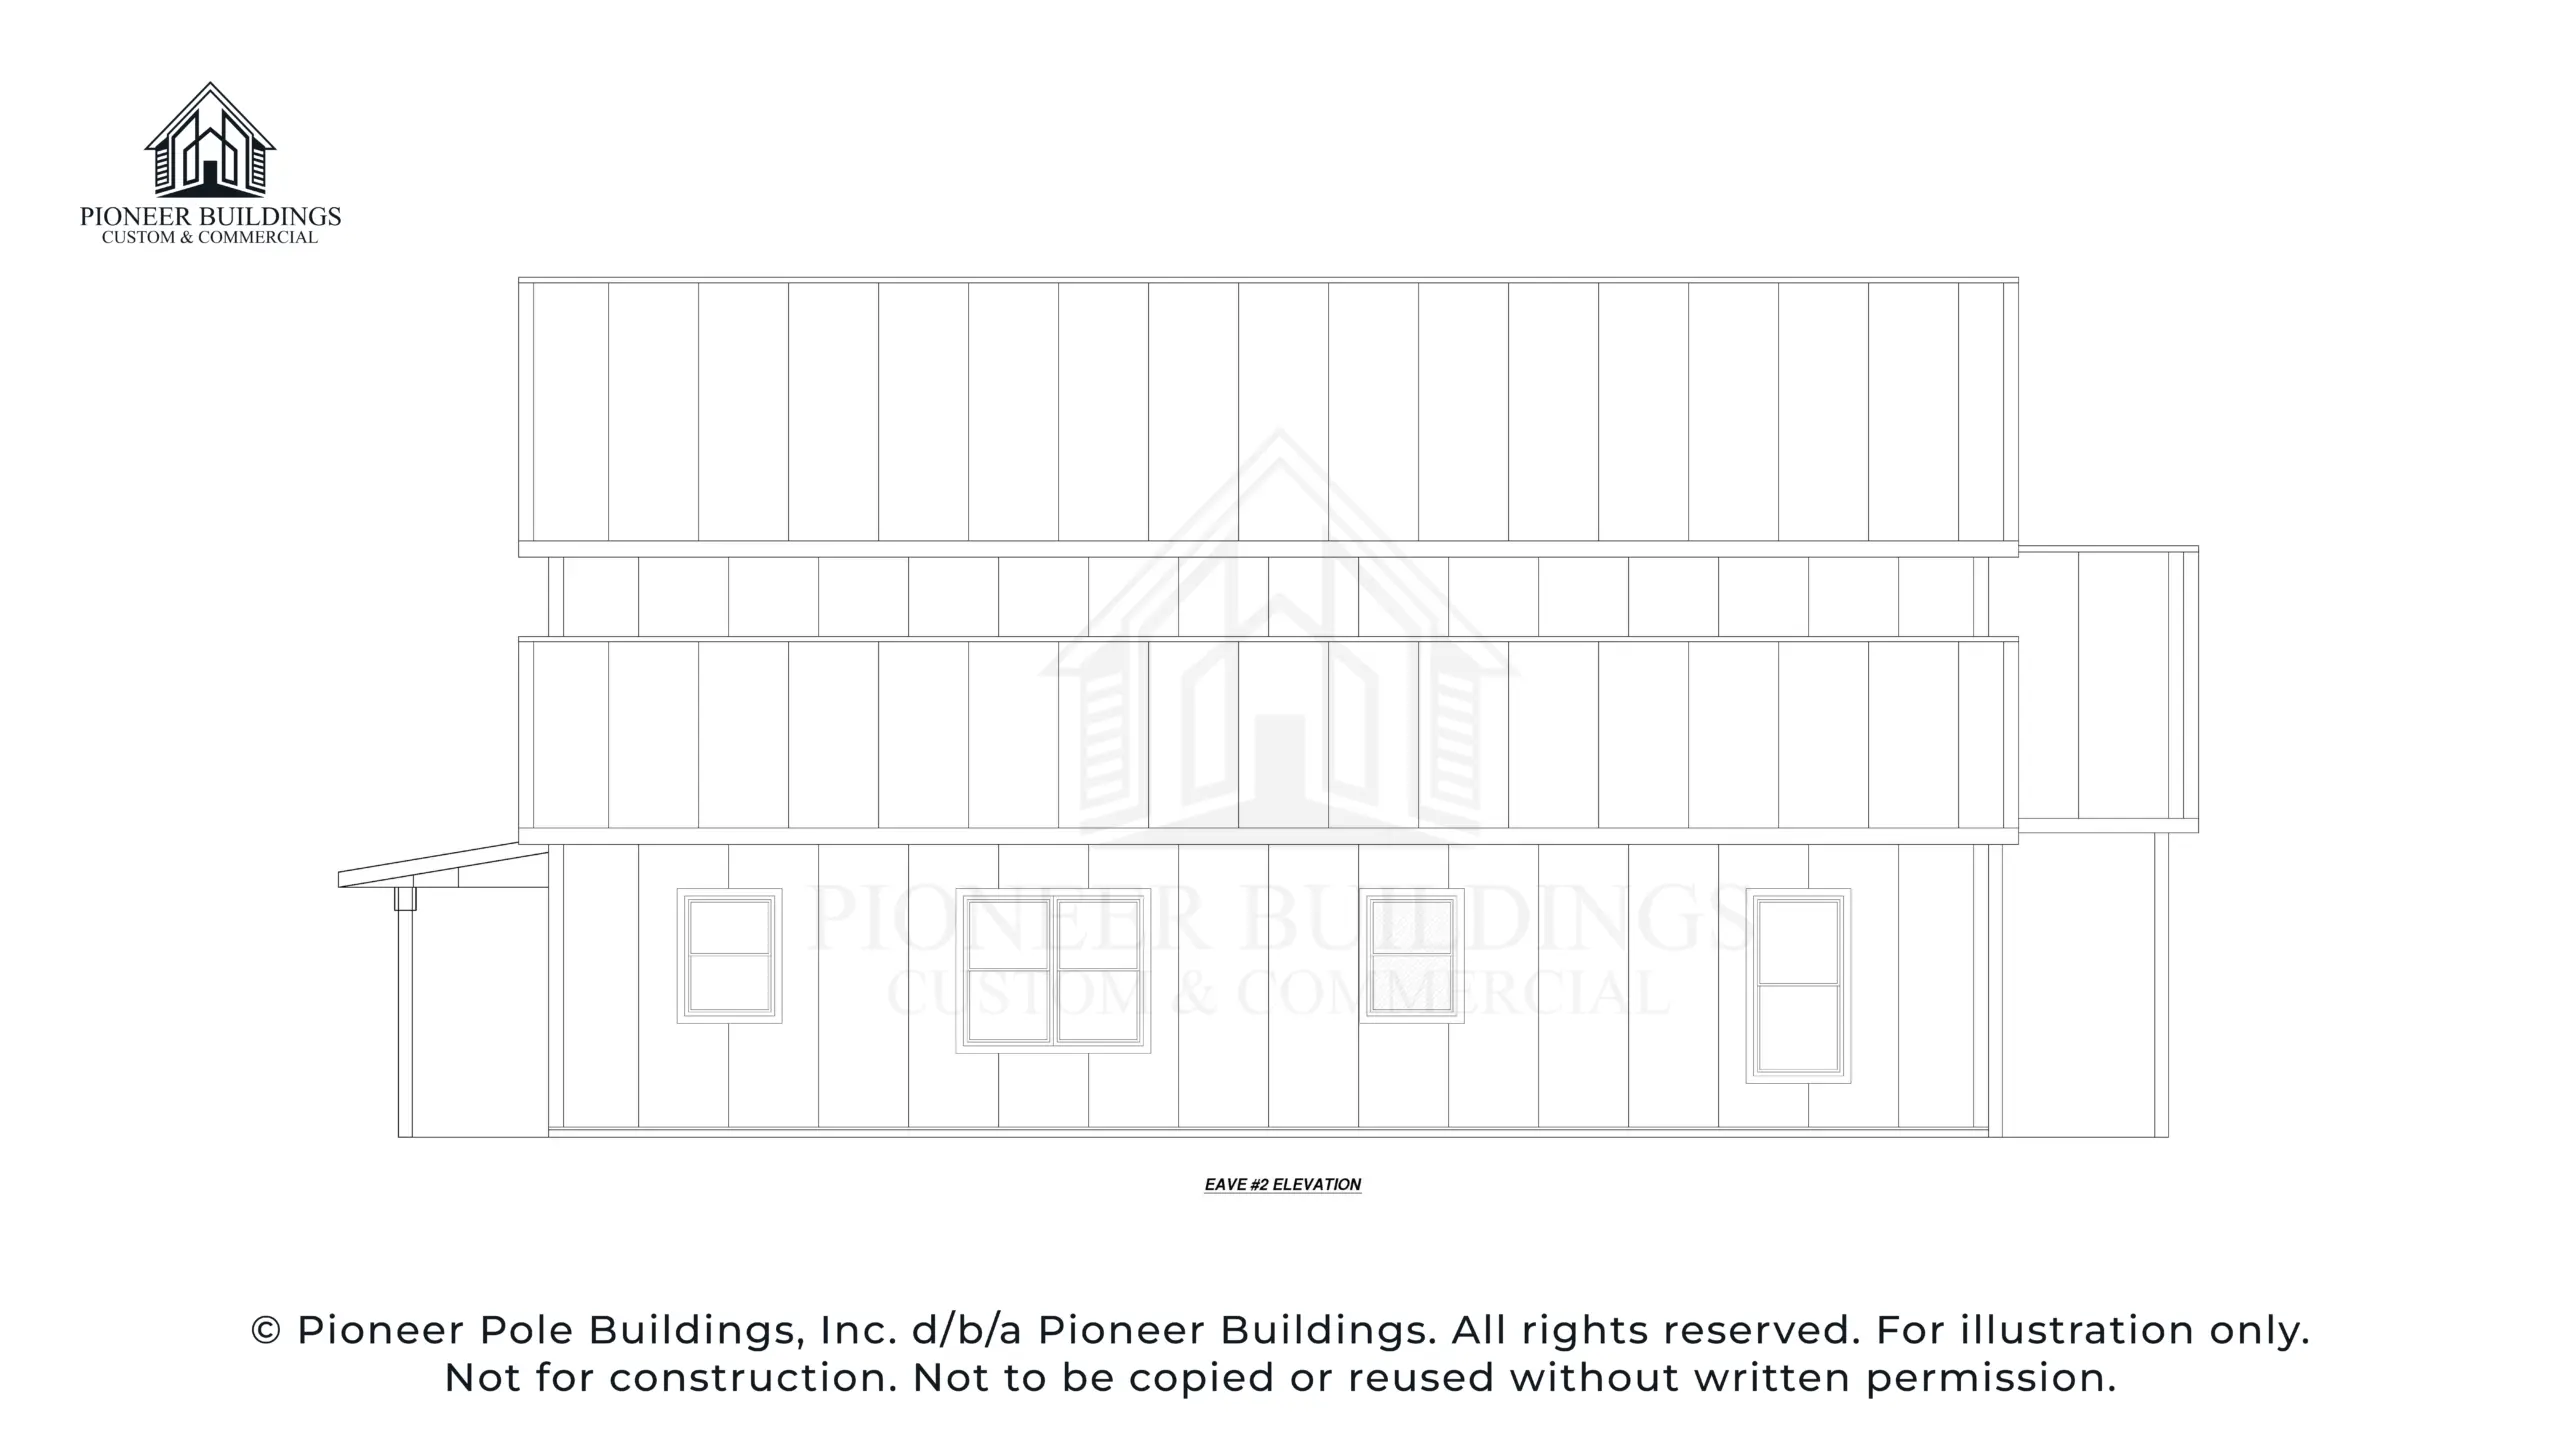
Left Elevation
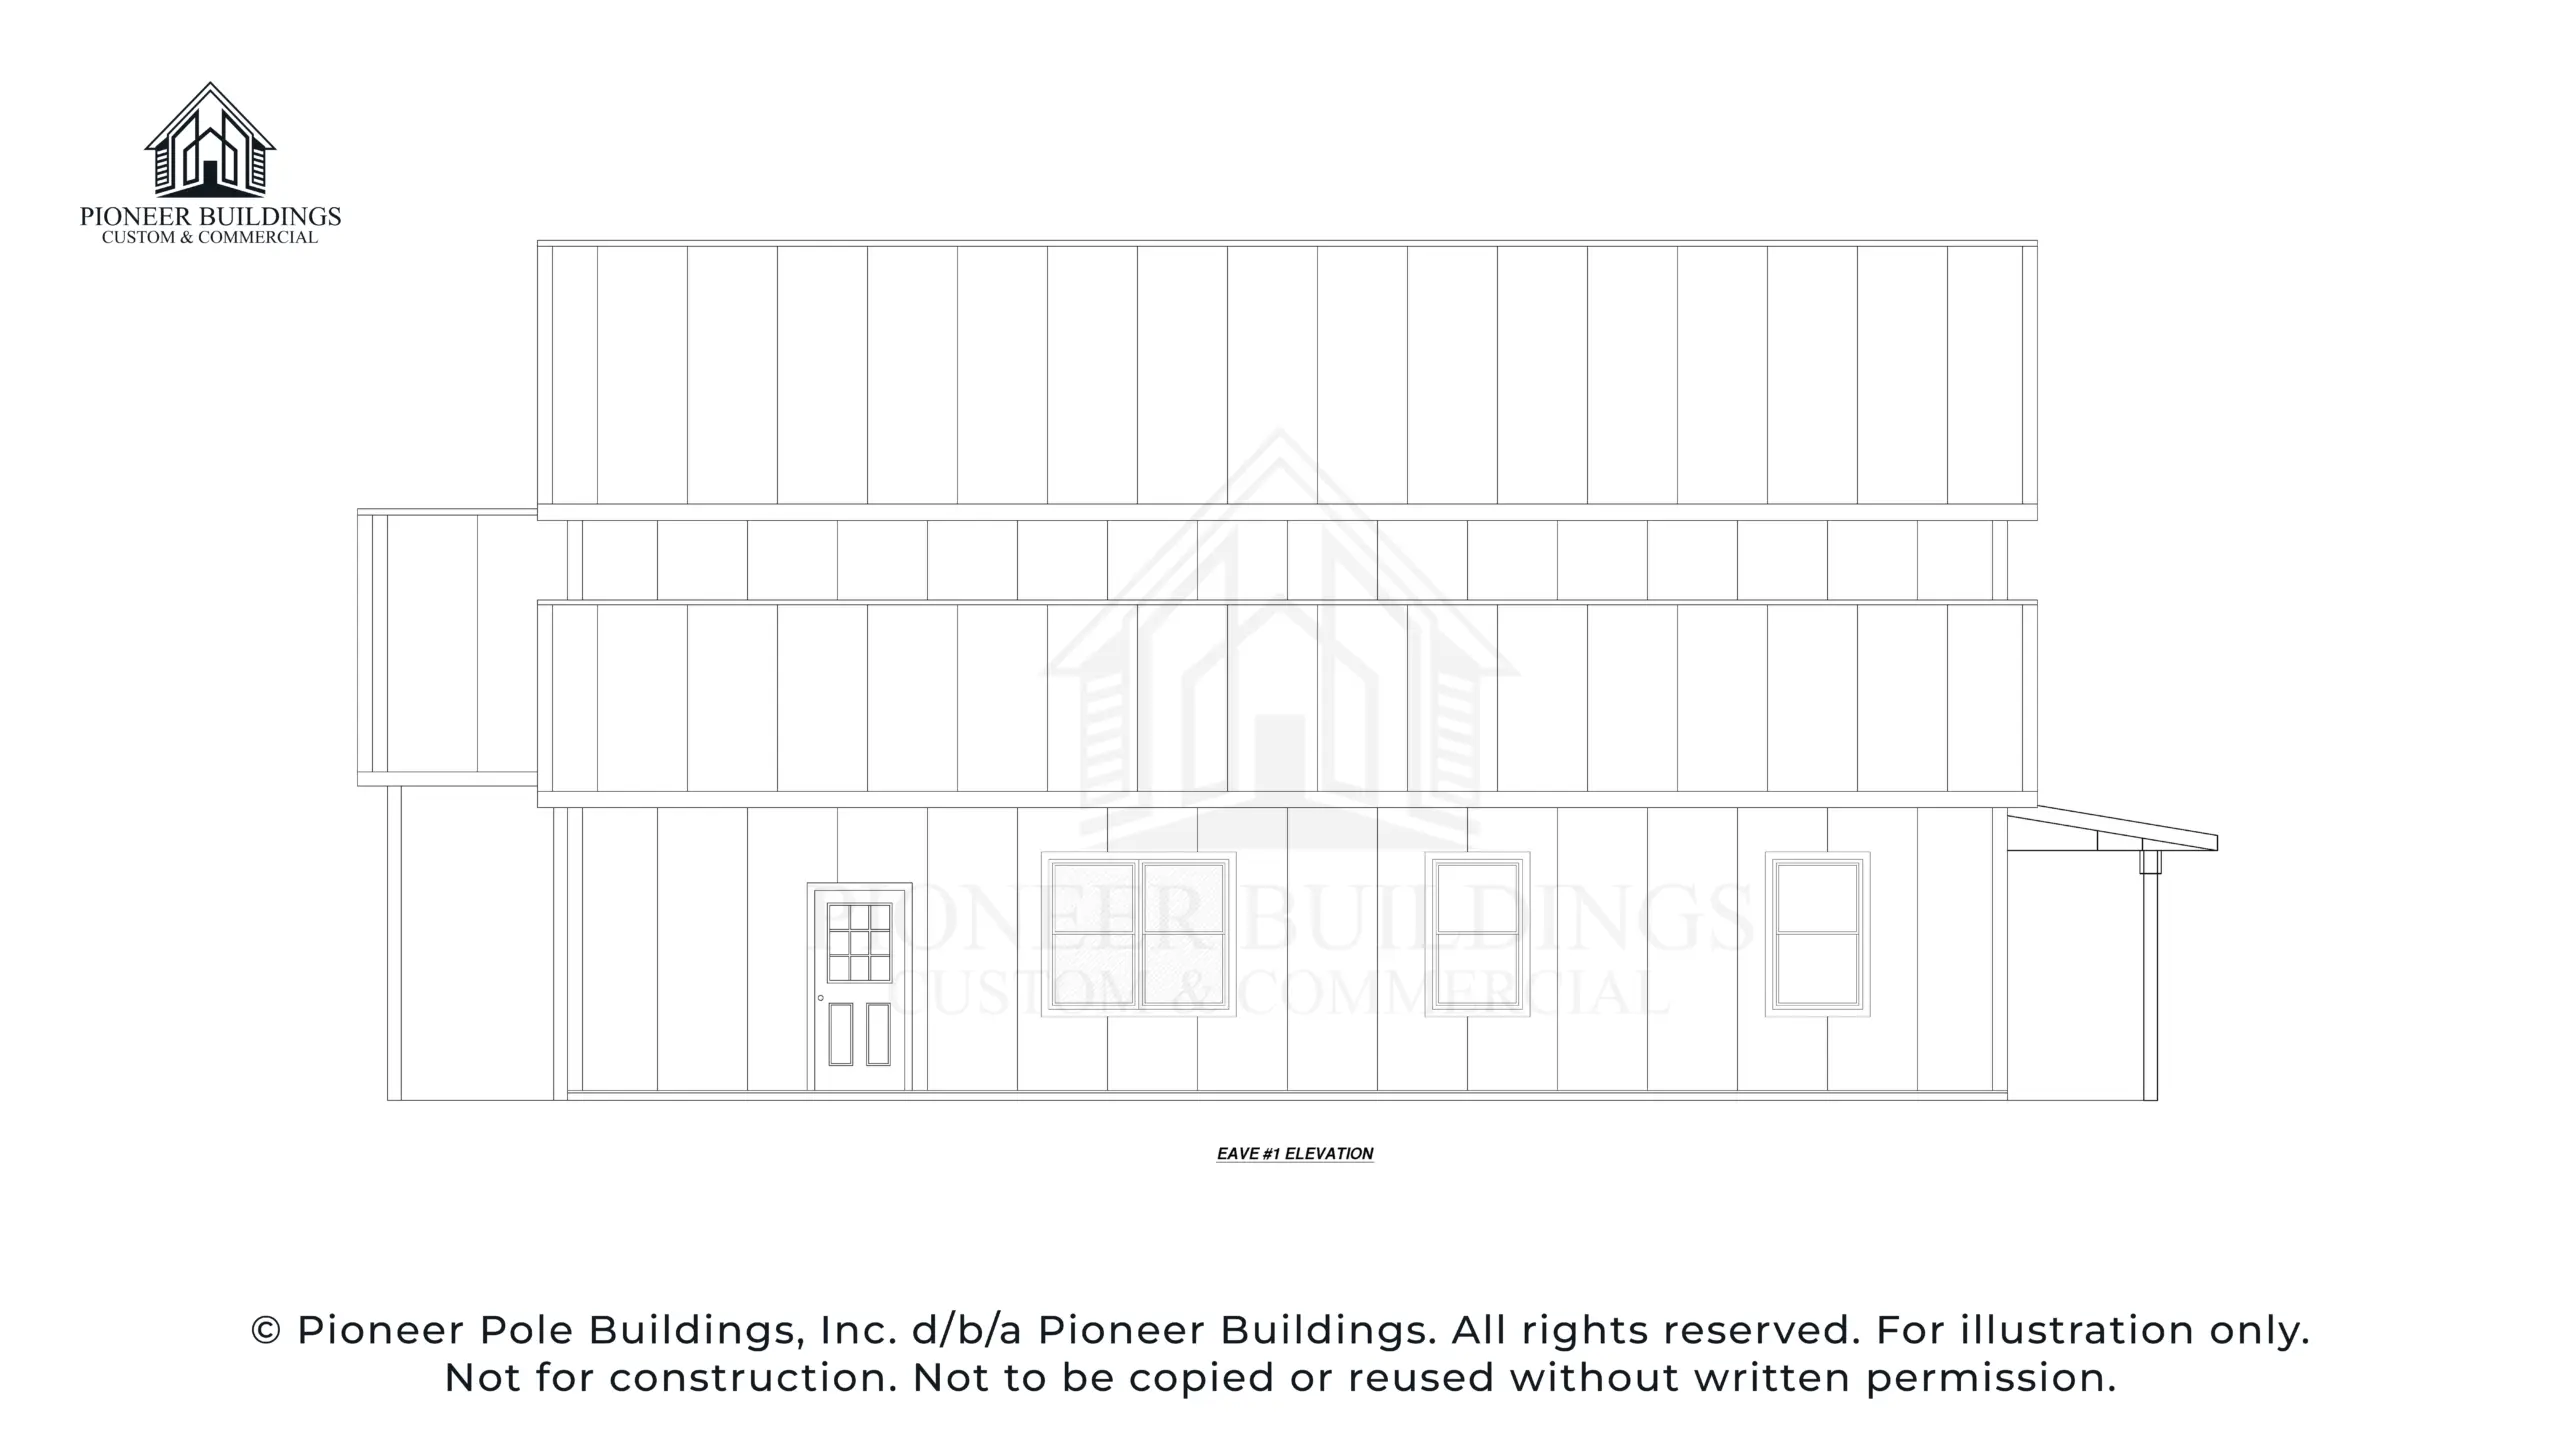
Right Elevation
Common Questions
Tin Top Retreat Questions
Your budget will depend on the plan size, interior selections, site work, and whether you choose structure only or turnkey. Talk to our team, and we will help you understand where the costs fall, then quote your project.
Both. With a structure-only build, we construct the engineered post-frame building, and you complete the interior yourself or with your own trades. With a turnkey build, we take the project through to a finished, move-in-ready home. We confirm exactly what is included in your written proposal.
Yes, with a structure-only build. We deliver the engineered shell, and you take it from there. Let us know your plans early so we can account for them.
That depends on the permit process, the site, the season, and the scope of work you choose. We will lay out a schedule for your specific project once we have talked it through.
Yes. Our team can modify the layout, add or remove rooms, and update features to suit you.
Our own in-house team engineers every building. We can also help with permitting if you would like the extra support.
Yes, if your property is in Pennsylvania, New Jersey, Maryland, Delaware, Virginia, West Virginia, or New York. Tell us where it is, and we will confirm.
More Plans
Compare Other Plans
Next Step
Ready To Build Tin Top Retreat?
Call our team to talk through your building, your site, and your timeline.







