
Kost Tire and Auto Service | CB005
An auto service building is planned around its door count and its shop floor, and everything else fits around them. Kost Tires & Auto Service CB005 is a 50×152 auto service building in Pennsylvania with eight overhead door openings on the eave wall, a showroom, a shop, and an office.
A hip roof and an L-shaped mezzanine sit over those spaces, each finished differently. Read how this hip roof auto shop handles it before you scope your own.
Photos of a 50×152 Auto Service Building
Start at the left end, where the stone veneer entry meets the Light Stone siding under an Ivy fascia. Then follow the eave wall, where the overhead bays run in a row under a deep overhang with a Light Stone soffit, and yellow bollards mark the aprons. The siding and soffit stay light, so the Ivy edge reads as one clean line along the roof.
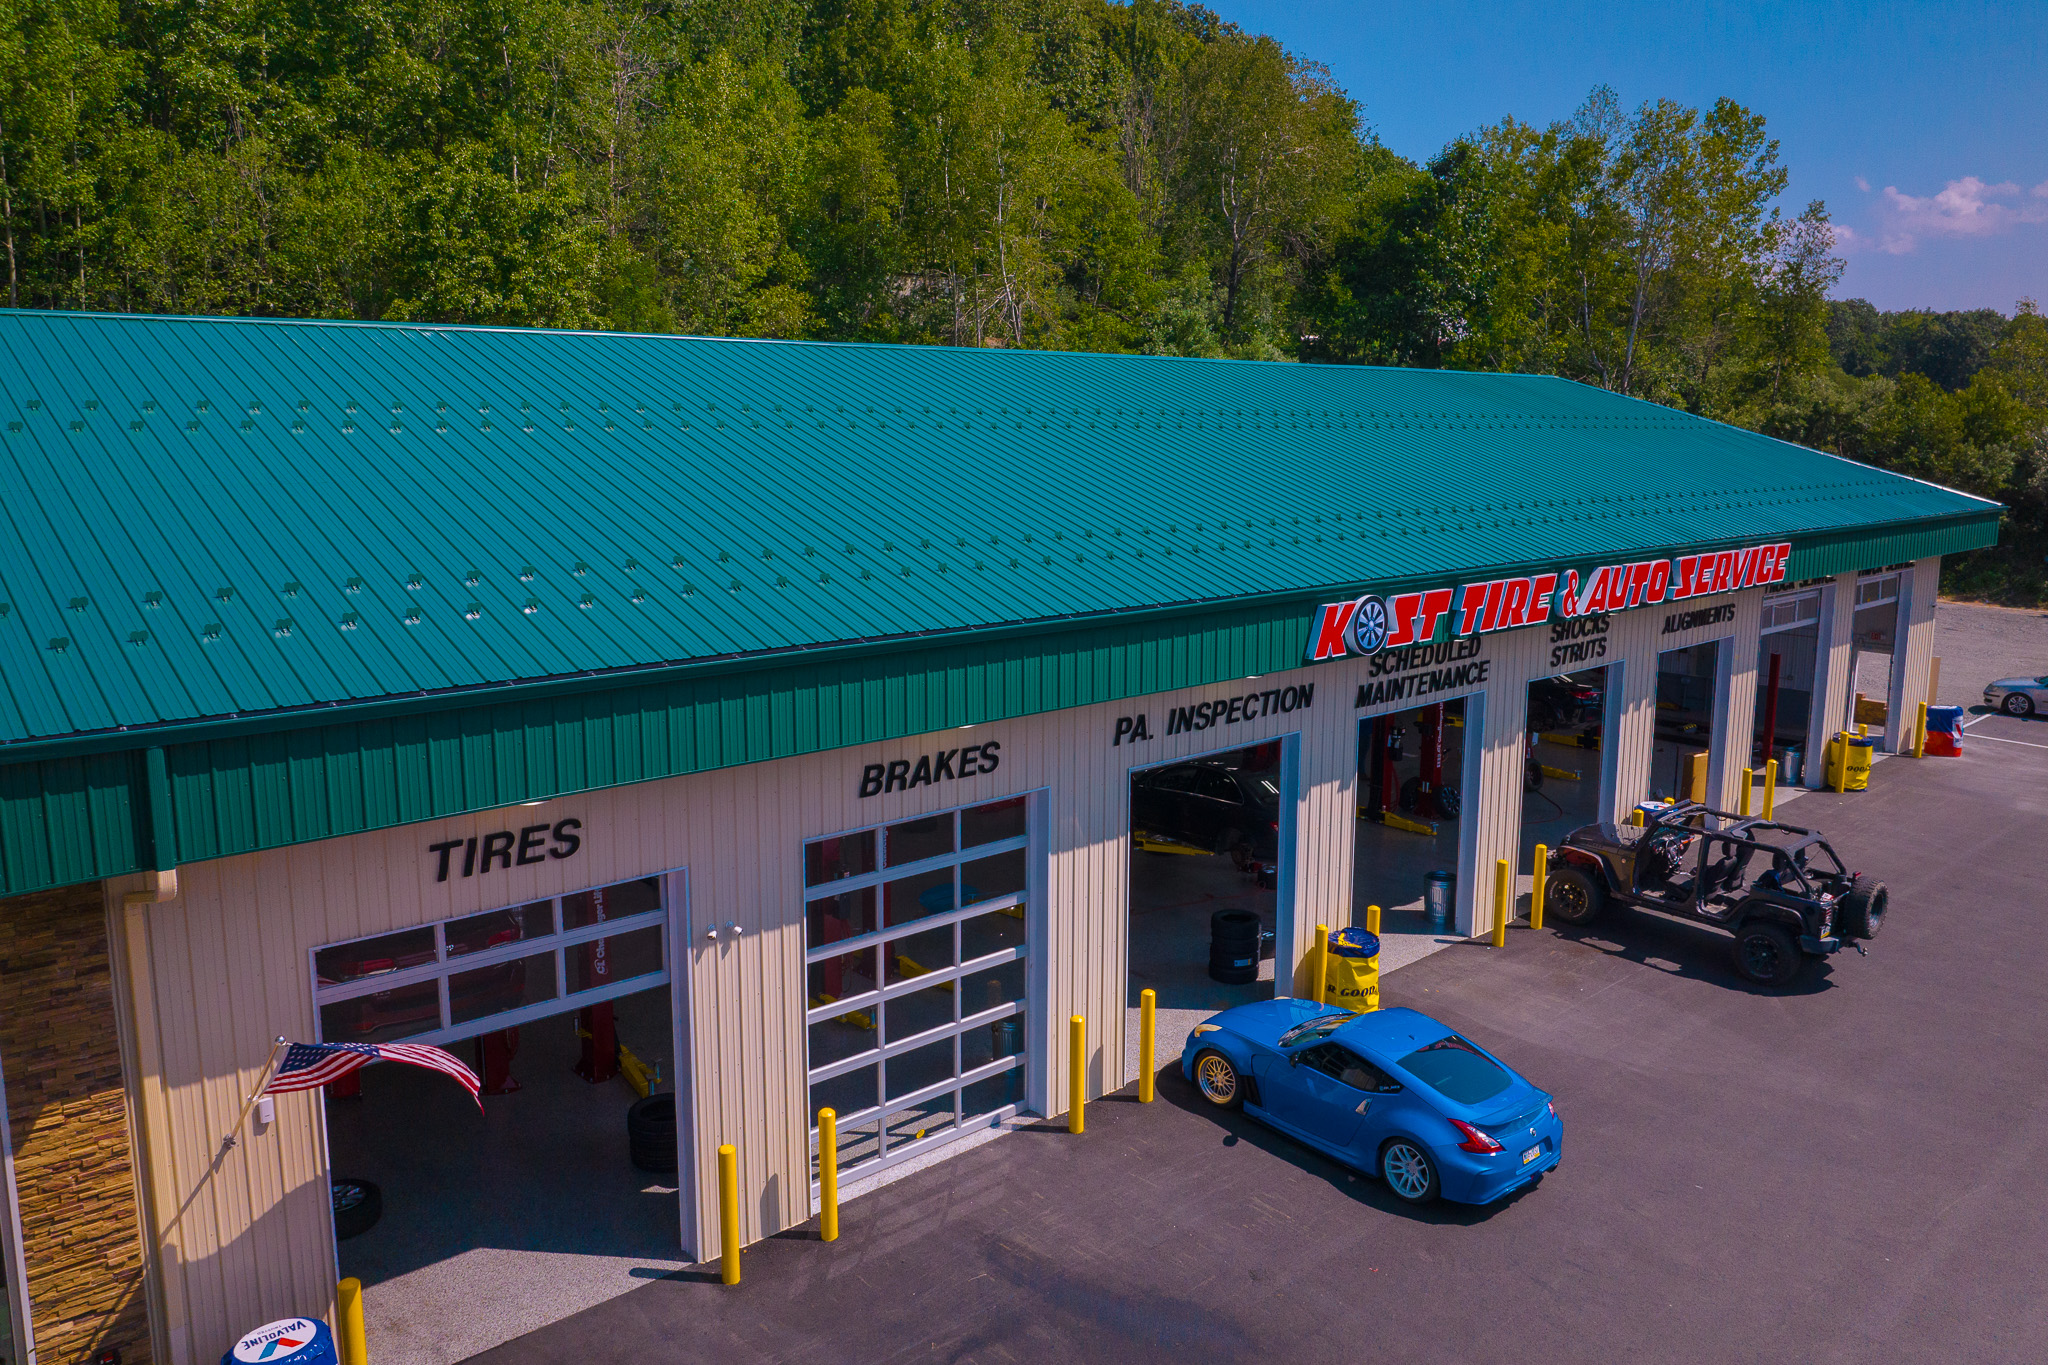


Planning a barndominium, a commercial building, or a facility that has to work as hard as you do? Browse real completed Pioneer Buildings projects in our Project Gallery and compare the finishes, layouts, and details that fit your property.
Post-Frame Auto Shop Specifications
On this post-frame auto shop, a hip roof and a mezzanine make the frame more than a box. The 50-foot trusses sit 4 feet on center at a 4/12 pitch, with 6/12 hips on the gable ends, and Perma-Columns stand 8 feet on center in place of glu-laminated columns. The 3-foot overhangs run on all four sides.
Project Details
- Project Name: Kost Tires & Auto Service
- Project ID: CB005
- Location: Pennsylvania
- Building Dimensions: 50’W x 152’L x 19’6″H
- Front Entrance Canopy: 16’W x 9’L x 19’6″H
- Building Type: Commercial Buildings
- Project Type: Office Buildings, Retail Stores, and Warehouses
Building Colors
- Siding Color: Light Stone
- Roof Color: Ivy
- Fascia Color: Ivy
- Soffit Color: Light Stone
- Snow Guard Color: Ivy
- Canopy Ceiling Color: Light Stone
- Trim Color: Ivy and Light Stone
- Gutter Color: Ivy and Light Stone
- Downspout Color: Ivy and Light Stone
- Front Entrance Color: Stone veneer
Construction Features
- Siding: 28-gauge Frontier Panel (50-Year Warranty)
- Roofing: 28-gauge Frontier Panel (50-Year Warranty)
- Columns: Perma-Columns in place of glu-laminated columns, 8′ on center
- Trusses: 50′ standard trusses, 4′ on center, 4/12 pitch on the main roof and 6/12 on the gable hips, snow load by code and design
- Wall Insulation (R-Value): R-21 with liner
- Roof Insulation (R-Value): R-38 with ceiling liner
- Perimeter Insulation: 24″ vertical insulation around the entire building
Openings & Access
- ( 2 ) 12’W x 14’H overhead door openings, frame-out only, eave placement
- ( 6 ) 10’W x 12’H overhead door openings, frame-out only, eave placement
- ( 3 ) Entry door openings, 3068, frame-out only
- ( 11 ) Window openings, frame-out only
Overhang Details
- Eaves 1: 3′ overhang
- Eaves 2: 3′ overhang
- Gables 1: 3′ overhang
- Gables 2: 3′ overhang
- Soffit Material: Aluminum
- Snow Guards: (2) rows, every 9″, staggered, around the entire building and on the hip roof canopy, Ivy
Additional Features
- 2×8 skirtboard, .60 treated, with barrier tape
- Engineered sealed blueprints
- Trash removal
- Hip style roof: 4/12 on the main roof, 6/12 on the gable hips
- Front entrance canopy: 16′ x 9′ x 19’6″ hip style with a Light Stone steel ceiling
- Mezzanine: (L) shaped, above the restrooms and office, with joists and 3/4″ plywood
- Fire blocking, draft stops, catwalks, and ceiling access hatches to code
- Office: on the right side of the building; 7/16″ Zip wall sheathing with taped joints on the office walls only; R-39 fiberglass insulation in the walls and under the mezzanine; R-21 in all office walls and the partition wall between the shop and the office; 5/8″ drywall on all office walls with three coats of spackle, paint-ready
- Partitions: 2×6 partition walls for the hallway, two restrooms, the office, and between the showroom and the shop; regirts throughout the showroom area
- Shop: 3/4″ good-one-side plywood on the first 8′ of the shop walls only, unstained and unpainted, with steel above to the ceiling; steel on the inside of the walls above the mezzanine
- Concrete: 4″ of 4000 PSI in the office only, with Fibermesh, 6 mil poly, and saw cuts
Why Choose Pioneer?
An auto shop has to work hard and look right. Here is how Pioneer Buildings, a Pennsylvania auto shop builder, set this one up:
- Eight openings framed: Two 12×14 and six 10×12 overhead door openings are framed out on the eave wall.
- Shop walls built for work: The first 8 feet of the shop walls are 3/4-inch plywood, with steel above to the ceiling.
- An office built out: 2×6 partitions form the hallway, two restrooms, and the office, with R-39 insulation and paint-ready drywall.
- Insulated all around: R-21 walls, an R-38 ceiling, and 24-inch vertical perimeter insulation wrap the building.
Want to personalize your build? We offer a variety of siding styles, including metal in 18 colors, vinyl, stone veneer, and board-and-batten. Roofing options include metal and shingles. With upgraded hardware, customizable interior layouts, and a wide selection of accessories, you can create a building that matches your style, needs, and goals.
Frequently Asked Questions
How many overhead doors does an auto shop need?
Count the vehicles you work on at once, then size each door to the tallest one. This shop has eight bays: two 12×14 and six 10×12 openings.
How do you add a mezzanine to a post-frame building?
Frame it inside with joists and decking. This shop has an L-shaped mezzanine of joists and 3/4-inch plywood above the restrooms and office.
Can a post-frame building have a hip roof?
Yes. This shop has a 4/12 main roof with 6/12 hips on the gable ends, plus a 16×9 hip canopy over the front entrance.
Pricing & Financing Options
On an auto shop with a showroom, the quote follows the framing and the buildout more than the footprint. The hip style roof with its 16×9 canopy, the eight framed overhead door openings, the L-shaped mezzanine, the office buildout with R-39 insulation and drywall, the shop walls in plywood and steel, and the Perma-Columns each move the number on their own. The 3-foot overhangs wrapped around the whole building add scope too. Pioneer does not publish a price because none of those are catalog items. Tell us your door sizes, your shop and showroom layout, and your colors, and we will price your version.
Financing is available through Hearth. Learn more about our Financing Options, call (888) 448-2505, or Request Your Free Quote to get started.
Service Area
Pioneer Buildings proudly serves customers in Pennsylvania, New Jersey, New York, Delaware, Maryland, West Virginia, and Virginia. Pioneer has completed 30,000+ post-frame buildings since 1998.
Final Thoughts
Draw the line between the shop and the office before you pick insulation. On this sheet, the office gets insulated walls and paint-ready drywall, a partition separates it from the shop, and the shop walls get plywood and steel. That is a trade-off between keeping the two uses apart and spending on finishes where the shop floor does not need them. Decide which spaces are finished and which stay open to the shop floor, because the partitions, the mezzanine, and the insulation all follow that line.
See more featured projects and behind-the-scenes content from Pioneer Buildings on Instagram, Facebook, and LinkedIn.
















