
Custom Garage | CG003
When you add to a pole barn, the old building sets the terms. Custom Garage CG003 is a 40×50 garage in Pennsylvania that attaches gable to gable to an existing pole barn, with its finished floor matched to the old one.
Those tie-ins decide whether two buildings work as one. Read how this garage addition to a pole barn handles them before you plan your own.
Photos of a 40×50 Garage
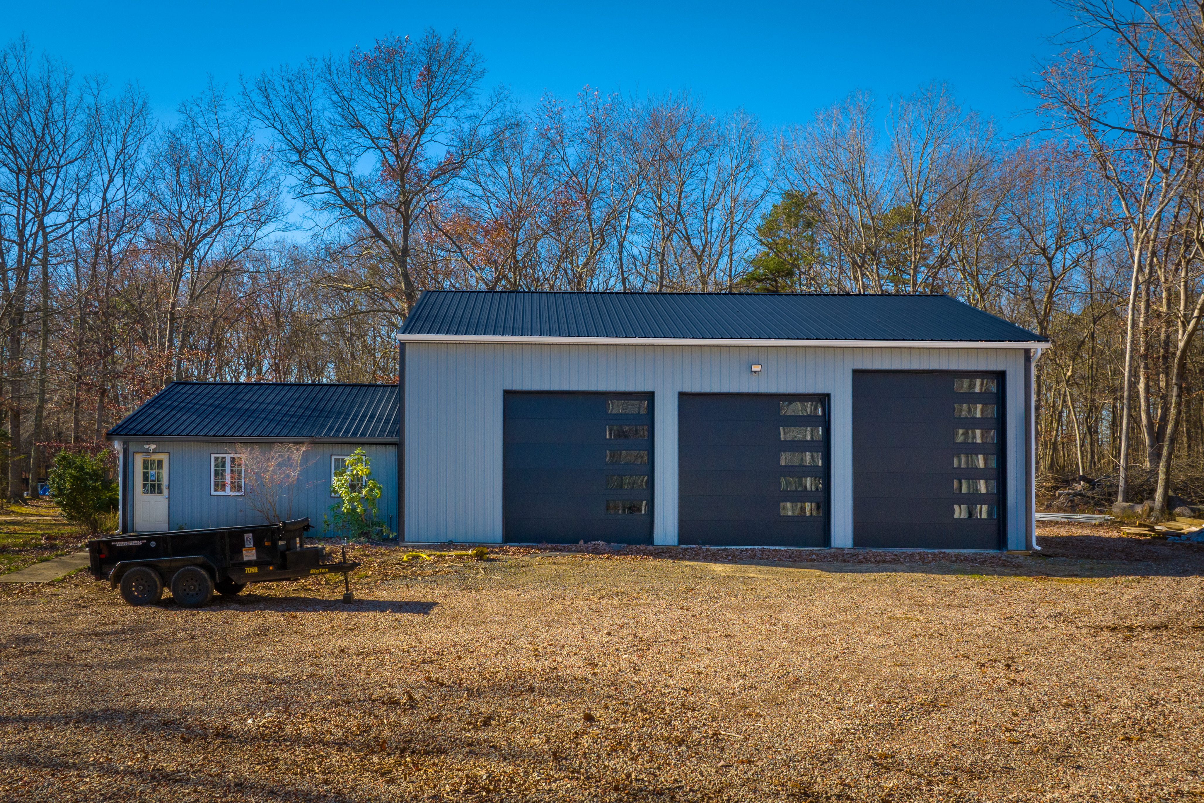
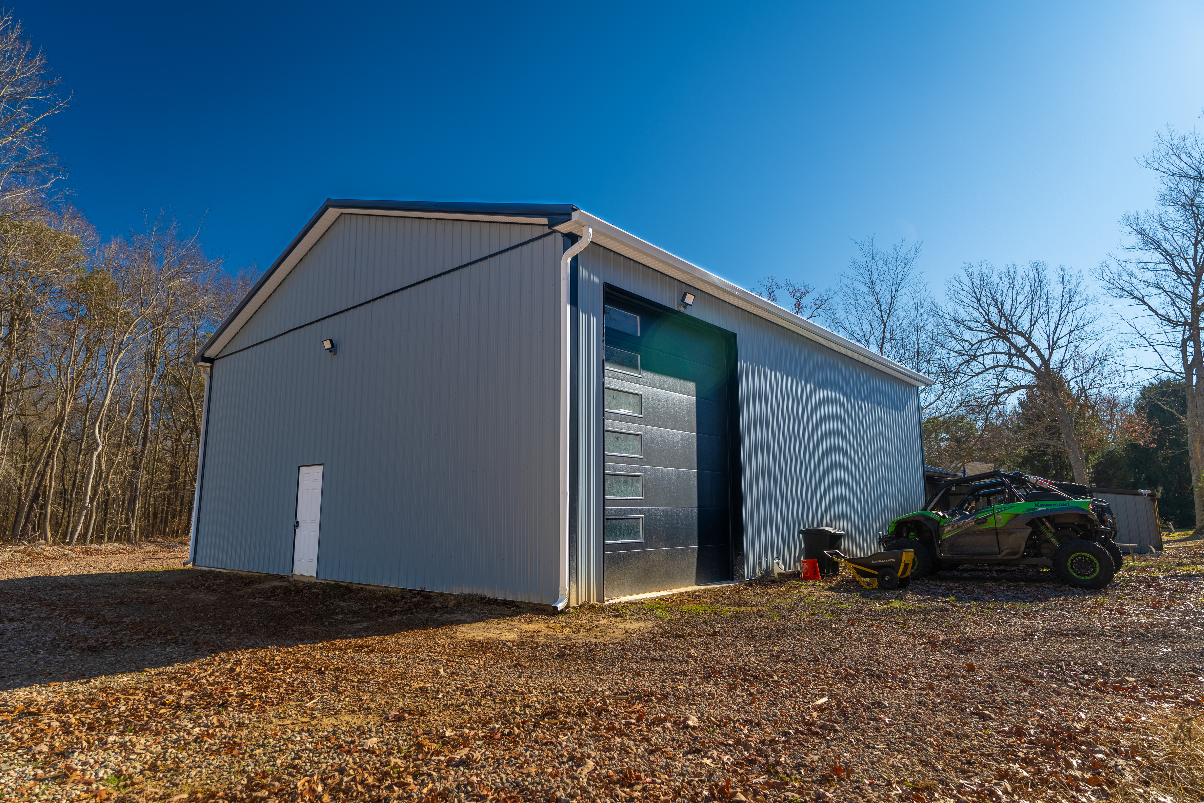
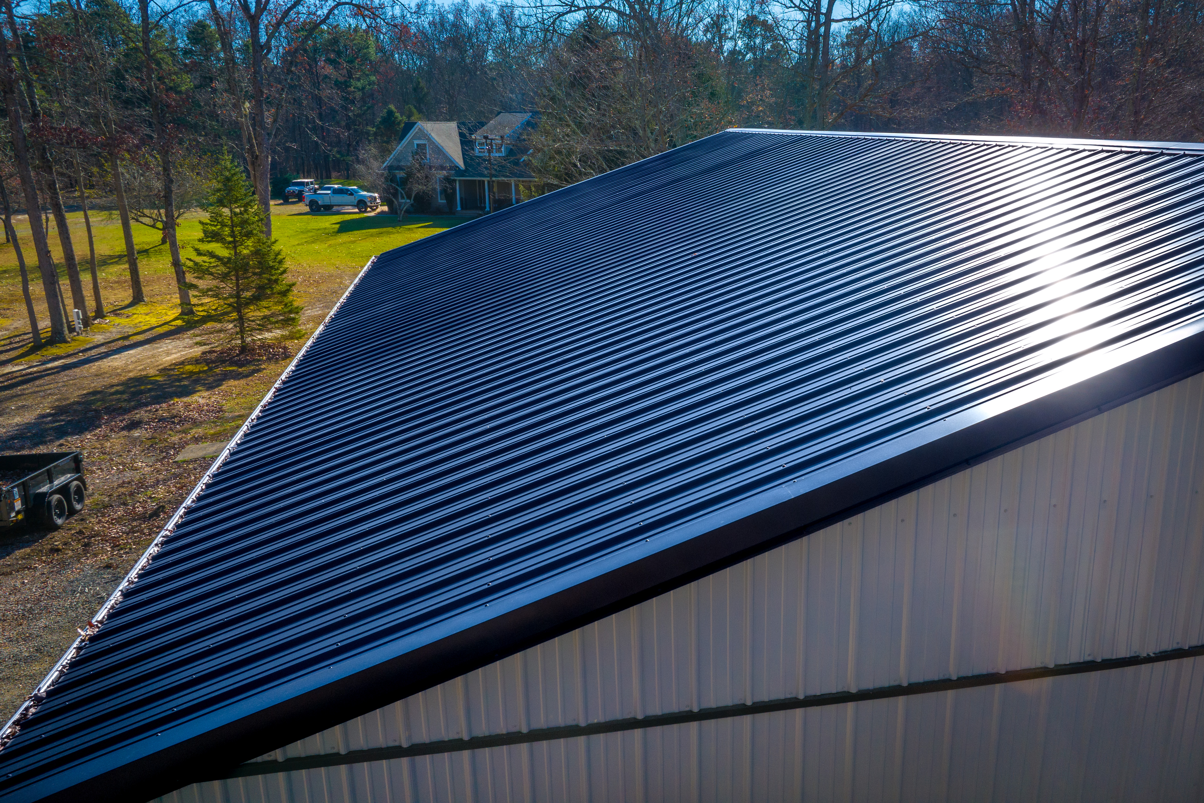
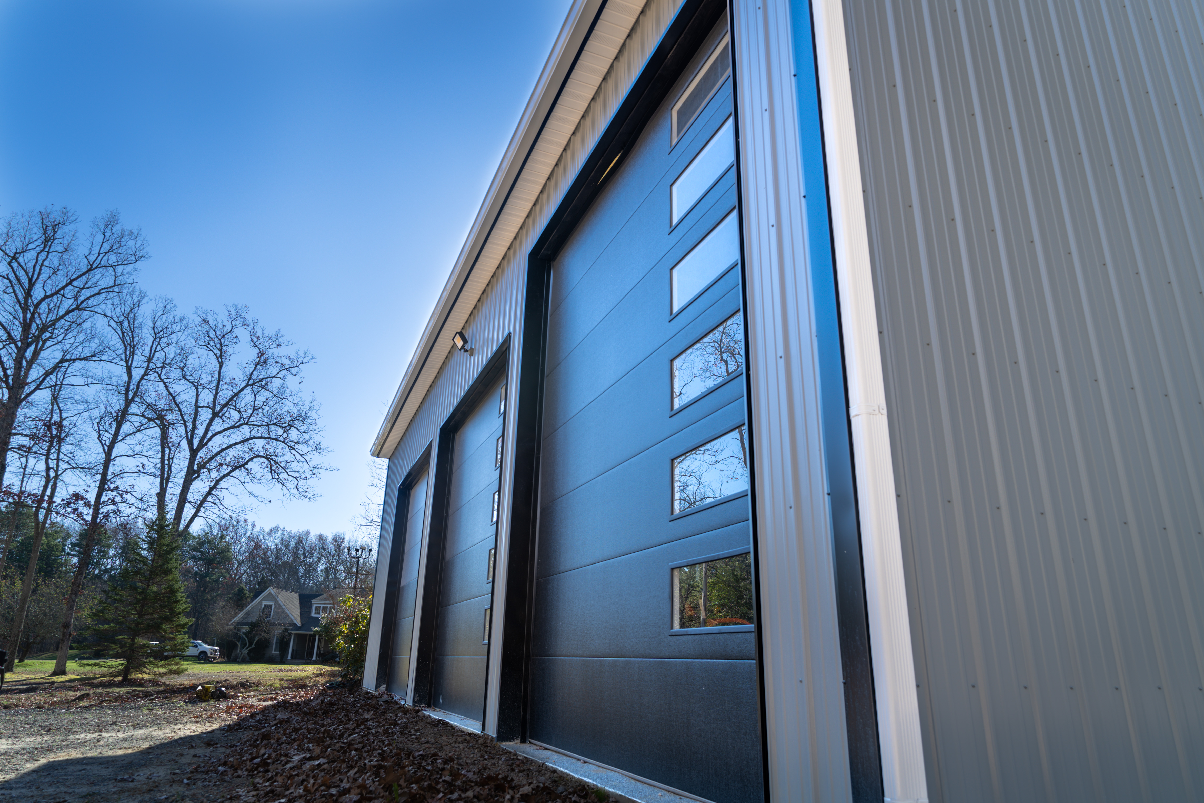
Start at the left end, where a smaller building with a blue-gray roof sits against the new wall, and see how the two roof lines meet. Then follow the long wall, where dark overhead doors repeat the Black roof above them against the Slate siding. The darker doors and roof against the lighter wall are what make the garage read as one clean block.
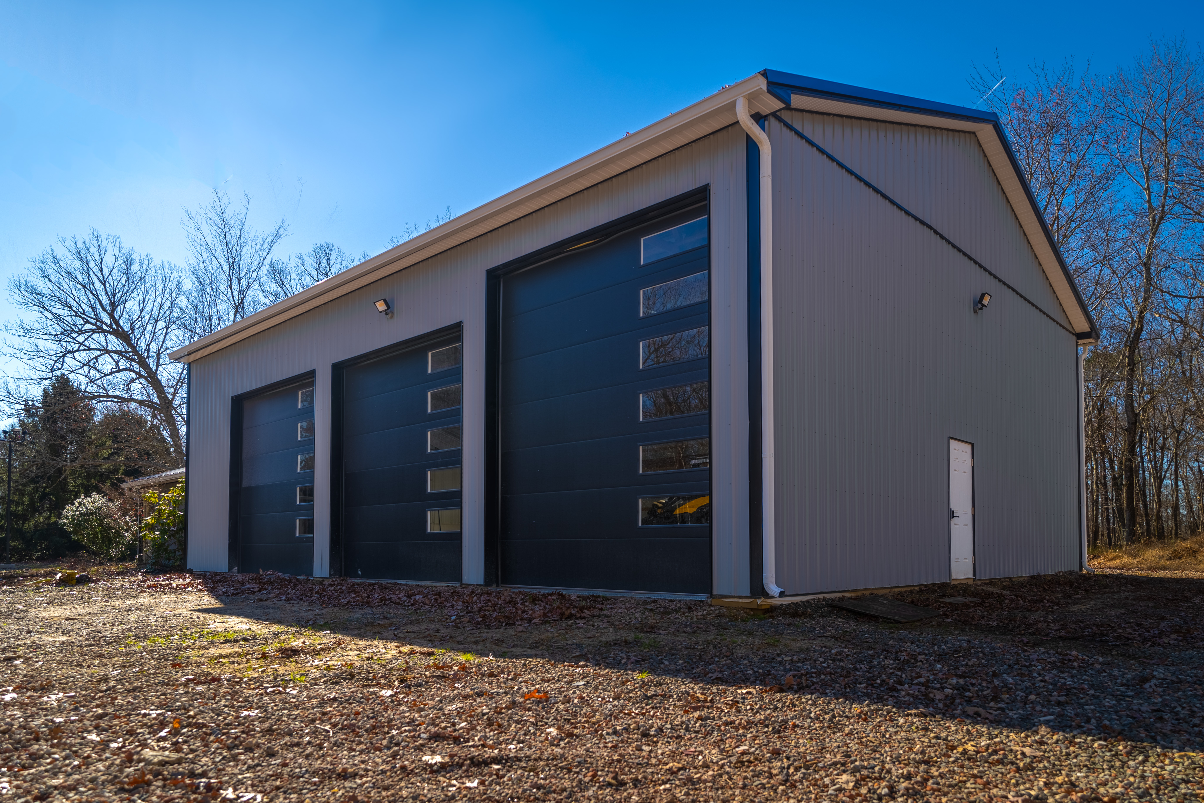
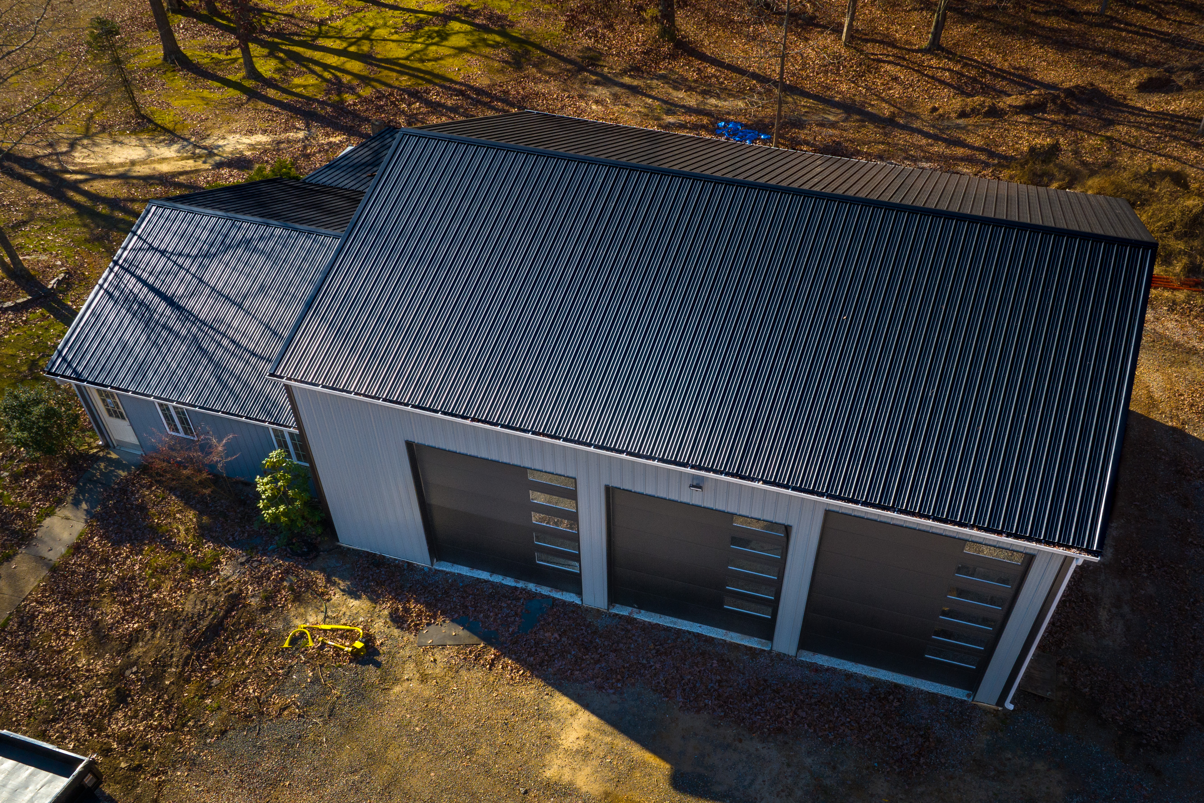
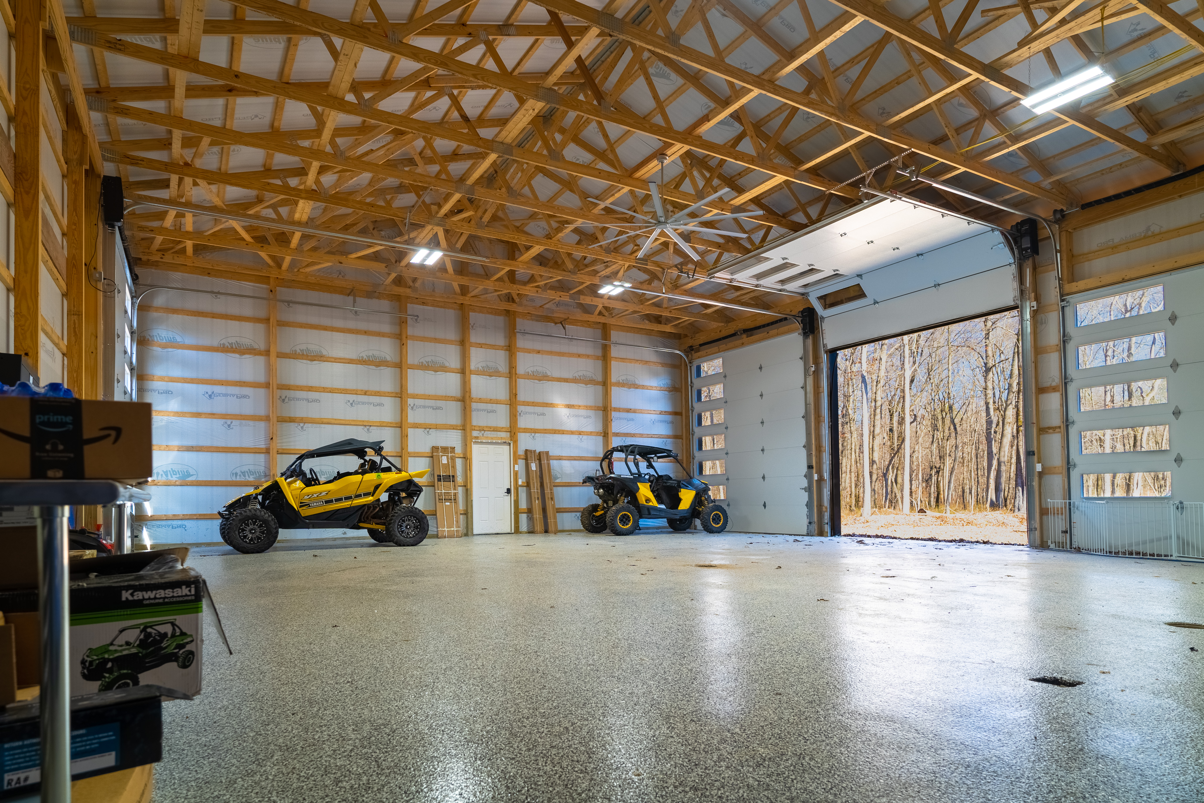
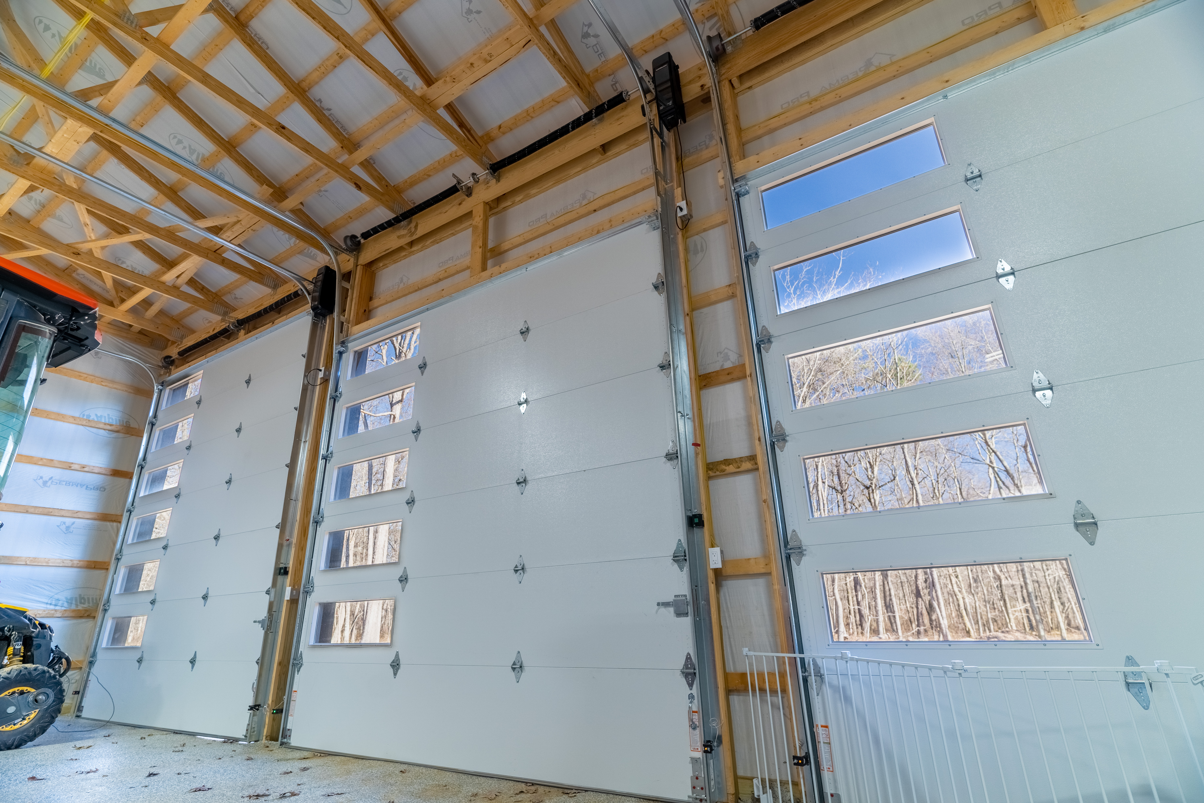
Planning a barndominium, a commercial building, or a facility that has to work as hard as you do? Browse real completed Pioneer Buildings projects in our Project Gallery and compare the finishes, layouts, and details that fit your property.
Post-Frame Garage Specifications
On this post-frame garage, one wall is not free. Gable 1 is flush because it ties into the existing pole barn, so the frame is built around it. The 3-ply 2×6 glu-laminated poles stand 8 feet on center under 40-foot standard trusses at 4 feet on center and a 4/12 pitch, sized for snow load by code and design.
Project Details
- Project Name: Custom Garage
- Project ID: CG003
- Location: Pennsylvania
- Building Dimensions: 40’W x 50’L x 16’6’L
- Building Type: Residential Buildings
- Project Type: Custom Garages
Building Colors
- Siding Color: Slate (upper)
- Roof Color: Black
- Trim Color: Black
- Soffit Color: White
- Gutter Color: White
- Downspout Color: White
- Overhead Door Trim Color: Black
- Entry Door Trim Color: Black
Construction Features
- Poles: 3-ply 2×6 glu-laminated, 8′ on center
- Siding: 28-gauge Frontier Panel (50-Year Warranty)
- Roofing: 27-gauge Frontier Panel (50-Year Warranty)
- Trusses: 40′ standard trusses, 4′ on center, 4/12 pitch, snow load by code and design
- House Wrap: Walls and roofline
Openings & Access
- ( 2 ) 12’W x 14’H overhead door openings, frame-out only, eave placement
- ( 2 ) 12’W x 12’H overhead door openings, frame-out only, eave placement
- ( 1 ) Entry door, 3068, outswing, 6-panel, right-hand, fiberglass insulated, primed
Overhang Details
- Eaves 1: 1′ overhang
- Eaves 2: 1′ overhang
- Gables 1: Flush
- Gables 2: 1′ overhang
- Soffit Material: Vinyl
- Gutter Length: 102 feet
- Gutter Size: 6K, with downspouts
Additional Features
- 50′ universal ridge vent
- 2×8 skirtboard, .60 treated, with barrier tape
- Engineered sealed blueprints
- Trim: base angle, double angle, entry door, fascia, outside corner, overhead door, rake, and ridge, all Black
- Demolition of the existing building
- Gable attached to the existing pole barn, gable to gable
- Finished floor set to the existing floor height
Why Choose Pioneer?
An addition has to fit what is already there. Here is how Pioneer Buildings, a Pennsylvania custom garage builder, set this one up:
- Tied to the old barn: Gable 1 is flush and joins the existing pole barn gable to gable, with the floor set to its height.
- Old building cleared: Demolition of the existing building is part of the job.
- Four openings framed: Two 12×14 and two 12×12 overhead door openings are framed out on the eave wall.
- A wrapped shell: House wrap goes on the walls and the roofline, with 102 feet of 6K gutter and downspouts.
Want to personalize your build? We offer a variety of siding styles, including metal in 18 colors, vinyl, stone veneer, and board-and-batten. Roofing options include metal and shingles. With upgraded hardware, customizable interior layouts, and a wide selection of accessories, you can create a building that matches your style, needs, and goals.
Frequently Asked Questions
Can you attach a new garage to an existing pole barn?
Yes. A new post-frame building can join an existing pole barn at the gable. Here, Gable 1 is flush and attaches gable to gable to the old barn.
How do you match the floor height when adding on to a pole barn?
You set the new finished floor to the existing floor height before building. On this garage, that is part of the job, so the two spaces meet level.
How tall should garage doors be in a post-frame garage?
Taller doors need more wall height and headroom, so pick door height with the wall. This garage pairs two 12×14 and two 12×12 openings with a 16-foot-6-inch wall.
Pricing & Financing Options
On a garage addition to a pole barn, the quote follows the tie-ins as much as the footprint. Demolishing the existing building, the gable-to-gable attachment, the four framed door openings, the 102 feet of 6K gutter, and house wrap on the walls and roofline each move the number on their own, and setting the finished floor to the existing height adds scope. Pioneer does not publish a price because none of those are catalog items. Tell us your door sizes, how the new garage meets the old barn, and your colors, and we will price your version.
Financing is available through Hearth. Learn more about our Financing Options, call (888) 448-2505, or Request Your Free Quote to get started.
Service Area
Pioneer Buildings proudly serves customers in Pennsylvania, New Jersey, New York, Delaware, Maryland, West Virginia, and Virginia. Pioneer has completed 30,000+ post-frame buildings since 1998.
Final Thoughts
On a garage addition to a pole barn, the quote follows the tie-ins as much as the footprint. Demolishing the existing building, the gable-to-gable attachment, the four framed door openings, the 102 feet of 6K gutter, and house wrap on the walls and roofline each move the number on their own, and setting the finished floor to the existing height adds scope. Pioneer does not publish a price because none of those are catalog items. Tell us your door sizes, how the new garage meets the old barn, and your colors, and we will price your version.
See more featured projects and behind-the-scenes content from Pioneer Buildings on Instagram, Facebook, and LinkedIn.
















