Holly Shores Campground | CB004
A second floor changes every decision on the first. Holly Shores Campground CB004 is a 36×73 campground office in New Jersey with a gift shop, reception, three offices, a laundry room, and two bathrooms under a 2,780 square foot second floor.
The stair opens to the gift shop, and the sheet frames a future elevator opening and loads the roof for solar panels. Read how this second-floor office building plans for both before you scope your own.
Photos of a 36×73 Campground Office
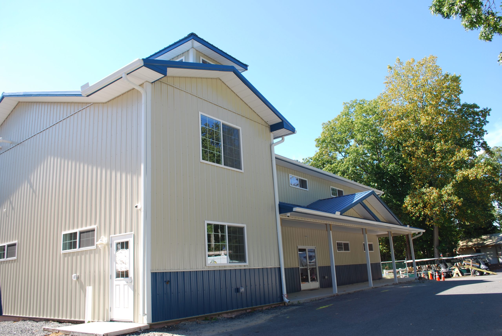
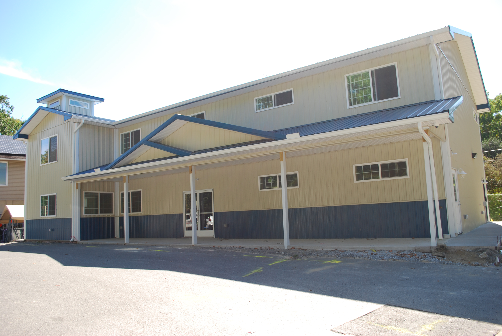
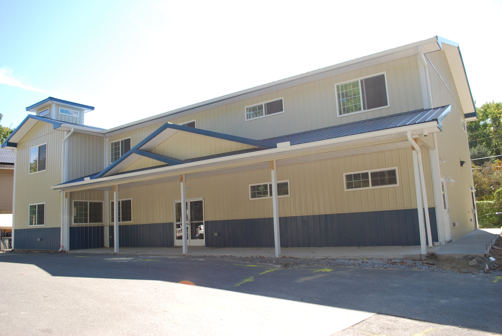
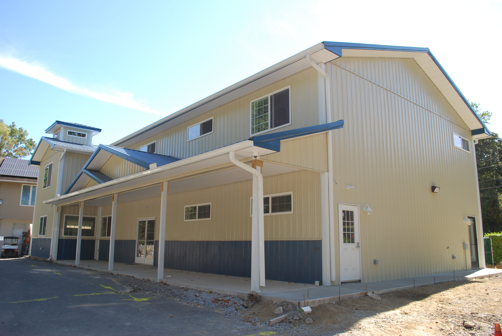
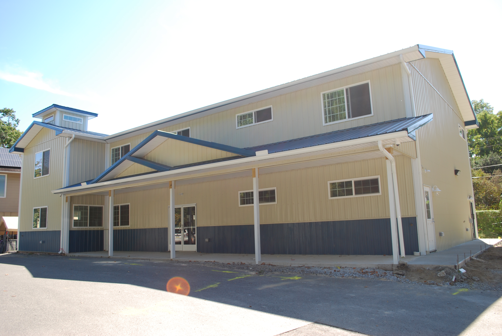
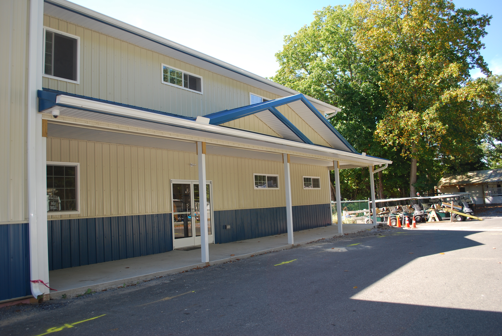
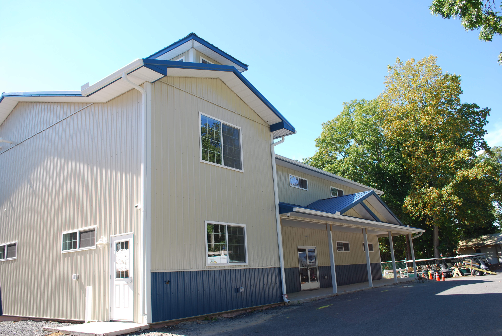
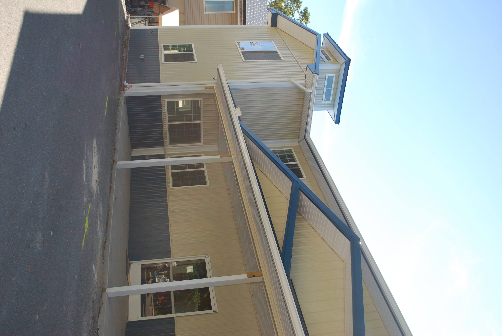
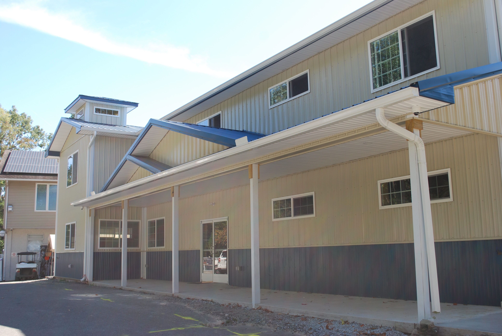
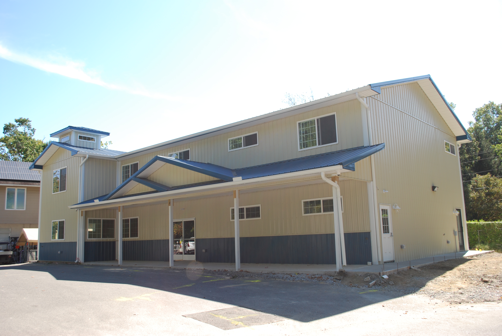
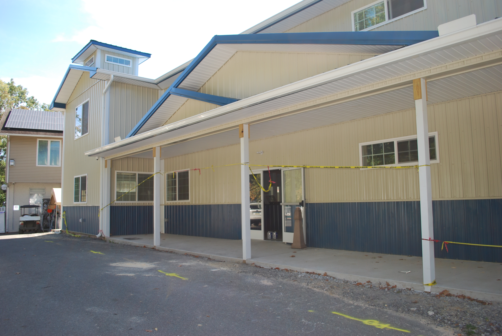
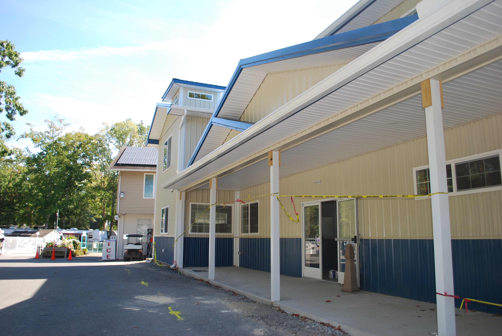
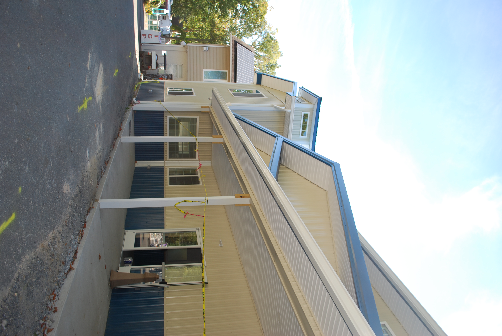
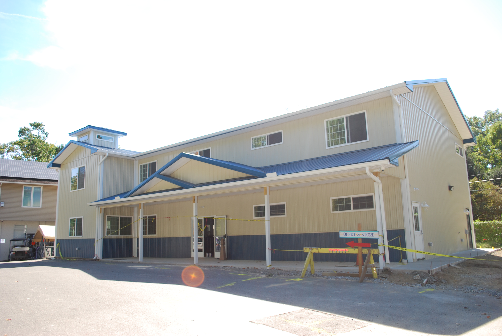
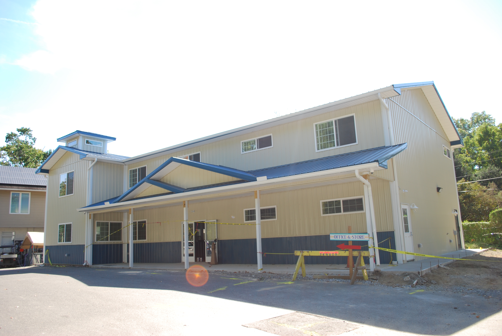
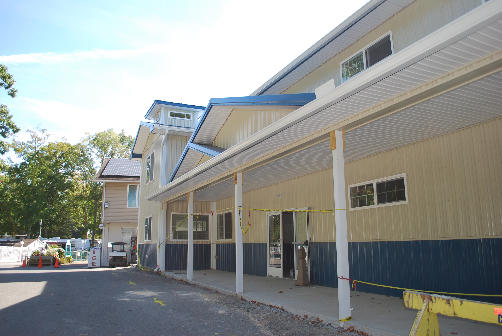
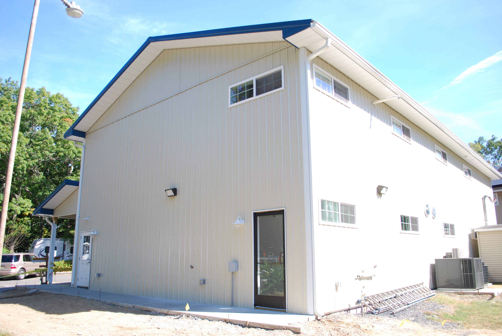
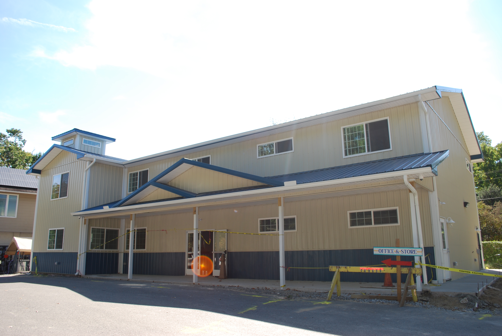
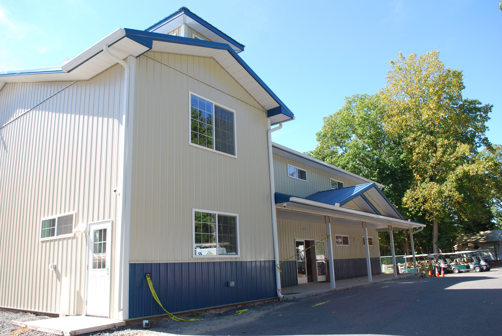
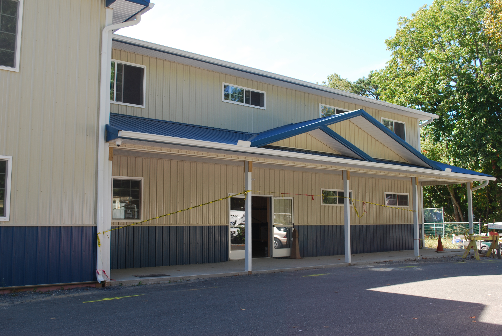
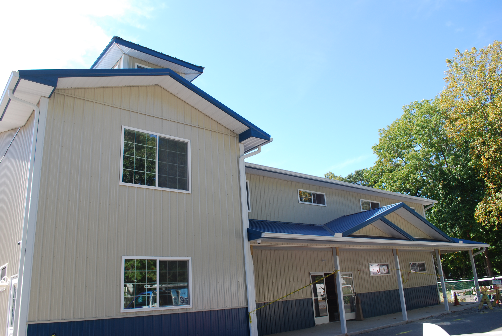
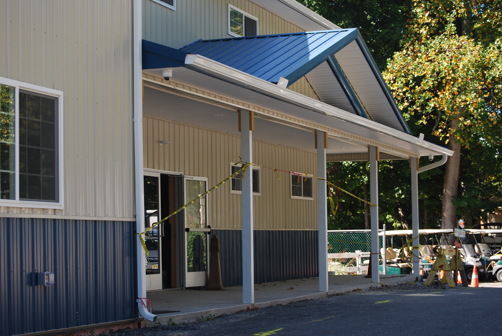
Start at the taller section on the left, where two stacked windows mark the two floors, and Heron Blue wainscoting sits under the Light Stone siding. Then follow the lower wall to the right, where a covered porch runs on its columns under the same blue roof. White trim holds every edge, so the blue and stone read as two clean bands.
Planning a barndominium, a commercial building, or a facility that has to work as hard as you do? Browse real completed Pioneer Buildings projects in our Project Gallery and compare the finishes, layouts, and details that fit your property.
Post-Frame Office Building Specifications
On this post-frame office building, the second floor drives the frame. LVL joists at 16 inches on center clear span under 3/4-inch plywood decking rated for 120 lb light storage loading, and a 55-foot glulam beam on three interior columns carries the first floor. The 3-ply 2×6 poles sit 8 feet on center under trusses at 2 feet on center.
Project Details
- Project Name: Holly Shores Campground
- Project ID: CB004
- Location: New Jersey
- Building Dimensions: 36’W x 73’L x 20’4’L
- Bumpout: 19′ x 8′
- Porch: 8′ x 54′
- Building Type: Commercial Buildings
- Project Type: Office Buildings and Retail Stores
Building Colors
- Siding Color: Light Stone
- Two-Tone Color: Heron Blue
- Porch Column Cap Color: White
- Porch Ceiling Color: White
- Window Color: White
- Storefront Door Color: White
- Roof Color: Heron Blue
- Trim Color: White
- Soffit Color: White
- Gutter Color: White
- Downspout Color: White
- Door Color: White
Construction Features
- Poles: 3-ply 2×6 glu-laminated, 8′ on center, with post protectors on all columns
- Siding: 28-gauge Frontier Panel (50-Year Warranty)
- Roofing: 27-gauge Frontier Panel (50-Year Warranty)
- Trusses: 36′ standard trusses, 2′ on center, 4/12 pitch, snow load by code and design; 2/12 ceiling pitch
- Truss Load: Additional 5 lb top chord dead load for future solar panels
- Wall Insulation (R-Value): R-21 without liner
- Wall House Wrap: Included
- Ceiling Insulation (R-Value): R-38 in the trusses
- Floor Insulation (R-Value): R-19 in the floor joists
- Slab Insulation: 2″ x 24″ perimeter insulation below the floor
Openings & Access
- ( 1 ) Entry door, 3068, outswing, 9-lite, right-hand, fiberglass insulated, primed
- ( 1 ) Storefront door, 6068, commercial glass, panic hardware, white aluminum
- ( 1 ) Storefront door, outswing, right-hand, commercial glass, at the exterior wall laundry entry
- ( 1 ) Stair tower door, 9-lite, fiberglass, opens out, hinged right
- ( 2 ) Panic hardware units with auto-closure
- ( 17 ) Pella 250 series vinyl sliding windows, 6′ x 2′, white, with screens and grilles
- ( 5 ) Pella 250 series vinyl sliding windows, 6′ x 4′, white, with screens and grilles
- ( 1 ) Pella 250 series vinyl sliding window, 6’6″ x 5’0″, white, with screen and grilles
- ( 4 ) Picture windows, 4′ x 1′, in the cupola
Overhang Details
- Eaves 1: 2′ overhang
- Eaves 2: 2′ overhang
- Gables 1: 2′ overhang
- Gables 2: 2′ overhang
- Soffit Material: Vinyl
- Gutter Length: 154 feet
- Gutter Size: 6K, with downspouts
Additional Features
- Two-tone siding on one eave only
- 73′ Cobra ridge vent
- Cupola on the roof
- 2×6 skirtboard, .60 treated, with barrier tape
- Engineered sealed blueprints (if required by township or county)
- Trash removal
- Second floor: 2,780 sq ft deck, 12′ high to top of deck, LVL floor joists 16″ on center clear span, 3/4″ plywood sheathing, 120 lb light storage loading
- First floor beam: (1) 55′ interior glu-laminated floor beam with (3) interior support columns
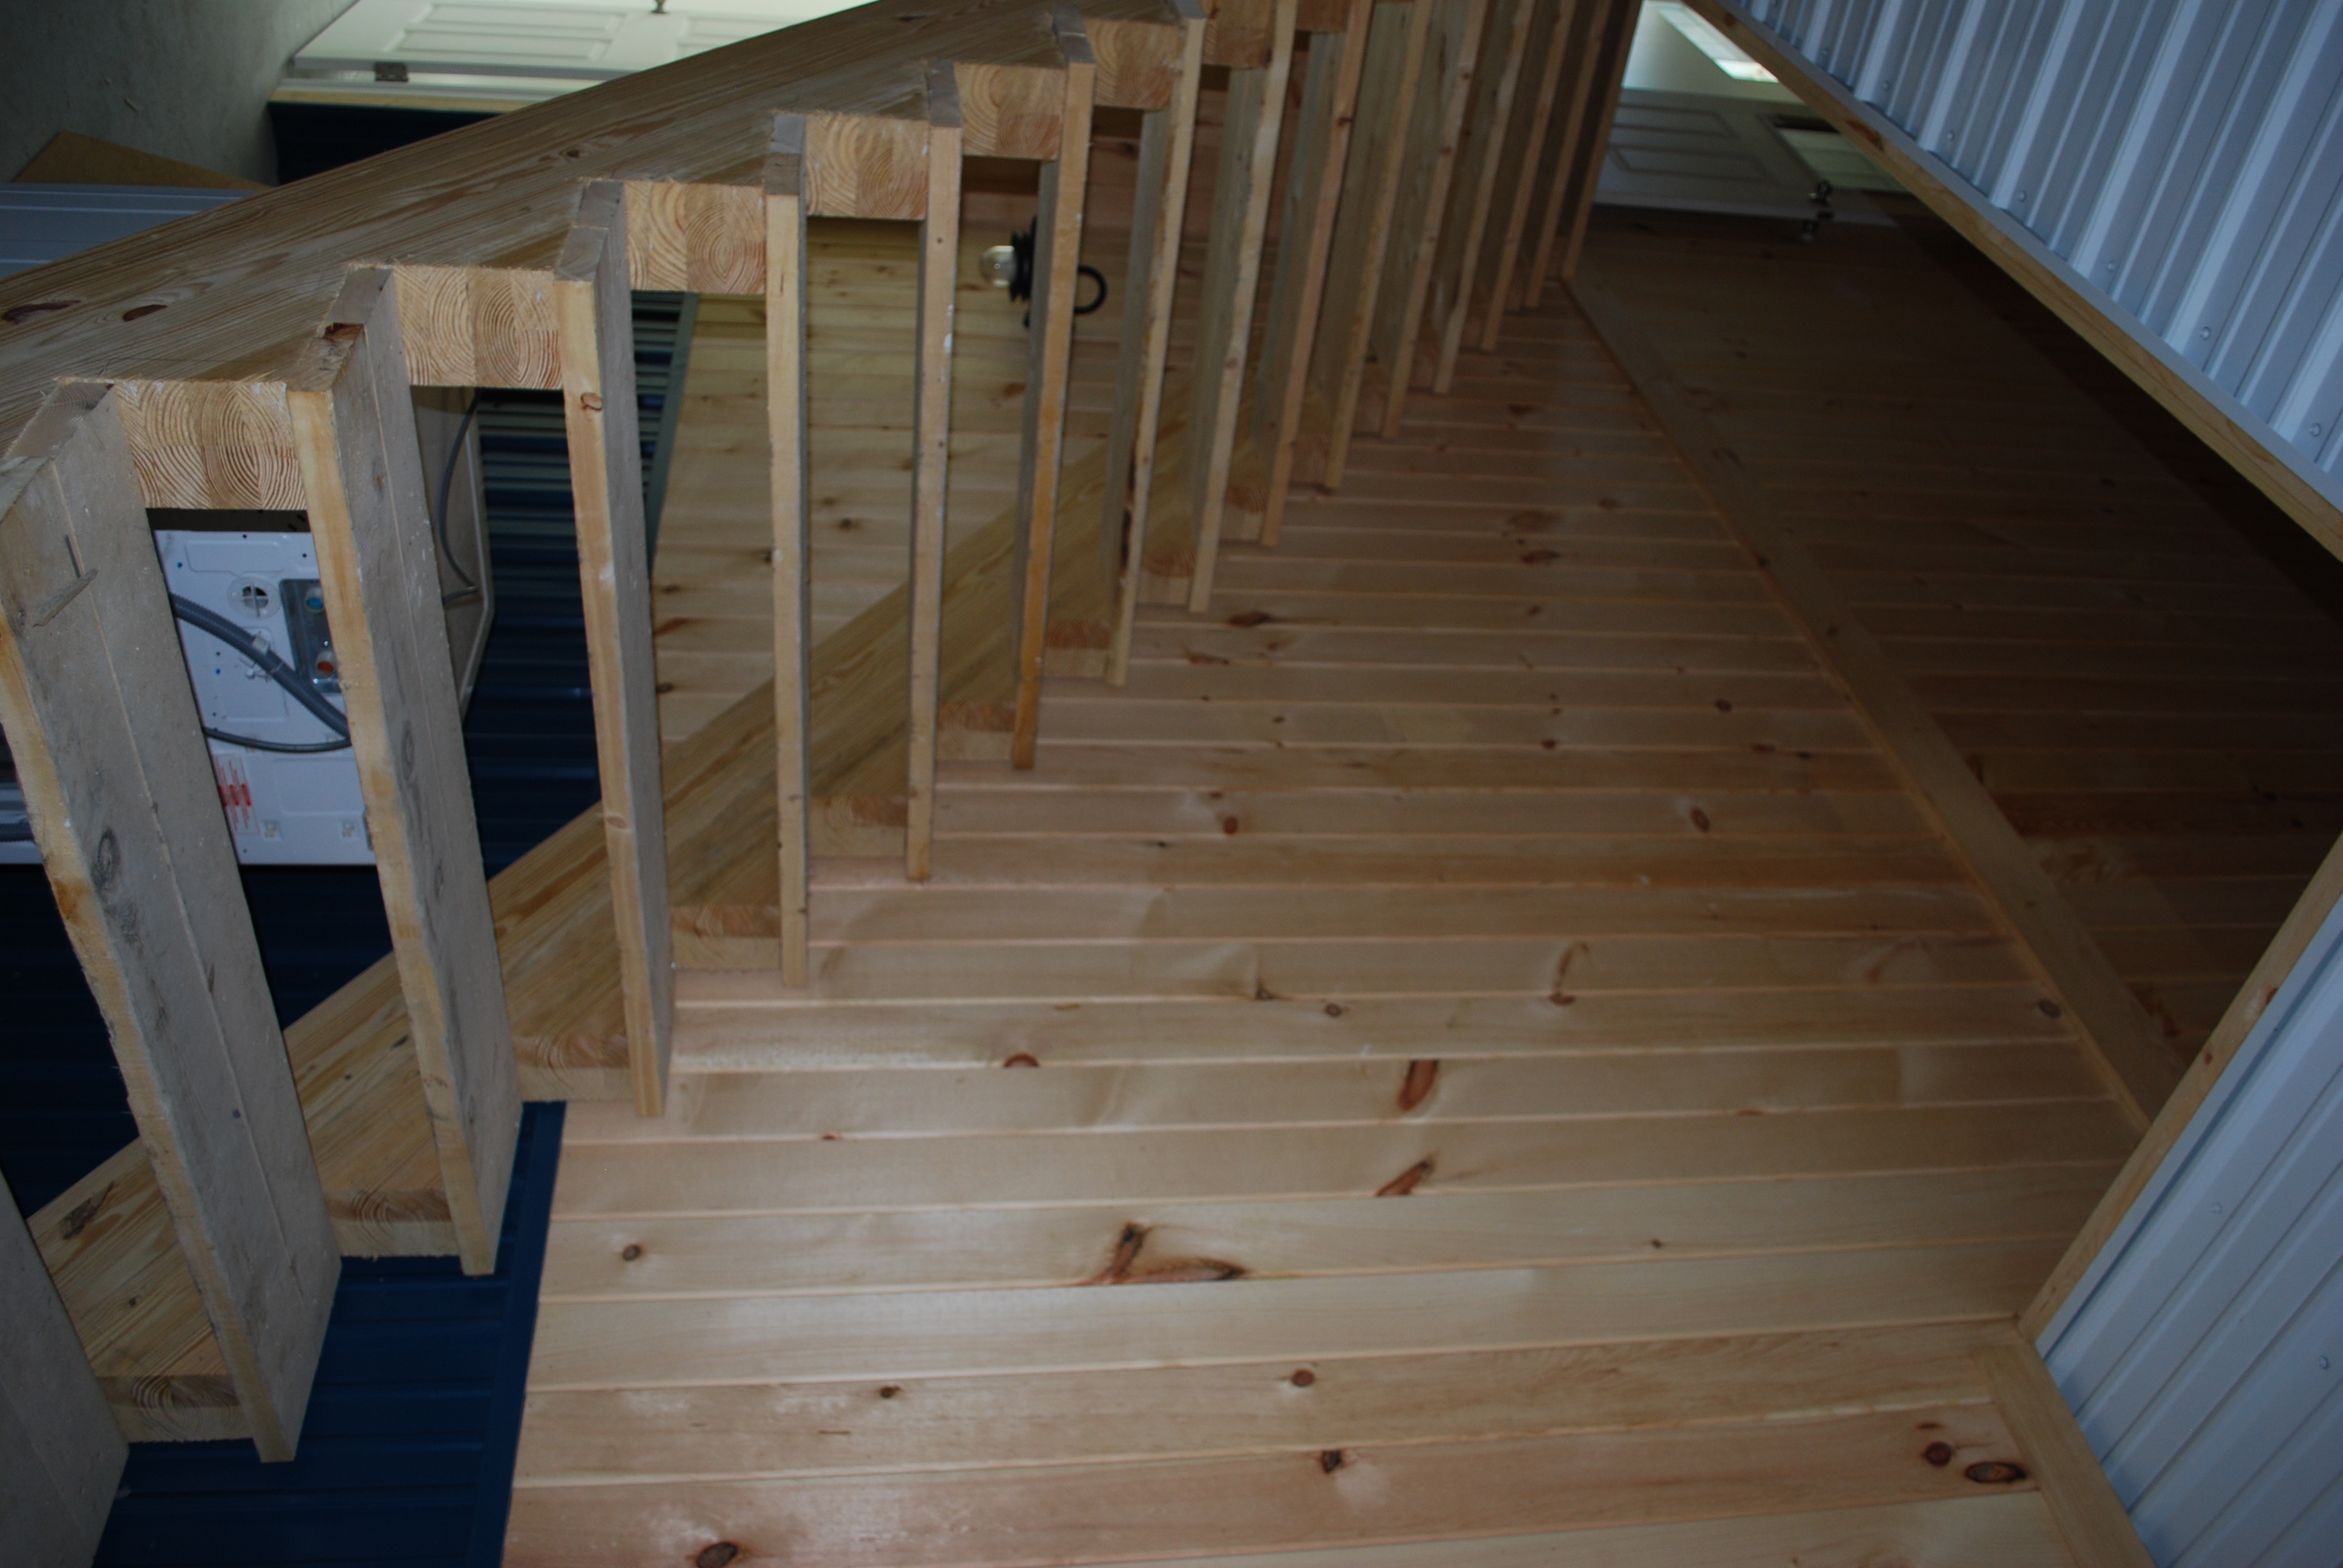
- Staircase: custom, glulam stringers with rough-sawn runs, no risers, and railing with metal vertical bars; opens to the gift shop
- Bumpout: 19′ x 8′ on the front sidewall, two floors, reverse roof gable
- Porch: 8′ x 54′ sidewall porch with (5) support columns capped in white steel, white vinyl ceiling, and a reverse gable over the front door in light stone steel siding
- Front sidewall: light stone steel siding with Heron Blue wainscoting on the right side of the bumpout under the porch
- Interior girts: 2×4 horizontal at 16″ on center on perimeter walls
- Concrete: 4″ floor, 3500 PSI, fiber mesh, expansion joints, steel trowel smooth finish, top sealer, over a 4″ 2-B clean stone base
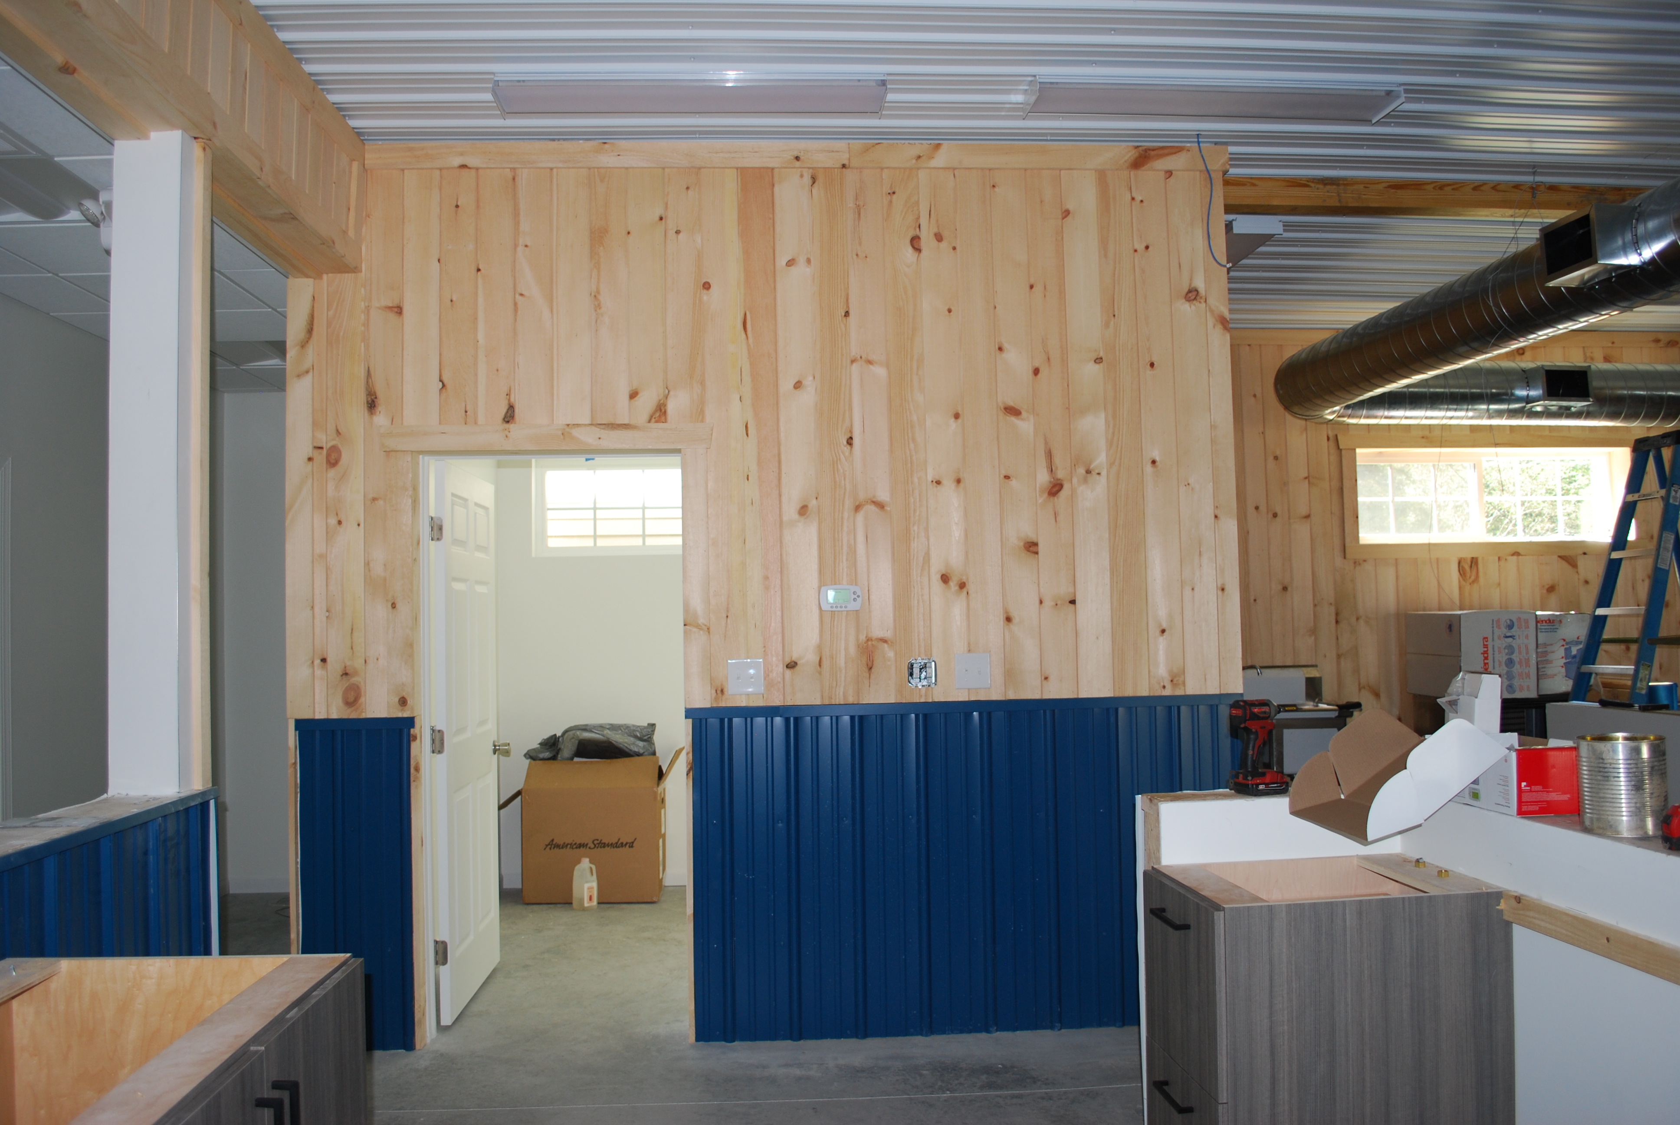
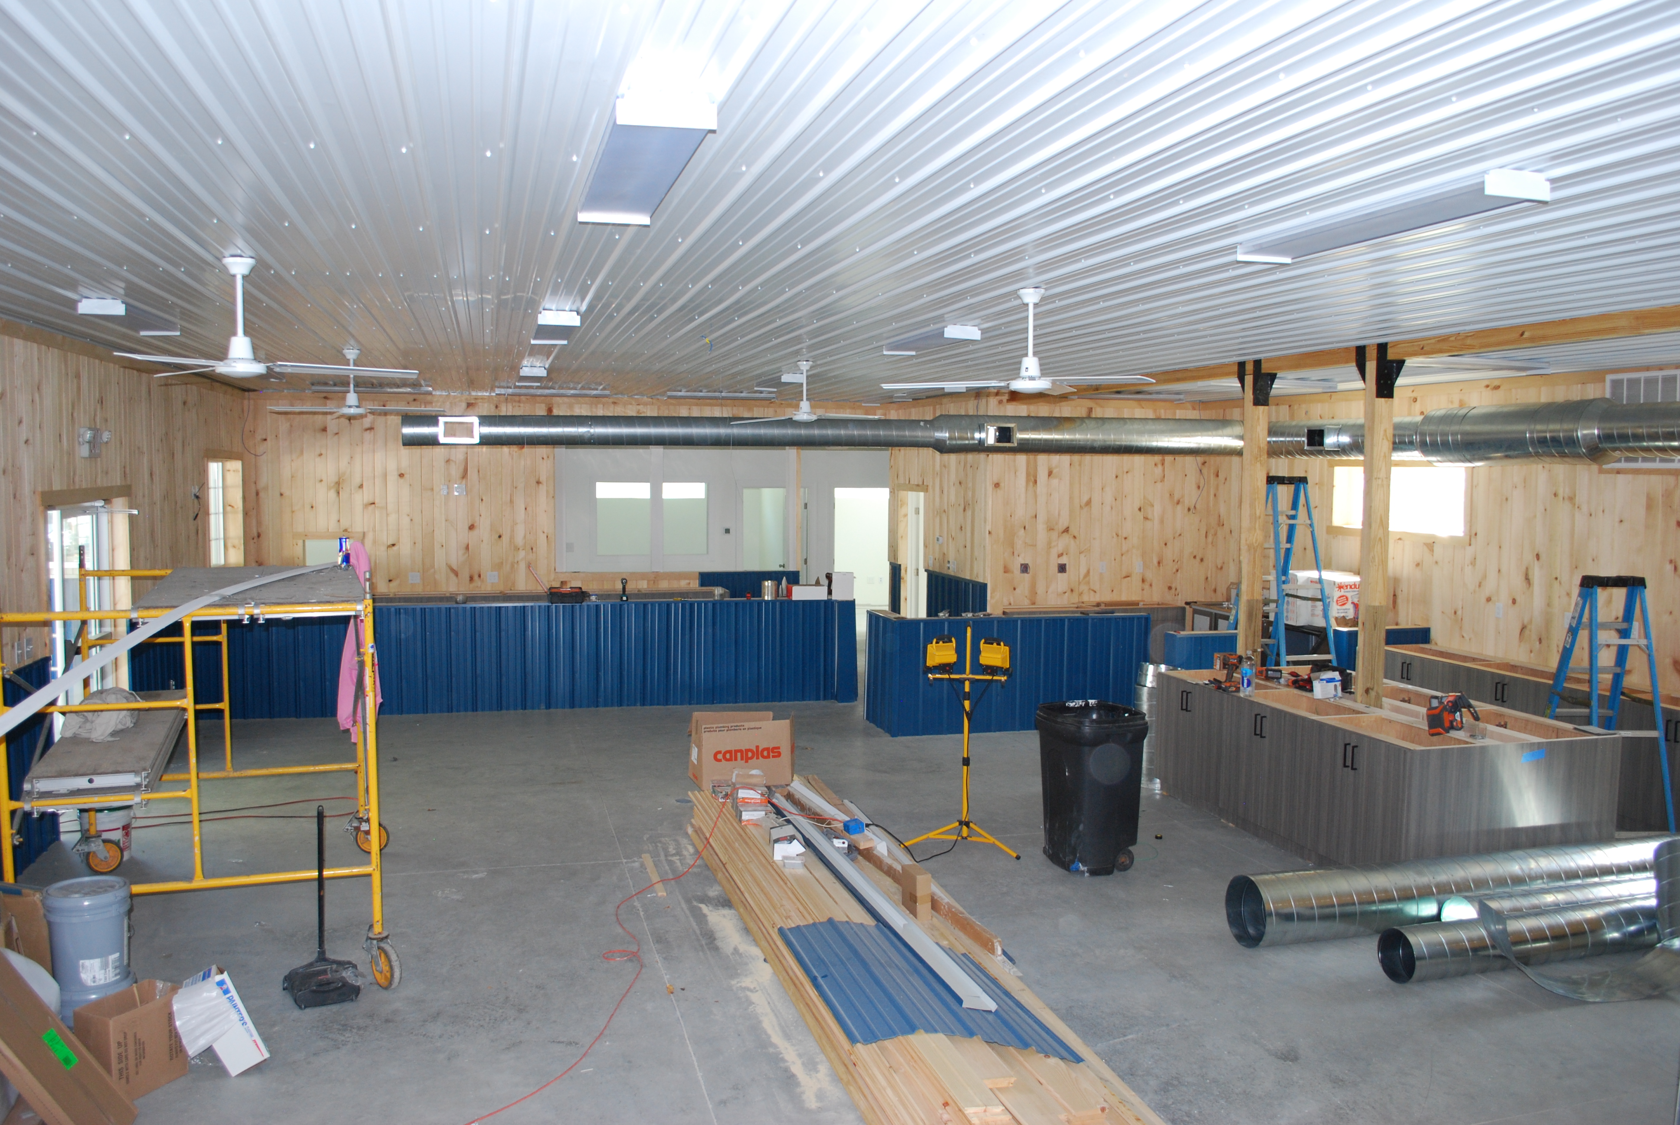
- Gift shop finish: reception deck with 2×6 vertical stud walls to the two bathroom walls and two laundry room walls facing the shop; walls around the gift shop in Heron Blue wainscoting to 4′ high with 1×6 vertical T&G pine siding, rough side out, V-groove; white steel liner panel ceiling
- Second floor stair tower: 10′ x 5′ x 9′ high with pine siding on four sides to ceiling height and a steel ceiling; insulated second floor walls and ceiling
- Elevator opening: 4’6″ x 4’6″ opening framed in the second floor joists, with the concrete floor recessed at the elevator location per the manufacturer (size to be determined)
Why Choose Pioneer?
Two floors have to work together. Here is how Pioneer Buildings, a New Jersey office building builder, set this one up:
- Gift shop finish: Heron Blue wainscoting to 4 feet, vertical pine siding, and a white steel ceiling finish the shop and reception.
- A custom stair: Glulam stringers with rough-sawn runs, no risers, and a metal-bar railing open to the gift shop.
- Insulated top to bottom: R-21 walls, R-38 in the trusses, R-19 in the floor joists, and 2-inch perimeter insulation below the slab.
- Daylight in the roof: A cupola with four picture windows sits on the roof, beside a 73-foot Cobra ridge vent.
Want to personalize your build? We offer a variety of siding styles, including metal in 18 colors, vinyl, stone veneer, and board-and-batten. Roofing options include metal and shingles. With upgraded hardware, customizable interior layouts, and a wide selection of accessories, you can create a building that matches your style, needs, and goals.
Frequently Asked Questions
Can a post-frame building have a second floor?
Yes. A post-frame building can carry a full second floor. This one has a 2,780-square-foot LVL deck rated for 120 lb light storage loading.
How do you plan for an elevator in a post-frame building?
Frame the opening at build time and recess the slab to the manufacturer’s spec. Here, a 4-foot-6-inch square opening is framed in the second-floor joists, size to be determined.
Do post-frame roofs support solar panels?
They can be loaded for them. These trusses carry an additional 5 lb top chord dead load for future solar panels.
What kind of porch can a post-frame office have?
A full-length sidewall porch. This office has an 8×54 porch on five white steel-capped columns, with a white vinyl ceiling and a reverse gable over the front door.
Pricing & Financing Options
On a campground office with a gift shop and a second floor, the quote follows the structure inside more than the footprint. The 2,780-square-foot LVL second floor with a glulam beam and three columns, the custom staircase, the 8×54 porch with a reverse gable, the 19×8 two-floor bumpout, the cupola, and the gift shop finish each move the number on their own. The elevator opening and recessed slab add scope too. Pioneer does not publish a price because none of those are catalog items. Tell us how each floor will be used, and we will price your version.
Financing is available through Hearth. Learn more about our Financing Options, call (888) 448-2505, or Request Your Free Quote to get started.
Service Area
Pioneer Buildings proudly serves customers in Pennsylvania, New Jersey, New York, Delaware, Maryland, West Virginia, and Virginia. Pioneer has completed 30,000+ post-frame buildings since 1998.
Final Thoughts
Decide which future changes are likely before the frame goes up. This sheet frames a 4-foot-6-inch elevator opening on the second floor, with the slab recessed to match and the size to be determined, and it loads the trusses for solar panels that are not yet installed. The trade-off is paying for framing and load you may not use right away, against cutting into a finished floor or reworking trusses later. List the changes you expect in the next ten years, then frame for the ones that are real.
See more featured projects and behind-the-scenes content from Pioneer Buildings on Instagram, Facebook, and LinkedIn.