The In-Law | B001
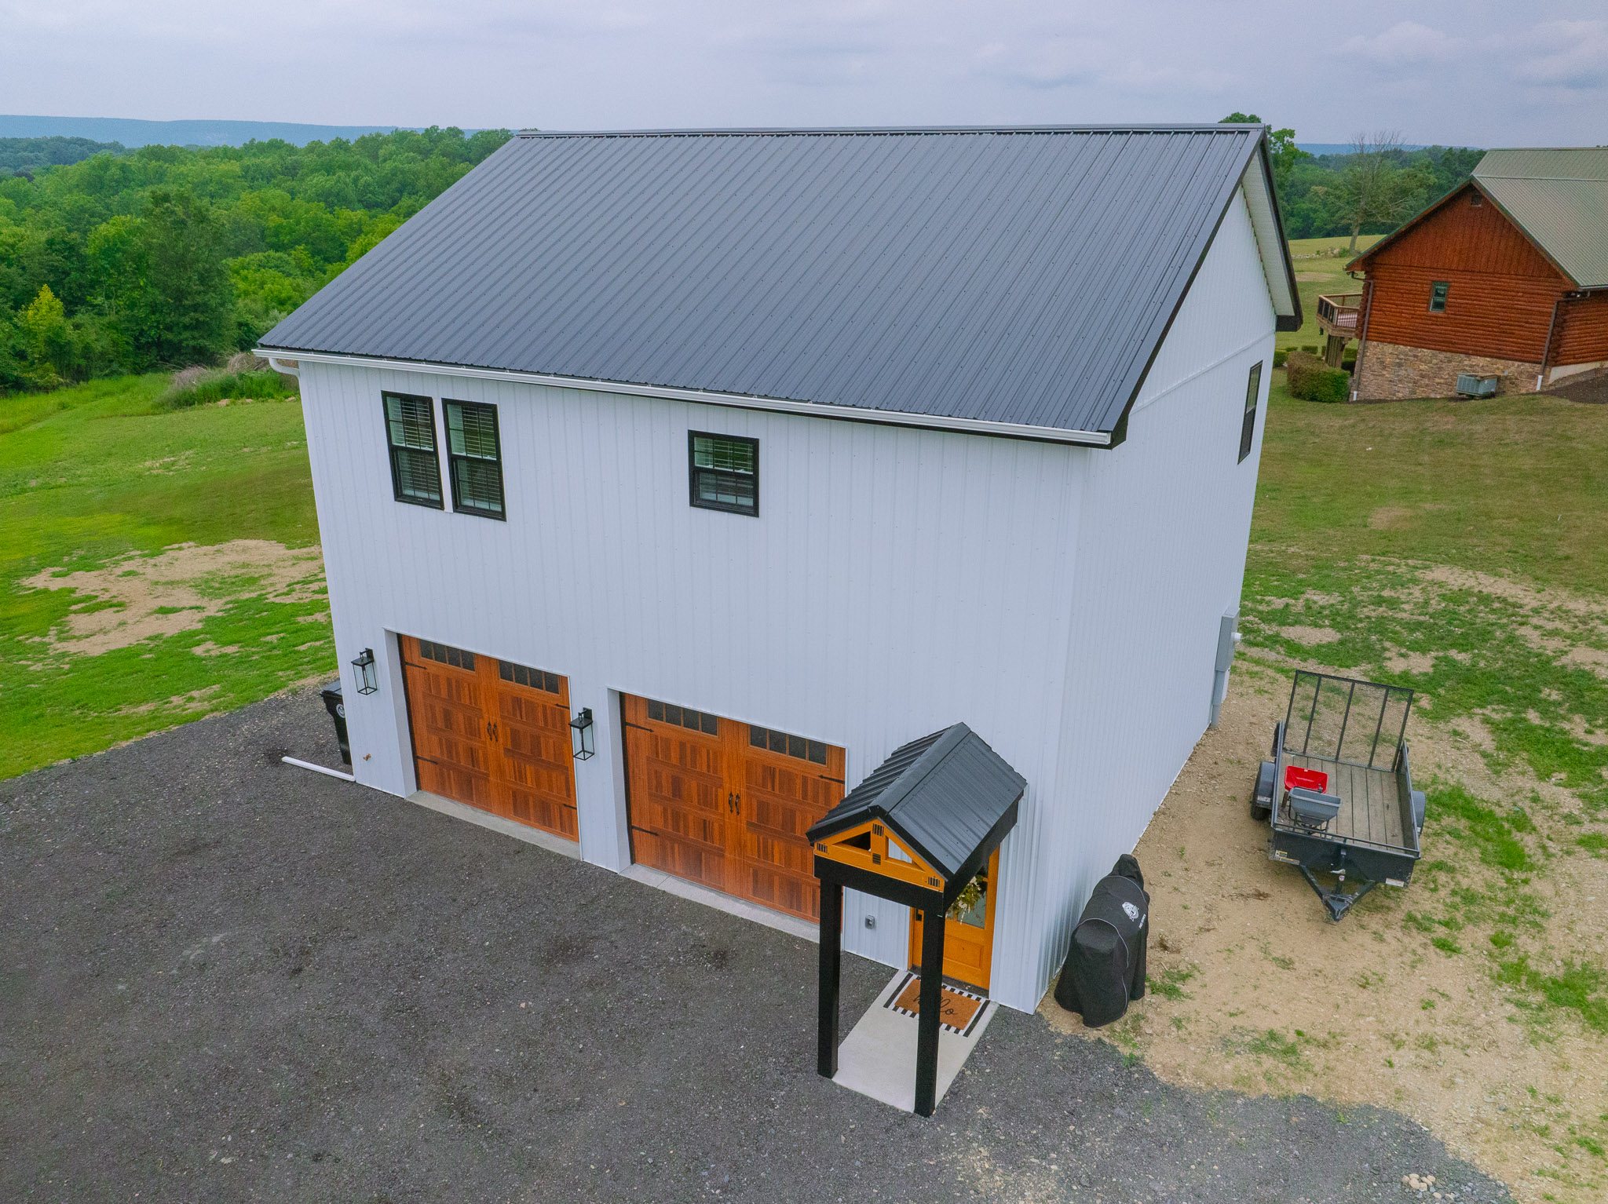
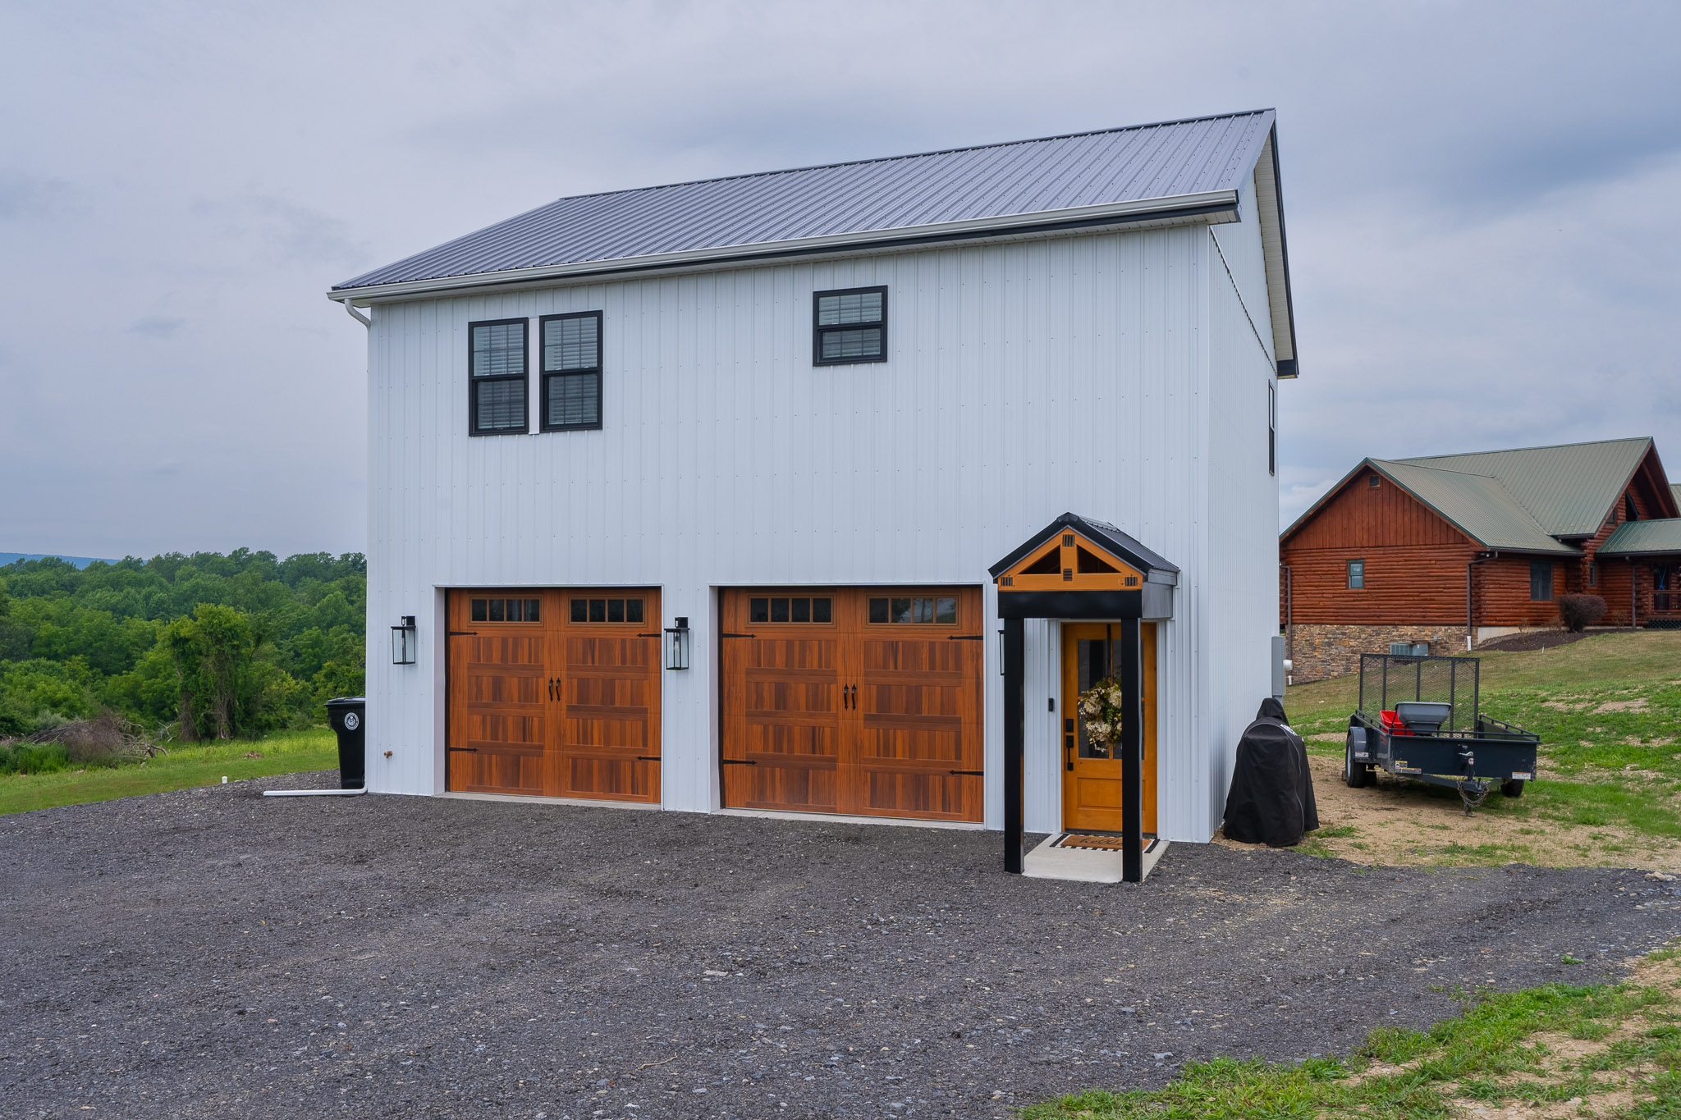
A barndominium over a garage has to answer two questions at once: how it works below and how it lives above. The In-Law B001 is a 30×32 barndominium in Pennsylvania with two garage bays on the first floor and a finished loft above, with two bedrooms and a bathroom.
The floor system, the stairs, and the heating all have to agree. Read how this barndominium with garage handles it before you plan living space over yours.
Photos of a 30×32 Barndominium
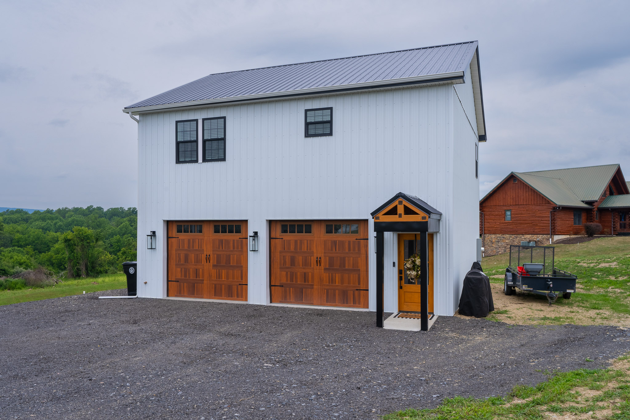
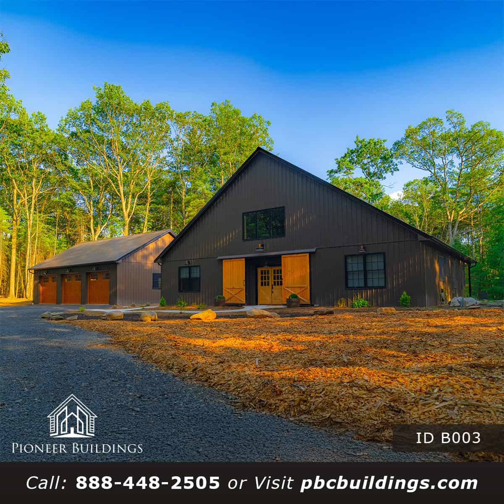
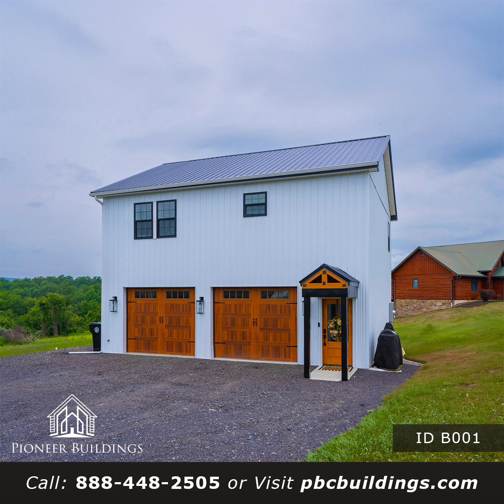
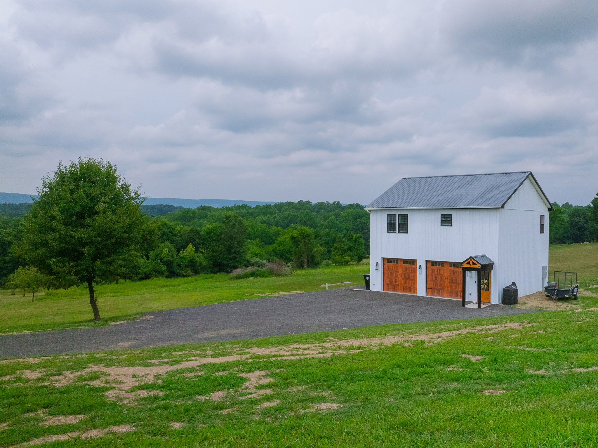
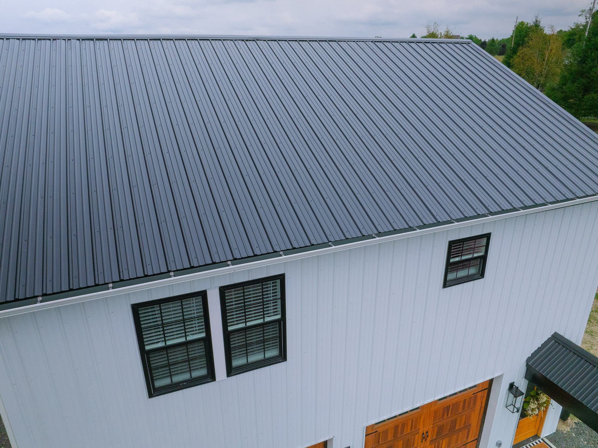
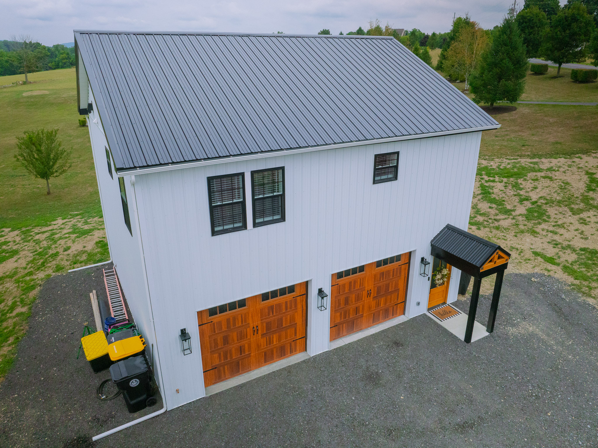
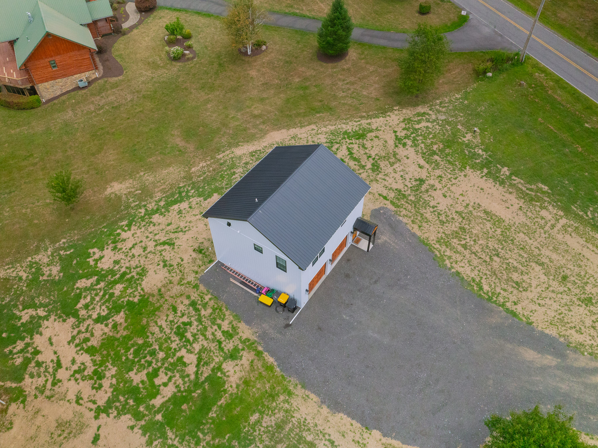
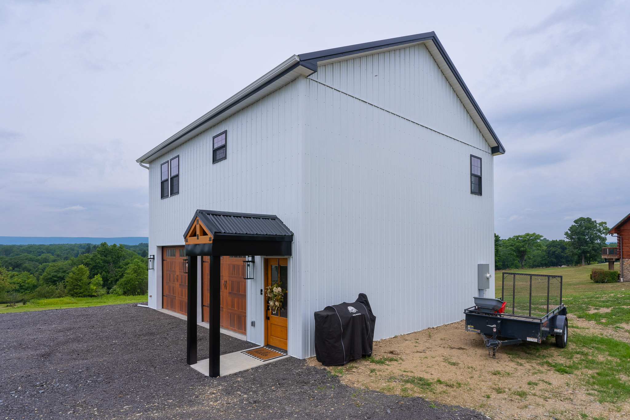
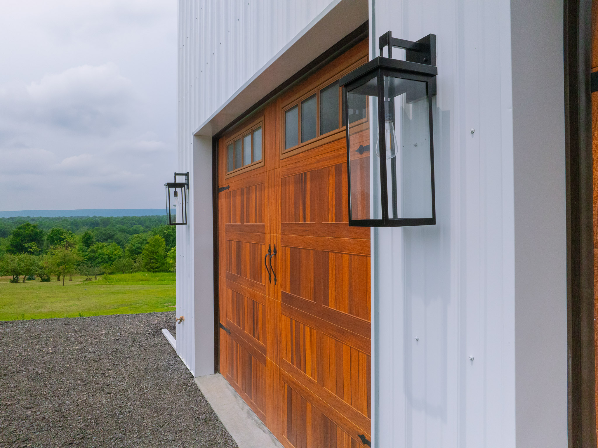
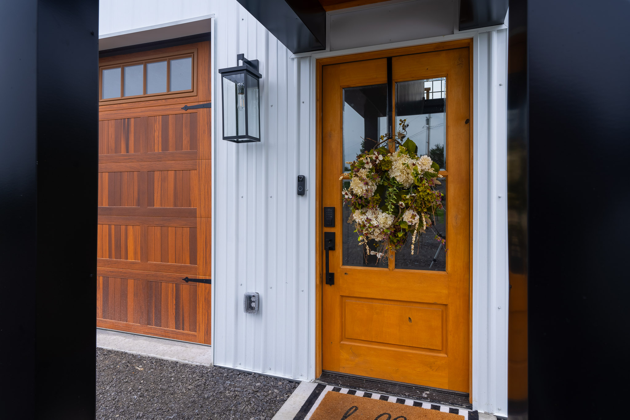
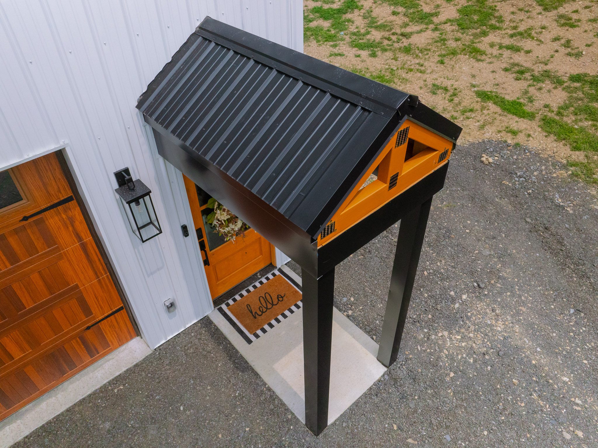
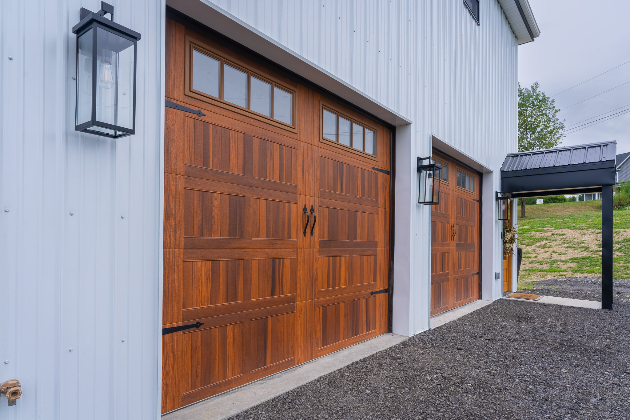
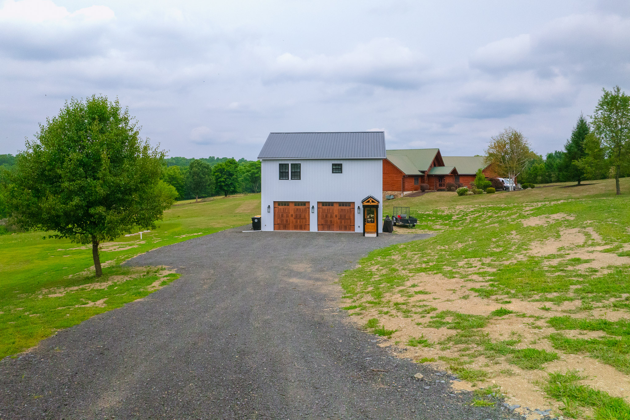
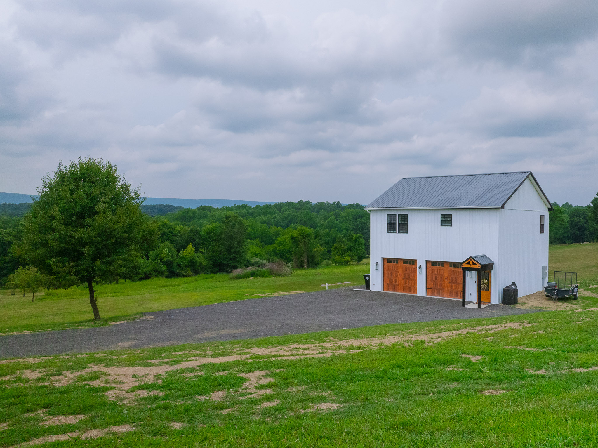
Start at the front wall, where two cedar-colored garage doors with glass top panels sit under black windows. Then look right, where a small gable portico with a timber-frame truss covers the wood entry door. White siding and a black roof leave the cedar tone as the only warm color, so the doors and the entry carry the whole front.
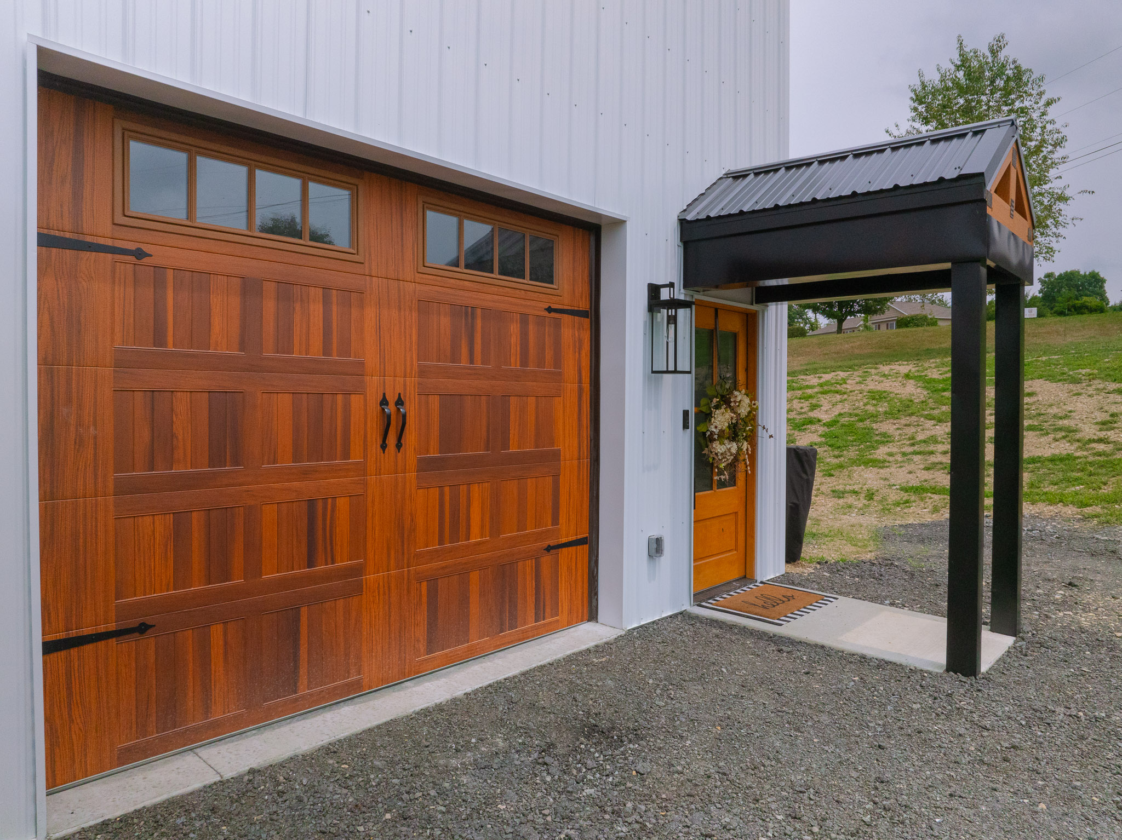
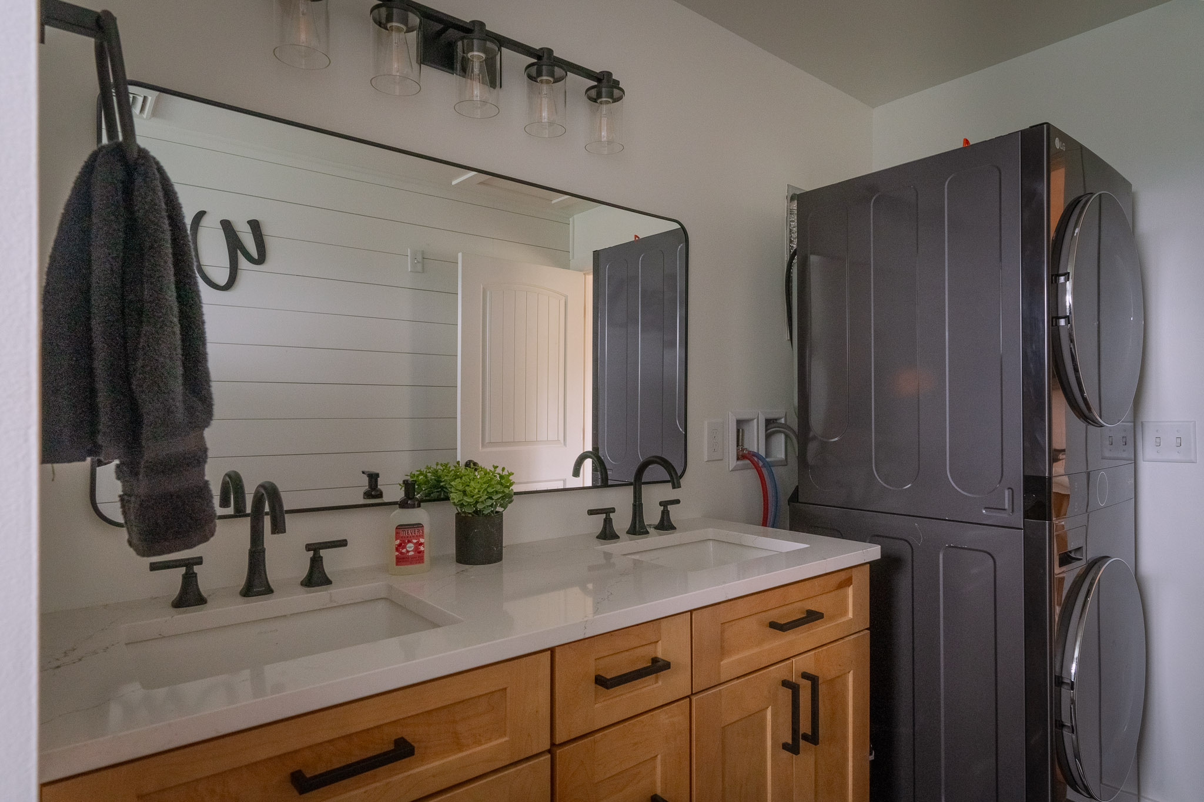
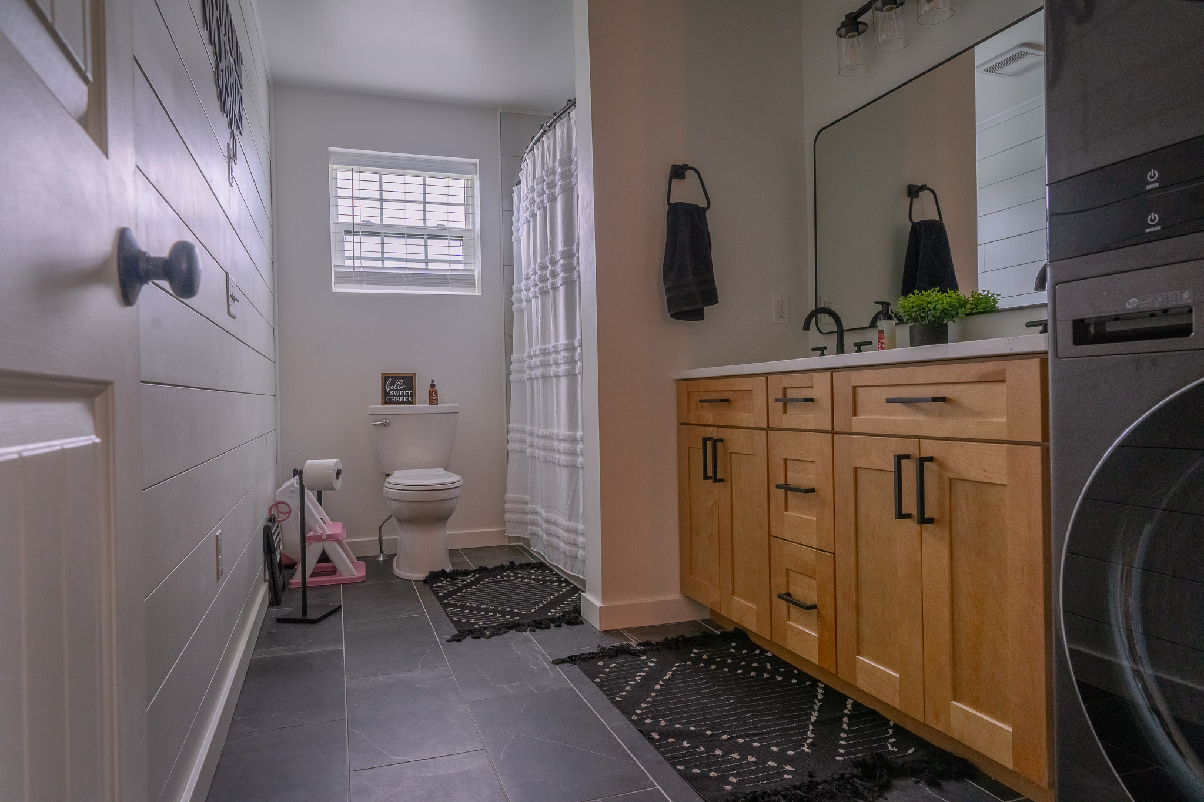
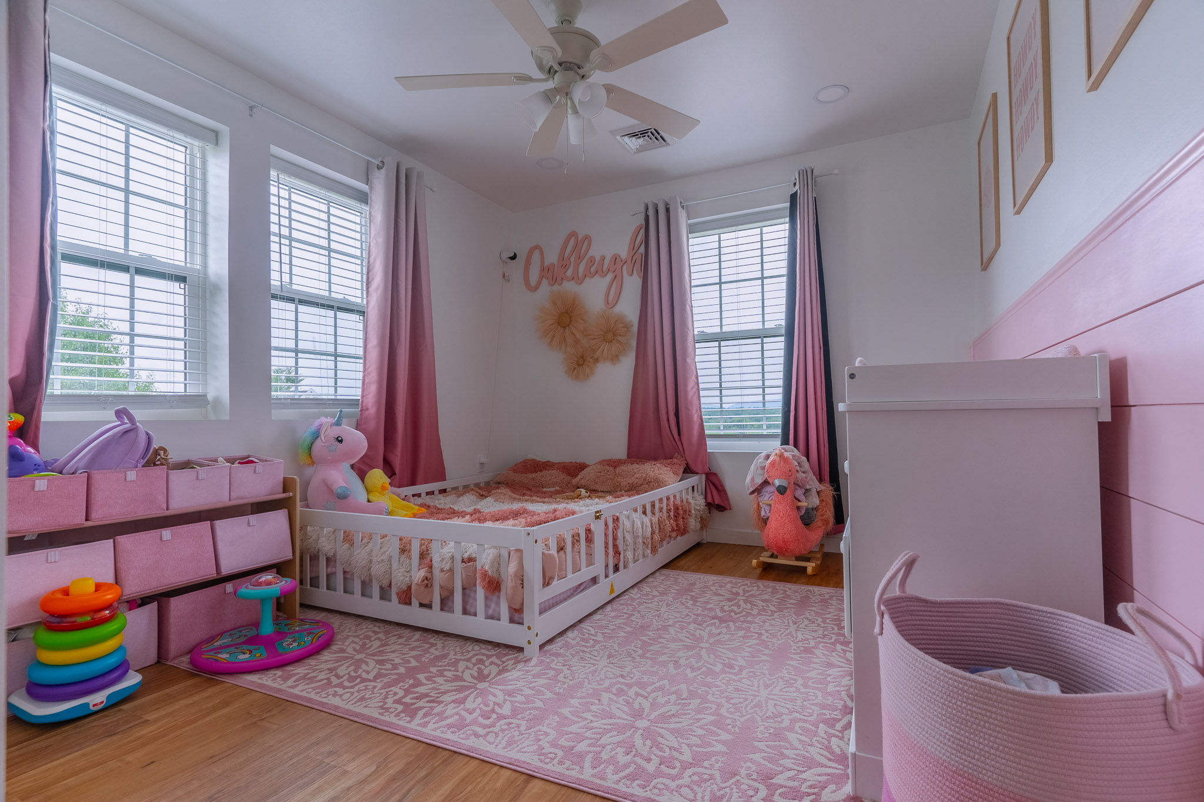

Planning a barndominium, a commercial building, or a facility that has to work as hard as you do? Browse real completed Pioneer Buildings projects in our Project Gallery and compare the finishes, layouts, and details that fit your property.
Post-Frame Barndominium Specifications
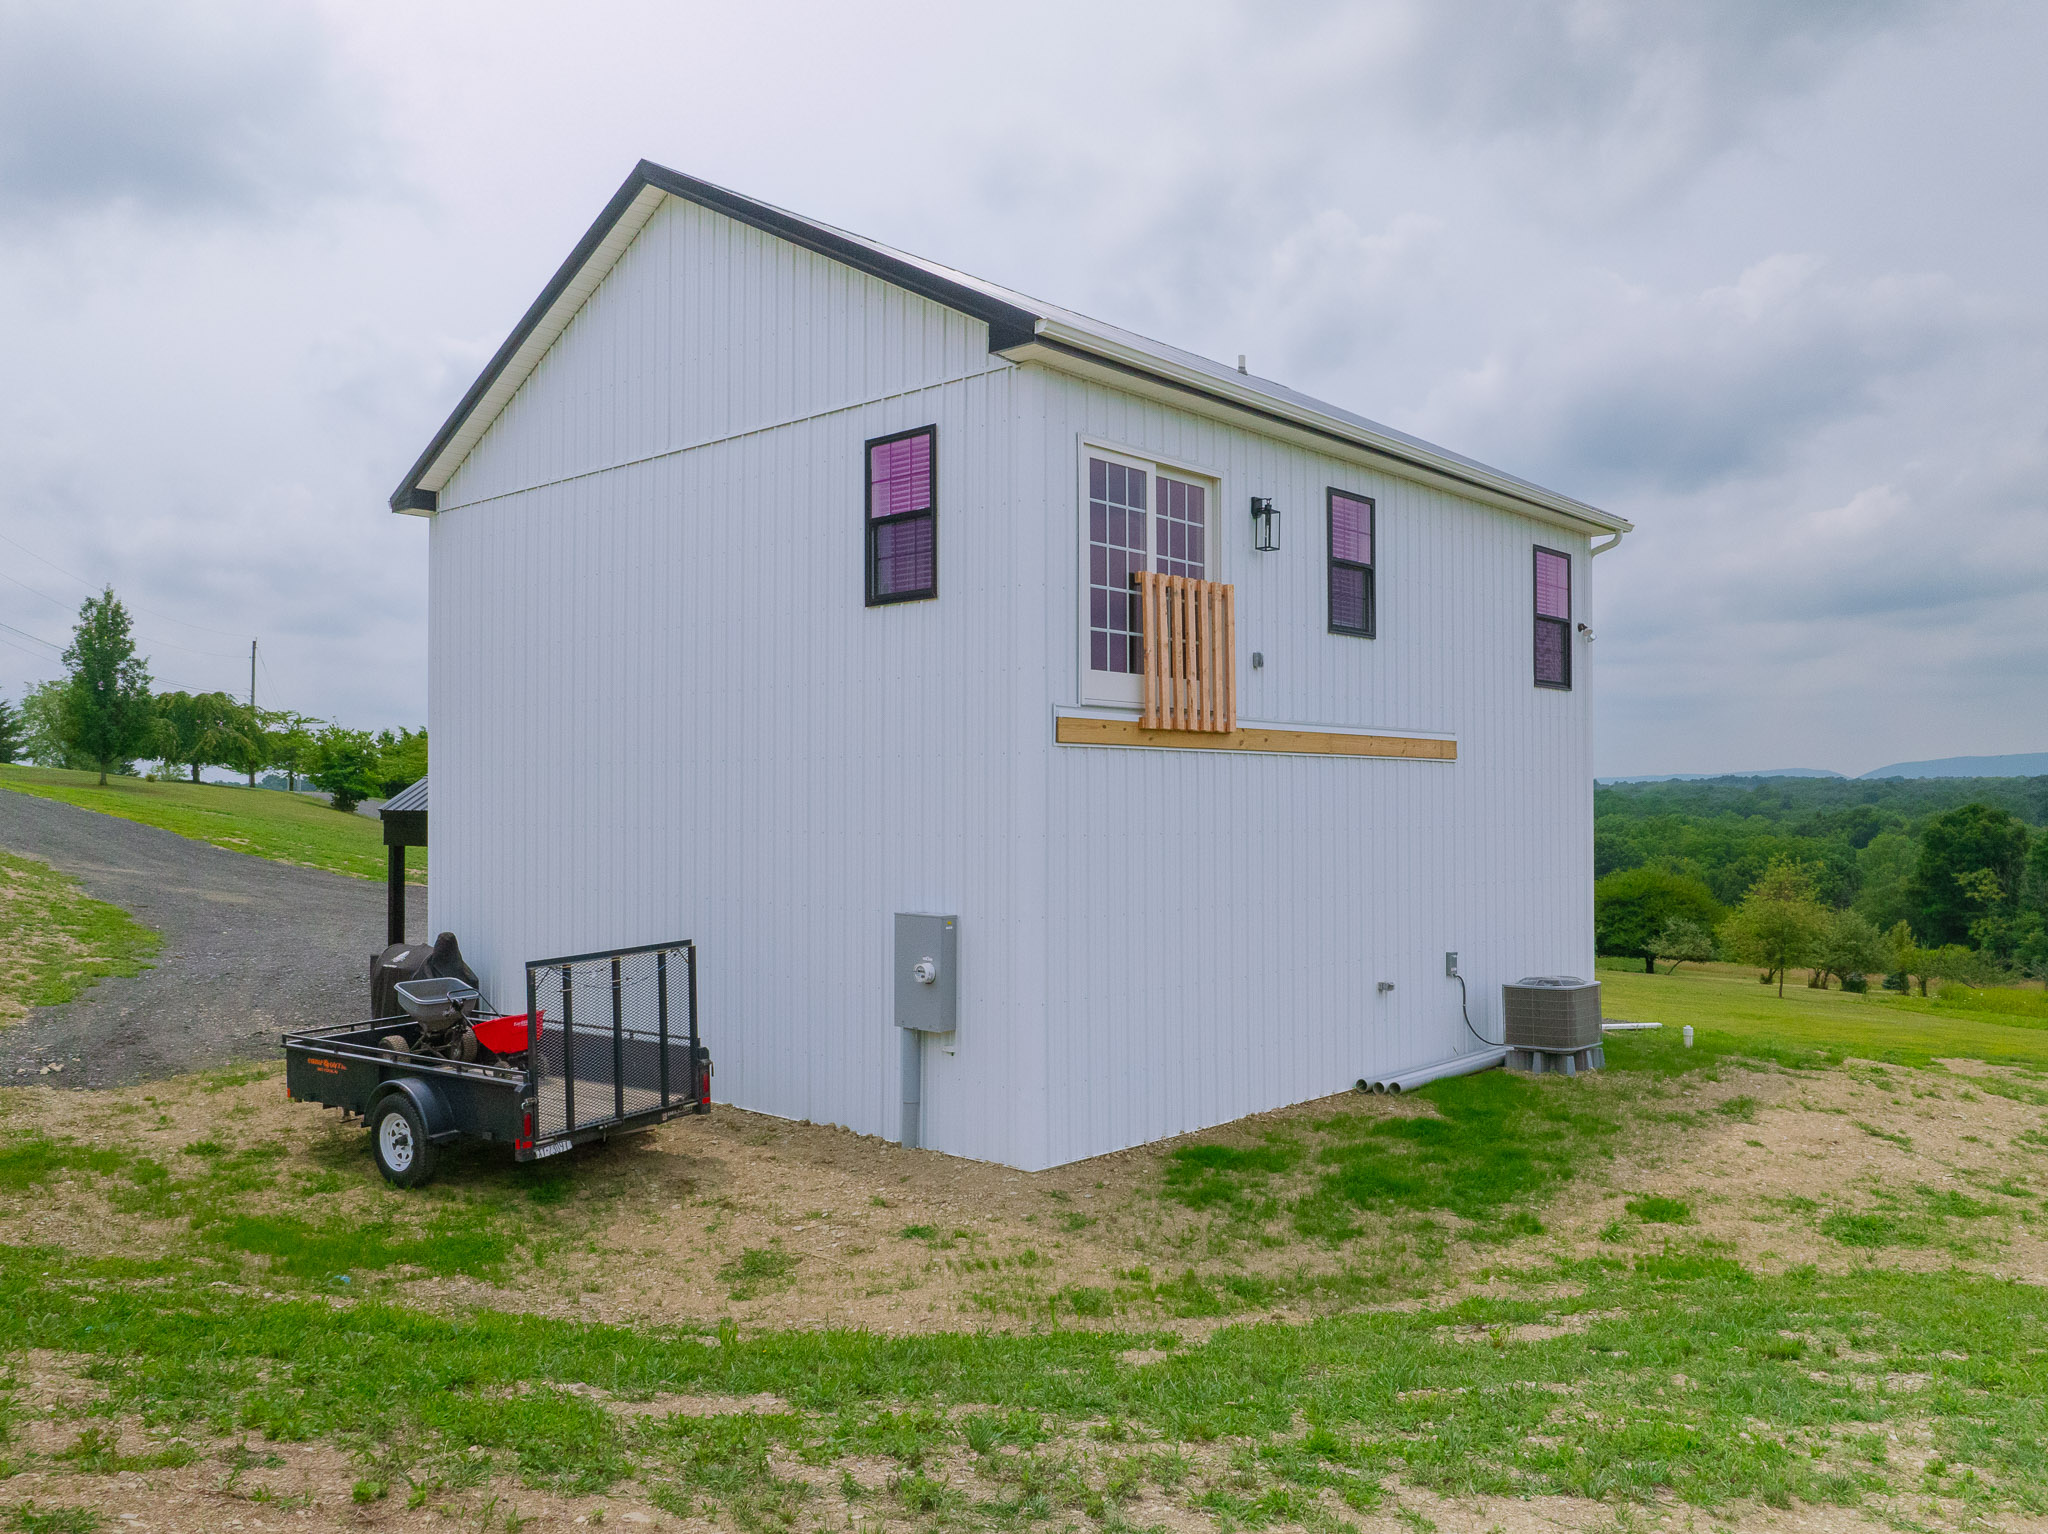
On this post-frame barndominium, the loft floor is part of the frame. Wood I-joists at 16 inches on center carry a 3/4-inch plywood deck 11 feet above the slab. The 3-ply 2×6 glu-laminated poles sit 8 feet on center, under 30-foot trusses at 2 feet on center and a 6/12 pitch.
Project Details
- Project Name: The In-Law
- Project ID: B001
- Location: Pennsylvania
- Building Dimensions: 30’W x 32’L x 19’4″H
- Barndominium Plans: The In-Law
- Building Type: Residential Buildings
- Project Type: Barndominiums
Building Colors
- Siding Color: White
- Roof Color: Black
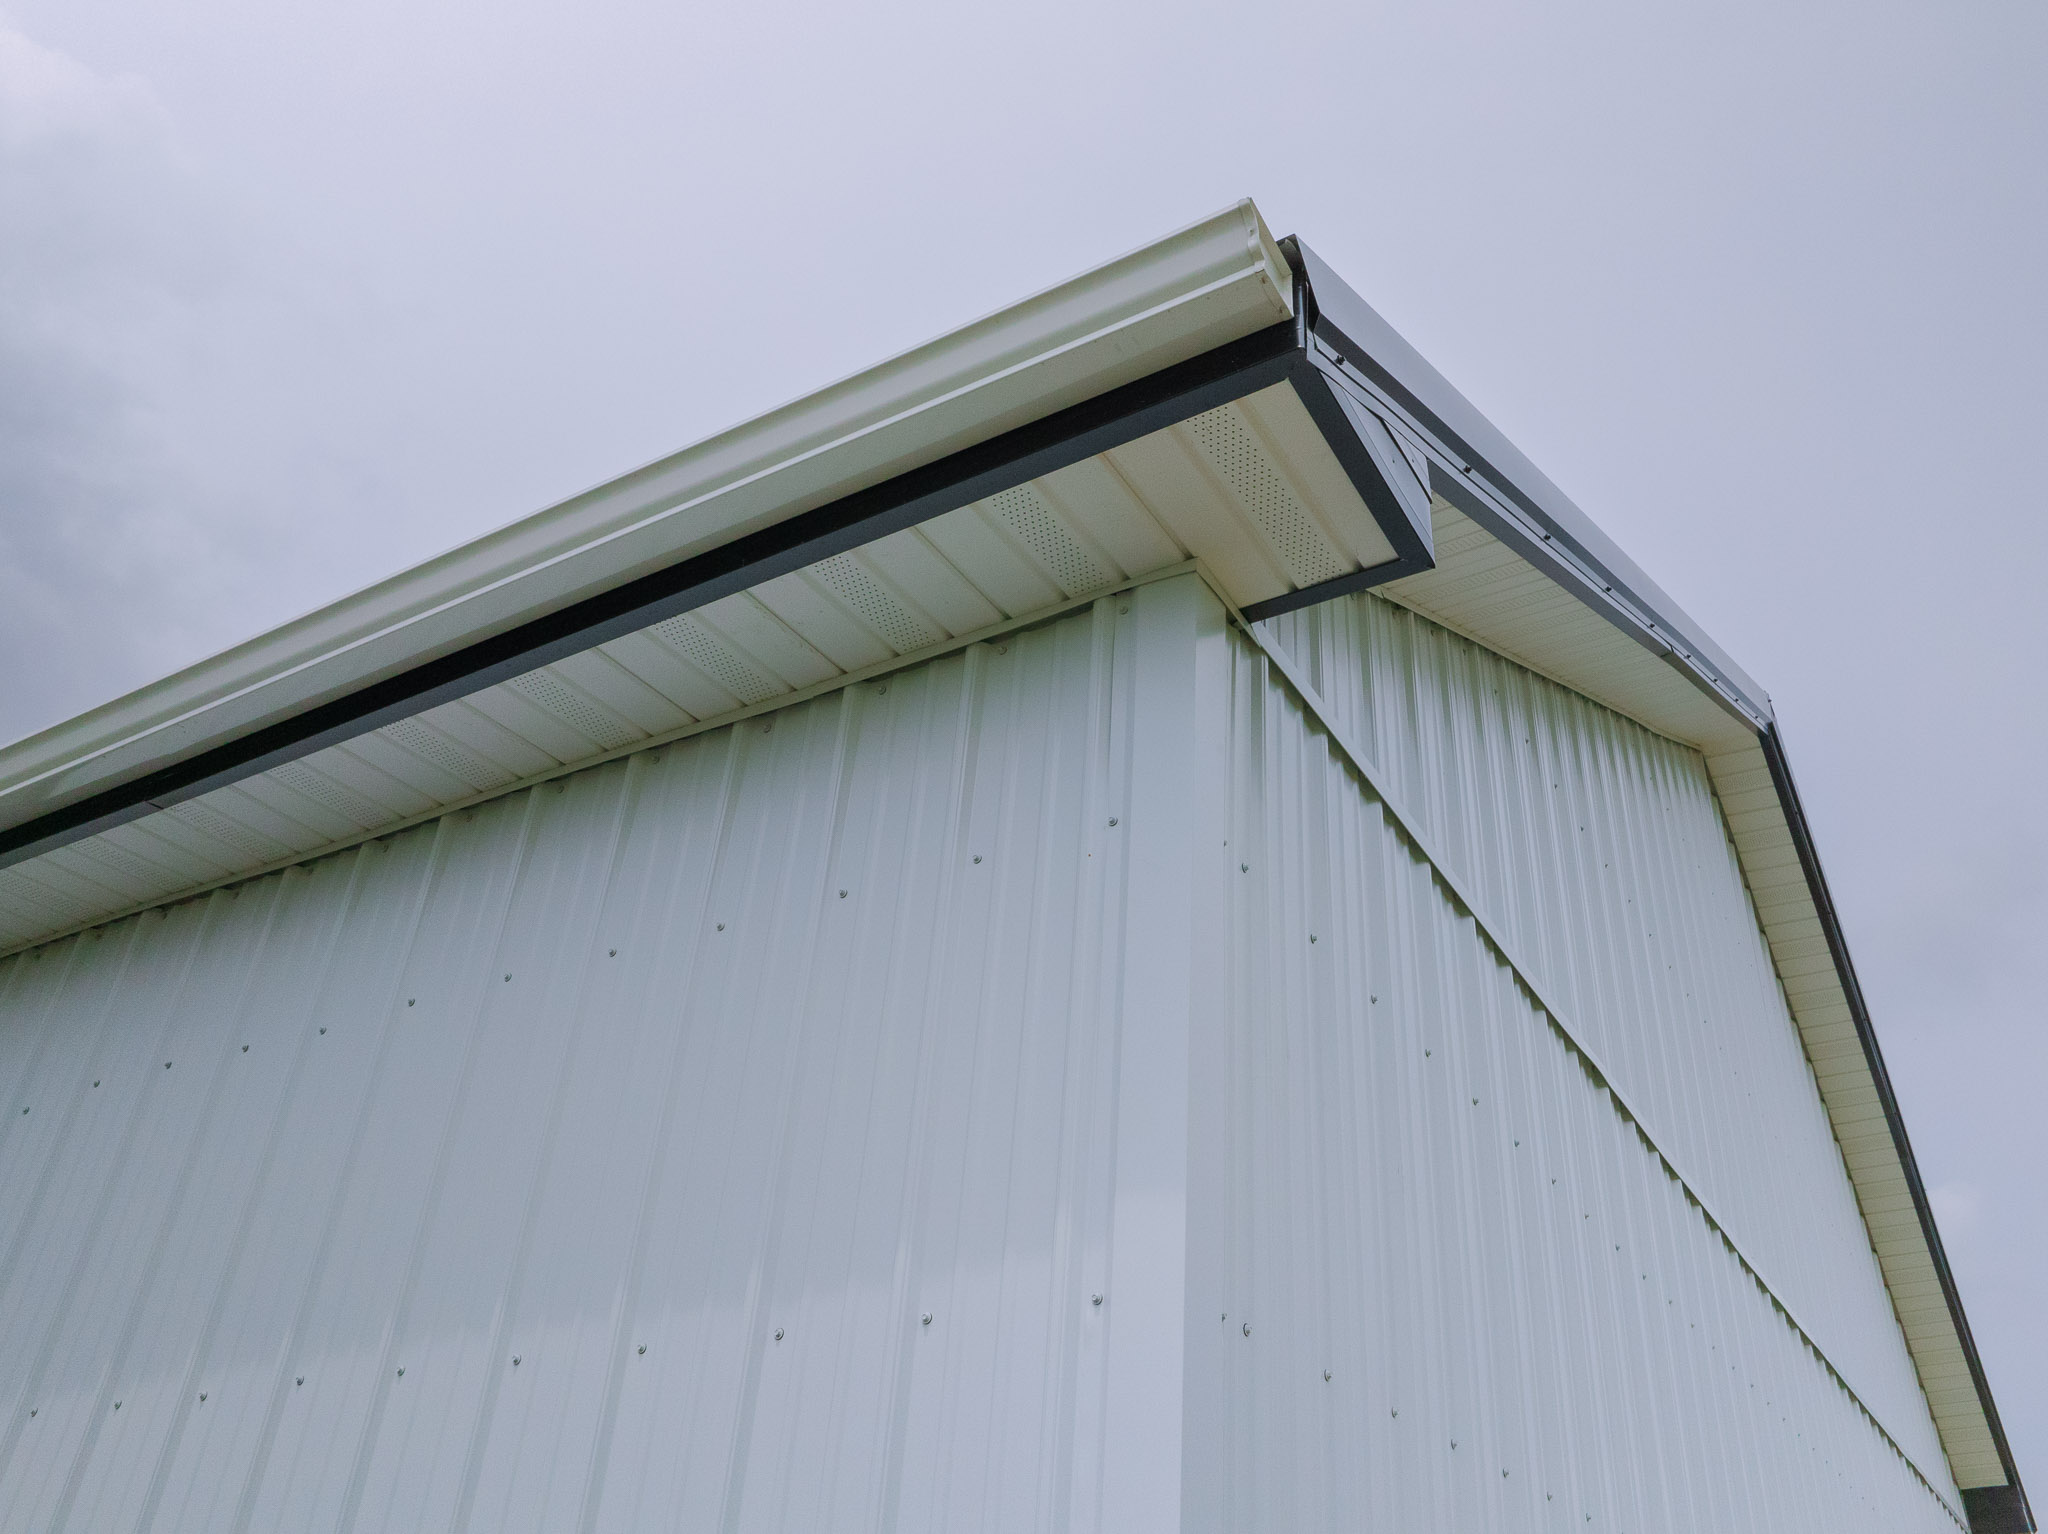
- Soffit Color: White
- Gutter Color: White
- Base Angle Color: White
- Double Angle Color: White
- Outside Corner Color: White
- Entry Door Trim Color: White
- Overhead Door Trim Color: White
- Fascia Color: Black
- Rake Color: Black
- Ridge Color: Black
- Window Color: Black exterior, white interior
- Overhead Door Color: Accents Cedar finish
- Front Entry Door Color: Knotty Alder
- Patio Door Color: White exterior with white grids
Construction Features
- Poles: 3-ply 2×6 glu-laminated, 8′ on center, with post protectors on all poles
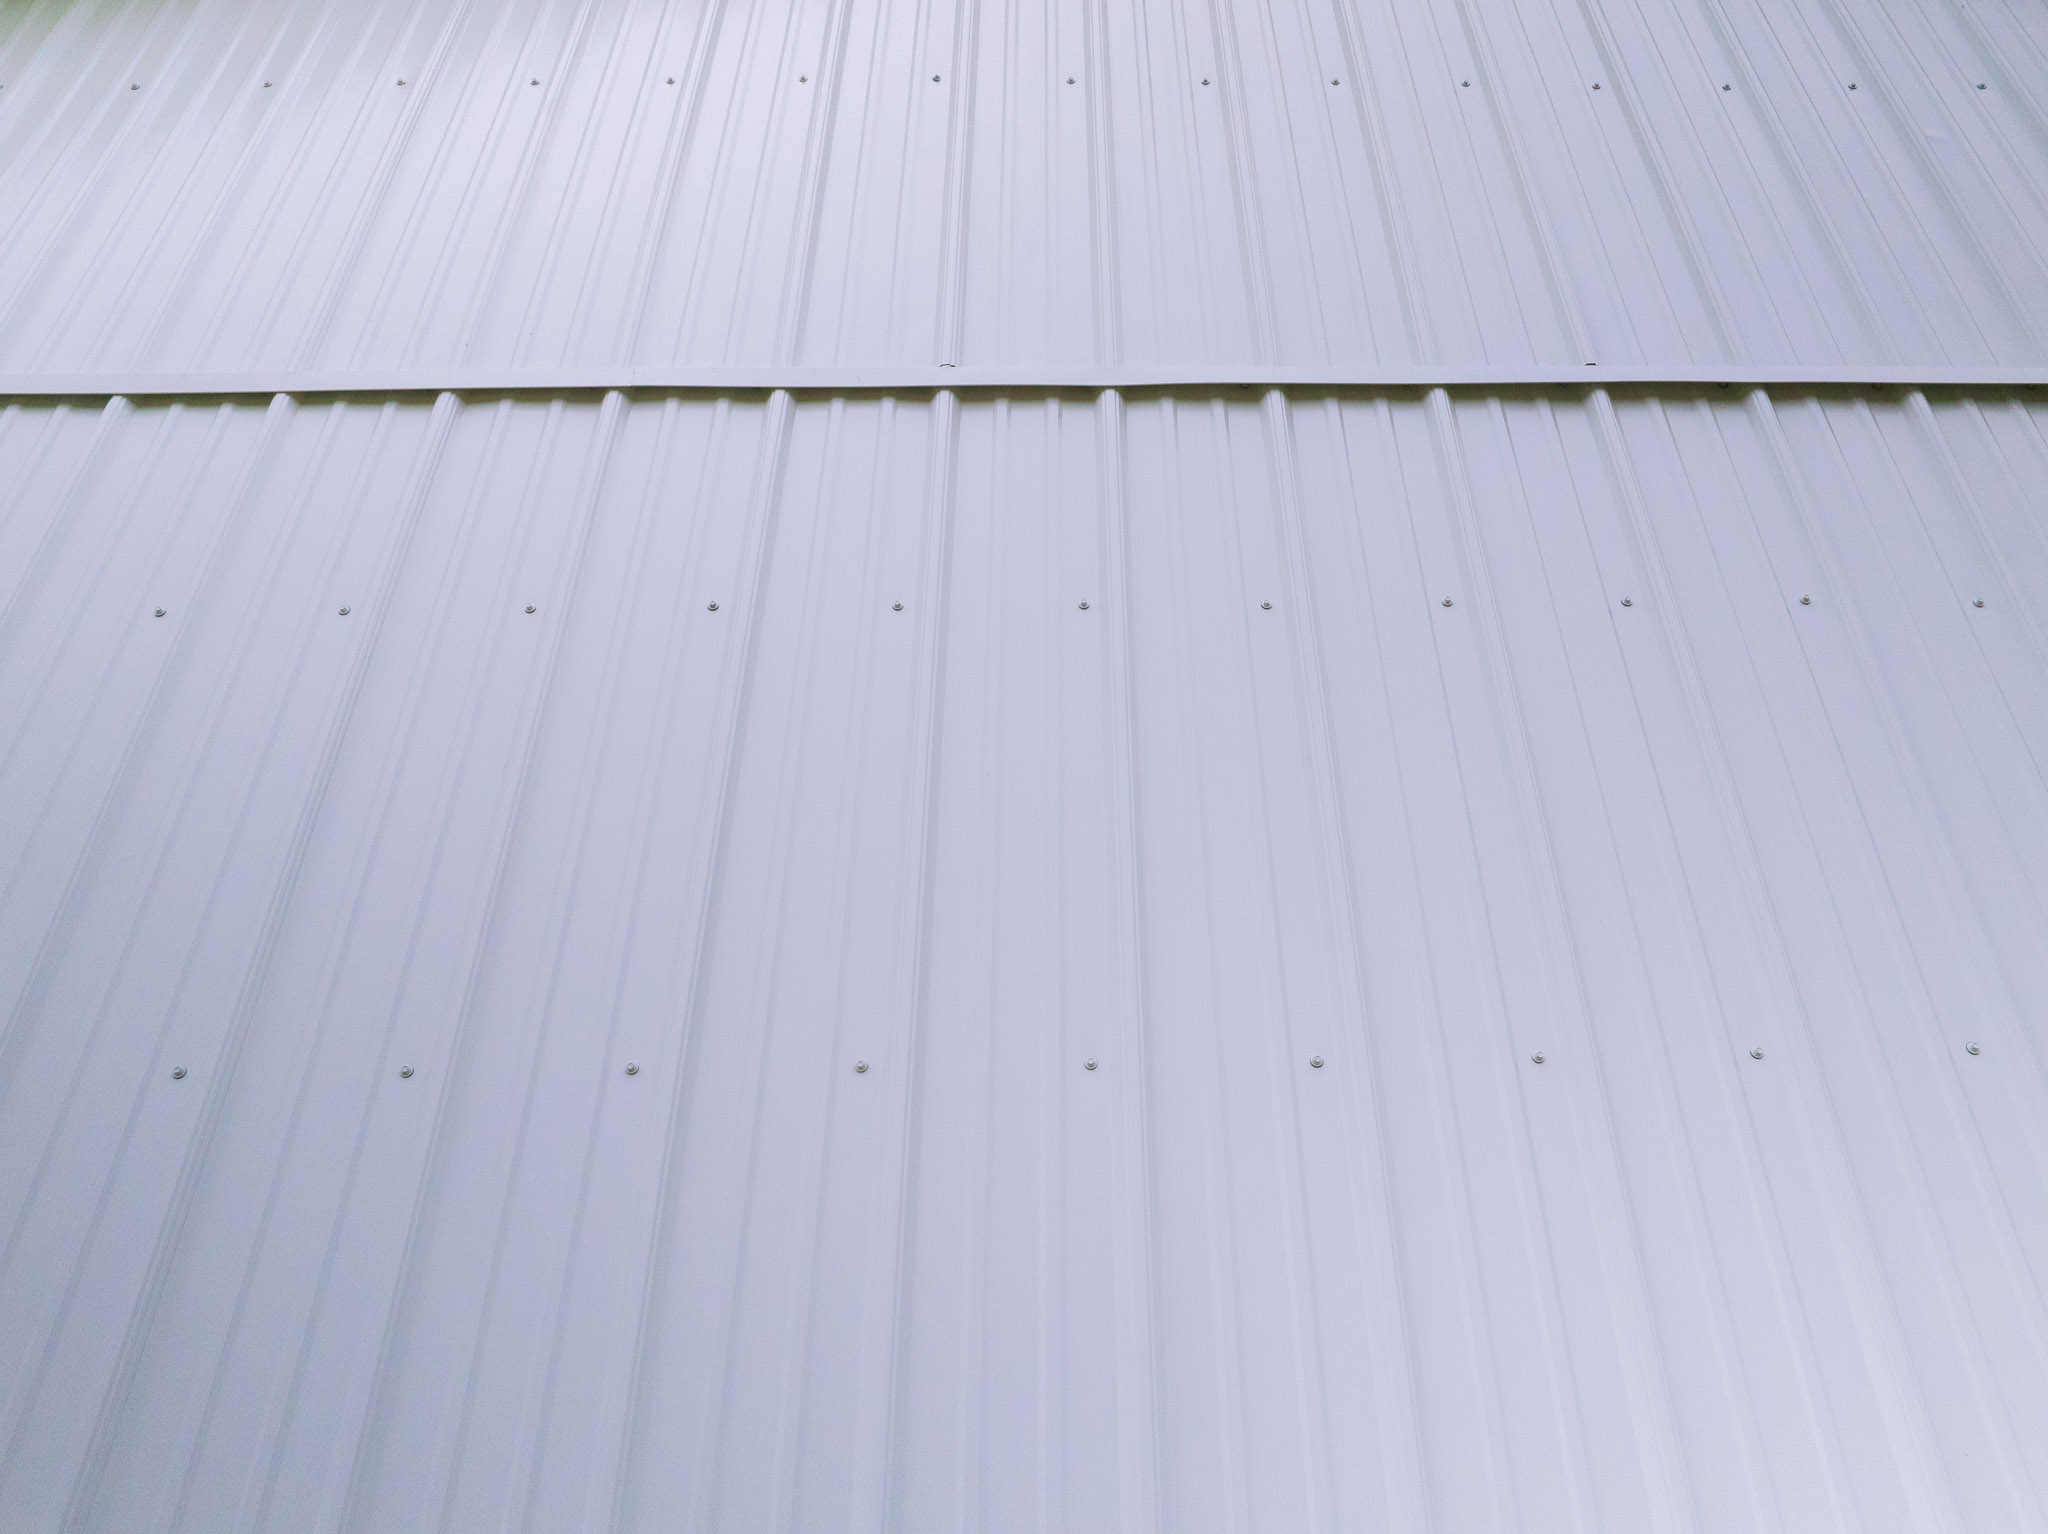
- Siding: 28-gauge Frontier Panel (50-Year Warranty)
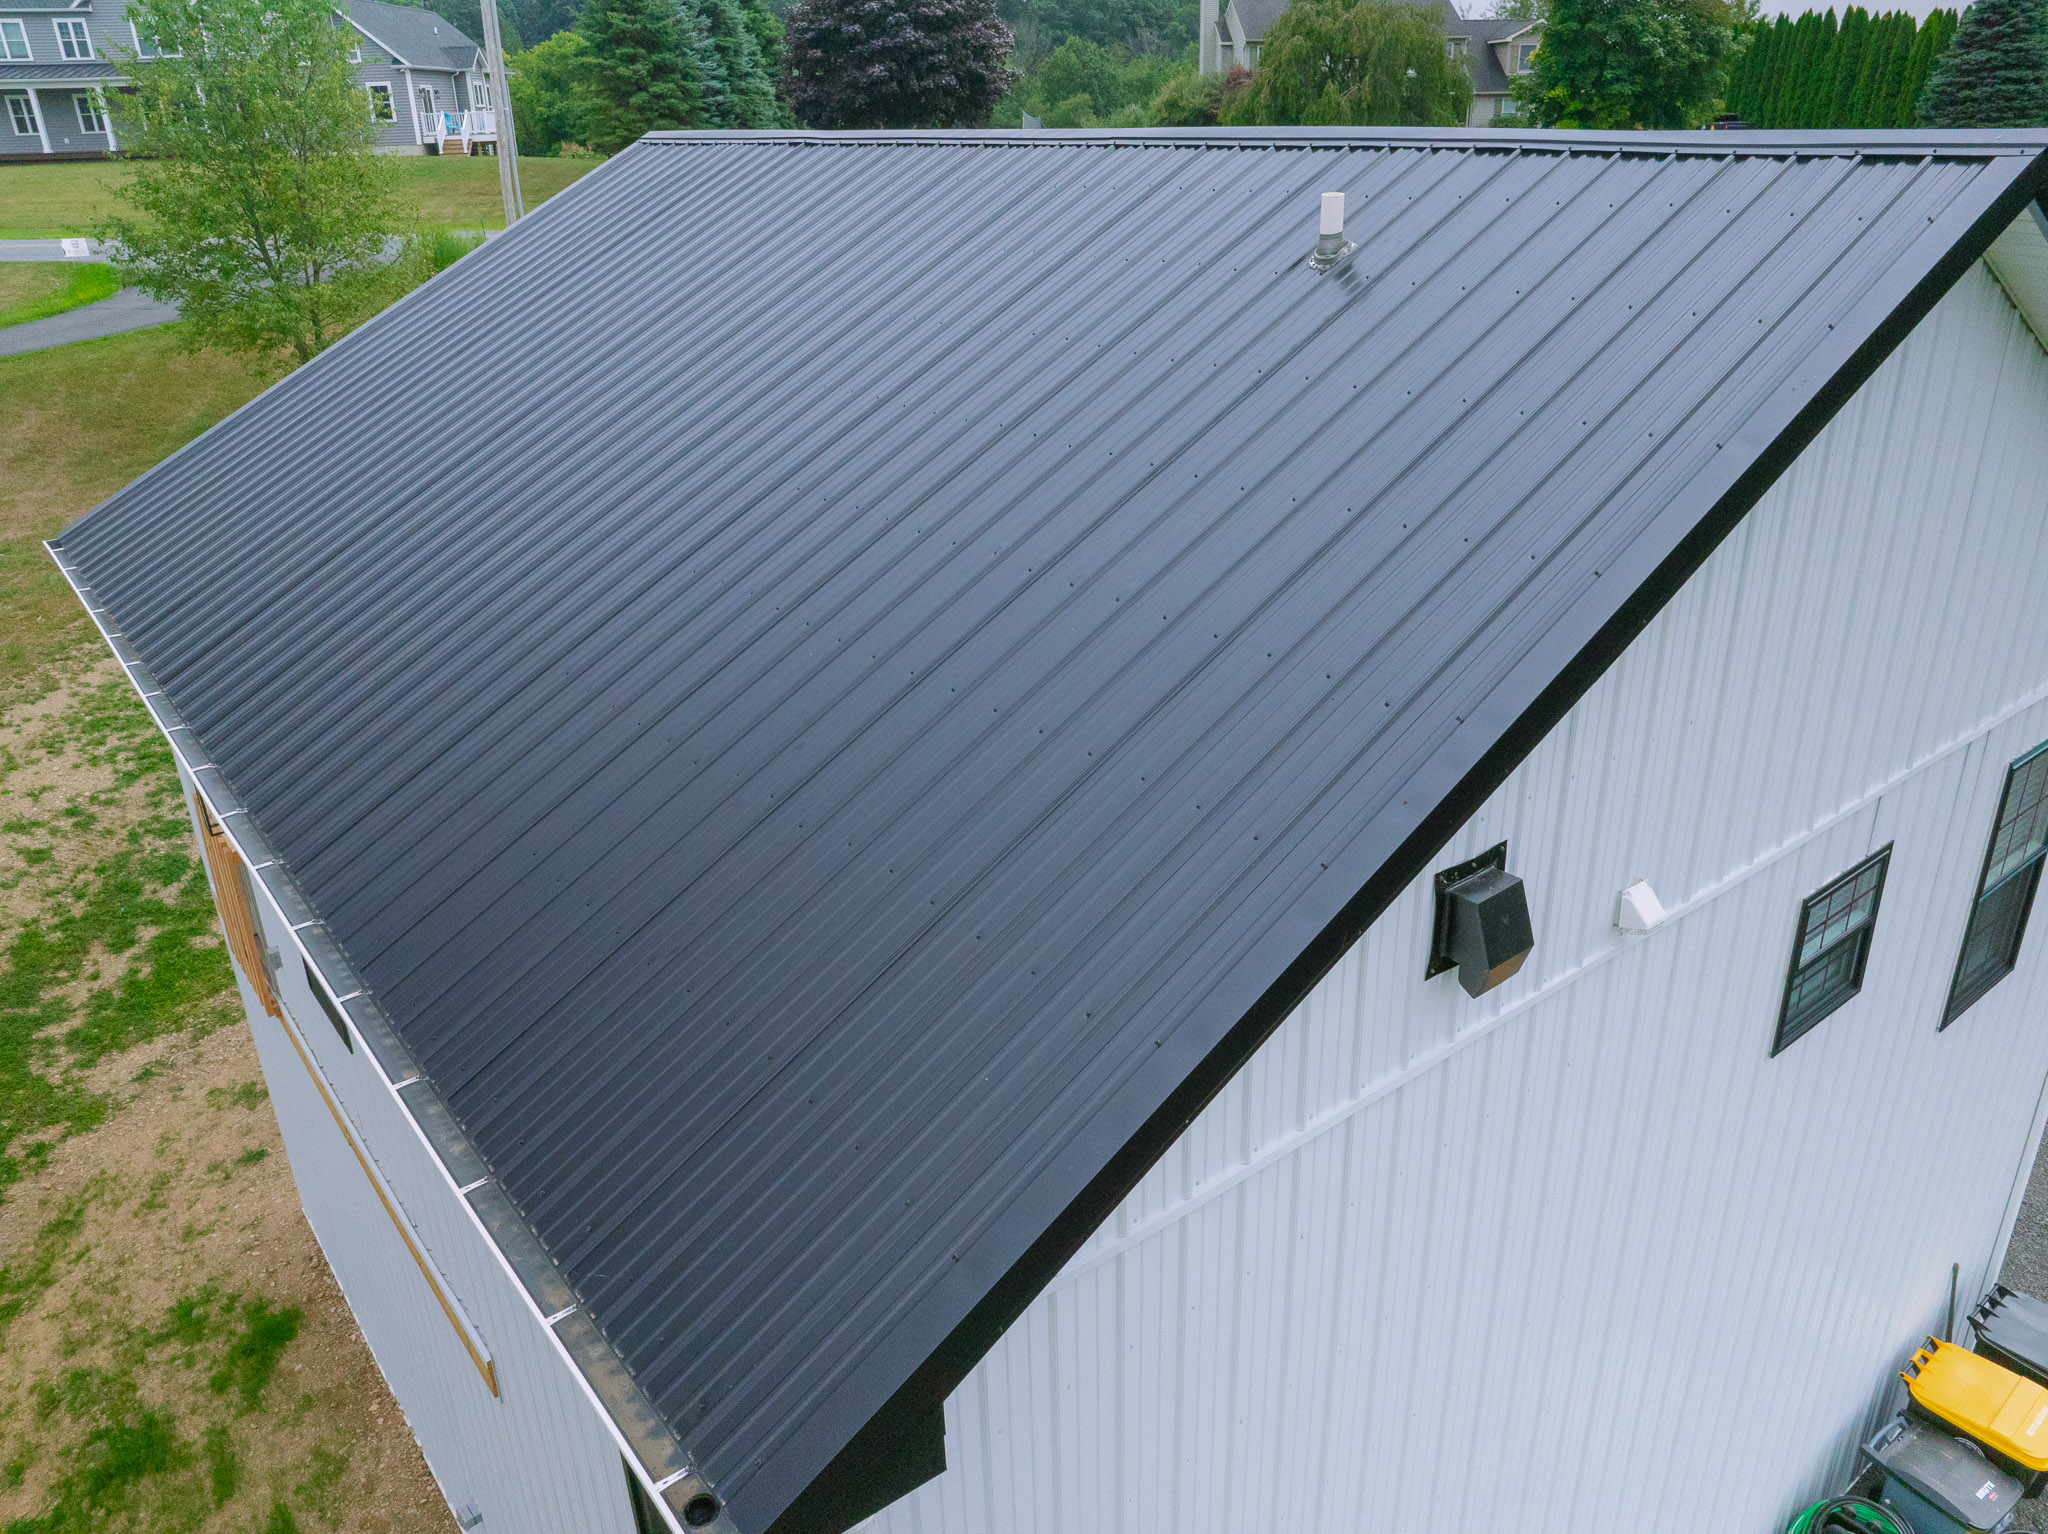
- Roofing: 27-gauge Frontier Panel (50-Year Warranty)
- Trusses: 30′ standard trusses, 2′ on center, 6/12 pitch, snow load by code and design
- Framing: Perimeter walls regirted with 2×4 horizontal girts at 16″ on center, with code-required fireblocks
- Wall Insulation (Vapor Barrier): Double Bubble
- Wall Insulation (R-Value): R-21 without liner
- Roof Insulation (Vapor Barrier): Double Bubble
- Roof Insulation (R-Value): R-38 with ceiling liner
- First Floor Ceiling: 5/8″ drywall with 6″ R-21 insulation
- First Floor Walls: Steel liner
- Floor Insulation (R-Value): R-21 in the floor joists
- Concrete: 4″ floor, 3500 PSI, fiber mesh, expansion joints, top sealer (the sealer creates dark areas that lighten as the water leaves the slab), over a Pioneer-supplied 4″ 2-B clean stone base
- Slab Insulation: 2″ x 24″ R-10 horizontal board insulation below the floor; 12″ vertical perimeter insulation from the top of the concrete
Openings & Access
- ( 2 ) 10’W x 8’H CHI 5283 carriage house long panel insulated overhead doors, Madison glass top panel, Accents Cedar finish, 12″ low headroom, eave placement, with (2) lights
- ( 2 ) 1/2 HP medium-duty jackshaft side-mount openers with interior wall button, safety photo cells, and (1) remote transmitter with 7′ chain
- ( 1 ) Front entry door, 3068, inswing, hinged right, Knotty Alder
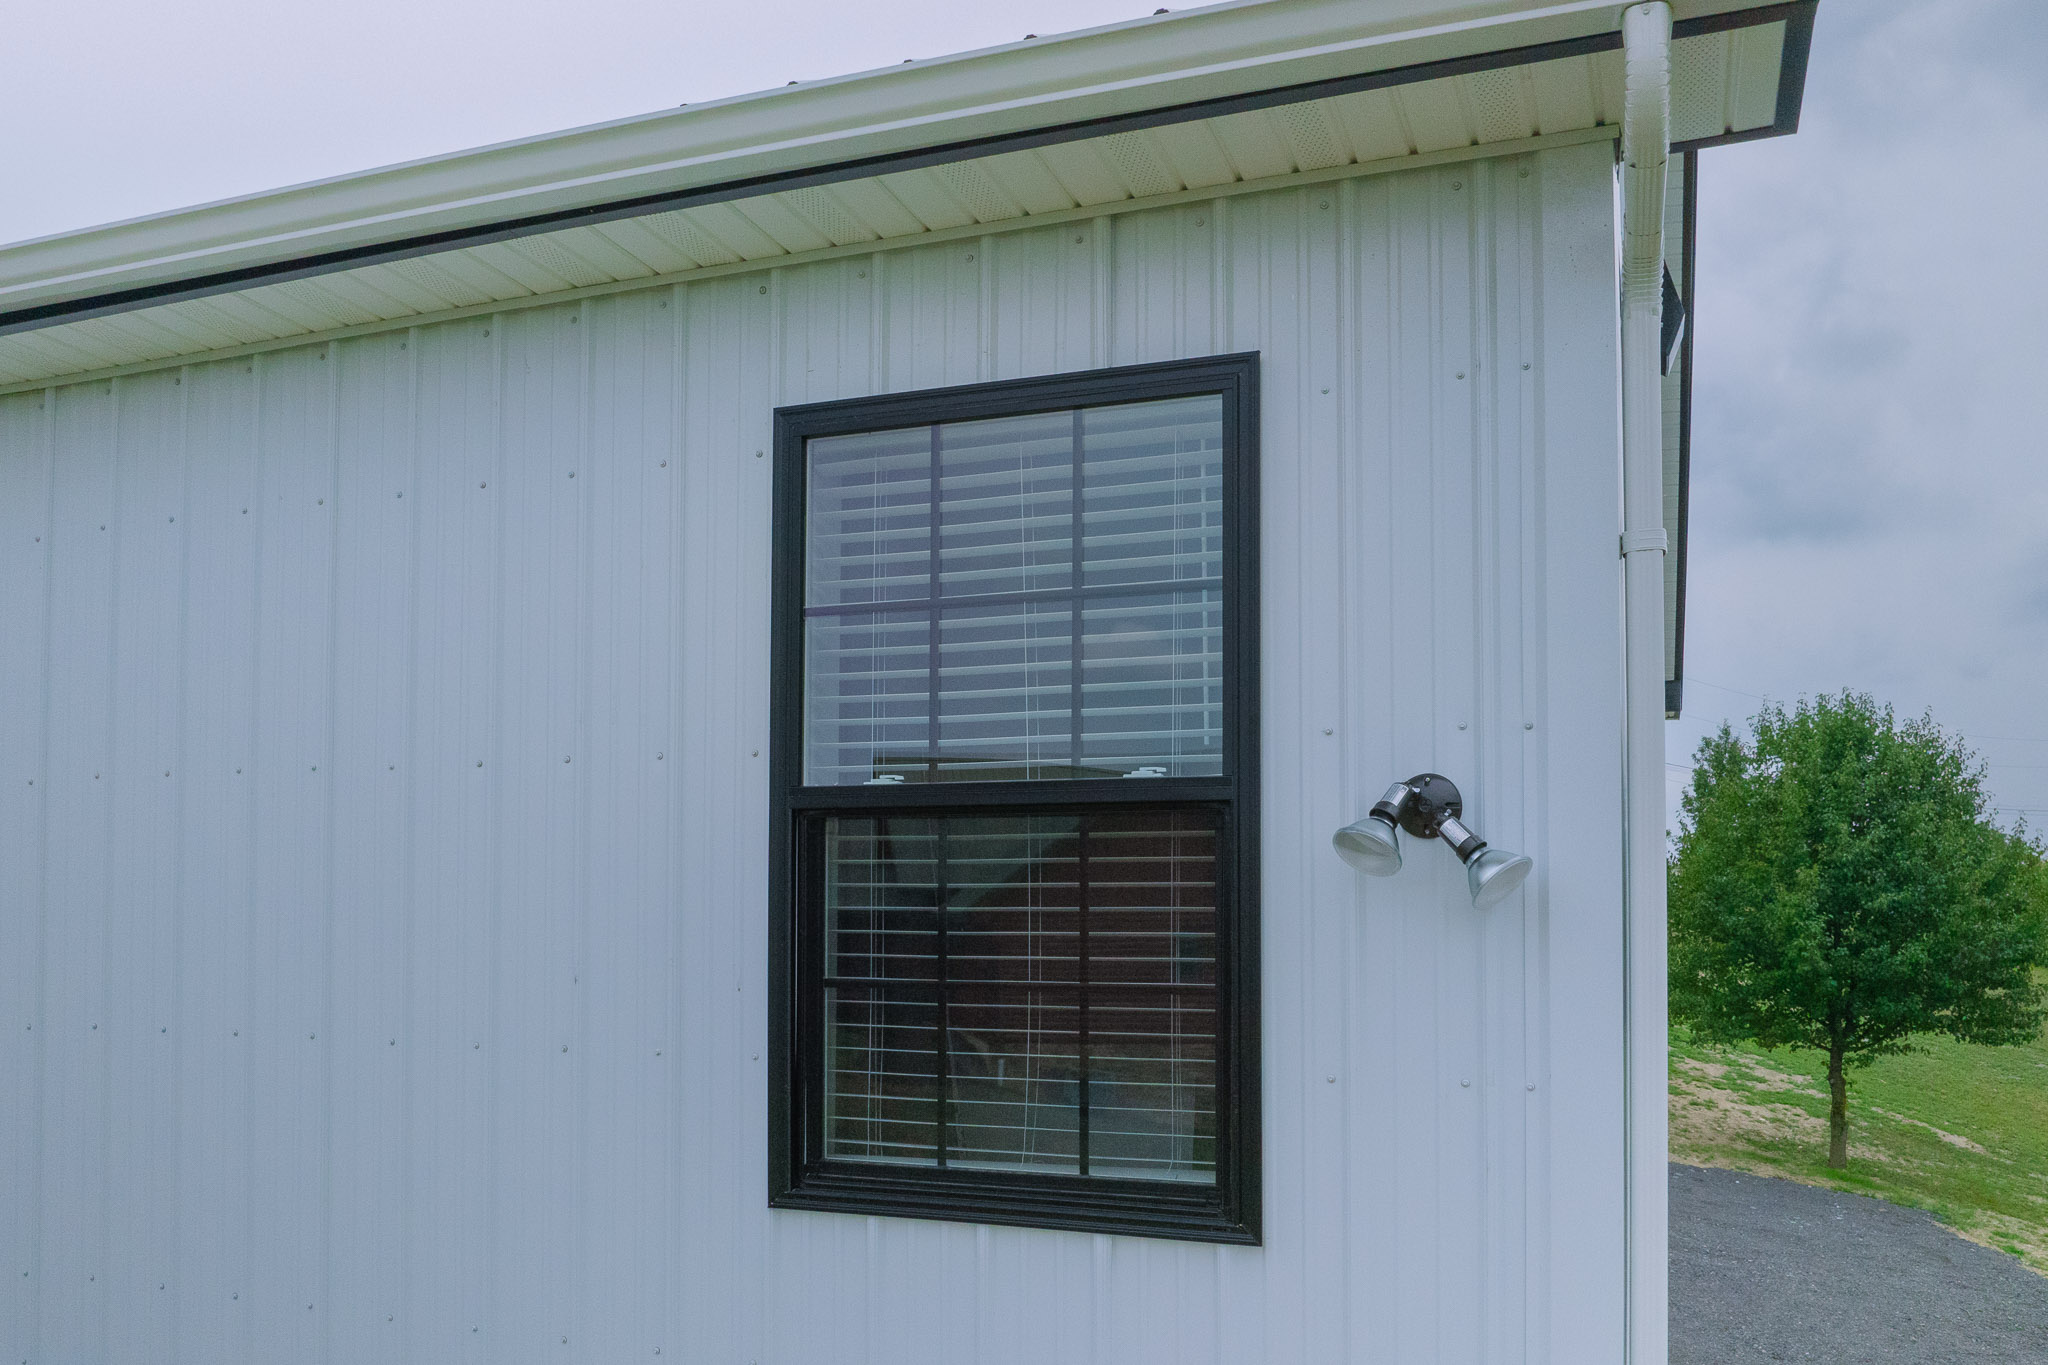
- ( 6 ) Pella 250 series black vinyl single-hung windows, size 3252, with screens and grilles, white interior
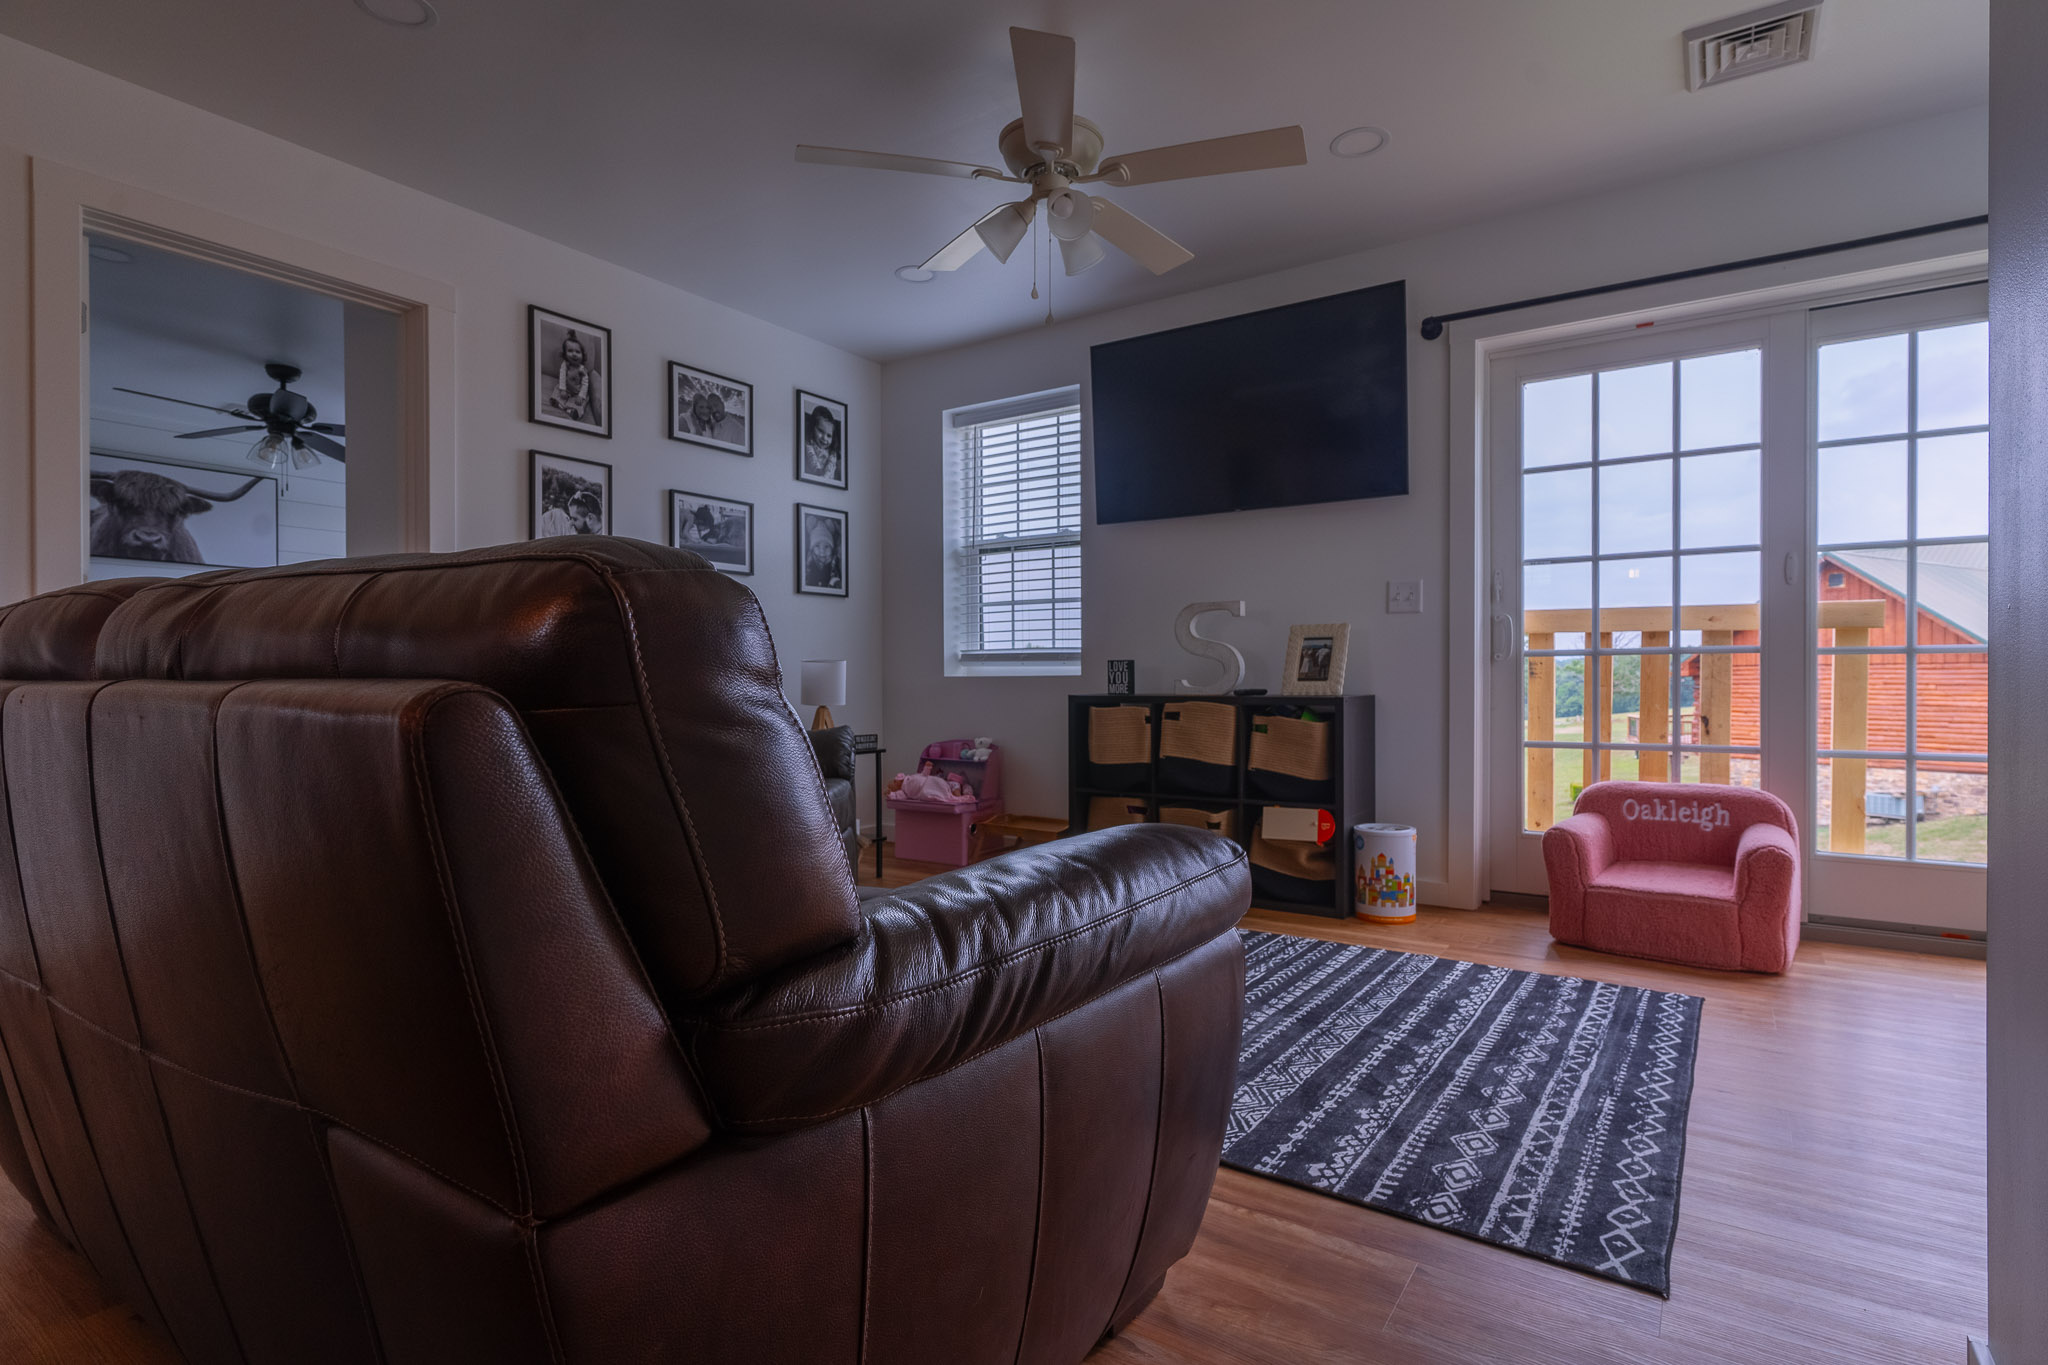
- ( 1 ) Andersen Frenchwood patio sliding door, slides right facing out, white exterior with white grids, standard hardware
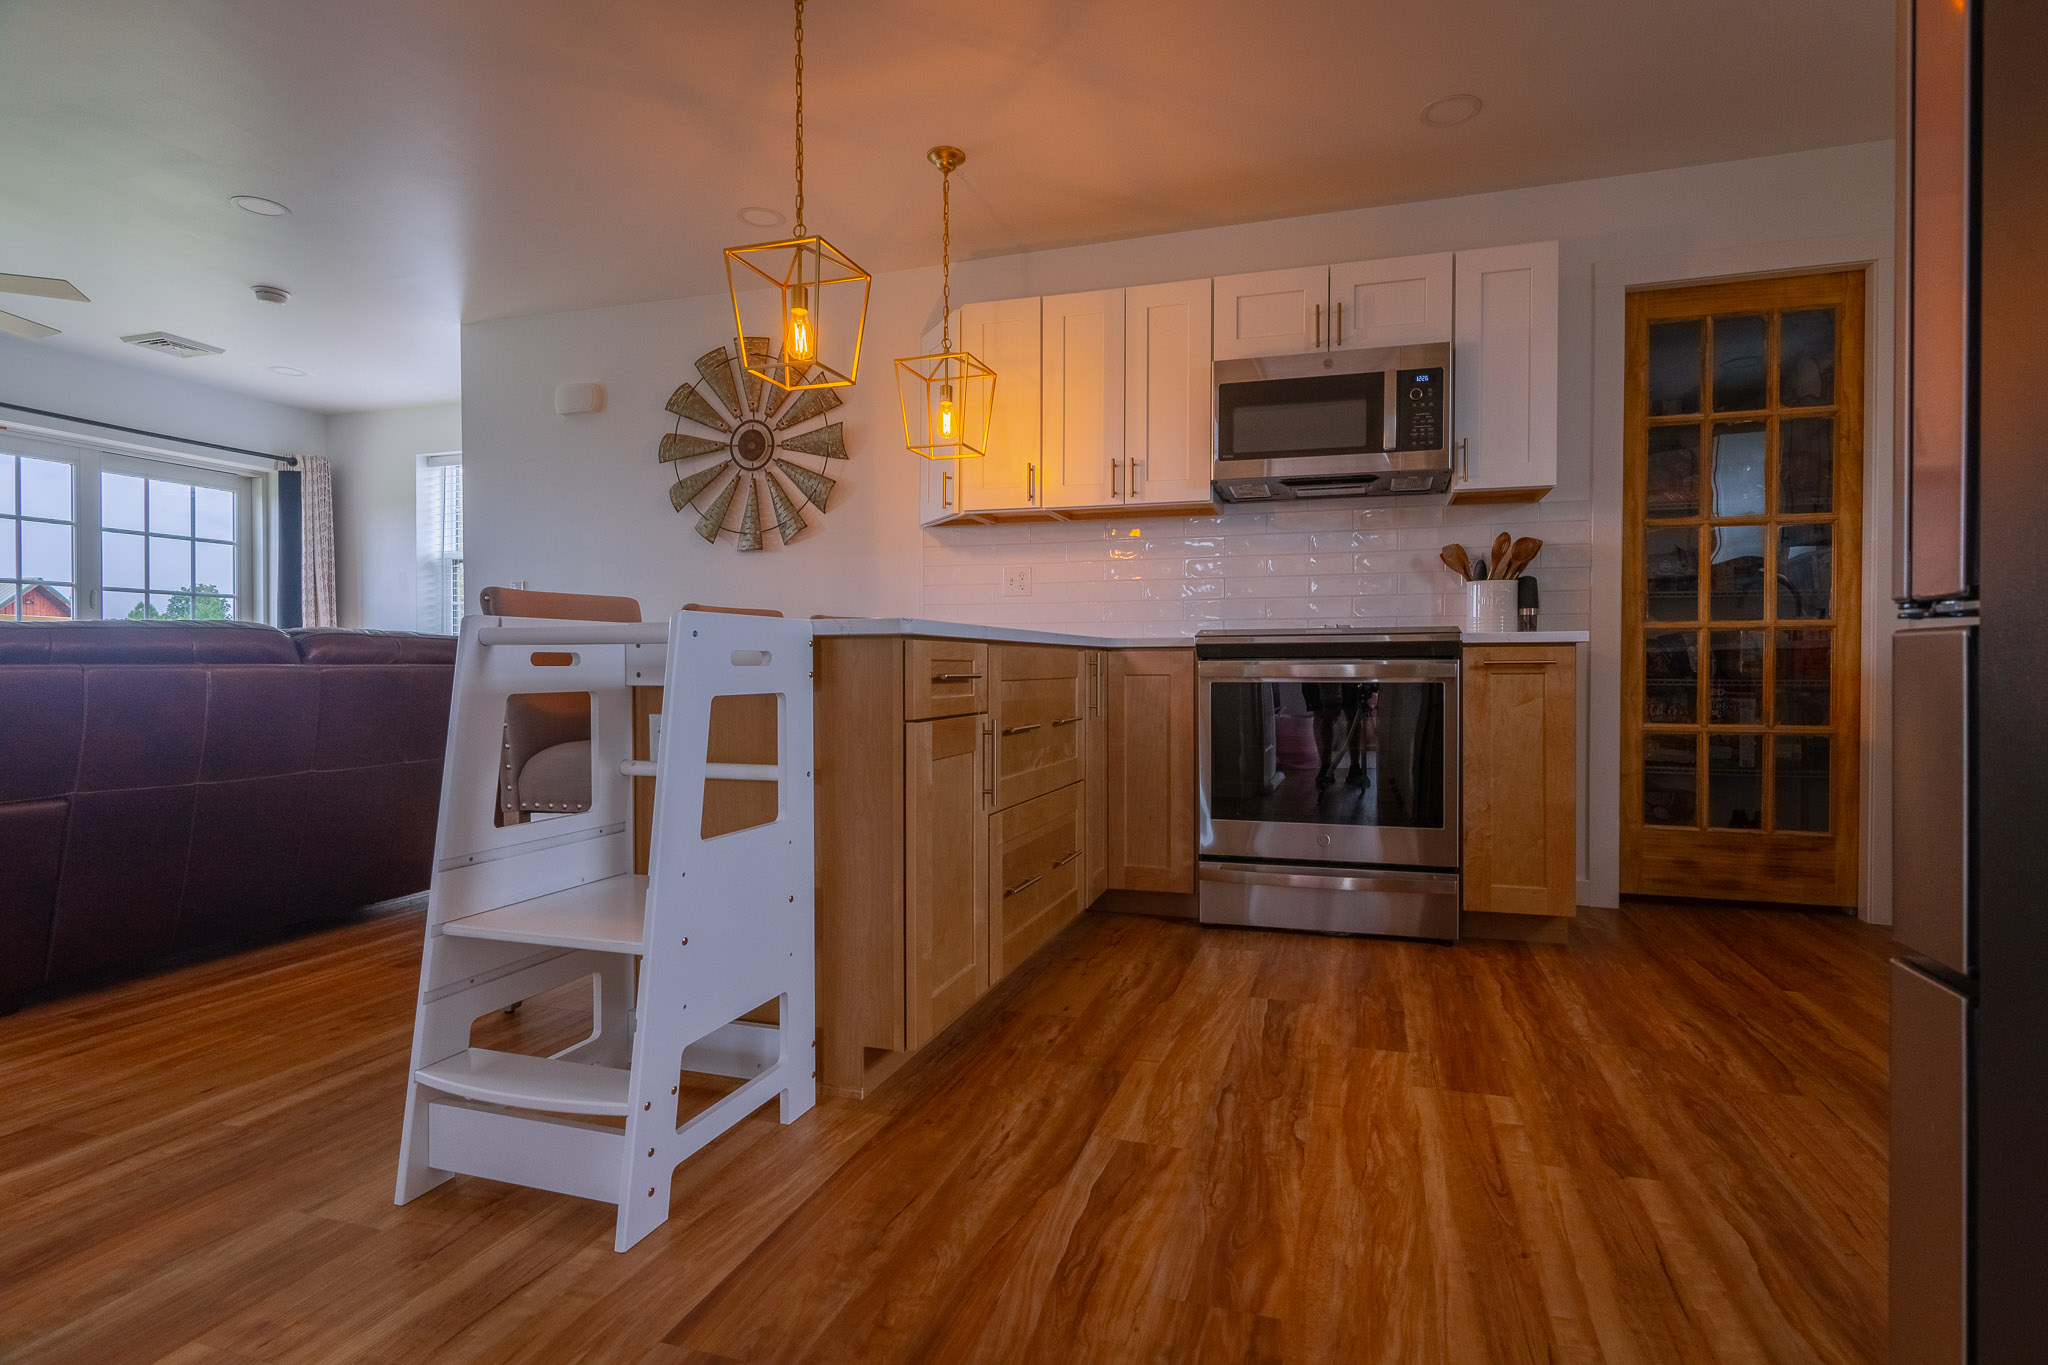
- ( 1 ) Pantry room door, 32″ x 80″, full clear glass, 15-lite pine, slab with frame made by Pioneer, hinged left, opens out
- ( 6 ) Interior doors for the two bedrooms and bathroom, plus (2) pairs of 36″ bifold doors, 72″ each
- ( 1 ) Ceiling liner access door, insulated, white
Overhang Details
- Eaves 1: 1′ overhang
- Eaves 2: 1′ overhang
- Gables 1: 1′ overhang
- Gables 2: 1′ overhang
- Soffit Material: Vinyl
- Gutter Length: 68 feet
- Gutter Size: 5K, with downspouts
Additional Features
- 32′ universal ridge vent
- 2×6 skirtboard, .60 treated, with barrier tape
- Engineered sealed blueprints with MEPs
- Trash removal
- (1) 30′ L x 9′ H partition wall with white liner panel on one side
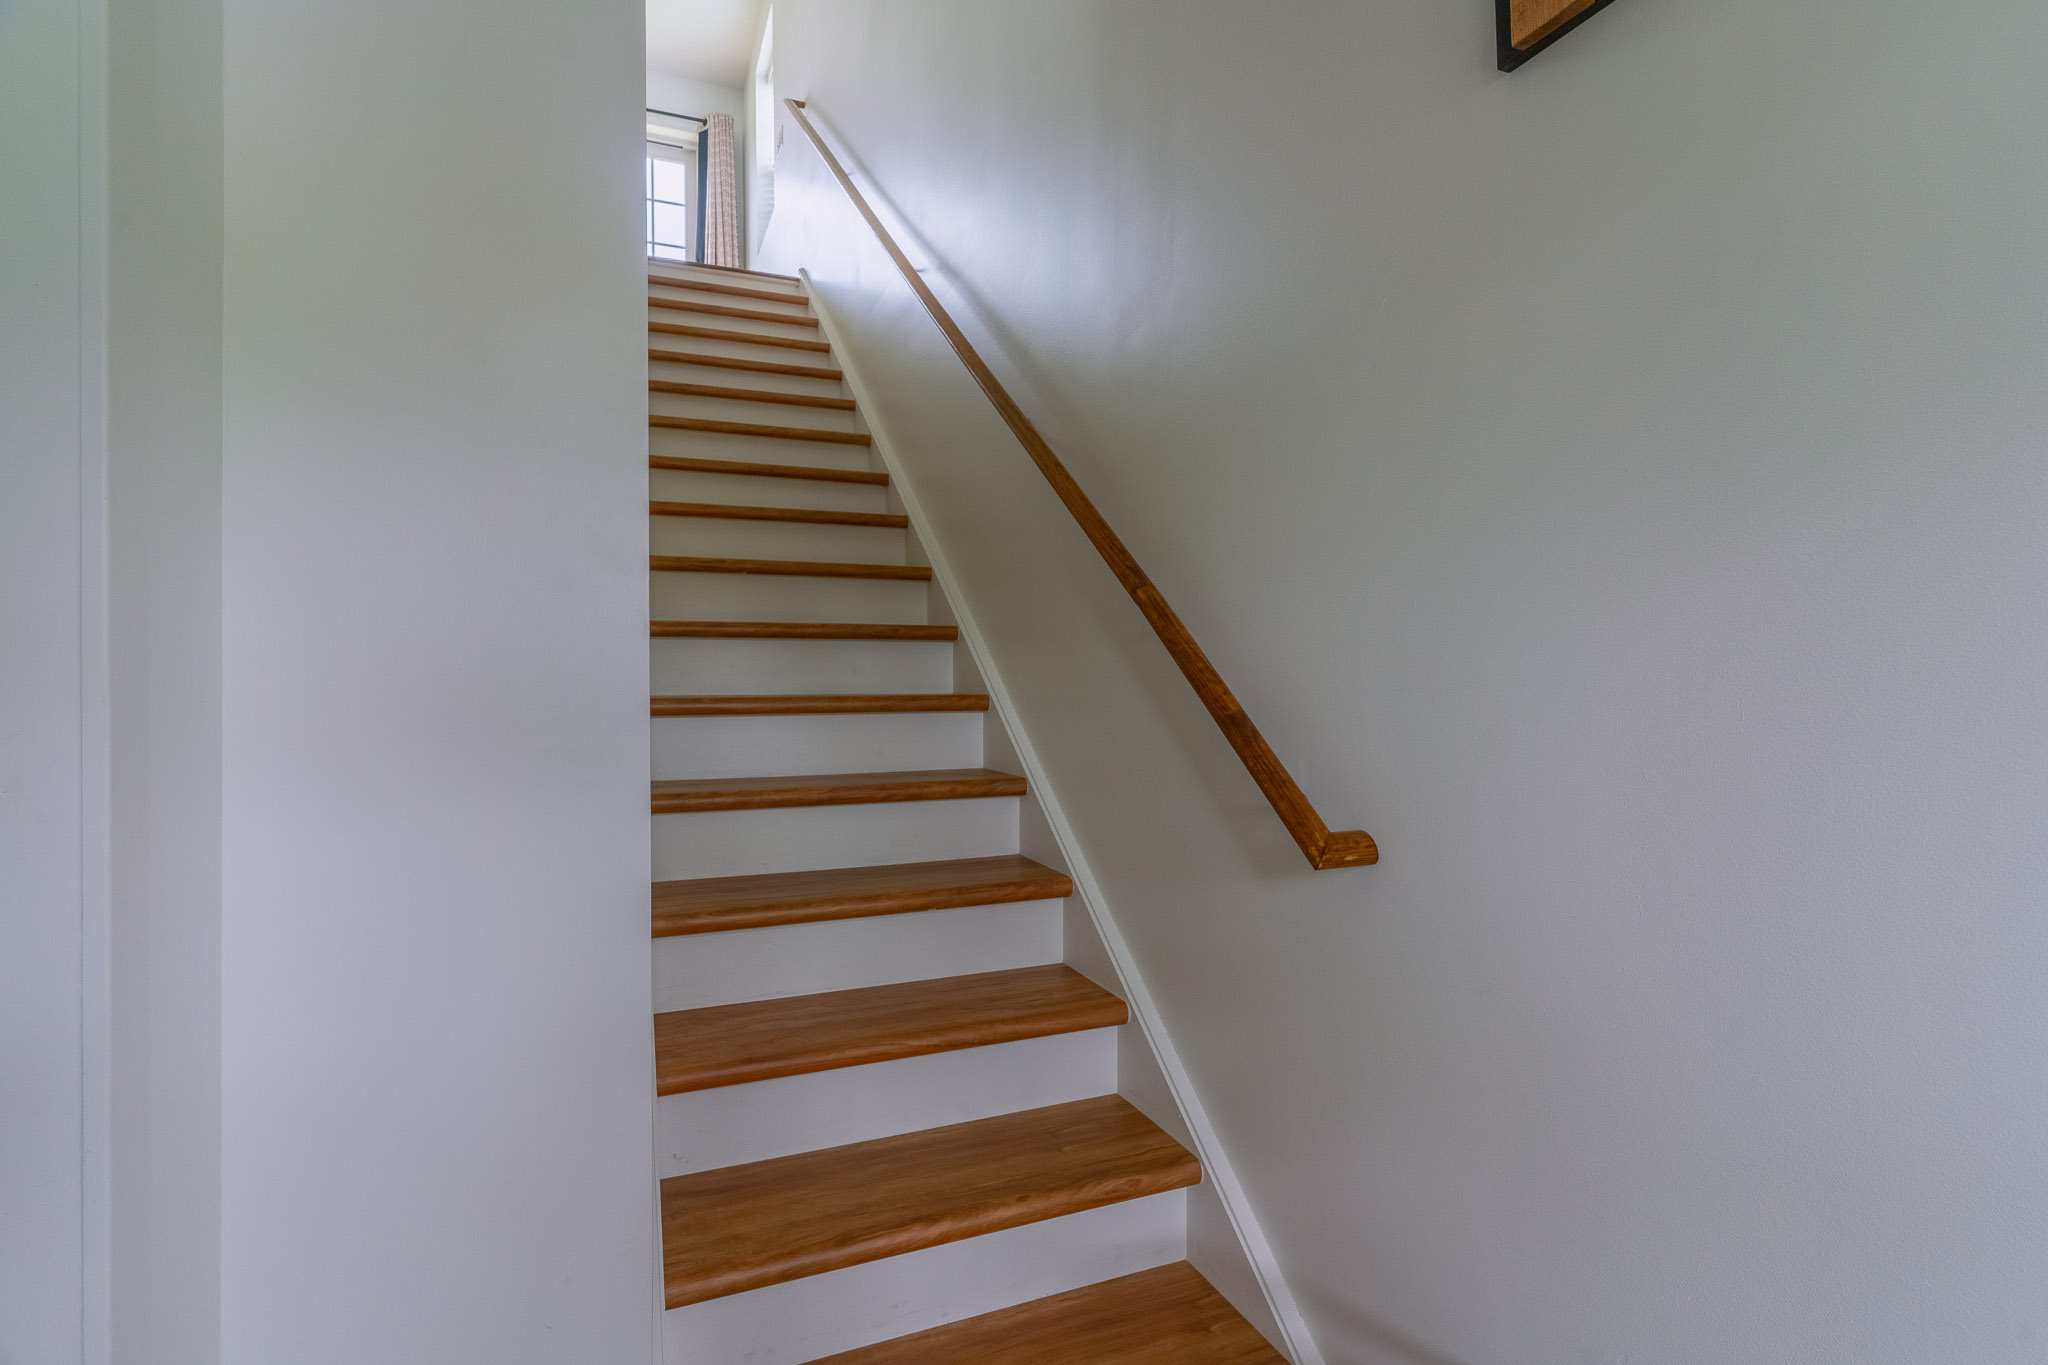
- Second floor loft: 30′ x 32′, 11′ to top of deck; wood I-joists 16″ on center with 3/4″ plywood deck; 36″ wide wood staircase with code-approved railings
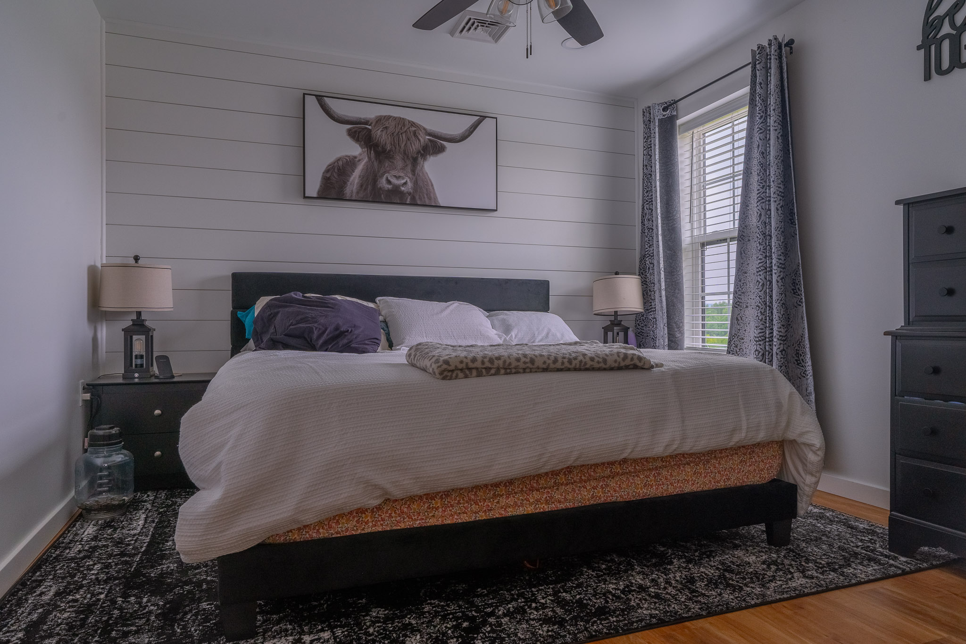
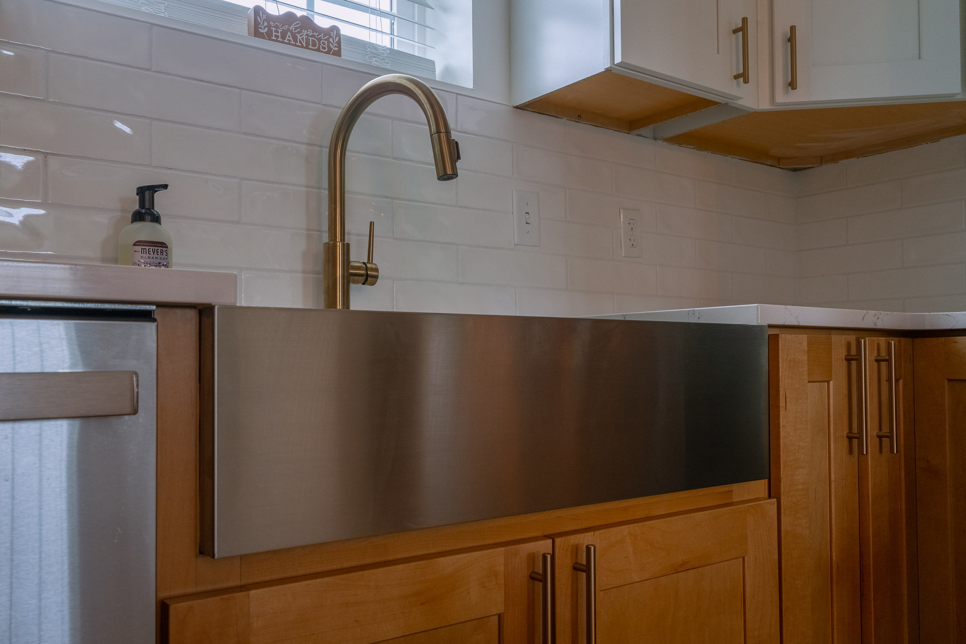
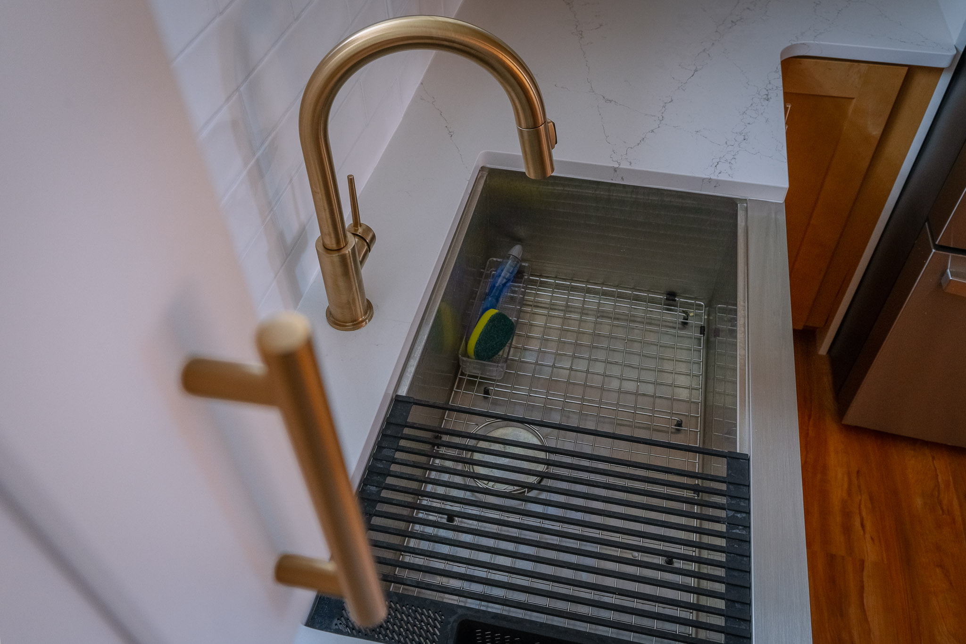
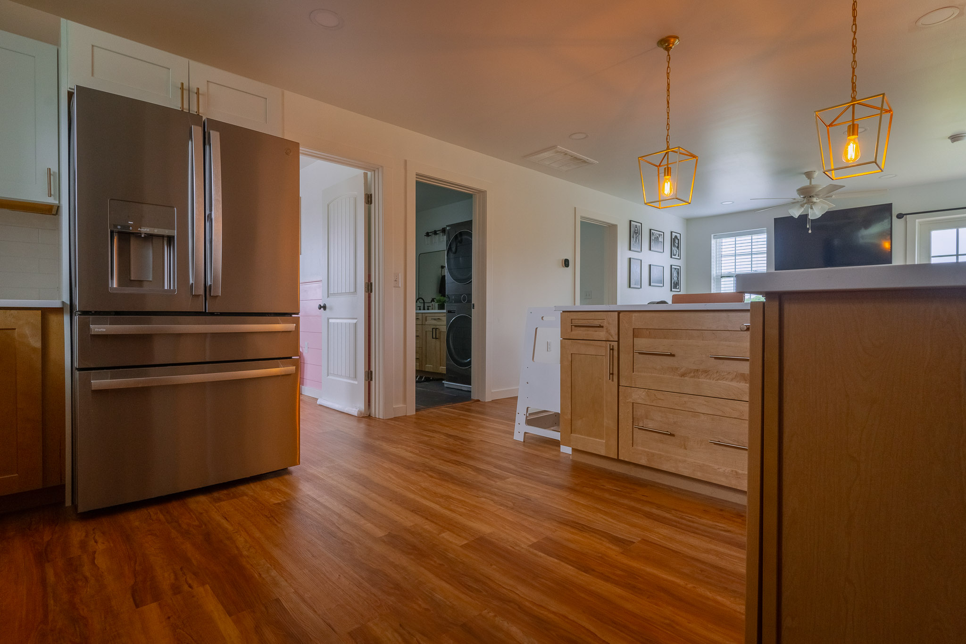
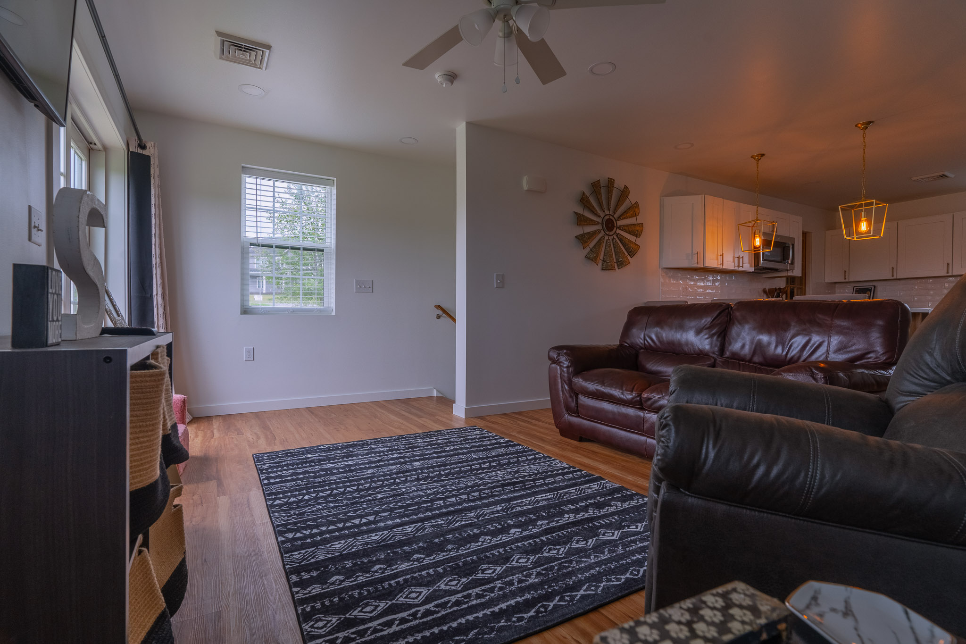
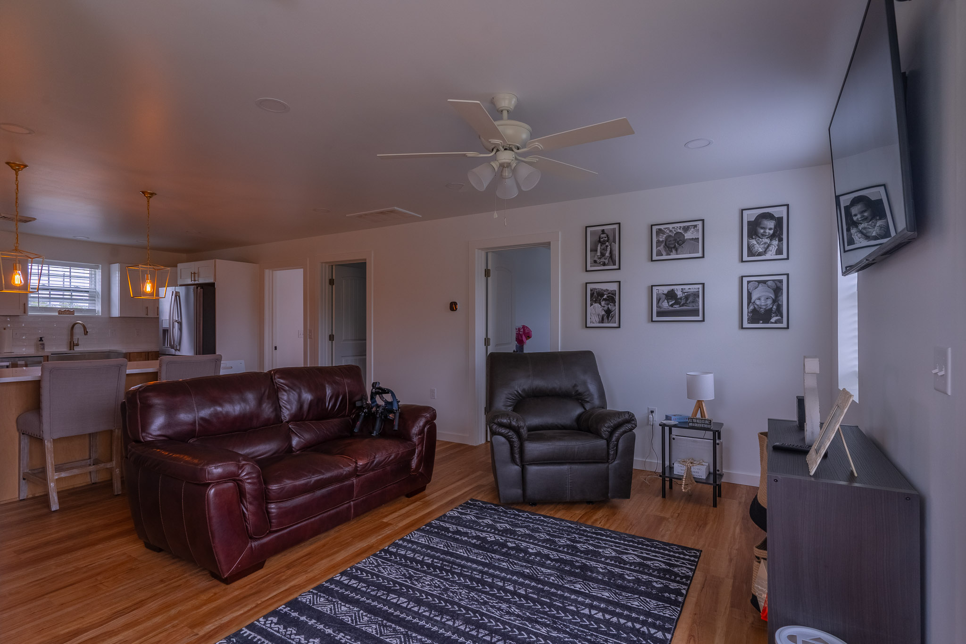
- Loft fit-out: partition walls for 2 bedrooms and 1 bathroom, drywall on walls and ceiling, 3 coats of premium paint, flooring; no kitchen cabinets or countertops (customer purchases and installs)
- Mechanical and electrical: 3-zone mini-split with full heat pump and ductwork, electrical, plumbing, 400 amp service
- Customer supplies: plumbing fixtures except the tub, electrical fixtures, door knobs and bath accessories, thermostat
- Front portico: 4′ x 6′ gable roof at 8/12 pitch with (2) 6″x6″ support columns, 4′ timber frame truss, 2×6 exposed roof deck, centered over the front right corner entry door, with a 4′ concrete apron; entry alcove 4′ wide
- Ledger board on the rear eave for a future second-floor deck
- Porch poles: post protectors cut on (2) porch poles, with 12″ high plinth blocks at the base of both
- Clothes rod in each closet
- Trim: door casing 1×4 pine, base trim 1×6 pine, both painted white; windows with drywall return and no casing
- No electrical lines run to the well or septic field; site prep by customer
Why Choose Pioneer?
A garage with living space above has to work on every floor. Here is how Pioneer Buildings, a Pennsylvania barndominium builder, set this up:
- Door height set first: The building was raised to 19 feet so the first-floor overhead door track clears.
- Two cedar-finish doors: CHI 5283 carriage house doors with Madison glass top panels, in an Accents Cedar finish.
- A timber-frame portico: A 4×6 gable portico on two 6×6 columns, with a timber frame truss and a 4-foot concrete apron.
- Protected framing: Post protectors go on all poles, and the perimeter walls are regirted with code-required fireblocks.
Want to personalize your build? We offer a variety of siding styles, including metal in 18 colors, vinyl, stone veneer, and board-and-batten. Roofing options include metal and shingles. With upgraded hardware, customizable interior layouts, and a wide selection of accessories, you can create a building that matches your style, needs, and goals.
Frequently Asked Questions
Can you build living space above a post-frame garage?
Yes. This barndominium puts a 30×32 loft above two garage bays, on wood I-joists at 16 inches on center with a 3/4-inch plywood deck.
How do you heat and cool a barndominium with a loft?
Insulate every surface, then add a heat pump. Here, a three-zone mini-split heat pump with ductwork serves R-21 walls and an R-38 roof.
How do you finish the inside of a post-frame barndominium?
Frame, insulate, then drywall and paint. Here, the loft has partition walls for two bedrooms and a bathroom, drywall, three coats of paint, and flooring.
Pricing & Financing Options
On a barndominium over a garage, the quote follows the finish and the systems more than the footprint. The loft floor system, the staircase, the two-bedroom fit-out, the three-zone heat pump with ductwork, the 400 amp service, the timber-frame portico, and the Pella and Andersen openings each move the number. The customer supplies the kitchen cabinets, countertops, fixtures, and site prep, so those sit outside this scope. Pioneer does not publish a price because none of those are catalog items. Tell us how the space will be used and what has to match on your site, and we will price your version.
Financing is available through Hearth. Learn more about our Financing Options, call (888) 448-2505, or Request Your Free Quote to get started.
Service Area
Pioneer Buildings proudly serves customers in Pennsylvania, New Jersey, New York, Delaware, Maryland, West Virginia, and Virginia. Pioneer has completed 30,000+ post-frame buildings since 1998.
Final Thoughts
Write down who supplies what before the interior is priced. On this build, the loft gets partition walls, drywall, paint, flooring, a heat pump, electrical, and plumbing, while the customer supplies the kitchen cabinets, countertops, fixtures, and thermostat. That split keeps the scope clear. The trade-off is handoffs: whatever the customer buys has to match the rough-in set at build time, such as door jambs sized to the walls. List each item and who owns it before framing is done.
See more featured projects and behind-the-scenes content from Pioneer Buildings on Instagram, Facebook, and LinkedIn.