Custom Garage | CG004
Height is the first thing a garage gives you and the hardest to add later. Custom Garage CG004 is a 30×50 post-frame garage in New York that stands 14 feet 4 inches tall. It has a 12×10 hi-lift door on the gable and a 10×10 door on the eave.
This garage with a hi-lift door keeps the plan simple. Read how the height and the doors work together before you plan yours.
Photos of a 30×50 Garage
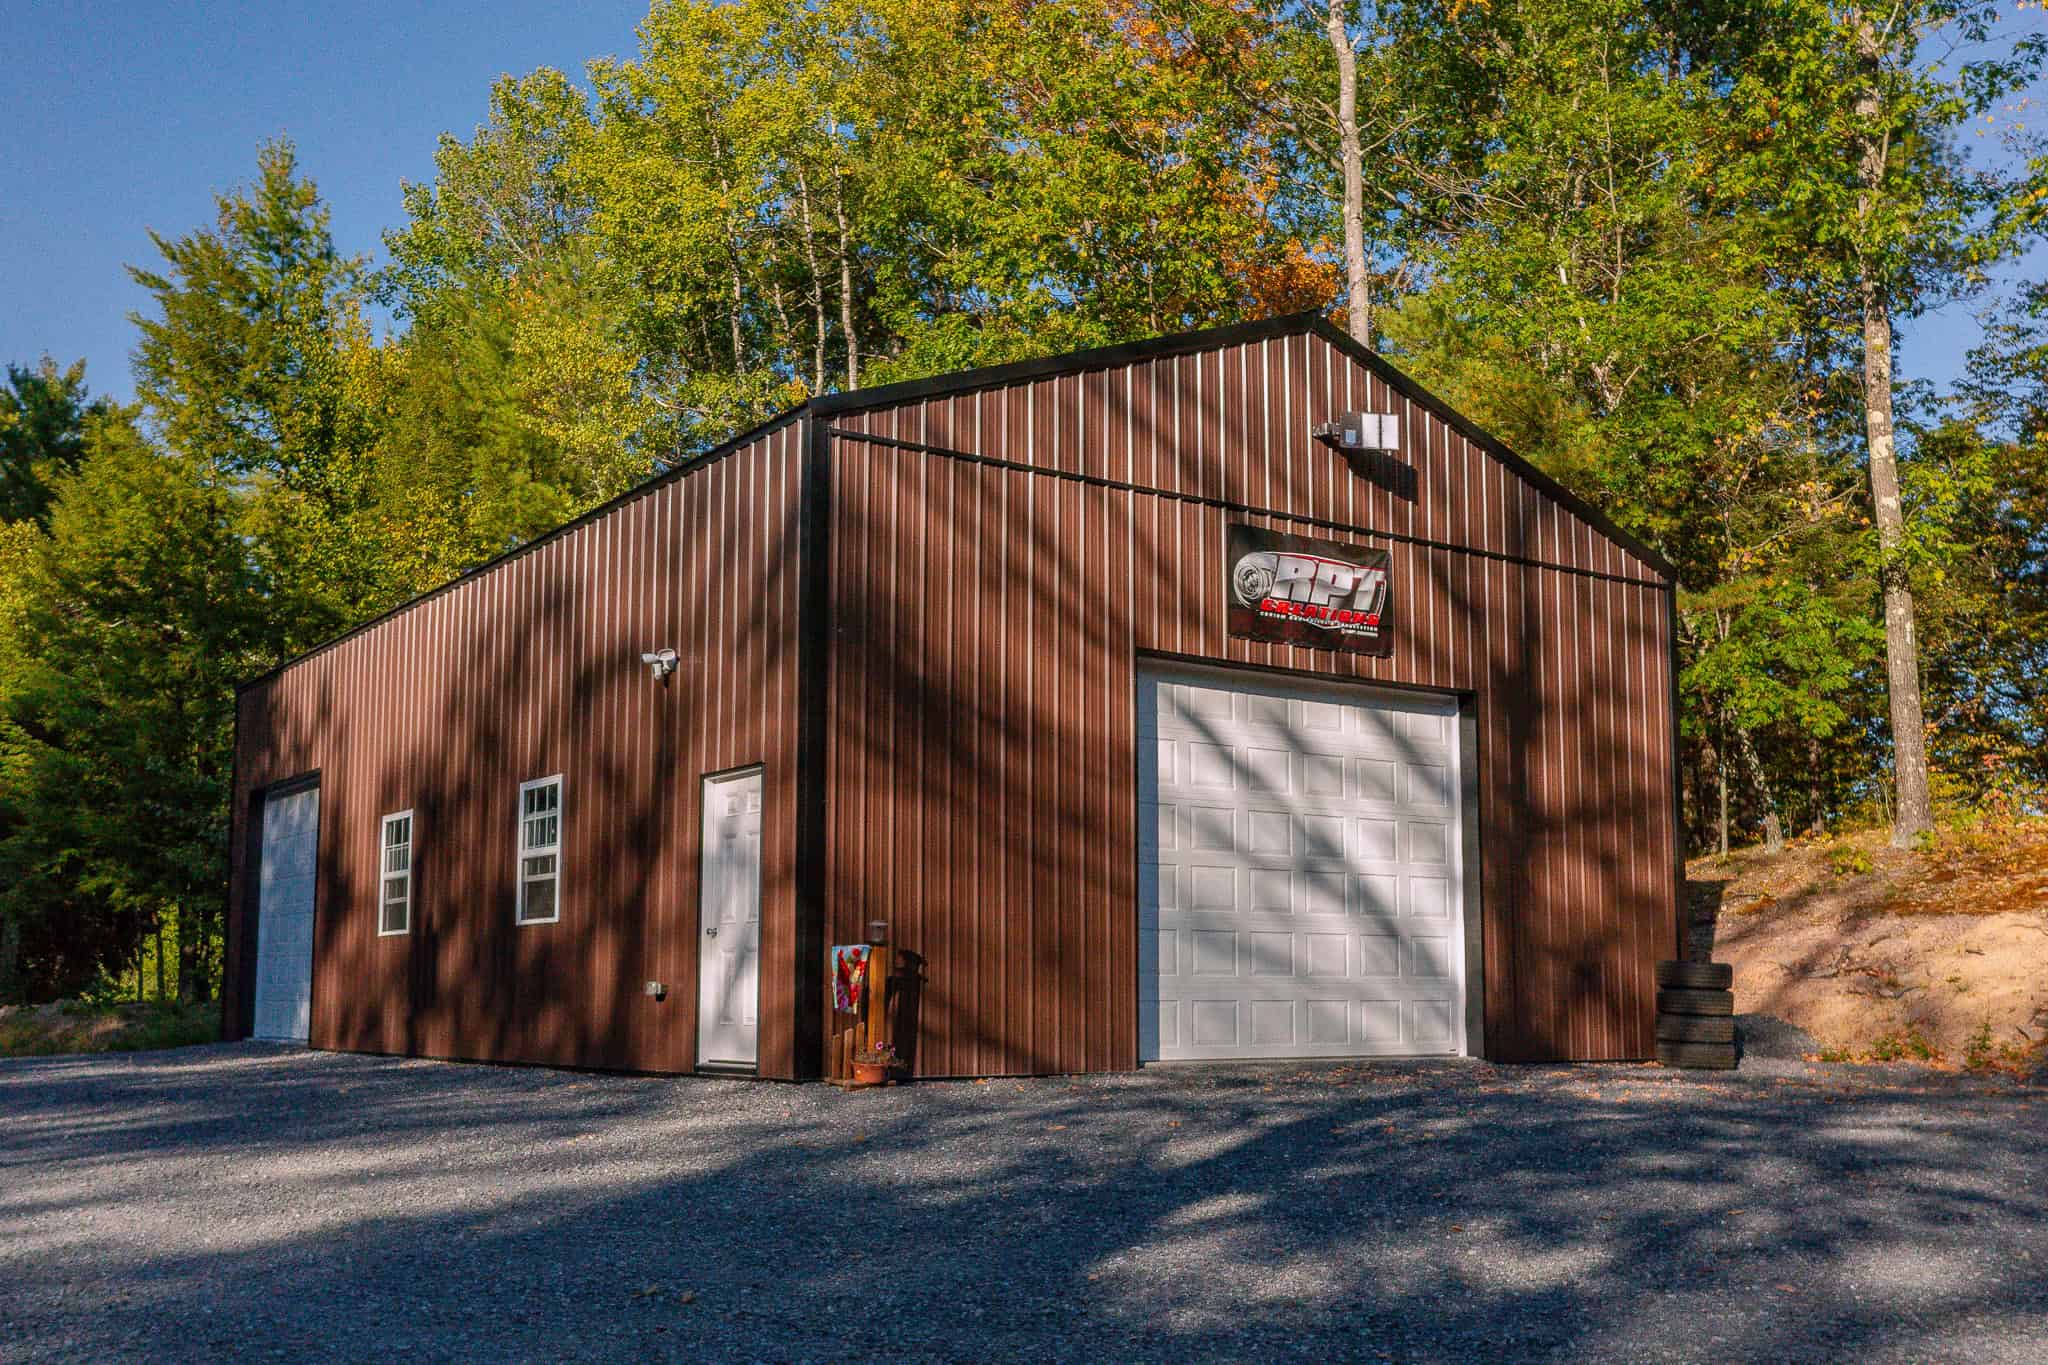
Look at the gable end first, where one wide white overhead door sits under a small sign. Brown siding runs up to a dark roof, with trim that stays tight to the wall. On the long wall, a white door and two white-framed windows face a gravel apron. Tall trees stand behind the garage.
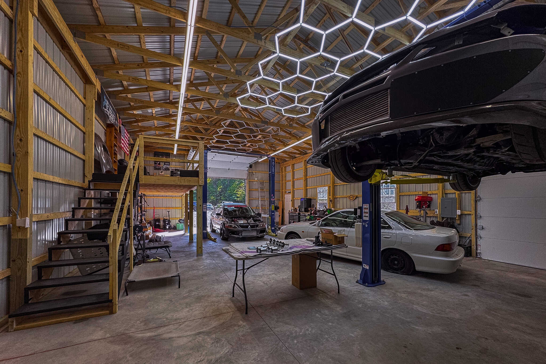
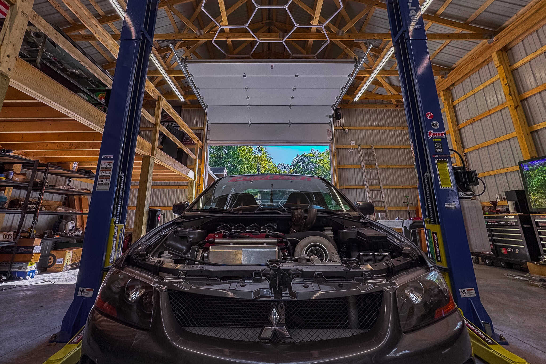
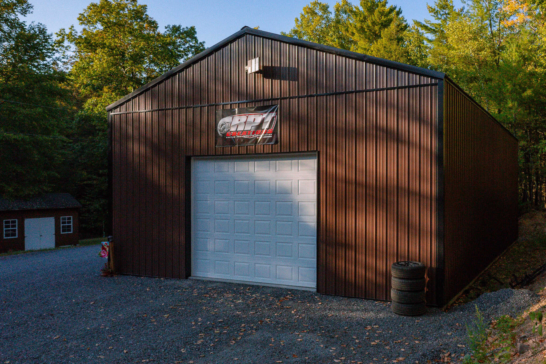
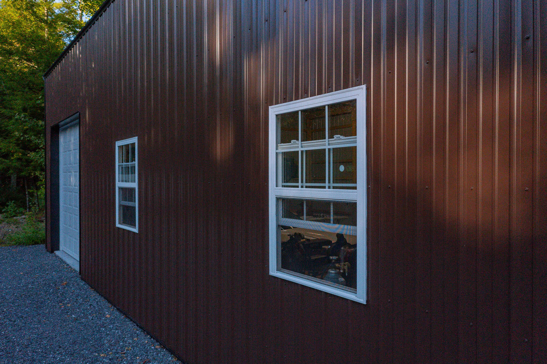
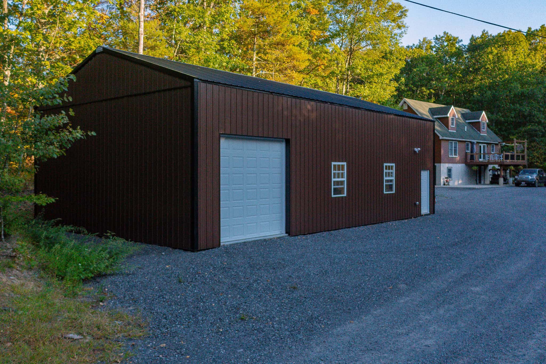
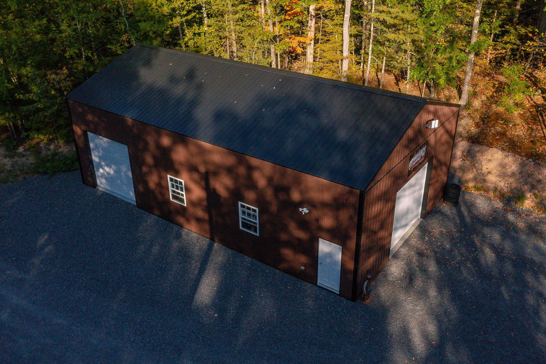
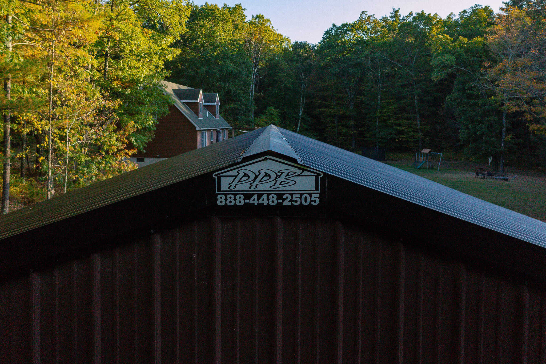
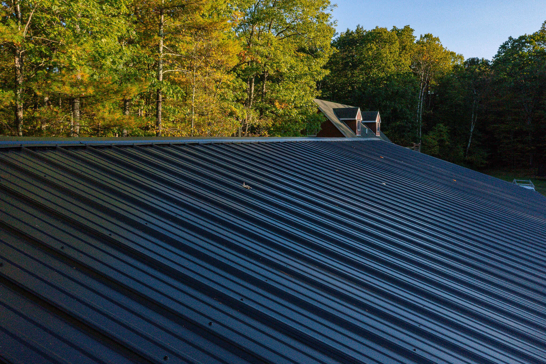
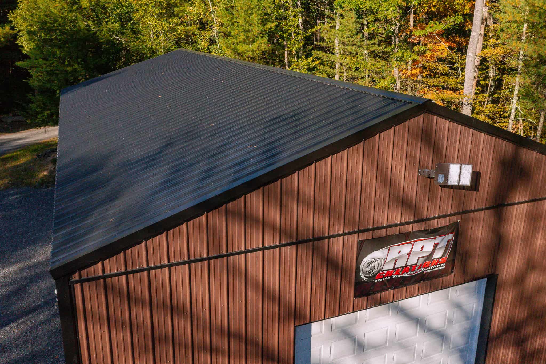
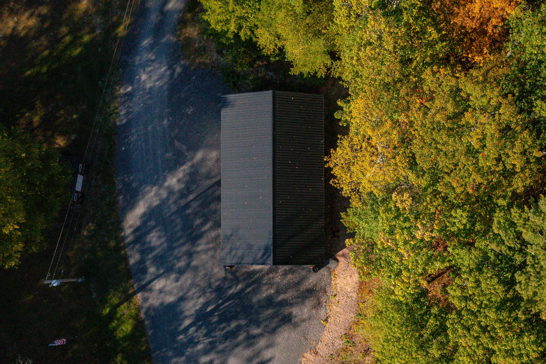
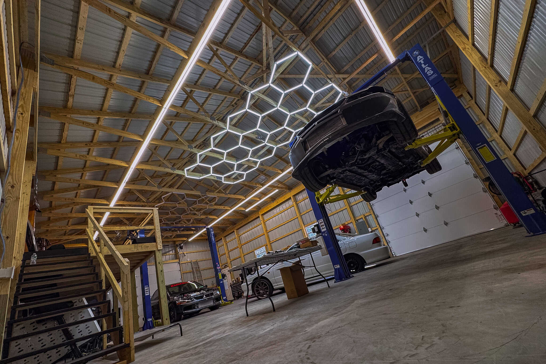
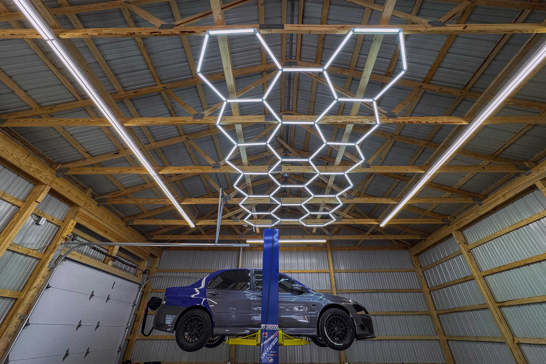
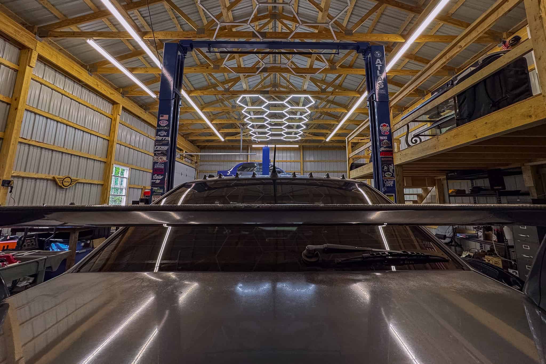
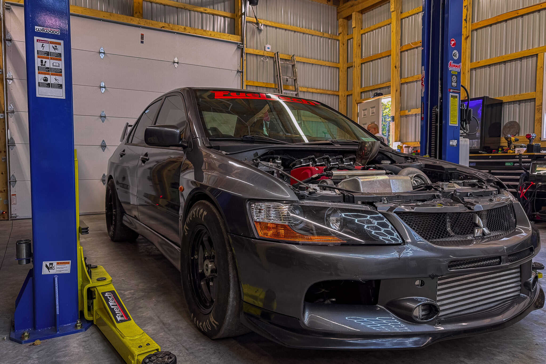
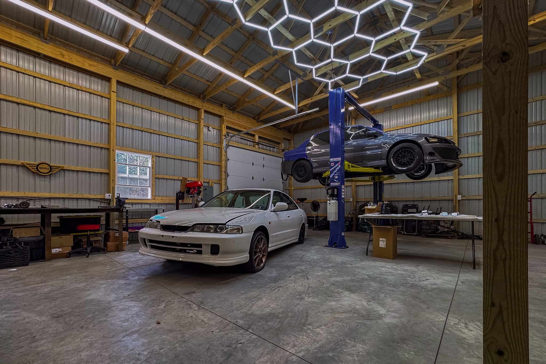
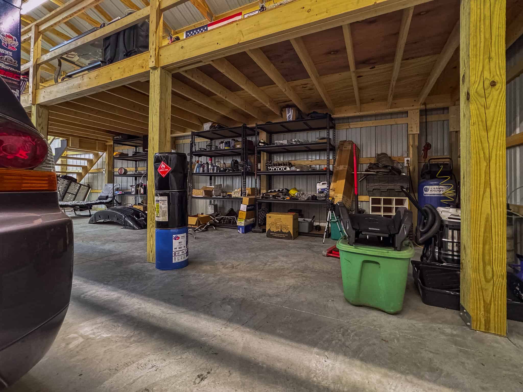
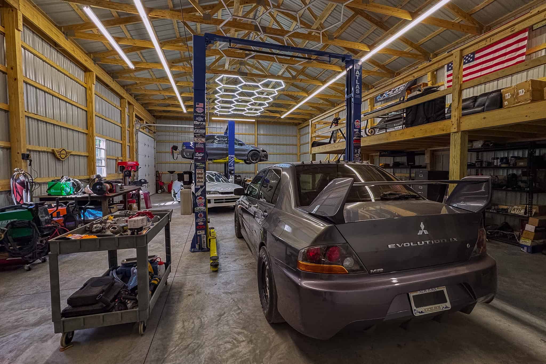
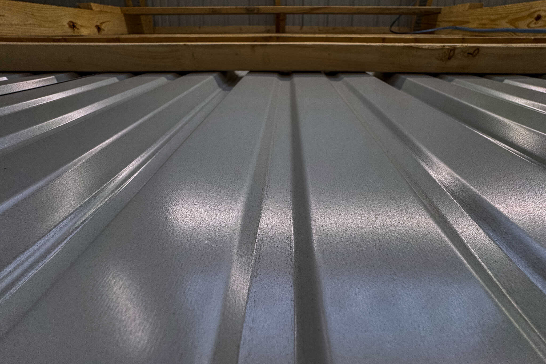
Planning a barndominium, a commercial building, or a facility that has to work as hard as you do? Browse real completed Pioneer Buildings projects in our Project Gallery and compare the finishes, layouts, and details that fit your property.
Post-Frame Garage Specifications
On this post-frame garage, height and span shape the frame. The 3-ply 2×6 glu-laminated poles sit 8 feet on center, under 30-foot trusses at 4 feet on center and a 4/12 pitch. The trusses are designed for a New York snow load.
Project Details:
- Project Name: Custom Garage
- Project ID: CG004
- Location: New York
- Building Dimensions: 30′W x 50′L x 14′4″H
- Building Type: Residential Buildings
- Project Type: Custom Garages
Building Colors:
- Siding Color: Brown
- Roof Color: Black
- Trim Color: Black
- Man-Door Color: White
- Garage Door Color: White
- Window Color: White
Construction Features:
- Siding: 28-gauge Frontier Panel (50-Year Warranty)
- Roofing: 28-gauge Frontier Panel (50-Year Warranty)
- Poles: 3-ply 2 x 6 glu-laminated, poles 8′ on center
- Trusses: 30′ Standard Trusses, 4′ on center, 4/12 pitch, snow load by code and design
Openings & Access:
- ( 1 ) 10′ W x 10′ H Residential Classic Raised Short Panel Insulated, 15″ track, Color: White, Placement: eave
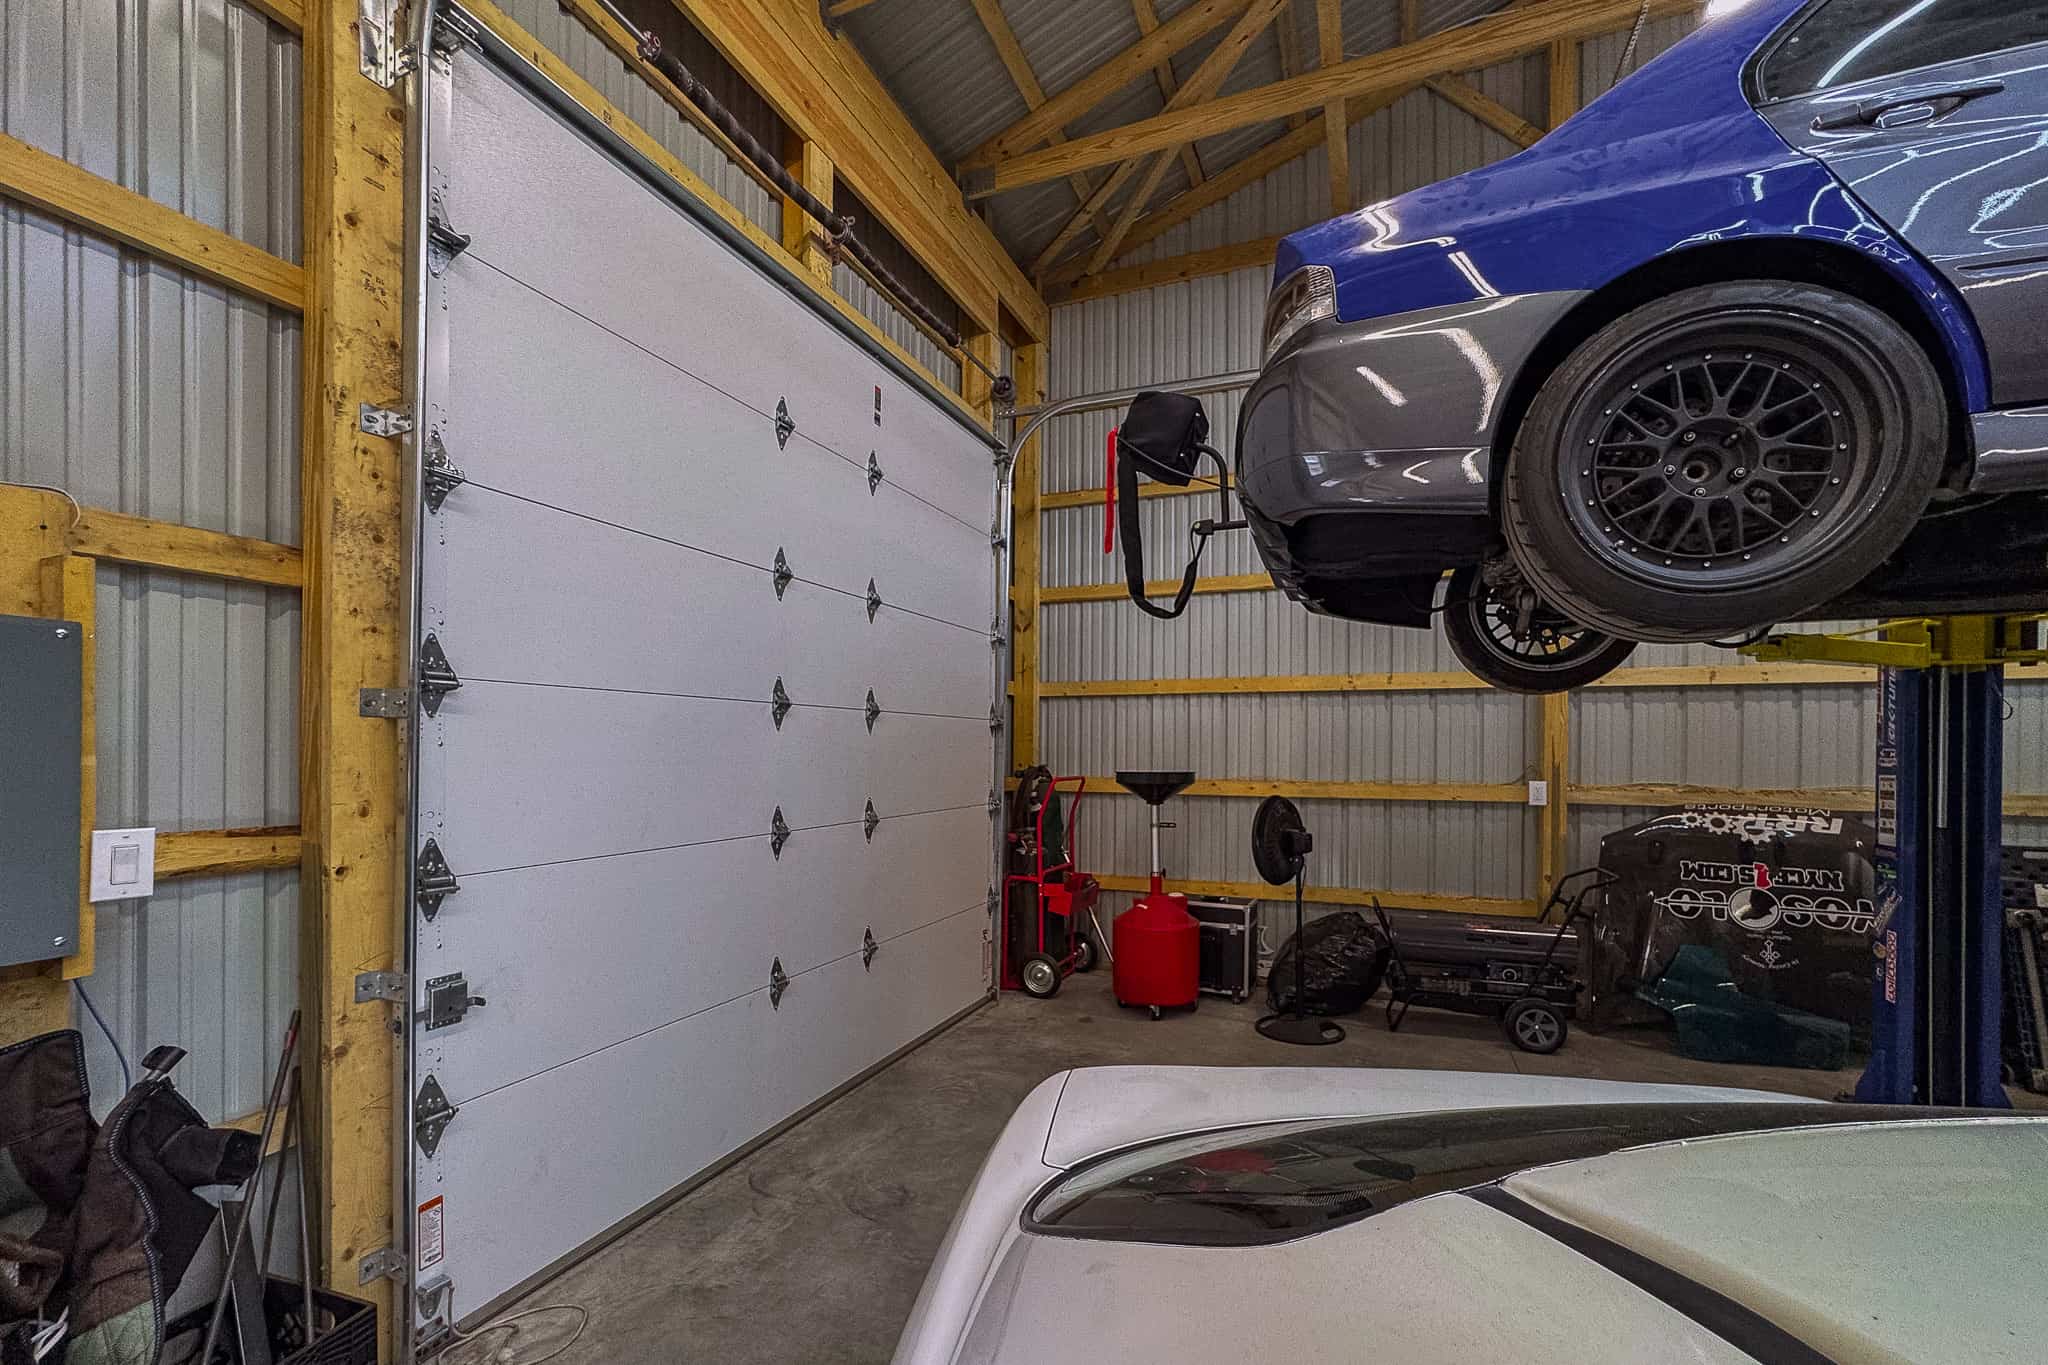
- ( 1 ) 12’W x 10’H Residential Classic Raised Short Panel Insulated, Hi-Lift, Placement: gable, Color: White
- ( 1 ) Entry Door 3068 inswing 6-panel RH Fiberglass Insulated PRIMED
- ( 2 ) Window 3W 4H Single Hung Insulated White with Grids & Screen
Overhang Details:
- Eaves 1: Flush
- Eaves 2: Flush
- Gables 1: Flush
- Gables 2: Flush
Additional Features:
- 50 ft, Universal Ridge Vent
- 2 x 6 Skirtboard .60 Treated with barrier tape
- Permit Service & Engineered Sealed Blueprints
- Trusses to be designed for snow load for New York
Why Choose Pioneer?
A garage has to fit what you park in it. Here is how Pioneer Buildings, a New York custom garage builder, set this one up:
- Room to work: A 30×50 footprint gives the garage 1,500 square feet of floor under one roof.
- Height for tall vehicles: The building stands 14 feet 4 inches, with two 10-foot-tall insulated overhead doors.
- A hi-lift gable door: A 12×10 insulated hi-lift door on the gable lifts higher up the wall before it turns onto the track.
- Planned for snow: The trusses are designed for a New York snow load, and permit service comes with the blueprints.
Want to personalize your build? We offer a variety of siding styles, including metal in 18 colors, vinyl, stone veneer, and board-and-batten. Roofing options include metal and shingles. With upgraded hardware, customizable interior layouts, and a wide selection of accessories, you can create a building that matches your style, needs, and goals.
Frequently Asked Questions
How tall should a post-frame garage be?
Tall enough for the tallest vehicle, plus the door and track. This garage stands 14 feet 4 inches, with two insulated overhead doors that are each 10 feet tall.
What is a hi-lift garage door?
A door whose track rises higher before it turns, leaving more headroom. This garage has a 12×10 insulated hi-lift door on the gable and a 10×10 door with a 15-inch track on the eave.
Pricing & Financing Options
On a 30×50 garage, the quote follows the height and the doors more than the footprint. The 14-foot-4-inch height, the two insulated overhead doors, the hi-lift track, and the entry door and windows each move the number. Flush overhangs and a 50-foot ridge vent also appear on the sheet. Permit service and sealed blueprints are included in this scope. Pioneer does not publish a price because none of those are catalog items. Tell us what you plan to park and store, and we will price your version.
Financing is available through Hearth. Learn more about our Financing Options, call (888) 448-2505, or Request Your Free Quote to get started.
Service Area
Pioneer Buildings proudly serves customers in Pennsylvania, New Jersey, New York, Delaware, Maryland, West Virginia, and Virginia. Pioneer has completed 30,000+ post-frame buildings since 1998.
Final Thoughts
Pick the tallest thing you will park before you pick the door. On this garage, the 14-foot-4-inch height gives the 10-foot-tall doors room to travel, and the hi-lift track on the gable door adds headroom where it is needed. The trade-off is a taller wall to the side and a bigger door to buy. Measure your truck, trailer, or equipment first, then ask for the height and door set that clear it with room to spare. Bring those numbers to the quote.
See more featured projects and behind-the-scenes content from Pioneer Buildings on Instagram, Facebook, and LinkedIn.