Peak | CB001
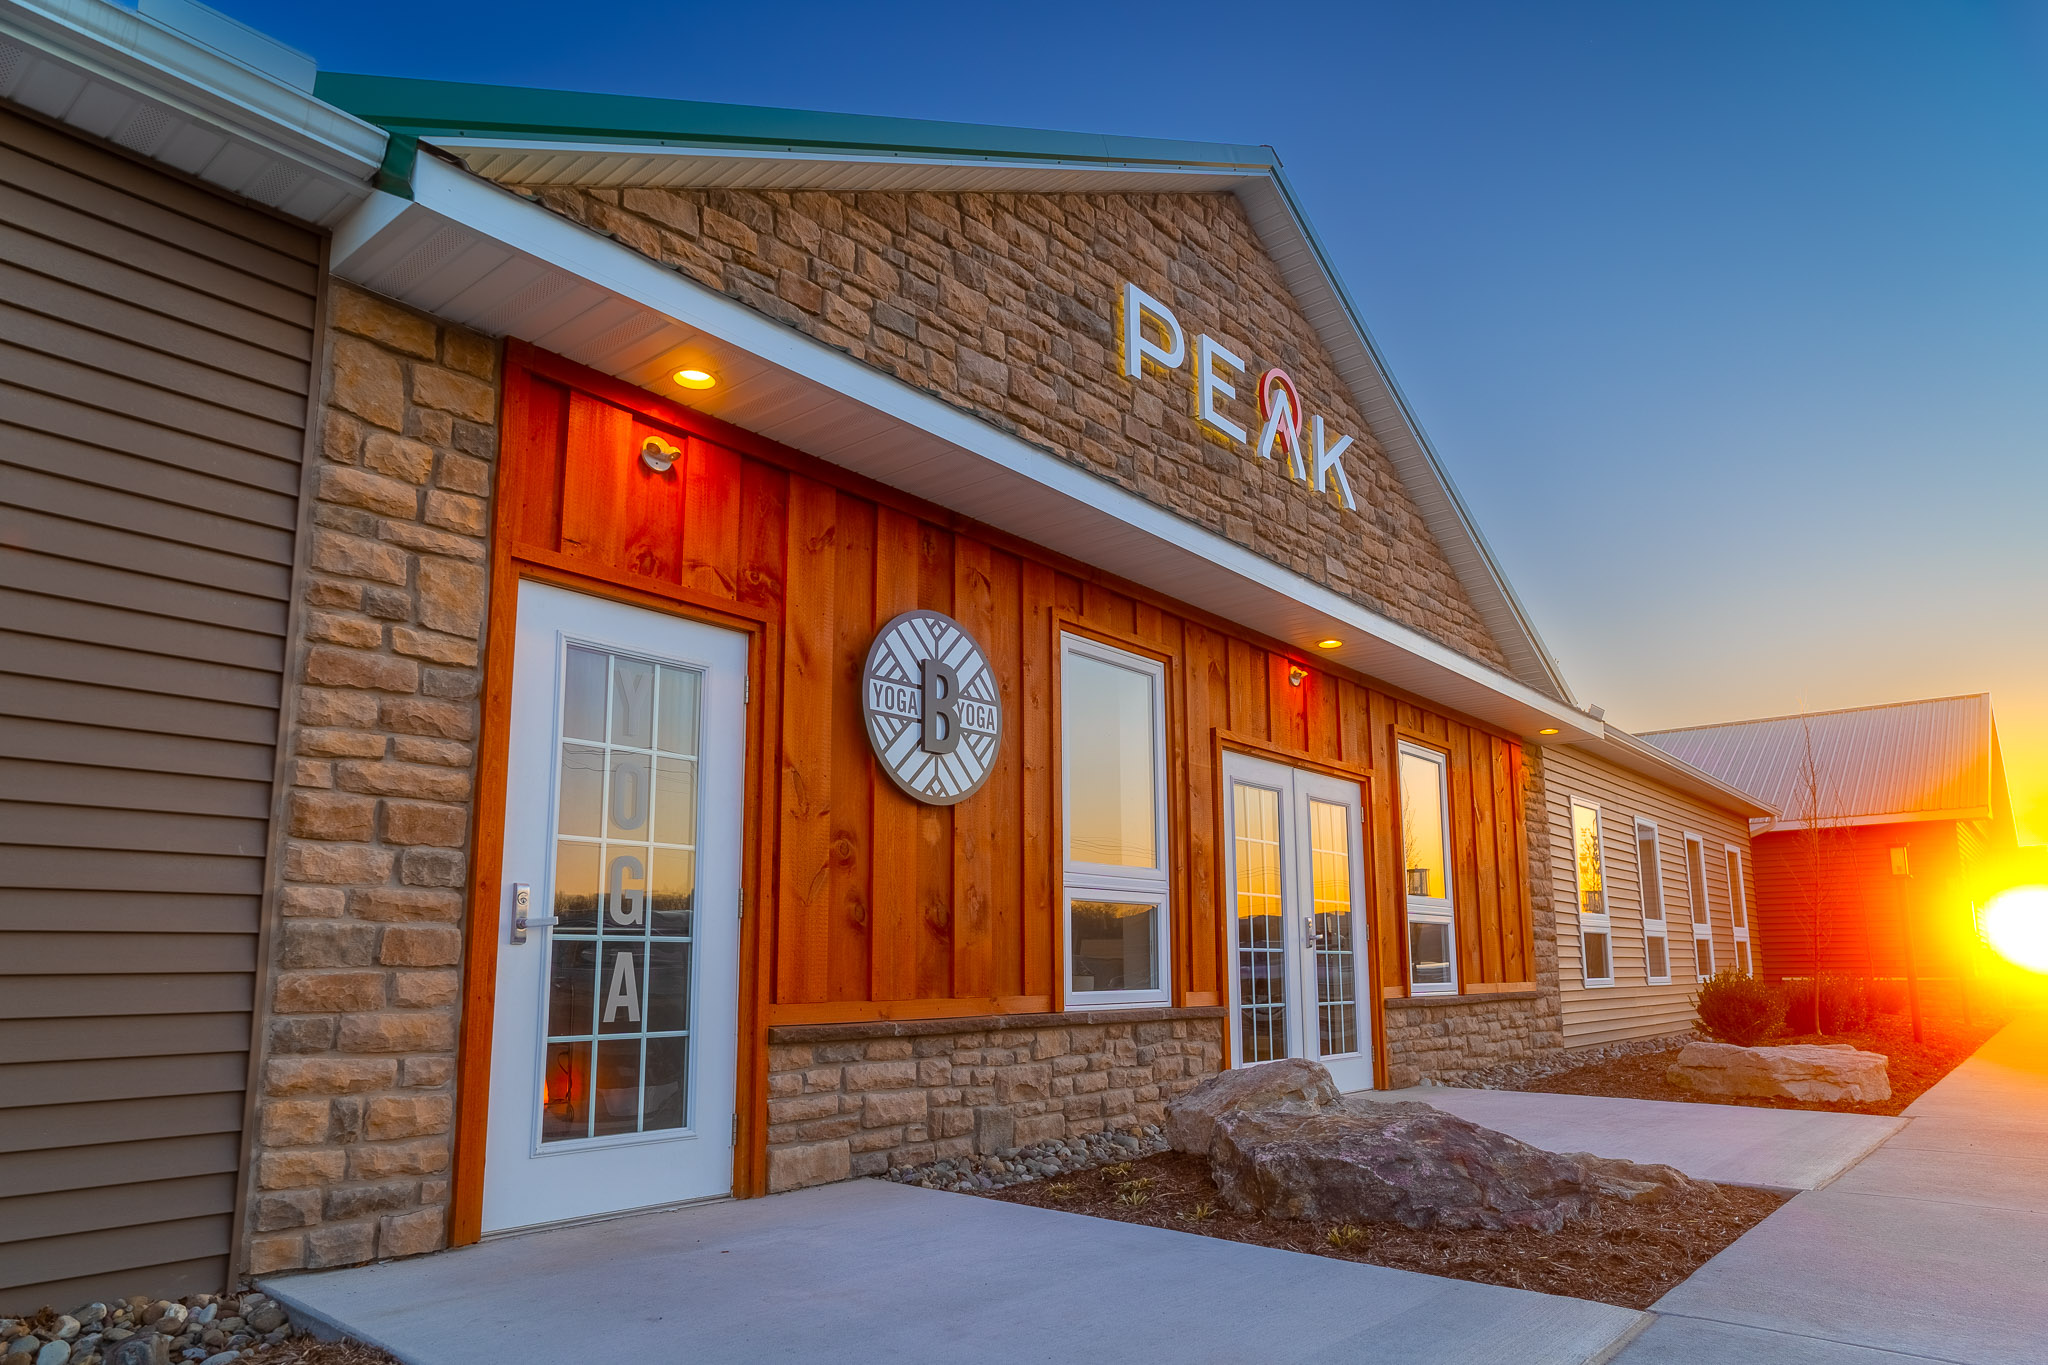
A new building beside an old one lets the old one write half the spec. Peak CB001 is a 40×90 office building in Pennsylvania that took its siding color, stone veneer, and full-glass front doors straight from the neighbor on the site.
Inside, seven offices, two fitness rooms, and a yoga room are finished. A floor plan never shows that mix, so read it before you scope your own.
NFBA 2023 Award-Winner
This build won an NFBA award. In 2023, the National Frame Building Association awarded it Building of the Year in the Experts Division for Commercial Buildings Under 5,000 sq. ft.
Photos of a 40×90 Office Building
Start at the front, where stone and stained pine shadow box fill the gable above a 24-inch pent roof. Then follow the long walls: each of nine picture windows sits over a small awning window. Notice how the Ivy Green roof, trim, and snow guards read against the Montana Suede siding from the ground.


Planning a barndominium, a commercial building, or a facility that has to work as hard as you do? Browse real completed Pioneer Buildings projects in our Project Gallery and compare the finishes, layouts, and details that fit your property.
Post-Frame Office Building Specifications
The frame stays simple so the detail can go to the entry. The 4×6 .23 MCA treated poles sit 8 feet on center, with 10 feet allowed on the gable ends, under 40-foot trusses at 2 feet on center and a 6/12 pitch, sized for snow load by code and design.
Project Details
- Project Name: Peak
- Project ID: CB001
- Location: Pennsylvania
- Building Dimensions: 40’W x 90’L x 10’4″H
- Building Type: Commercial Buildings
- Project Type: Office Buildings, Retail Stores
- Award: NFBA 2023 Building of the Year, Experts Division, Commercial Building Under 5,000 sq. ft.
Building Colors
- Siding Color: Montana Suede
- Two-Tone Color: Environmental Stone, Aspen Cut Stone veneer
- Accent Siding Color: Sherwin-Williams Cedar Bark
- Snow Guard Color: Ivy Green
- Window Color: White
- Roof Color: Ivy Green
- Trim Color: Ivy Green
- Soffit Color: White
- Gutter Color: White
Construction Features
- Siding: Vinyl, Double 4, traditional
- Roofing: 27-gauge Frontier Panel (50-Year Warranty)
- Poles: 4×6 .23 MCA treated, 8′ on center in all areas except 10′ on gable ends where allowable
- Trusses: 40′ standard trusses, 2′ on center, 6/12 pitch, snow load by code and design
- Wall Insulation (R-Value): R-21 without liner
- Roof Insulation (R-Value): R-38 without liner
- House Wrap: Included
Openings & Access
- ( 1 ) Entry door, 6068, outswing, 9-lite, right-hand, fiberglass insulated, primed
- ( 1 ) Entry door, 3068, outswing, 9-lite, right-hand, fiberglass insulated, primed
- ( 2 ) Entry doors, 3068, outswing, 6-panel, right-hand, fiberglass insulated, primed
- Front entry doors: full glass with grids, to match the existing building [CONFIRM which doors]
- ( 4 ) Panic hardware units with auto-closure
- ( 9 ) Picture windows, 3040, with 3′ x 2′ awning windows below, 6000 series white vinyl, no grids
- ( 9 ) Picture windows, 6030, white vinyl, no grids
Overhang Details
- Eaves 1: 1′ overhang
- Eaves 2: 1′ overhang
- Gables 1: 1′ overhang
- Gables 2: 1′ overhang
- Reverse Gable: 34′ wide at base over the two front sidewall entry doors, with a 24″ pent roof
- Soffit Material: Vinyl
- Snow Guards: (2) rows per sidewall, 18″ apart in each row, staggered, Ivy Green
- Gutter Length: 184 feet
- Gutter Size: 5K, with downspouts
Additional Features
- 90′ universal ridge vent
- 2×6 skirtboard, .60 treated, with barrier tape
- Post protectors on all poles
- Engineered sealed blueprints (if required by township or county)
- Trash removal
- Entry gable: stone veneer and 1×12 pine shadow box siding, rough side out, over 1×12 boards with 9″ spacing and a 1×4 picture frame
- Concrete: 4″ floor with fiber mesh and sealer, including a 30′ x 5′ entry portico apron and (2) 5′ x 5′ emergency egress door aprons on the rear sidewall
- Slab insulation: 2″ x 24″ horizontal perimeter R-10 board below the floor, no vertical perimeter insulation
- Interior insulation: R-38 ceiling, R-21 walls, R-13 partition wall batten
- Interior walls and ceilings: 5/8″ drywall on all walls and ceilings, finished with 2 coats of premium paint
- Interior doors: 6-panel luan
- Flooring: commercial non-slip vinyl wood-look tile in (3) bathrooms; vinyl wood-look in the lobby, hallway, (2) fitness rooms, and yoga room closet; better-grade commercial carpet in (7) rooms; vinyl base trim
- Ceilings: Commercial ceiling tile in (7) offices and (3) bathrooms, 10′ high drywall ceilings elsewhere
- Office #6: 4′ x 4′ cut-out corner with countertop for a reception area
- Paint:
- Benjamin Moore Alabaster OC-129 in the yoga room, hall bathroom, and (2) closets;
- Sherwin-Williams 6253 Olympus White elsewhere;
- Deep blue accent walls (PMS 548C) on (6) office walls opposite the entry door and the corner walls at the main entry
- White ceilings, ceiling tile, interior doors, and trim
- Electrical: full commercial package with emergency egress lighting, (2) separate meter bases, and exterior lighting at (4) doors and the gable peaks
- Plumbing:
- (3) ADA-compliant bathrooms with sinks, toilets, and grab bars,
- (1) ADA fiberglass shower stall; water line run to the front sidewall right of the yoga entry door; sewer line run to the front sidewall right of the main double entry door
Why Choose Pioneer?
An office has to fit its site and work on day one. Here is how Pioneer Buildings, a Pennsylvania office building builder, set this one up:
- Matched to the site: The vinyl siding color, Aspen cut stone veneer, and full-glass front doors all follow the existing building, so the new one reads as part of it.
- An entry with weight: A 34-foot reverse gable with a 24-inch pent roof, stone, and stained pine shadow box siding frames the two front entry doors.
- Finished and accessible: 5/8-inch drywall, ceiling tile in seven offices, and three ADA bathrooms with grab bars and an ADA shower stall are part of the sheet.
- Power planned in: The electrical package includes emergency egress lighting, two separate meter bases, and exterior lighting at four doors and the gable peaks.
- Recognized by the NFBA: This build won the 2023 Building of the Year, Experts Division, Commercial Building Under 5,000 sq. ft., with a matched exterior and a finished interior on its sheet.
Want to personalize your build? We offer a variety of siding styles, including metal in 18 colors, vinyl, stone veneer, and board-and-batten. Roofing options include metal and shingles. With upgraded hardware, customizable interior layouts, and a wide selection of accessories, you can create a building that matches your style, needs, and goals.
Frequently Asked Questions
Can an office building have a reverse gable entry?
Yes. Peak is 34 feet wide at the base over the two entry doors, with a 24-inch pent roof under it.
Can an office building use stone veneer?
Yes. Peak pairs Aspen cut stone veneer with stained pine shadow box siding on its entry gable.
Can a post-frame building use vinyl siding?
Yes. Peak’s walls use Double 4 vinyl siding in Montana Suede, with house wrap included.
Can an office building include ADA bathrooms?
Yes. Peak includes three ADA-compliant bathrooms with grab bars, plus an ADA fiberglass shower stall.
Pricing & Financing Options
On an office building, the quote follows the interior and the entry as much as the footprint. The stone and shadow box gable, 18 picture windows, the commercial electrical package, the bathrooms, and the drywall, paint, tile, and carpet each move the number on their own. Pioneer does not publish a price because none of those are catalog items. Tell us how the space will be used and what has to match on your site, and we will price your version. Financing options are available.
Financing is available through Hearth. Learn more about our Financing Options, call (888) 448-2505, or Request Your Free Quote to get started.
Service Area
Pioneer Buildings proudly serves customers in Pennsylvania, New Jersey, New York, Delaware, Maryland, West Virginia, and Virginia. Pioneer has completed 30,000+ post-frame buildings since 1998.
Final Thoughts
An office shell and a working office are different quotes. On Peak, the interior is on the same sheet as the frame: two meter bases, egress lighting, drywall, tile, carpet, and water and sewer lines run to the front sidewall. That adds scope, and it also means the power, the plumbing, and the walls are planned together. Settle how many offices and rooms you need before you settle the footprint, because that count sets what the building has to carry.
See more featured projects and behind-the-scenes content from Pioneer Buildings on Instagram, Facebook, and LinkedIn.