
The Egg Harbor Crossplex | RF002
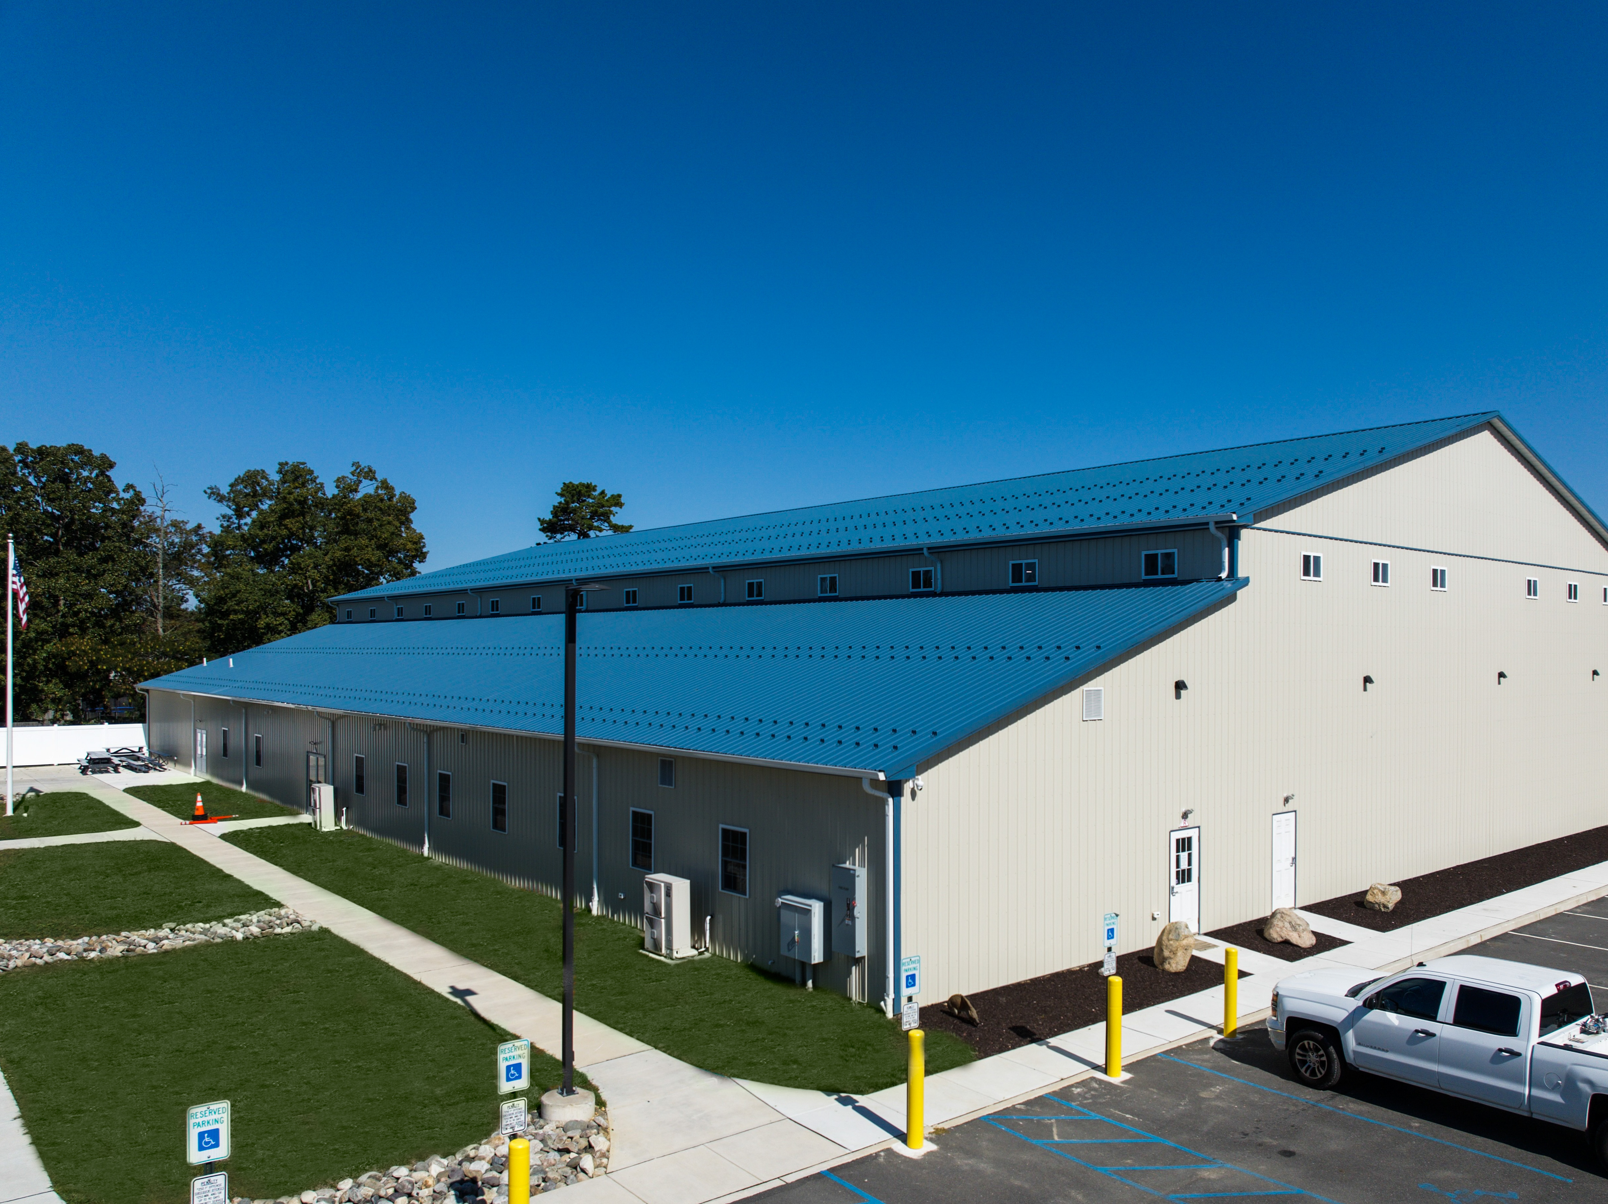
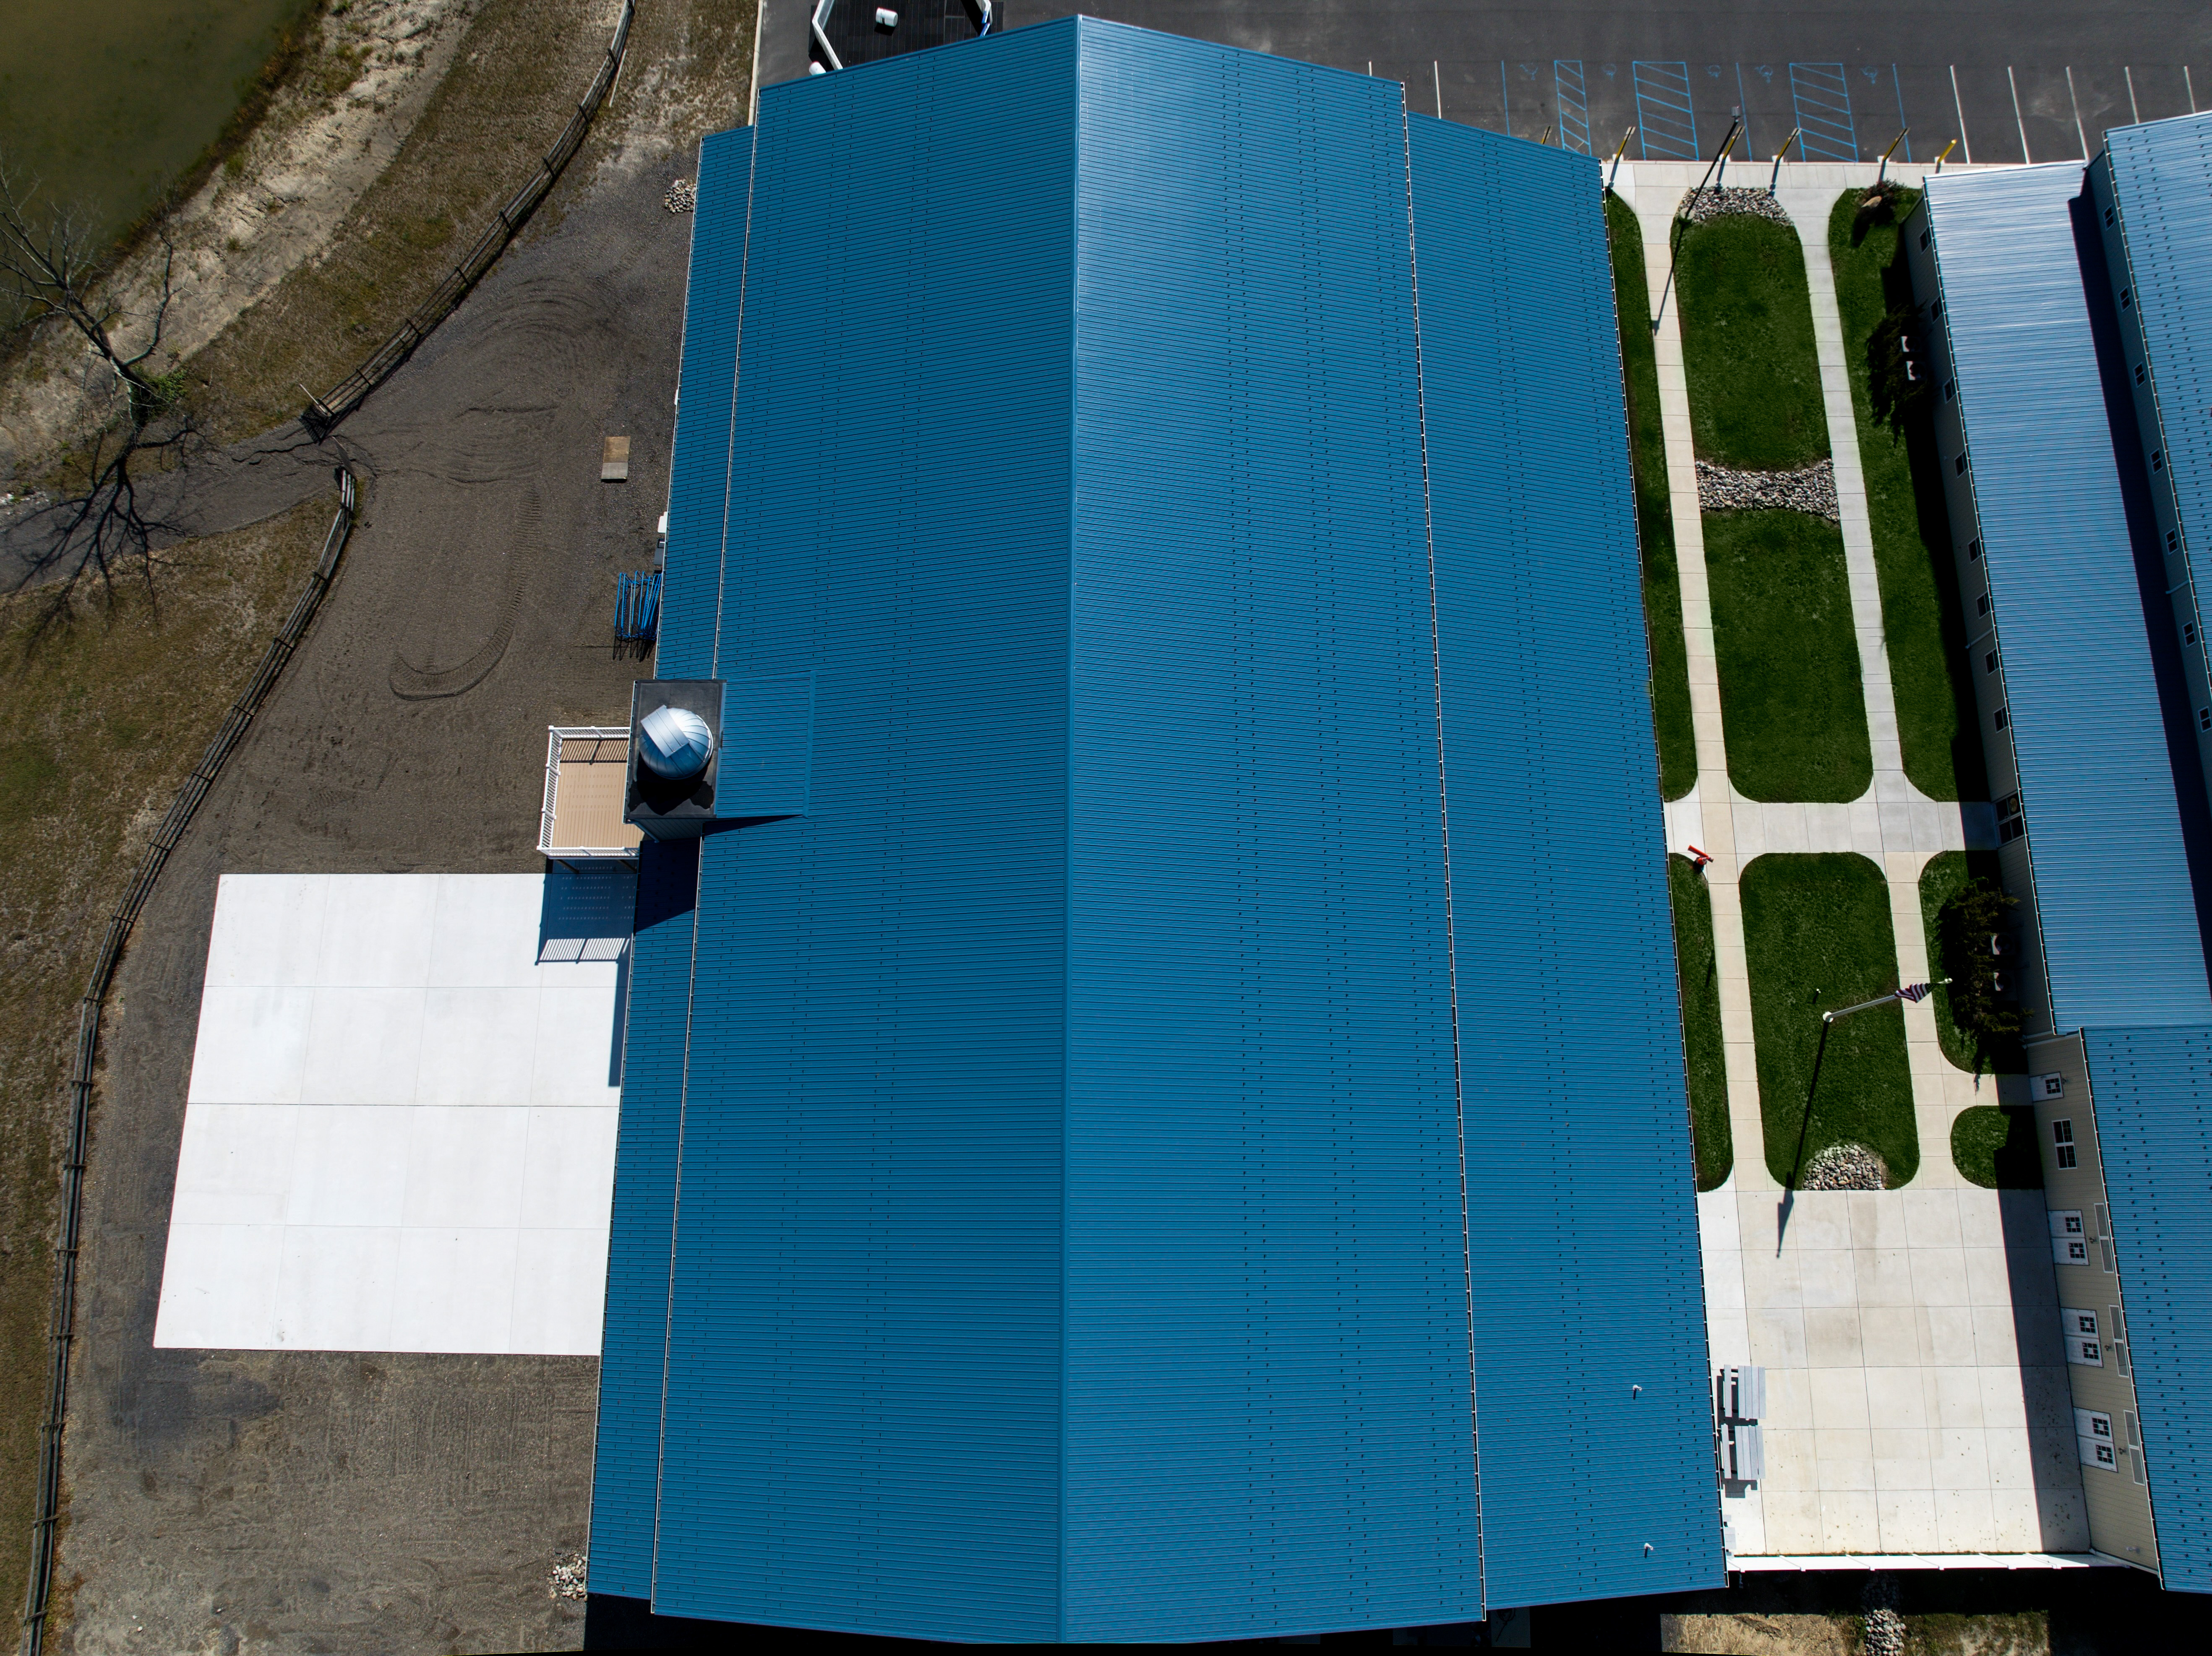
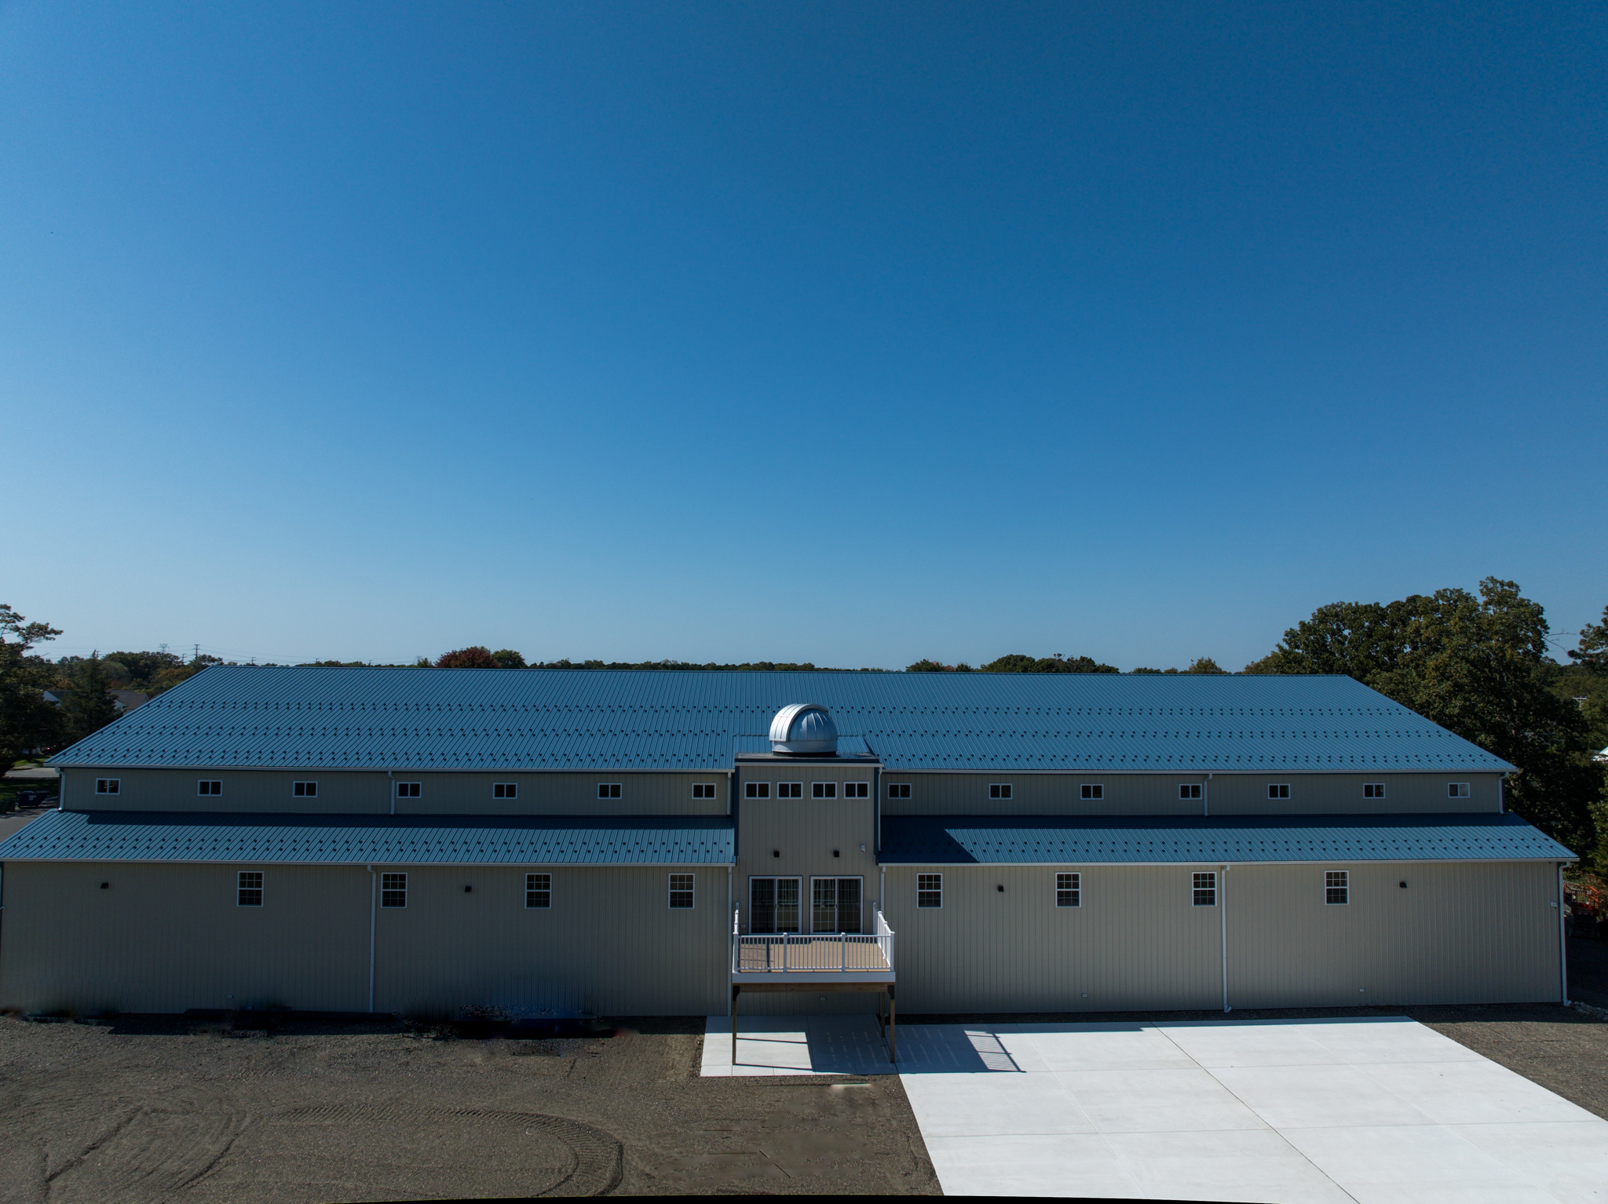
The arena floor is the easy part of a sports complex; the spaces around it are where the planning gets hard. The Egg Harbor Crossplex RF002 is an 80×180 sports complex in New Jersey with a 30×180 wing and a 10×180 wing tied into its sidewall. One wing carries a second floor and a third-floor telescope deck.
That mix of arena, wings, and upper floors is worth reading before you scope your own sports arena building.
Photos of an 80×180 Sports Complex
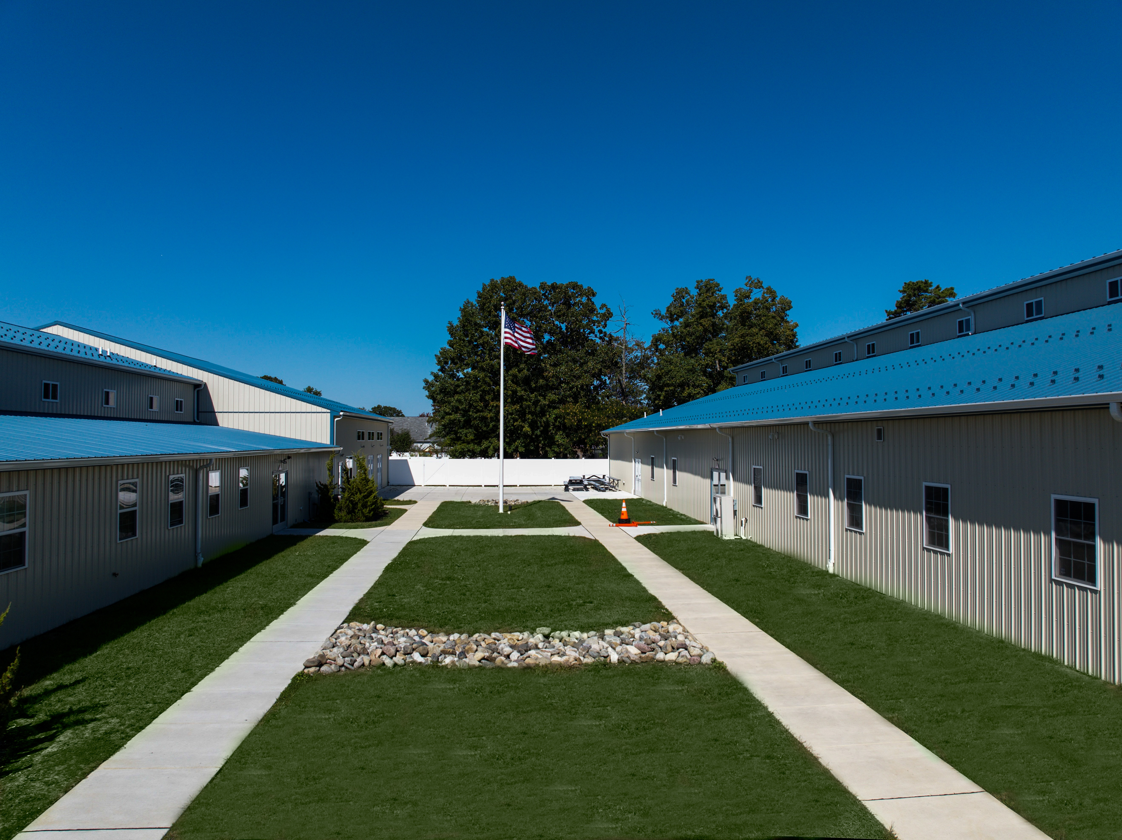
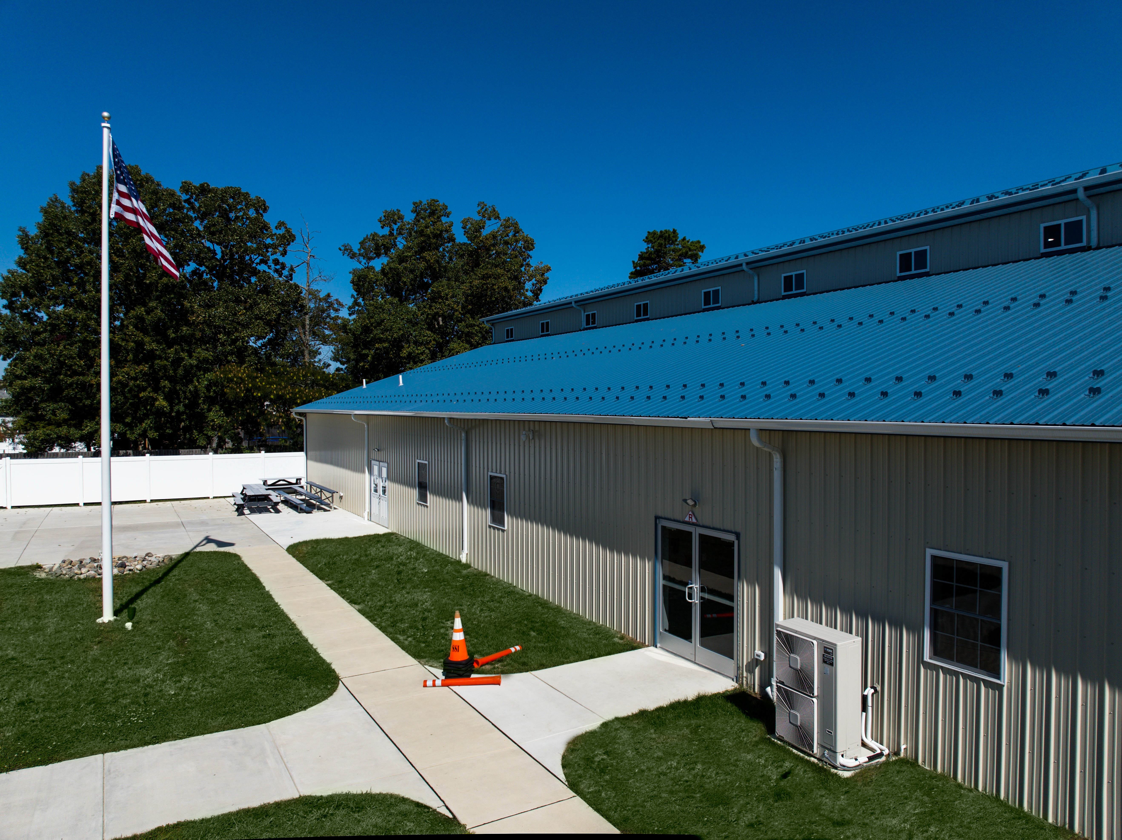
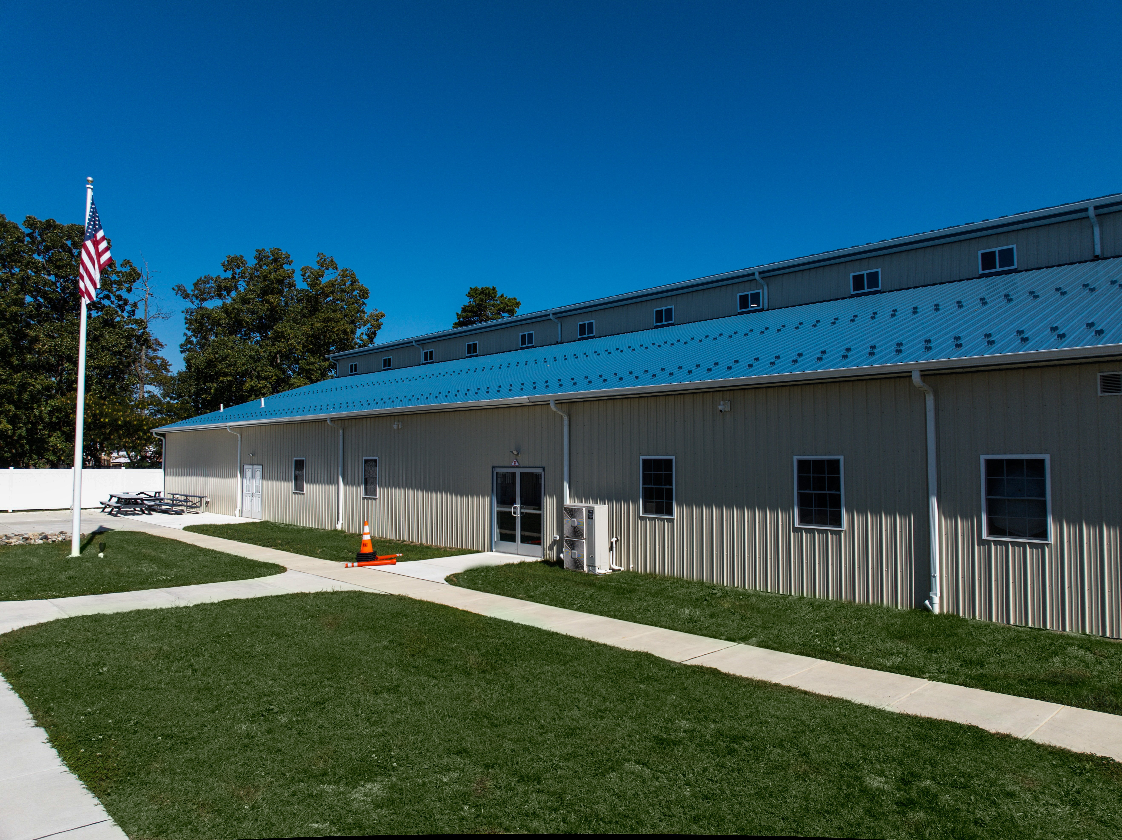
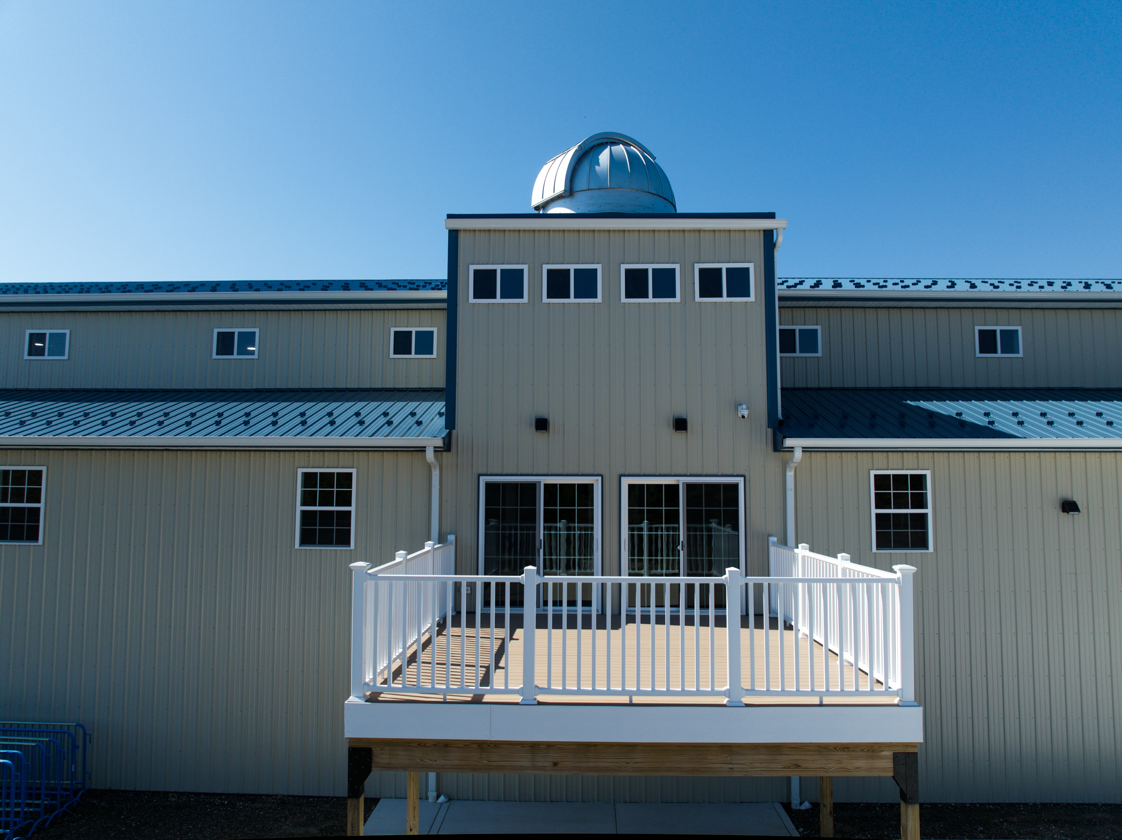
Start with the color plan: Light Stone siding under an Ocean Blue roof, with white soffit and gutters. Then look high on the walls, where small white sliding windows run under the eaves and gables. At the right end, follow the lower blue wing roof as it steps down from the main roof, and notice the white deck rail beside it.
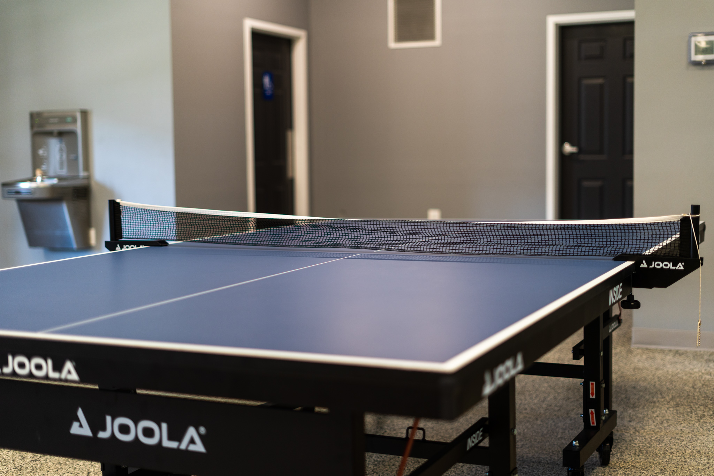
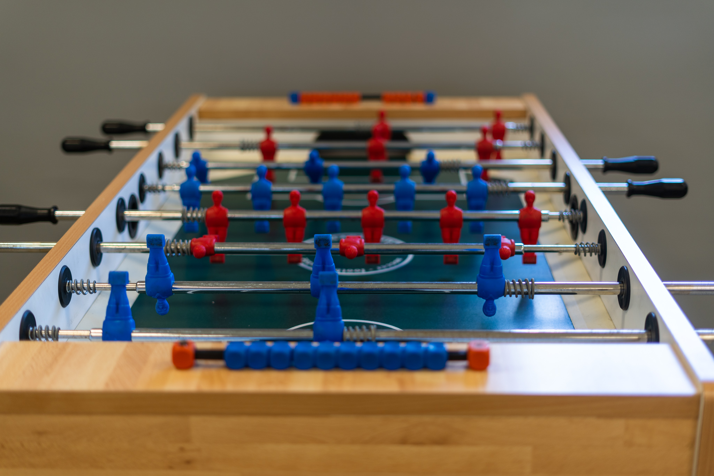
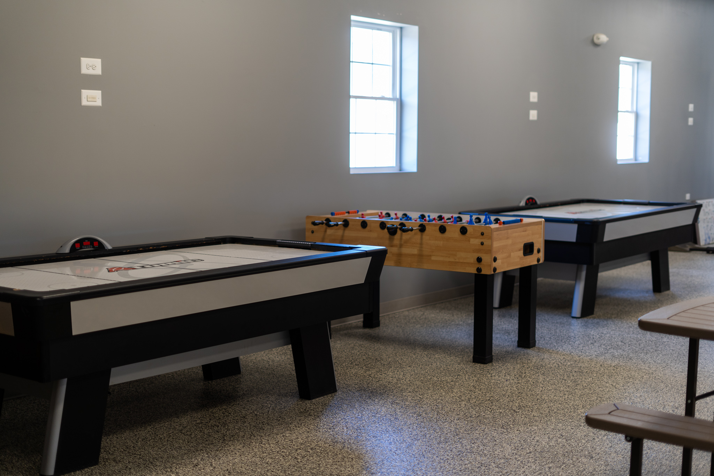



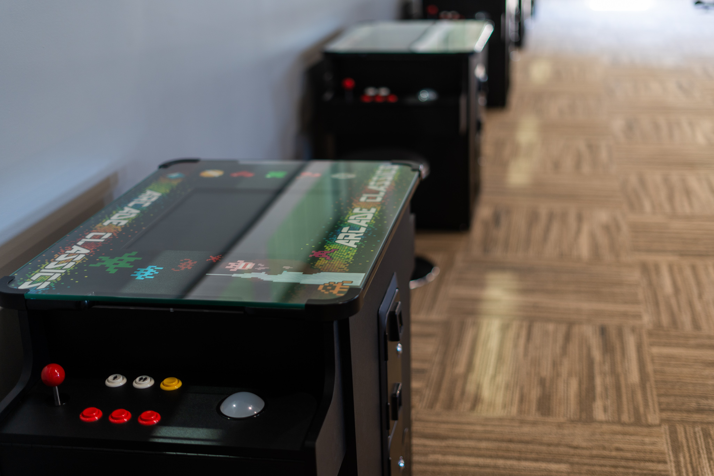
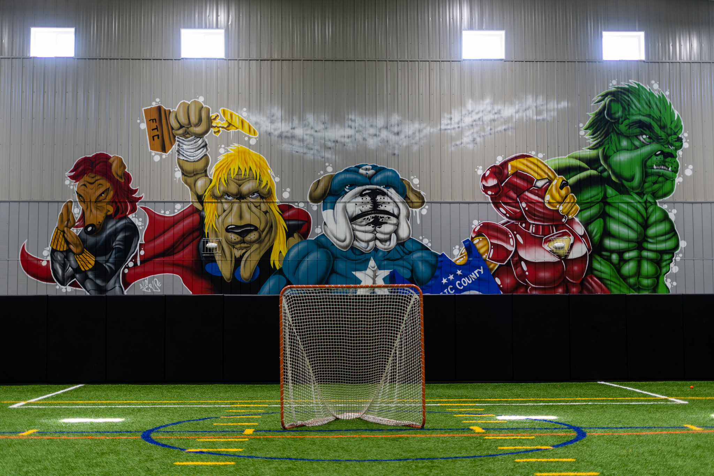

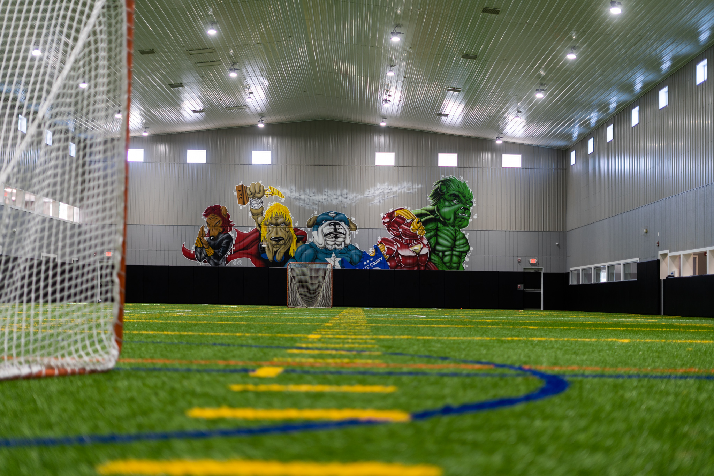
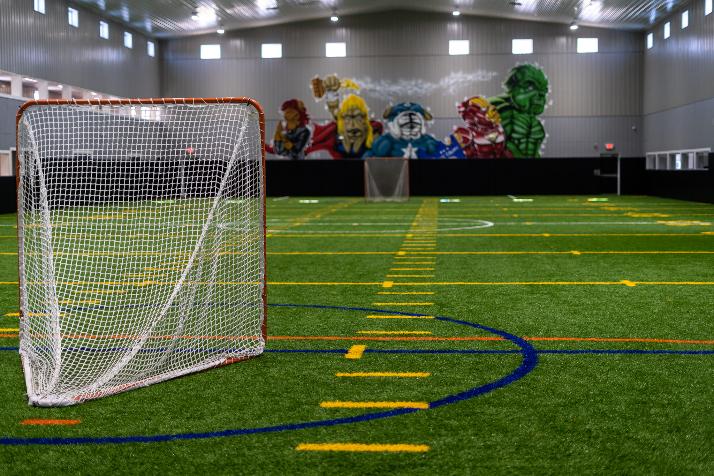





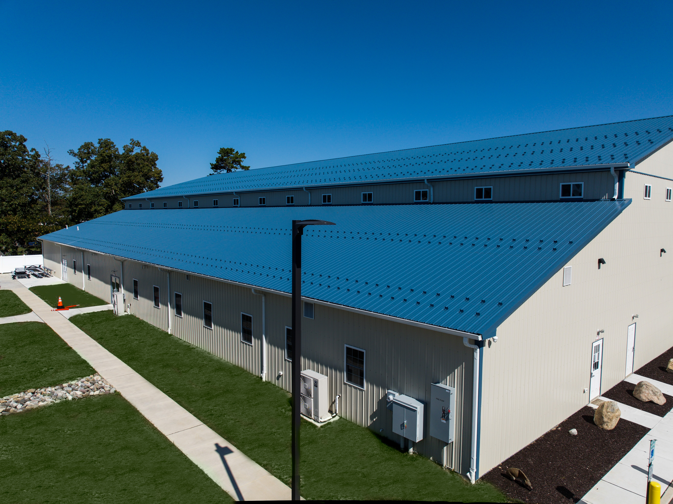
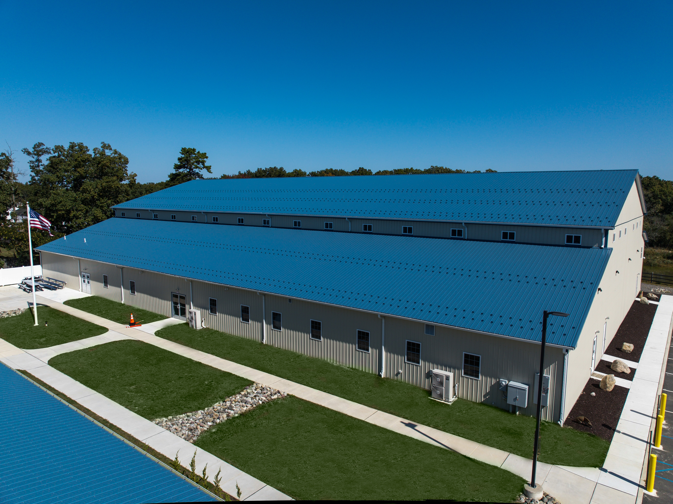
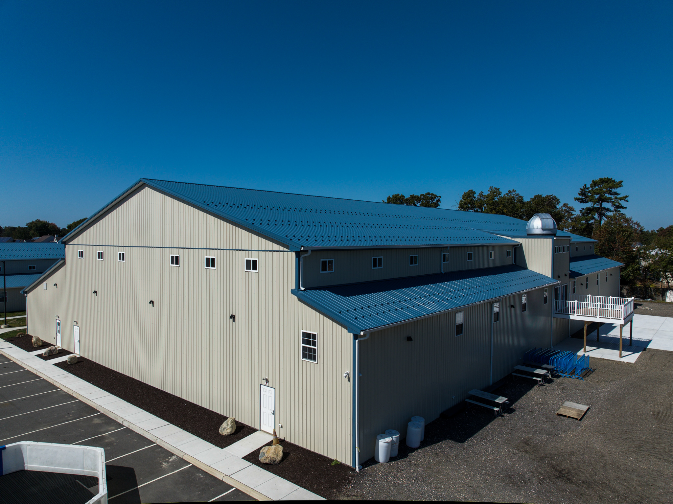
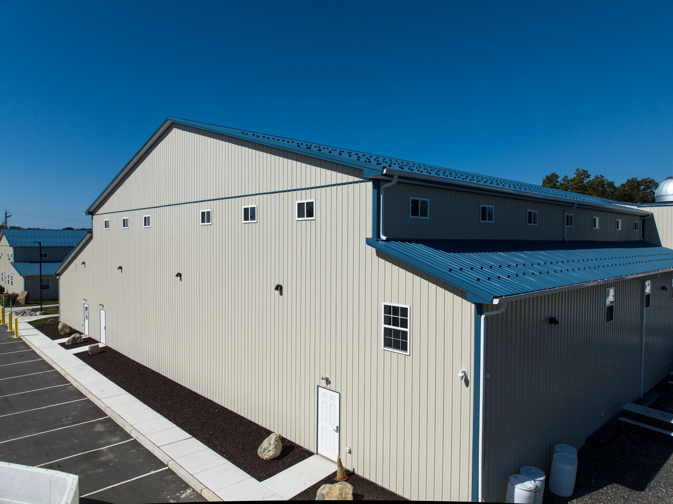

Planning a barndominium, a commercial building, or a facility that has to work as hard as you do? Browse real completed Pioneer Buildings projects in our Project Gallery and compare the finishes, layouts, and details that fit your property.
Sports Arena Building Specifications
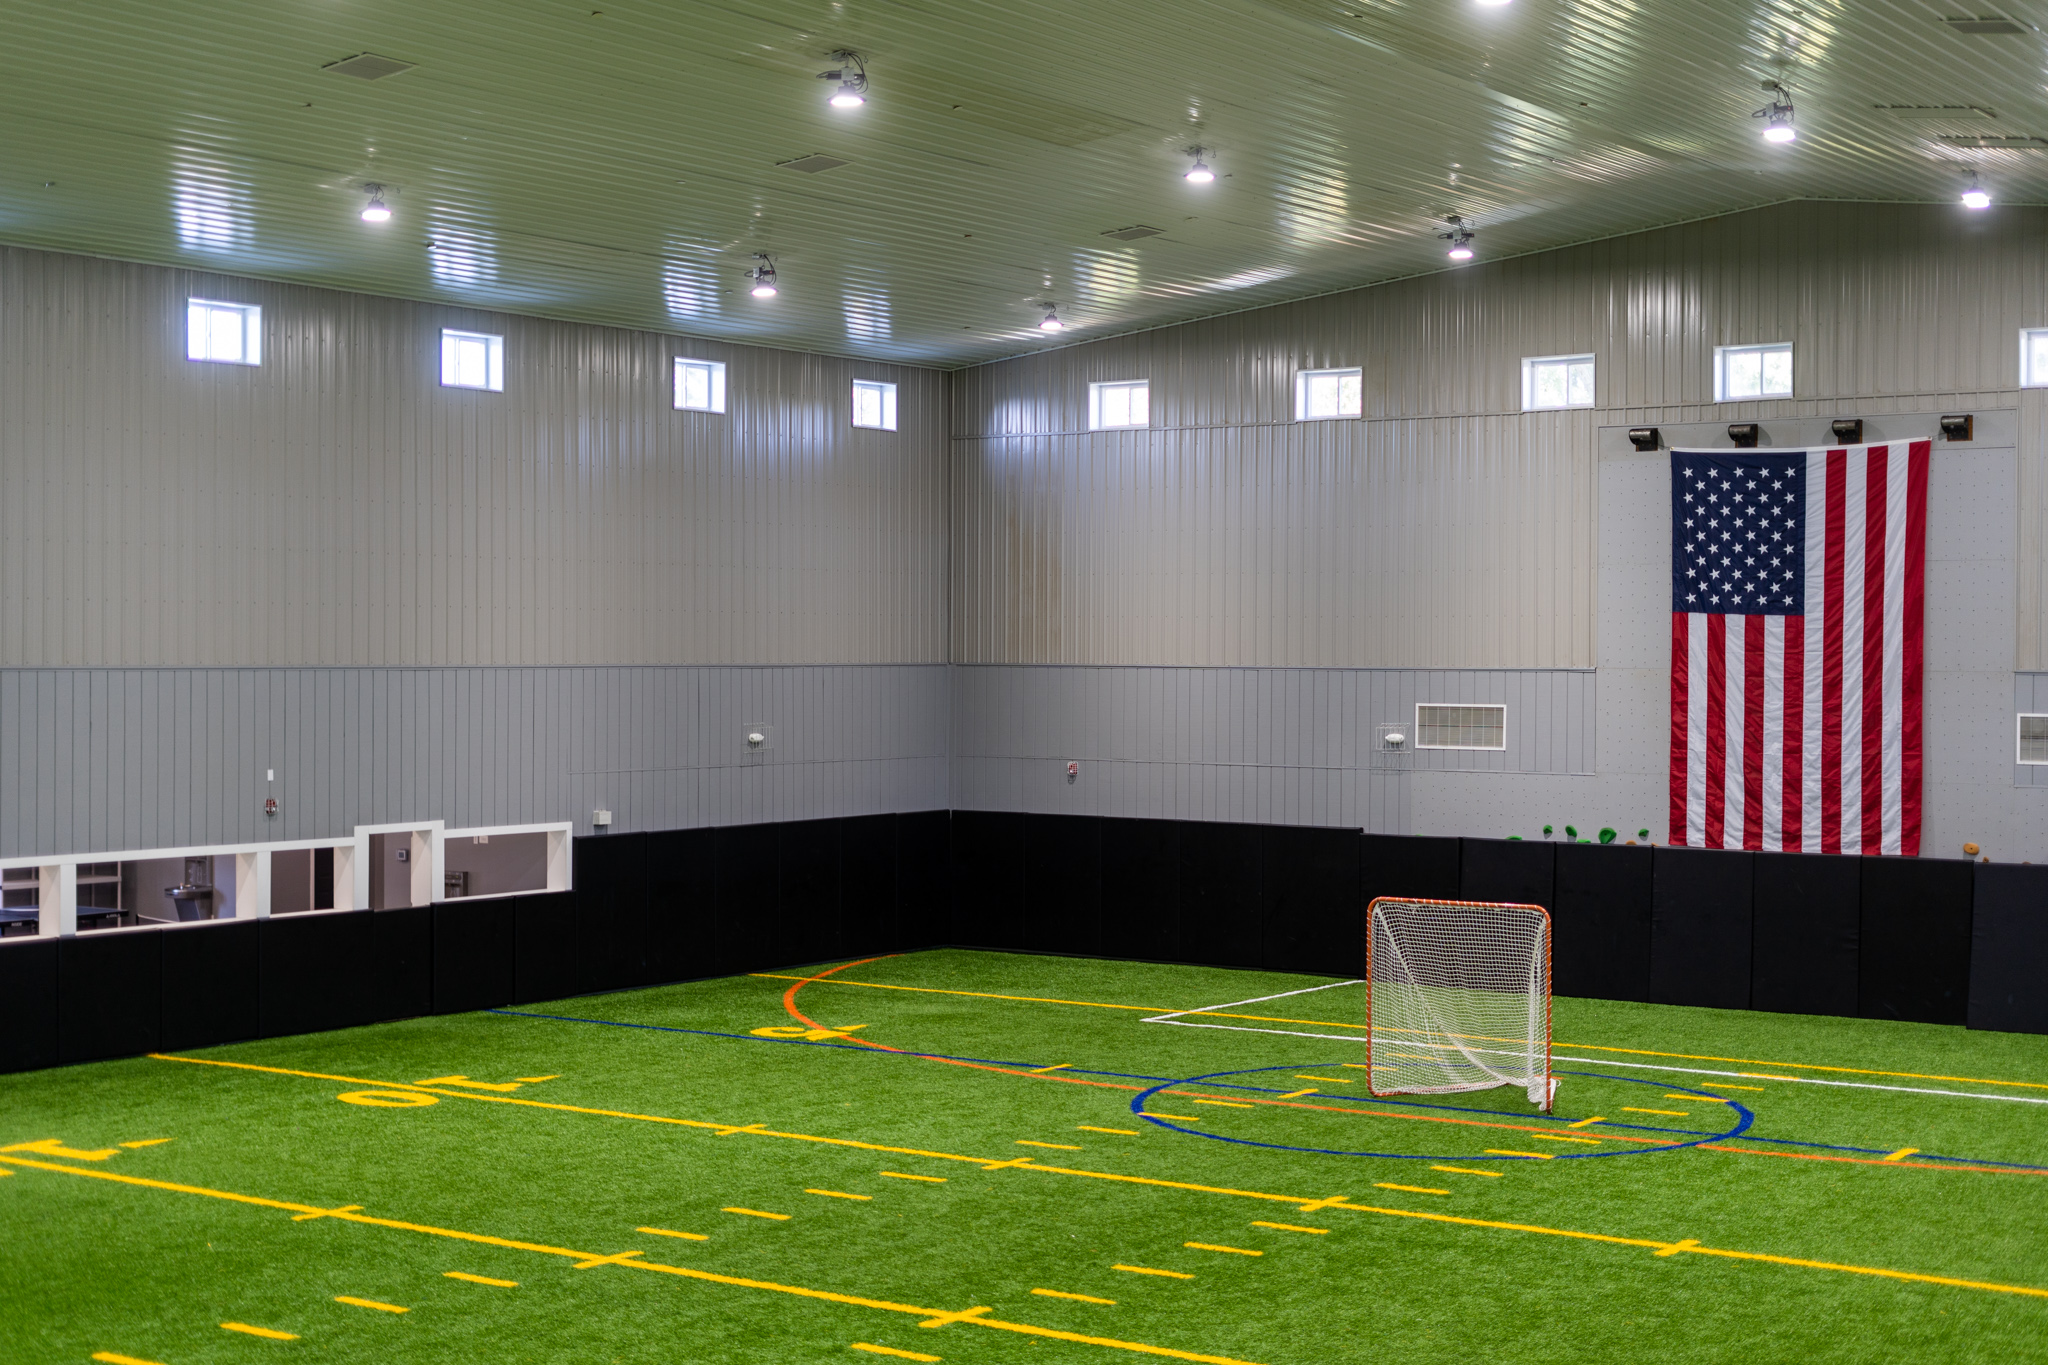
The arena spans 80 feet with no interior posts, carried by scissor trusses at 4 feet on center with a 3.5/12 top chord pitch. Its columns are 3-ply 2×8 glu-laminated, and the wings use 3-ply 2×6, every one set at least 3 feet into grade on a concrete spread footer. The wings use 4/12 mono pitch trusses at 4 feet on center.
Project Details
- Project Name: The Egg Harbor Crossplex
- Project ID: RF002
- Location: New Jersey
- Building Dimensions: 80’W x 180’L x 26’4″H
- Side Wing Dimensions: 30’W x 180’L x 17’4″H
- Side Wing Dimensions: 10’W x 180’L x 12’4″H
- Building Type: Recreational Facilities
- Project Type: Sports Complex and Training Facilities
Building Colors
- Siding Color: Light Stone
- Trim Color: Ocean Blue
- Roof Color: Ocean Blue
- Ridge Color: Ocean Blue
- Snow Guard Color: Ocean Blue
- Soffit Color: White
- Gutter Color: White
- Window Color: White
- Deck Color: Pebble (Duralife composite)
- Deck Railing Color: White (Duralife)
- Interior Wall Liner Color: Ash Gray
- Interior Ceiling Liner Color: White
Construction Features
- Siding: 28-gauge steel panels (50-Year Warranty)
- Roofing: 27-gauge steel panels (50-Year Warranty)
- Columns: 3-ply 2×8 glu-laminated on the 80′ x 180′ building; 3-ply 2×6 glu-laminated on both mono pitch wings
- Foundations: Columns set at least 3′ into grade on concrete spread footers
- Framing: Headers, supports, and rafters in #1 southern yellow pine or better; wall girts and roof purlins in MSR lumber; 2×8 pressure-treated splash board around the full perimeter at grade
- Trusses: Scissor trusses at 4′ on center, 3.5/12 top chord pitch, on the 80′ x 180′ building only; 4/12 mono pitch trusses at 4′ on center on both wings
- Roof Load: 43 lbs total: 30 live and 8 dead on the top chord, 5 dead on the bottom chord
- Purlins: 2×4, flat, 24″ on center
- Wall Insulation (R-Value): R-21 in all exterior walls
- Roof Insulation (R-Value): R-39 in all exterior ceilings, the arena ceiling, and both wing ceilings, not in the mezzanine floor
Openings & Access
- ( 3 ) Walk-in doors, 3’0″ x 6’8″, 6-panel, outswing, hinged, with lever panic hardware: (1) out right, (2) out left
- ( 1 ) Walk-in door, 3’0″ x 6’8″, 9-lite, outswing, hinged, with panic hardware, out right
- ( 2 ) Front entrance doors, 6’0″ x 6’8″, 9-lite, with lever hardware and glass
- ( 1 ) Walk-in door, 6’0″ x 6’8″, 6-panel, with panic hardware
- ( 1 ) 10’W x 10’H commercial steel ribbed overhead door
- ( 11 ) Thermal pane vinyl double hung windows, 3040, with grills and insect screens, white
- ( 10 ) Thermal pane vinyl windows, 3040, with insect screens, white
- ( 48 ) Sliding windows, 3020, high under the eaves and gables, white
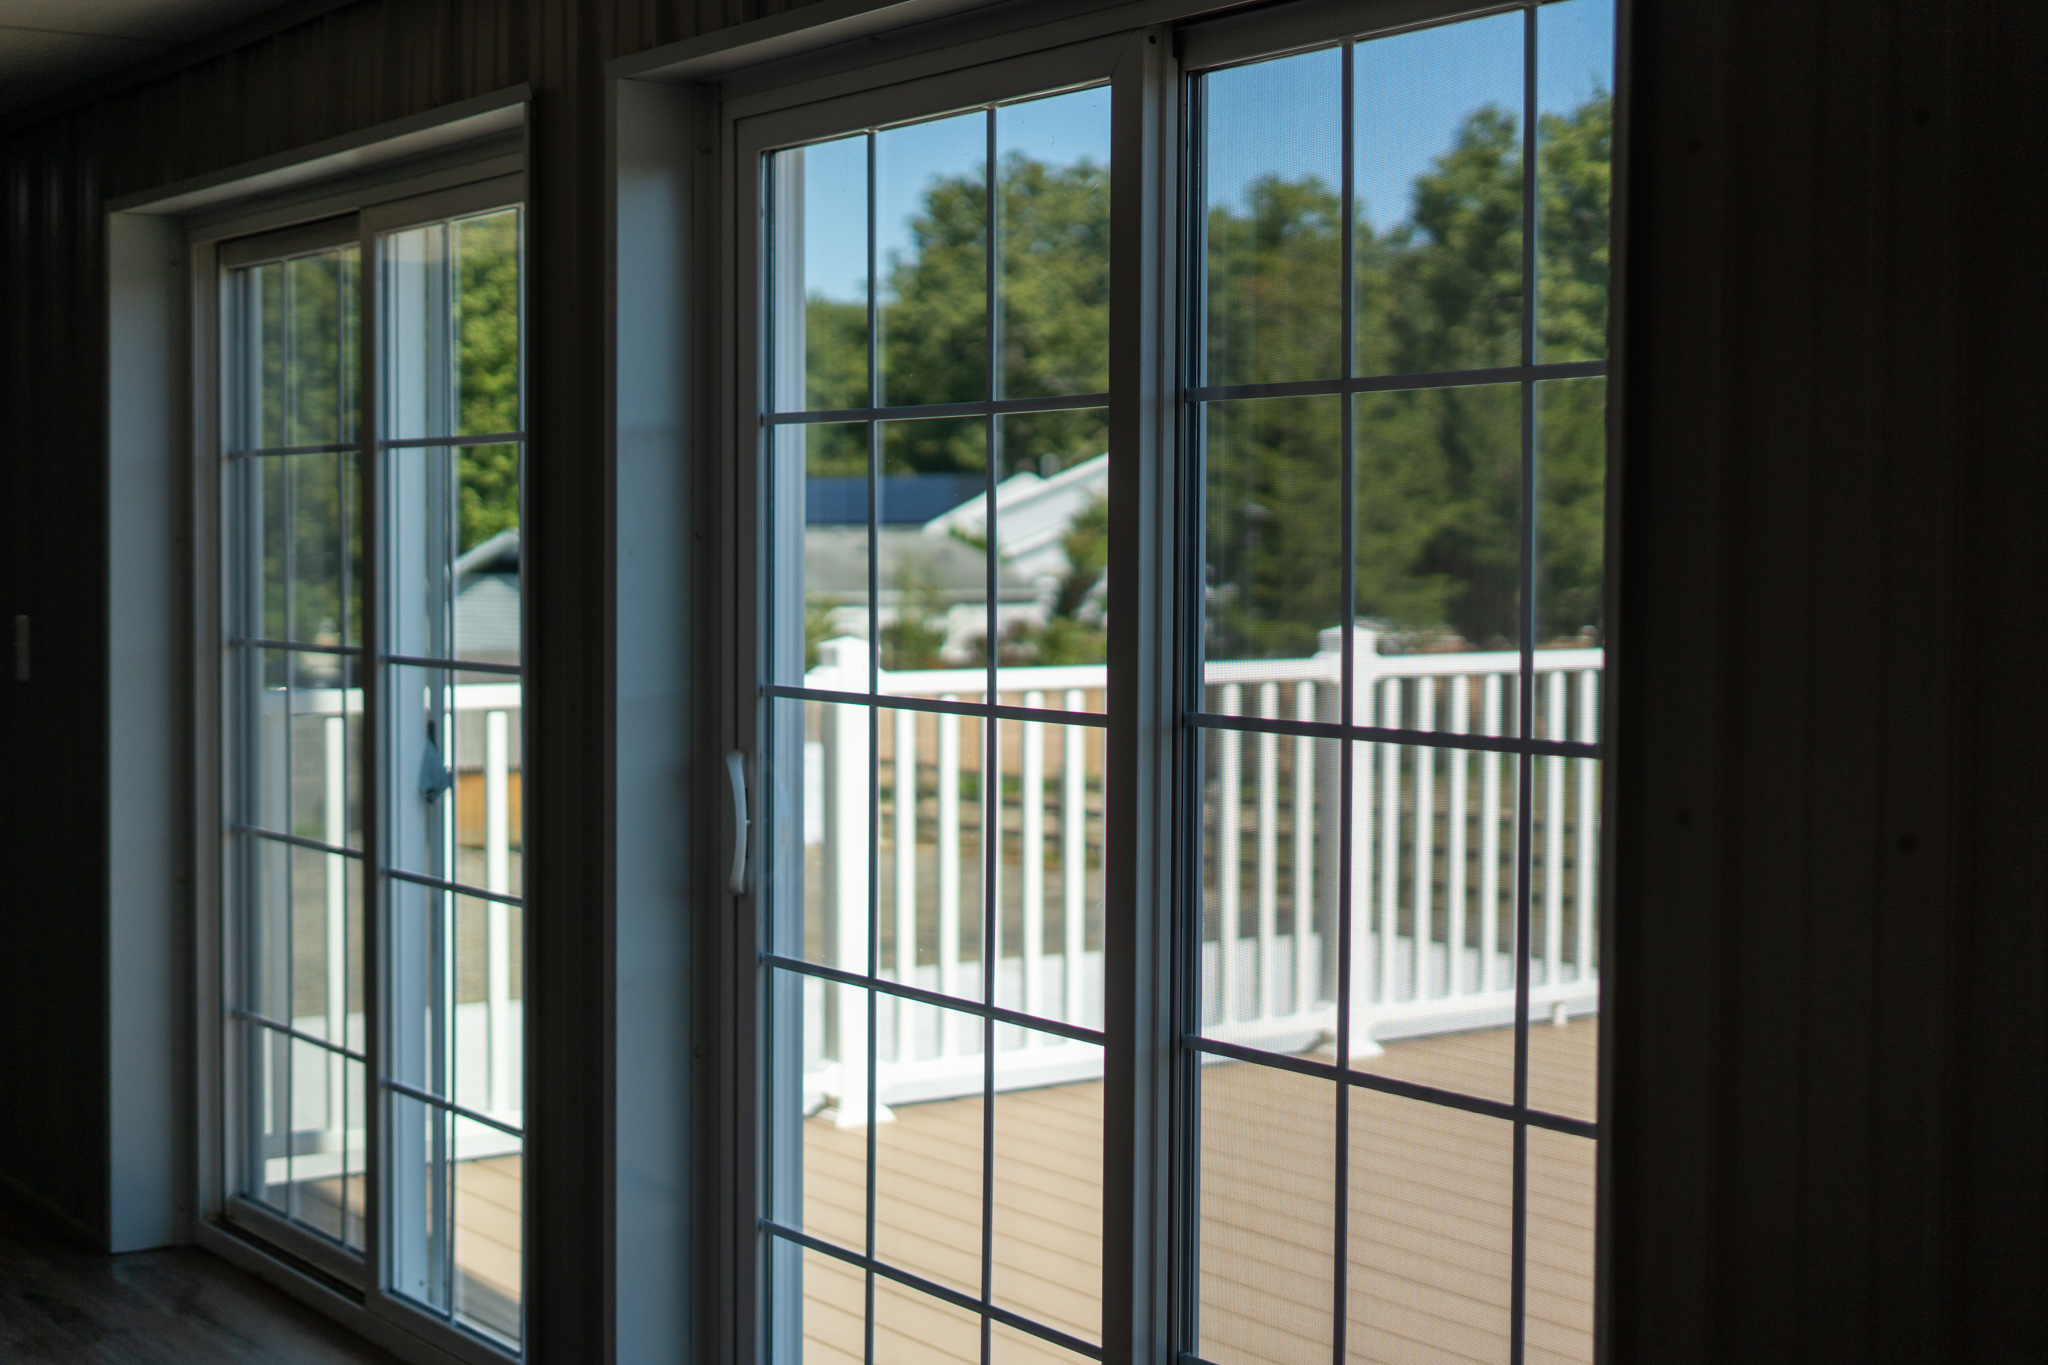
- ( 2 ) Sliding glass doors, 6068, white, with grids, for second floor deck access: (1) slides left, (1) slides right
Overhang Details
- Eaves 1: 18″ overhang
- Eaves 2: 18″ overhang
- Gables 1: 12″ overhang
- Gables 2: 12″ overhang
- Soffit Material: Vented Aluminum
- Snow Guards: On all eaves, Ocean Blue
- Gutters: 6″ seamless commercial gutter on the 80′ building; 6″ seamless aluminum gutter on both wings
Additional Features
- Continuous vented ridge, Ocean Blue
- Prints: complete set of professionally designed and stamped New Jersey prints
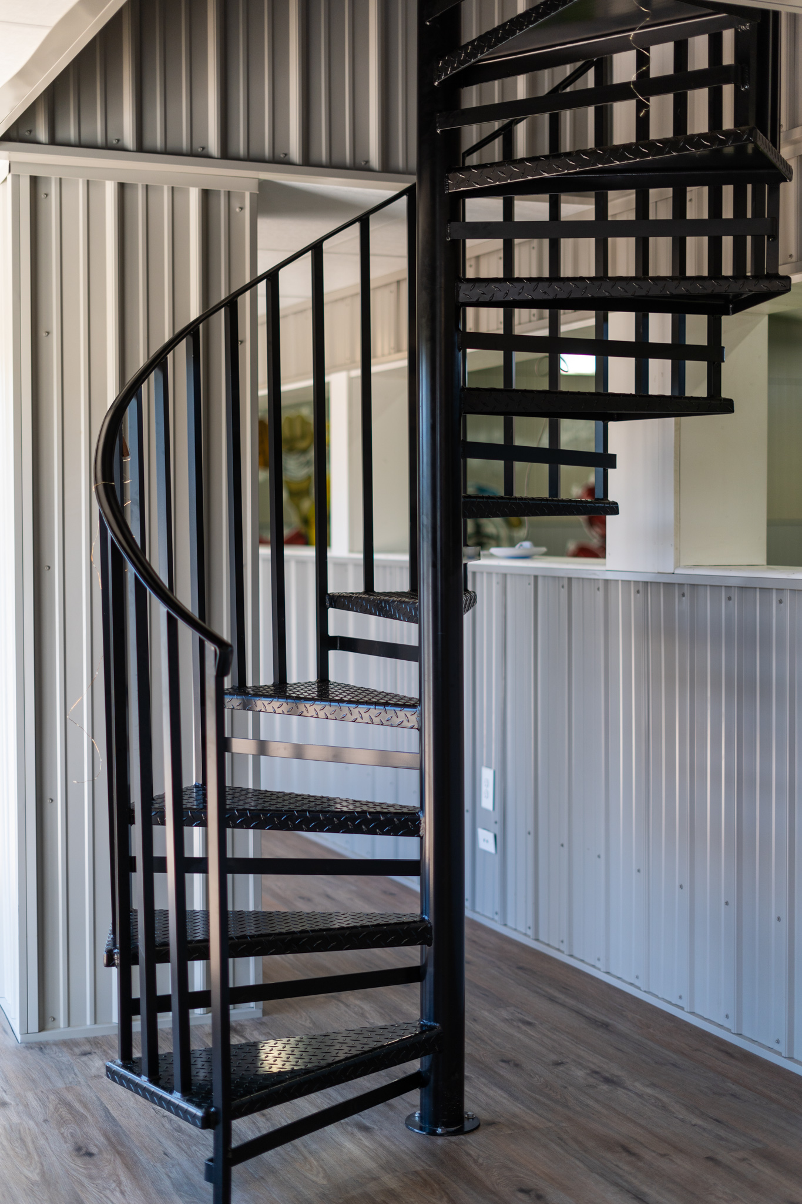
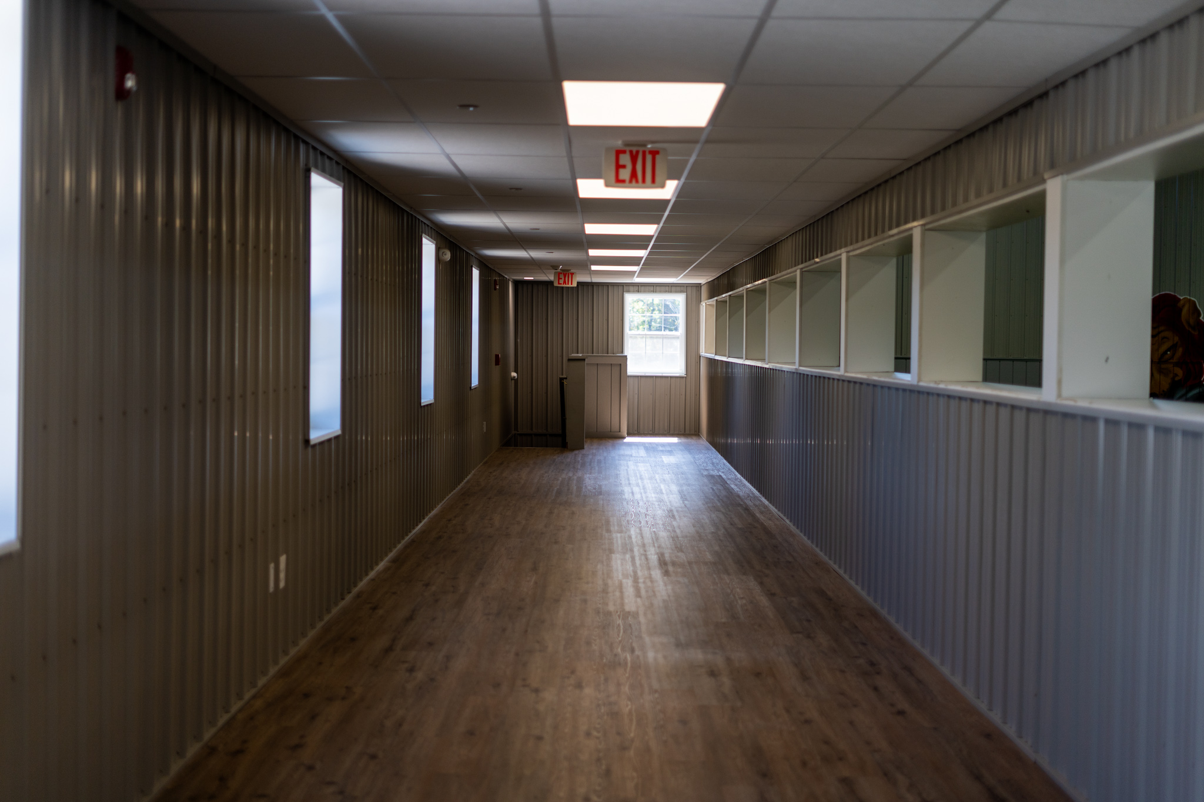
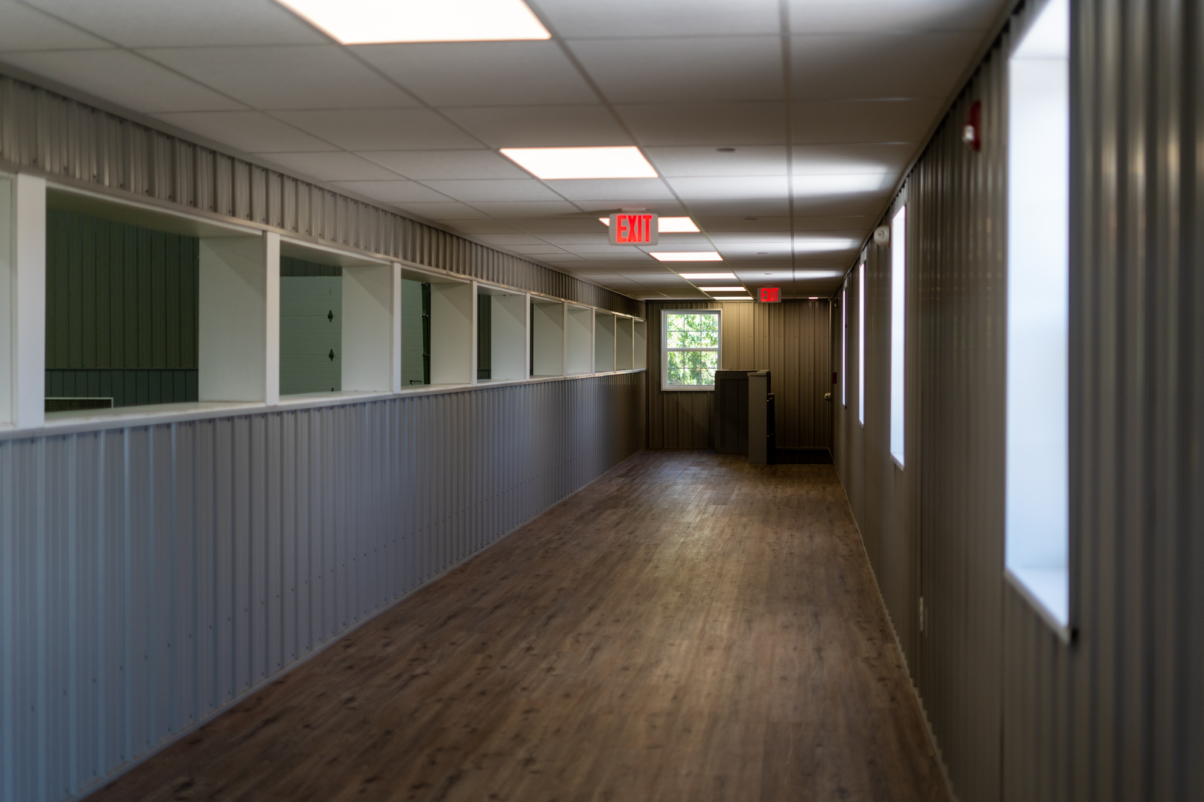
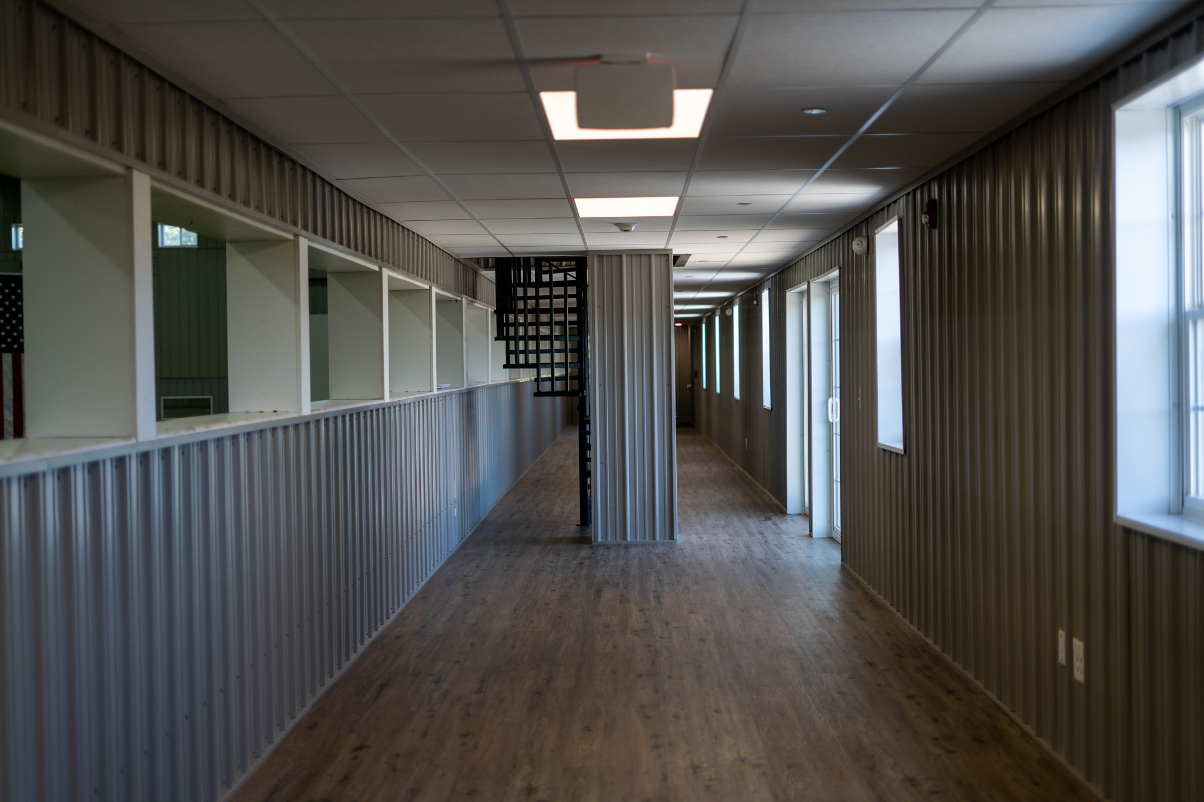
- Second floor in the 10′ x 180′ wing, with (2) L-shaped stairs, one at each end, 100 lb design load
- Wing walls: exterior walls of both wings registered 24″ on center; 2×4 stud walls in both wings per plan; all windows boxed out on exterior walls
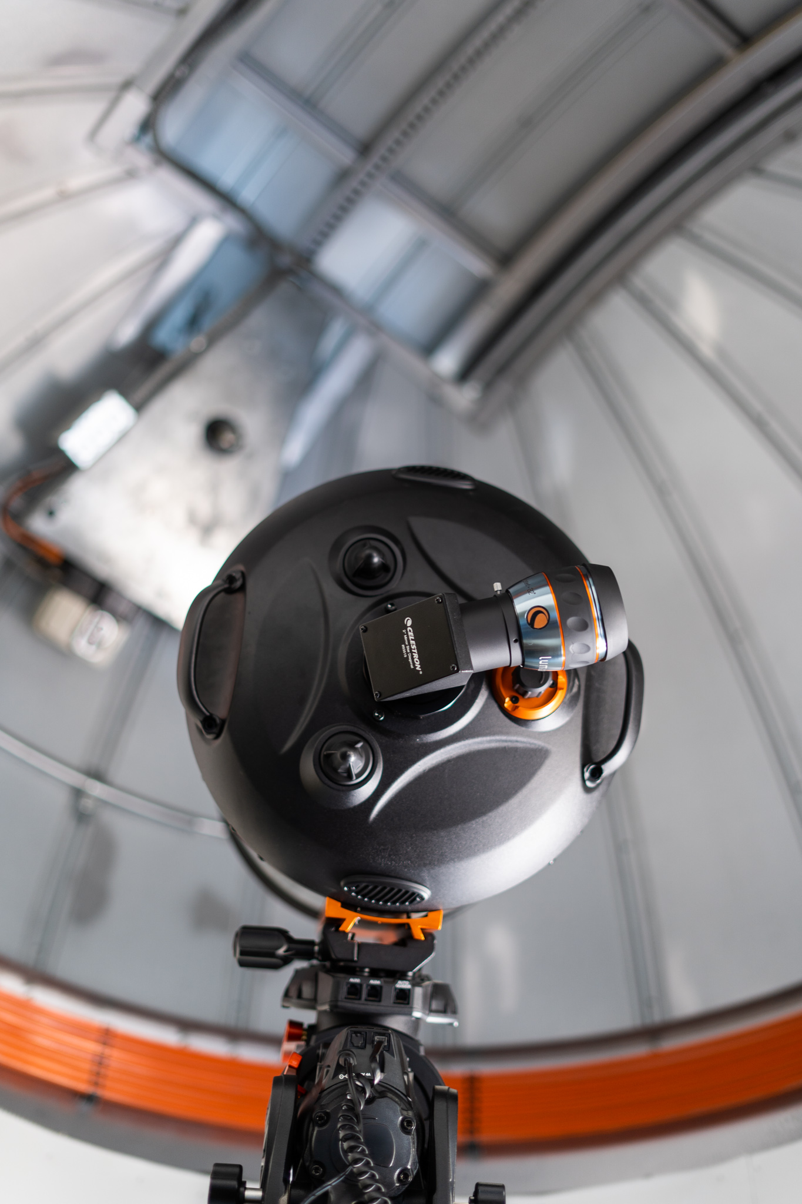
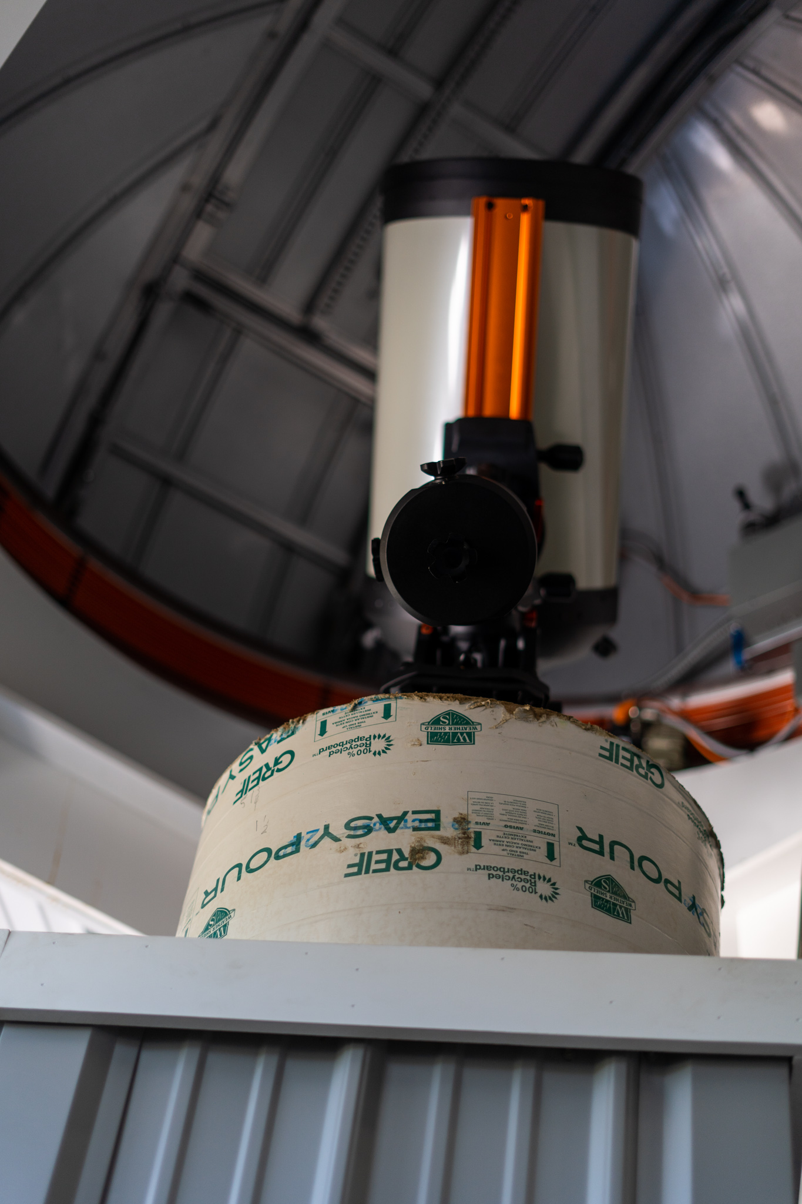
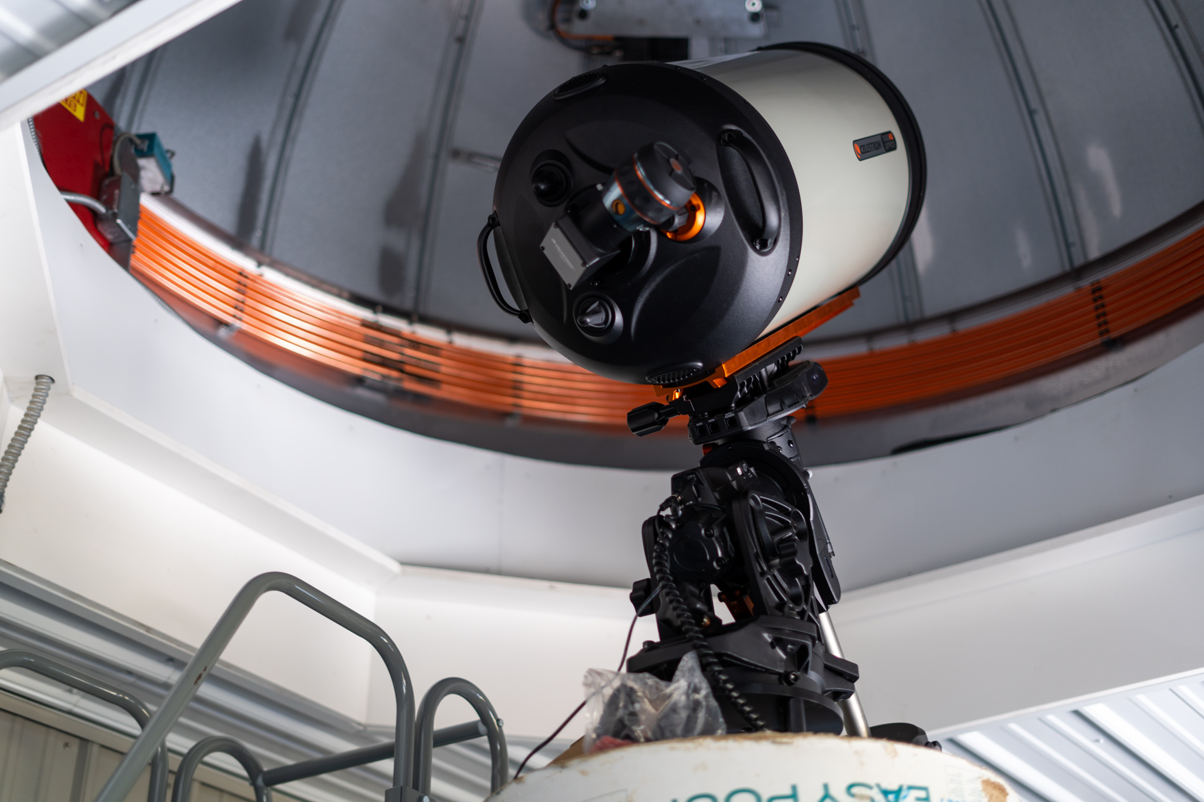
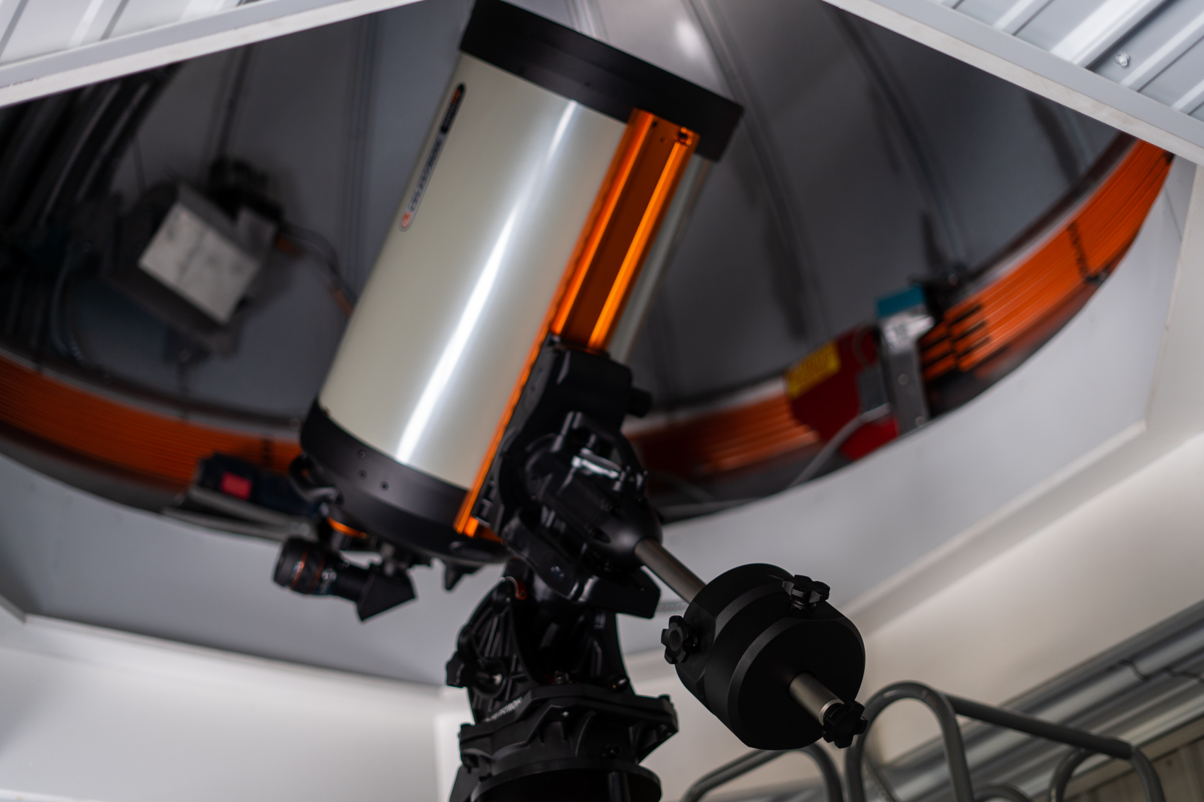
- Third-floor deck: 16′ x 10′ with 3/4″ sub-floor plywood and a wooden ladder, for the telescope floor
- Dome support: framed deck with radius plywood for the rail and dome support; rail and dome set in place on the support deck
- Telescope pedestal: 2′ x 2′ x 28′ concrete with a 2′ radius top
- Second-floor deck: 16′ x 16′, treated joists and supports, composite decking and rails, reached from the second floor only
- Arena interior: steel ceiling liner on the underside of the trusses in the 80′ x 180′ area, white
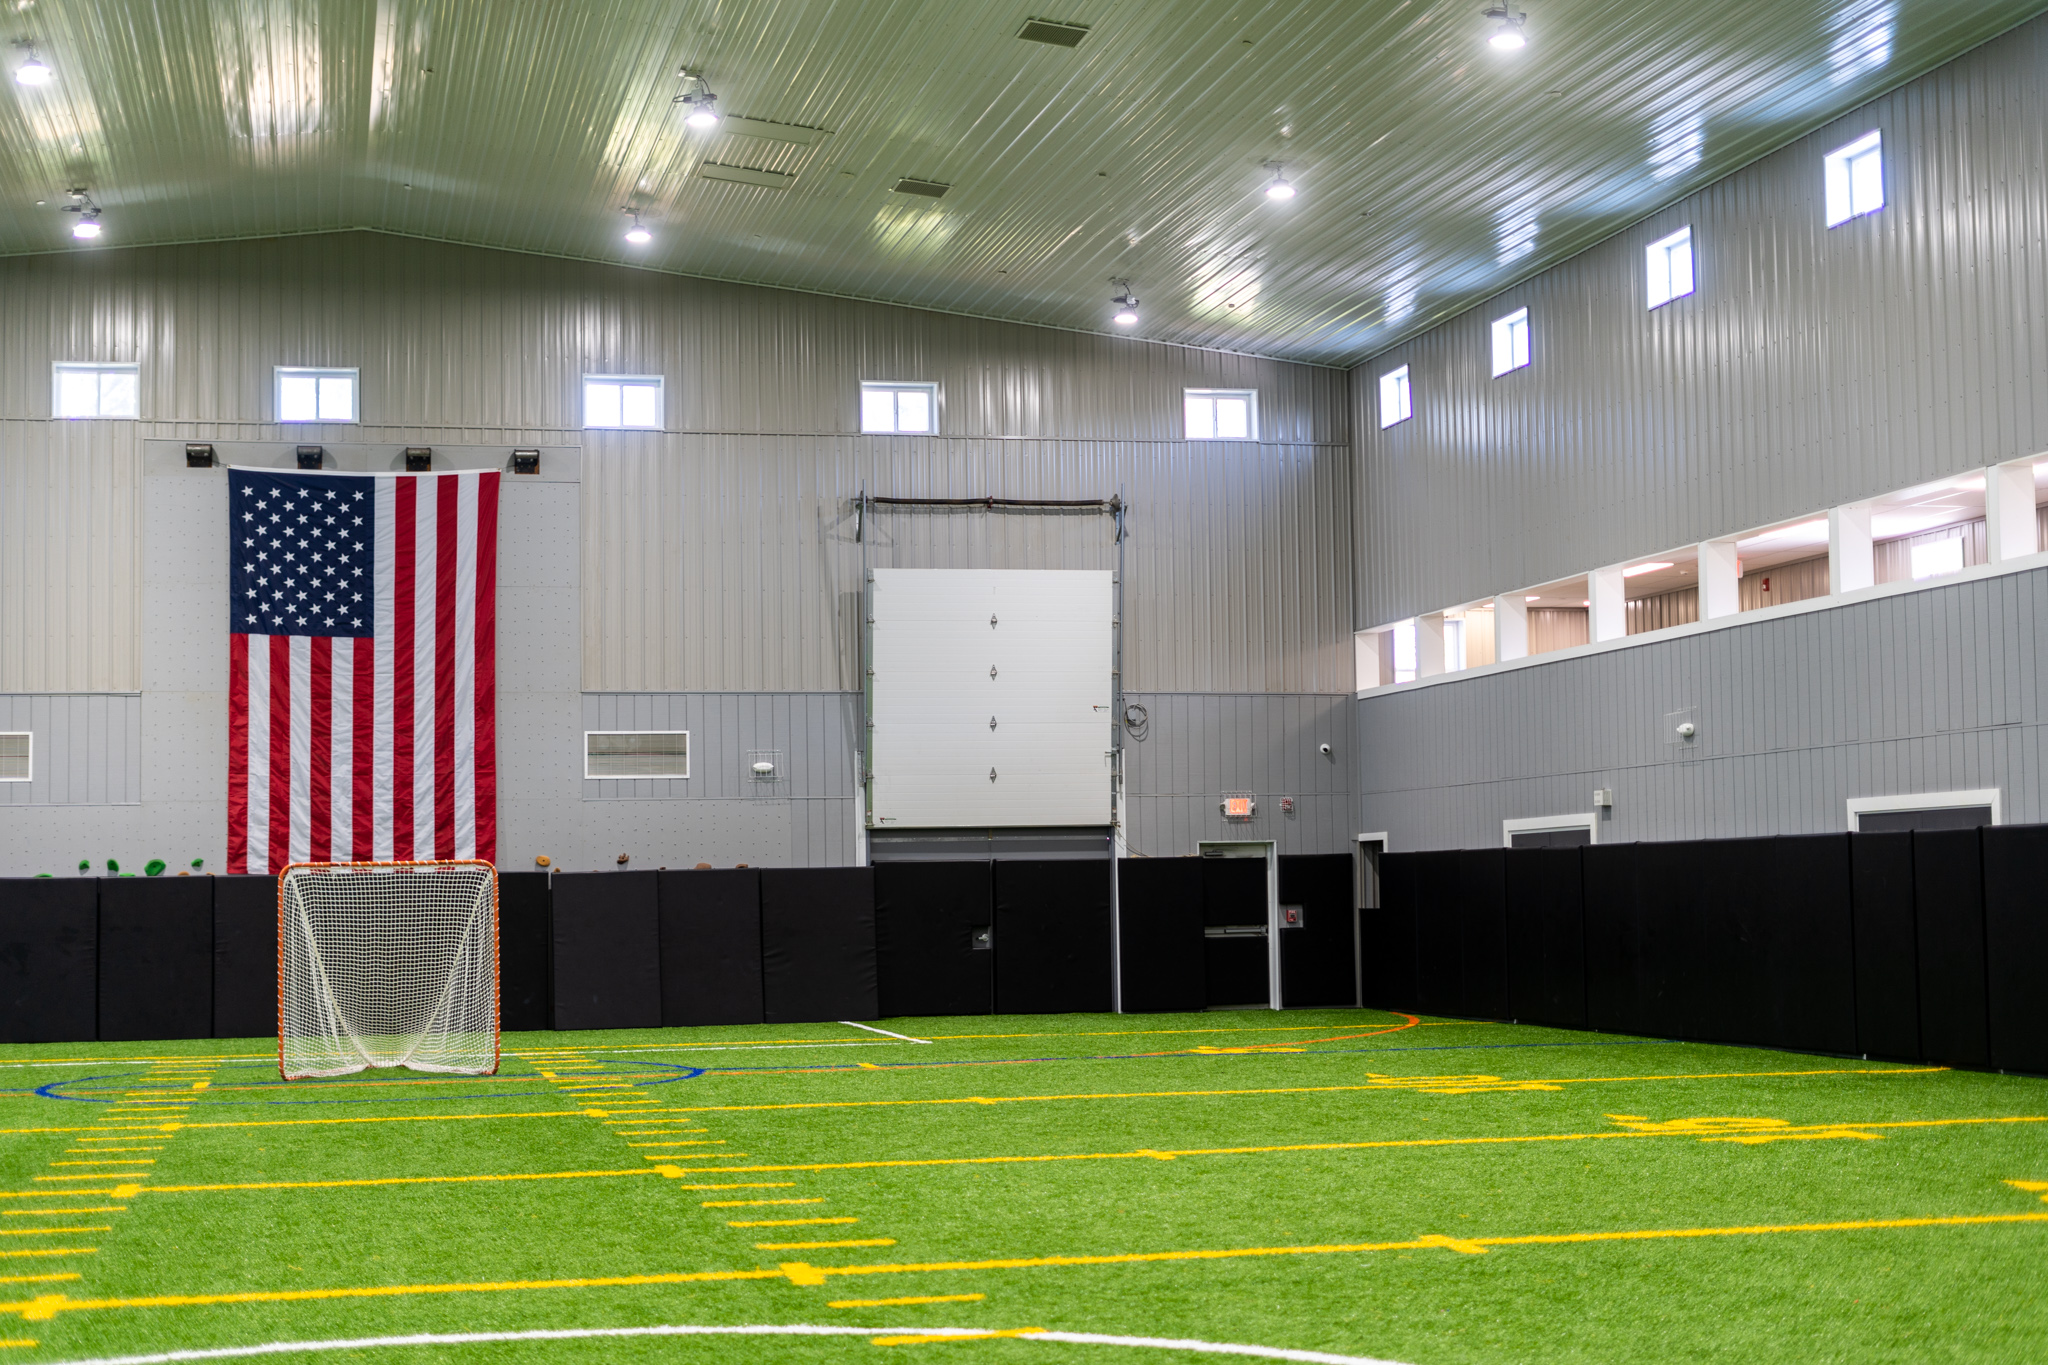
- Arena walls: 5/8″ fir Texture-111 up 12′ high around the perimeter, with 4′ high openings in some areas around the benches, penalty box, and viewing areas per the drawings; 29-gauge Ash Gray steel liner panel above it to the ceiling
- Wing interior steel: liner panel on all exterior walls of the 10′ x 180′ wing (first, second, and third floors), and on the inside of the partition wall between the arena and the bench areas, with trims and closures; wing walls and third-floor ceiling in Ash Gray
- Above-ceiling work: catwalks, draft stops, wall fire blocking, and ceiling hatches to code above the ceiling steel
Why Choose Pioneer?
A sports complex has to hold a crowd and work daily. Here is how Pioneer Buildings, a New Jersey sports complex builder, set this up:
- Footings for the load: Every column is set 3 feet into grade on a concrete spread footer, under a 43 lb roof load.
- Lumber graded for the job: Headers, supports, and rafters are #1 southern yellow pine or better, with MSR lumber for wall girts and roof purlins.
- Details above the ceiling: Catwalks, draft stops, wall fire blocking, and ceiling hatches are built to code above the ceiling steel.
- New Jersey prints: The package includes a complete set of professionally designed and stamped New Jersey prints.
Want to personalize your build? We offer a variety of siding styles, including metal in 18 colors, vinyl, stone veneer, and board-and-batten. Roofing options include metal and shingles. With upgraded hardware, customizable interior layouts, and a wide selection of accessories, you can create a building that matches your style, needs, and goals.
Frequently Asked Questions
How do you add a second floor to a post-frame building?
Plan it into the wing from the start. Here, the 10×180 wing holds a second floor with an L-shaped stair at each end, designed for a 100 lb load.
How wide can a post-frame building be without posts in the middle?
Every Pioneer building is full span with no interior posts. The arena here spans 80 feet on scissor trusses at 4 feet on center, so the floor stays open.
What kind of walls does an indoor sports arena need?
Walls that take the play. Here, 5/8-inch fir Texture-111 runs 12 feet high around the arena, with 4-foot-high openings at the benches, penalty box, and viewing areas.
Pricing & Financing Options
A sports complex quote follows the structure around the arena more than the arena itself. The two mono-pitch wings, the second floor with two stairs, the third-floor telescope deck and dome support, the 16×16 composite deck, and the interior steel and Texture-111 each move the number on their own. The 69 windows and the stamped New Jersey prints add scope, too. Pioneer does not publish a price because none of those are catalog items. Tell us the arena size, what the wings have to hold, and the finish you want inside, and we will price your version.
Financing is available through Hearth. Learn more about our Financing Options, call (888) 448-2505, or Request Your Free Quote to get started.
Service Area
Pioneer Buildings proudly serves customers in Pennsylvania, New Jersey, New York, Delaware, Maryland, West Virginia, and Virginia. Pioneer has completed 30,000+ post-frame buildings since 1998.
Final Thoughts
Decide what sits outside the arena before you frame the wing. This sheet has a 2x2x28-foot concrete telescope pedestal with a 2-foot radius top, a third-floor deck with a wooden ladder, a dome support deck, and a 16×16 composite deck reached from the second floor only. Each is a small line on the plan and a real line on the quote. The trade-off is that every addition is one more structure the stairs, floors, and walls have to work around. Settle where each one lands before the wing walls go up.
See more featured projects and behind-the-scenes content from Pioneer Buildings on Instagram, Facebook, and LinkedIn.
















