Clover Leaf | EF002
A horse barn works when each space has a clear job. Clover Leaf EF002 is a 36×40 horse barn in New Jersey with three European-style stalls, a tack room, a wash room, and a 12×40 loft. A 10×40 lean-to extends off one eave to cover part of the riding area.
Read how this horse barn with lean-to fits those rooms into one frame before you plan your own.
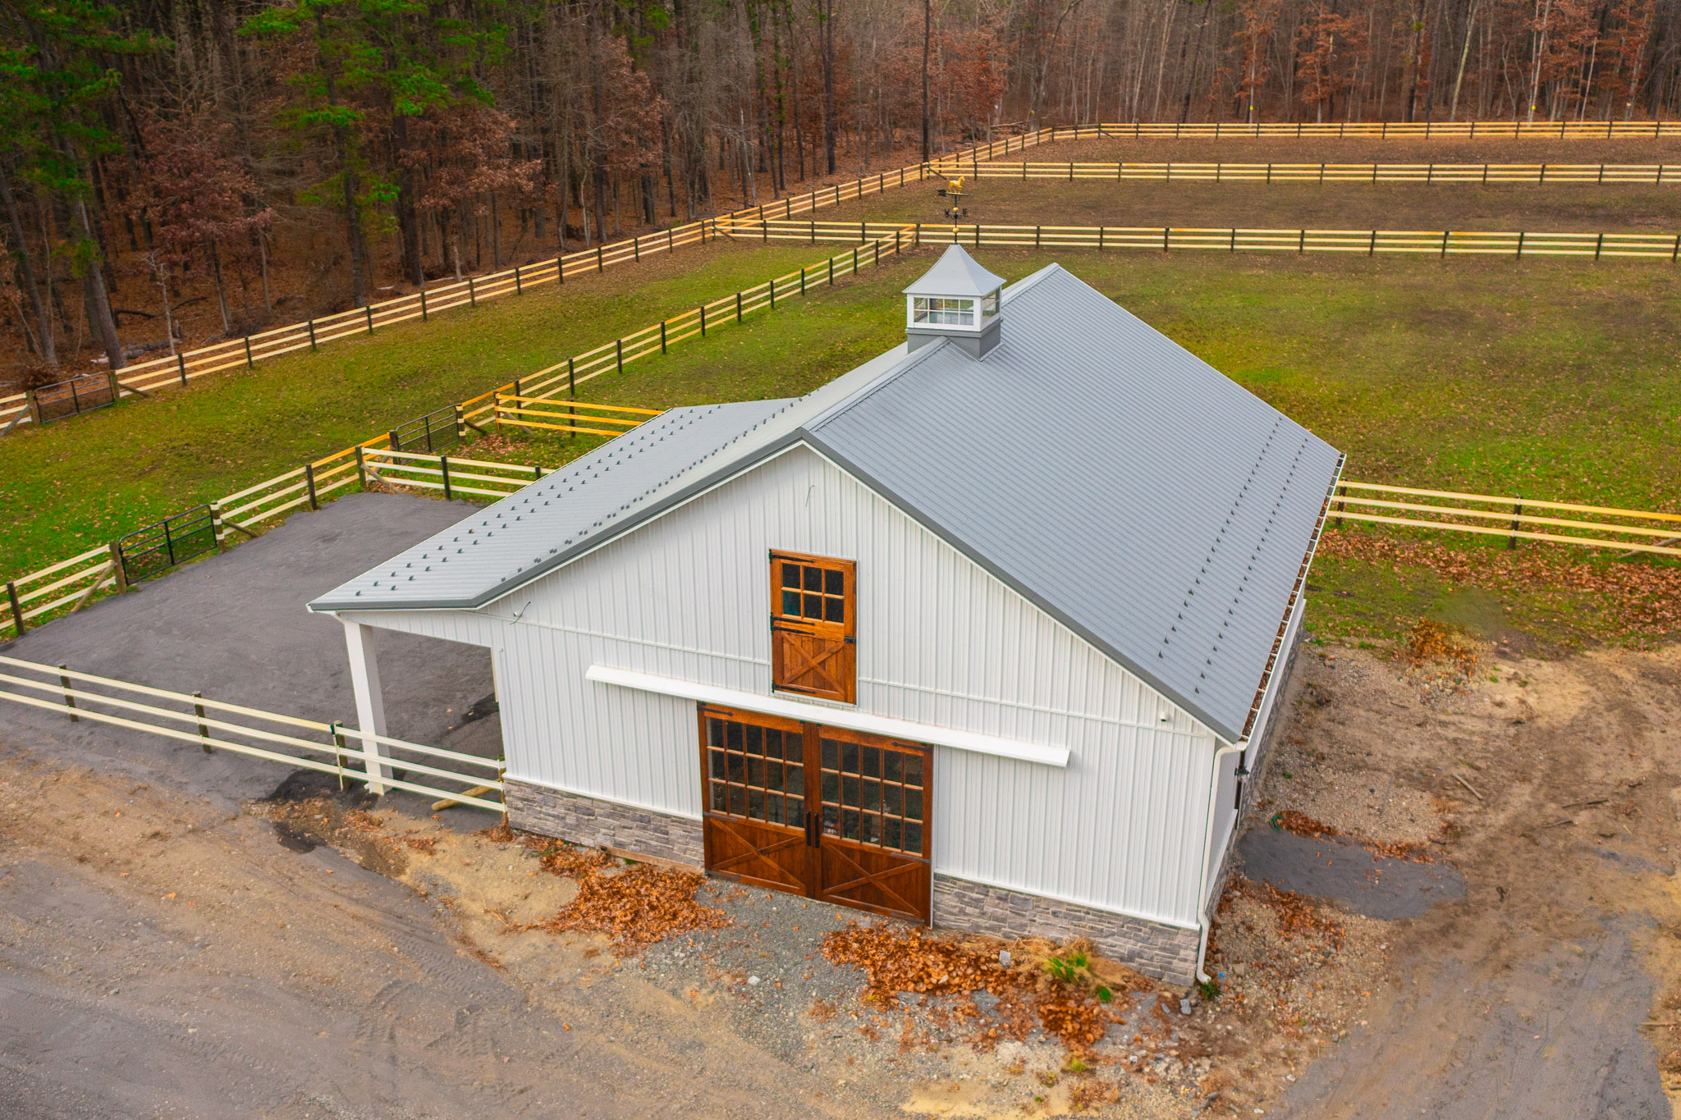
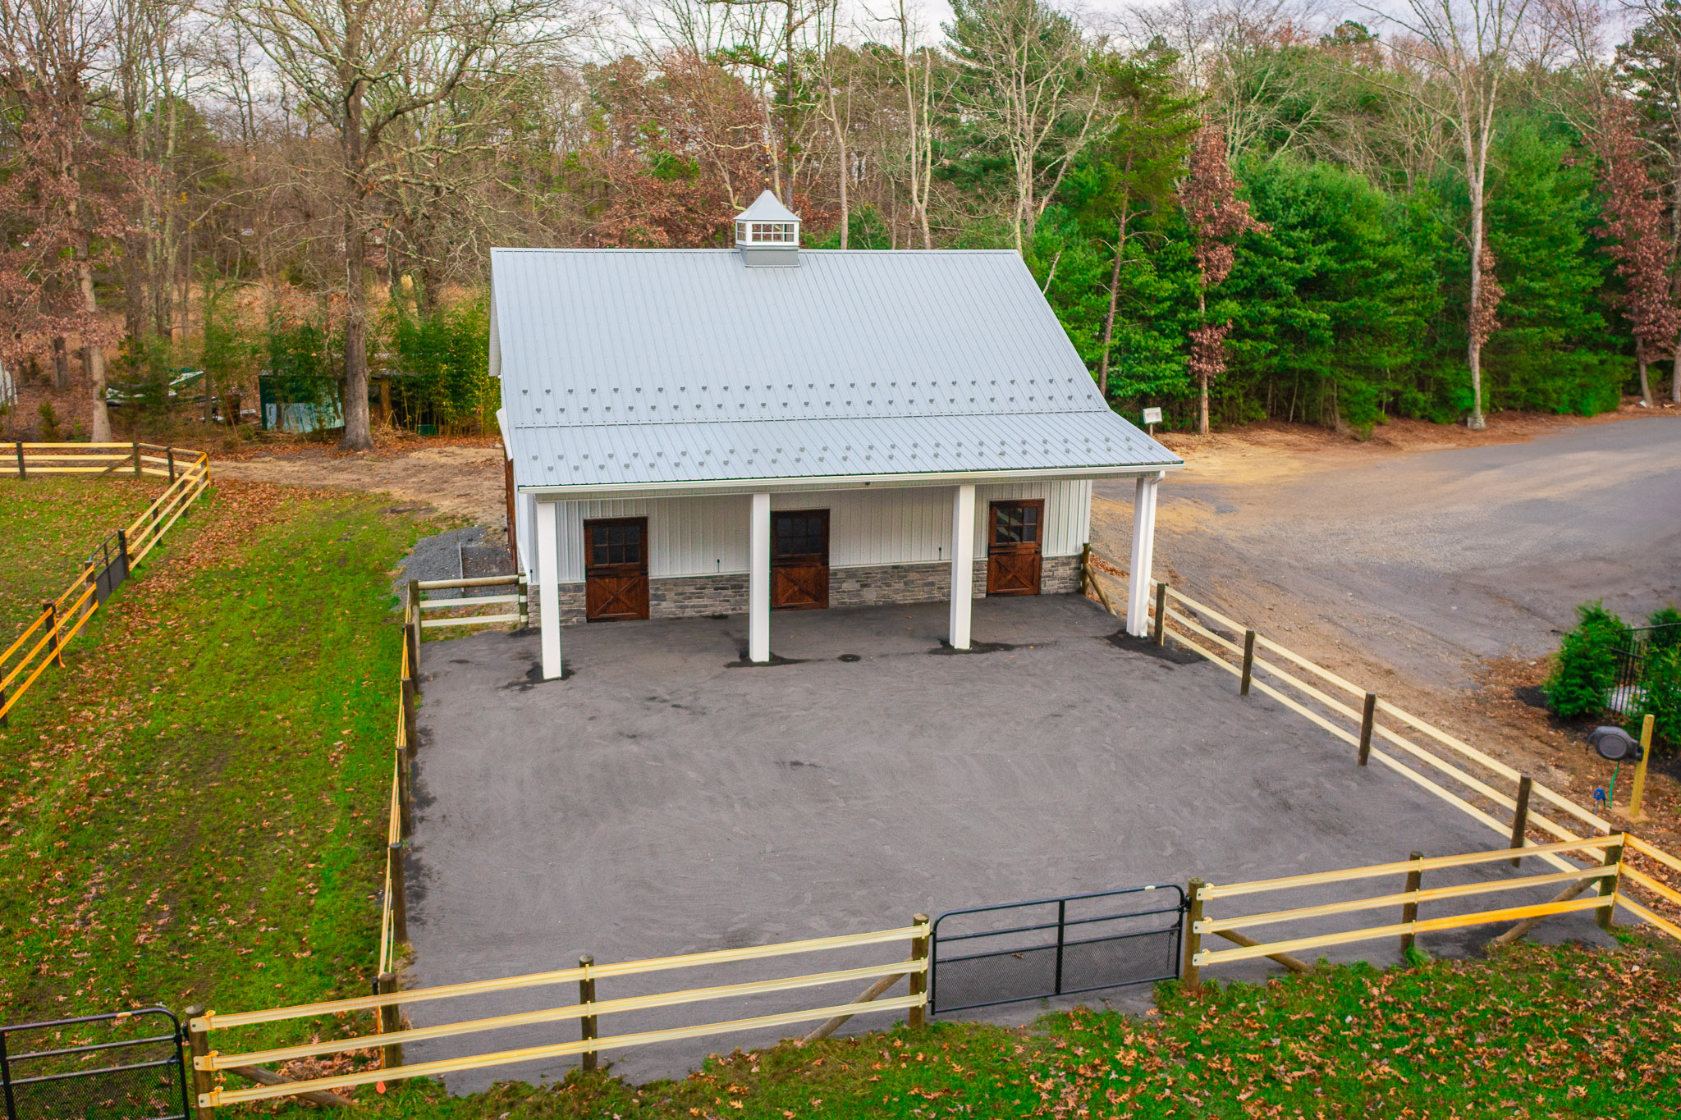
Photos of a 36×40 Horse Barn
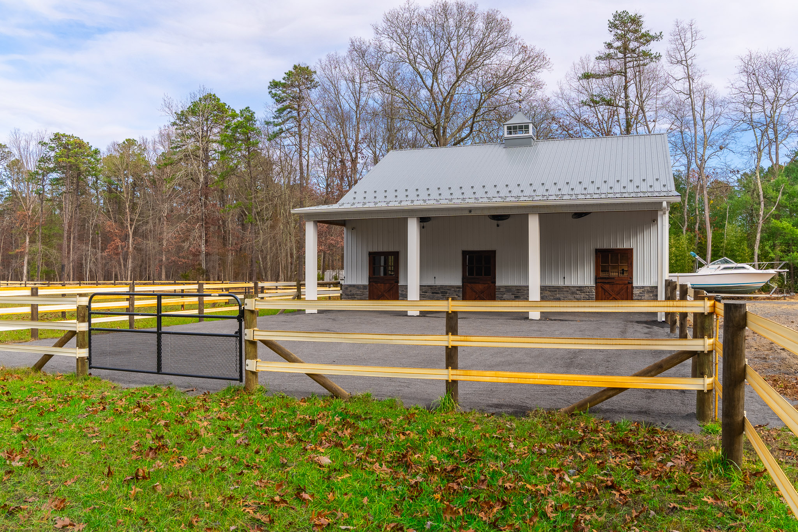
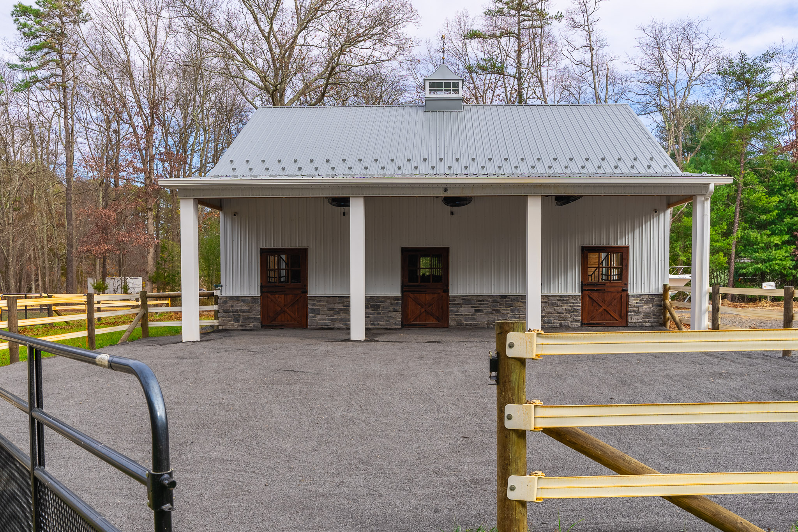
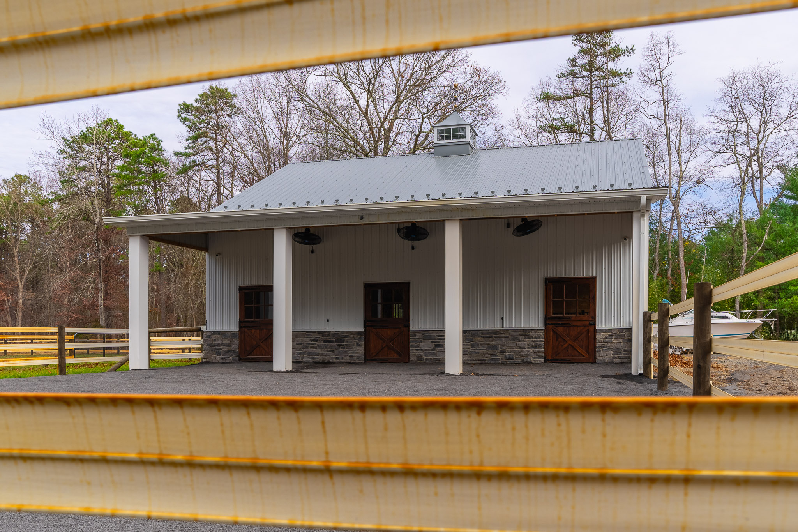
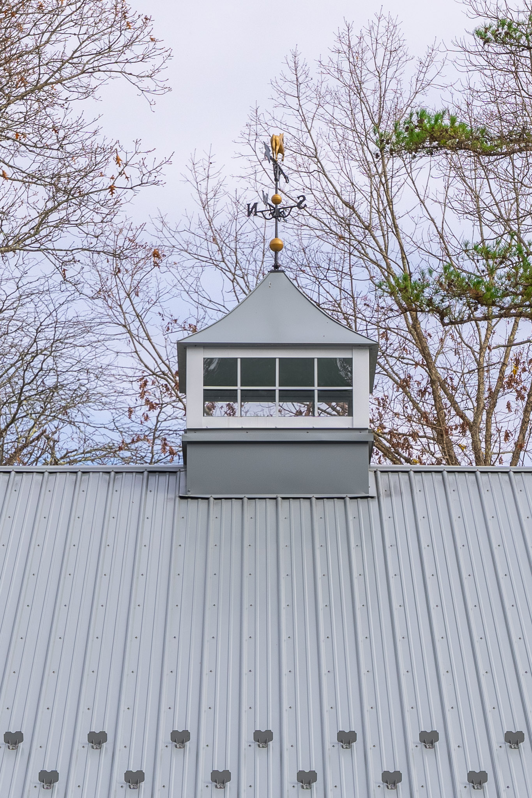
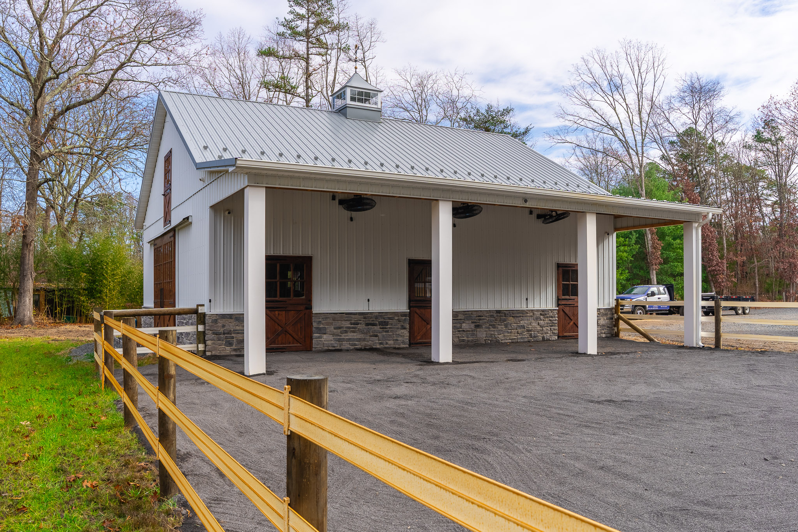
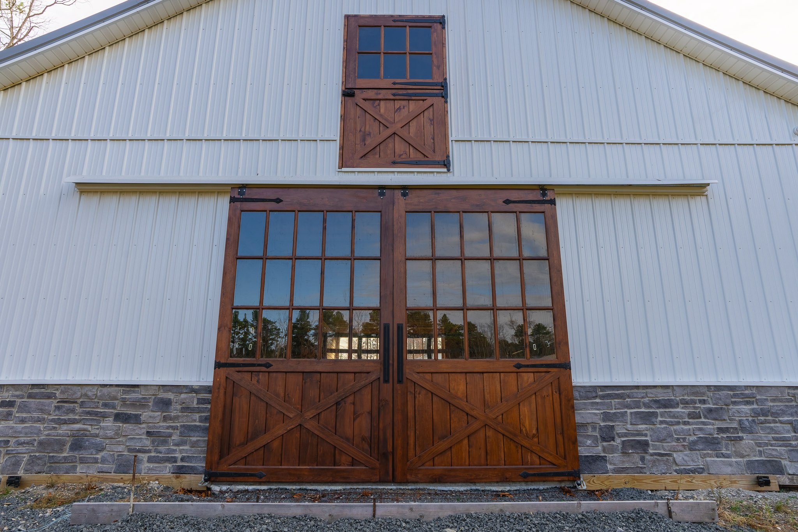
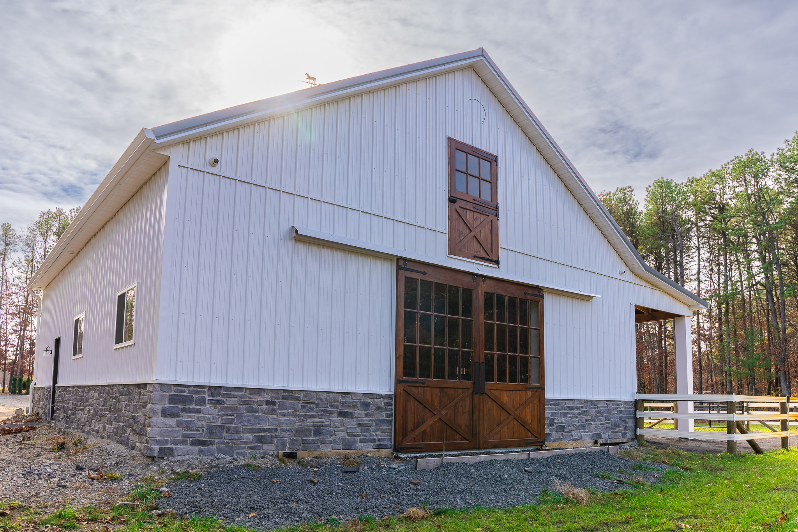
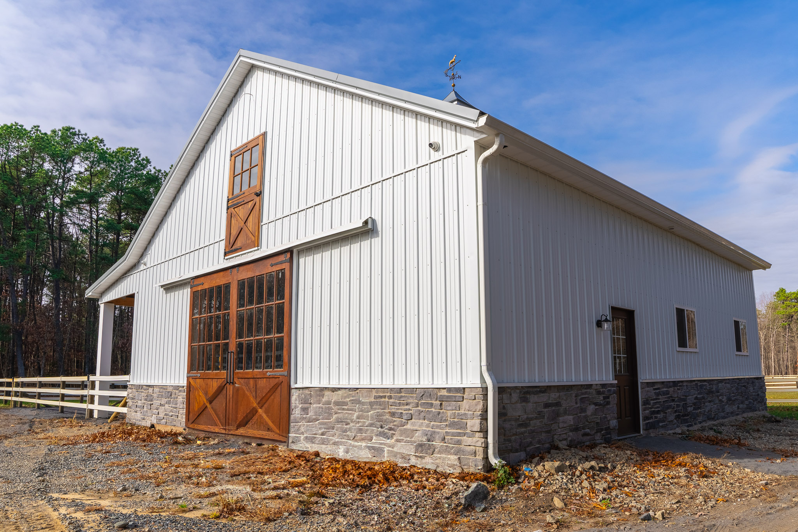
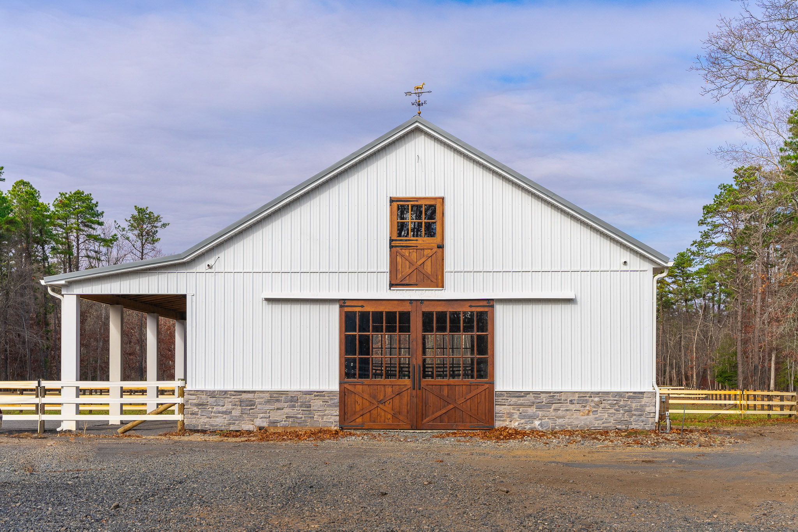
Look at the front first, where white siding sits under a slate-gray roof with a small cupola on the ridge. A covered section along the front is held up by white posts, with three dark brown doors behind it. A black gate and a wood rail fence cross the lawn in front, and bare trees stand behind the barn.
Planning a barndominium, a commercial building, or a facility that has to work as hard as you do? Browse real completed Pioneer Buildings projects in our Project Gallery and compare the finishes, layouts, and details that fit your property.
Post-Frame Horse Barn Specifications
On this post-frame horse barn, the frame leaves the inside open. The 4×6 treated poles sit 8 feet on center, with 10 feet allowed on the gable ends. The 36-foot custom trusses sit 4 feet on center at a 7/12 pitch, and scissor trusses open a 12-foot center to the loft above.
Project Details
- Project Name: Clover Leaf
- Project ID: EF002
- Location: New Jersey
- Building Dimensions: 36’W x 40’L x 12’4″H
- Building Type: Equestrian Facilities
- Project Type: Horse Barns
Building Colors:
- Siding Color: White
- Roof Color: Slate
- Soffit Color: White
- Gutter Color: White
- Base Angle Color: White
- Double Angle Color: White
- Outside Corner Color: White
- Entry Door Trim Color: White
- Fascia Color: White
- Rake Color: Slate
- Ridge Color: Slate
- Sliding Door Jamb Color: White
- Sliding Door Track Cover Color: White
- Track Backer Cover Color: White
- Window Color: White
- Cupola Base Color: Slate
- Cupola Center Color: White
- Cupola Roof Color: Slate
- Snow Guard Color: Slate (painted)
- Hardware Color: Black
Construction Features:
- Poles: 4×6 .23 MCA treated, 8′ on center in all areas, 10′ allowed on gable ends
- Siding: 28-gauge Frontier Panel (50-Year Warranty)
- Roofing: 27-gauge Frontier Panel (50-Year Warranty), ZXL screws
- Trusses: 36′ custom trusses, 4′ on center, 7/12 pitch, snow load by code and design; 7/12-5/12 scissor trusses with a 12′ center open to the loft and (2) 12′ open wings
- Roof Insulation: 1″ roof insulation
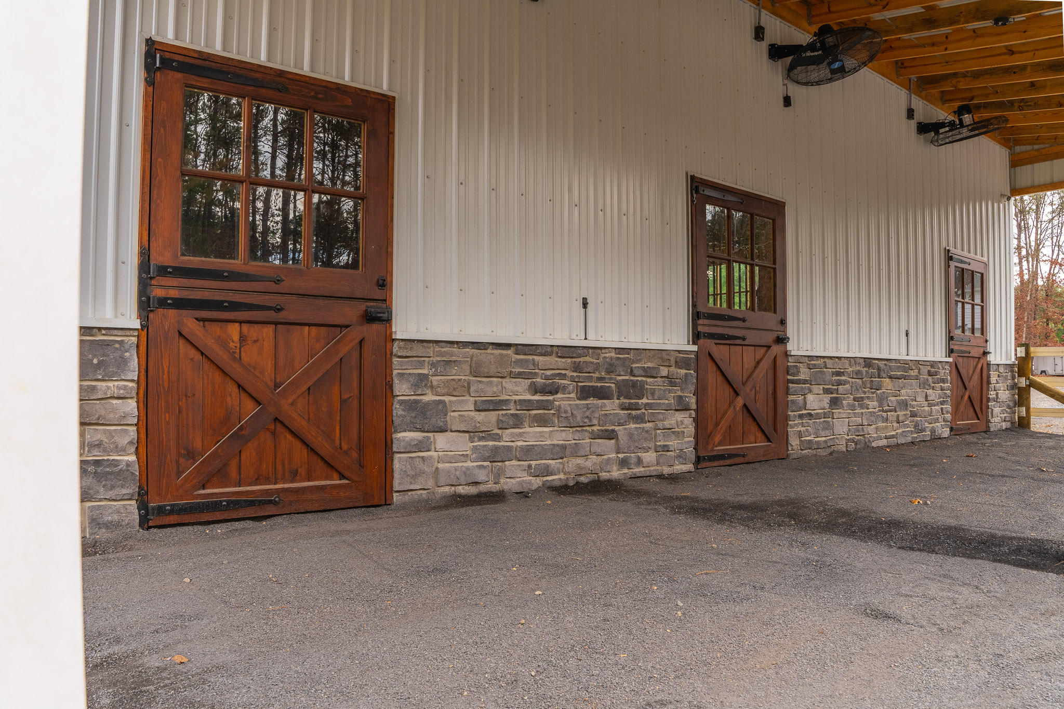
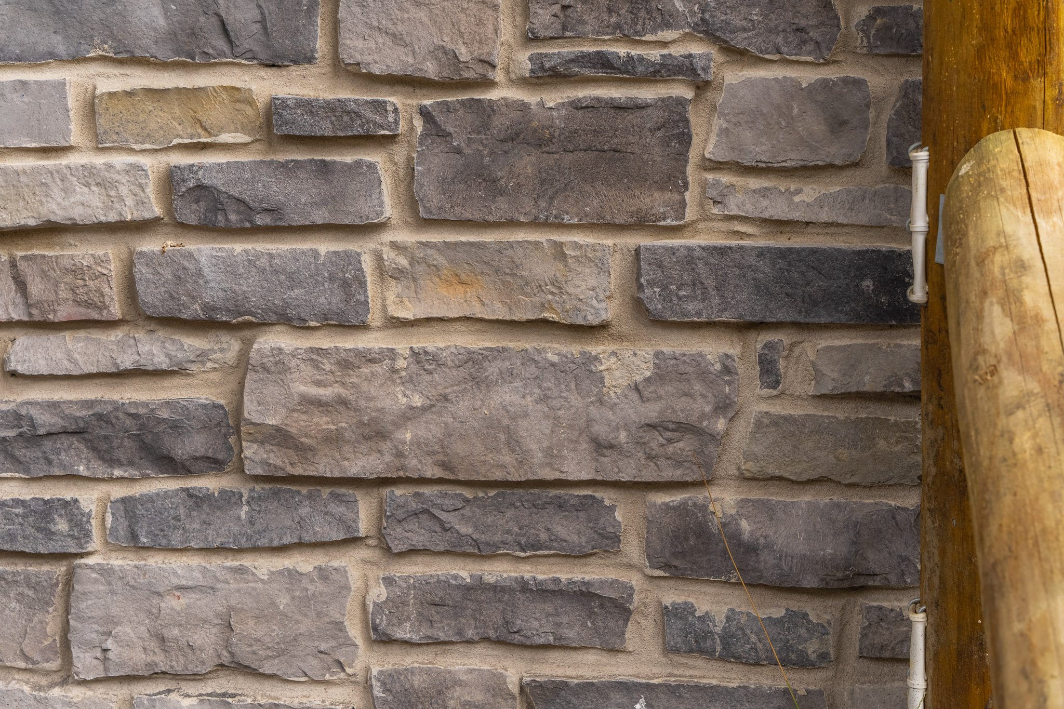
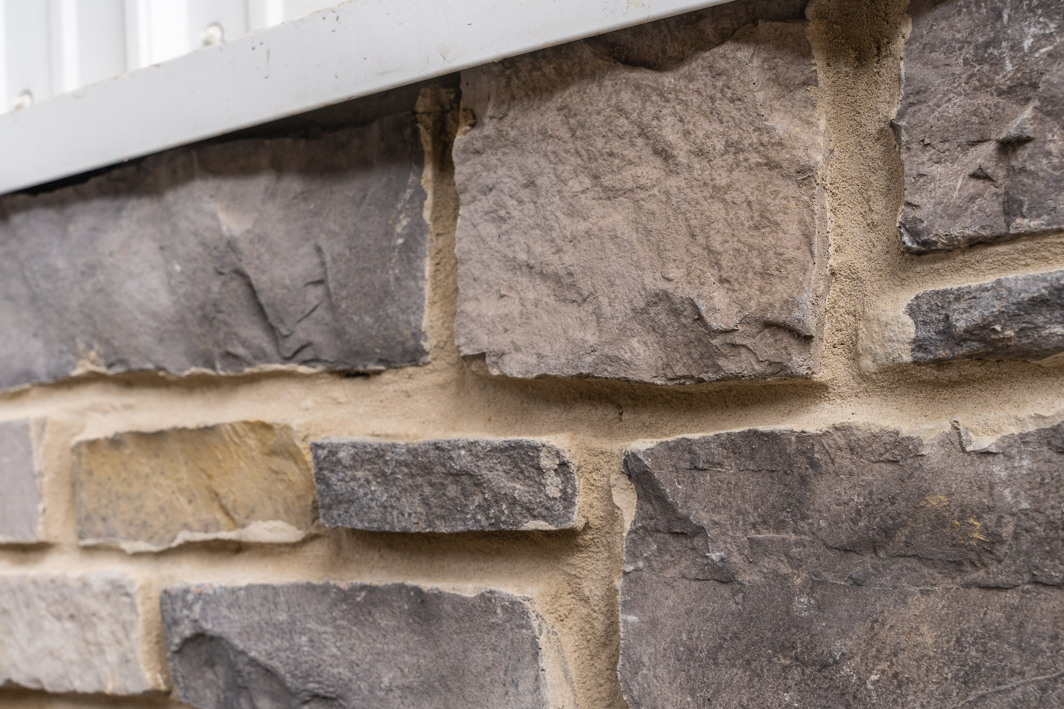
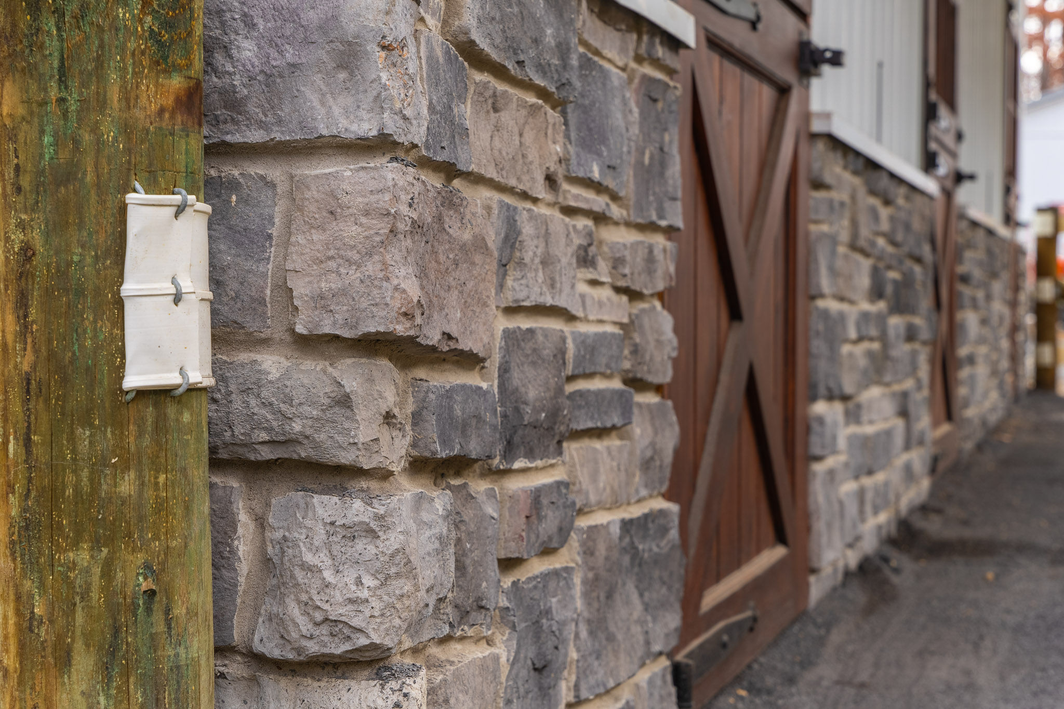
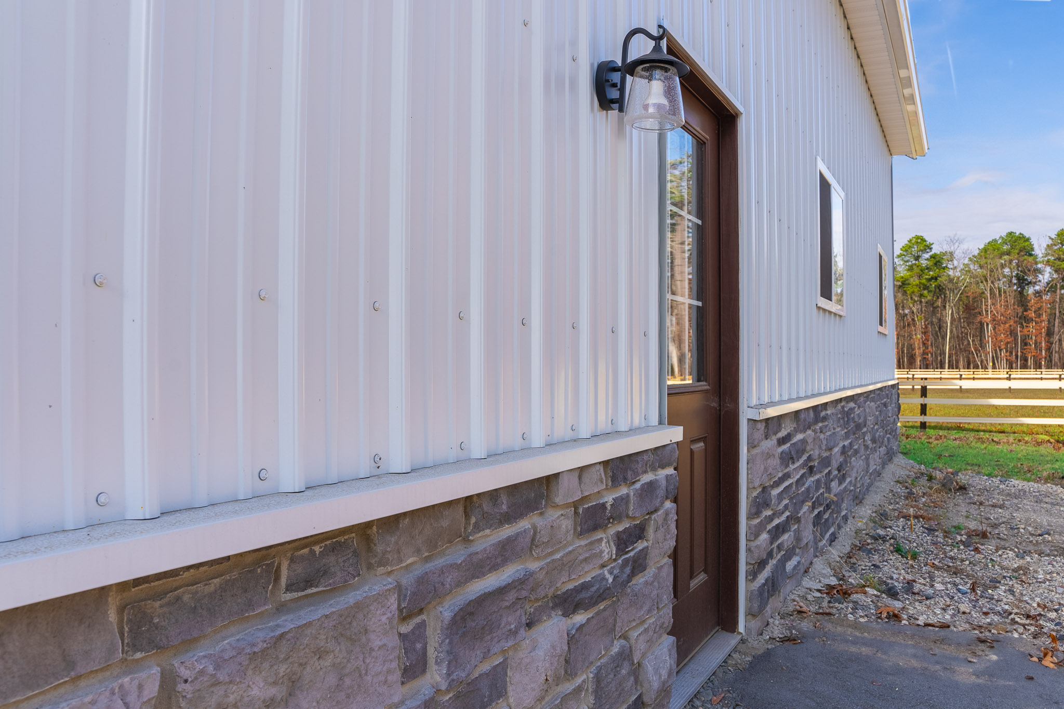
- Wall Prep: 3′ high on all 4 exterior walls prepped with 7/16 OSB for customer-supplied stone veneer
- IBC Use Code: AG
Openings & Access:
- ( 2 ) 12’W x 10’H slider frame-outs, gable placement
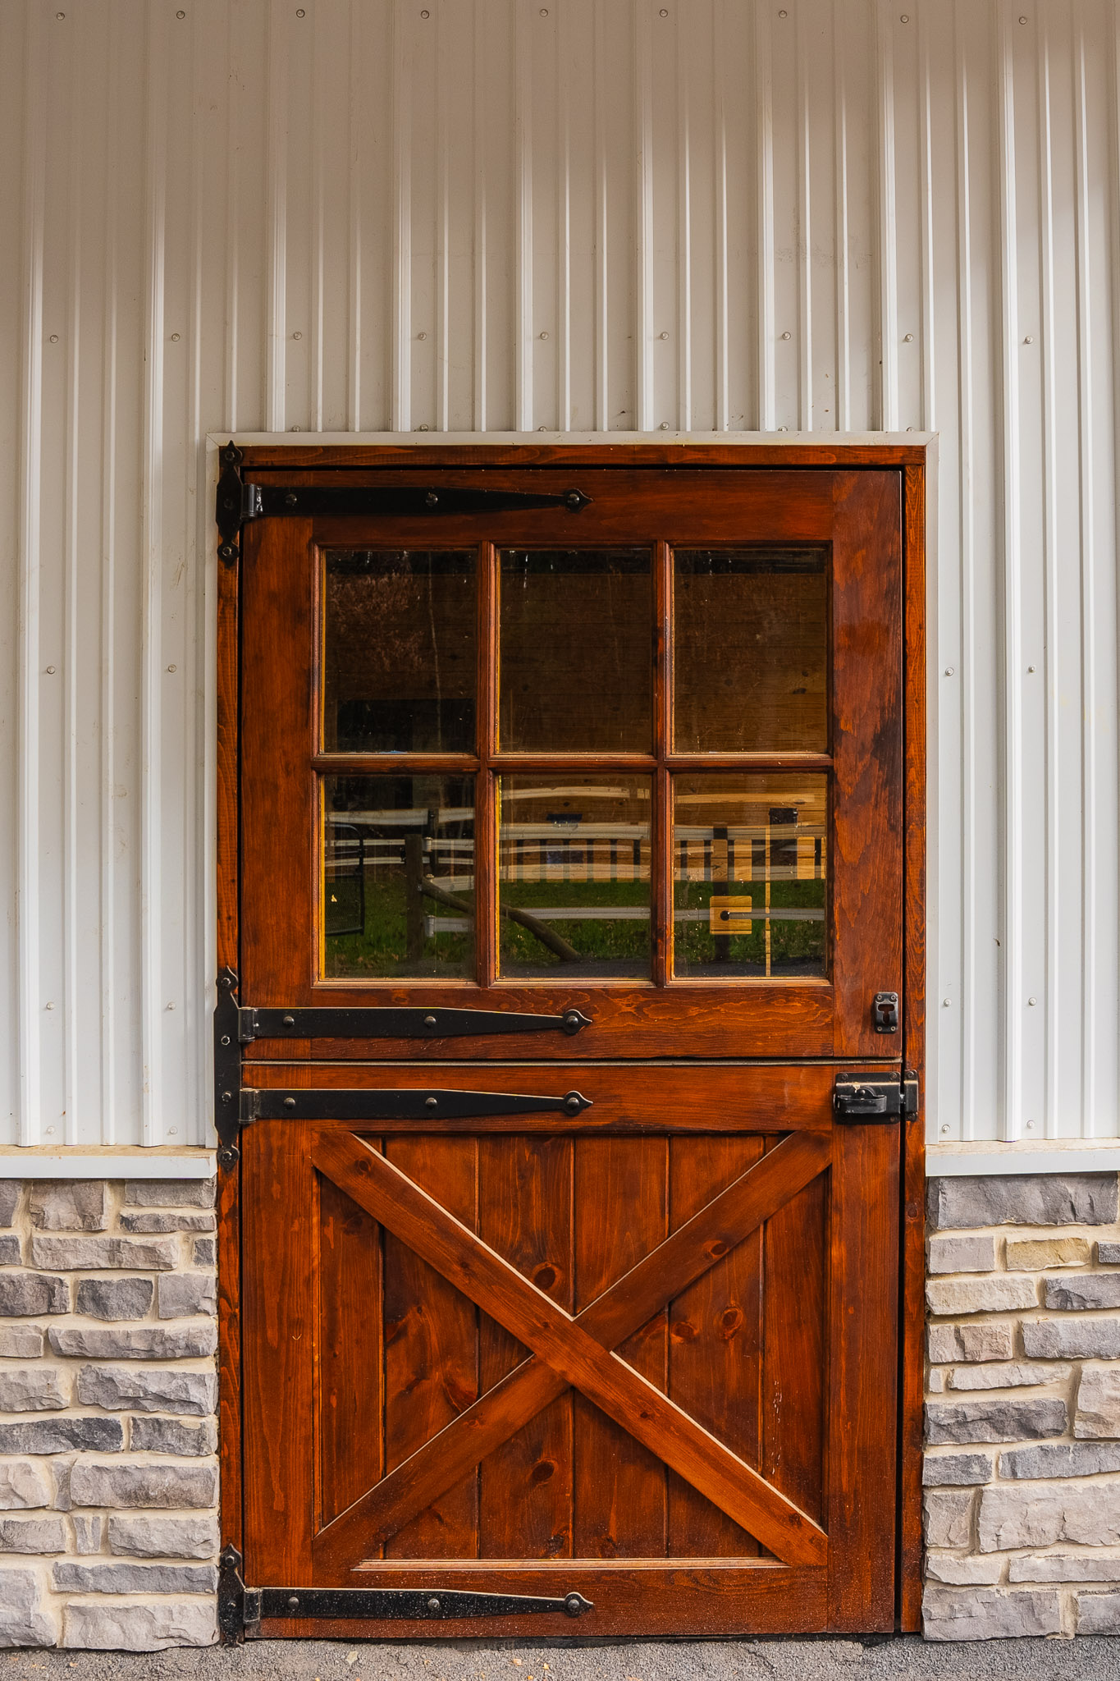
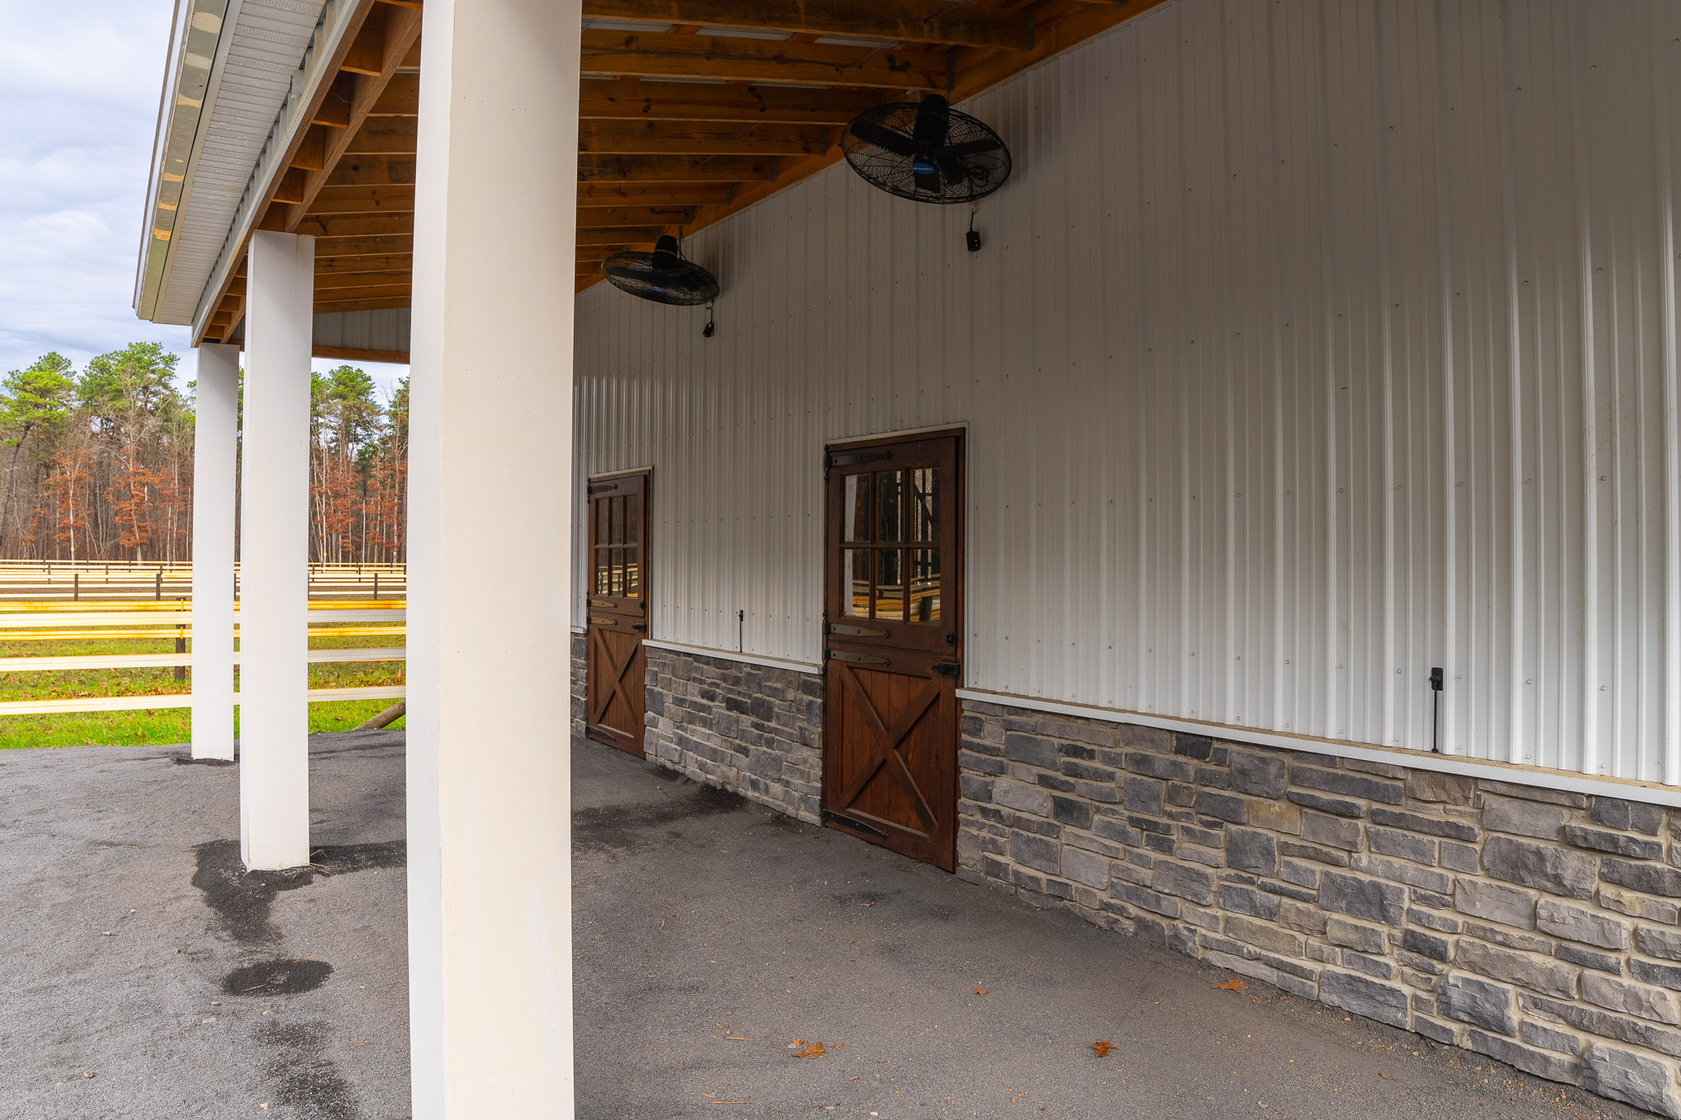
- ( 3 ) 4’x7′ Dutch door frame-outs
- ( 2 ) Entry doors, 3068, inswing, 9-lite, right hand, fiberglass, insulated, primed
- ( 1 ) Entry door, 3068, frame-out only
- ( 2 ) Windows, 4’W x 3’H, sliding, insulated, white, with screens
- ( 2 ) Window grills, 4′ x 3′
Overhang Details:
- Eaves 1: 1′ overhang
- Eaves 2: Flush (lean-to side)
- Gables 1: 1′ overhang
- Gables 2: 1′ overhang
- Soffit Material: Vinyl
- Gutter Length: 84 feet
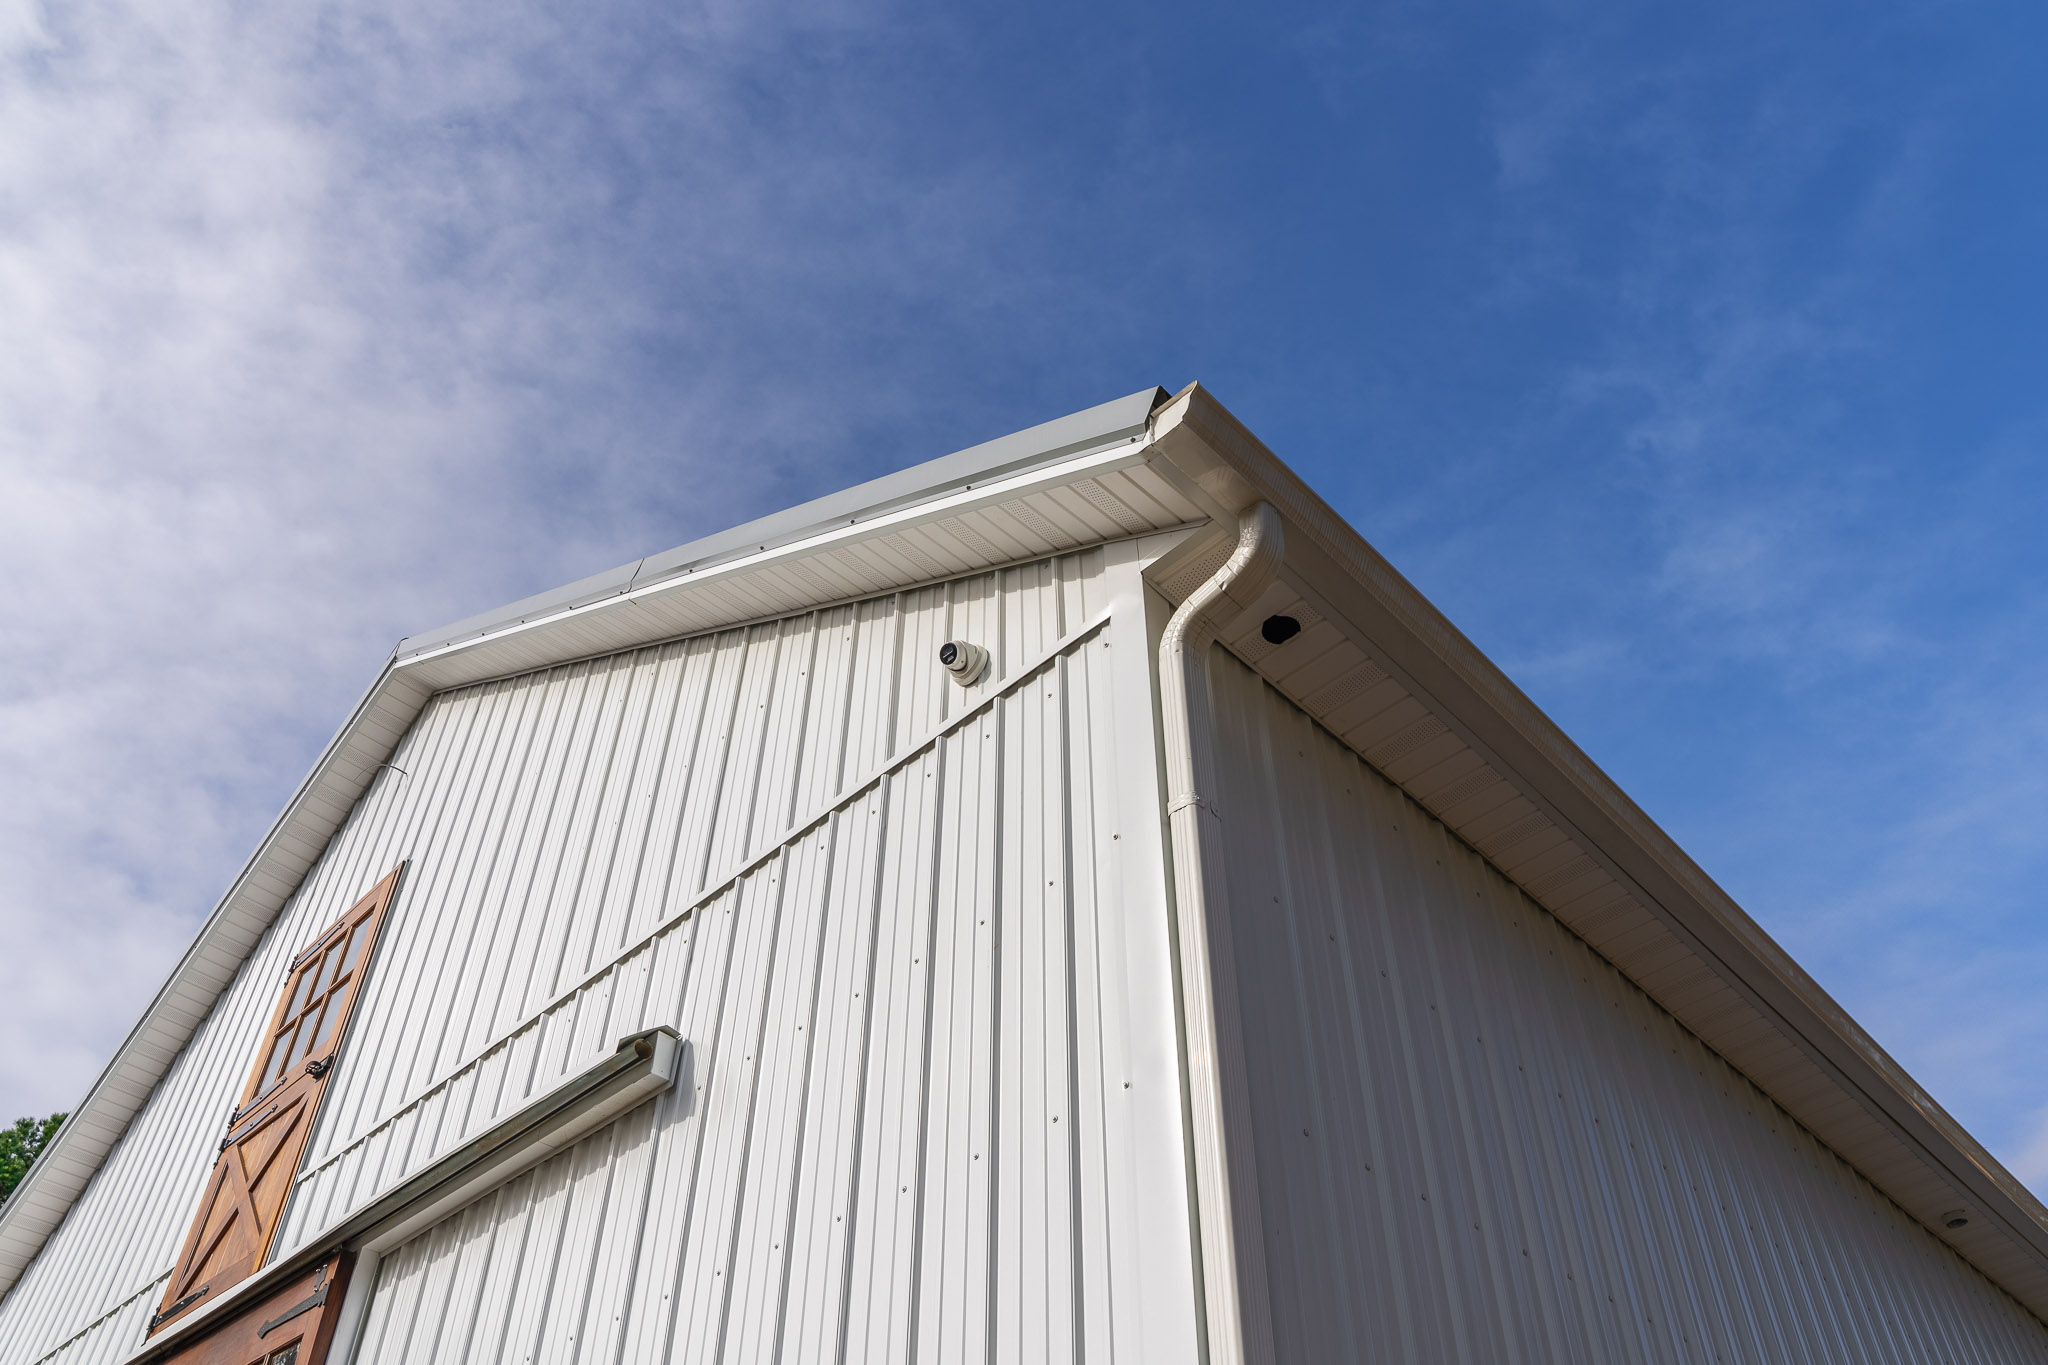
- Gutter Size: 6K, with downspouts
Additional Features:
- 40′ universal ridge vent
- 48″ cupola with windows and flashing, slate base and roof, white center
- 46″ MWI horse weathervane
- Stairs, 8′ to 10′ high
- 2×6 skirtboard, .60 treated, with barrier tape
- Engineered sealed blueprints
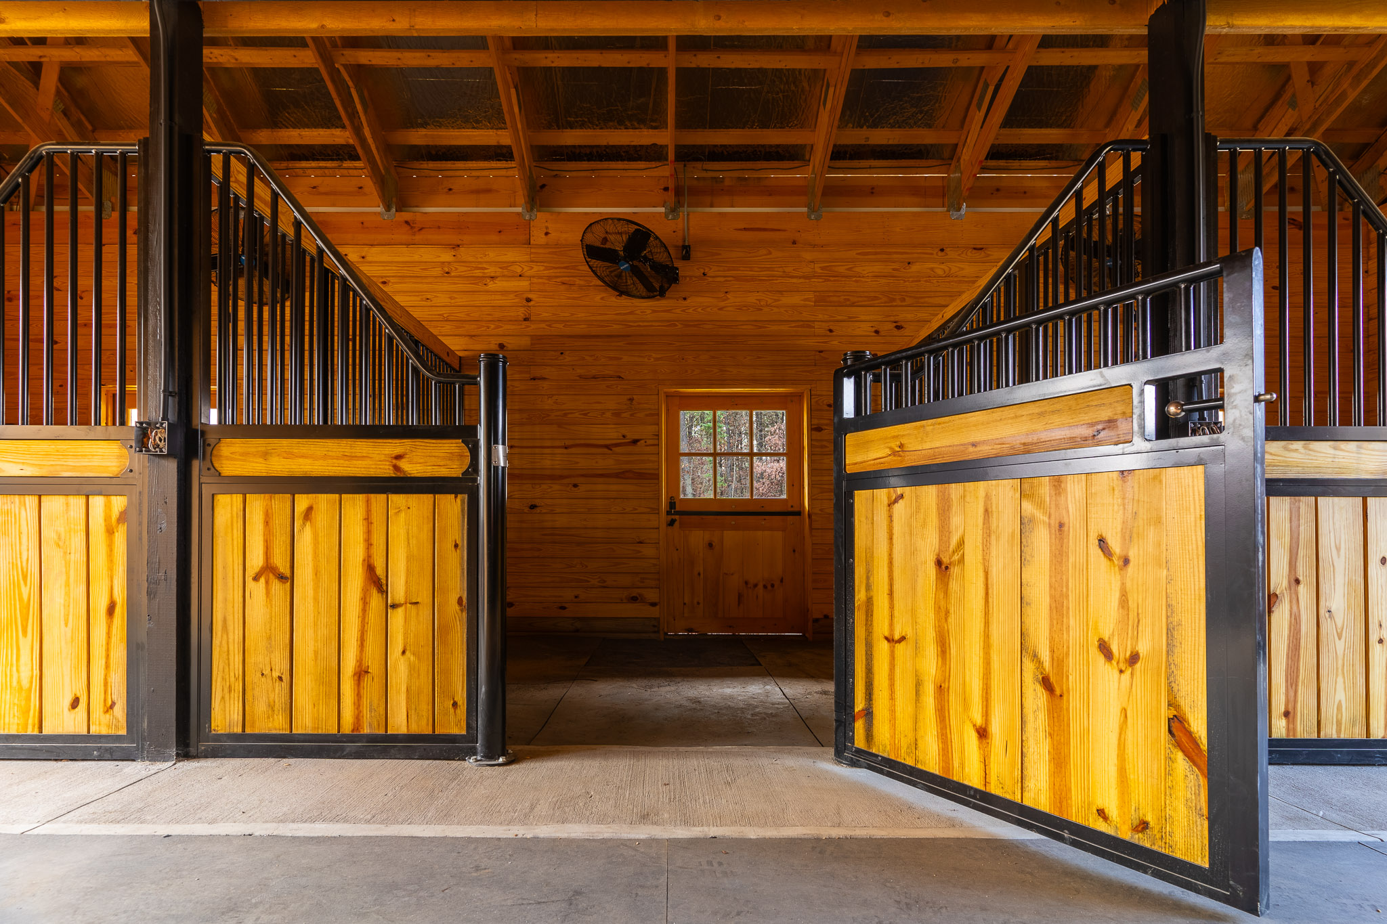
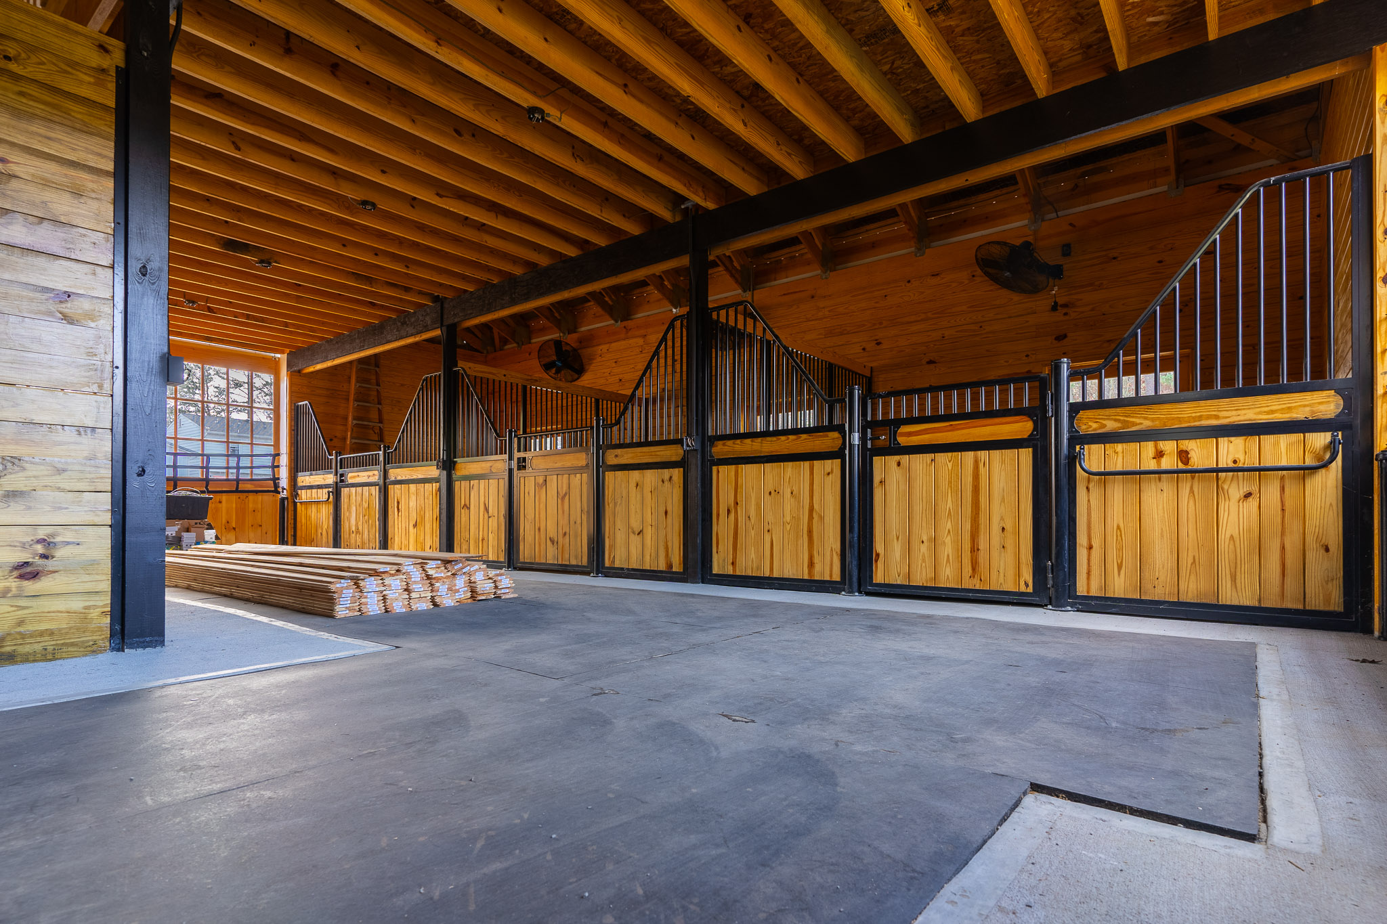
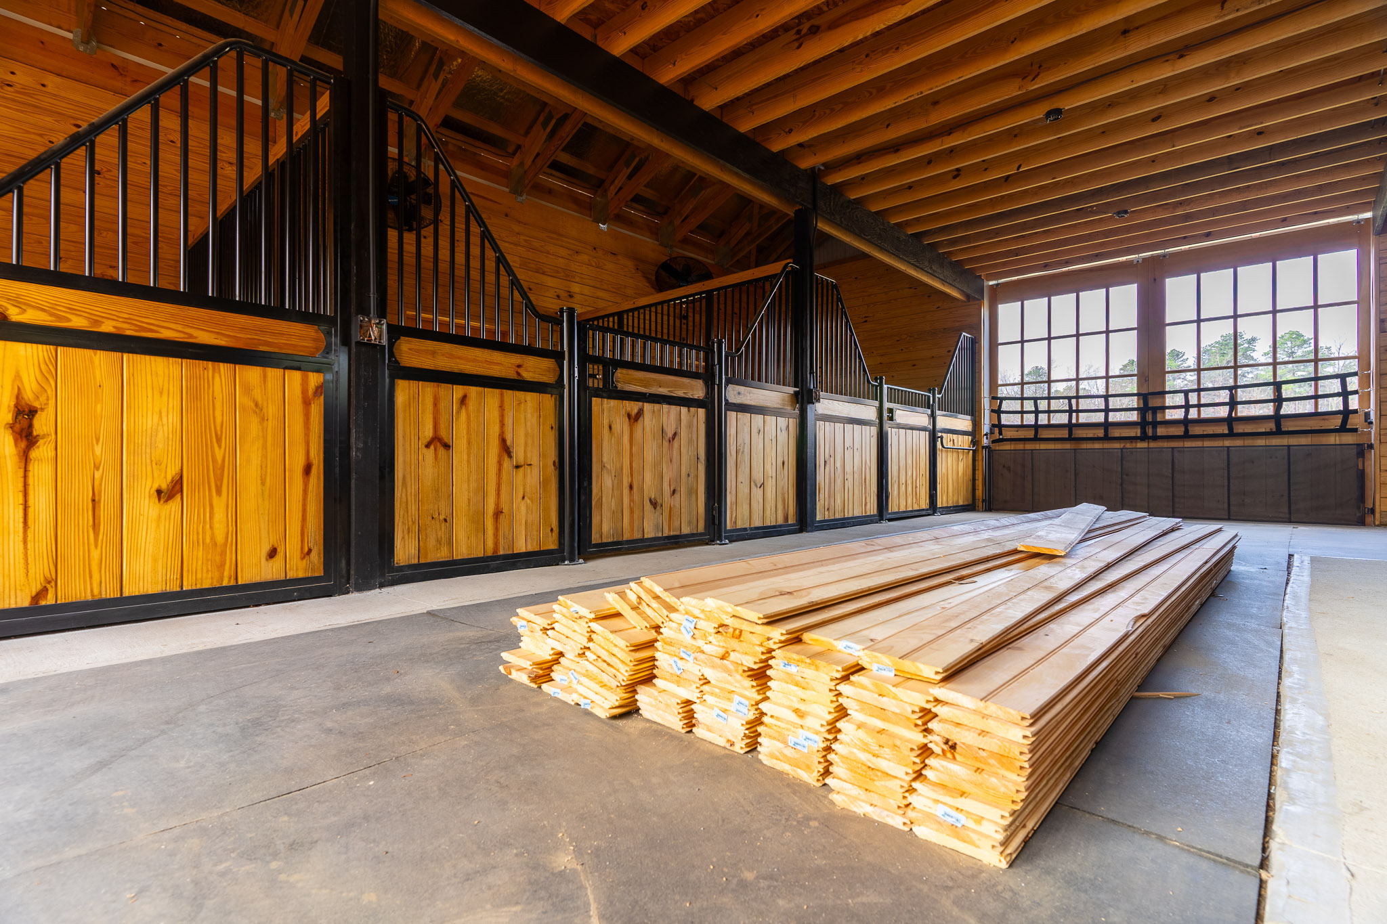
- Stalls: (2) 12′ x 14′ and (1) 12′ x 12′ European-style stalls; common walls 1/2 tongue-and-groove with 1/2 European bars; back walls tongue-and-groove, 12′ high
- Tack room: 12′ x 14′, ceiling continues the loft joist height
- Wash room: 12′ x 12′, three-sided, without a ceiling
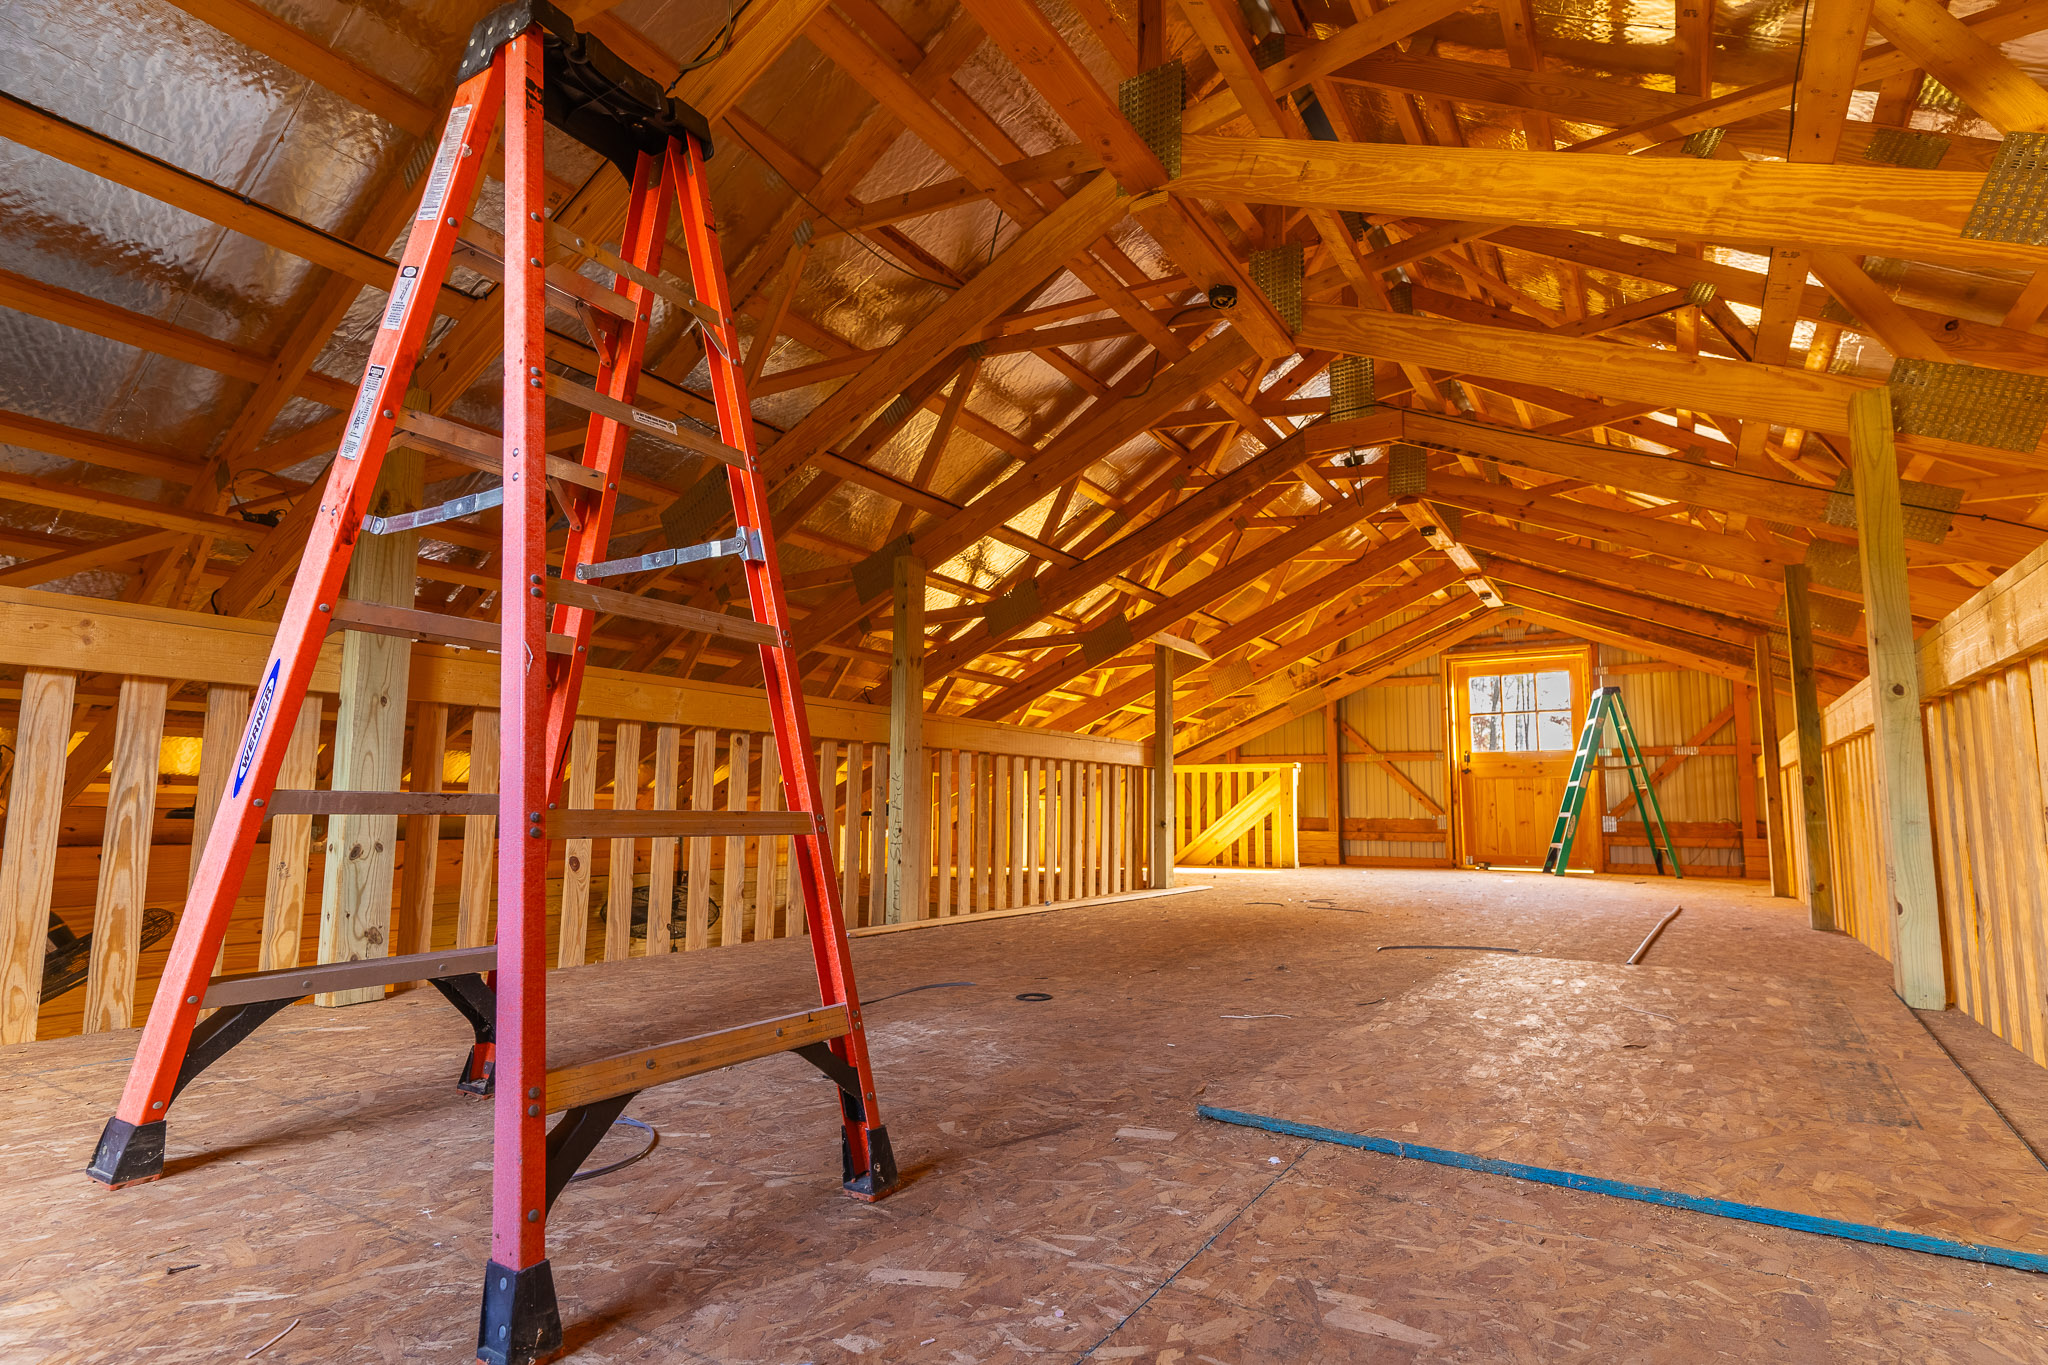
- Loft: 12′ x 40′ with railings, 10’0″ from the floor to the bottom of the floor joist
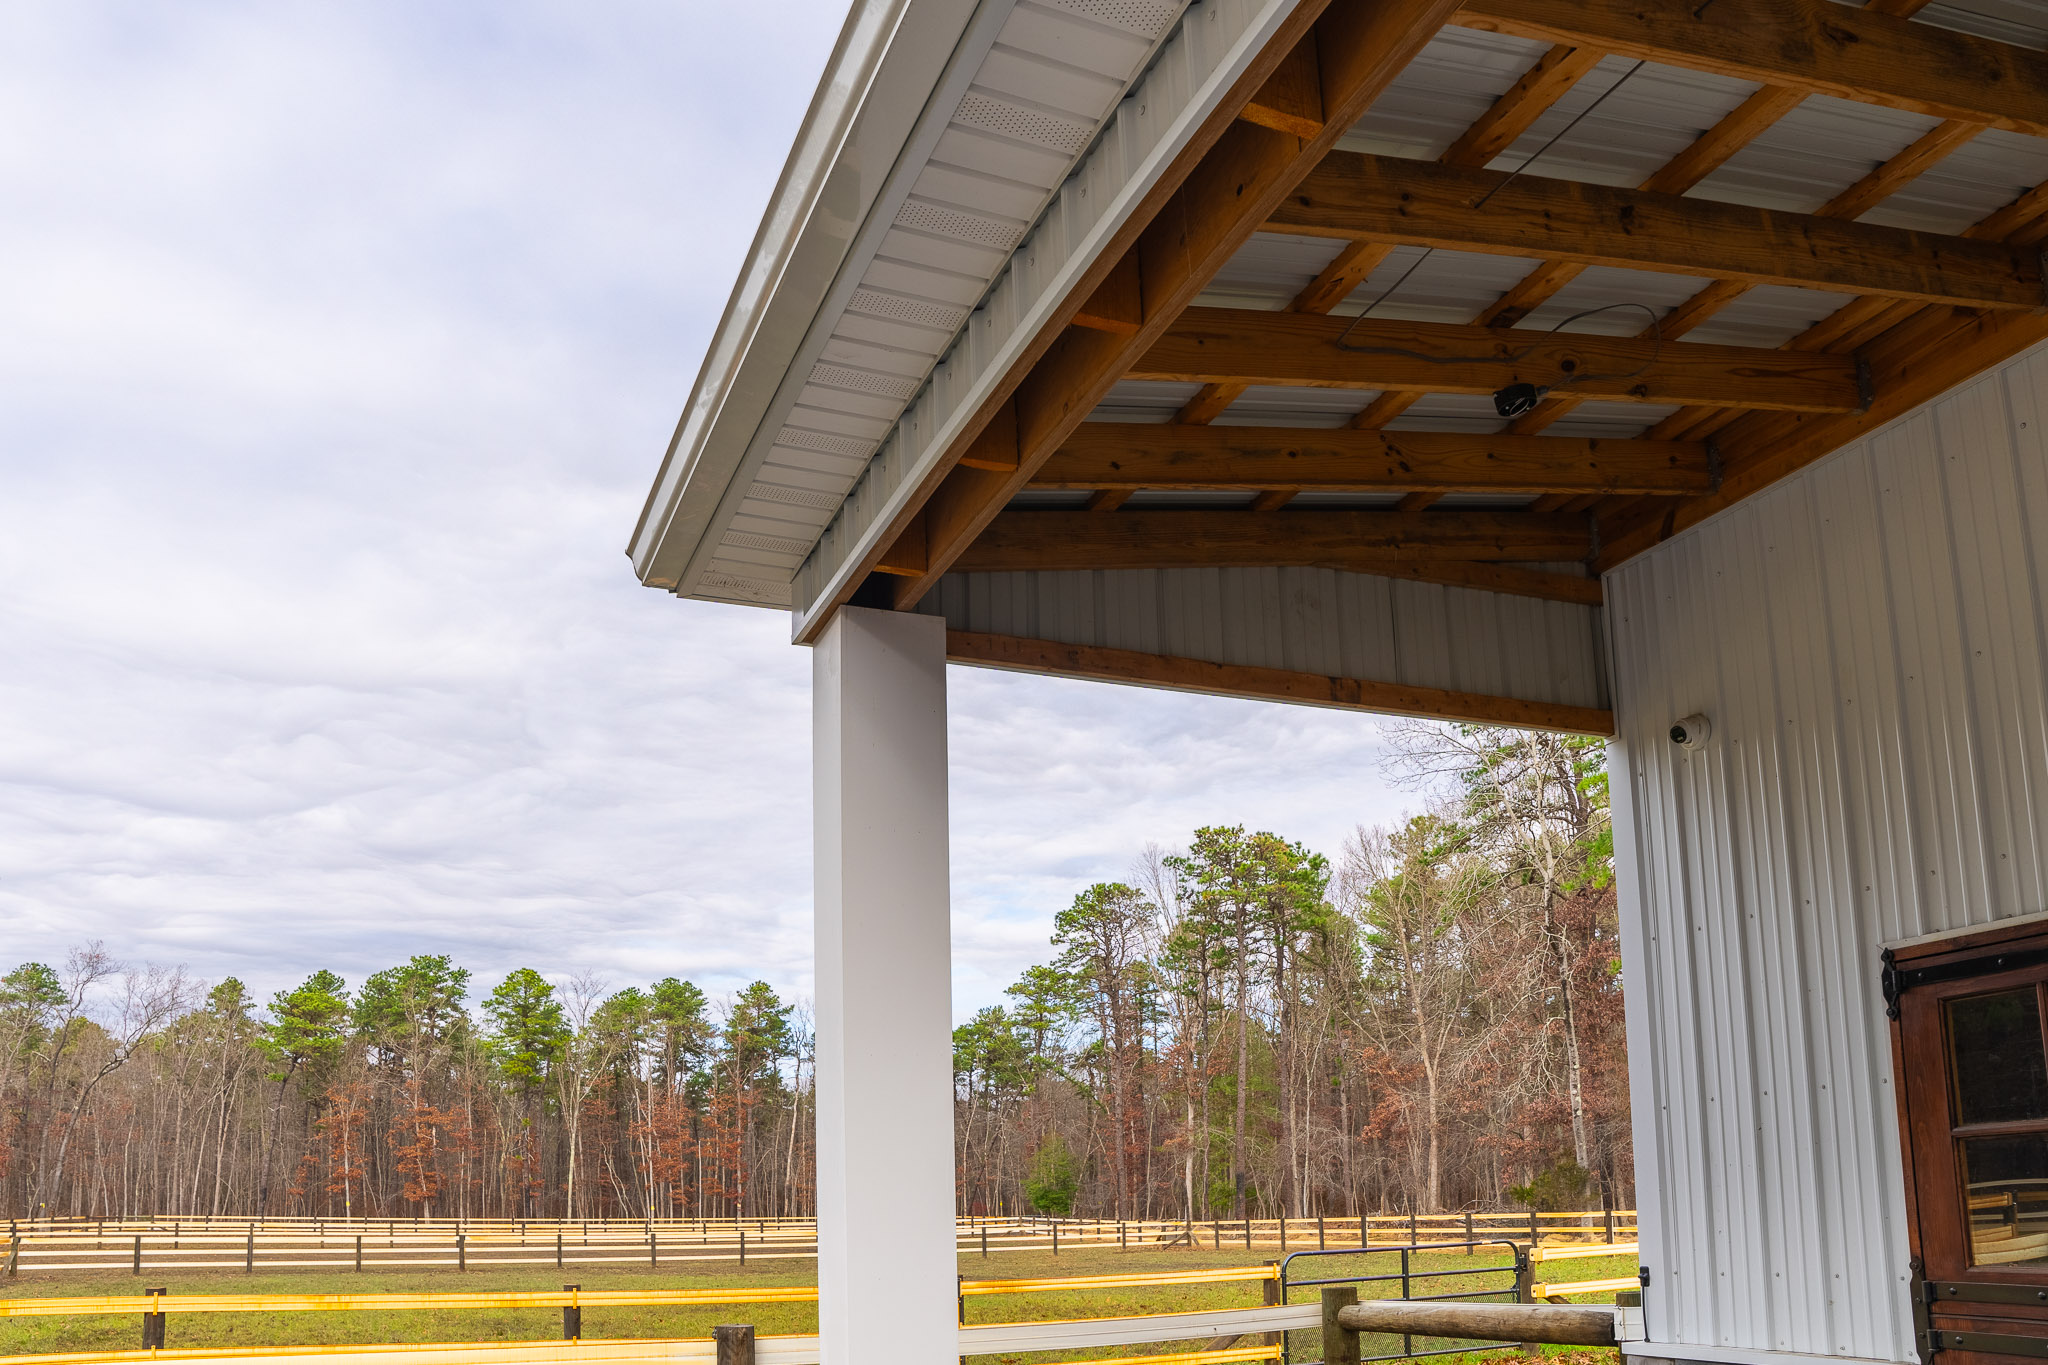
- Lean-to (Eave 2): 10’W x 40’L x 12’H, 2/12 pitch, 27-gauge Frontier Panel, three 13’4″ bays, no Y bracing, customer supplies stone or vinyl wraps
- Painted snow guards in Slate on both eaves and the lean-to
- All hardware in black
Why Choose Pioneer?
A horse barn has to work for horses and handler. Here is how Pioneer Buildings, a New Jersey horse barn builder, set this one up:
- European-style stalls: Two 12×14 stalls and one 12×12 stall use tongue-and-groove walls, with bars on the common walls and 12-foot-high back walls.
- A lean-to over the ring: A 10×40 lean-to off the second eave puts a roof over part of the riding area.
- Work rooms: A 12×14 tack room and a three-sided 12×12 wash room sit inside the same 36×40 frame.
- An open loft: Scissor trusses leave a 12-foot open center above a 12×40 loft with railings.
Want to personalize your build? We offer a variety of siding styles, including metal in 18 colors, vinyl, stone veneer, and board-and-batten. Roofing options include metal and shingles. With upgraded hardware, customizable interior layouts, and a wide selection of accessories, you can create a building that matches your style, needs, and goals.
Frequently Asked Questions
What is a European-style horse stall?
A stall with tongue-and-groove walls and bars toward the aisle. Here, two 12×14 stalls and one 12×12 stall use bars on the common walls and tongue-and-groove on the 12-foot back walls.
Why add a lean-to to a horse barn?
It gives shade and shelter outside the main walls. On this barn, a 10×40 lean-to on the second eave roof is part of the riding area, with painted slate snow guards.
Does a horse barn need a wash room and a tack room?
Both save steps. This barn has a 12×14 tack room and a three-sided 12×12 wash room with no ceiling, so washing and tack storage stay under the same roof.
Pricing & Financing Options
On a horse barn with a lean-to, the quote follows the rooms more than the footprint. The three European-style stalls, the tack room, the wash room, the 12×40 loft with stairs, the scissor trusses, the cupola, and the lean-to each move the number. The customer supplies the sliders, Dutch doors, and stone veneer, and Pioneer frames the openings and prepares the walls. Pioneer does not publish a price because none of these are catalog items. Tell us how you will use the space, and we will price your version.
Financing is available through Hearth. Learn more about our Financing Options, call (888) 448-2505, or Request Your Free Quote to get started.
Service Area
Pioneer Buildings proudly serves customers in Pennsylvania, New Jersey, New York, Delaware, Maryland, West Virginia, and Virginia. Pioneer has completed 30,000+ post-frame buildings since 1998.
Final Thoughts
Write down who supplies each door and finish before the barn is priced. On this build, Pioneer frames the slider and Dutch door openings and installs the doors the customer supplies. The walls are prepped with OSB for stone veneer, and the customer supplies the stone and the lean-to post wraps. That split keeps the scope clear. The trade-off is timing, because the customer-supplied pieces have to be sized to the openings. List each item and its owner before framing starts.
See more featured projects and behind-the-scenes content from Pioneer Buildings on Instagram, Facebook, and LinkedIn.