Linglestown Fire Company No.1 | MF001
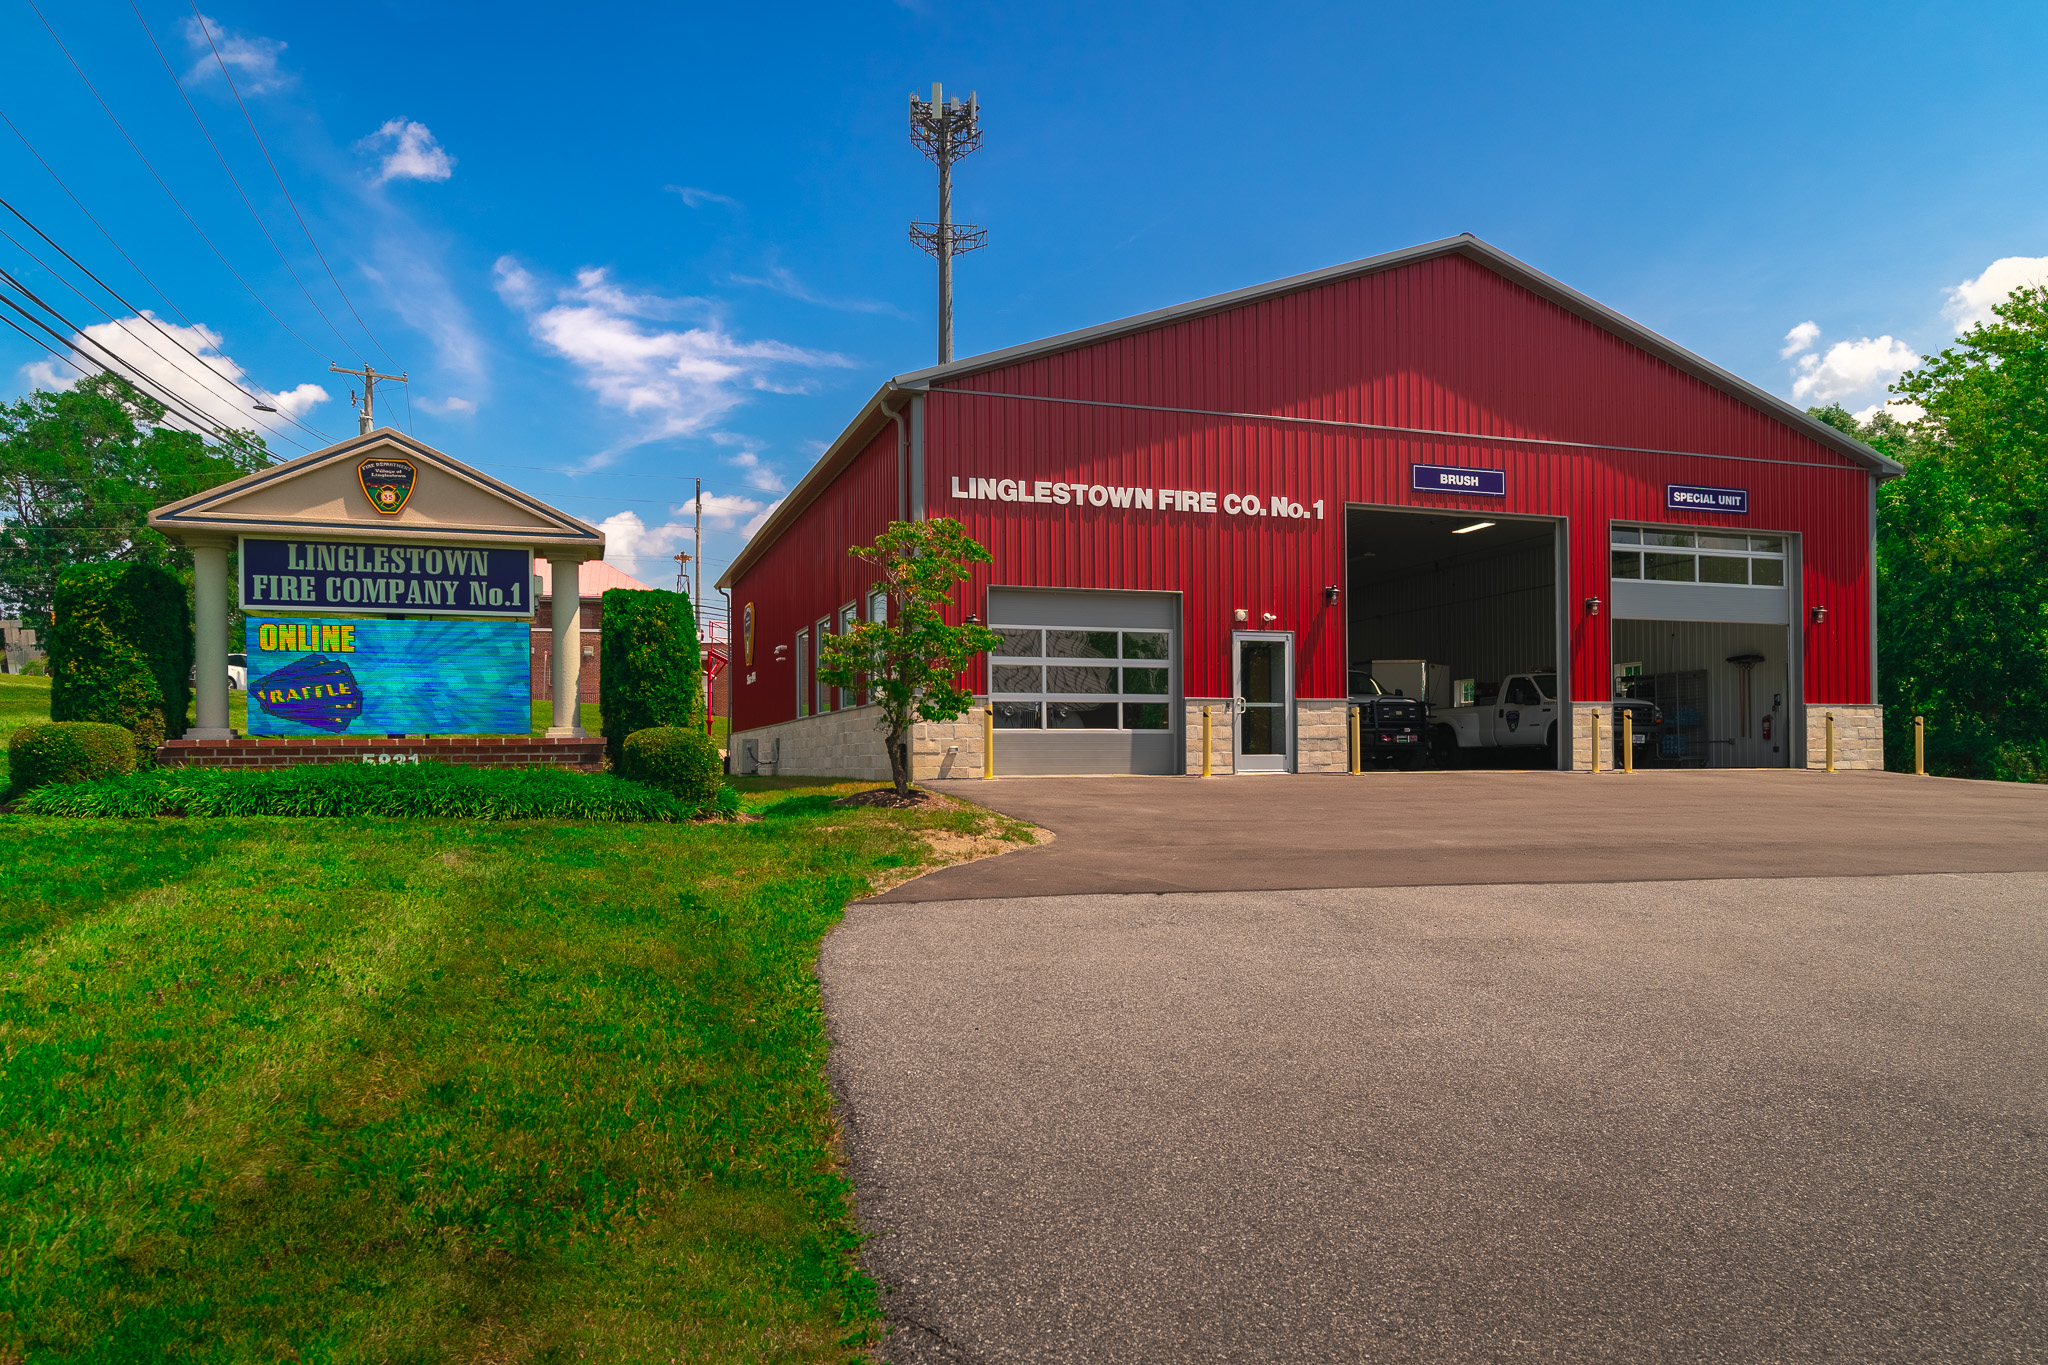
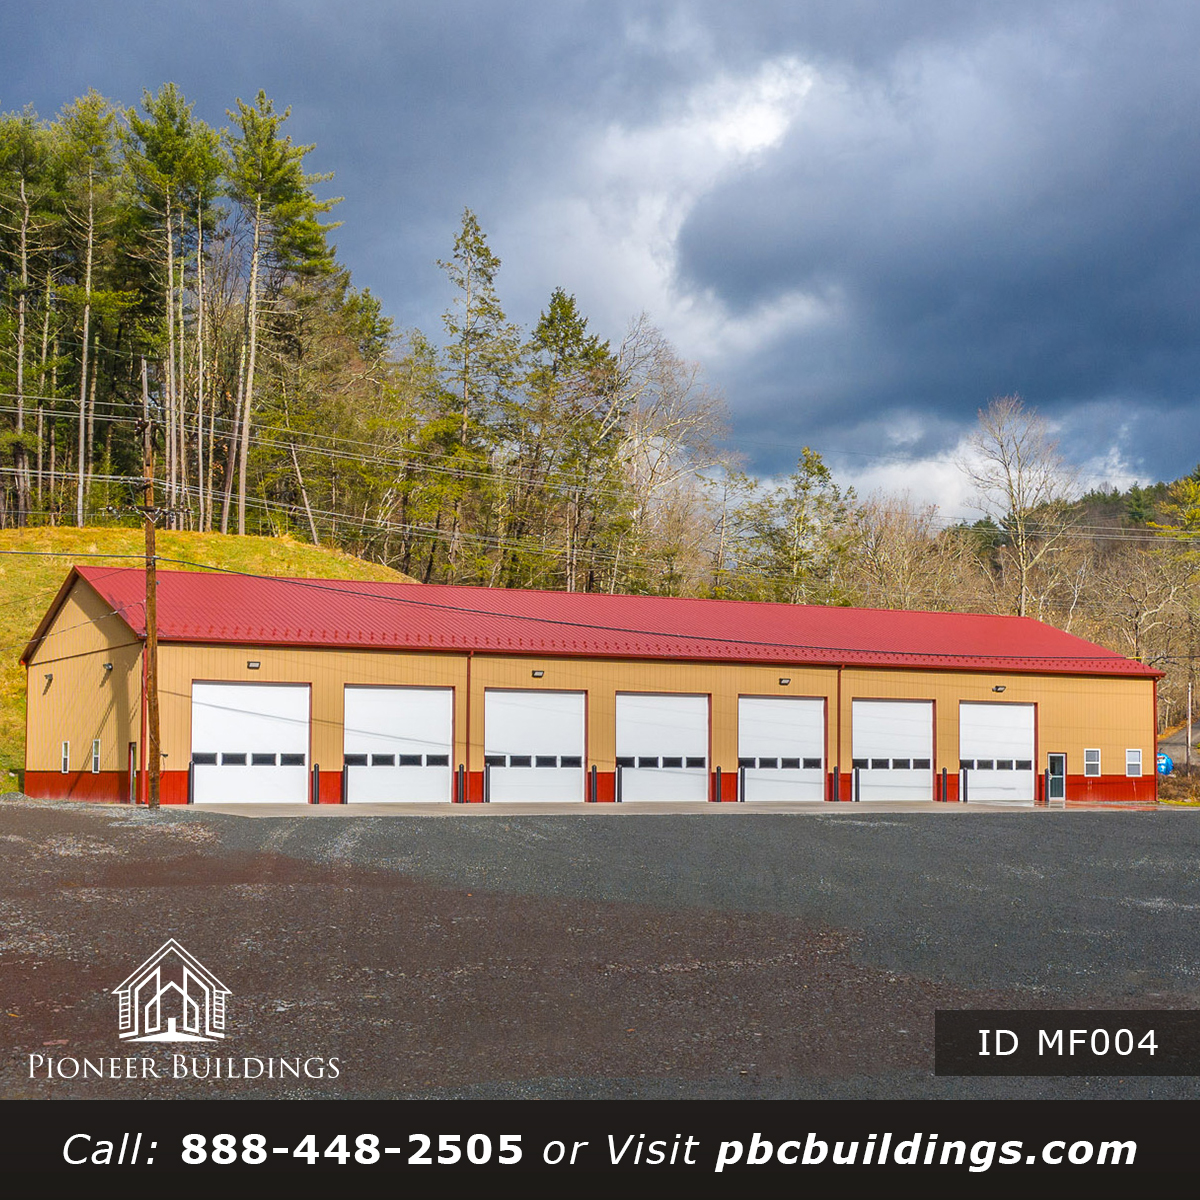
A fire station gets read twice: by the crew that works in it and by everyone who drives past. Linglestown Fire Company No.1 MF001 is a 60×75 fire station in Pennsylvania where the finish does the talking, with 4-foot stone veneer on all four sides.
Red steel above, stone below, slate on top. Study how that stack goes together before you set the look of your own station.
NFBA 2023 Award-Winner
This build won an NFBA award. In 2023, the National Frame Building Association awarded it Building of the Year in the Experts Division for Institutional Building.
Photos of a 60×75 Fire Station
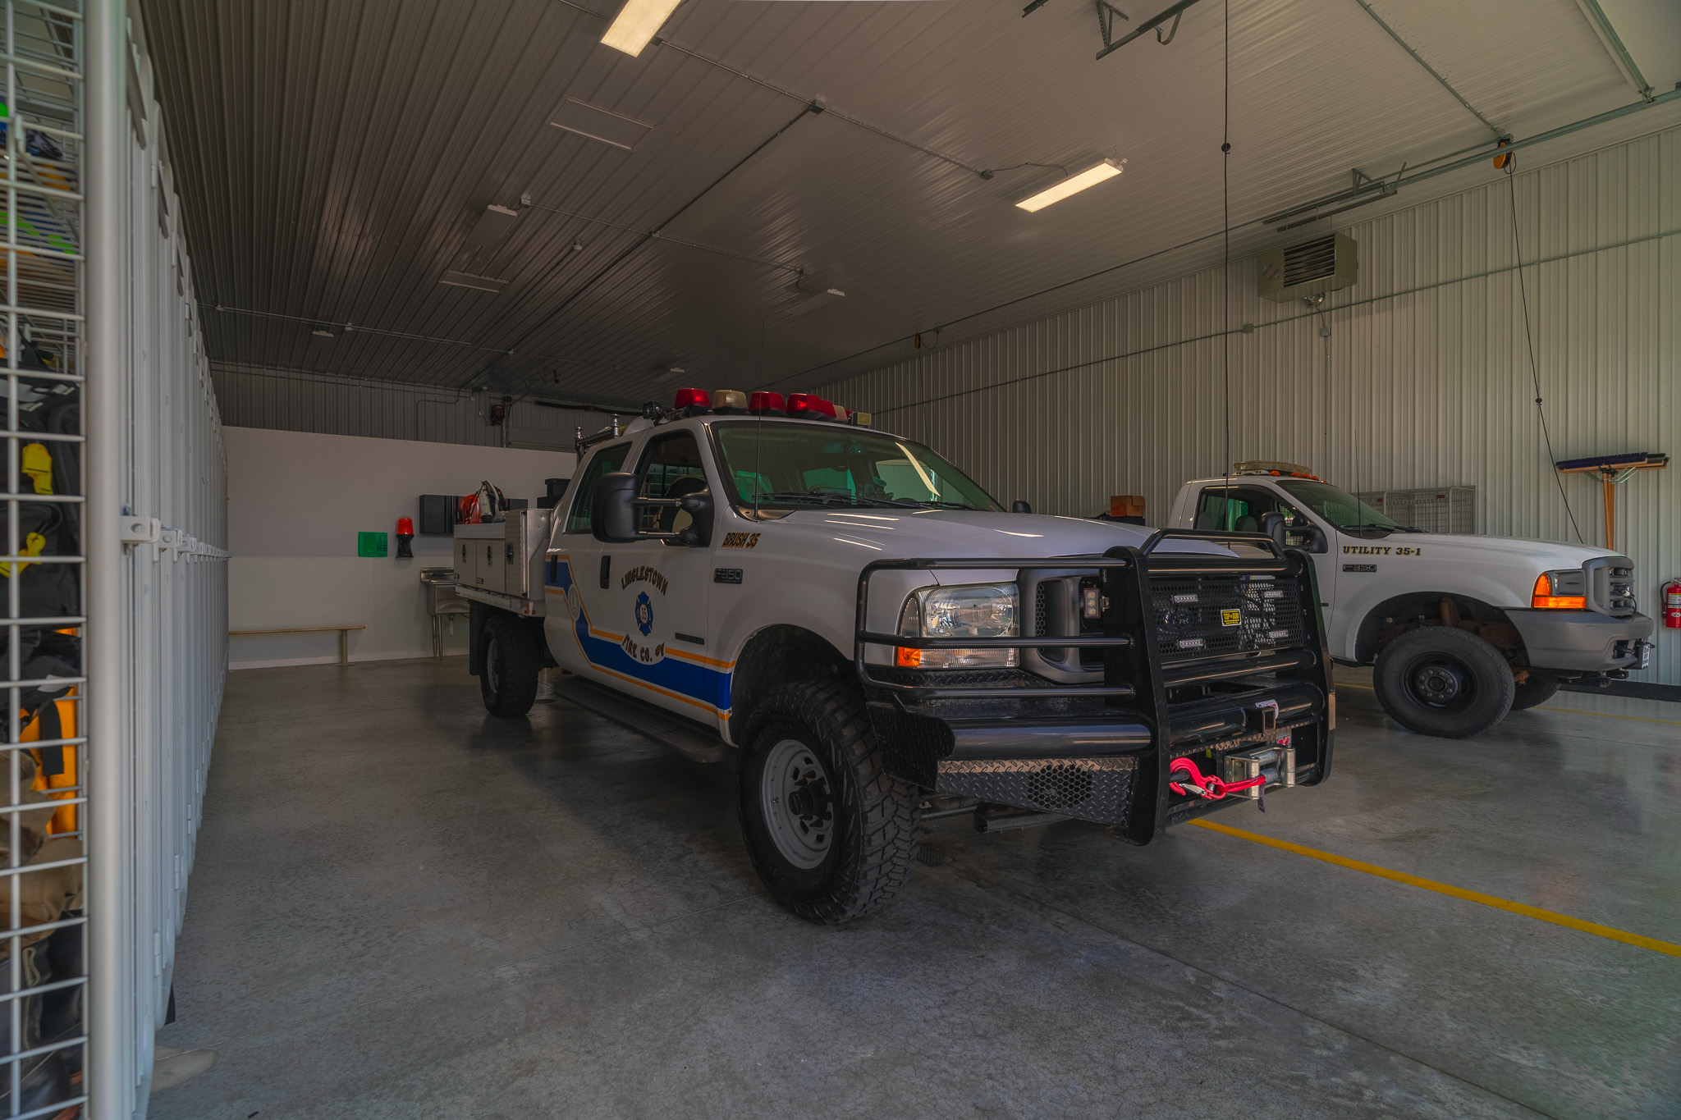
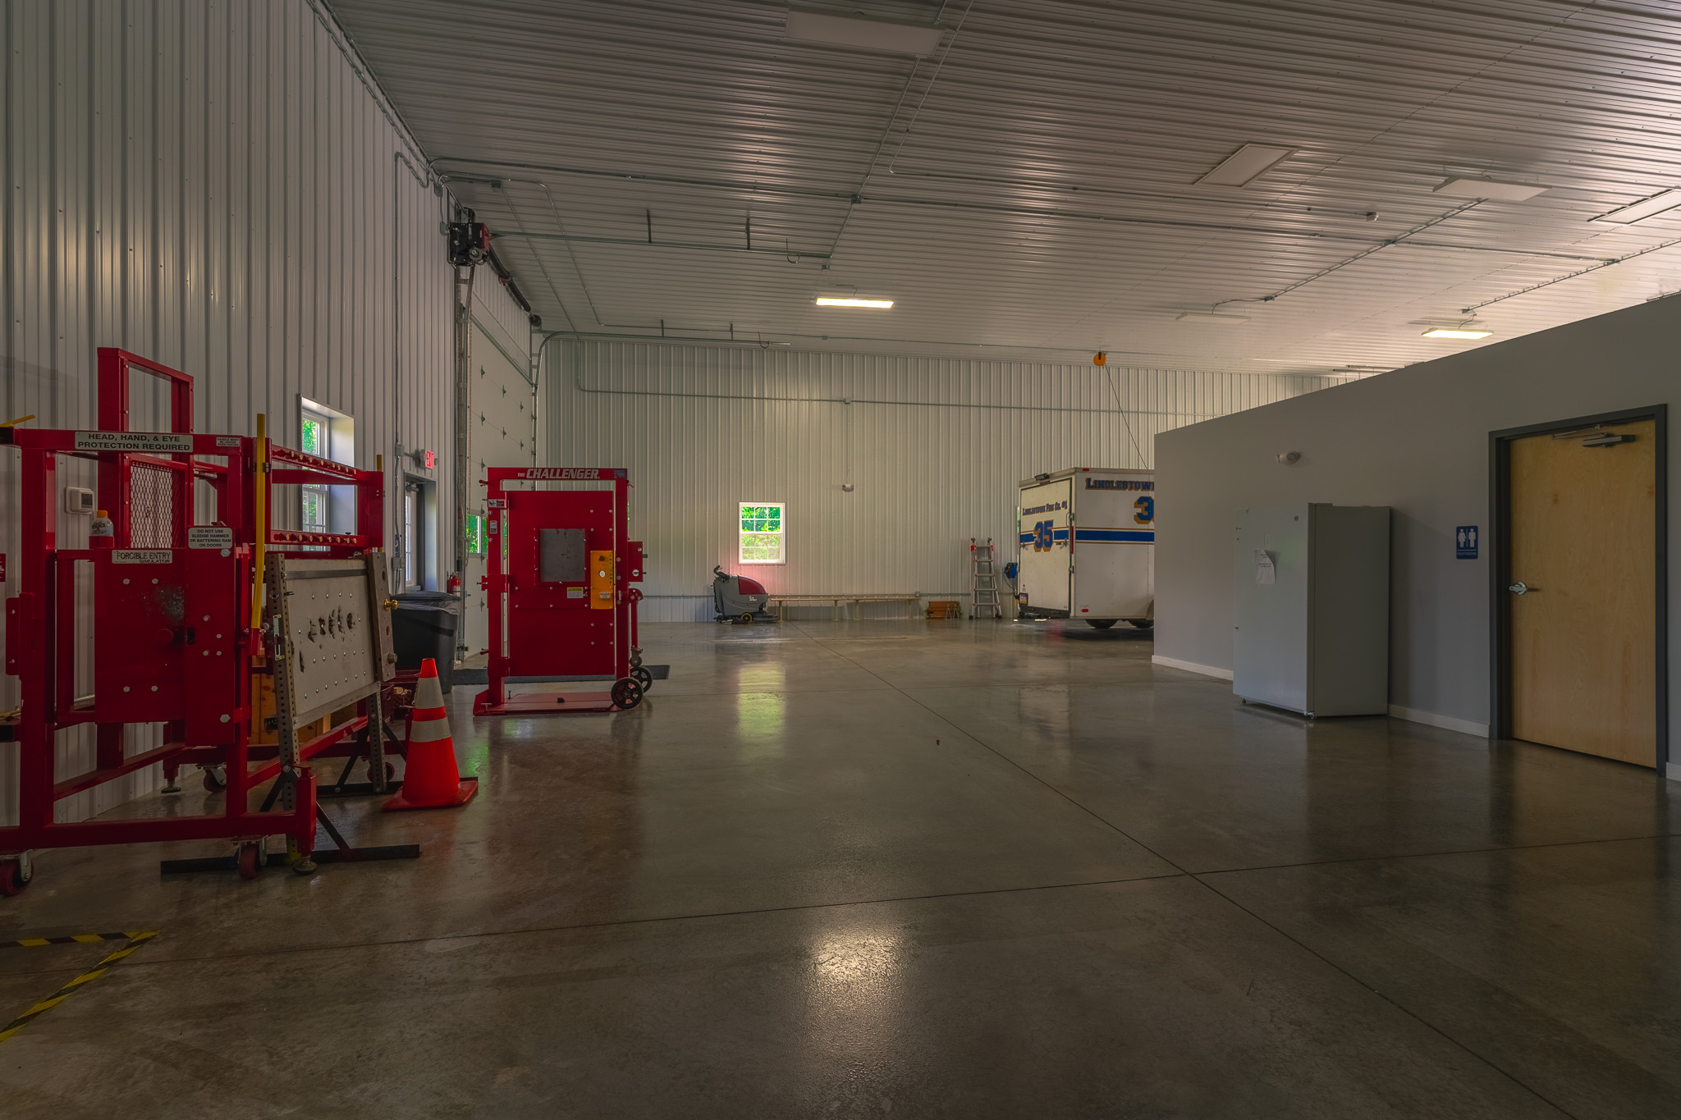
Start where the stone meets the steel: Siota Block in Eggshell, 4 feet high, under red siding. Watch how the band stops at each overhead door and the storefront entry, since that is where a continuous veneer line gets tested. Then check the gray full-view glass doors against the slate trim.
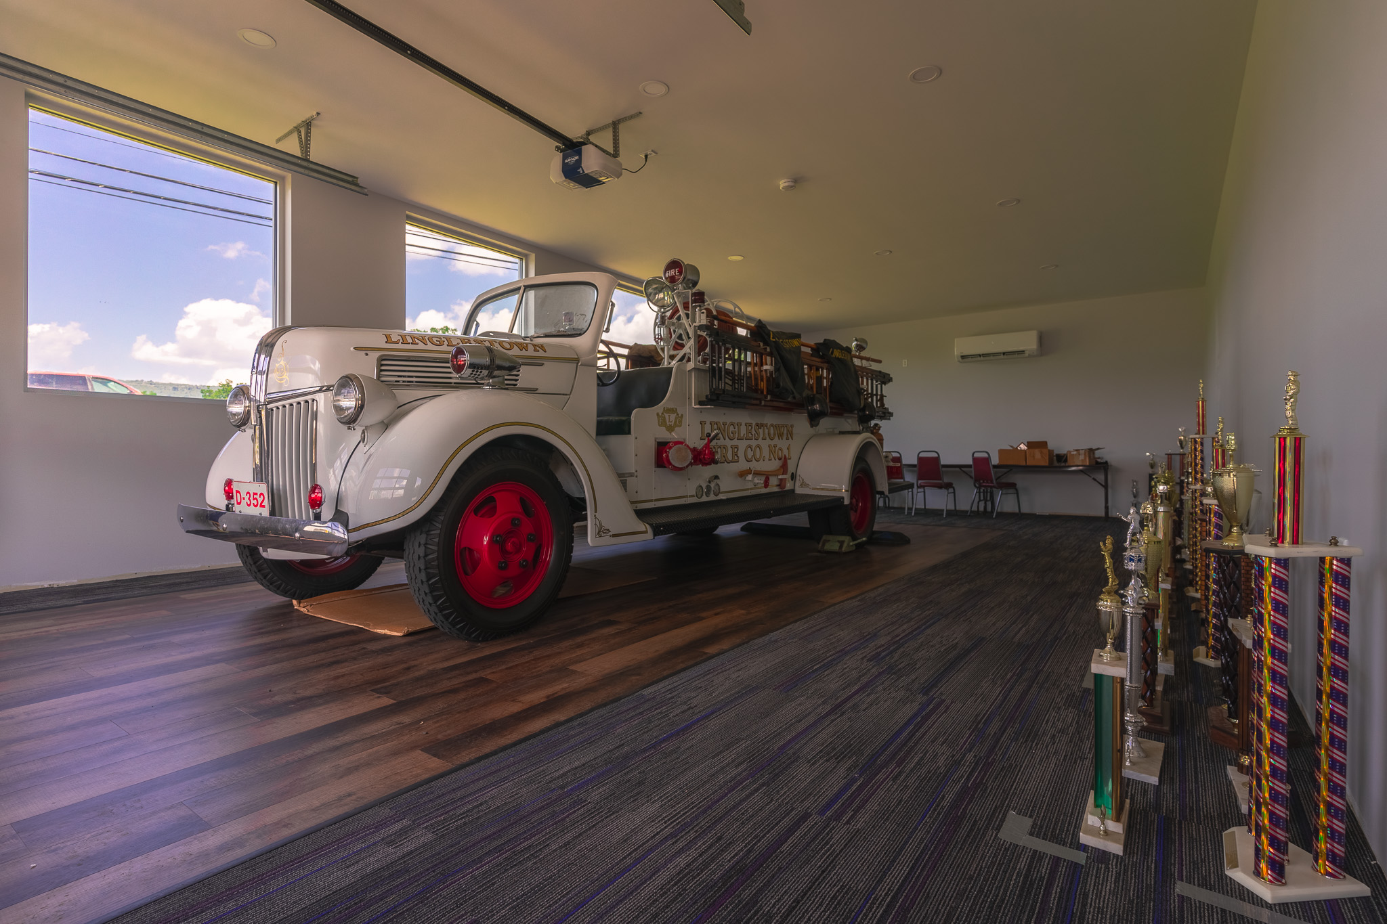
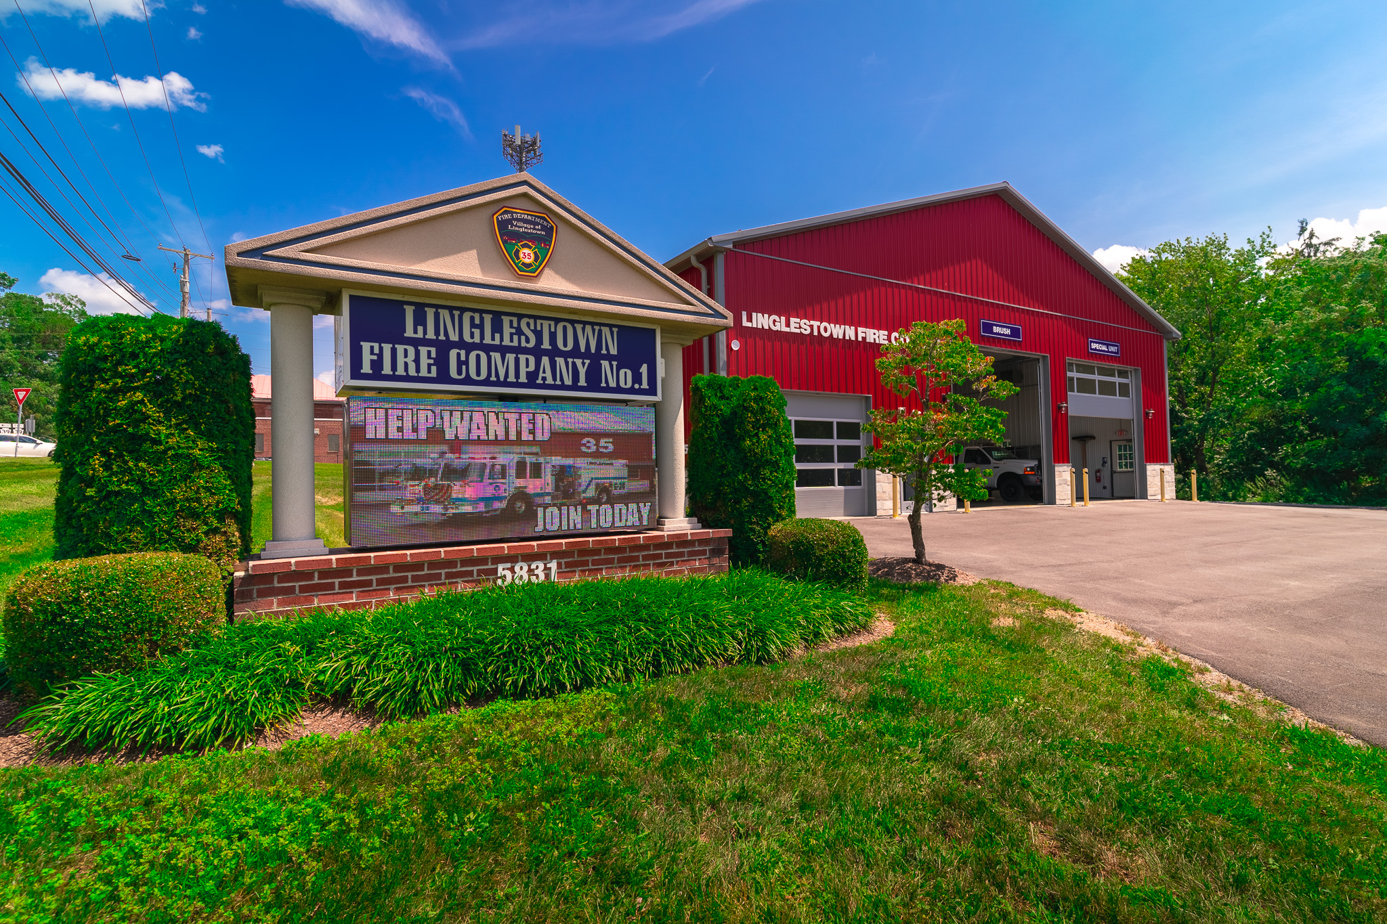
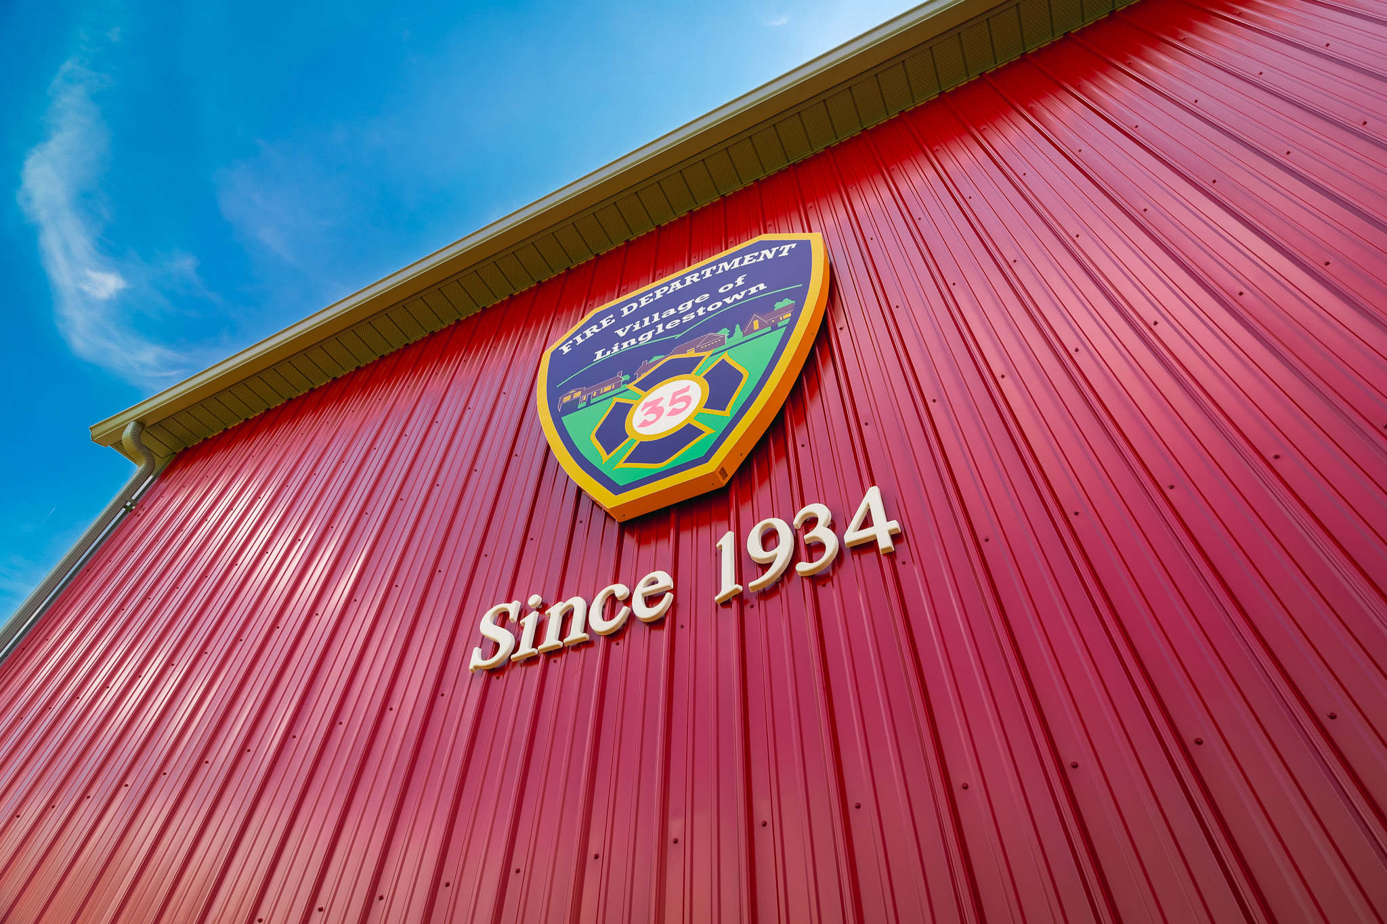
Planning a barndominium, a commercial building, or a facility that has to work as hard as you do? Browse real completed Pioneer Buildings projects in our Project Gallery and compare the finishes, layouts, and details that fit your property.
Fire Station with Stone Veneer Building Specifications
The framing and the door package get decided together. The 3-ply 2×6 glu-laminated poles sit 8 feet on center under 60-foot trusses at 2 feet on center and a 4/12 pitch, sized for snow load by code and design. Hi-lift door tracking sets the headroom each track needs, so the trusses and the openings are engineered as one system.
Project Details
- Project Name: Linglestown Fire Company No.1
- Project ID: MF001
- Location: Pennsylvania
- Building Dimensions: 60’W x 75’L x 18’6″H
- Building Type: Municipal facility
- Project Type: First Responder Facility
- Award: NFBA 2023 Building of the Year, Experts Division, Institutional Building
Building Colors
- Siding Color: Red
- Two-Tone Color: Siota Block Veneer, Eggshell
- Roof Color: Slate
- Trim Color: Slate
- Soffit Color: Slate
- Gutter Color: Slate
- Downspout Color: Slate
- Snow Bar Color: Slate
- Overhead Door Color: Gray
- Window Color: White
Construction Features
- Poles: 3-ply 2×6 glu-laminated, 8′ on center
- Siding: 28-gauge Frontier Panel (50-Year Warranty)
- Roofing: 27-gauge Frontier Panel (50-Year Warranty), ZXL screws
- Trusses: 60′ standard trusses, 2′ on center, 4/12 pitch, snow load by code and design
- Wall Insulation (R-Value): R-21 with liner
- Roof Insulation (R-Value): R-38 with ceiling liner
Openings & Access
- ( 2 ) 14’W x 14’H CHI 3285 overhead doors, gray finish, mill finish aluminum full-view insulated glass, hi-lift tracking, gray weather seal
- ( 1 ) 10’W x 9’H CHI 3285 overhead door, gray finish, mill finish aluminum full-view insulated glass, hi-lift tracking, gray weather seal
- ( 1 ) 14’W x 14’H CHI 3285 overhead door, gray finish, one row of insulated full-view glass, hi-lift tracking, gray weather seal
- ( 2 ) Entry doors, 3068, outswing, 9-lite, left-hand, fiberglass insulated, primed
- ( 1 ) Storefront door, 3’0″ x 7’0″, aluminum pre-finished, 10″ bottom rail, rim exit pull handle, continuous hinge, 1/4″ tempered glass, left-hand outswing
- ( 3 ) Panic hardware units with auto-closure
- ( 5 ) Windows, 3’W x 4’H, single hung, insulated, white, with grids and screens
- ( 4 ) Windows, 5’W x 6’H, insulated, clear anodized
- ( 2 ) Ceiling access doors
Overhang Details
- Eaves 1: 1′ overhang
- Eaves 2: 1′ overhang
- Gables 1: 1′ overhang
- Gables 2: 1′ overhang
- Soffit Material: vinyl
- Snow Bar: 154′
- Gutter Length: 154 feet
- Gutter Size: 6K, with downspouts
Additional Features
- 75′ universal ridge vent
- 2×8 skirtboard, .60 treated, with barrier tape
- Engineered sealed blueprints
- Trash removal
Why Choose Pioneer?
A fire station has to look right and work on day one. Here is how Pioneer Buildings, a Pennsylvania fire station builder, set this one up:
- Stone on every side: 4-foot Siota Block veneer in Eggshell wraps all four walls, 832 square feet in all, under red 28-gauge Frontier Panel siding.
- Glass in the doors: Three overhead doors carry mill-finish aluminum full-view insulated glass with hi-lift tracking, and the fourth has one row of glass.
- Recognized by the NFBA: This build won the 2024 Building of the Year, Experts Division, Municipal Buildings, with a stone-clad shell and R-38 roof insulation on its sheet.
- Scope stated up front: Concrete and interior walls are customer-supplied and installed, and the sheet says so, along with the prevailing wage and opener electric exclusions.
- A slate roofline: The roof, trim, soffit, gutters, downspouts, and 154 feet of snow bar all match, so the roofline reads as one piece.
Want to personalize your build? We offer a variety of siding styles, including metal in 18 colors, vinyl, stone veneer, and board-and-batten. Roofing options include metal and shingles. With upgraded hardware, customizable interior layouts, and a wide selection of accessories, you can create a building that matches your style, needs, and goals.
Frequently Asked Questions
Can a fire station have glass overhead doors?
Yes. Three of Linglestown’s four overhead doors carry full-view insulated glass, and the fourth has one row.
Can a fire station have a storefront entry?
Yes. Linglestown’s is a pre-finished aluminum storefront door with 1/4-inch tempered glass and a rim exit pull handle.
Can a fire station use clear anodized windows?
Yes. Linglestown has four 5×6 insulated windows in clear anodized, plus five 3×4 single-hung windows in white.
Pricing & Financing Options
On a fire station with stone veneer, the finish moves the quote as much as the footprint. The 4-foot veneer, four overhead doors with full-view insulated glass, the storefront entry, and the four 5×6 anodized windows each change the number on their own. Pioneer does not publish a price because none of those are catalog items. Tell us how many bays you need and what your crew needs at the entry, and we will price your version.
Financing is available through Hearth. Learn more about our Financing Options, call (888) 448-2505, or Request Your Free Quote to get started.
Service Area
Pioneer Buildings proudly serves customers in Pennsylvania, New Jersey, New York, Delaware, Maryland, West Virginia, and Virginia. Pioneer has completed 30,000+ post-frame buildings since 1998.
Final Thoughts
Decide where the veneer stops before you pick siding and trim colors. On Linglestown, the 4-foot band wraps all four sides, which costs more than a front-only band and changes how every door, window, and trim line meets the stone. The payoff is a station that reads as one piece from every side of the lot. That line also sets the height each opening has to work with, and it is far easier to settle on paper than on site.
See more featured projects and behind-the-scenes content from Pioneer Buildings on Instagram, Facebook, and LinkedIn.