Back Road Brewing Co. | CB002
Fifty by eighty is not the whole restaurant. Back Road Brewing Company CB002 is a 50×80 restaurant in Pennsylvania with a 12-foot-tall lean-to along each long wall, so the working space runs past the footprint.
The choice is what lives in the main room and what lives in the lean-tos. Read how this one is framed before you scope your own restaurant.
Photos of a 50×80 Restaurant
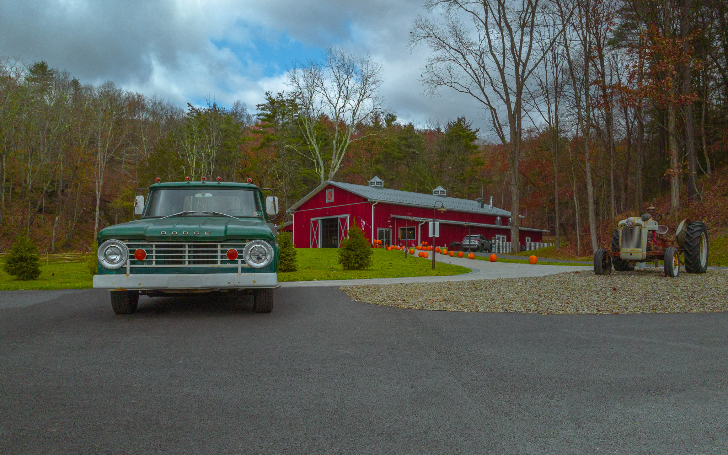
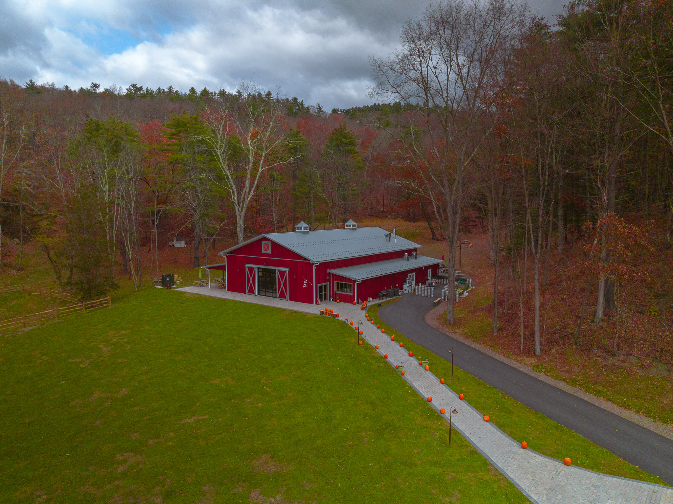
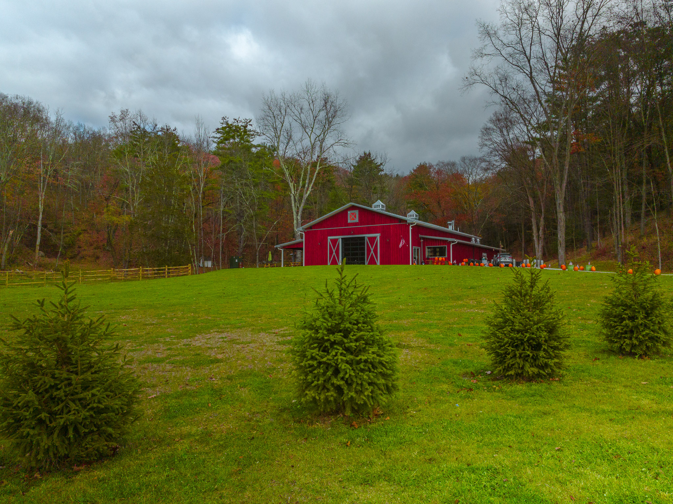
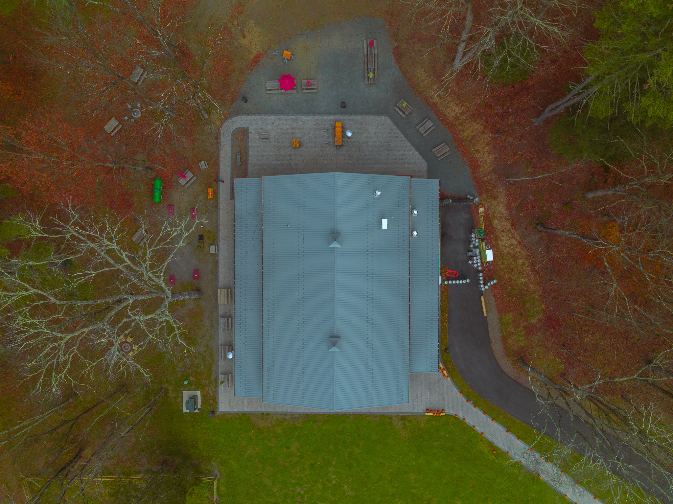
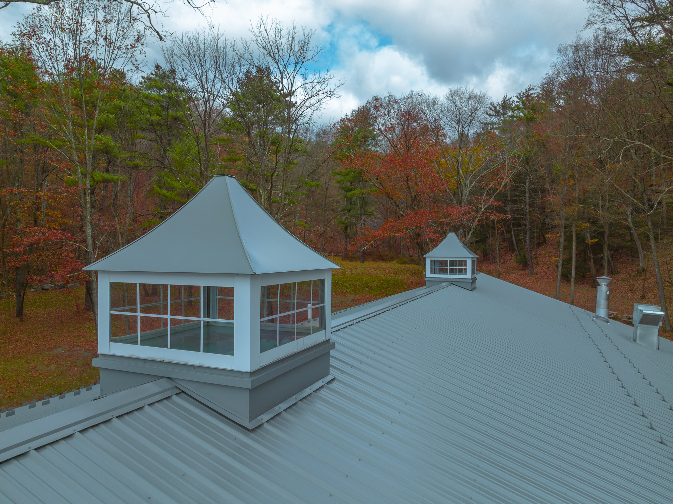
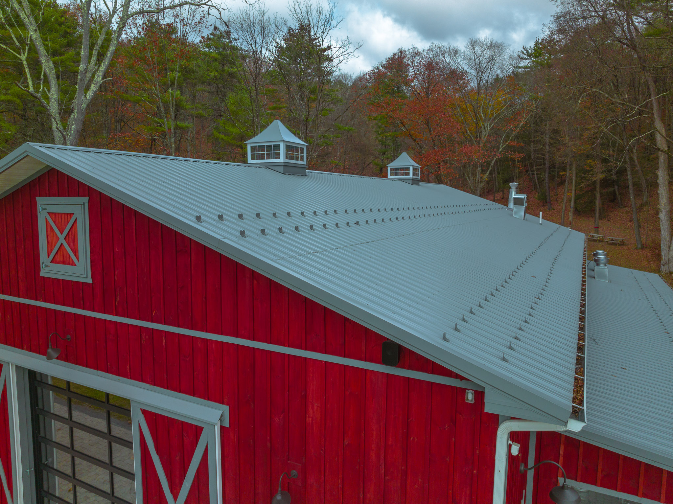
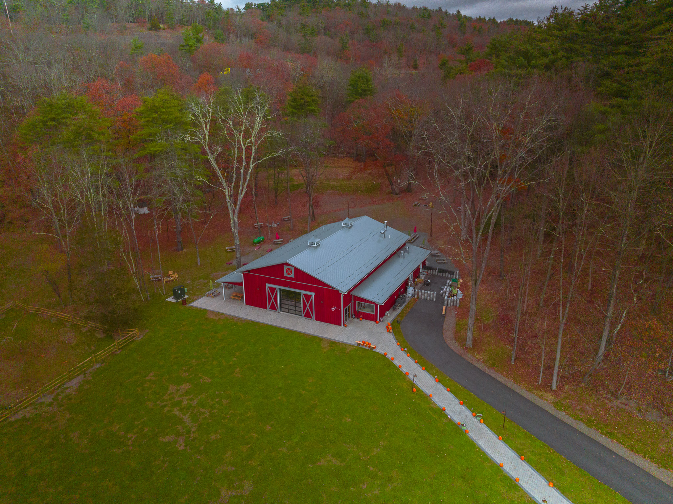
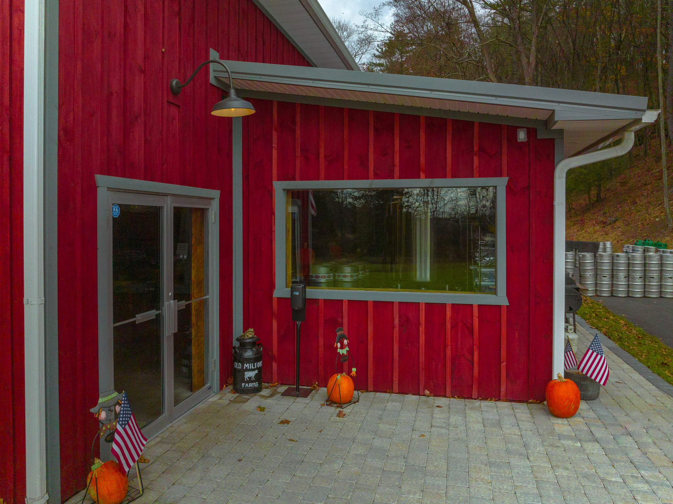
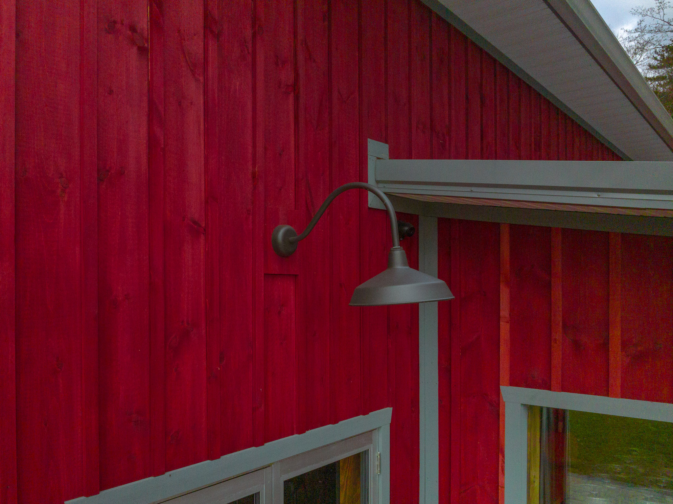
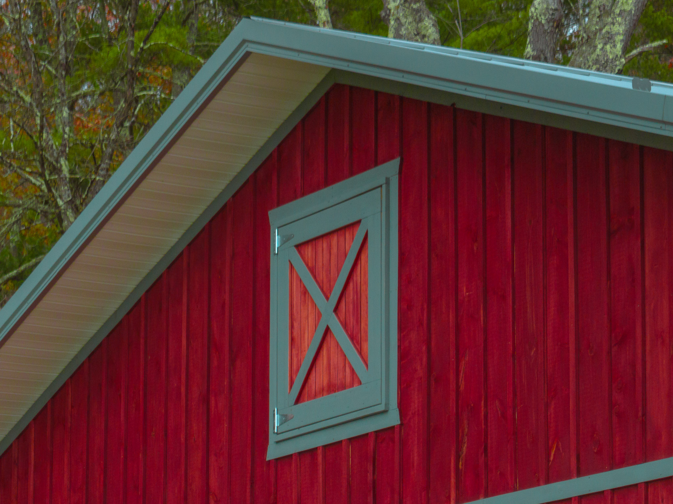
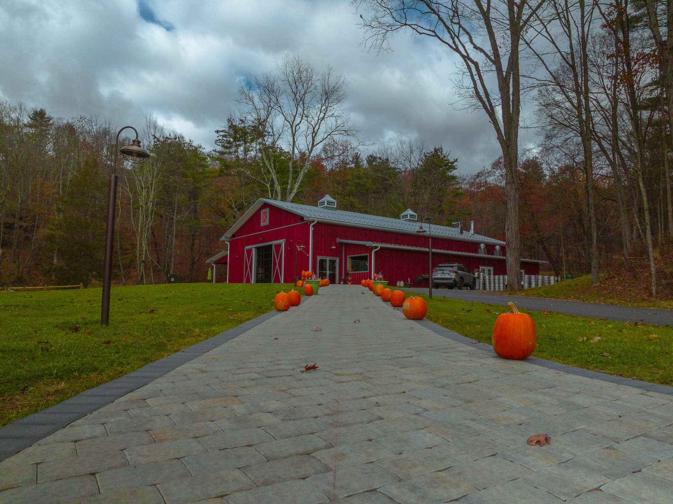
Start with the roofline: slate metal, with two cupolas that have slate bases and white centers. Then follow the red painted board and batten down to the slate trim and the white vinyl soffit and gutters. Notice where the lean-to enclosures start and stop along the long walls, since one is enclosed end to end and the other only part of the way.


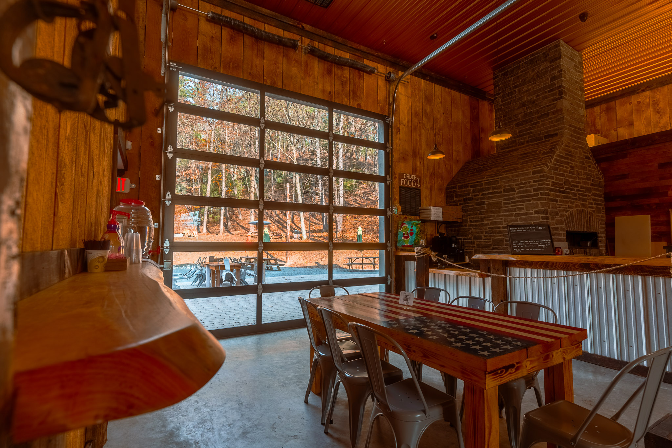
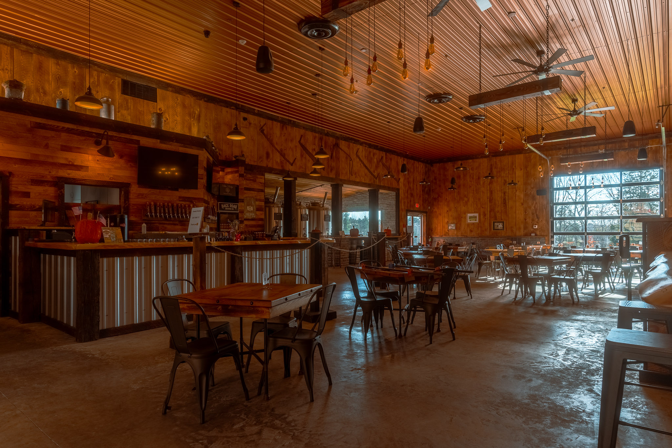
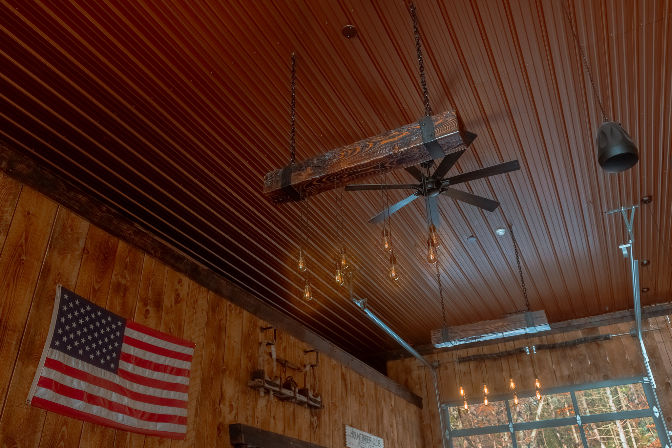

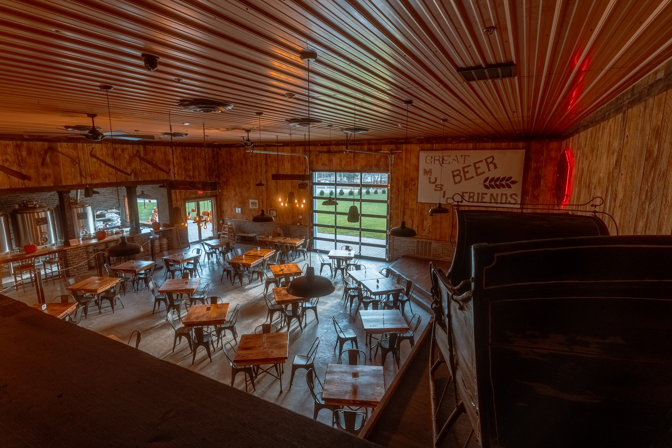

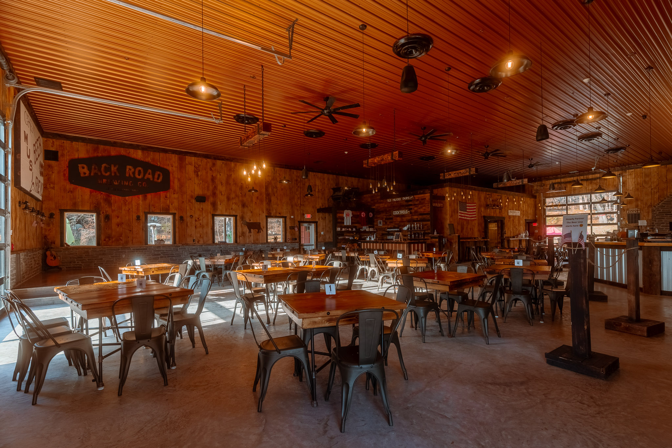
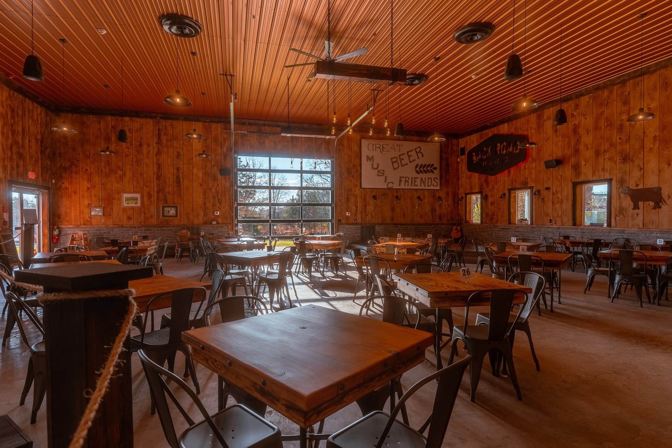
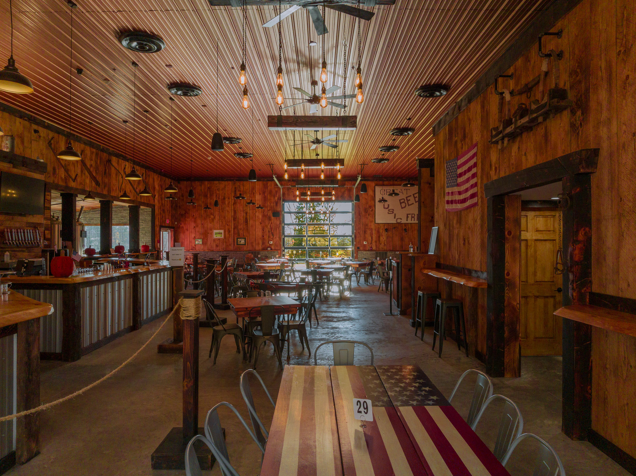

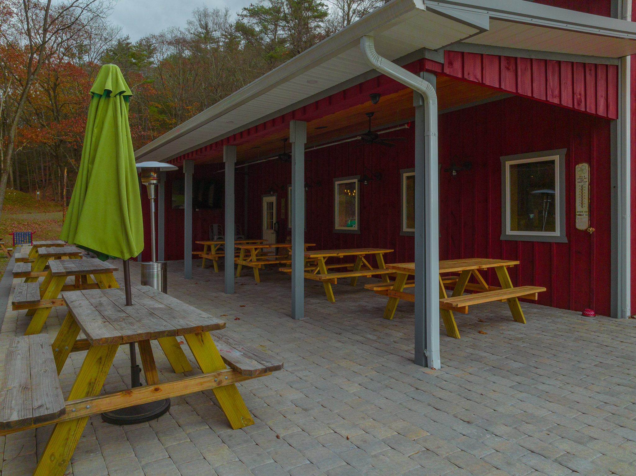
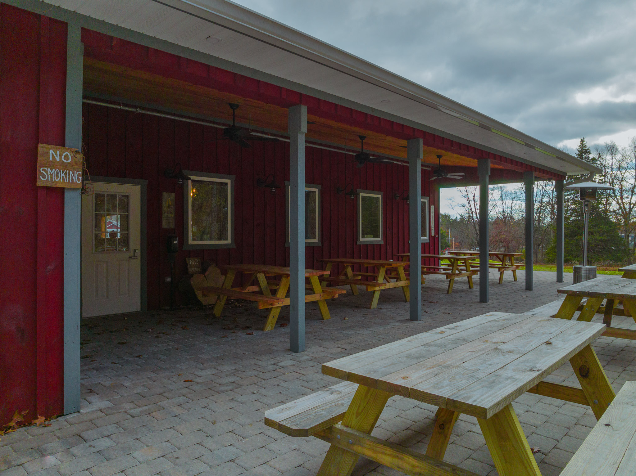
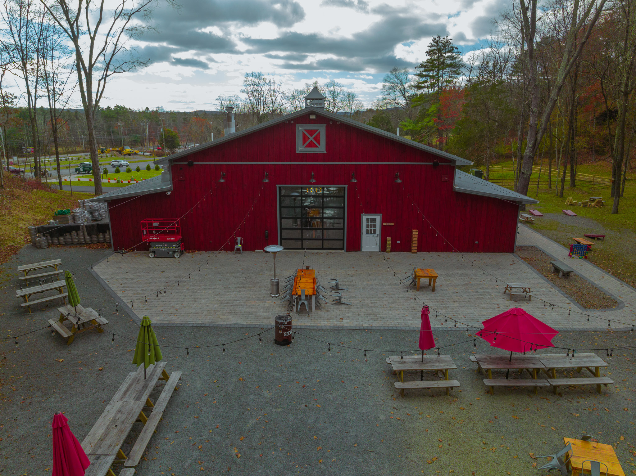
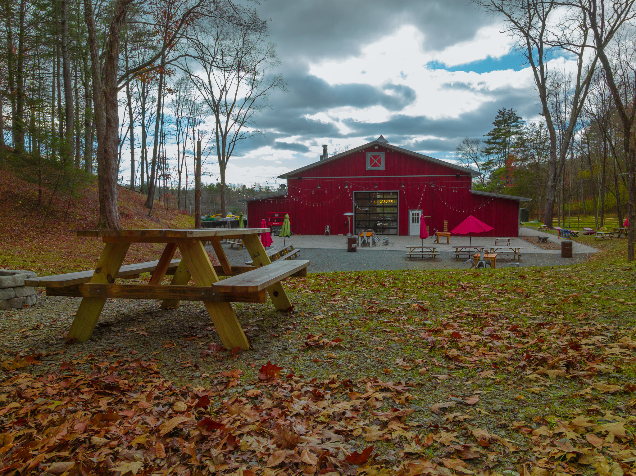
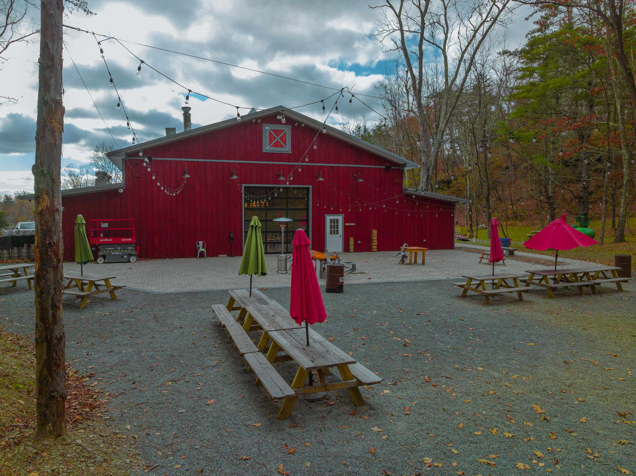

Planning a barndominium, a commercial building, or a facility that has to work as hard as you do? Browse real completed Pioneer Buildings projects in our Project Gallery and compare the finishes, layouts, and details that fit your property.
Post-Frame Restaurant Building Specifications
Pole spacing shifts with the structure: 8 feet on center on the main building and the Eave 1 lean-to, 10 feet on the Eave 2 lean-to. Overhead, the 50-foot trusses sit 2 feet on center at a 4/12 pitch with raised heels, sized for snow load by code and design. Both lean-to roofs run at a 2/12 pitch.
Project Details
- Project Name: Back Road Brewing Company
- Project ID: CB002
- Location: Pennsylvania
- Building Dimensions: 50’W x 80’L x 16’6″H
- Building Type: Commercial Buildings
- Project Type: Restaurants
Building ColorS
- Siding Color: Red, painted board and batten
- Roof Color: Slate
- Trim Color: Slate
- Soffit Color: White
- Gutter Color: White
- Downspout Color: White
- Window Color: White
- Cupola Color:
- Roof Color: Slate
- Base Color: Slate
- Center Color: White
- Snow Guard Color: Slate
Construction Features
- Siding: Board and batten, white pine
- Roofing: 27-gauge Frontier Panel (50-Year Warranty)
- Poles: 3-ply 2×6 glu-laminated, 8′ on center
- Trusses: 50′ standard trusses, 2′ on center, 4/12 pitch, raised heel, snow load by code and design
Openings & Access
- ( 2 ) 12’W x 12’H overhead door openings, frame-out only, gable placement [CONFIRM: sheet also lists non-functional sliders finished with board and batten]
- ( 2 ) Entry doors, 3068, outswing, 9-lite, right-hand, fiberglass insulated, primed
- ( 4 ) Entry doors, 3068, outswing, 9-lite, left-hand, fiberglass insulated, primed
- ( 1 ) Double entry door, 6068, outswing, 9-lite, left-hand, fiberglass insulated, primed [CONFIRM: a change note says full glass]
- ( 5 ) Fixed windows, 3 ‘ x 4 ‘, insulated, Low-E, white, no grids
- ( 2 ) Pine Dutch windows, 4′ x 4′, left-hand outswing, non-functional
Overhang Details
- Eaves 1: 2′ overhang
- Eaves 2: 2′ overhang
- Gables 1: 2′ overhang
- Gables 2: 2′ overhang
- Soffit Material: Vinyl
- Snow Guards: On all eaves
- Gutter Length: 168 feet
- Gutter Size: 6K, with downspouts
Additional Features
- 80′ universal ridge vent
- (2) 48″ cupolas with windows and flashing
- 2×8 skirtboard, .60 treated, with barrier tape
- Engineered sealed blueprints
- Trash removal
- Raised heel trusses and header adjustments, added through plan review
- Lean-to (Eave 2):
- 12’W x 80’L x 12’H,
- 2/12 pitch,
- 27-gauge Frontier Panel roofing,
- 2′ eave and gable overhangs,
- Poles 10′ on center,
- 40′ enclosed with board and batten
- Lean-to (Eave 1):
- 12’W x 70’L x 12’H
- 2/12 pitch
- 27-gauge Frontier Panel roofing
- 2′ eave and gable overhangs
- Poles 8′ on center
- Fully enclosed with board and batten
Why Choose Pioneer?
Here is how Pioneer Buildings, a Pennsylvania restaurant builder, set this one up:
- Added space: The Eave 1 lean-to is fully enclosed with board and batten, and the Eave 2 lean-to is enclosed for 40 of its 80 feet.
- Adjusted through plan review: Raised heel trusses and header adjustments were added to the frame through plan review.
- Entries for guests: Six 3068 outswing entry doors in 9-lite fiberglass, plus a 6068 double entry door, all insulated and primed.
- Roof and drainage: 27-gauge Frontier Panel with a 50-year warranty, an 80-foot ridge vent, snow guards on all eaves, and 168 feet of gutter.
Want to personalize your build? We offer a variety of siding styles, including metal in 18 colors, vinyl, stone veneer, and board-and-batten. Roofing options include metal and shingles. With upgraded hardware, customizable interior layouts, and a wide selection of accessories, you can create a building that matches your style, needs, and goals.
Frequently Asked Questions
Can I put a cupola on my restaurant?
Yes. Back Road has two 48-inch cupolas with windows and flashing, set on the slate metal roof.
Can I add Dutch windows to my restaurant?
Yes. Back Road has two 4×4 pine Dutch windows with a left-hand outswing, and both are non-functional.
Can I get Low-E windows in my restaurant?
Yes. Back Road has five 3×4 fixed windows that are insulated and Low-E, in white with no grids.
Pricing & Financing Options
On a restaurant with a lean-to on each long wall, the quote follows what is built around the main structure. The two lean-tos and their board-and-batten enclosure, the painted siding, the two cupolas, and the Low-E windows each move the number on their own. Pioneer does not publish a price because none of those are catalog items. Tell us your seating, kitchen, and entry plan, and we will price your version.
Financing is available through Hearth. Learn more about our Financing Options, call (888) 448-2505, or Request Your Free Quote to get started.
Service Area
Pioneer Buildings proudly serves customers in Pennsylvania, New Jersey, New York, Delaware, Maryland, West Virginia, and Virginia. Pioneer has completed 30,000+ post-frame buildings since 1998.
Final Thoughts
Plan review is part of the design, not a step after it. On this restaurant, review added raised heel trusses and header adjustments, and both changed the frame. That is the trade-off of a building open to the public: the reviewer’s comments land in the structure, not only on paper. Submit early, expect the truss package to change, and leave room in your schedule for it. A restaurant is easier to adjust before the poles are set than after the roof is on.
See more featured projects and behind-the-scenes content from Pioneer Buildings on Instagram, Facebook, and LinkedIn.