Iron Body Strength and Fitness | RF003
A gym is a big open floor with a handful of rooms that make it a business. Iron Body Strength and Fitness RF003 is a 50×140 gym in Pennsylvania where the sheet spends as much time on the rooms as on the shell.
It lists men’s and women’s locker rooms with bathrooms, an office, a merchandise room, a posing room, a mechanical room, and a juice bar. Read how this gym with locker rooms is built, sound-treated, and ceilinged before you scope your own training facility.
Photos of a 50×140 Gym Building
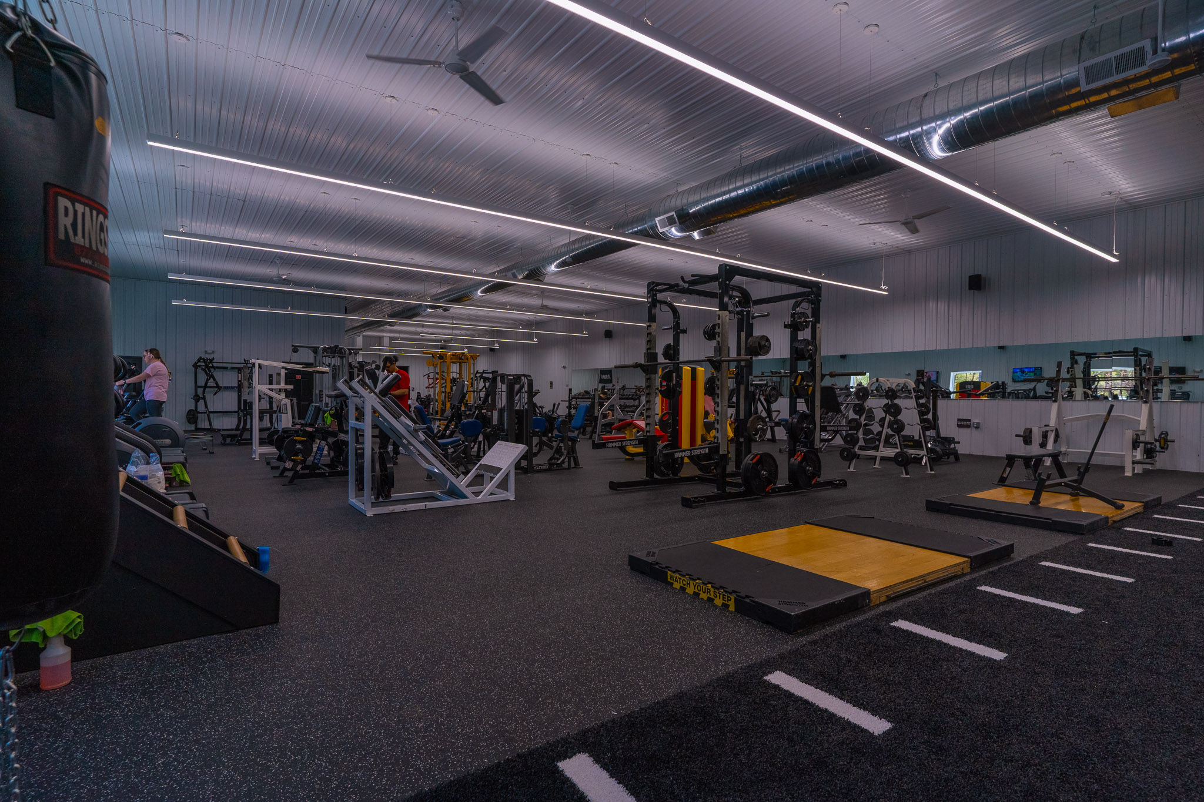
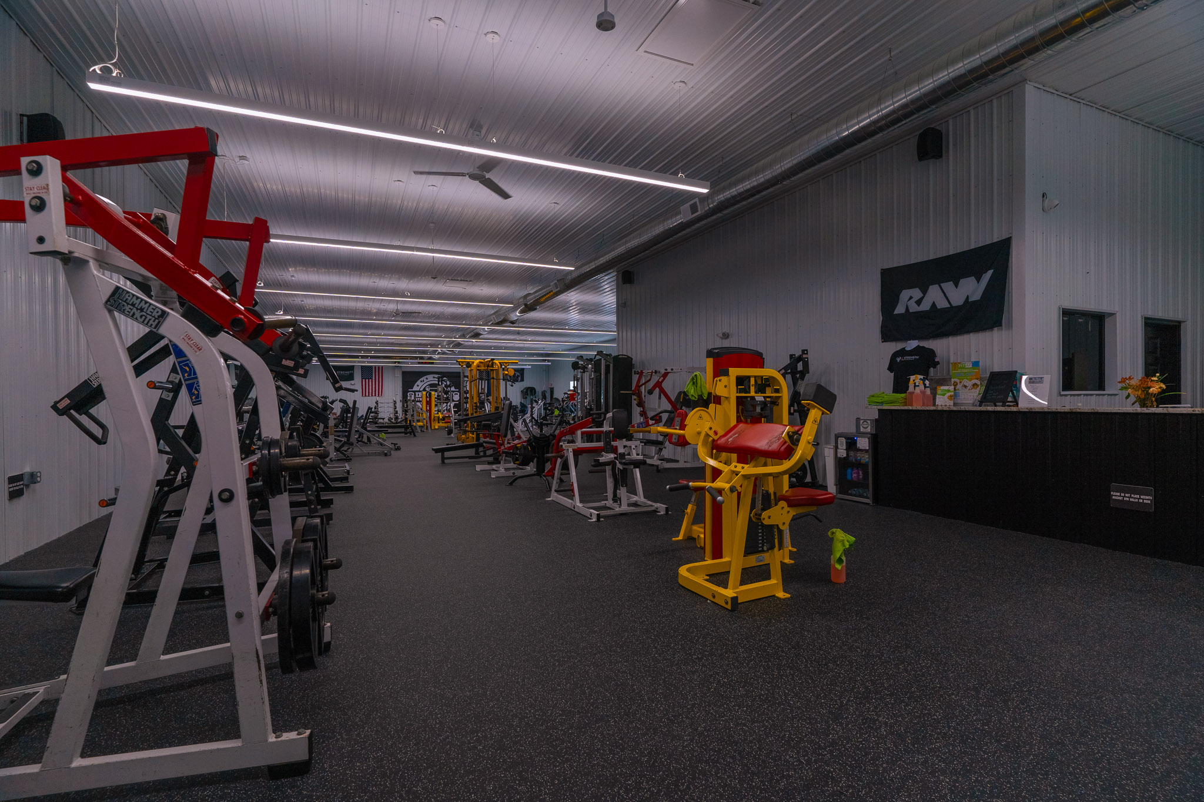
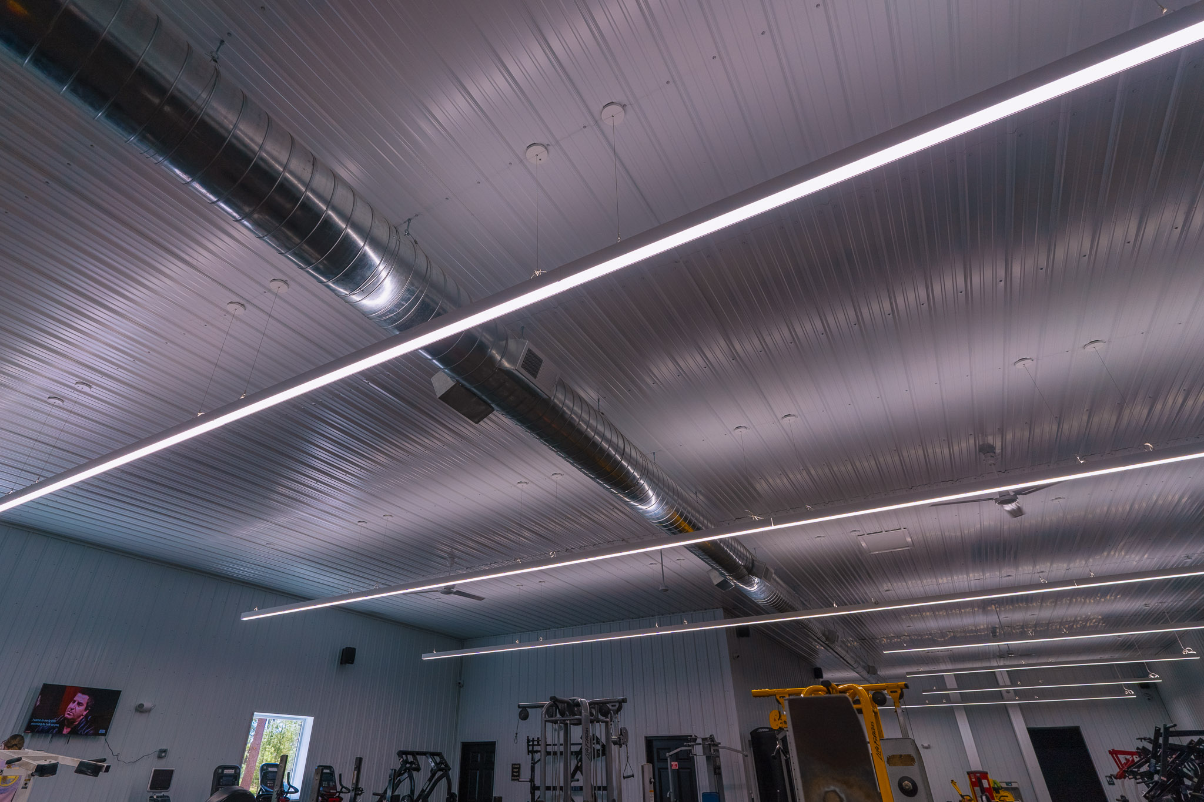
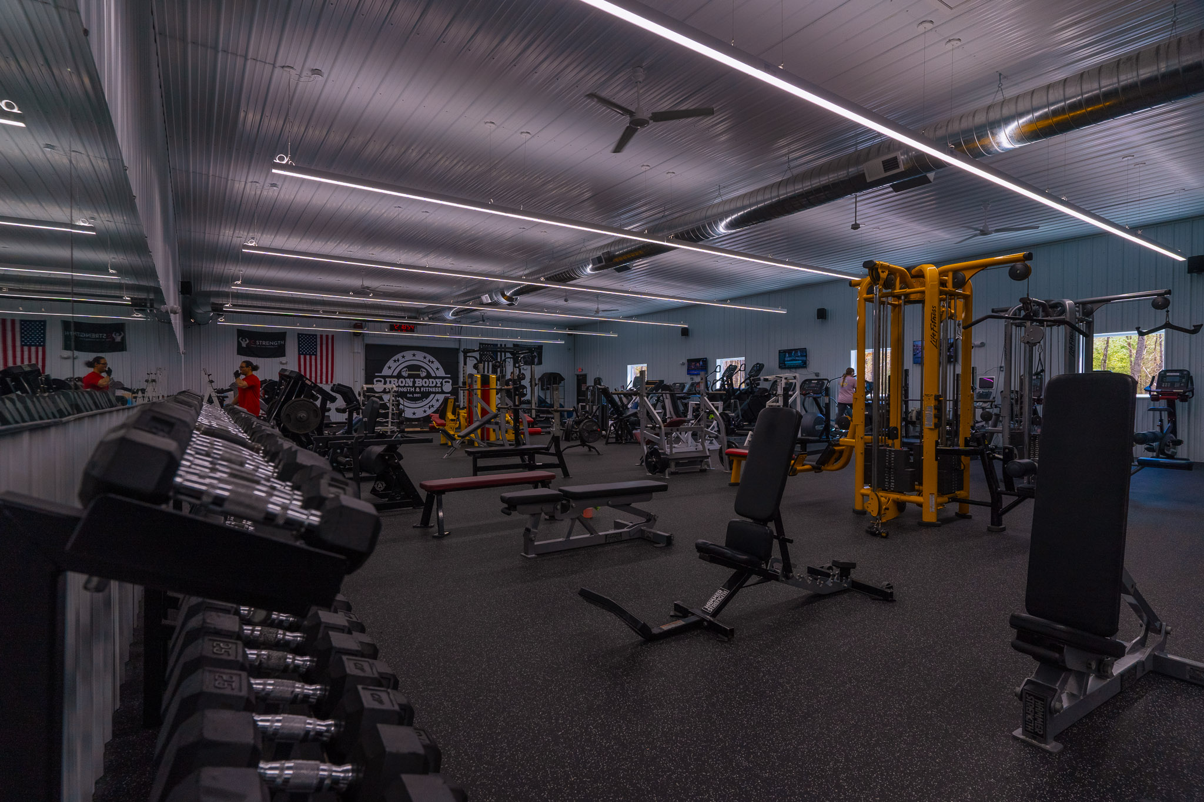
This photo looks across the open floor, so the room itself is the lesson. Rubber flooring runs wall to wall, with lifting platforms and racks spread under rows of light strips on a steel liner ceiling, and mirrors along the far wall. No post stands anywhere in the equipment area, so nothing interrupts the layout.


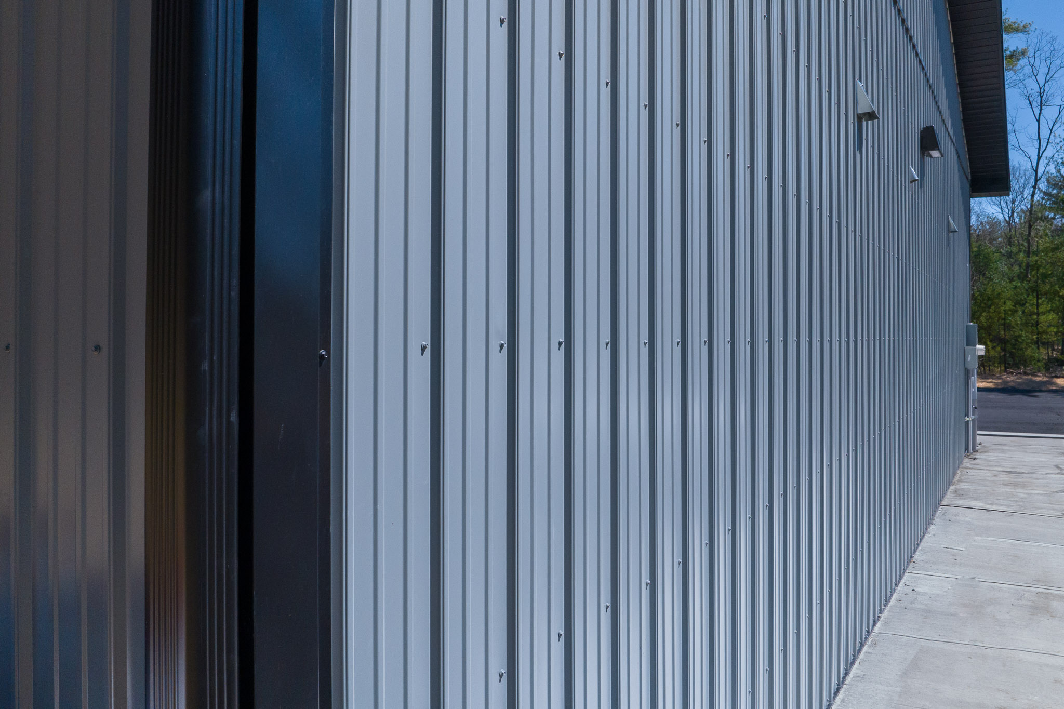
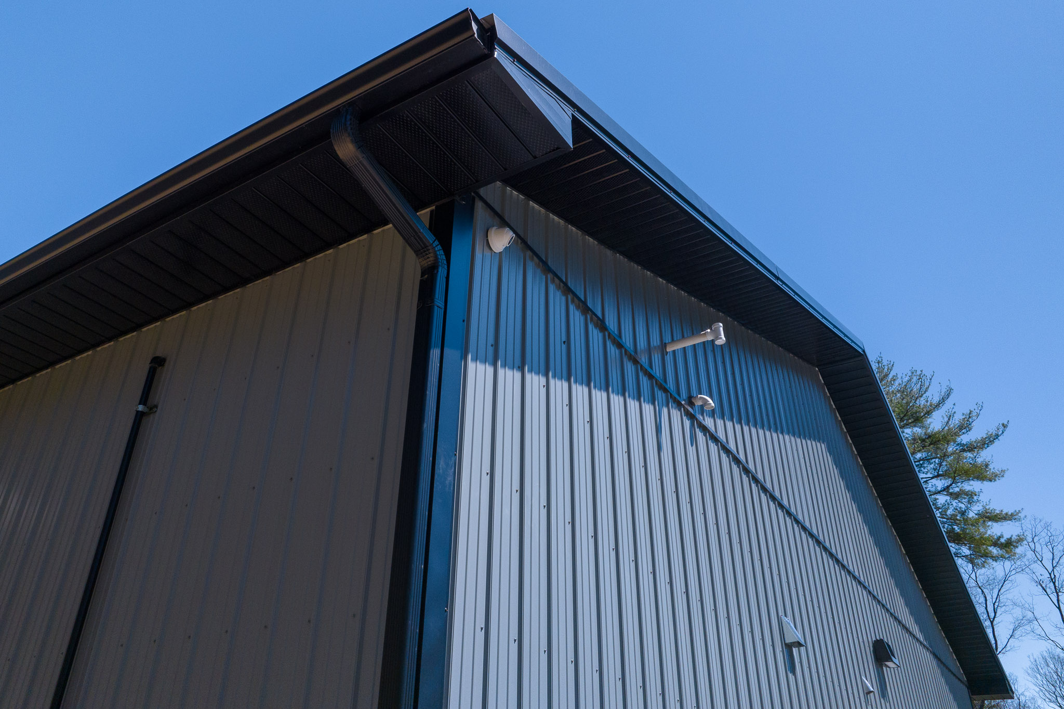
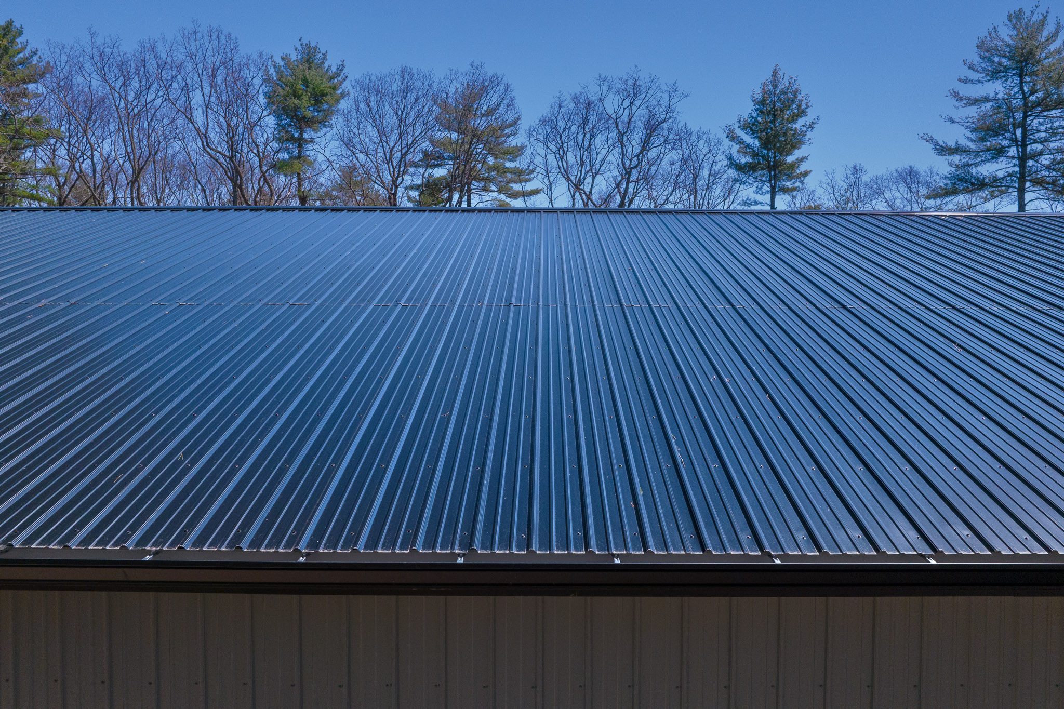










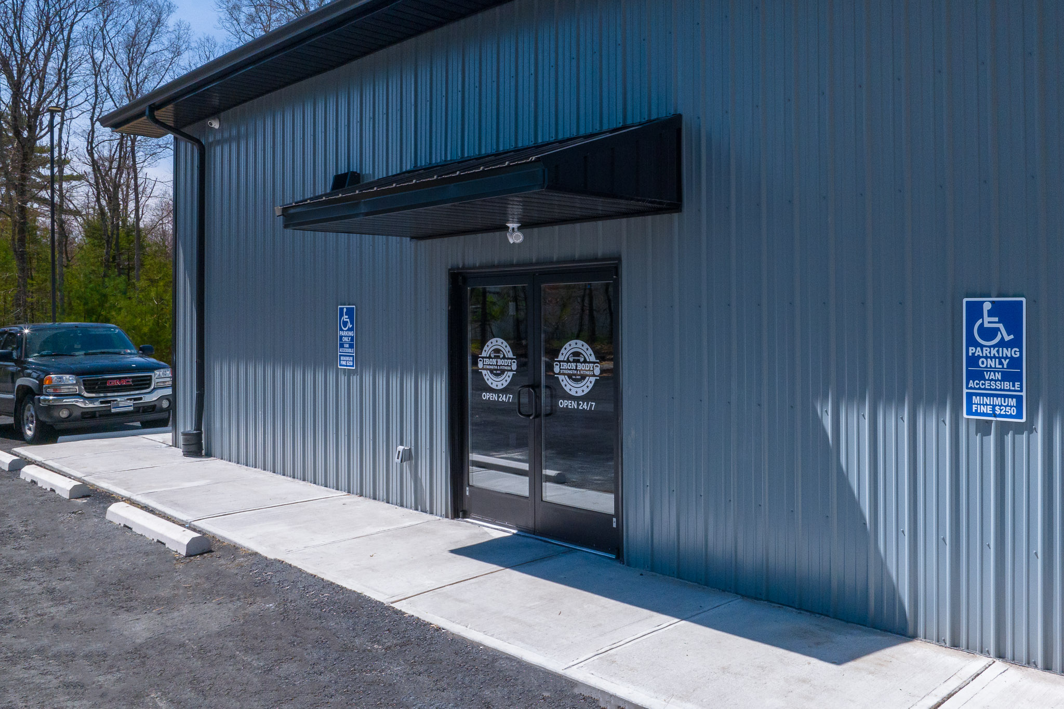
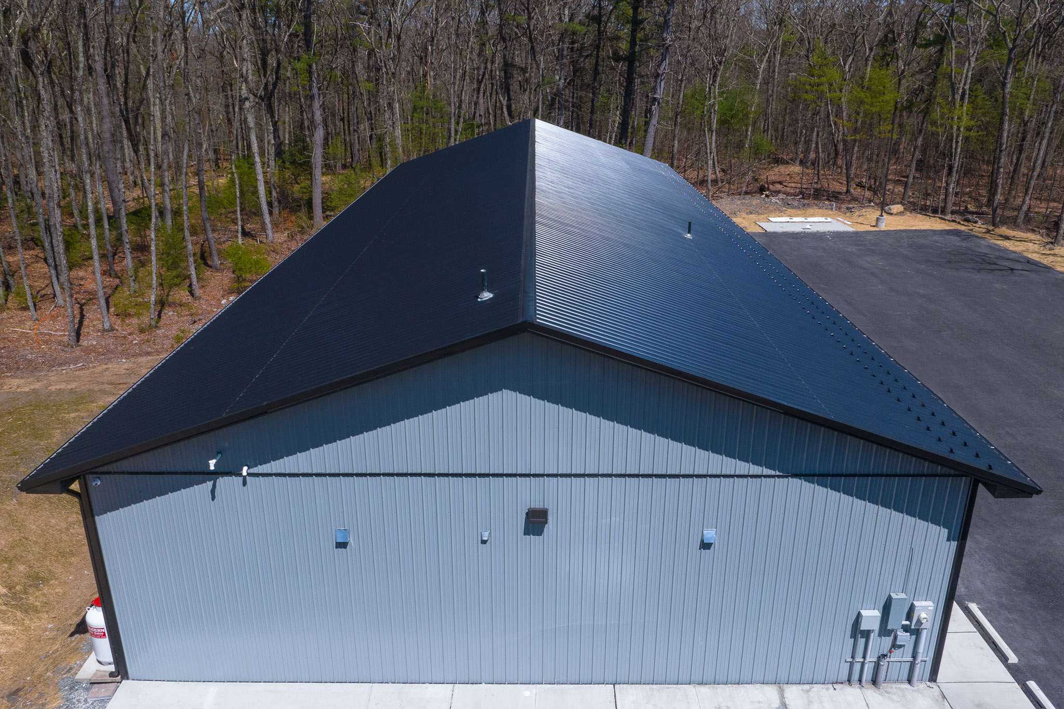
Planning a barndominium, a commercial building, or a facility that has to work as hard as you do? Browse real completed Pioneer Buildings projects in our Project Gallery and compare the finishes, layouts, and details that fit your property.
Post-Frame Gym Building Specifications
This post-frame gym keeps the shell simple so the interior can do the work. The 3-ply 2×6 glu-laminated poles sit 8 feet on center. The 50-foot trusses sit 4 feet on center at a 4/12 pitch, sized for snow load by code and design. Inside, 2×6 partitions hold 4-inch sound abatement insulation, and room ceilings drop to 9 feet.
Project Details
- Project Name: Iron Body Strength and Fitness
- Project ID: RF003
- Location: Pennsylvania
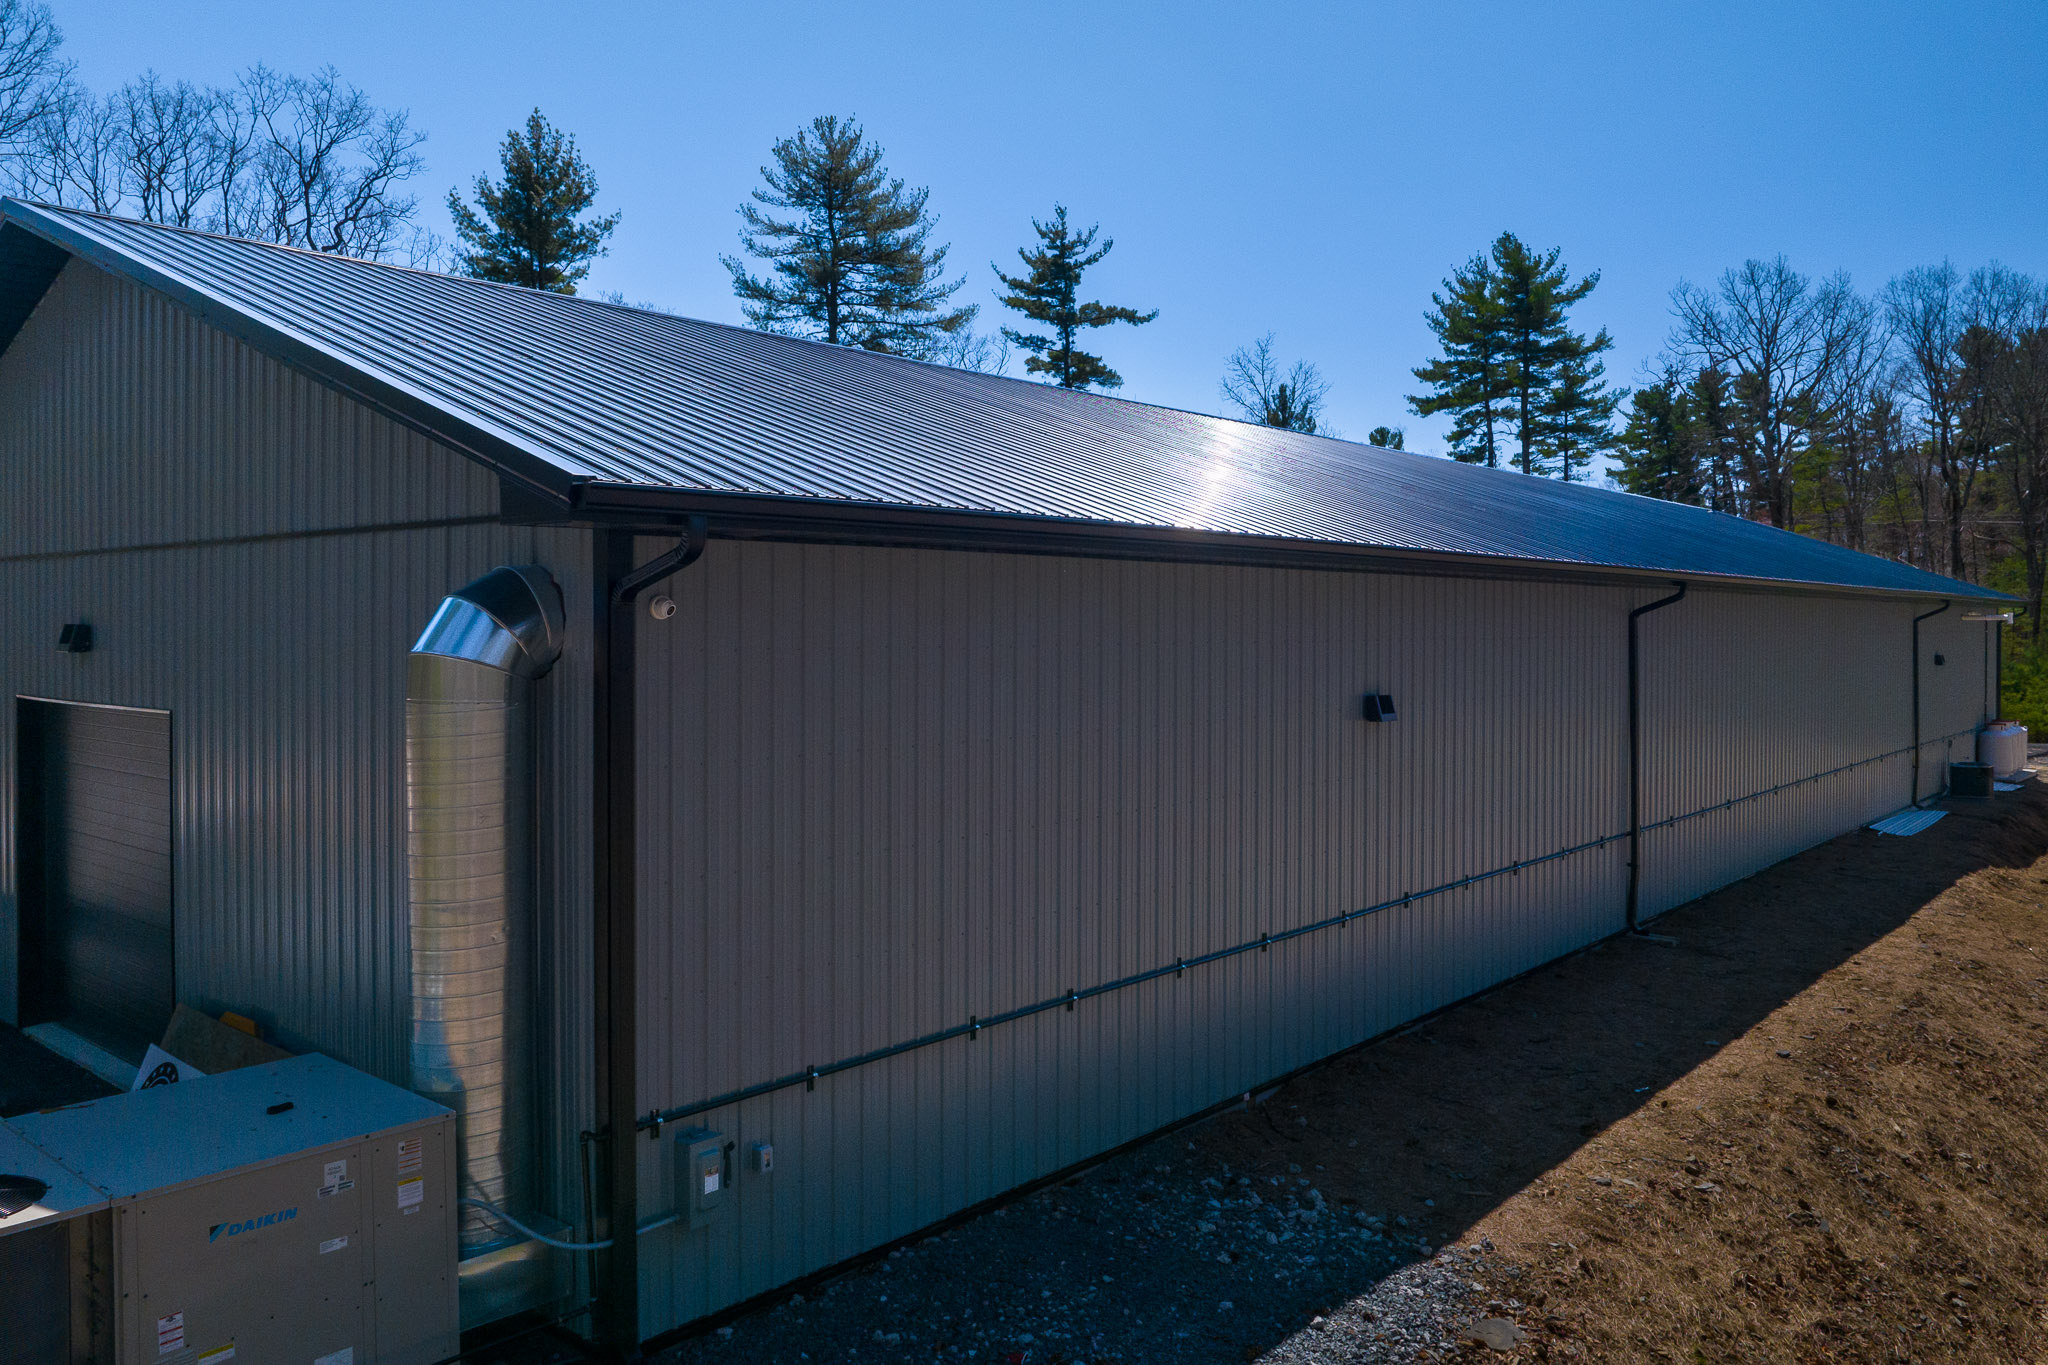
- Building Dimensions: 50’W x 140’L x 14’4″H
- Building Type: Recreational Facilities
- Project Type: Training Facilities
Building Colors
- Siding Color: Slate
- Roof Color: Black
- Trim Color: Black
- Overhead Door Color: Black
- Entry Door Color: Black (glass entry doors)
- Window Color: Black
- Soffit Color: Black
- Gutter Color: Black
- Pent Roof Color: Black
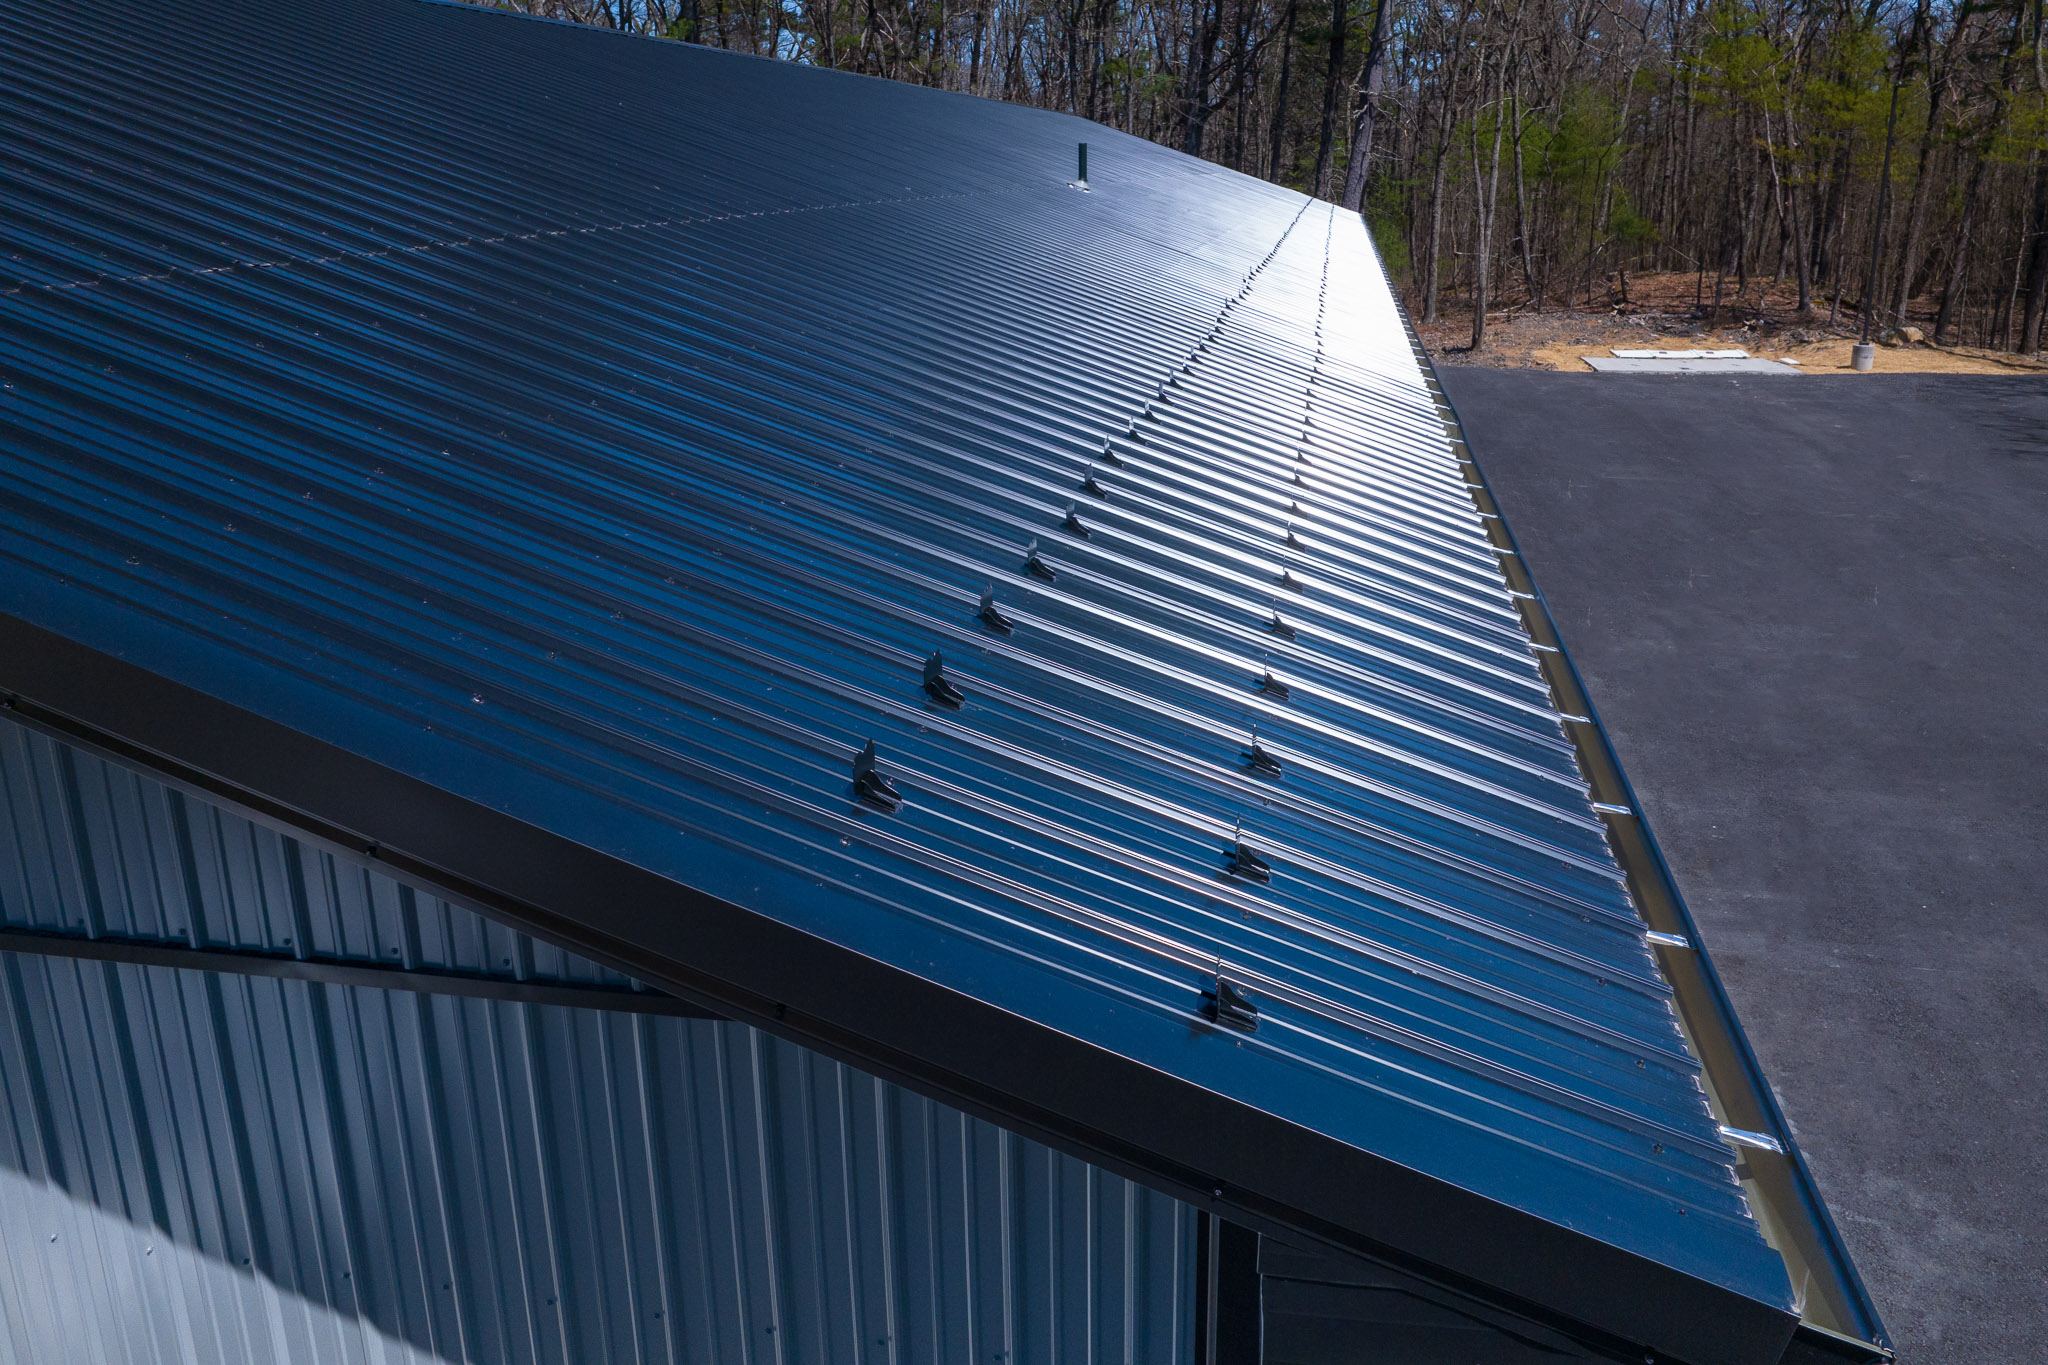
- Snow Guard Color: Black
Construction Features
- Siding: 28-gauge Frontier Panel (50-Year Warranty)
- Roofing: 27-gauge Frontier Panel (50-Year Warranty)
- Poles: 3-ply 2×6 glu-laminated, 8′ on center
- Trusses: 50′ standard trusses, 4′ on center, 4/12 pitch, snow load by code and design
- Wall Insulation (R-Value): R-21 with liner
- Roof Insulation (R-Value): R-38 with ceiling liner
Openings & Access
- ( 1 ) 12’W x 10’H commercial micro-grooved insulated hi-lift overhead door, gable placement
- ( 1 ) 1/2 HP medium-duty jackshaft side-mount opener with interior wall button, safety photo cells, and (1) remote transmitter with 7′ chain
- ( 1 ) Main entry double door, 6068, commercial, aluminum frame, full glass, commercial panic egress hardware and hydraulic closers, hinged right, opens out
- ( 1 ) Main entry single door, 3068, commercial, aluminum frame, full glass, commercial panic egress hardware and hydraulic closers, hinged right, opens out
- ( 1 ) Entry door, 3068 hollow metal, commercial, factory primer, flush panel, commercial panic egress hardware and hydraulic closers, hinged right, opens out
- ( 8 ) Interior access doors, fiberglass insulated, 6-panel: (5) hinged left, (3) hinged right, with hinge closers on the (3) bathroom doors
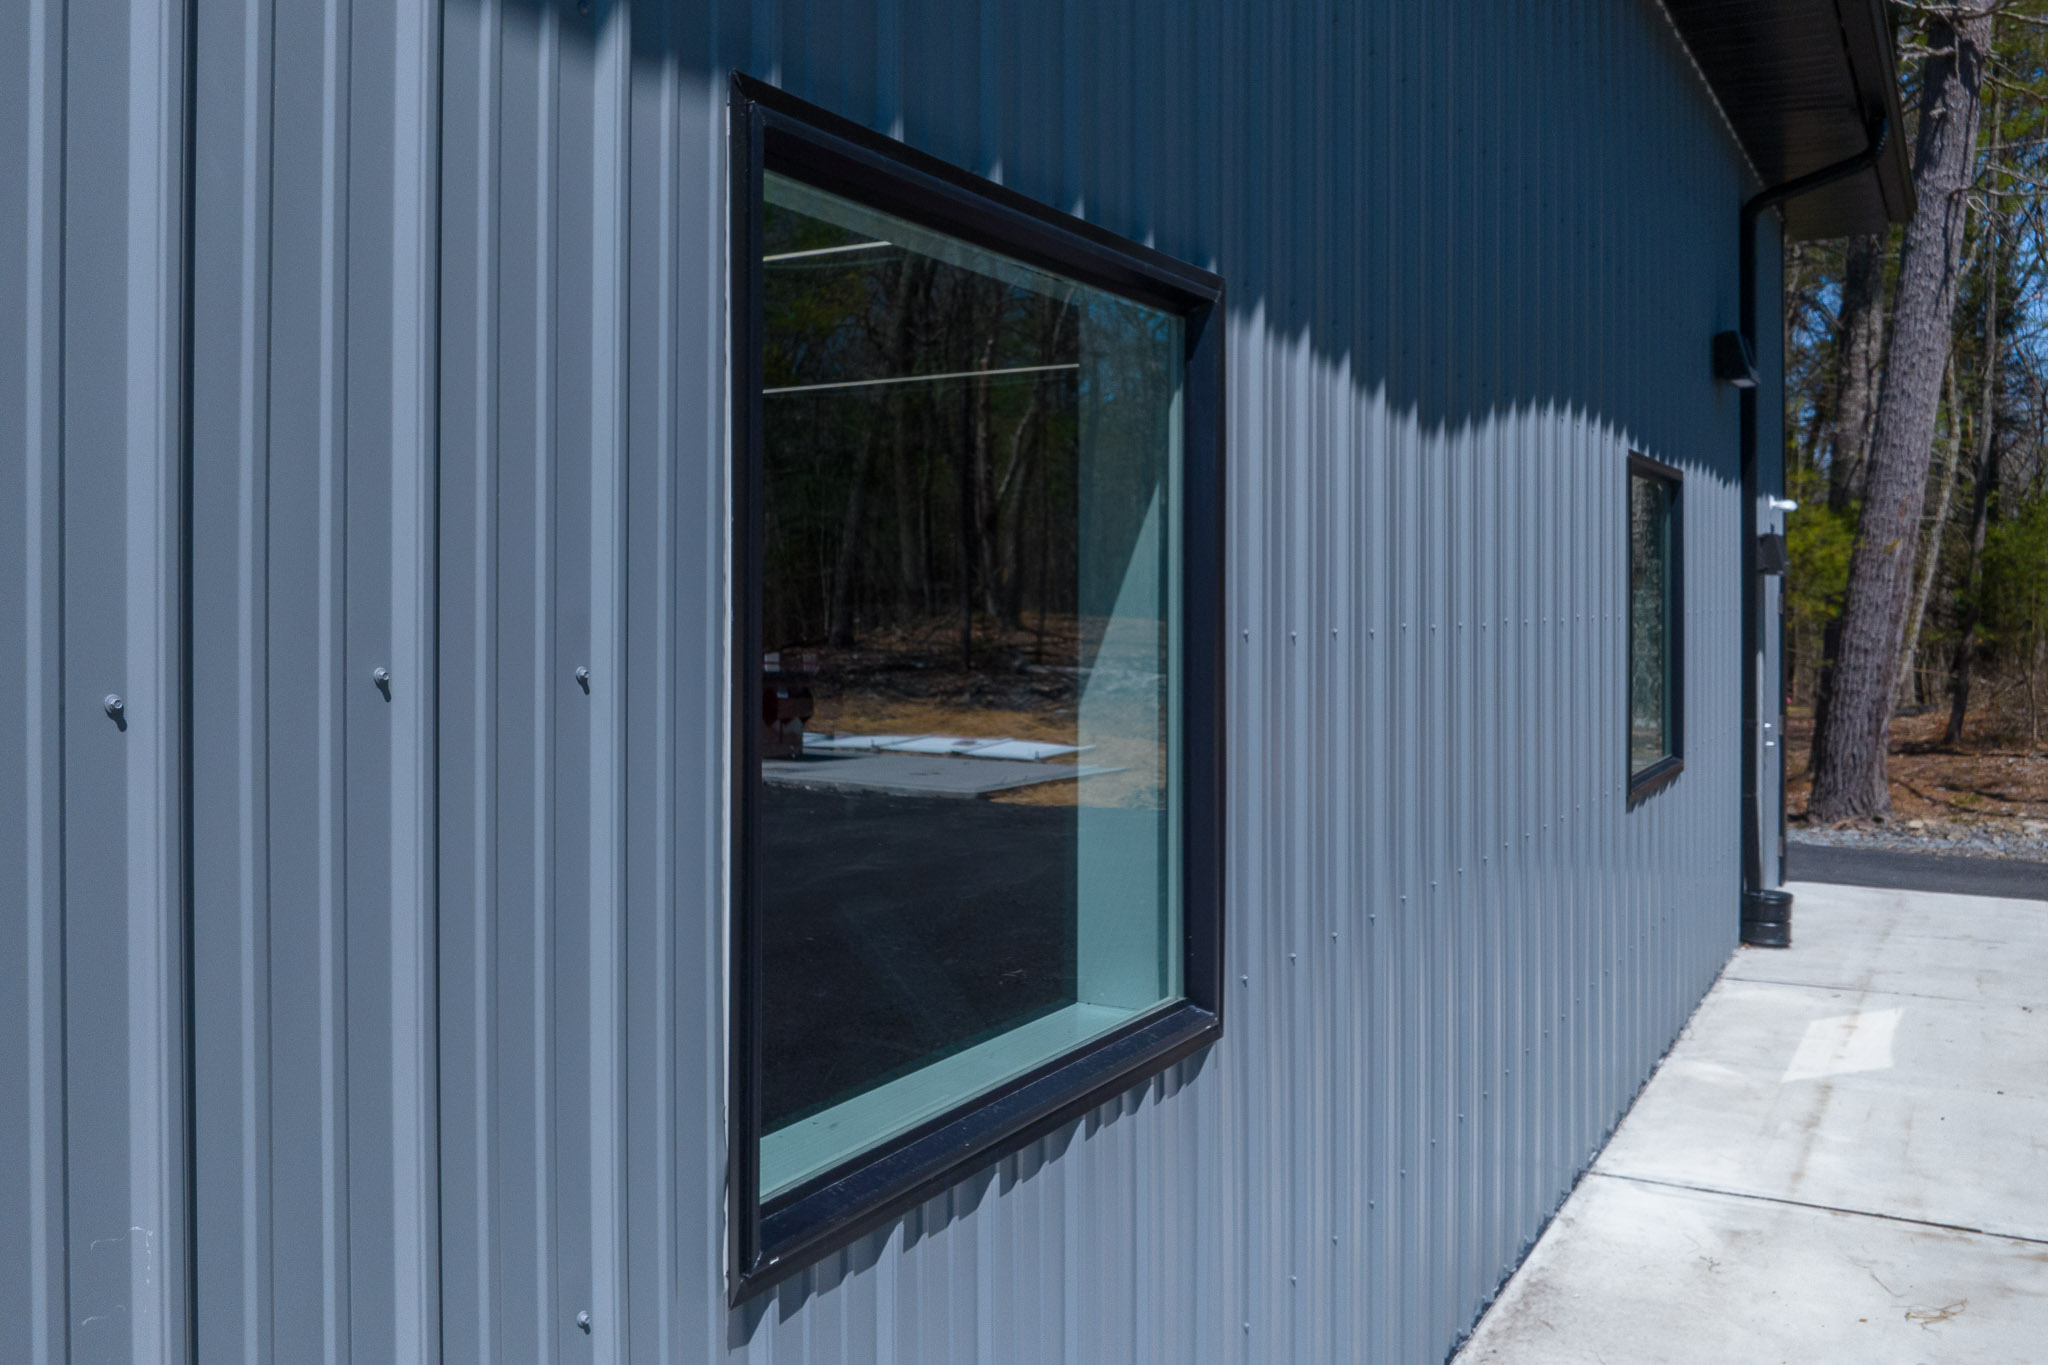
- ( 4 ) Picture windows, 4040, low-E glass, black
- ( 1 ) Picture window, 6′ x 3′, in the office area
- ( 2 ) Ceiling liner access doors, insulated, white
Overhang Details
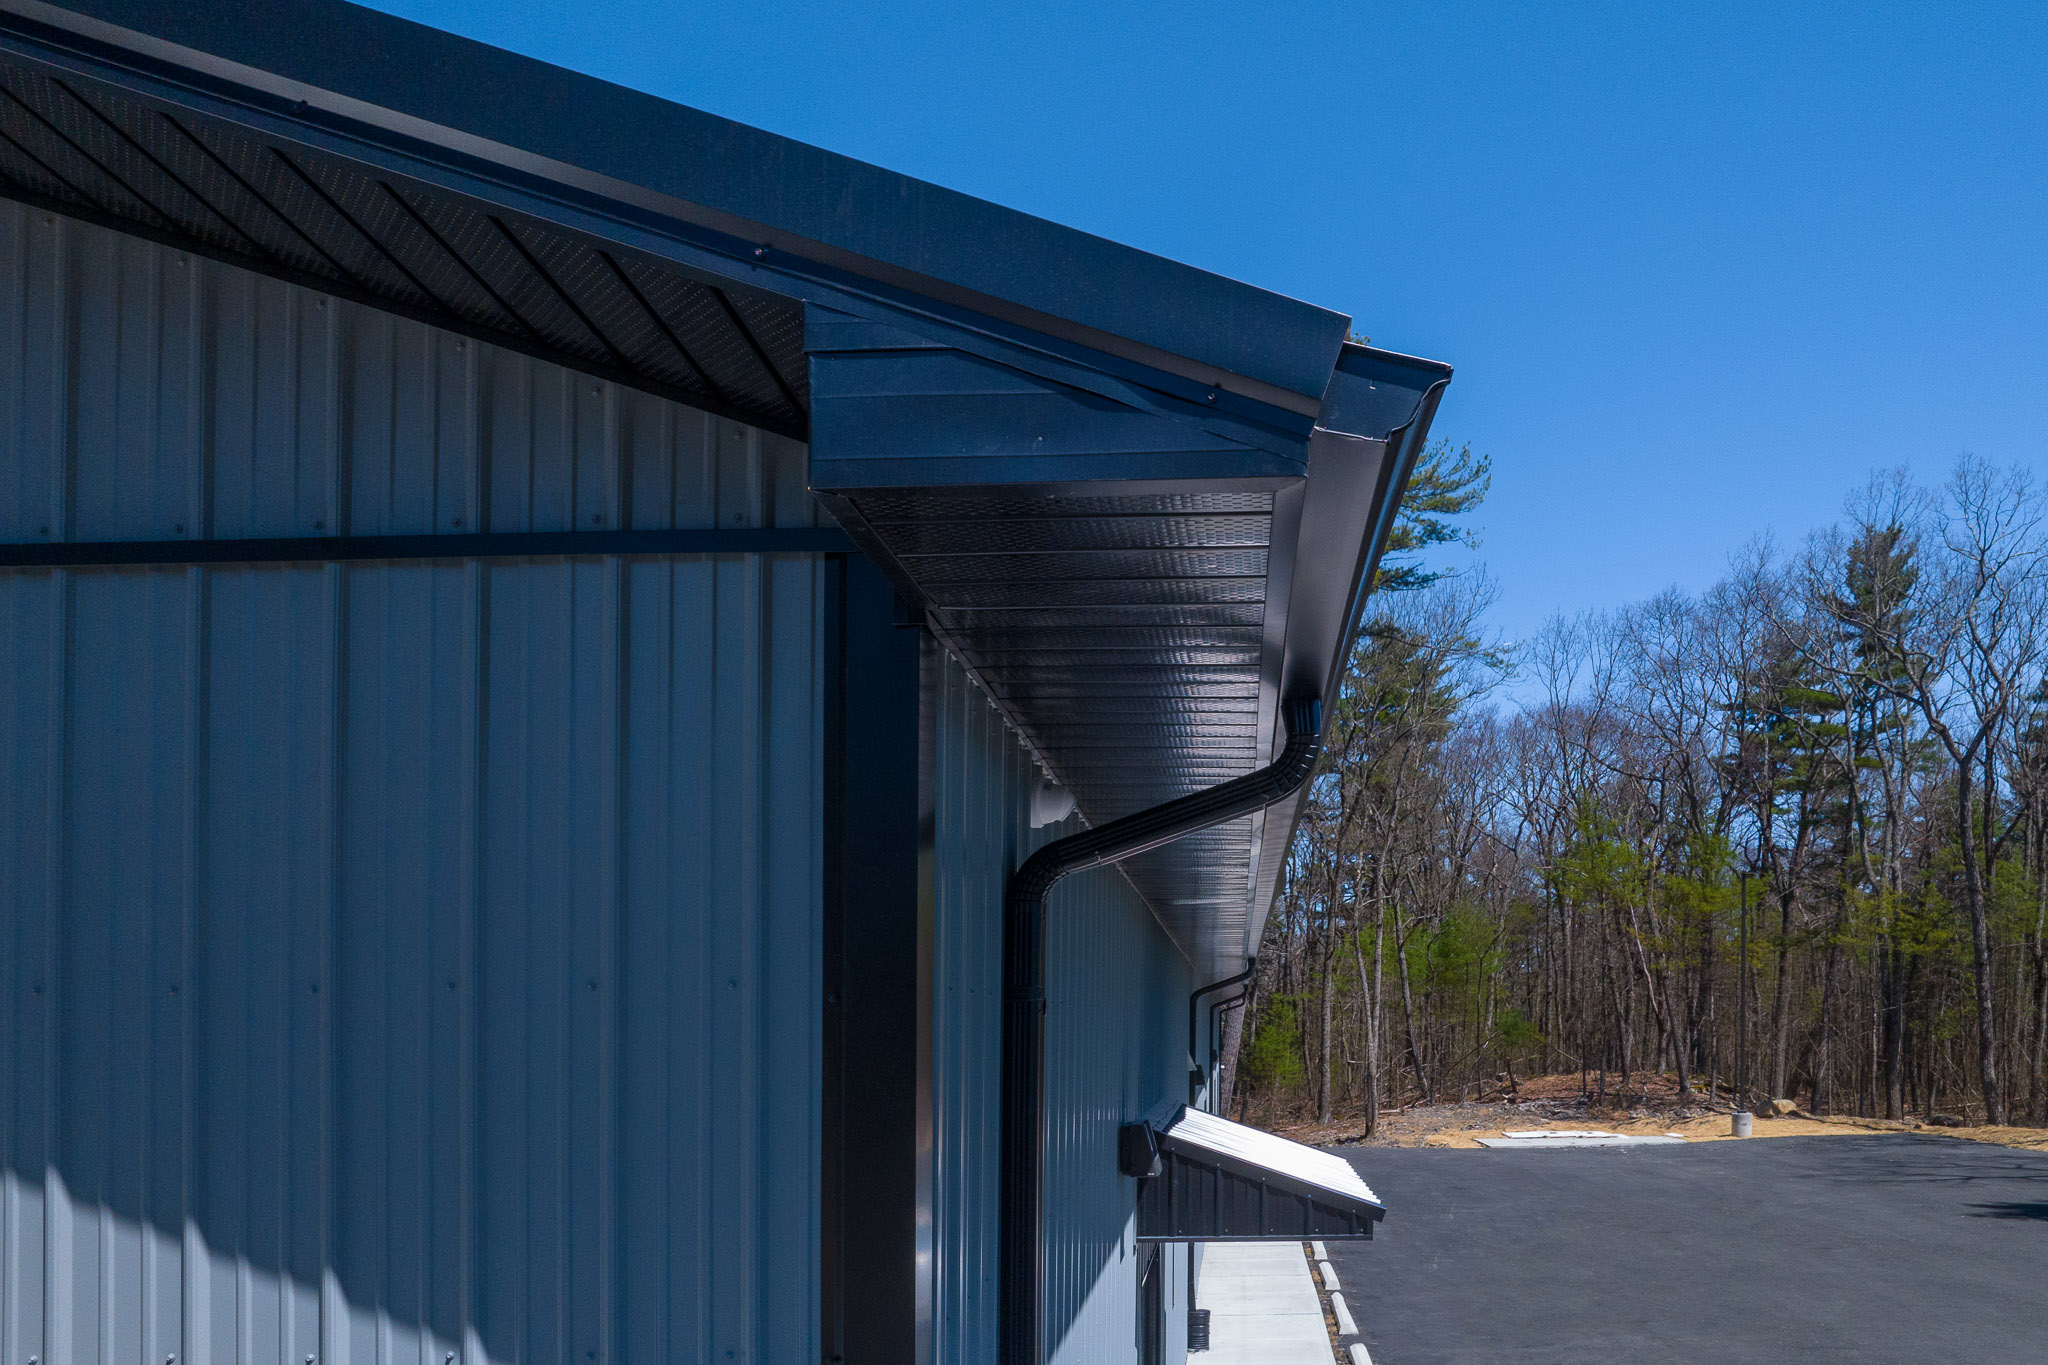
- Eaves 1: 2′ overhang
- Eaves 2: 2′ overhang
- Gables 1: 2′ overhang
- Gables 2: 2′ overhang
- Soffit Material: Vinyl
- Snow Guards: (192) stainless steel, powder-coated black, (2) staggered rows on the front sidewall only, 18″ on center in the row
- Gutter Length: 288 feet
- Gutter Size: 6K, with downspouts
Additional Features
- 140′ universal ridge vent
- 2×6 skirtboard, .60 treated, with barrier tape
- Engineered sealed blueprints (if required by township or county)
- Trash removal
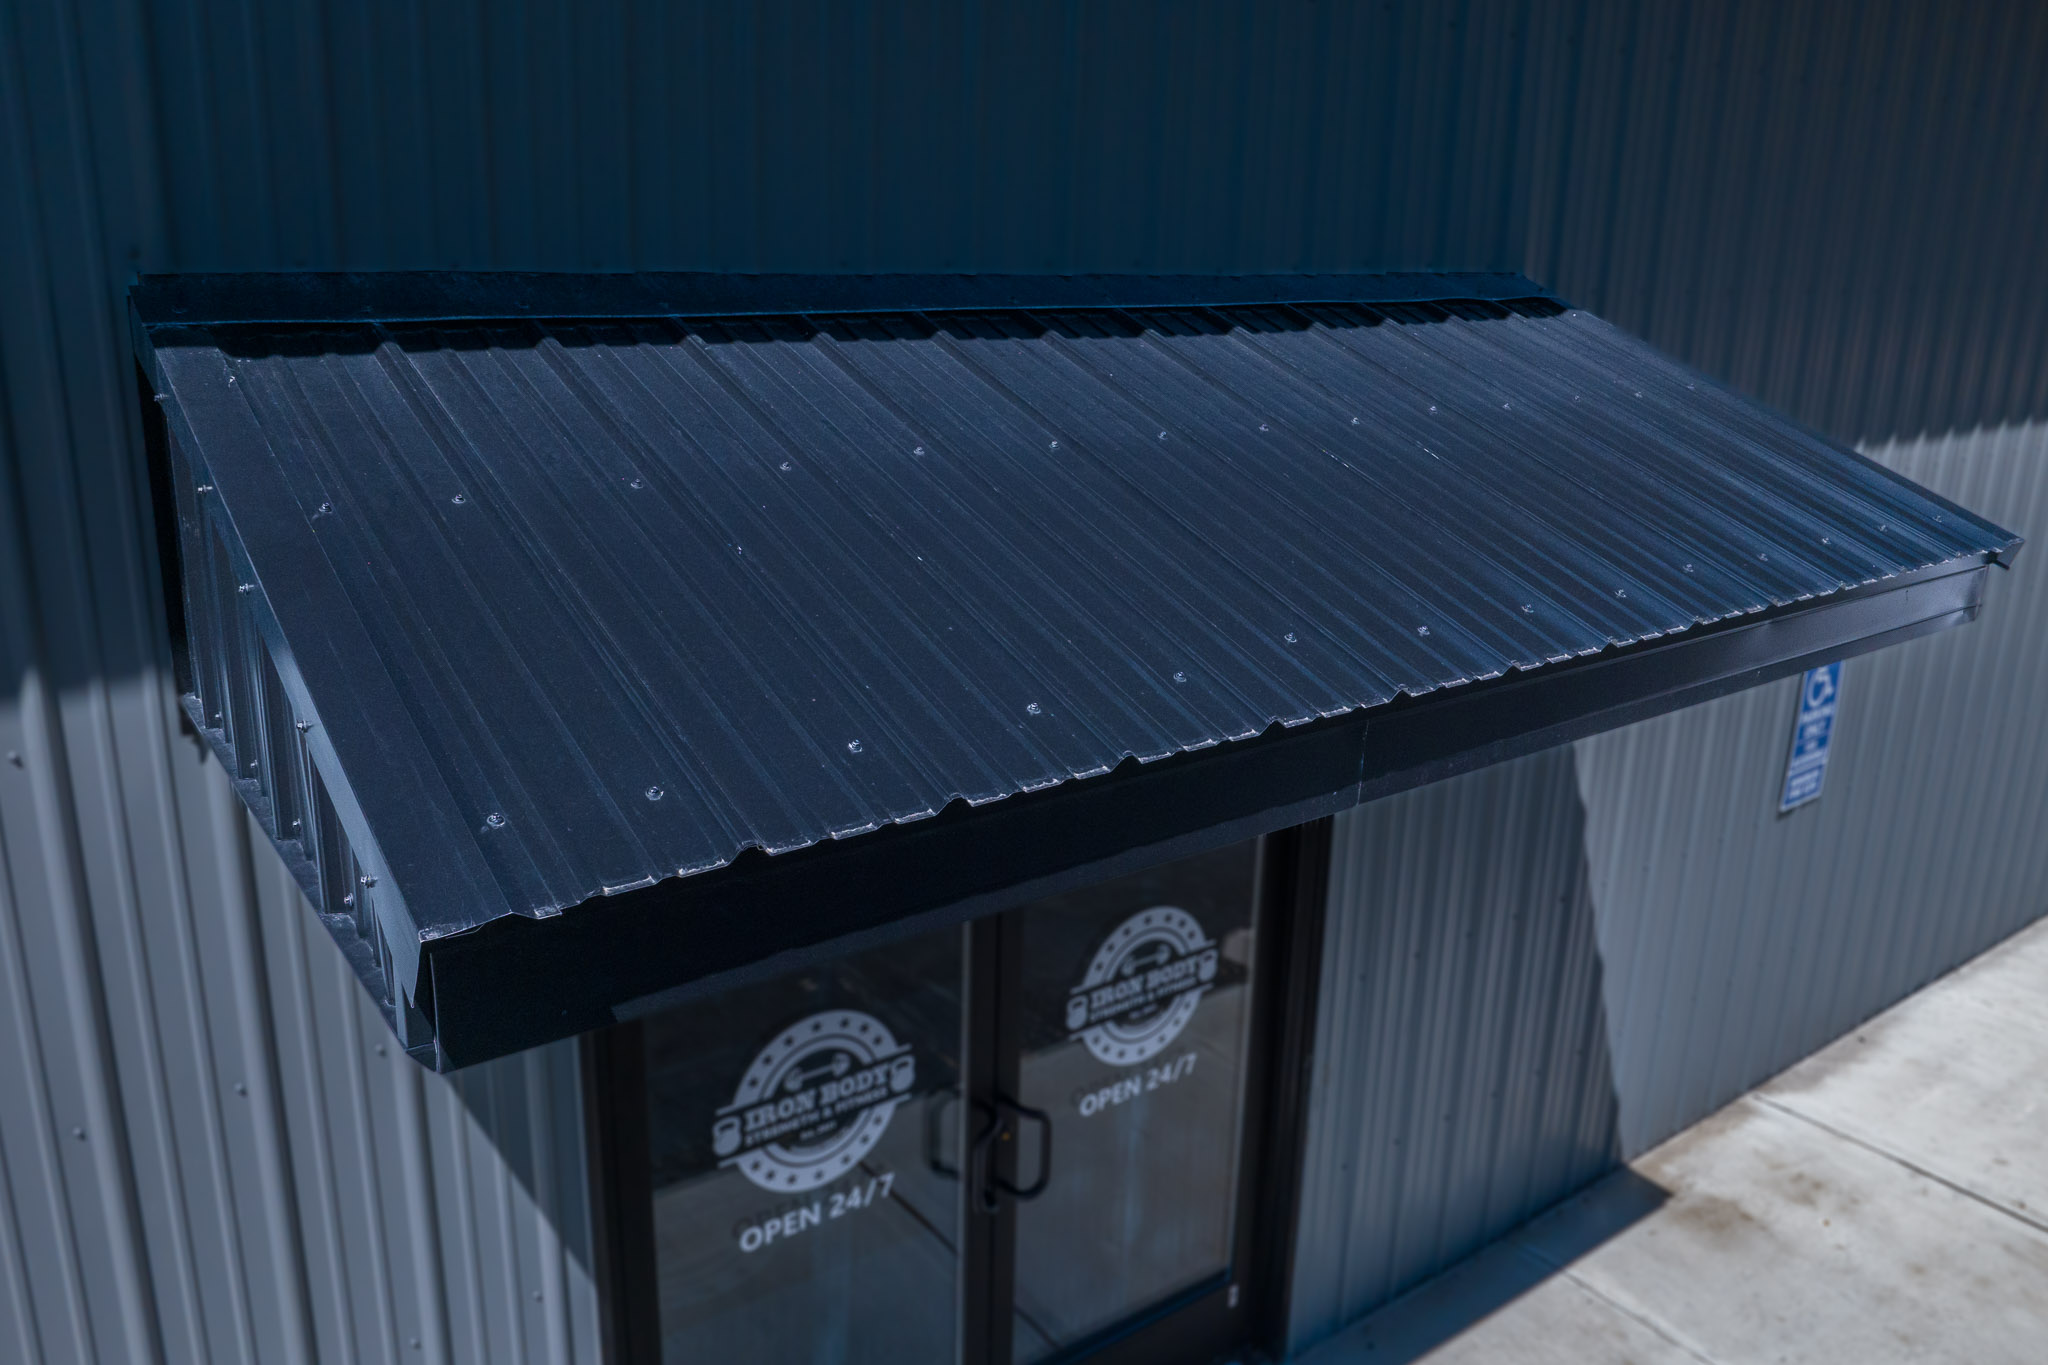
- Pent roof: 10′ x 4′ over the main entry door, all black
- Rooms per the print: men’s locker room and bathroom, women’s locker room and bathroom, office, merchandise room, posing room, and mechanical room
- Partitions: 2×6 walls with 4″ sound abatement insulation
- Room finish: 5/8″ drywall with three coats of paint on the walls; suspended ceiling tile at 9′ high with steel liner above at 14′; steel liner panels on the walls facing the main open floor
- Juice bar: as per the architect’s plan, with (3) cabinets and (3) Formica countertops
- Fire blocking in the walls and draft stops in the trusses
Why Choose Pioneer?
A gym needs a tough floor and calm rooms. Here is how Pioneer Buildings, a Pennsylvania gym builder, set this up:
- Ceilings at two heights: Suspended tile at 9 feet covers the rooms, with steel liner above at 14 feet.
- A built-in juice bar: Three cabinets and three Formica countertops go in per the architect’s plan.
- A glass entry: Full-glass commercial doors with panic hardware and hydraulic closers sit under a 10×4 black pent roof.
- Fire protection built in: Fire blocking runs in the walls and draft stops sit in the trusses.
Want to personalize your build? We offer a variety of siding styles, including metal in 18 colors, vinyl, stone veneer, and board-and-batten. Roofing options include metal and shingles. With upgraded hardware, customizable interior layouts, and a wide selection of accessories, you can create a building that matches your style, needs, and goals.
Frequently Asked Questions
Do post-frame gyms have posts in the middle of the floor?
No. Every Pioneer building is full span with no interior posts. This gym’s 50-foot trusses leave the main floor open for racks and platforms.
Can you put locker rooms and bathrooms inside a post-frame gym?
Yes. This gym has men’s and women’s locker rooms with bathrooms, plus an office, a merchandise room, a posing room, and a mechanical room.
How do you control sound between rooms in a post-frame gym?
Start in the walls. Here, 2×6 partitions hold 4-inch sound abatement insulation around the rooms, finished with 5/8-inch drywall.
Pricing & Financing Options
On a gym with locker rooms like this one, the quote follows the rooms more than the footprint. The locker rooms and bathrooms, the 2×6 partitions with 4-inch sound abatement insulation, the suspended ceilings with steel liner above, the eight insulated access doors, the juice bar, and the commercial glass entry doors each move the number. The 192 powder-coated snow guards and the 10×4 pent roof add scope too. Pioneer does not publish a price because none of those are catalog items. Tell us your room list, your equipment layout, and your colors, and we will price your version.
Financing is available through Hearth. Learn more about our Financing Options, call (888) 448-2505, or Request Your Free Quote to get started.
Service Area
Pioneer Buildings proudly serves customers in Pennsylvania, New Jersey, New York, Delaware, Maryland, West Virginia, and Virginia. Pioneer has completed 30,000+ post-frame buildings since 1998.
Final Thoughts
Decide how much sound control each room needs before the walls are framed. On this sheet, the partitions are 2×6 walls with 4 inches of sound abatement insulation, while the walls facing the main floor are steel liner panels. That split puts the quiet on the room side and a plain steel face on the floor side. The trade-off is where you spend: wall depth and insulation around the rooms, against a simple finish on the open floor. Settle which rooms need quiet, such as the office and the posing room, first.
See more featured projects and behind-the-scenes content from Pioneer Buildings on Instagram, Facebook, and LinkedIn.